
Ph203 - 5168 Yonge Street Toronto, Ontario M2N 0G1

3 Bedroom
3 Bathroom
1,200 - 1,399 sqft
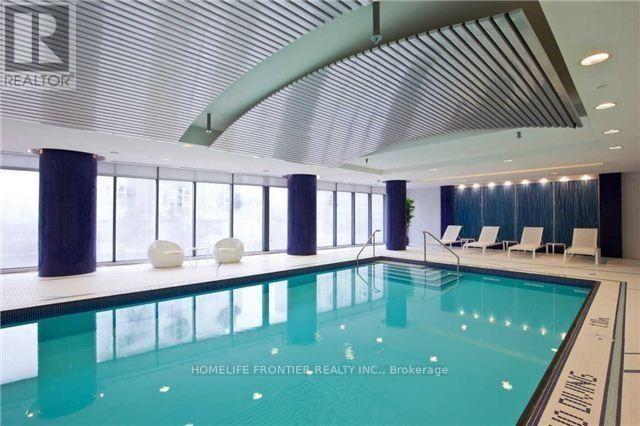
Indoor Pool
Central Air Conditioning
Forced Air
$1,250,000Maintenance, Heat, Water, Common Area Maintenance, Insurance, Parking
$948.12 Monthly
Maintenance, Heat, Water, Common Area Maintenance, Insurance, Parking
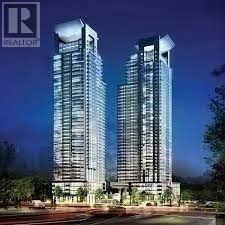
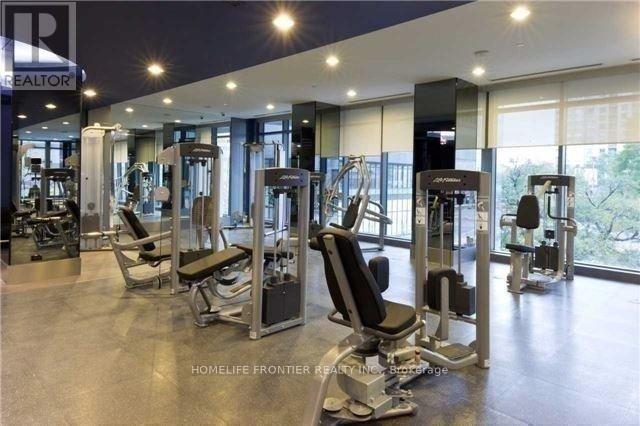
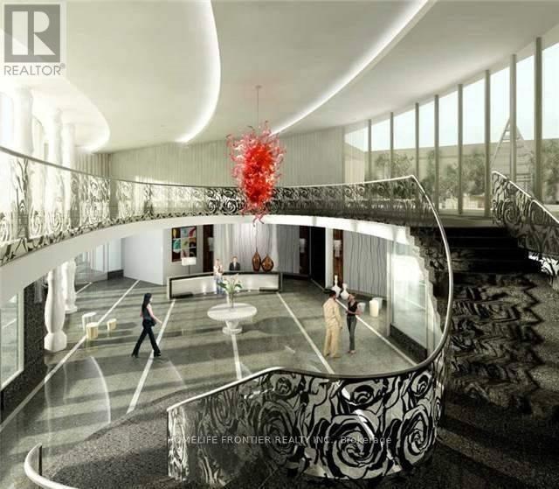
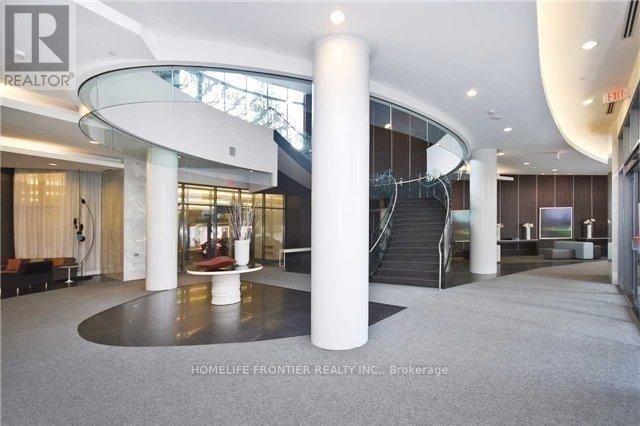
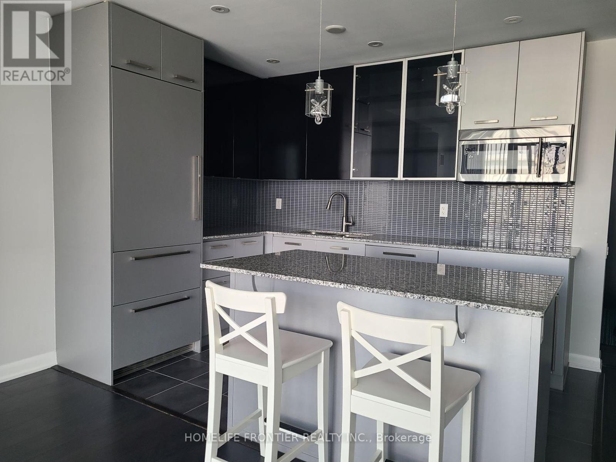
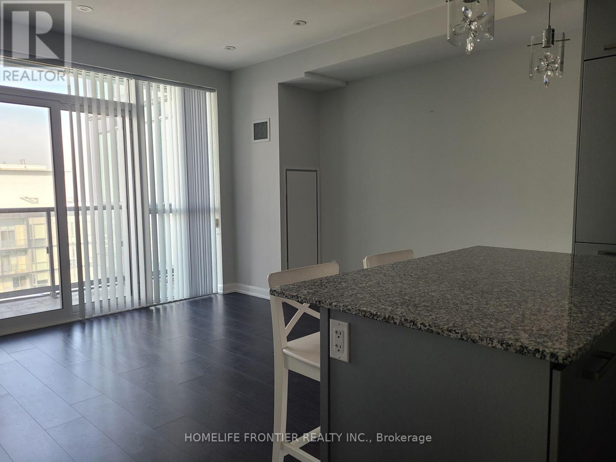
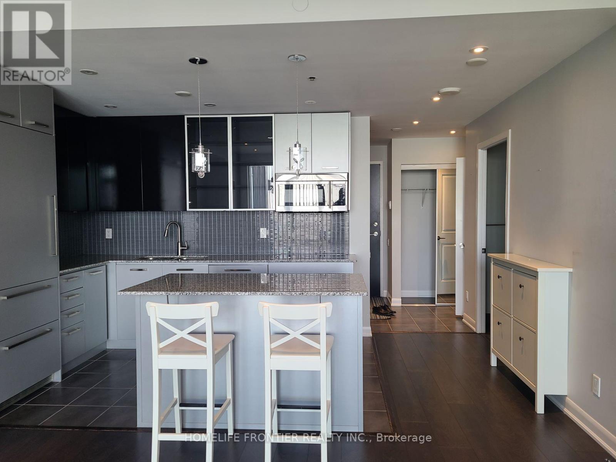
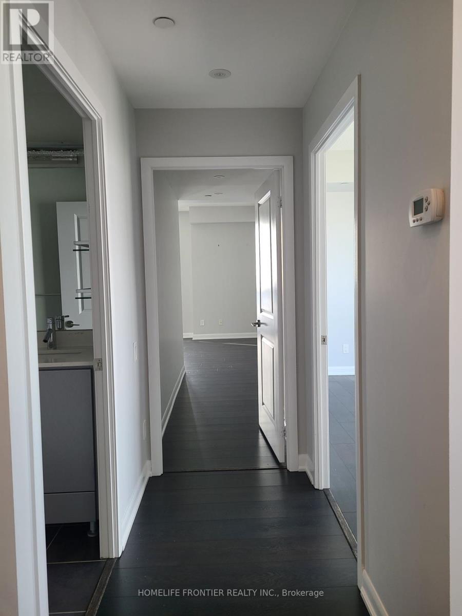
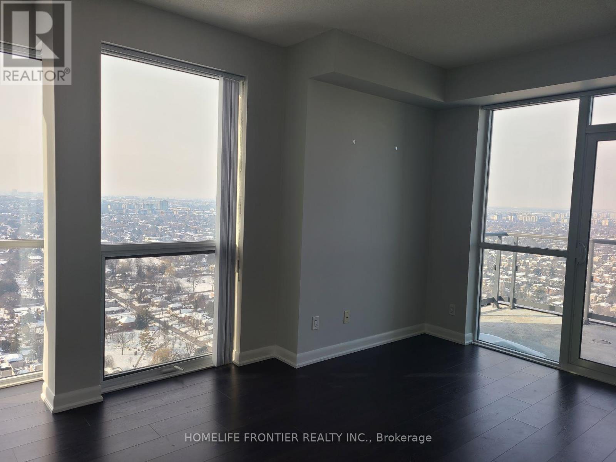
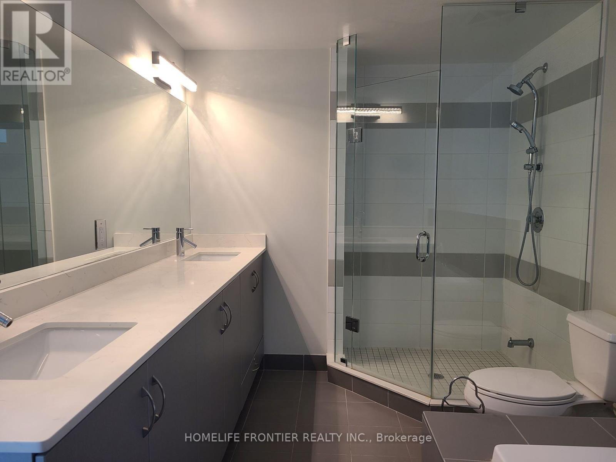
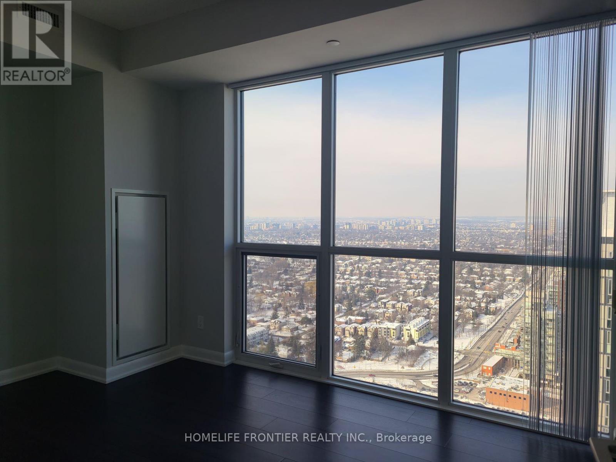
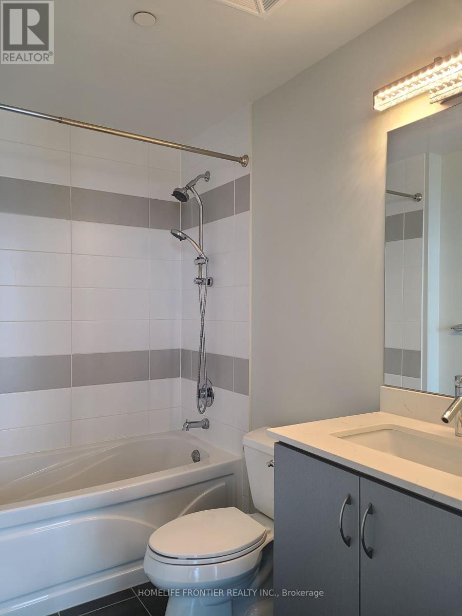
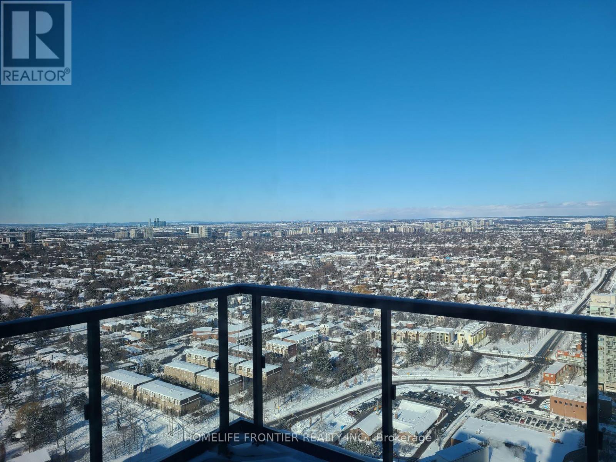
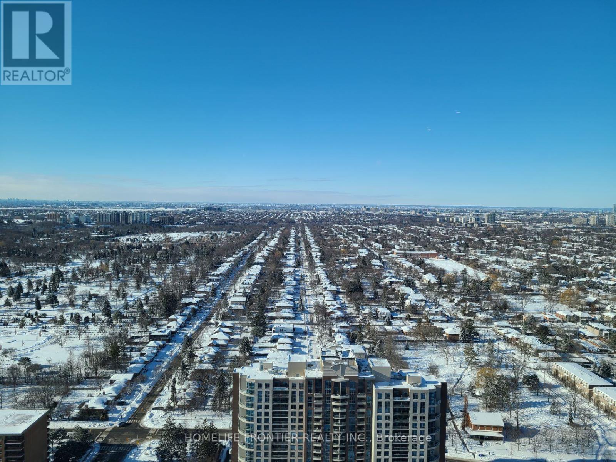
$948.12 MonthlyLive at luxury Gibson Square Condo in the centre of North York. This luxurious & absolutely stunning 2 Bedroom + Den Penthouse with breathtaking panoramic clear views. Enjoy unobstructed sunset view - airy west unit with abundant natural lights - at Two (2) extra large terrace. The bright, spacious & functional layout features two generous bedrooms, three bathrooms and flexible den which can be perfect for a home office. Renovated & well kept. 9' smooth ceiling with pot lights. Laminate floor throughout. Modern luxury kitchen features centre island, quartz countertop, backsplash and B/I appliances. Location is Everything - the building offers ultimate in convenience and style - Direct access to North York Subway Station, Connecting you To the entire city. Everything you need is just steps away - North York Centre, Library, Loblaws, Movies, Restaurants, Parks & so much more. Enjoy world-class amenities including indoor pool, a fully equipped gym, guest suites, party/meeting rooms and 24-hours concierge. Don't miss this opportunity for premier living in a prime North York location. Photos are from the previous listing. (id:15069)
Property Details
| MLS® Number | C13091572 |
| Property Type | Single Family |
| Community Name | Willowdale West |
| Amenities Near By | Park, Public Transit |
| Community Features | Pets Allowed With Restrictions, Community Centre |
| Features | Balcony, Carpet Free |
| Parking Space Total | 1 |
| Pool Type | Indoor Pool |
| View Type | View |
Building
| Bathroom Total | 3 |
| Bedrooms Above Ground | 2 |
| Bedrooms Below Ground | 1 |
| Bedrooms Total | 3 |
| Age | 6 To 10 Years |
| Amenities | Security/concierge, Exercise Centre, Party Room, Visitor Parking, Storage - Locker |
| Appliances | Dryer, Microwave, Oven, Washer, Window Coverings, Refrigerator |
| Basement Type | None |
| Cooling Type | Central Air Conditioning |
| Exterior Finish | Concrete |
| Flooring Type | Laminate |
| Half Bath Total | 1 |
| Heating Fuel | Natural Gas |
| Heating Type | Forced Air |
| Size Interior | 1,200 - 1,399 Sqft |
| Type | Apartment |
Parking
| Underground | |
| Garage |
Land
| Acreage | No |
| Land Amenities | Park, Public Transit |
| Zoning Description | Residential Condominium |
Rooms
| Level | Type | Length | Width | Dimensions |
|---|---|---|---|---|
| Flat | Living Room | 4.3 m | 3.66 m | 4.3 m x 3.66 m |
| Flat | Dining Room | 4.3 m | 3.66 m | 4.3 m x 3.66 m |
| Flat | Kitchen | 3.14 m | 2.29 m | 3.14 m x 2.29 m |
| Flat | Primary Bedroom | 4.69 m | 3.63 m | 4.69 m x 3.63 m |
| Flat | Bedroom 2 | 4.12 m | 2.9 m | 4.12 m x 2.9 m |
| Flat | Den | 2.59 m | 1.86 m | 2.59 m x 1.86 m |
Contact Us
Contact us for more information

This REALTOR.ca listing content is owned and licensed by REALTOR® members of The Canadian Real Estate Association
The trademarks REALTOR®, REALTORS®, and the REALTOR® logo are controlled by The Canadian Real Estate Association (CREA) and identify real estate professionals who are members of CREA. The trademarks MLS®, Multiple Listing Service® and the associated logos are owned by The Canadian Real Estate Association (CREA) and identify the quality of services provided by real estate professionals who are members of CREA. The trademark DDF® is owned by The Canadian Real Estate Association (CREA) and identifies CREA's Data Distribution Facility (DDF®)
May 06 2026 06:42:39
Toronto Regional Real Estate Board
Homelife Frontier Realty Inc.