
Ph2 - 33 Singer Court Toronto, Ontario M2K 0B4

3 Bedroom
2 Bathroom
900 - 999 sqft
Central Air Conditioning
Forced Air
$720,000Maintenance, Common Area Maintenance, Heat, Insurance, Parking, Water
$870 Monthly
Maintenance, Common Area Maintenance, Heat, Insurance, Parking, Water
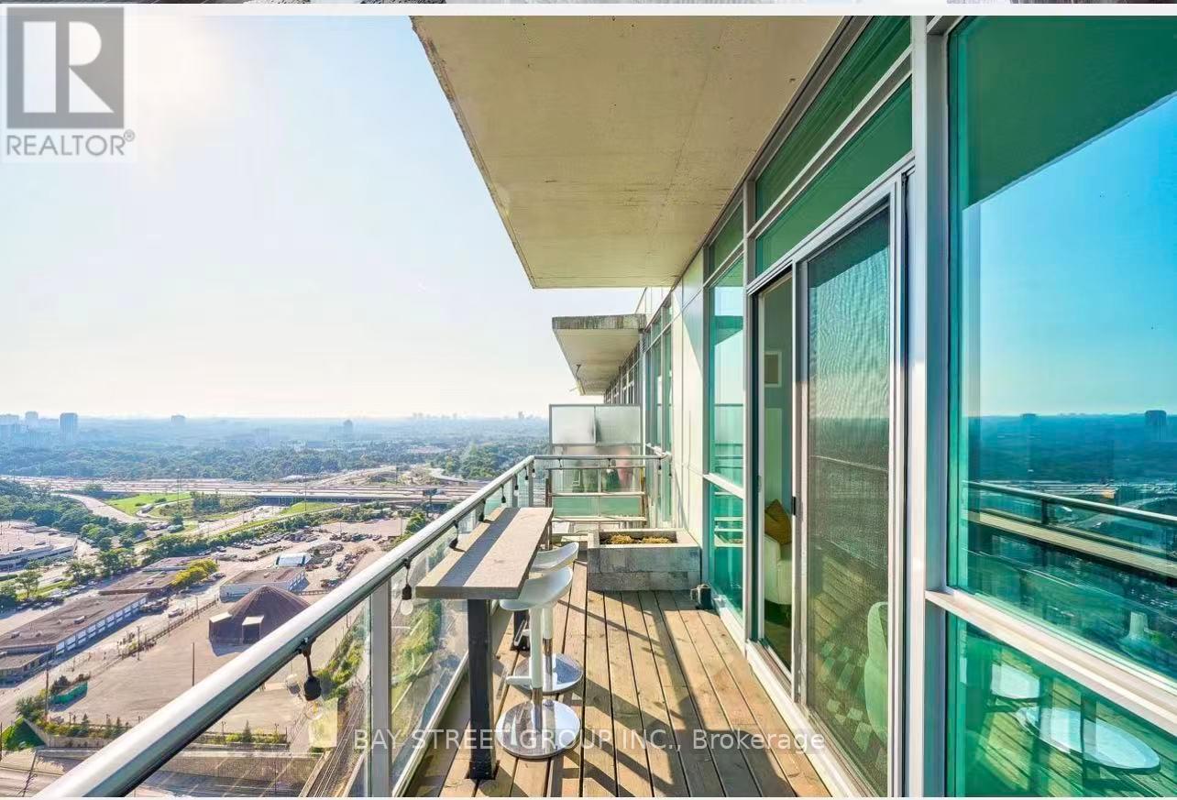
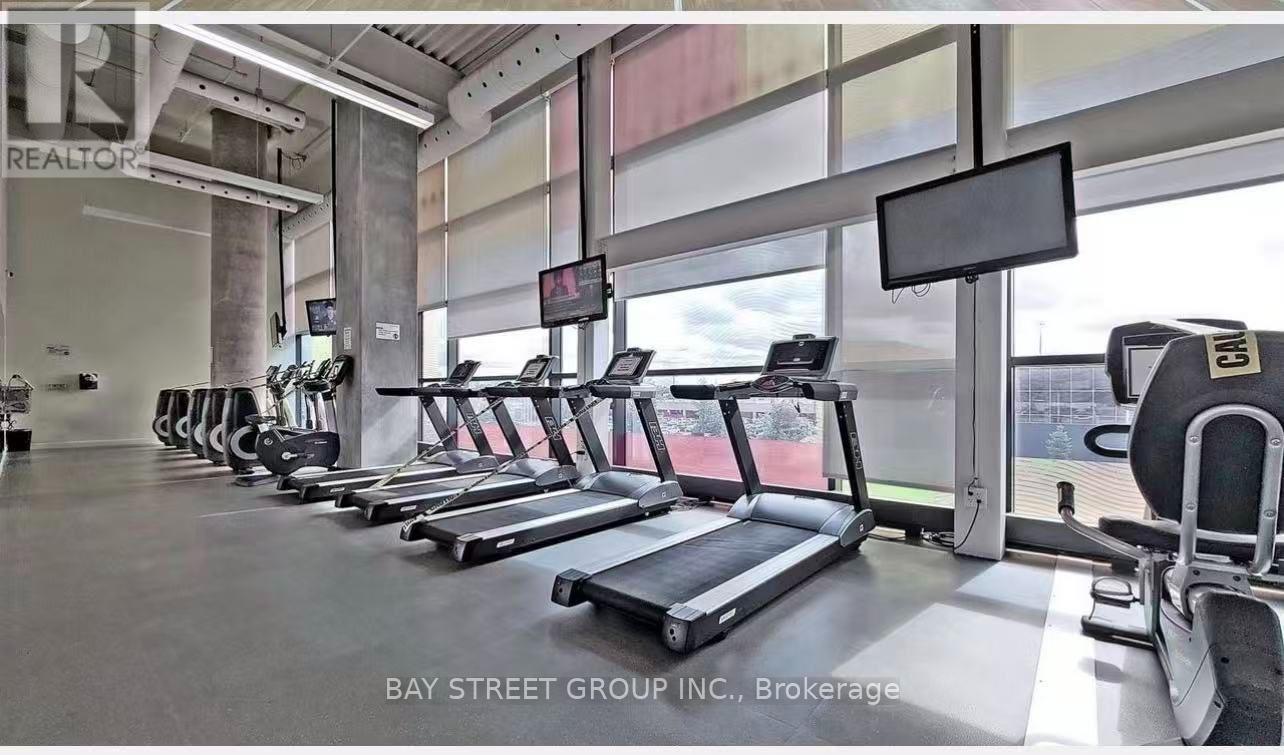
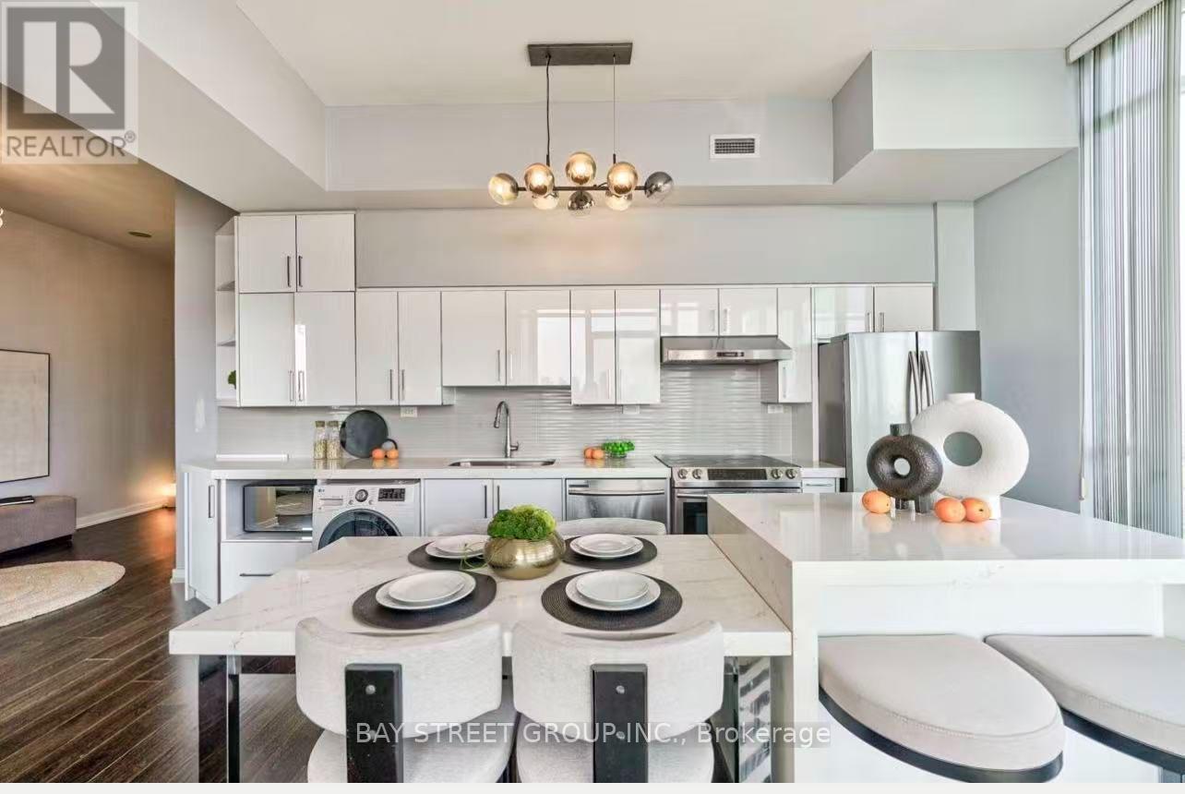
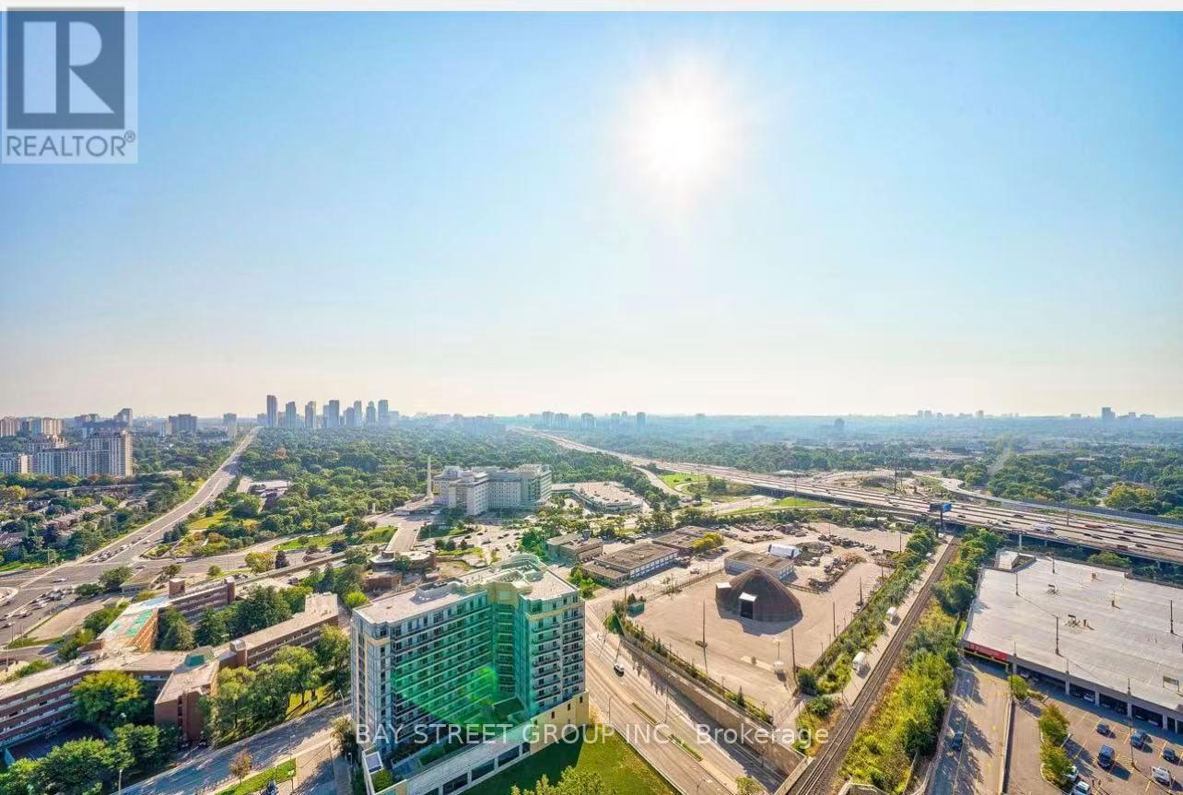
$870 MonthlyUnbelievable city view, Luxurious Corner Penthouse Unit With 155 Sq. Ft, Wrap Around **Private garden-inspired luxury Balcony renovated in Yr2022 **Unobstructed 270 Degree Panoramic View. **10 Ft Smooth Ceiling. Upgraded Modern Cabinetry, Quartz Counter Tops in Kitchen and Bathrooms, New Flooring, World Class Amenities. ***Direct Access To from the penthouse elevator to Exclusive Parking*** Double Size Locker. Minutes' Walk to Major Retailers, Rail Station, Ttc & Future Go Station. Quick Access to Hwys 401/404. Top rate school: AY Jackson Secondary School(gifted). (id:15069)
Property Details
| MLS® Number | C13604890 |
| Property Type | Single Family |
| Community Name | Bayview Village |
| Amenities Near By | Park, Public Transit |
| Community Features | Pets Allowed With Restrictions |
| Features | Balcony |
| Parking Space Total | 1 |
| View Type | View, City View |
Building
| Bathroom Total | 2 |
| Bedrooms Above Ground | 2 |
| Bedrooms Below Ground | 1 |
| Bedrooms Total | 3 |
| Amenities | Security/concierge, Exercise Centre, Party Room, Visitor Parking, Storage - Locker |
| Appliances | All, Window Coverings |
| Basement Type | None |
| Cooling Type | Central Air Conditioning |
| Exterior Finish | Concrete |
| Flooring Type | Laminate, Ceramic |
| Heating Fuel | Natural Gas |
| Heating Type | Forced Air |
| Size Interior | 900 - 999 Sqft |
| Type | Apartment |
Parking
| Underground | |
| Garage |
Land
| Acreage | No |
| Land Amenities | Park, Public Transit |
| Zoning Description | Residential |
Rooms
| Level | Type | Length | Width | Dimensions |
|---|---|---|---|---|
| Flat | Foyer | 3.43 m | 2.38 m | 3.43 m x 2.38 m |
| Flat | Study | 3.43 m | 2.38 m | 3.43 m x 2.38 m |
| Flat | Kitchen | 5.53 m | 1.62 m | 5.53 m x 1.62 m |
| Flat | Living Room | 3.34 m | 5.03 m | 3.34 m x 5.03 m |
| Flat | Dining Room | 3.34 m | 5.03 m | 3.34 m x 5.03 m |
| Flat | Primary Bedroom | 3.45 m | 3.21 m | 3.45 m x 3.21 m |
| Flat | Bedroom 2 | 3.06 m | 3.03 m | 3.06 m x 3.03 m |
| Flat | Bathroom | 2.28 m | 3.03 m | 2.28 m x 3.03 m |
Contact Us
Contact us for more information

This REALTOR.ca listing content is owned and licensed by REALTOR® members of The Canadian Real Estate Association
The trademarks REALTOR®, REALTORS®, and the REALTOR® logo are controlled by The Canadian Real Estate Association (CREA) and identify real estate professionals who are members of CREA. The trademarks MLS®, Multiple Listing Service® and the associated logos are owned by The Canadian Real Estate Association (CREA) and identify the quality of services provided by real estate professionals who are members of CREA. The trademark DDF® is owned by The Canadian Real Estate Association (CREA) and identifies CREA's Data Distribution Facility (DDF®)
July 25 2026 12:27:01
Toronto Regional Real Estate Board
Bay Street Group Inc.