
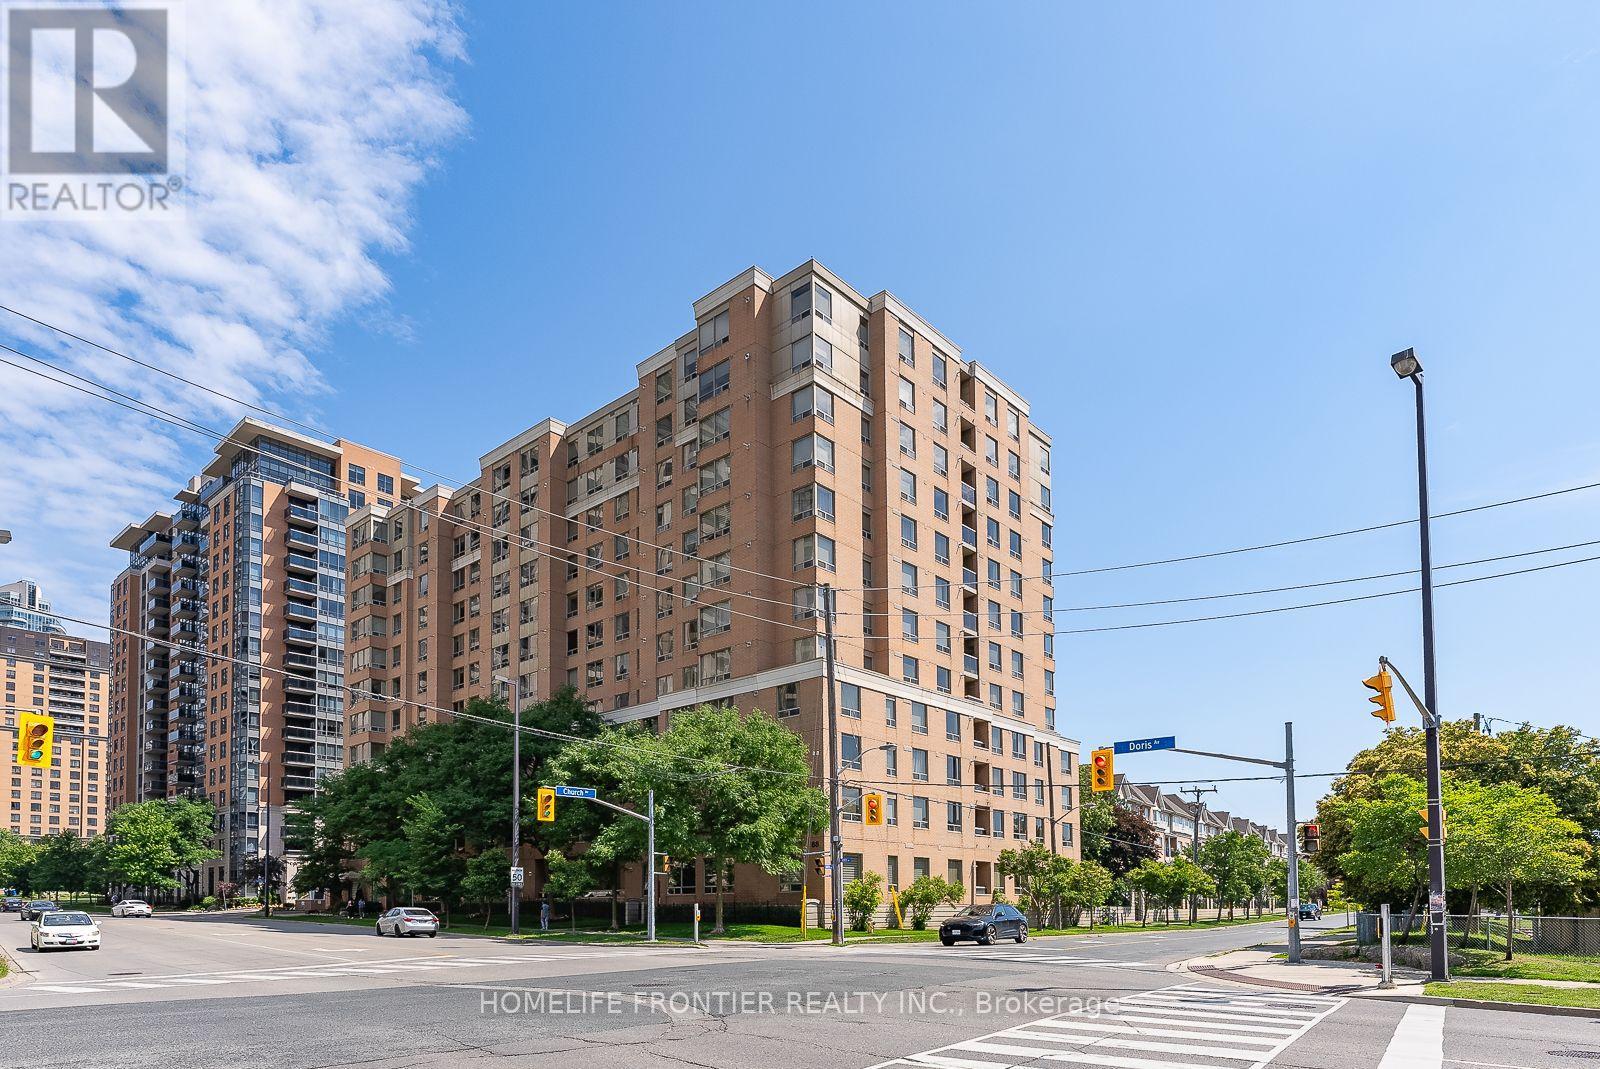
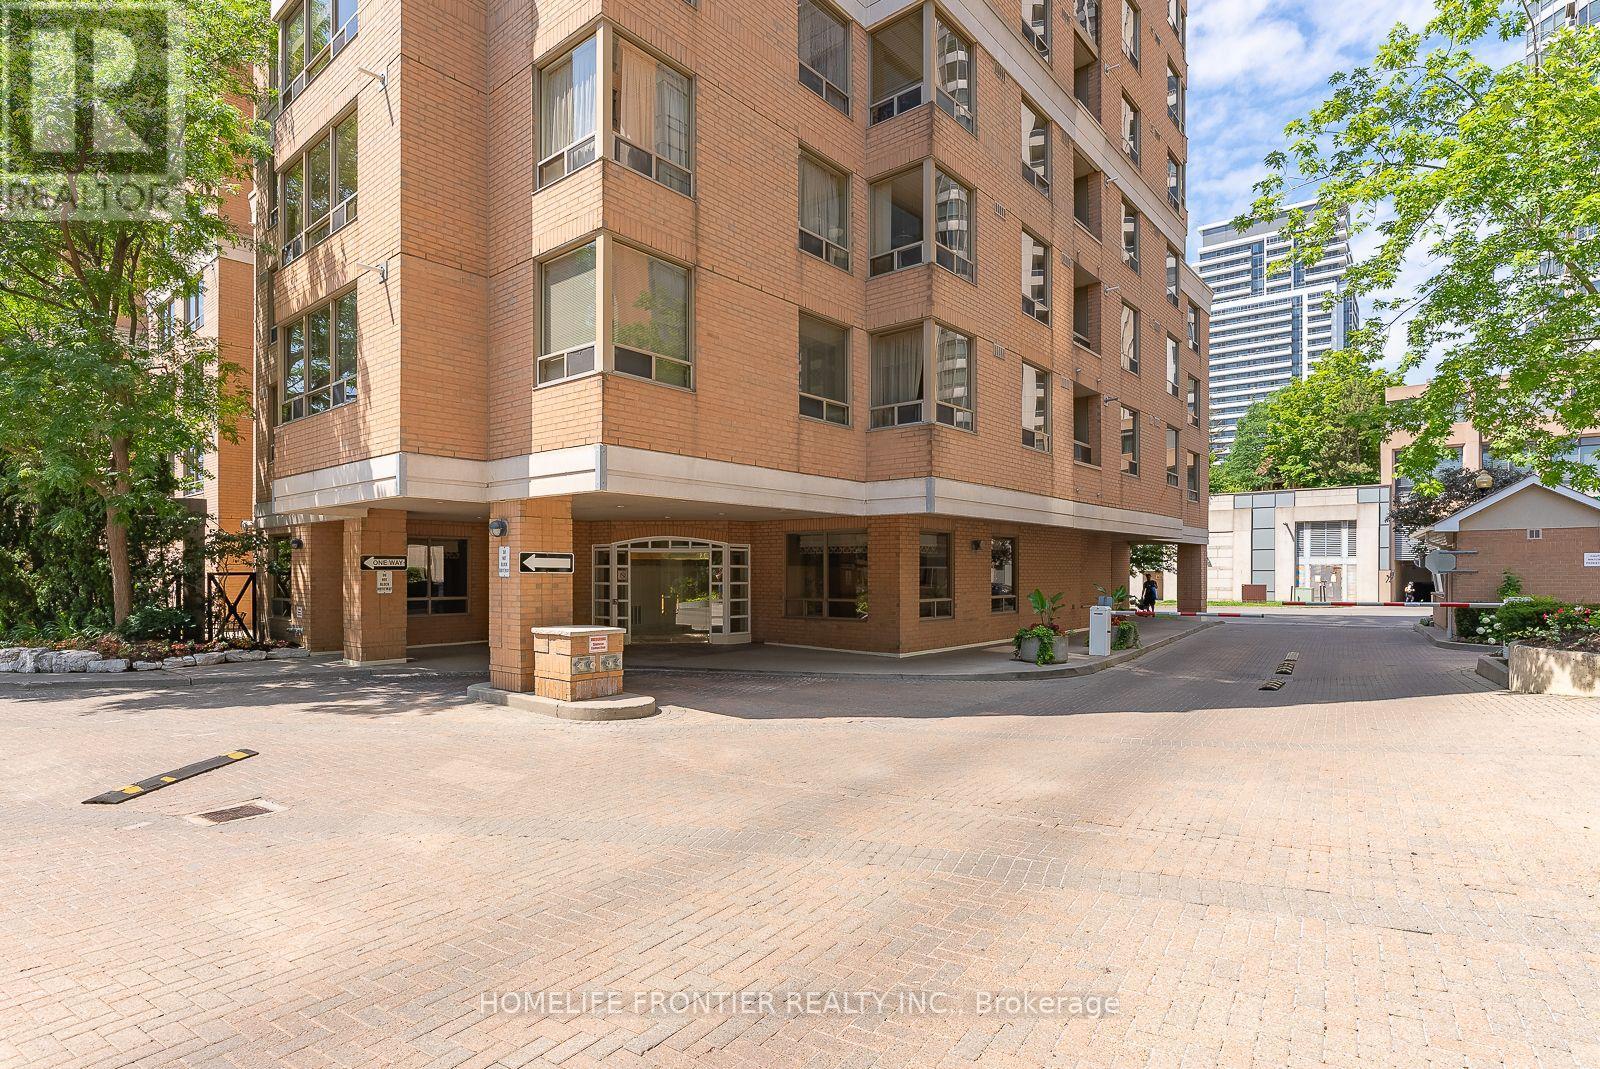
Ph12 - 88 Grandview Way Toronto, Ontario M2N 6V6
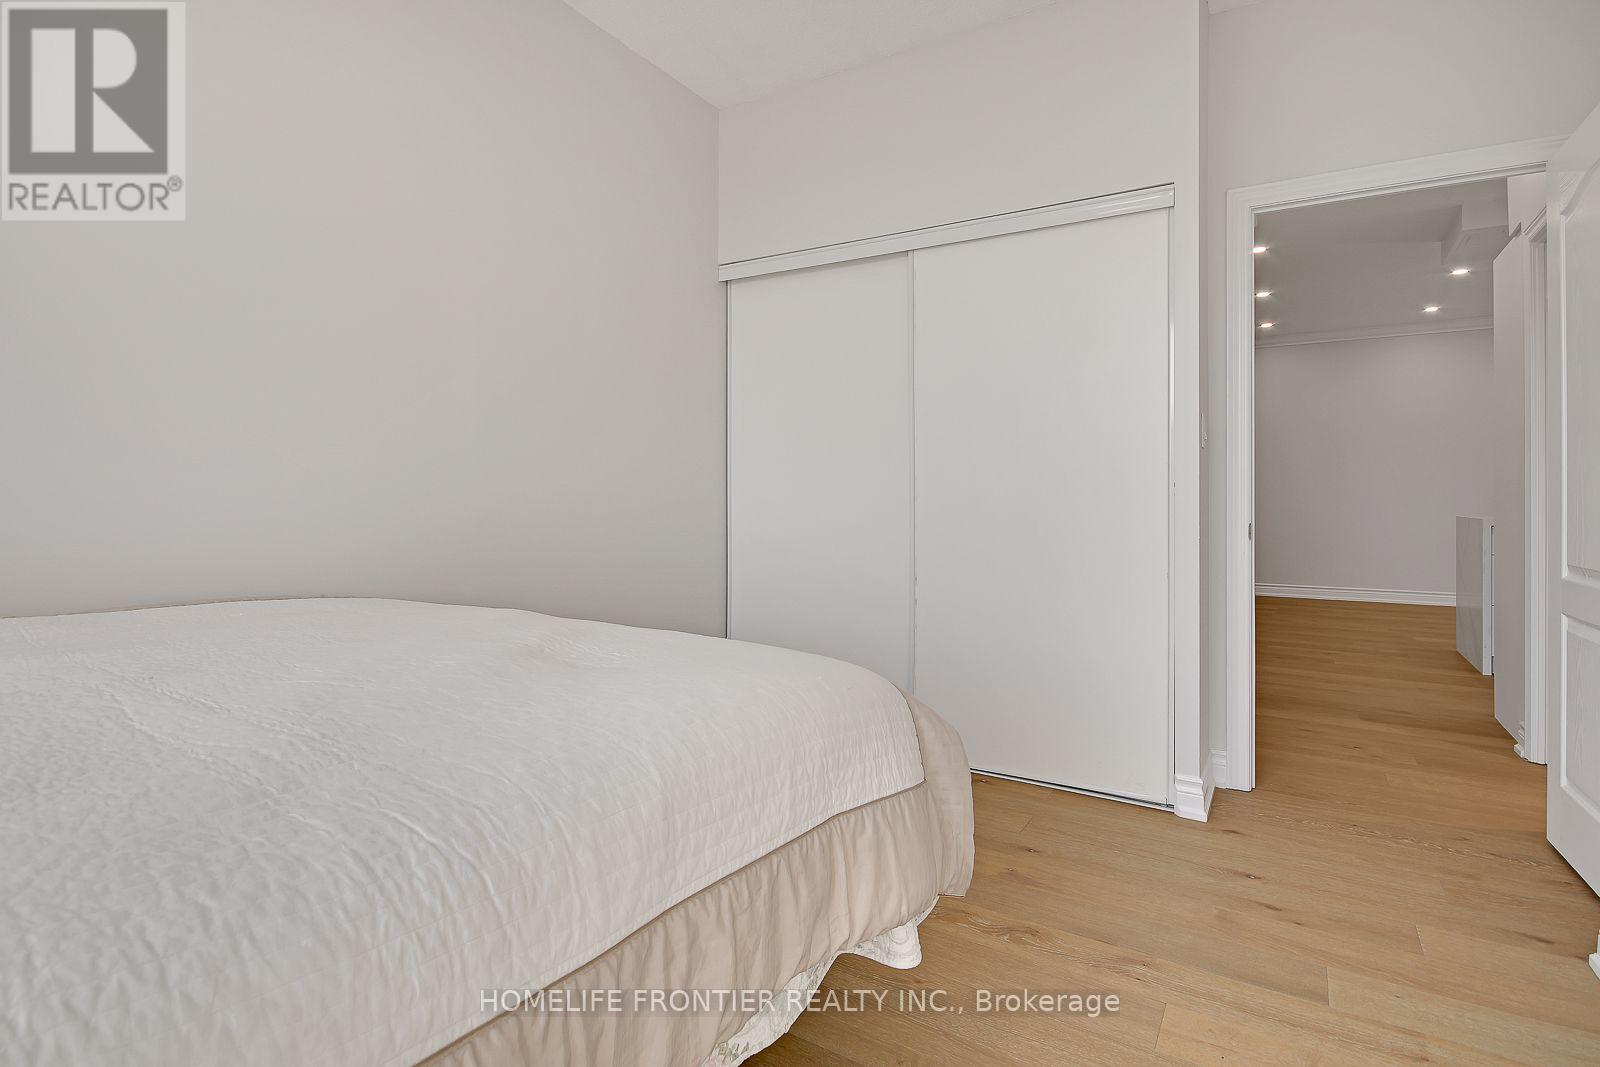

2 Bedroom
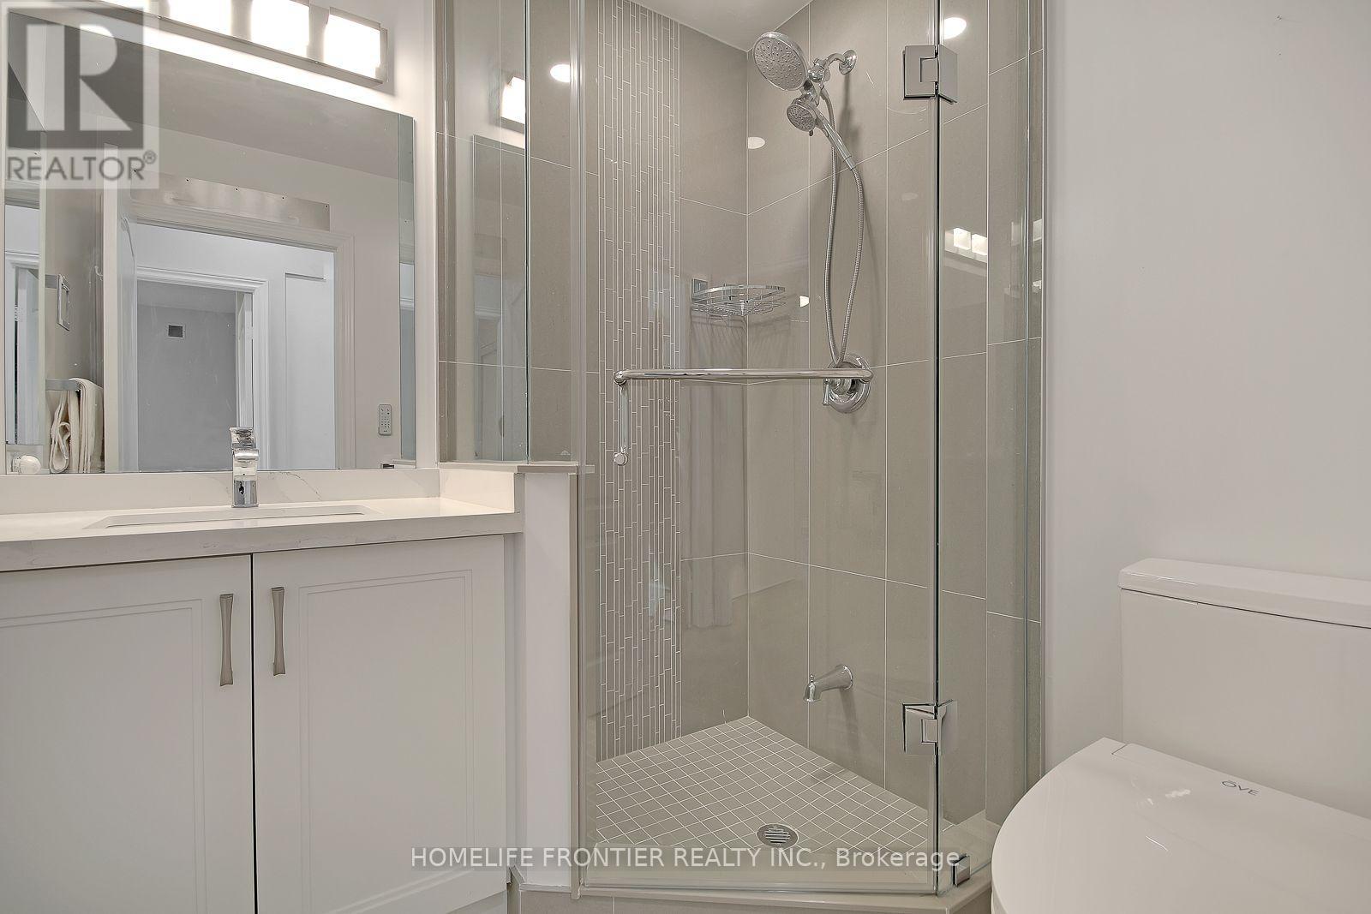
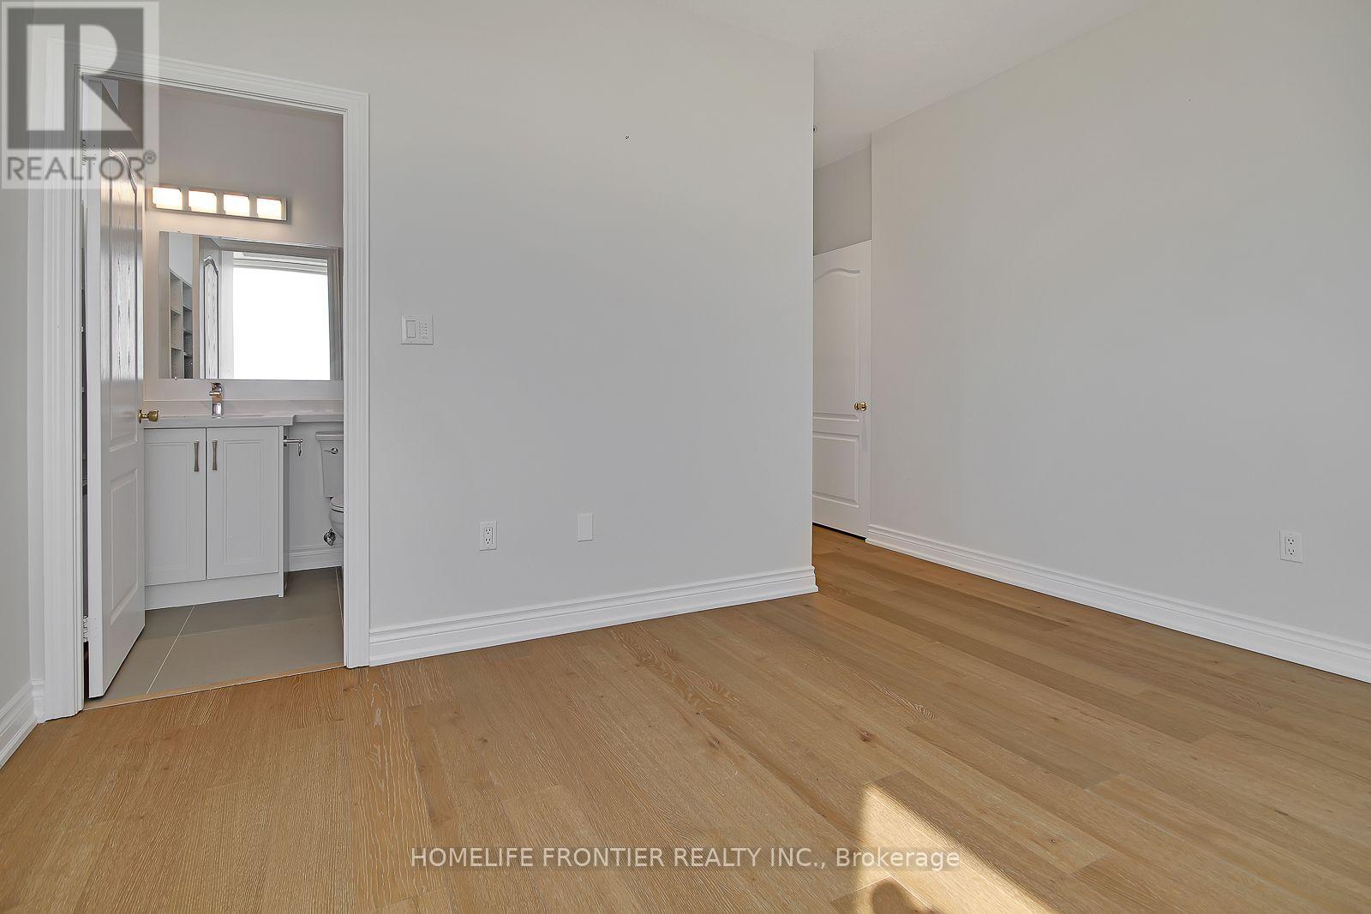
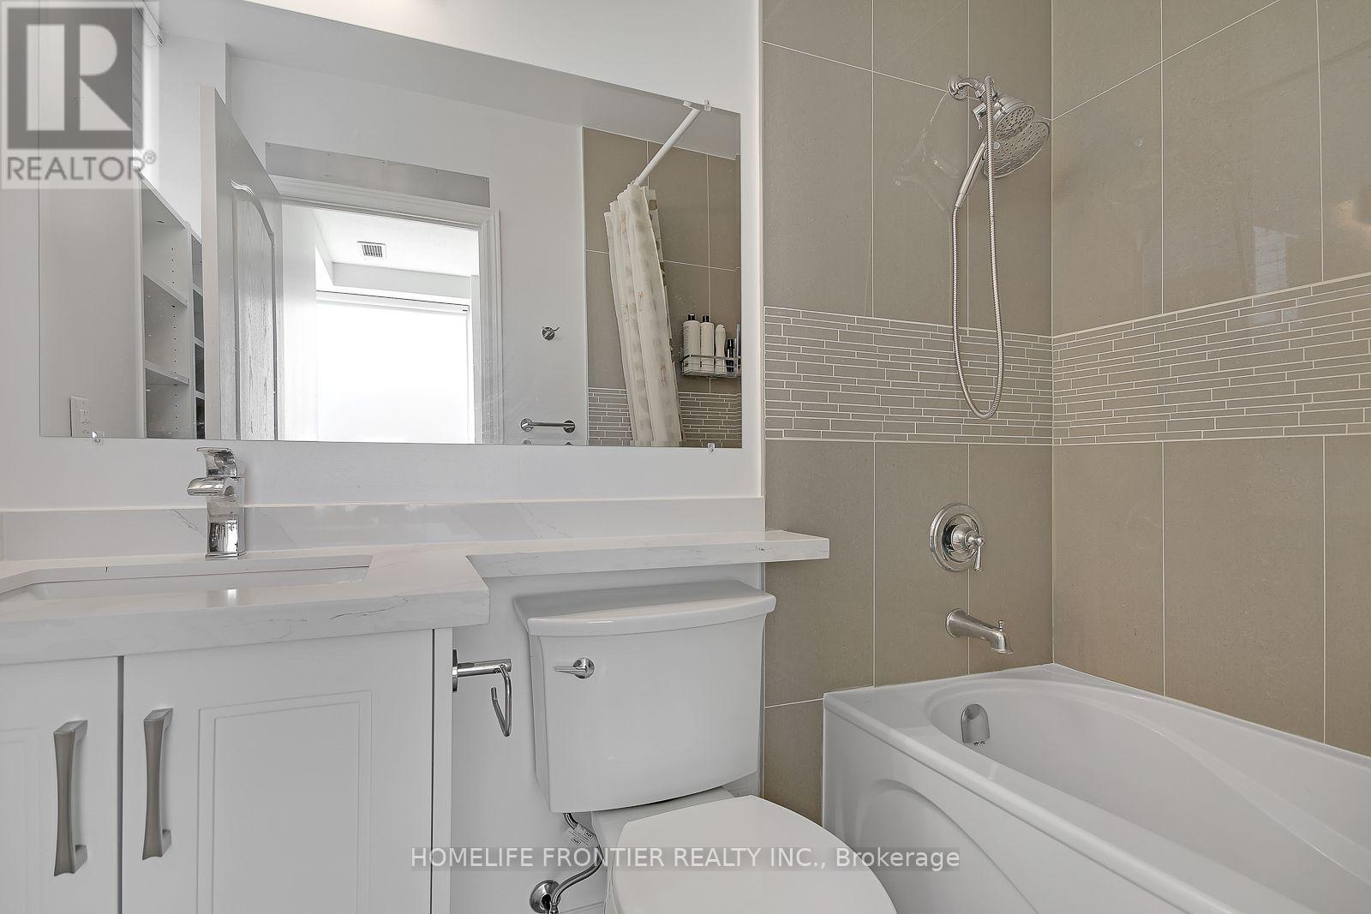
2 Bathroom
1,000 - 1,199 sqft
Central Air Conditioning
Forced Air
$988,000Maintenance, Water, Common Area Maintenance, Insurance, Parking
$965.50 Monthly
Maintenance, Water, Common Area Maintenance, Insurance, Parking
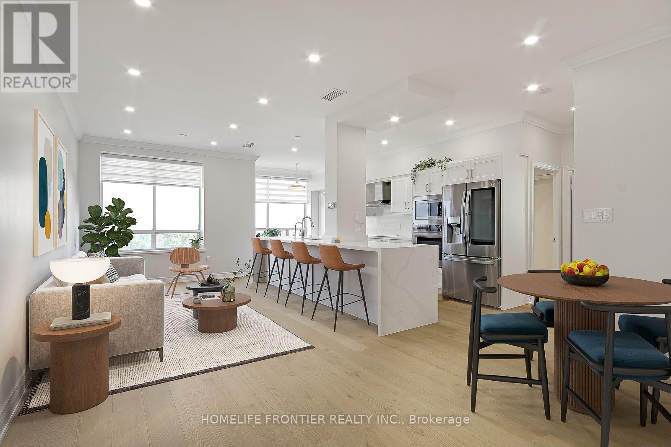
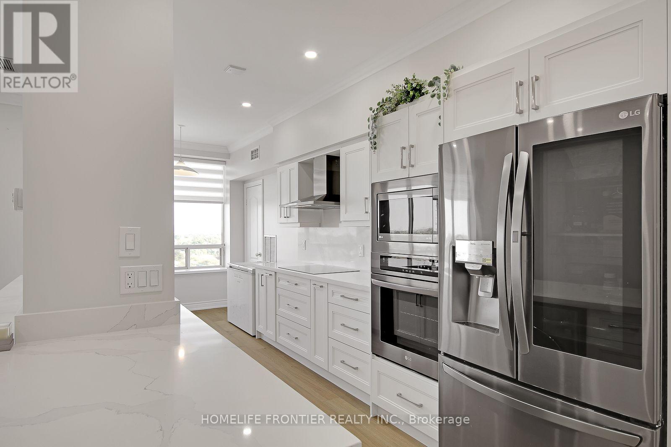
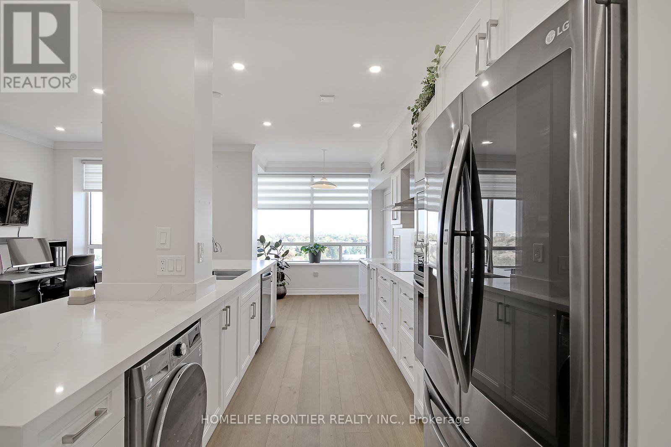
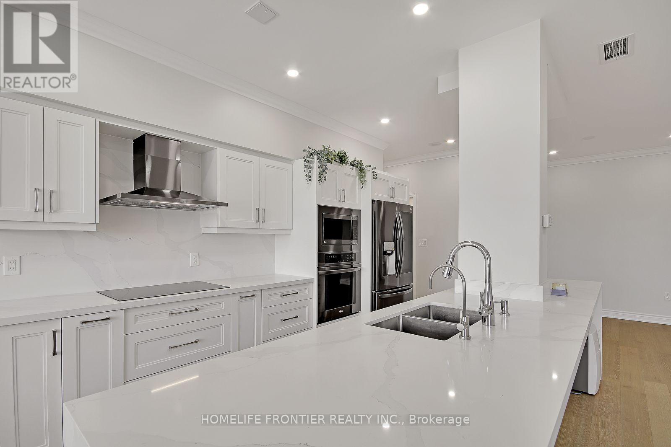
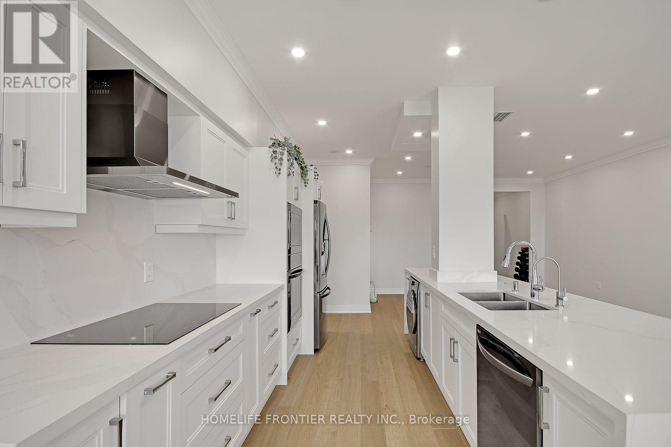
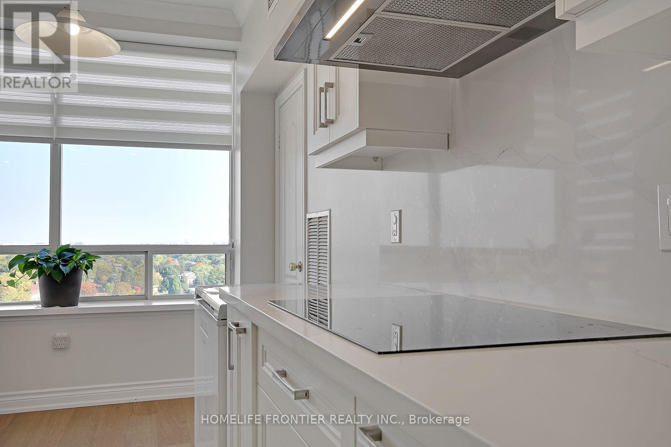
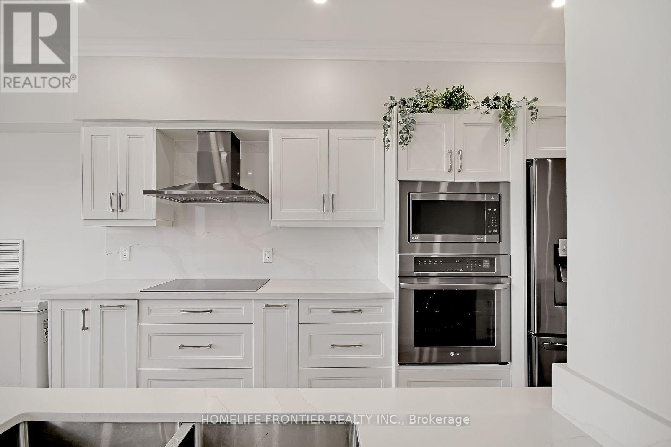
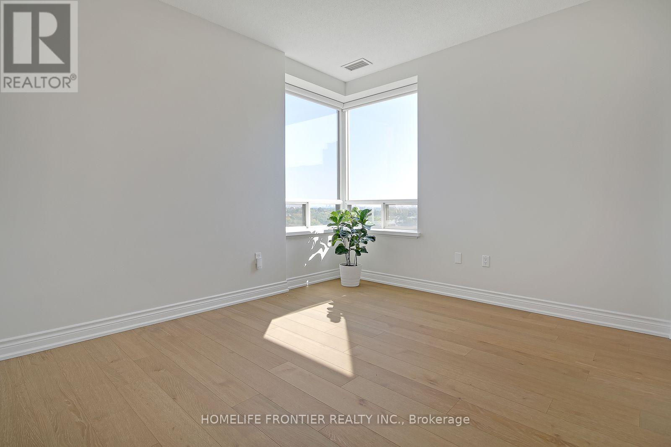
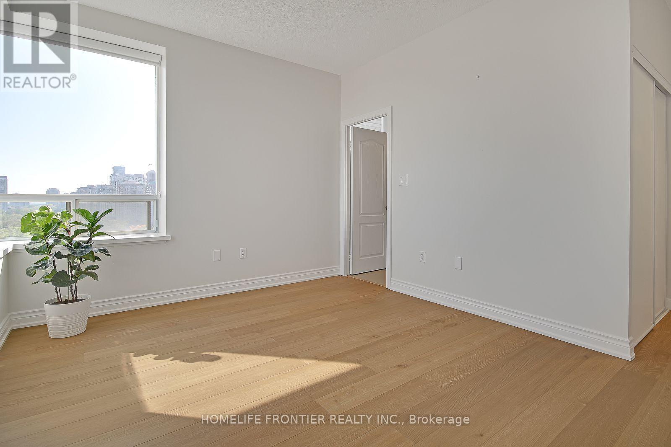
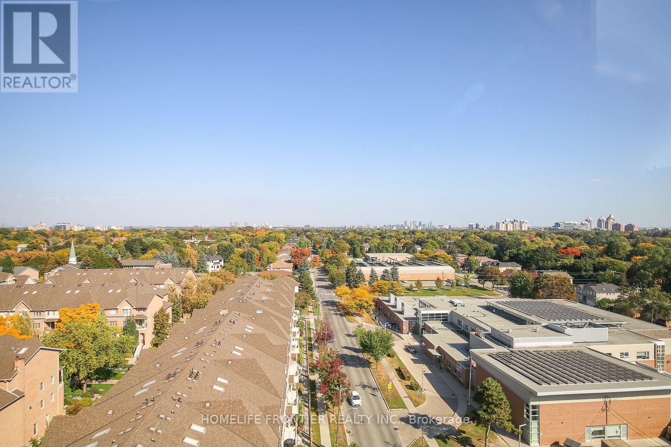
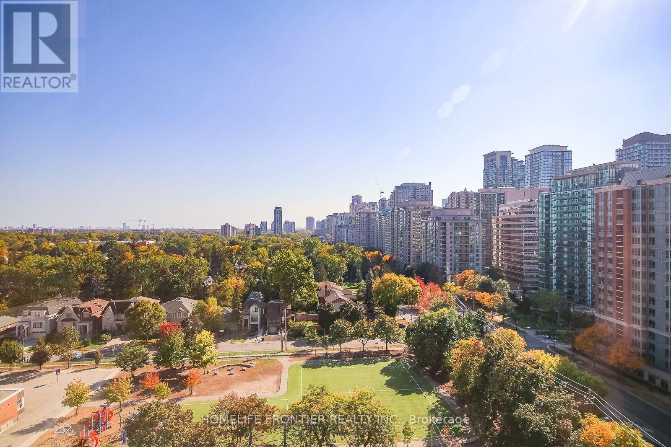
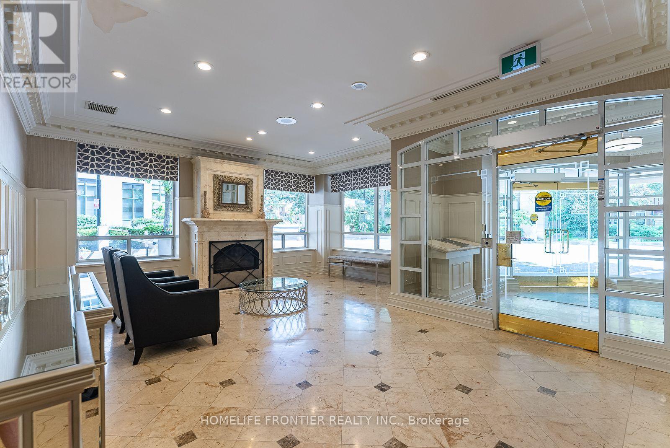
$965.50 MonthlyAttention Penthouse Seekers !! Your search ends here. Brand New Renovated Penthouse Unit with Breathtaking Unobstructed South & East View. Built by Tridel. Very Bright with Tons of Natural Sunlight. Spacious & Functional Layout. Top of the line appliances. Top ranking Earl Haig & McKee School District. Experience the Best in This Luxurious Penthouse With Spectacular Views! A Must See !! (id:15069)
Property Details
| MLS® Number | C13668186 |
| Property Type | Single Family |
| Neigbourhood | North York |
| Community Name | Willowdale East |
| Amenities Near By | Hospital, Park, Public Transit, Schools |
| Community Features | Pets Allowed With Restrictions |
| Equipment Type | Water Heater |
| Features | Carpet Free, In Suite Laundry |
| Parking Space Total | 1 |
| Rental Equipment Type | Water Heater |
| View Type | View |
Building
| Bathroom Total | 2 |
| Bedrooms Above Ground | 2 |
| Bedrooms Total | 2 |
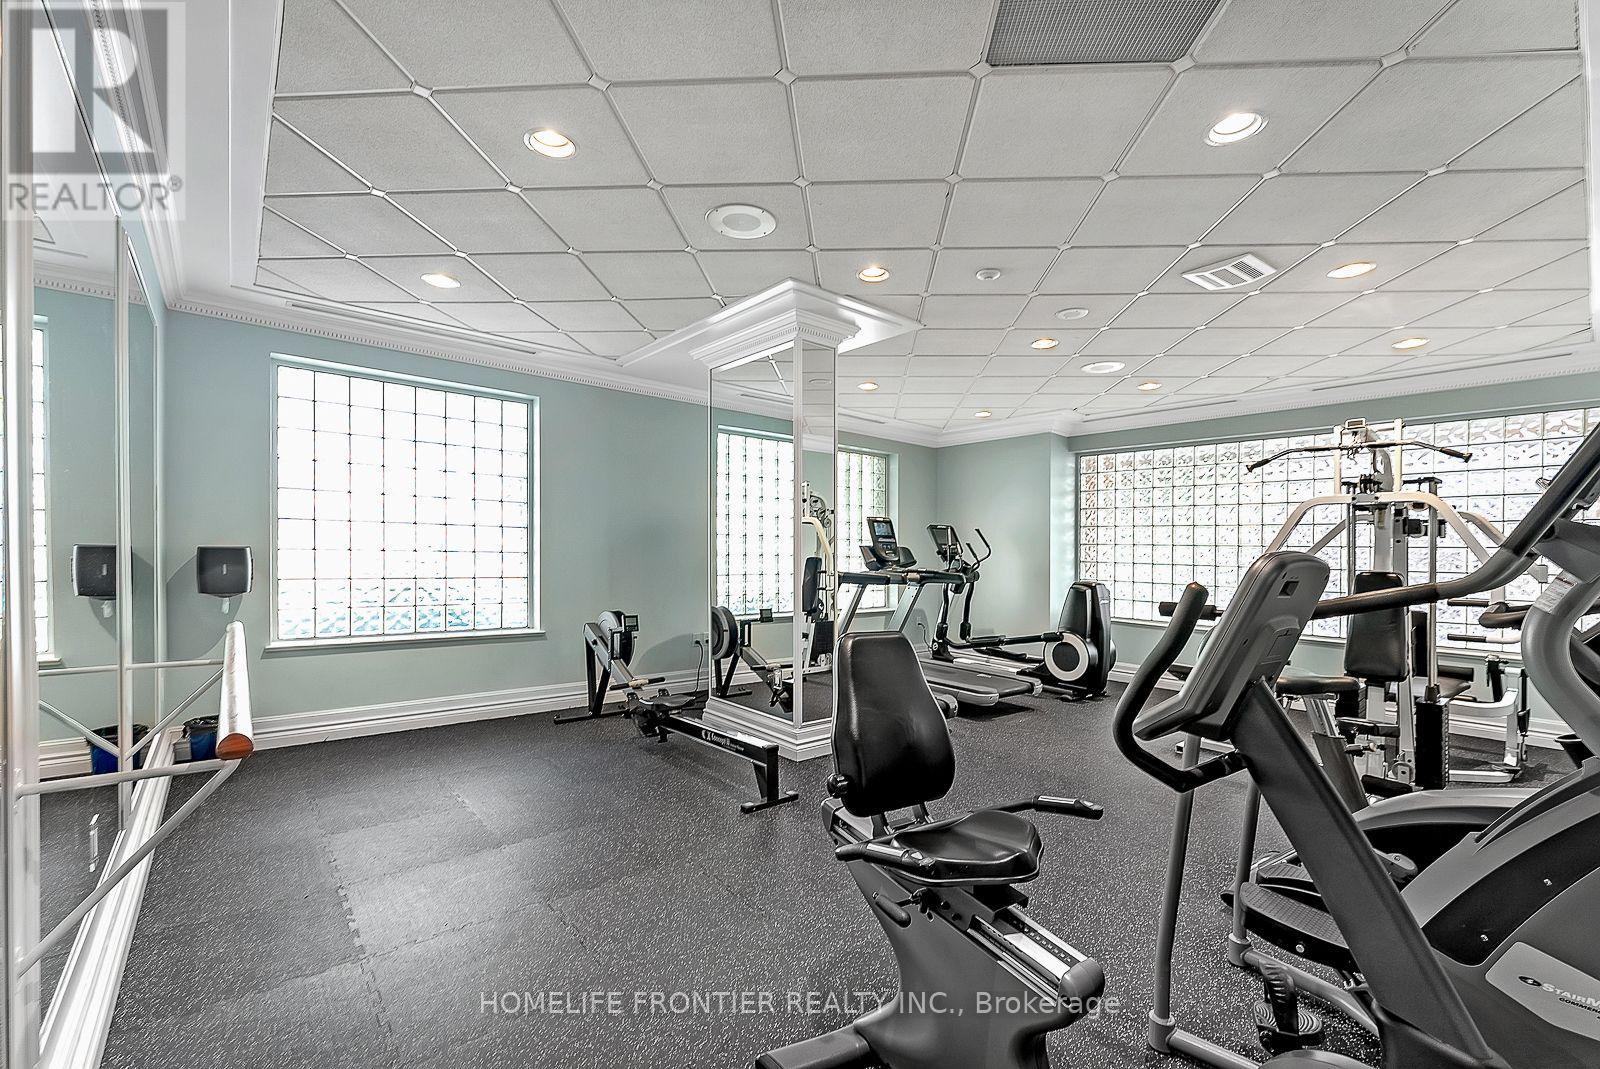
| Amenities | Security/concierge, Exercise Centre, Recreation Centre, Visitor Parking |
| Appliances | Cooktop, Dishwasher, Dryer, Microwave, Oven, Washer, Window Coverings, Refrigerator |
| Basement Type | None |
| Cooling Type | Central Air Conditioning |
| Exterior Finish | Brick |
| Flooring Type | Laminate |
| Heating Fuel | Natural Gas |
| Heating Type | Forced Air |
| Size Interior | 1,000 - 1,199 Sqft |
| Type | Apartment |
Parking
| Underground | |
| Garage |
Land
| Acreage | No |
| Land Amenities | Hospital, Park, Public Transit, Schools |
Rooms
| Level | Type | Length | Width | Dimensions |
|---|---|---|---|---|
| Flat | Kitchen | 2.82 m | 3.56 m | 2.82 m x 3.56 m |
| Flat | Dining Room | 4.17 m | 1.91 m | 4.17 m x 1.91 m |
| Flat | Living Room | 3.05 m | 7.47 m | 3.05 m x 7.47 m |
| Flat | Primary Bedroom | 4.04 m | 3.05 m | 4.04 m x 3.05 m |
| Flat | Bedroom 2 | 2.74 m | 4.04 m | 2.74 m x 4.04 m |
Contact Us
Contact us for more information

This REALTOR.ca listing content is owned and licensed by REALTOR® members of The Canadian Real Estate Association
The trademarks REALTOR®, REALTORS®, and the REALTOR® logo are controlled by The Canadian Real Estate Association (CREA) and identify real estate professionals who are members of CREA. The trademarks MLS®, Multiple Listing Service® and the associated logos are owned by The Canadian Real Estate Association (CREA) and identify the quality of services provided by real estate professionals who are members of CREA. The trademark DDF® is owned by The Canadian Real Estate Association (CREA) and identifies CREA's Data Distribution Facility (DDF®)
August 14 2026 04:31:07
Toronto Regional Real Estate Board
Homelife Frontier Realty Inc.