
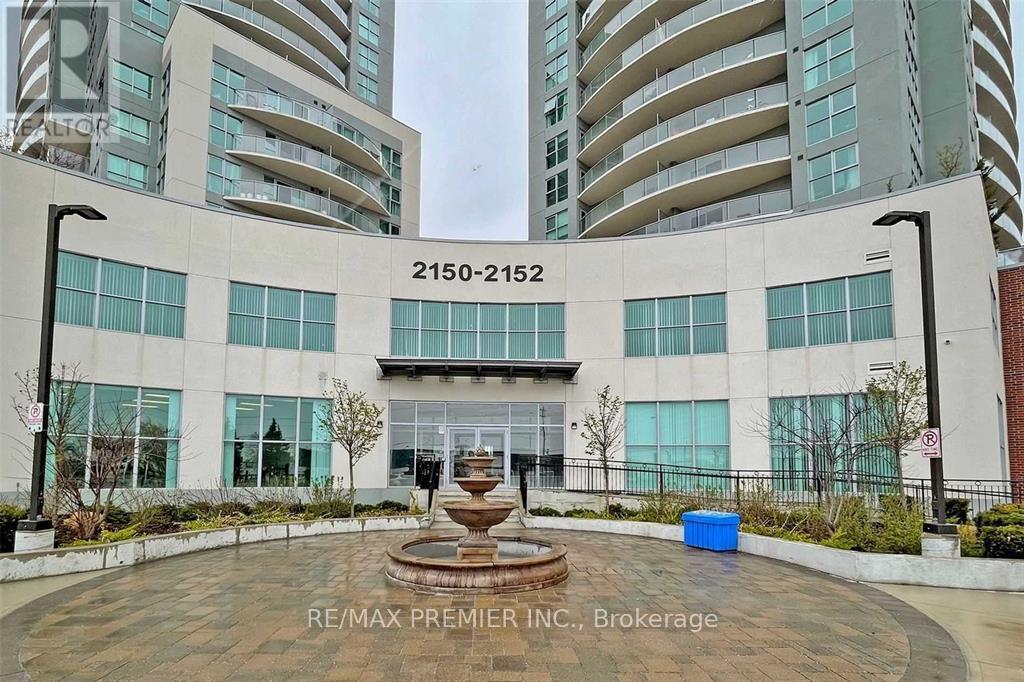
Ph12 - 2150 Lawrence Avenue E Toronto, Ontario M1R 3A7
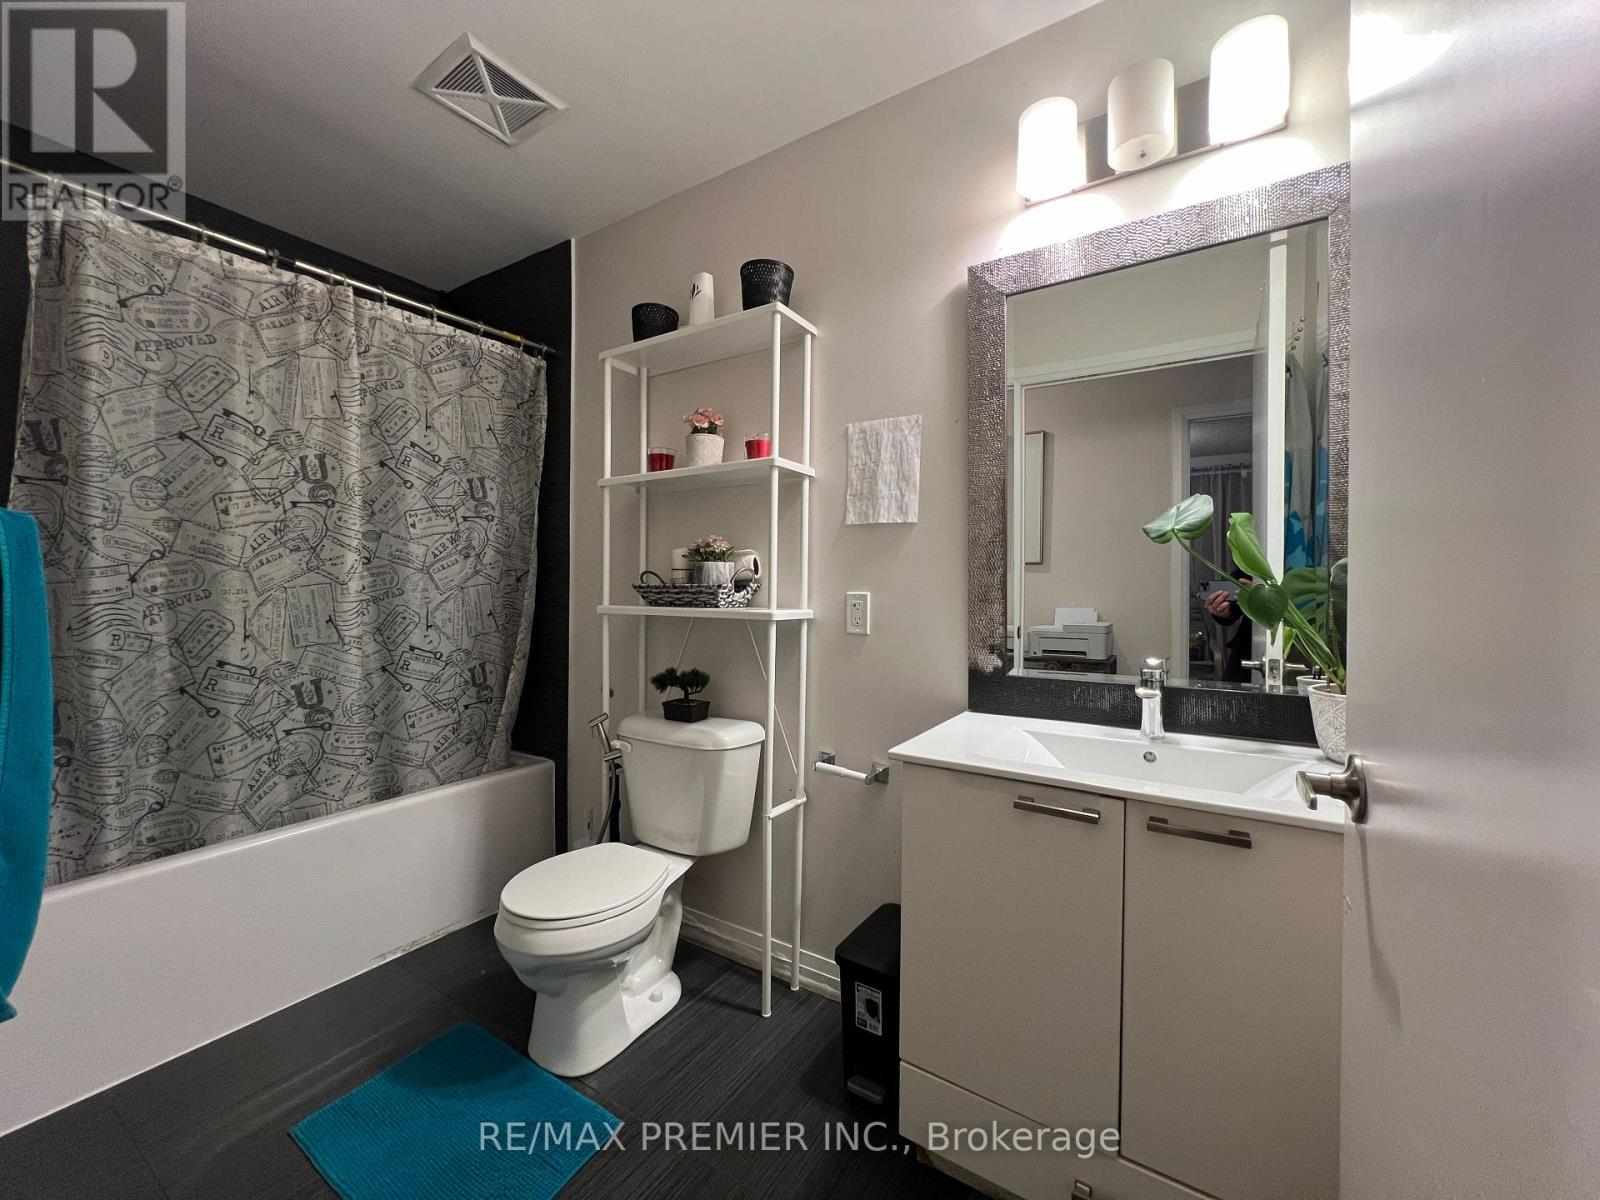

2 Bedroom
2 Bathroom
900 - 999 sqft
Central Air Conditioning
Forced Air
$699,000Maintenance, Water, Common Area Maintenance, Parking
$681.98 Monthly
Maintenance, Water, Common Area Maintenance, Parking
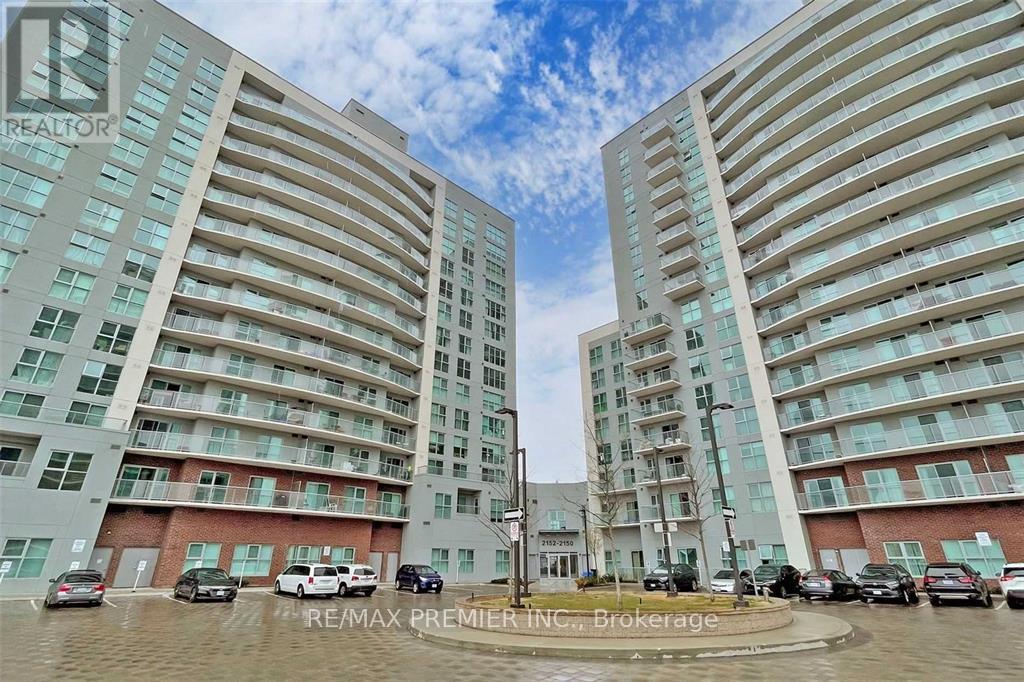
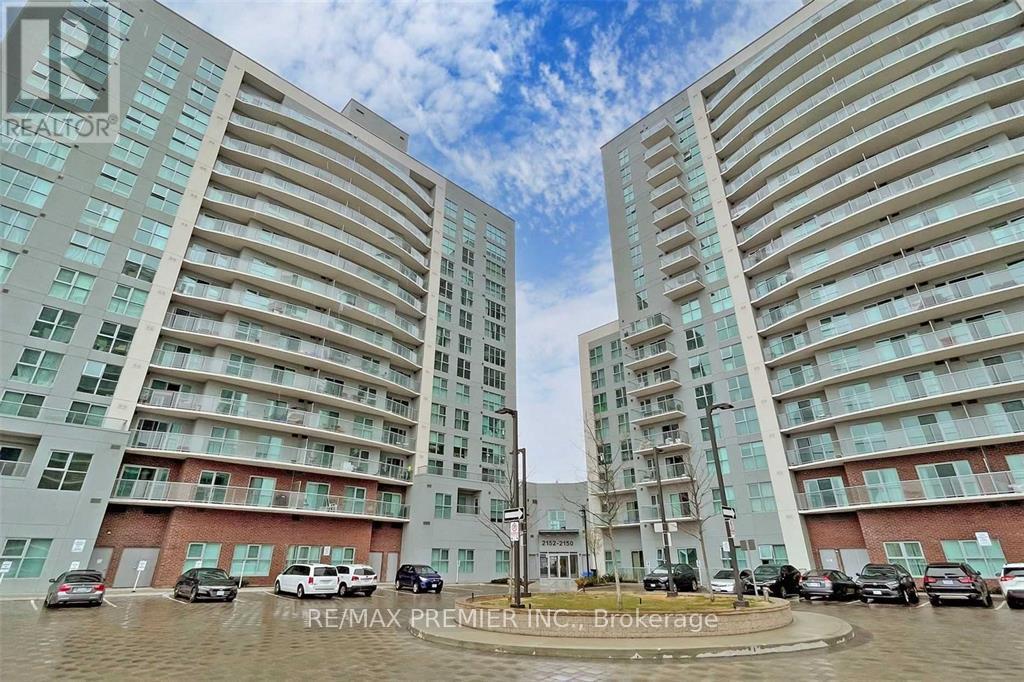
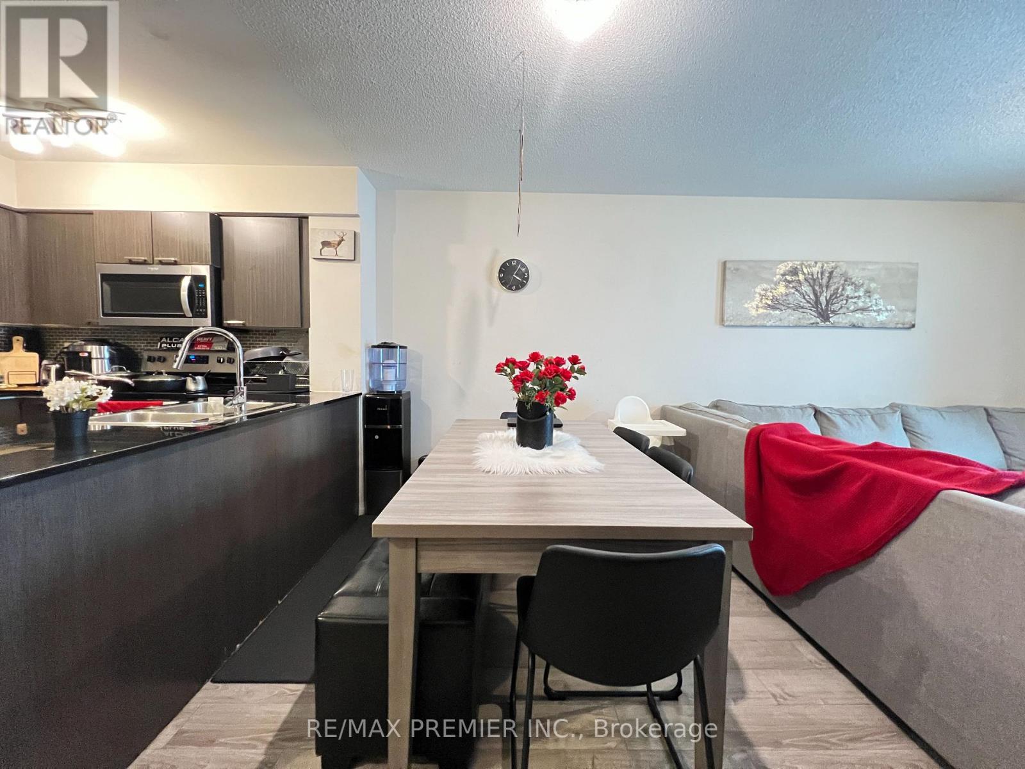
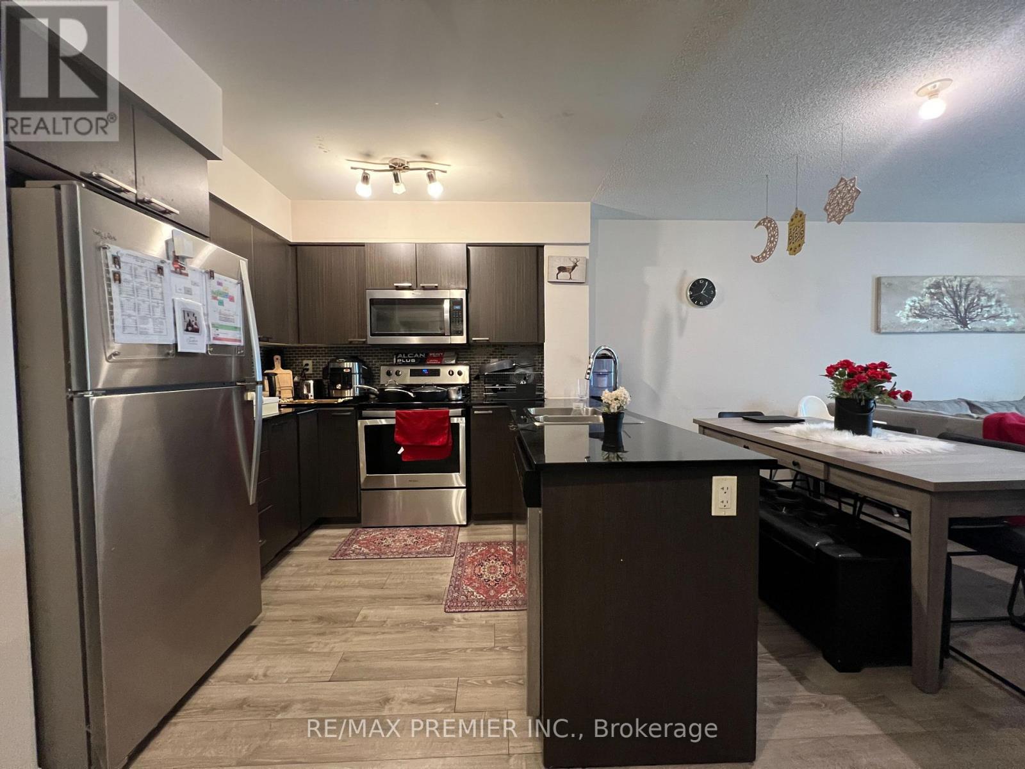
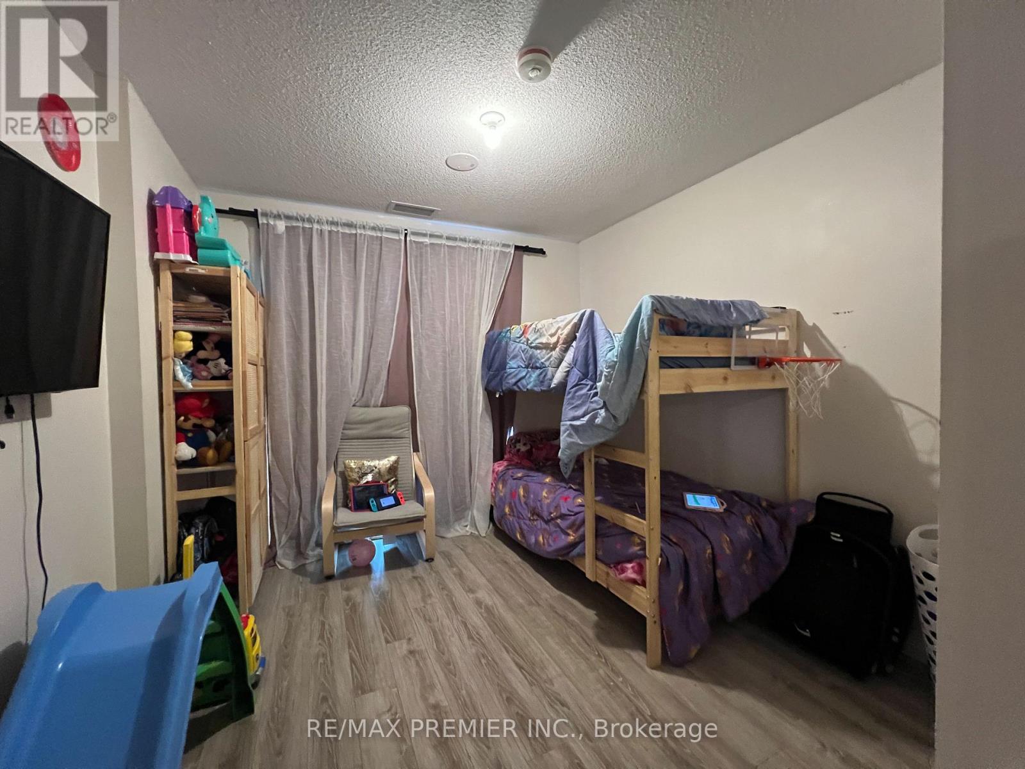
$681.98 MonthlyPenthouse Condo in prime location, This spacious unit has 2 bedrooms and 2 bathrooms with city view, approximately 1000 SF, Close to all essential amenities, supermarkets, schools, parks, and restaurants, short walking distance to the Kennedy GO Station that ideally for those who rely on public transportation, Short distance drive to Hwy 401, Scarborough Town Centre, Centennial College, and the University of Toronto. (id:15069)
Property Details
| MLS® Number | E13598886 |
| Property Type | Single Family |
| Community Name | Wexford-Maryvale |
| Community Features | Pets Allowed With Restrictions |
| Features | Balcony, In Suite Laundry |
| Parking Space Total | 1 |
Building
| Bathroom Total | 2 |
| Bedrooms Above Ground | 2 |
| Bedrooms Total | 2 |
| Amenities | Storage - Locker |
| Appliances | Dishwasher, Dryer, Microwave, Hood Fan, Stove, Washer, Refrigerator |
| Basement Type | None |
| Cooling Type | Central Air Conditioning |
| Exterior Finish | Brick, Concrete |
| Heating Fuel | Natural Gas |
| Heating Type | Forced Air |
| Size Interior | 900 - 999 Sqft |
| Type | Apartment |
Parking
| Underground | |
| Garage |
Land
| Acreage | No |
Rooms
| Level | Type | Length | Width | Dimensions |
|---|---|---|---|---|
| Flat | Bedroom 2 | 3.23 m | 3.05 m | 3.23 m x 3.05 m |
| Flat | Primary Bedroom | 4.27 m | 3.2 m | 4.27 m x 3.2 m |
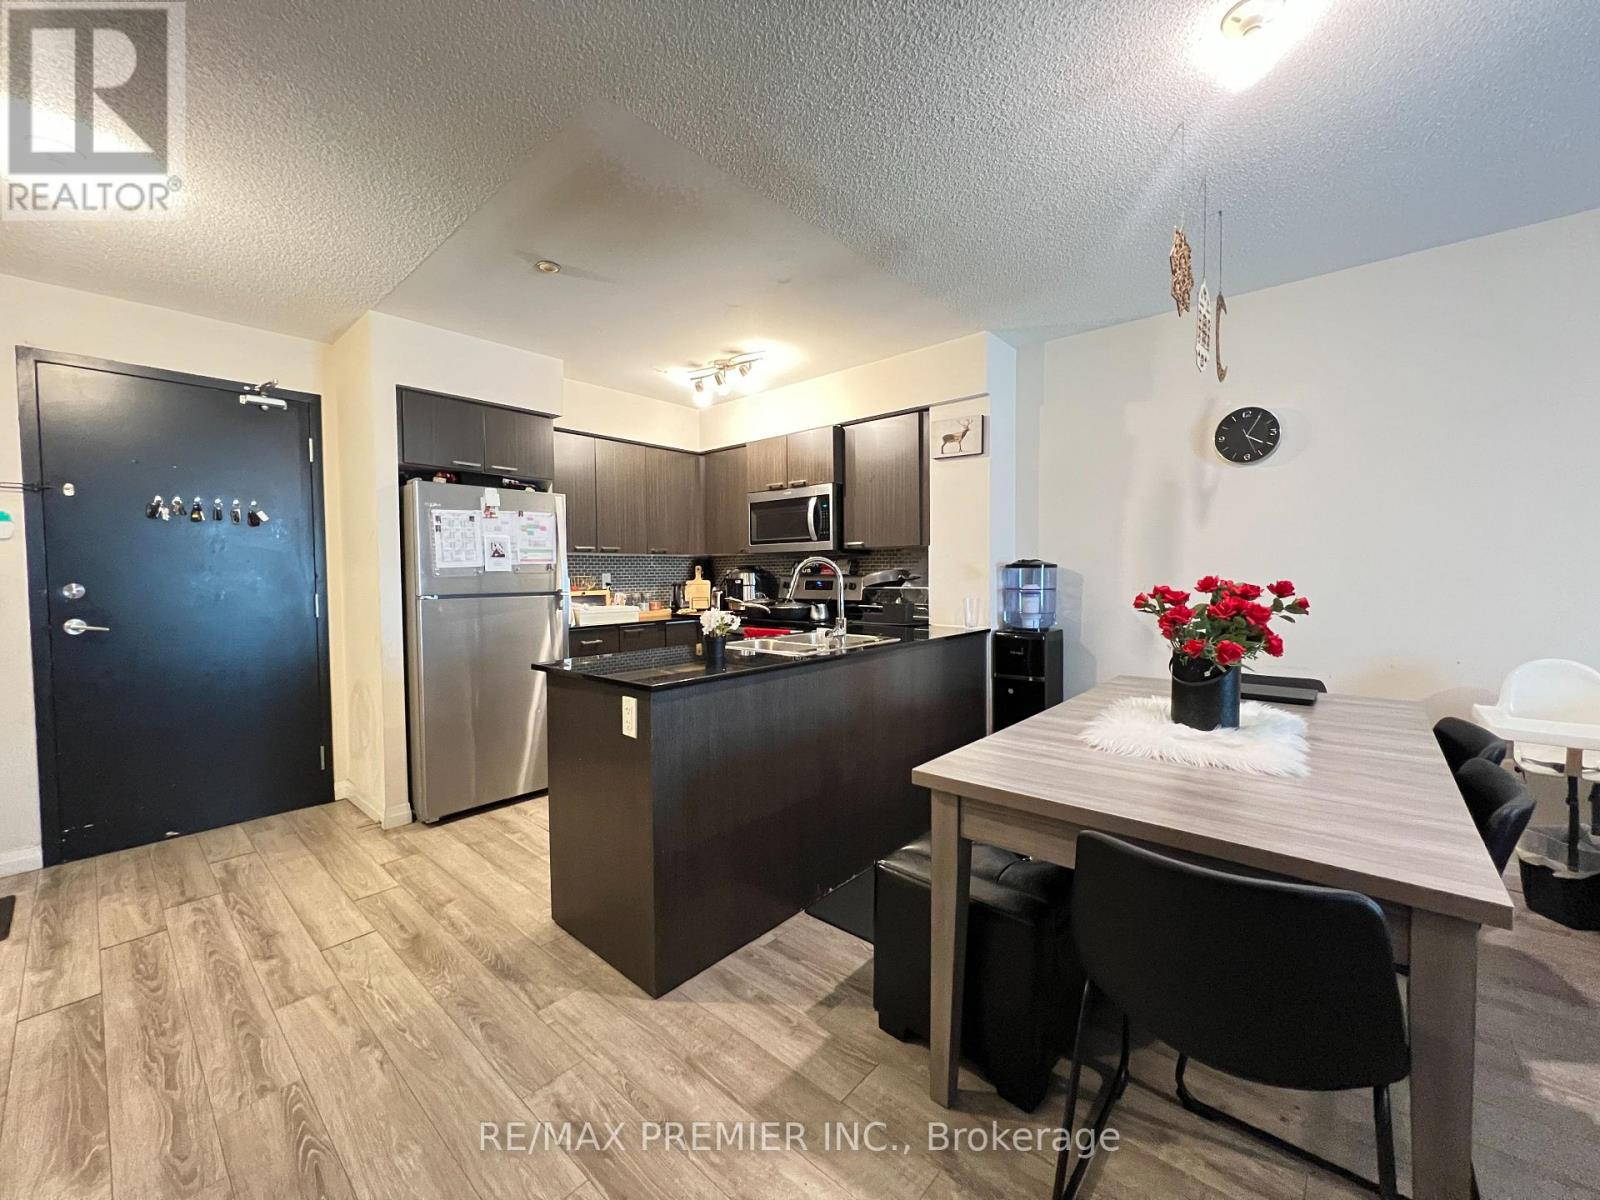
| Flat | Dining Room | 5.67 m | 3.54 m | 5.67 m x 3.54 m |
| Flat | Living Room | 5.67 m | 3.543 m | 5.67 m x 3.543 m |
| Flat | Kitchen | 2.95 m | 2.44 m | 2.95 m x 2.44 m |
| Flat | Bathroom | 1.52 m | 2.44 m | 1.52 m x 2.44 m |
Contact Us
Contact us for more information

This REALTOR.ca listing content is owned and licensed by REALTOR® members of The Canadian Real Estate Association
The trademarks REALTOR®, REALTORS®, and the REALTOR® logo are controlled by The Canadian Real Estate Association (CREA) and identify real estate professionals who are members of CREA. The trademarks MLS®, Multiple Listing Service® and the associated logos are owned by The Canadian Real Estate Association (CREA) and identify the quality of services provided by real estate professionals who are members of CREA. The trademark DDF® is owned by The Canadian Real Estate Association (CREA) and identifies CREA's Data Distribution Facility (DDF®)
July 23 2026 06:32:22
Toronto Regional Real Estate Board
RE/MAX Premier Inc.