
Ph06 - 955 O'connor Drive Toronto, Ontario M4B 2S7

2 Bedroom
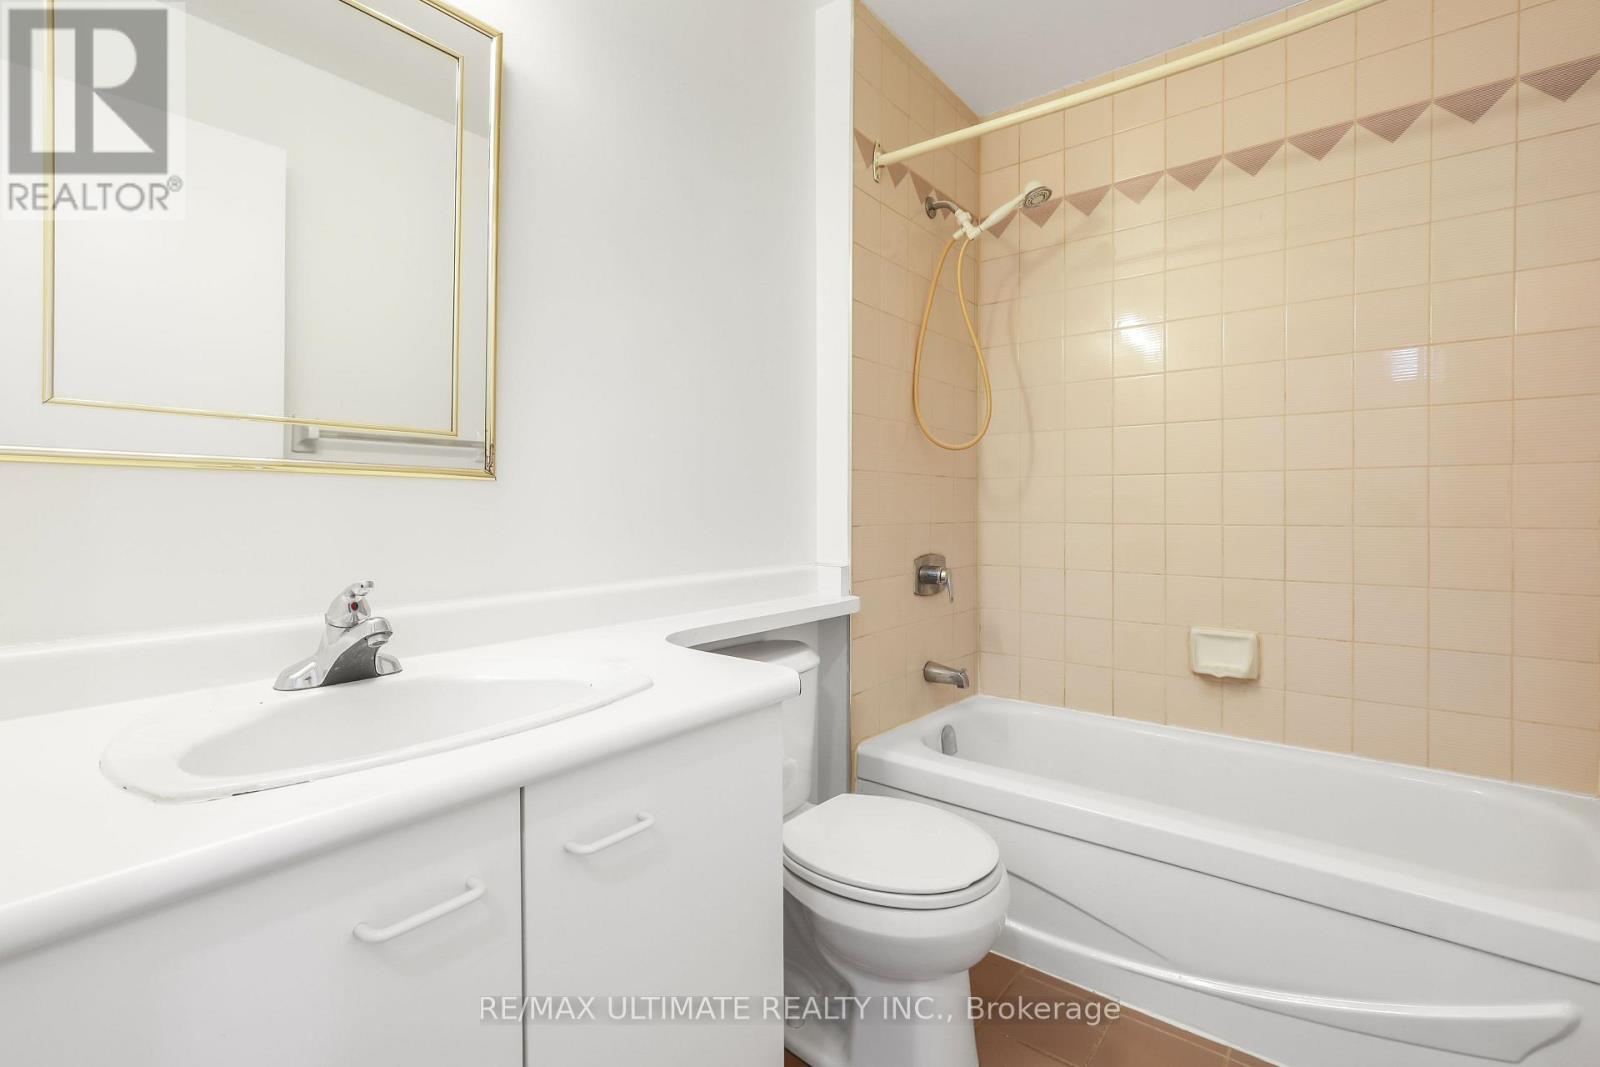
2 Bathroom
900 - 999 sqft
Central Air Conditioning
Forced Air
$439,900Maintenance, Water, Common Area Maintenance, Parking, Insurance
$730.35 Monthly
Maintenance, Water, Common Area Maintenance, Parking, Insurance
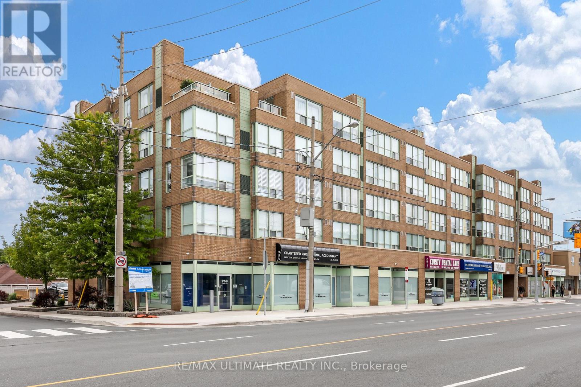
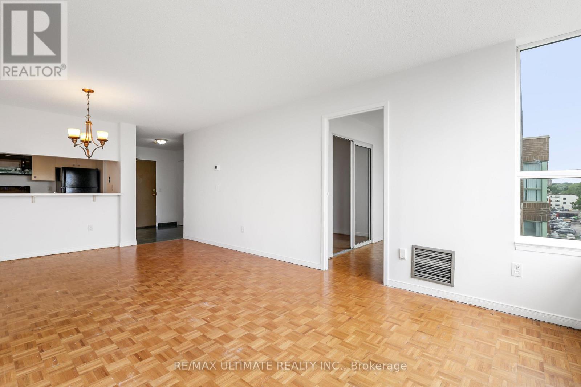
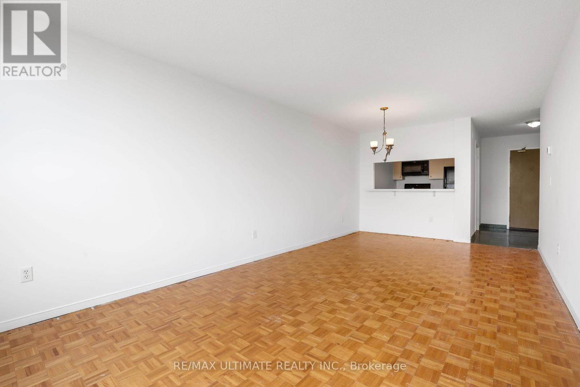
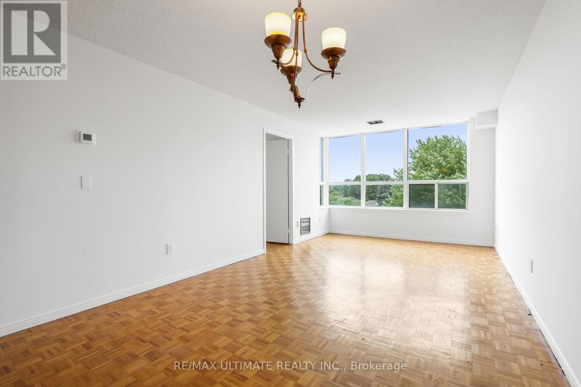
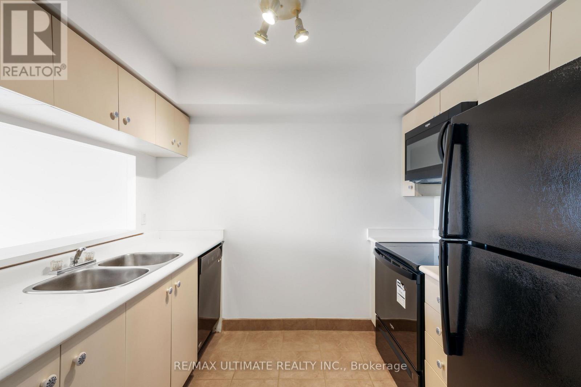
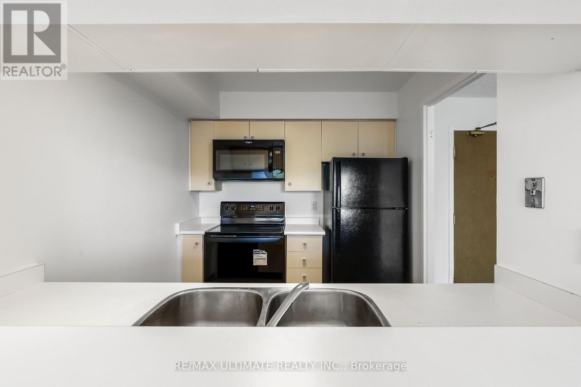
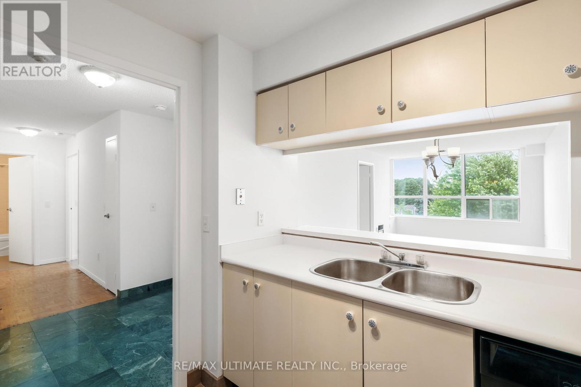
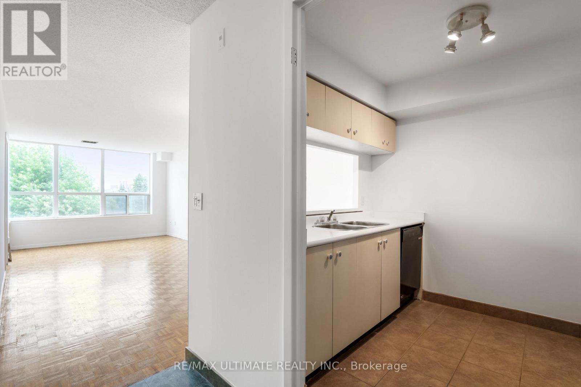
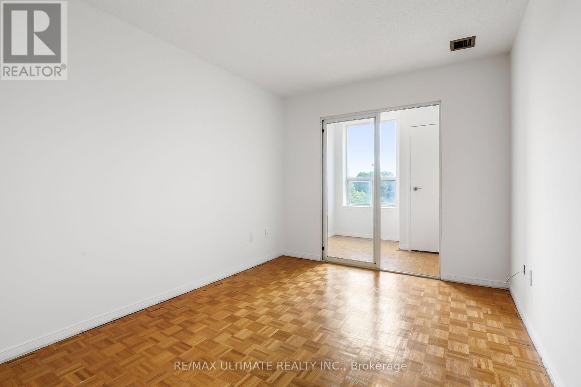
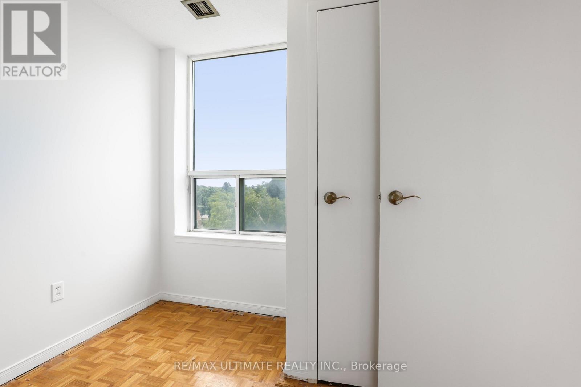
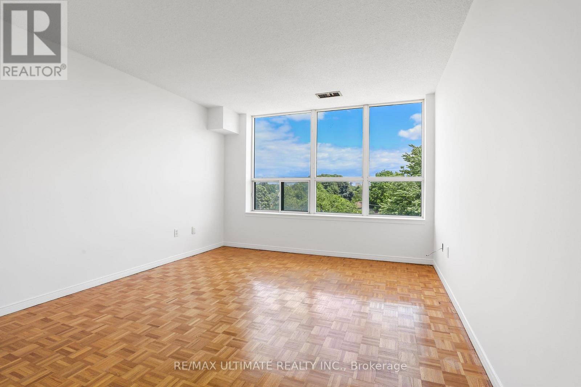
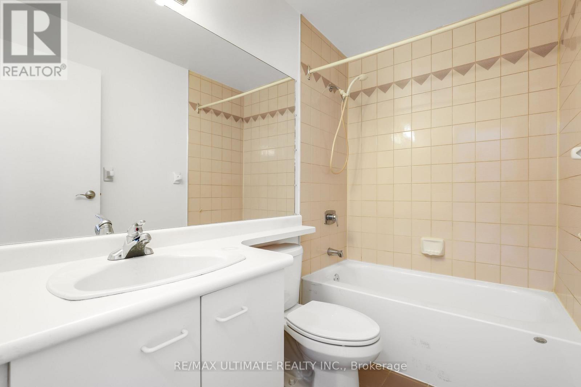
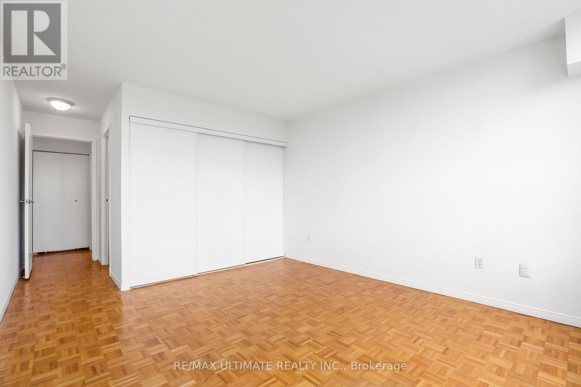
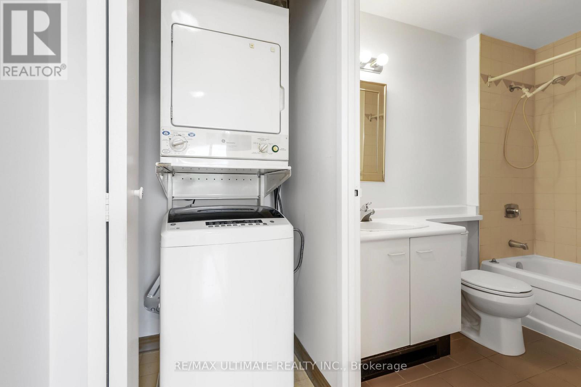
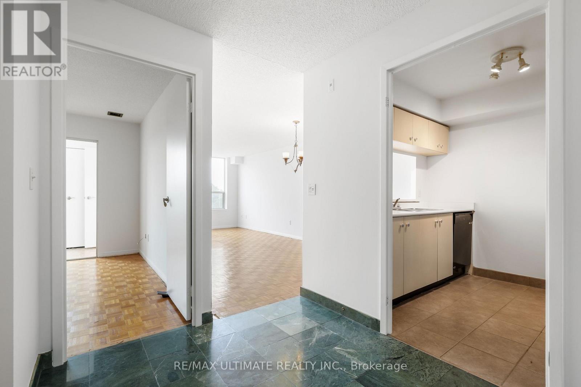
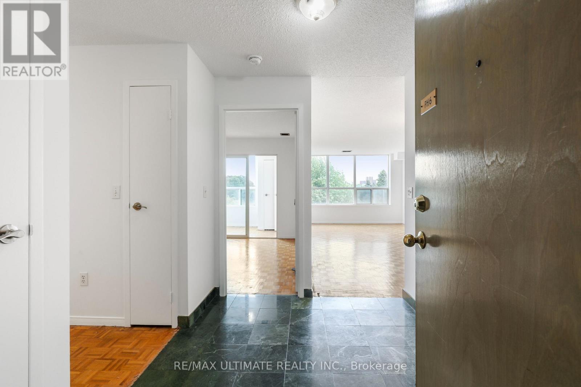
$730.35 MonthlySpacious, freshly painted penthouse unit in a quiet building in East York. 2 bedrooms, 2 full 4-pc baths. Incredible opportunity and amazing value for investors, first time buyers. Marble entry area. Large primary bedroom features 4-pc ensuite bath. Sliding glass doors to small bonus area with bright window is perfect to use as a home office space. Generous-sized closets. 2nd bedroom with double closet. Kitchen features built-in dishwasher & built-in microwave, large pass-through to dining area. Ensuite laundry, 1 parking, 1 locker. Easy access to transit, shops, parks and more. Don't miss this wonderful unit! (id:15069)
Property Details
| MLS® Number | E13502514 |
| Property Type | Single Family |
| Community Name | O'Connor-Parkview |
| Amenities Near By | Public Transit, Park |
| Community Features | Pets Allowed With Restrictions |
| Features | In Suite Laundry |
| Parking Space Total | 1 |
Building
| Bathroom Total | 2 |
| Bedrooms Above Ground | 2 |
| Bedrooms Total | 2 |
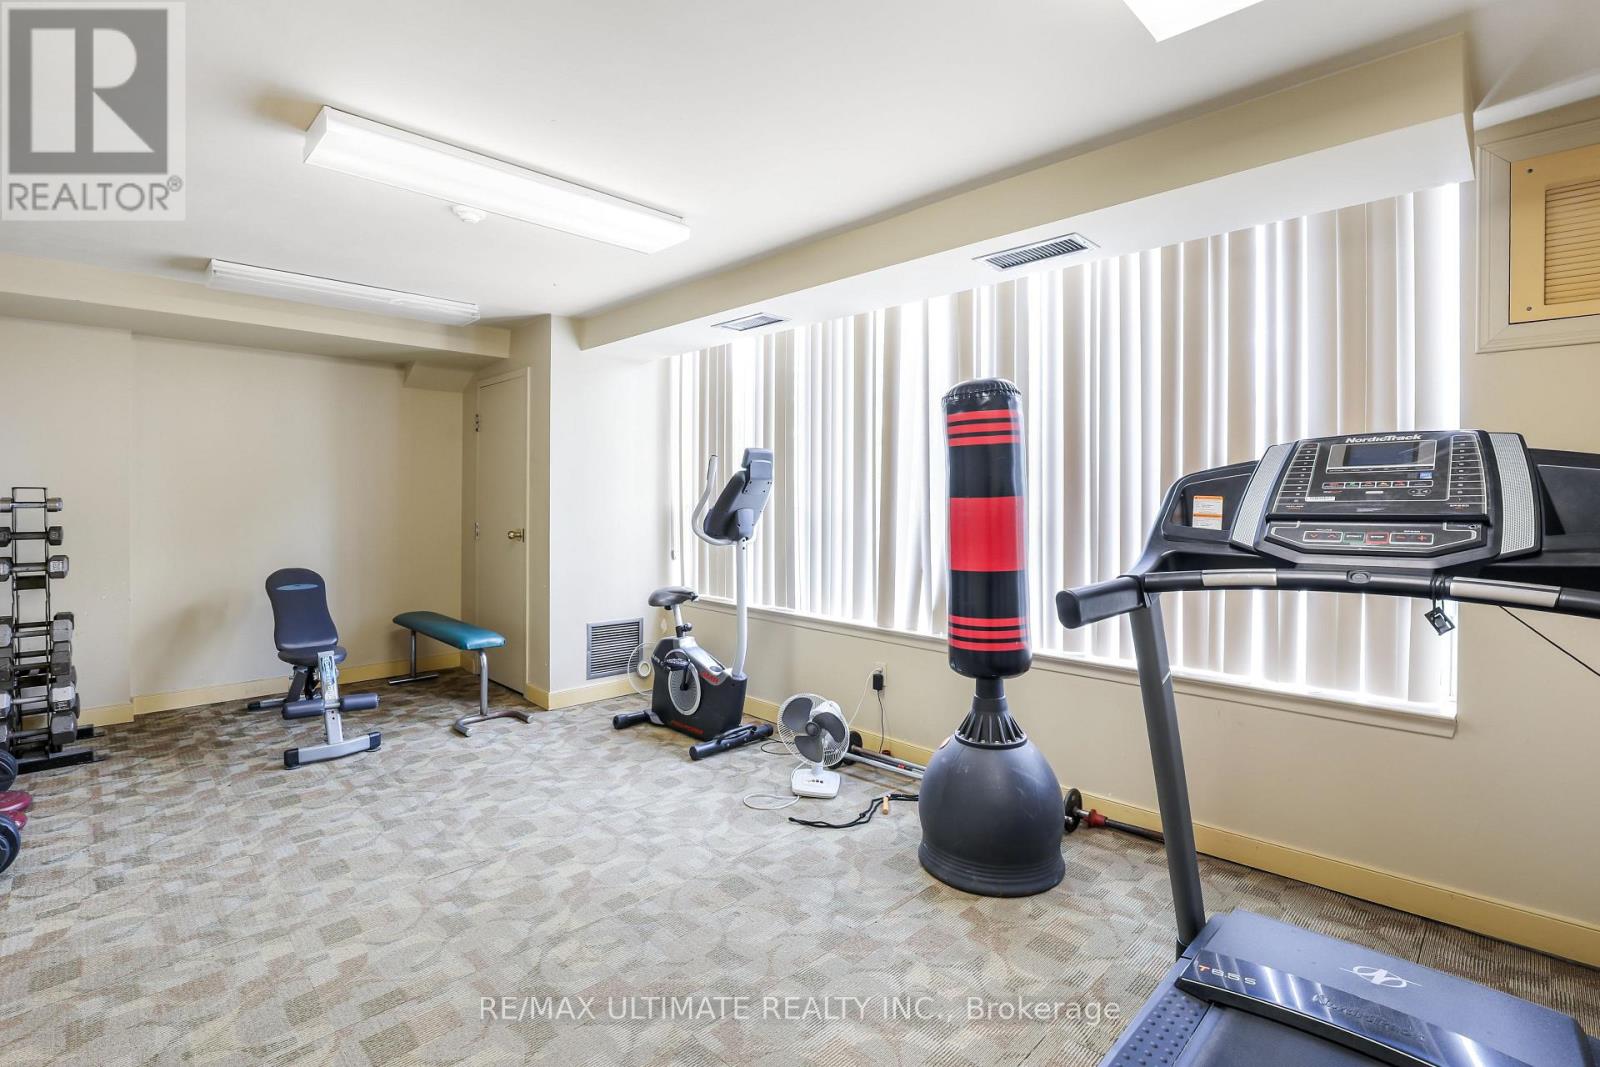
| Amenities | Storage - Locker |
| Appliances | Dishwasher, Dryer, Microwave, Stove, Washer, Refrigerator |
| Basement Type | None |
| Cooling Type | Central Air Conditioning |
| Exterior Finish | Brick |
| Flooring Type | Marble, Parquet, Ceramic |
| Heating Fuel | Electric |
| Heating Type | Forced Air |
| Size Interior | 900 - 999 Sqft |
| Type | Apartment |
Parking
| Underground | |
| Garage |
Land
| Acreage | No |
| Land Amenities | Public Transit, Park |
Rooms
| Level | Type | Length | Width | Dimensions |
|---|---|---|---|---|
| Flat | Foyer | Measurements not available | ||
| Flat | Living Room | 6.51 m | 3.32 m | 6.51 m x 3.32 m |
| Flat | Dining Room | 6.51 m | 3.32 m | 6.51 m x 3.32 m |
| Flat | Kitchen | 3.05 m | 2.31 m | 3.05 m x 2.31 m |
| Flat | Primary Bedroom | 4.72 m | 3.45 m | 4.72 m x 3.45 m |
| Flat | Bedroom 2 | 3.4 m | 2.54 m | 3.4 m x 2.54 m |
| Flat | Other | 2.72 m | 1.57 m | 2.72 m x 1.57 m |
Contact Us
Contact us for more information

This REALTOR.ca listing content is owned and licensed by REALTOR® members of The Canadian Real Estate Association
The trademarks REALTOR®, REALTORS®, and the REALTOR® logo are controlled by The Canadian Real Estate Association (CREA) and identify real estate professionals who are members of CREA. The trademarks MLS®, Multiple Listing Service® and the associated logos are owned by The Canadian Real Estate Association (CREA) and identify the quality of services provided by real estate professionals who are members of CREA. The trademark DDF® is owned by The Canadian Real Estate Association (CREA) and identifies CREA's Data Distribution Facility (DDF®)
June 29 2026 09:40:46
Toronto Regional Real Estate Board
RE/MAX Ultimate Realty Inc.