
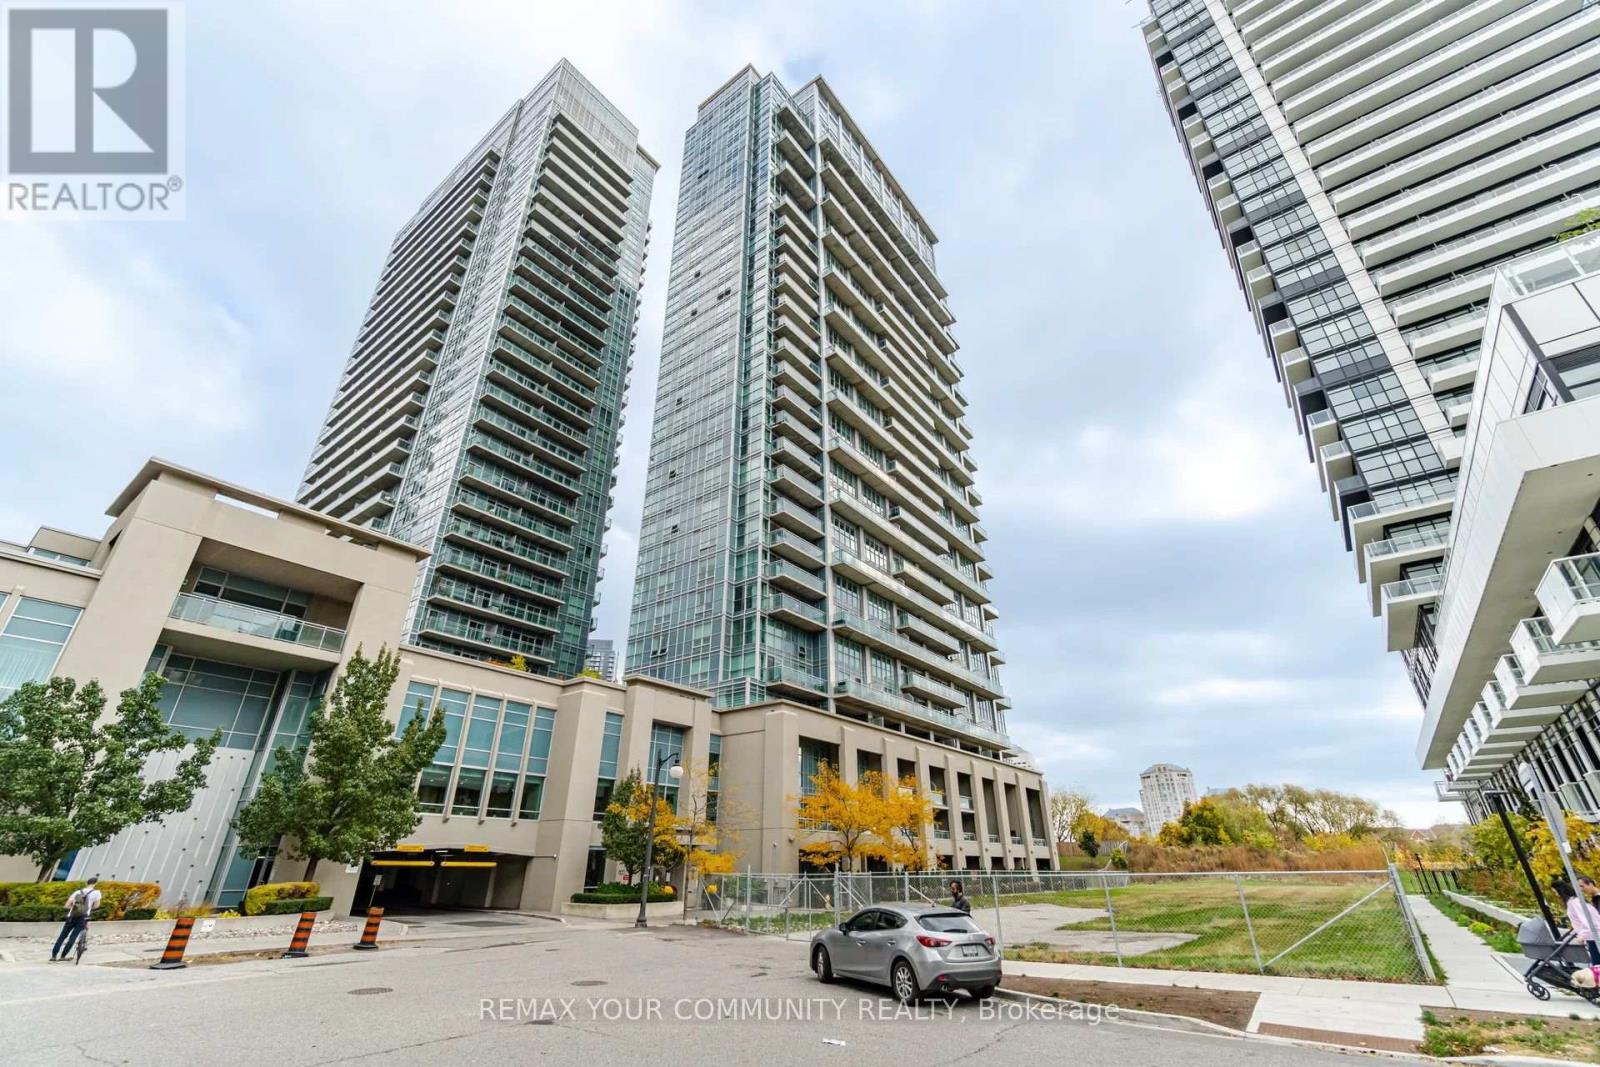
Ph-2913 - 155 Legion Road Toronto, Ontario M8Y 0A7

2 Bedroom
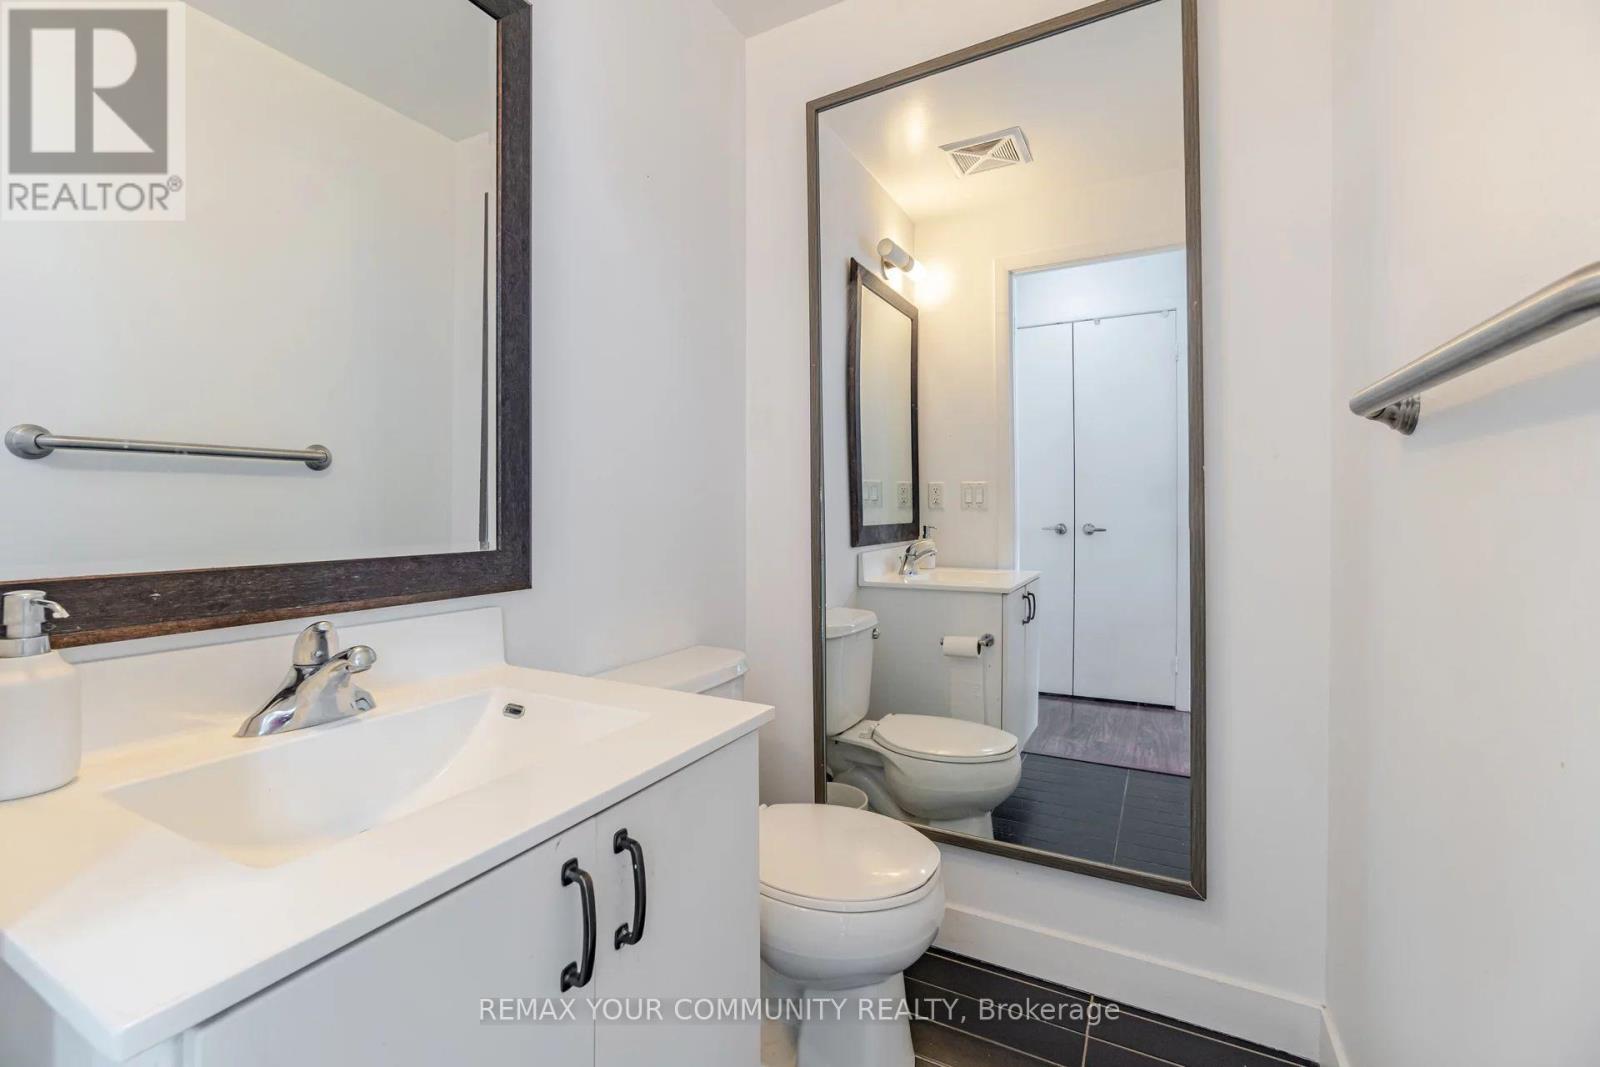
2 Bathroom
1,000 - 1,199 sqft
Central Air Conditioning
Heat Pump
$949,000Maintenance, Heat, Water, Common Area Maintenance, Insurance, Parking
$1,069 Monthly
Maintenance, Heat, Water, Common Area Maintenance, Insurance, Parking
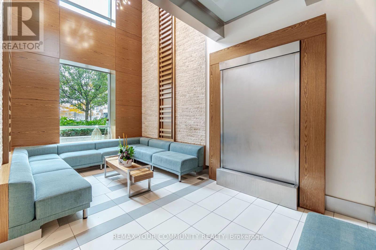
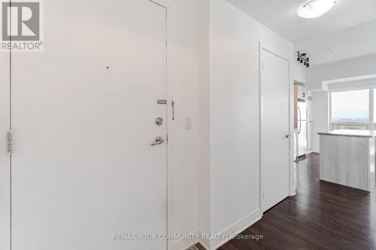
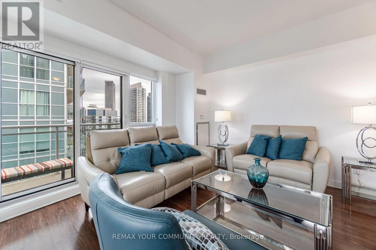
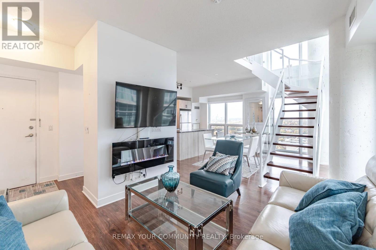
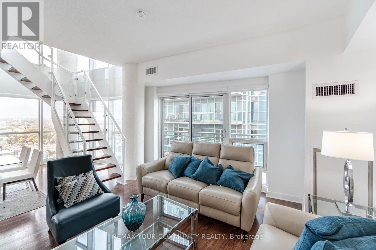
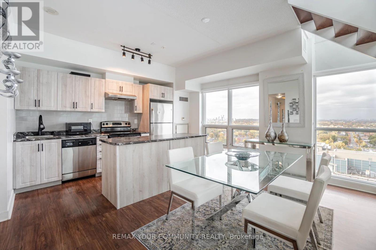
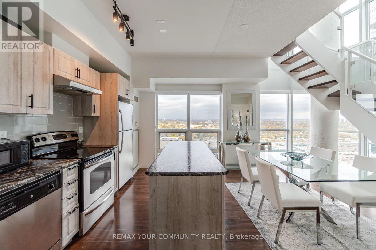
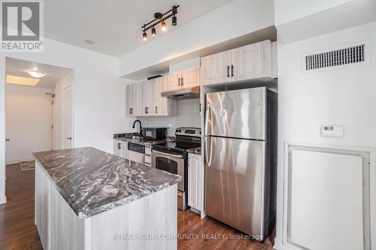
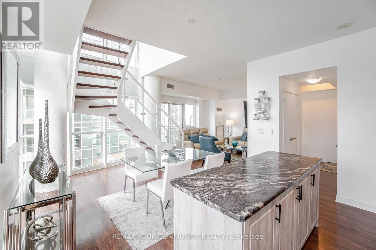
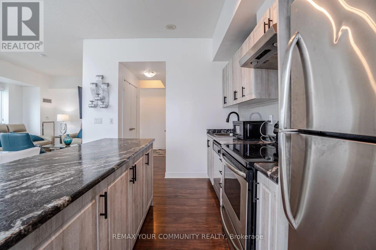
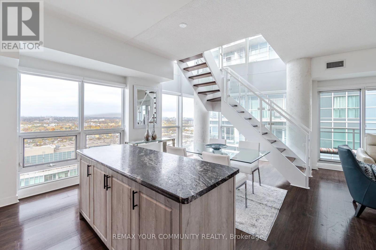
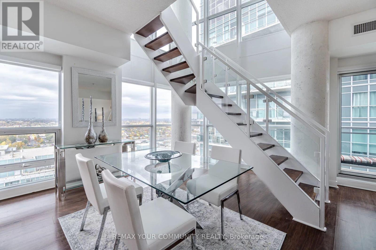
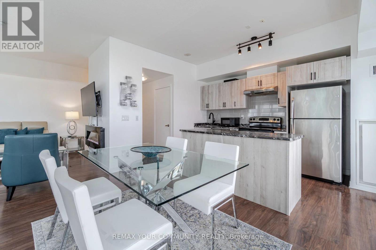
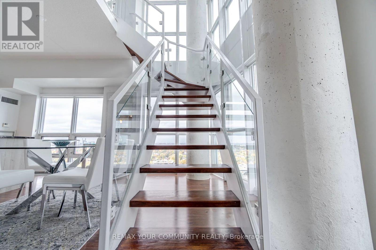
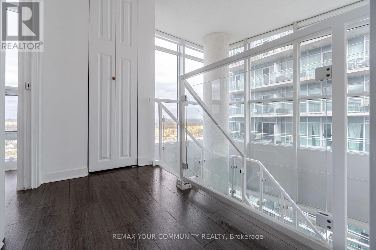
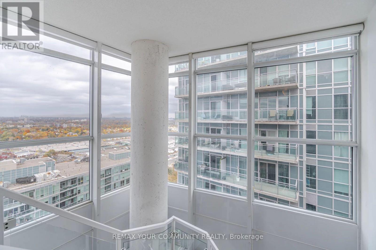
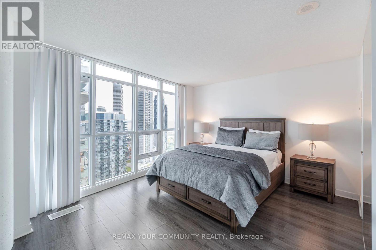
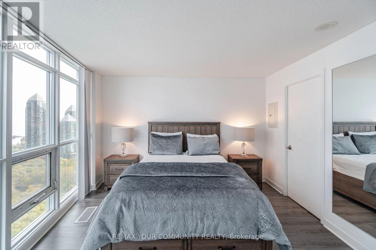
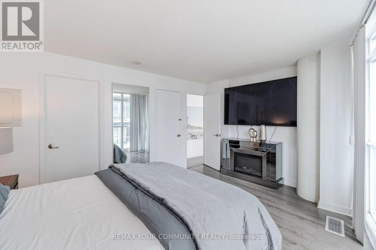
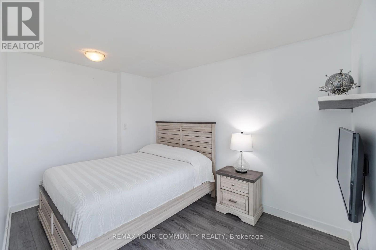
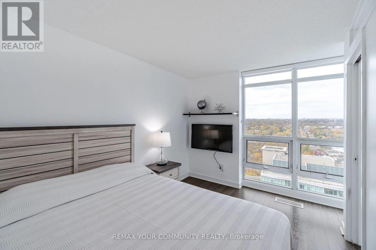
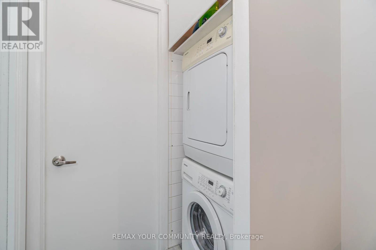
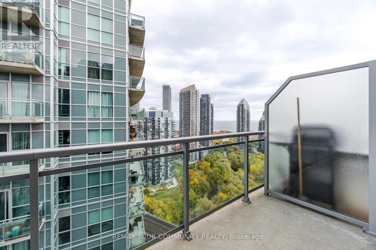
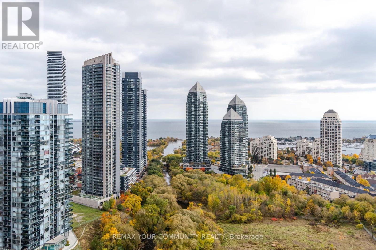
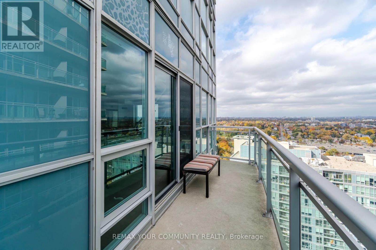
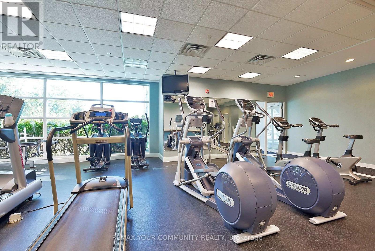
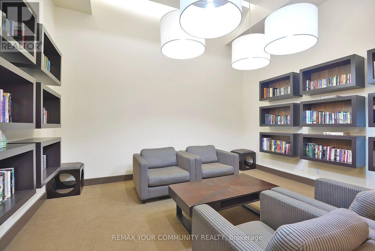
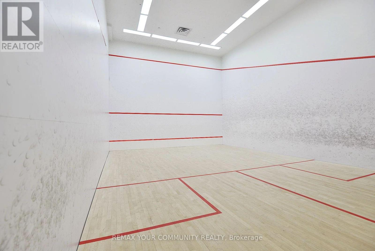
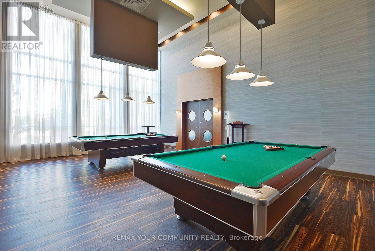
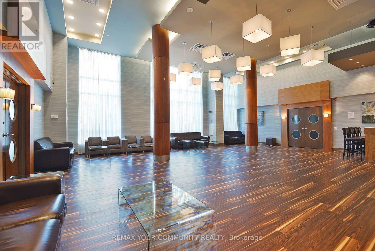
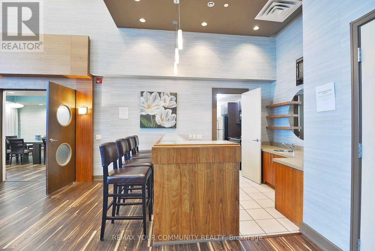
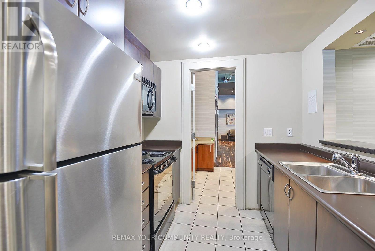
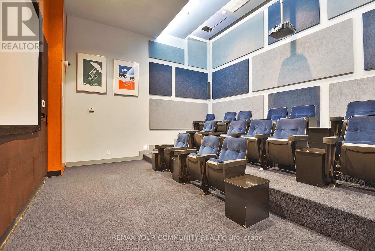
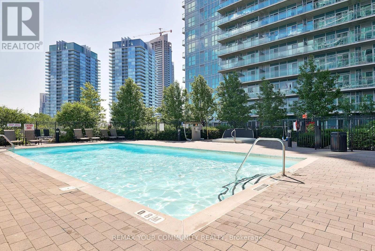
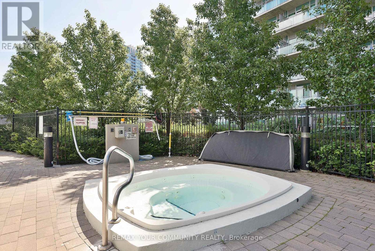
$1,069 MonthlyCorner Penthouse Loft Is Sure To Please! Enjoy Views Of The City and Lake And Incredible Sunsets From The Soaring Floor To Ceiling Windows. Open Concept Main Floor With Open Riser Staircase Leading To 2 large Bedrooms On The Second Floor. Excellent Amenities Boasting 24Hr Concierge, Outdoor pool, Party Room, Guest Suites, Restaurants, And Shops Nearby, Transit Nearby. Two Car Tandem Parking. Extras: S/S Fridge, Stove, B/I Dishwasher, Washer & Dryer, Elfs, 2 Owned Parking Spaces (Tandem), Near Entrance, Amenities: Rooftop Terrace, Outdoor Pool, Squash Court, Meeting Room, Media/Theatre Room, Billiard Room, Fitness Centre, 24hr Concierge. (id:15069)
Property Details
| MLS® Number | W13594124 |
| Property Type | Single Family |
| Community Name | Mimico |
| Community Features | Pets Allowed With Restrictions |
| Features | Balcony |
| Parking Space Total | 2 |
Building
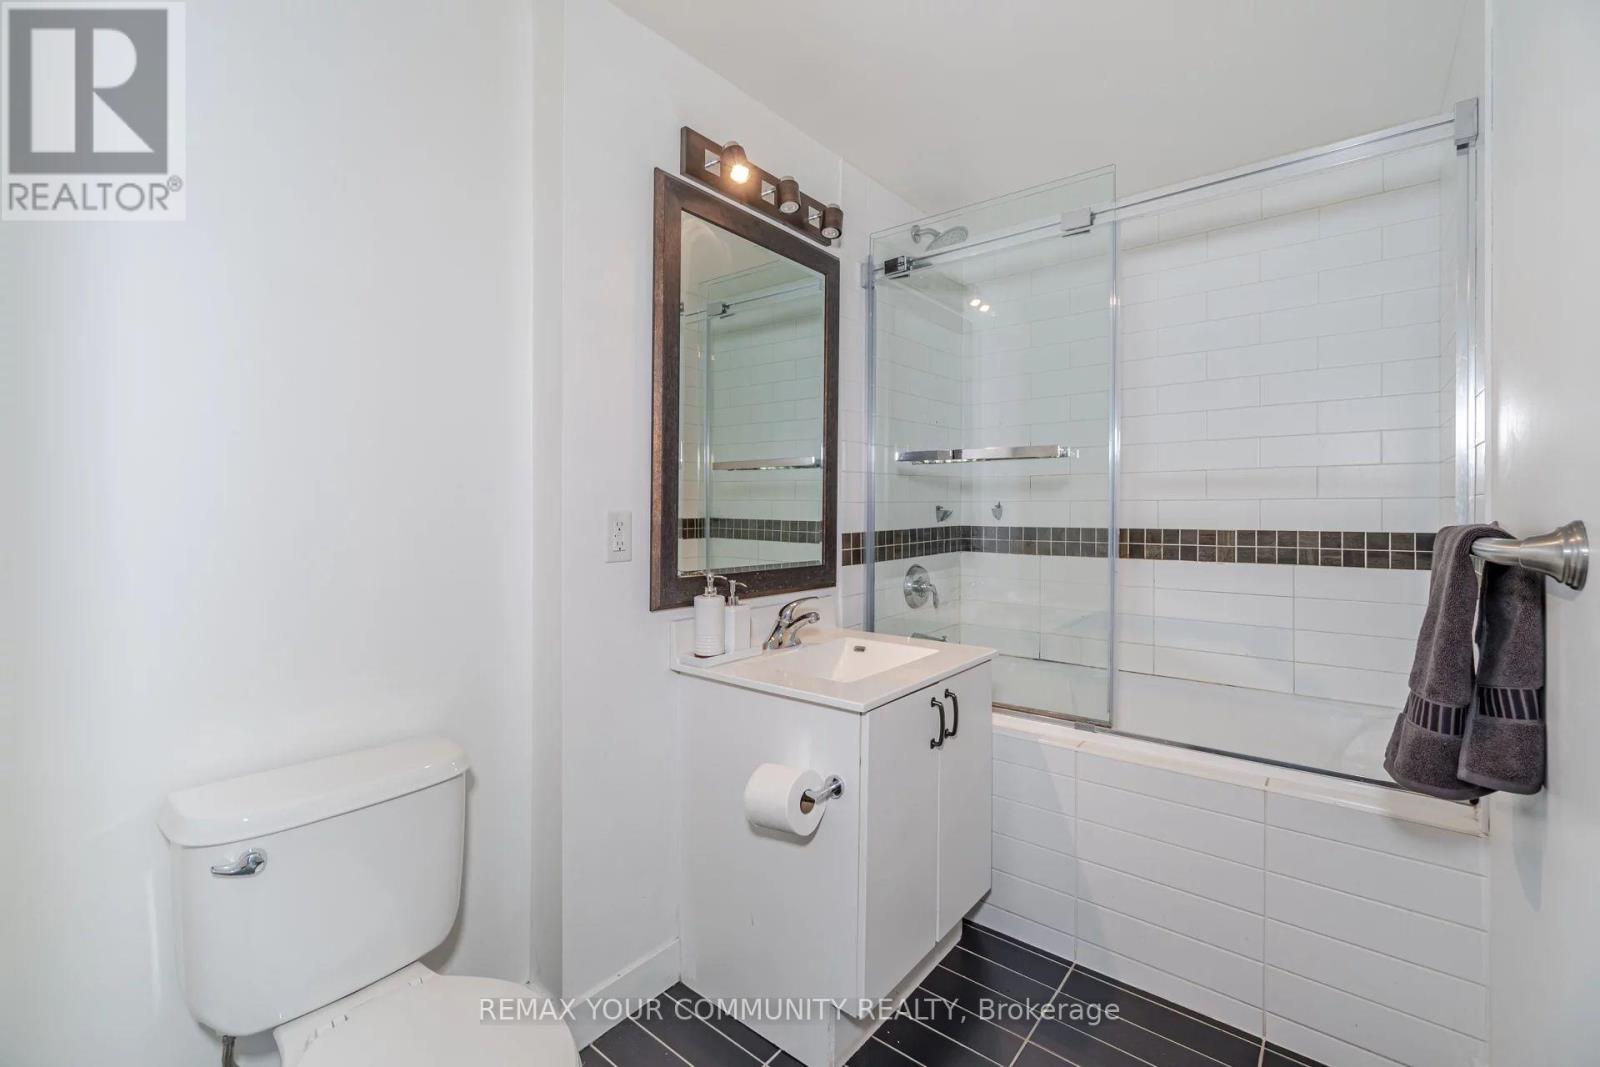
| Bathroom Total | 2 |
| Bedrooms Above Ground | 2 |
| Bedrooms Total | 2 |
| Amenities | Storage - Locker |
| Basement Type | None |
| Cooling Type | Central Air Conditioning |
| Exterior Finish | Concrete |
| Flooring Type | Laminate |
| Half Bath Total | 1 |
| Heating Fuel | Natural Gas |
| Heating Type | Heat Pump |
| Stories Total | 2 |
| Size Interior | 1,000 - 1,199 Sqft |
| Type | Apartment |
Parking
| Underground | |
| Garage |
Land
| Acreage | No |
Rooms
| Level | Type | Length | Width | Dimensions |
|---|---|---|---|---|
| Second Level | Primary Bedroom | 4.48 m | 3.6 m | 4.48 m x 3.6 m |
| Second Level | Bedroom 2 | 3.35 m | 3.9 m | 3.35 m x 3.9 m |
| Flat | Living Room | 7.44 m | 3.6 m | 7.44 m x 3.6 m |
| Flat | Dining Room | 7.44 m | 3.6 m | 7.44 m x 3.6 m |
| Flat | Kitchen | 3.66 m | 3.44 m | 3.66 m x 3.44 m |
https://www.realtor.ca/real-estate/30066690/ph-2913-155-legion-road-toronto-mimico-mimico
Contact Us
Contact us for more information

This REALTOR.ca listing content is owned and licensed by REALTOR® members of The Canadian Real Estate Association
The trademarks REALTOR®, REALTORS®, and the REALTOR® logo are controlled by The Canadian Real Estate Association (CREA) and identify real estate professionals who are members of CREA. The trademarks MLS®, Multiple Listing Service® and the associated logos are owned by The Canadian Real Estate Association (CREA) and identify the quality of services provided by real estate professionals who are members of CREA. The trademark DDF® is owned by The Canadian Real Estate Association (CREA) and identifies CREA's Data Distribution Facility (DDF®)
July 22 2026 06:34:23
Toronto Regional Real Estate Board
RE/MAX Your Community Realty