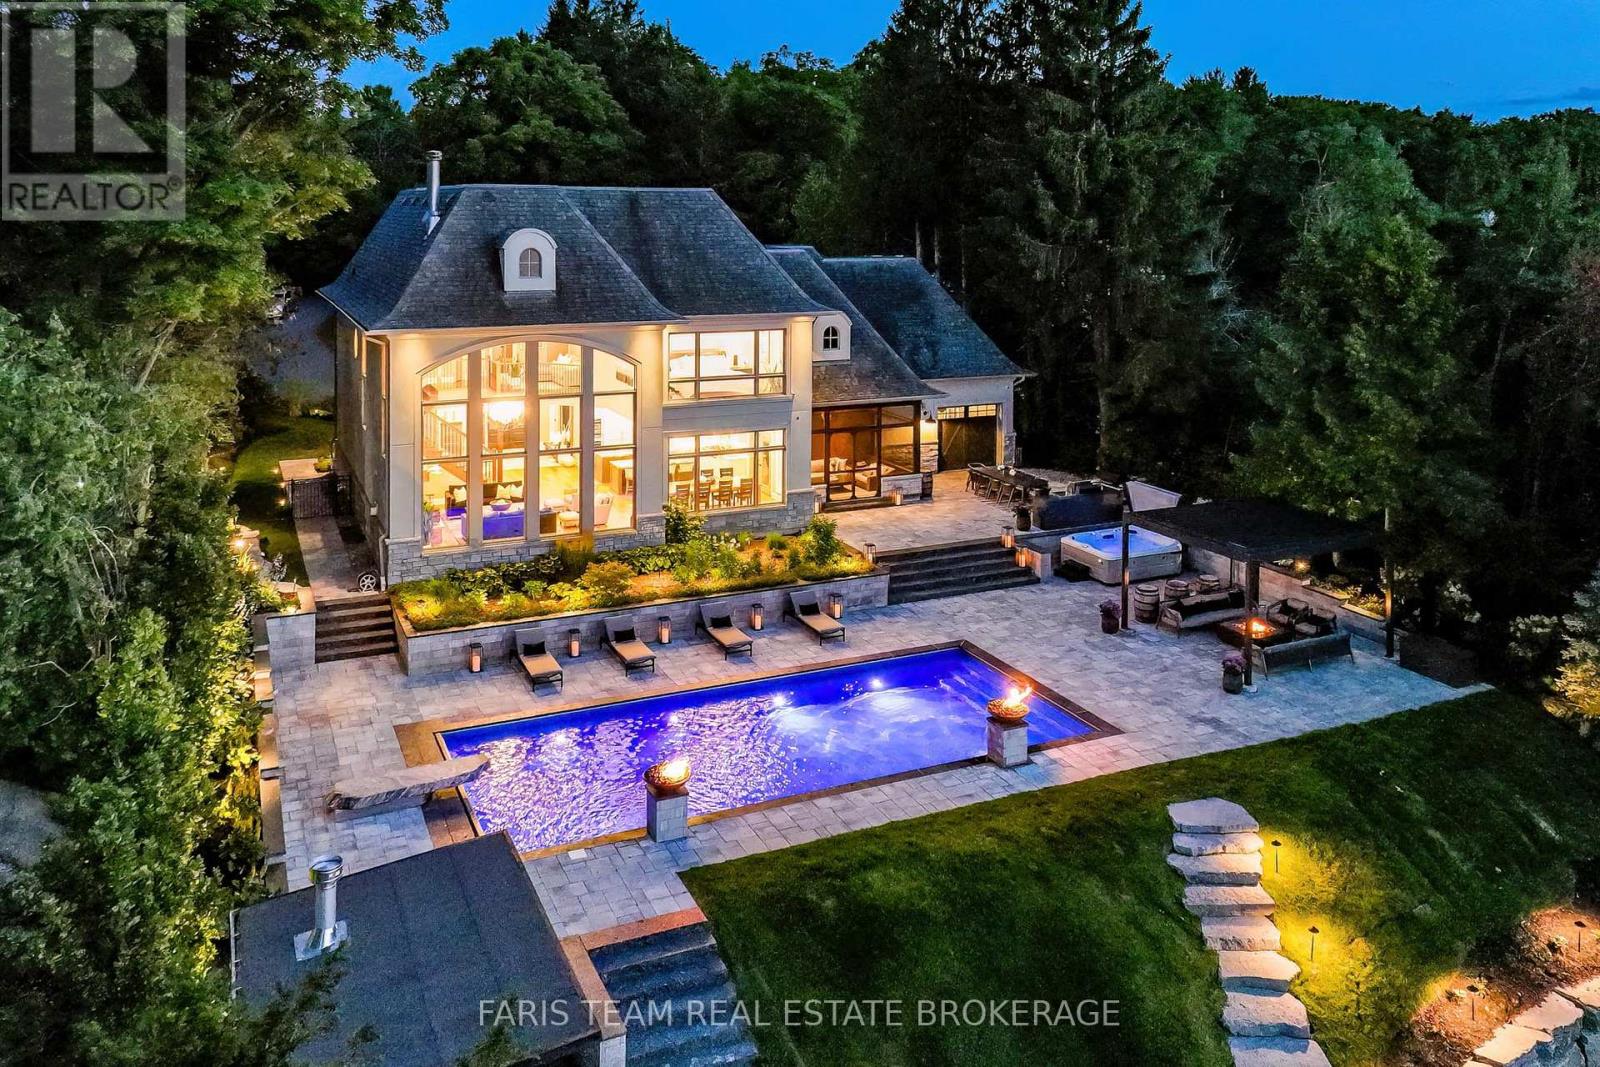
Top 5 Reasons You Will Love This Home: 1) Experience an extraordinary Lake Simcoe lifestyle with 124' of pristine waterfront, a private dock and boat lift, and breathtaking lake views that take centre stage throughout the home, creating an exceptional setting for boating, entertaining, and everyday waterfront living 2) Escape to spectacular resort-calibre grounds with over $1 million invested in landscaping and outdoor amenities, featuring a 40' saltwater pool with fire-waterfall bowls, 12-person jacuzzi, automated-roof gazebo with gas fireplace, outdoor kitchen, screened-in three-season Muskoka room, granite sunset-viewing deck, and firepit lounge 3) Designed for unforgettable entertaining, the open-concept interior pairs a dramatic great room with soaring two-storey lakefront windows and a floor-to-ceiling stone wood-burning fireplace with a Madison Taylor Designs kitchen showcasing rare Mediterranean gemstone countertops, dual islands, premium appliances, and custom cabinetry 4) Retreat to a luxurious primary suite transformed by Madison Taylor Designs, where floor-to-ceiling lake views, expansive custom closets, and a spa-inspired ensuite create a private sanctuary, complemented by a fully finished lower level with a gym, sauna, recreation room, guest bedroom, and second laundry area 5) Featured on the cover of Goodlife Magazine and offered fully furnished and professionally decorated for a truly turn-key experience, this distinguished executive estate combines striking stone and stucco architecture, triple-car garage, professional landscaping, and smart-home functionality with a sought-after Innisfil location minutes from Friday Harbour Resort, The Nest Golf Club, marinas, beaches, dining, shopping, and Highway 400. 3,791 above grade sq.ft. plus a finished basement. *Please note some images have been virtually staged to show the potential of the home. (id:15069)
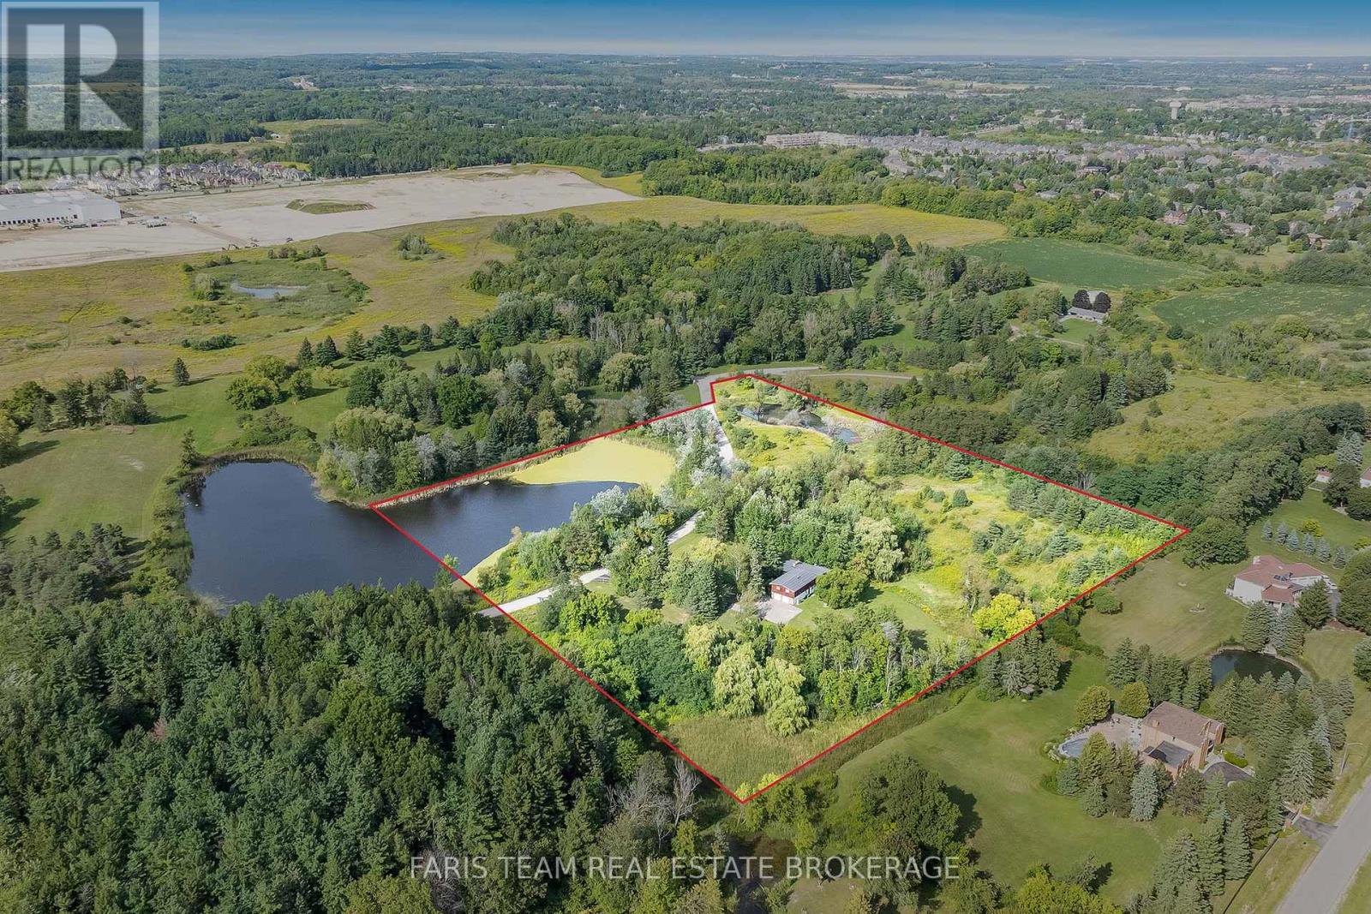
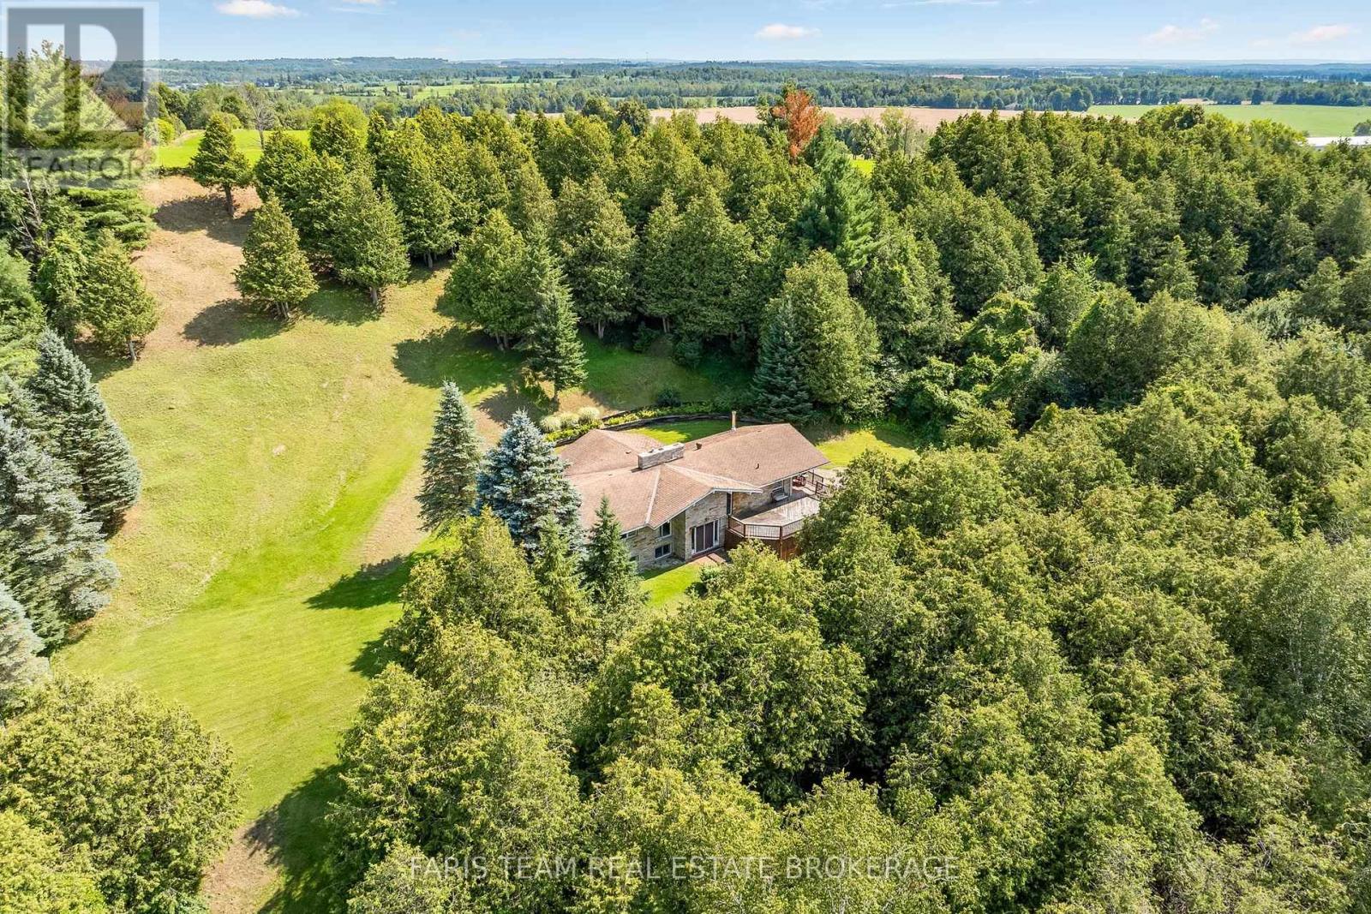
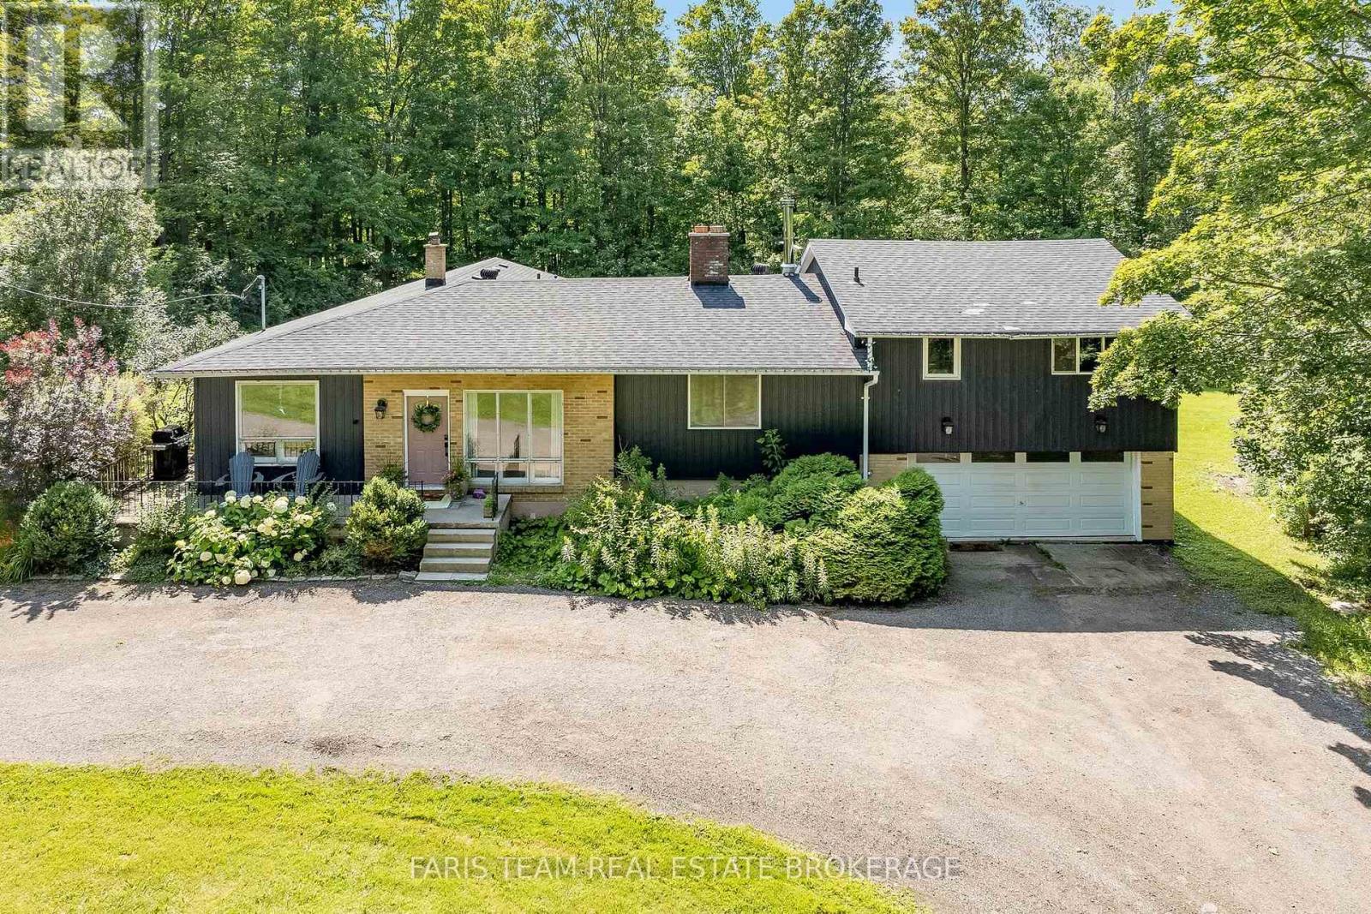
Top 5 Reasons You Will Love This Home: 1) Discover this rare offering of a charming bungalow set on 10.94 acres of land in prestigious King Township, where nature, privacy, and potential come together 2) Nestled in a peaceful estate setting, this property showcases a scenic pond, a lush canopy of mature trees, and a spacious residence surrounded by natural beauty 3) Whether you choose to renovate the existing home with your own personal touch or re-imagine the landscape entirely with a brand-new build, the possibilities here are endless for creating a true masterpiece estate 4) Added value comes with previously approved architectural plans for a luxury home and pool, available upon request, offering a head start to your dream vision 5) The current home features expansive living and entertaining spaces, including a bright and inviting living room, a generous kitchen, a primary retreat with spa-like 5-piece ensuite, and an impressive covered concrete deck overlooking the grounds. 2,057 above grade sq.ft. plus a partially finished basement. (id:15069)
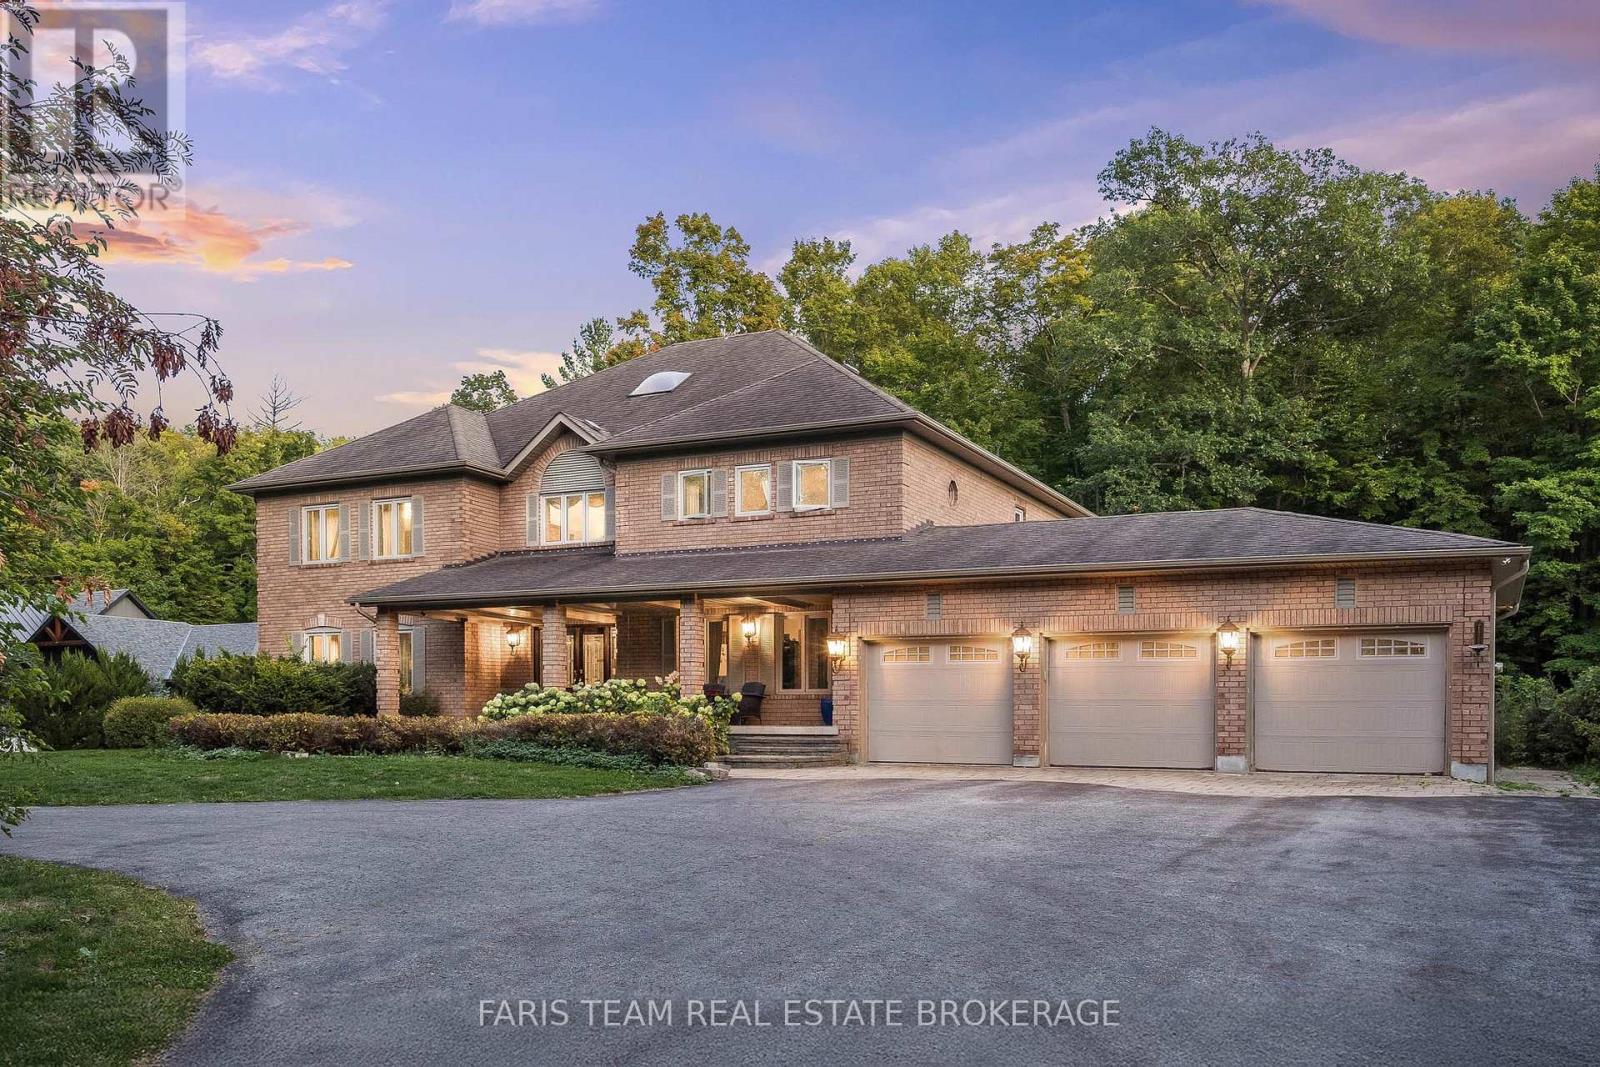
Top 5 Reasons You Will Love This Home: 1) A truly exceptional offering, this executive estate sits on just over two acres of complete privacy, backing onto a serene forest in one of Innisfil's most prestigious neighbourhoods, delivering country-estate tranquility and close-to-everything convenience rarely found on the market 2) Boasting more than 5,500 above grade square feet and a total of 8,475 square feet of finished living space, this home features expansive principal rooms, 4+1 bedrooms, and 6 bathrooms, thoughtfully designed to accommodate large families, multi-generational living, or elegant entertaining on a grand scale 3) Inside, every detail speaks to luxury and craftsmanship, from the gourmet chef's kitchen with high-end appliances and granite finishes to custom trim work, built-in surround sound, six fireplaces, a steam room, gym, and games room, creating a perfect mix of sophistication and comfort 4) Step outdoors to your private resort-style oasis, complete with a sparkling inground pool, outdoor basketball court, and a lush forest backdrop offering ultimate privacy and year-round enjoyment for relaxation or recreation 5) The heated, fully finished three-car garage with tile flooring provides the perfect space for car enthusiasts or hobbyists, while the home's soaring ceilings, hardwood and ceramic floors, and meticulous attention to detail throughout make this estate a true masterpiece of luxury living in an exclusive setting. 5,511 above grade sq.ft. plus a finished basement. 8,475 sq.ft. of finished living space. (id:15069)
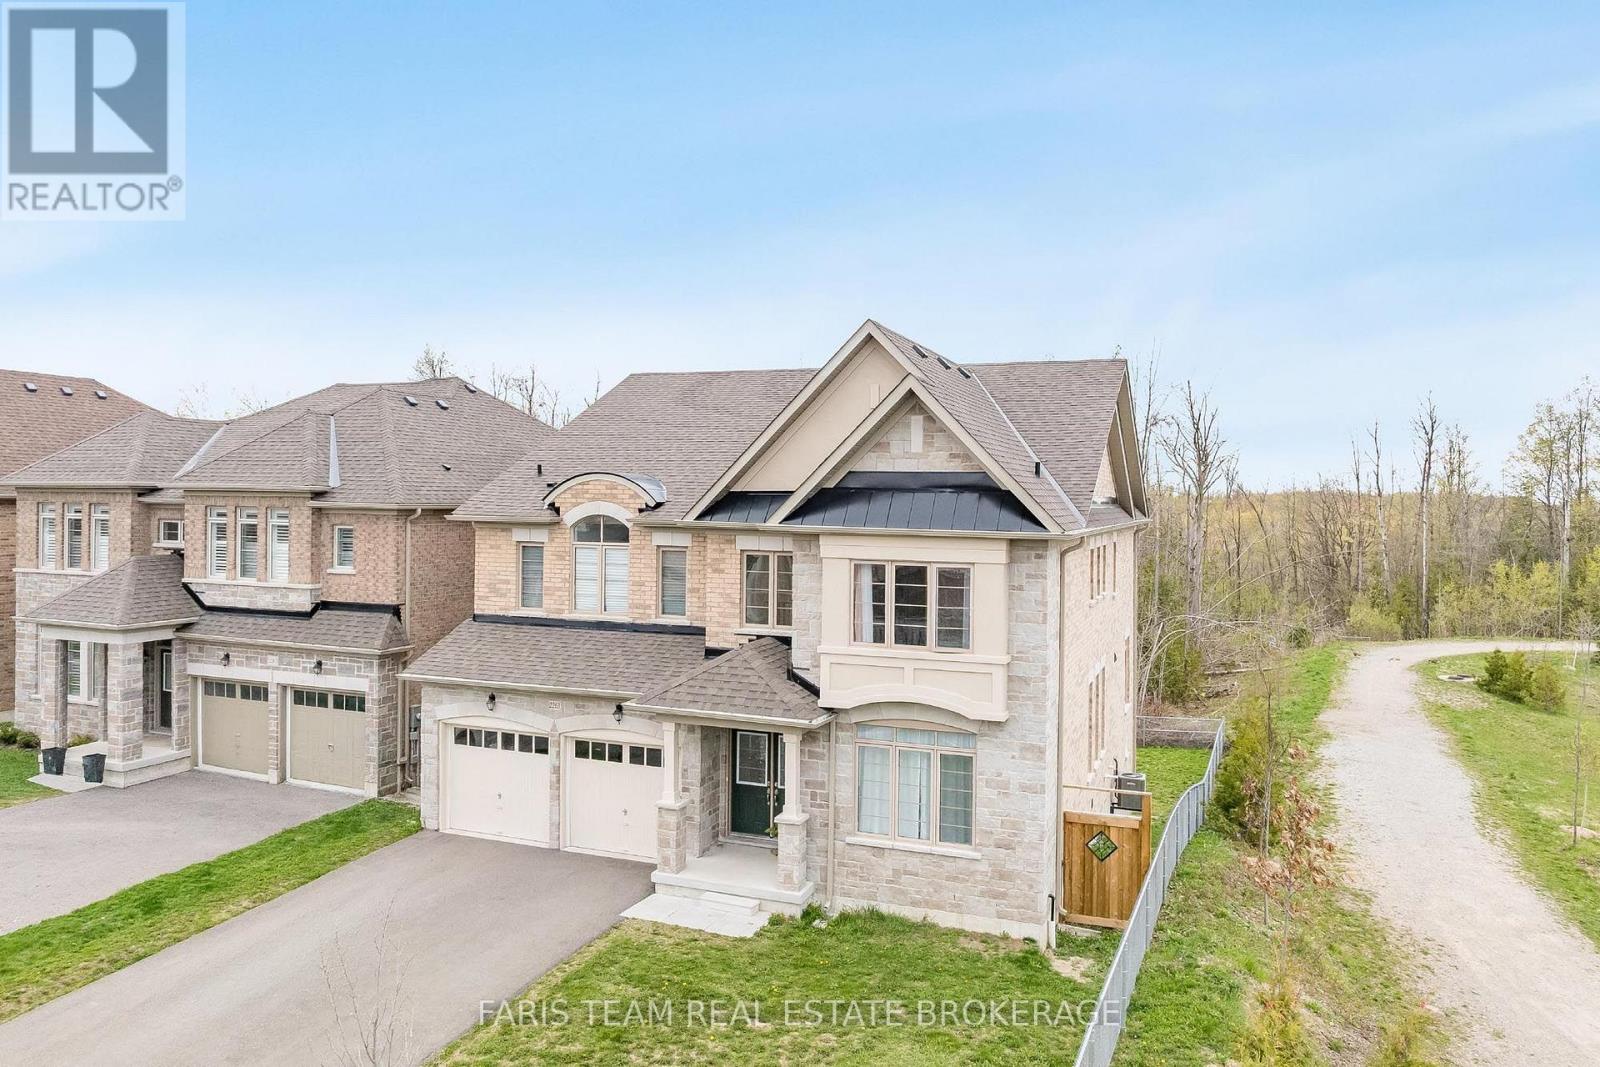
Top 5 Reasons You Will Love This Home: 1) Beautifully appointed five bedroom home set on a quiet cul-de-sac in the desirable Alcona community, ideally positioned beside a park and backing onto a tranquil ravine, offering a perfect balance of privacy, natural surroundings, and convenient access to schools, Innisfil Beach Park, Big Cedar Golf Club, and everyday amenities 2) Thoughtfully upgraded throughout with elegant finishes including hardwood flooring, quartz countertops, porcelain tile, and more, creating a stylish and move-in ready home that blends comfort with lasting value 3) Spacious and functional main level designed for family living, featuring generous principal rooms, a dedicated family room, a private home office, and a balcony off the kitchen providing the perfect space for outdoor barbeques and entertaining 4) Exceptional upper level offering the convenience of a dedicated laundry room and the luxury of ensuite access for every bedroom, delivering outstanding comfort and privacy for both family members and overnight guests 5) Unspoiled walkout basement with soaring high ceilings presents endless opportunities to customize additional living space, while the fully fenced backyard backing onto a ravine offers abundant lawn space for children and pets to enjoy, with plenty of room to create your own outdoor retreat. 3,612 above grade sq.ft. plus an unfinished basement. *Please note some images have been virtually staged to show the potential of the home. (id:15069)
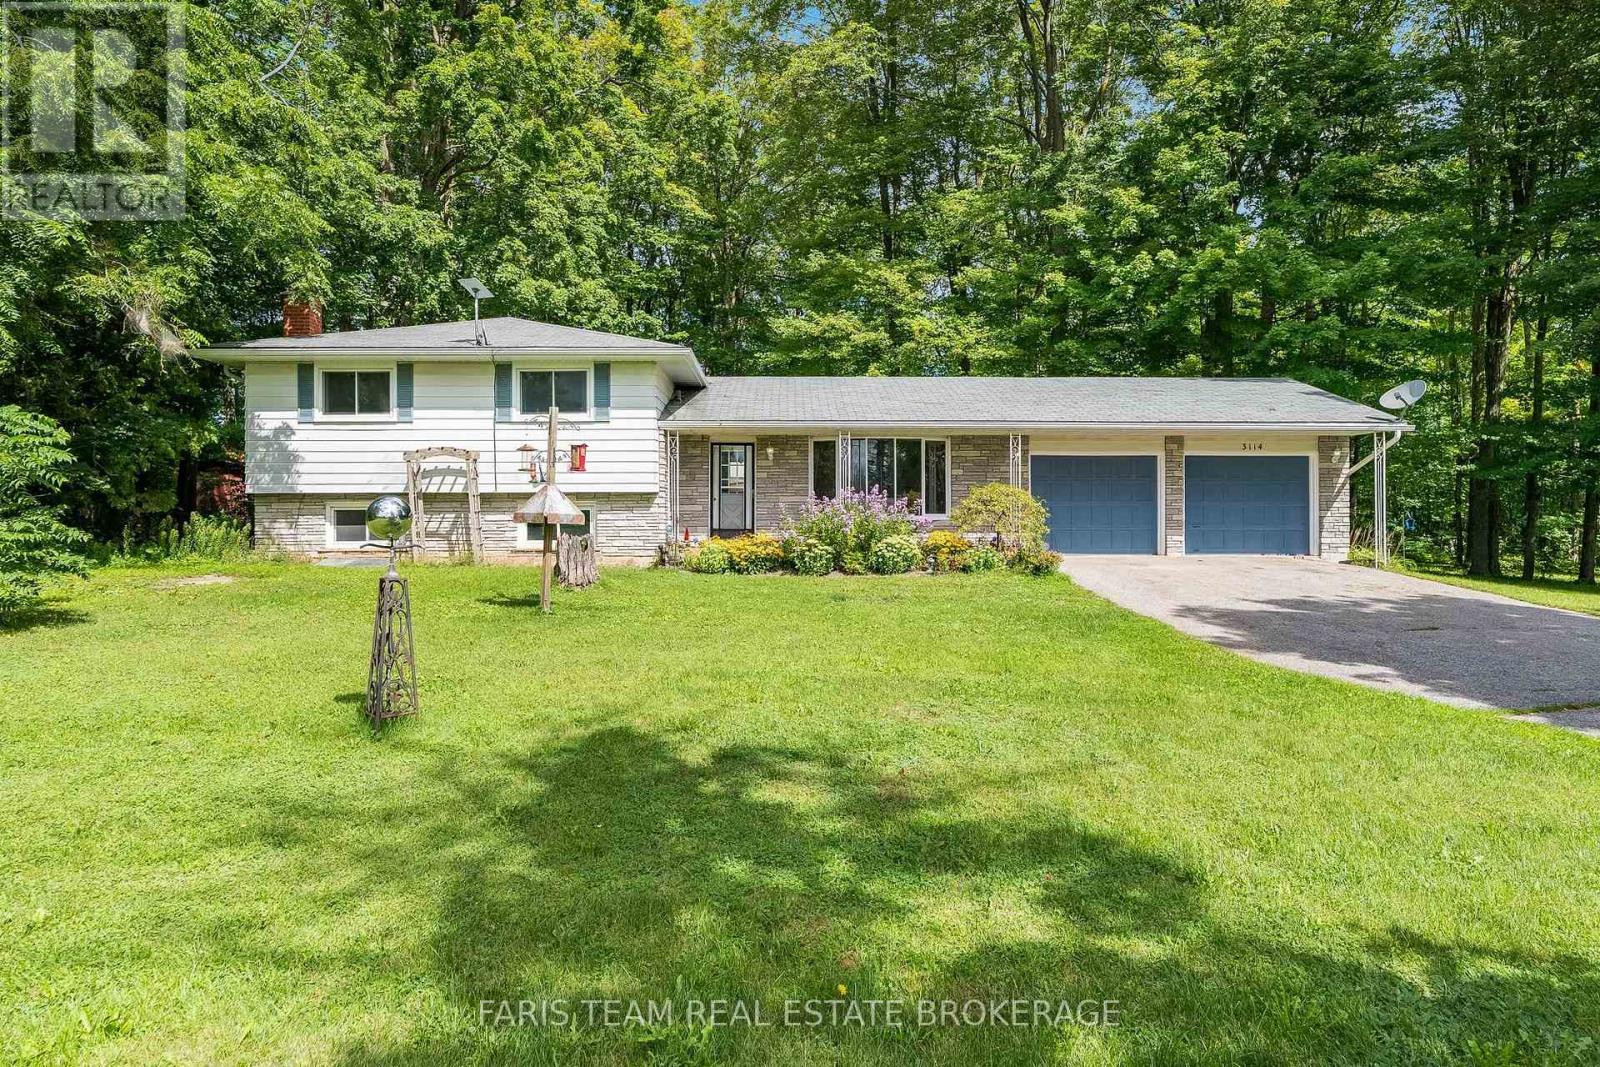
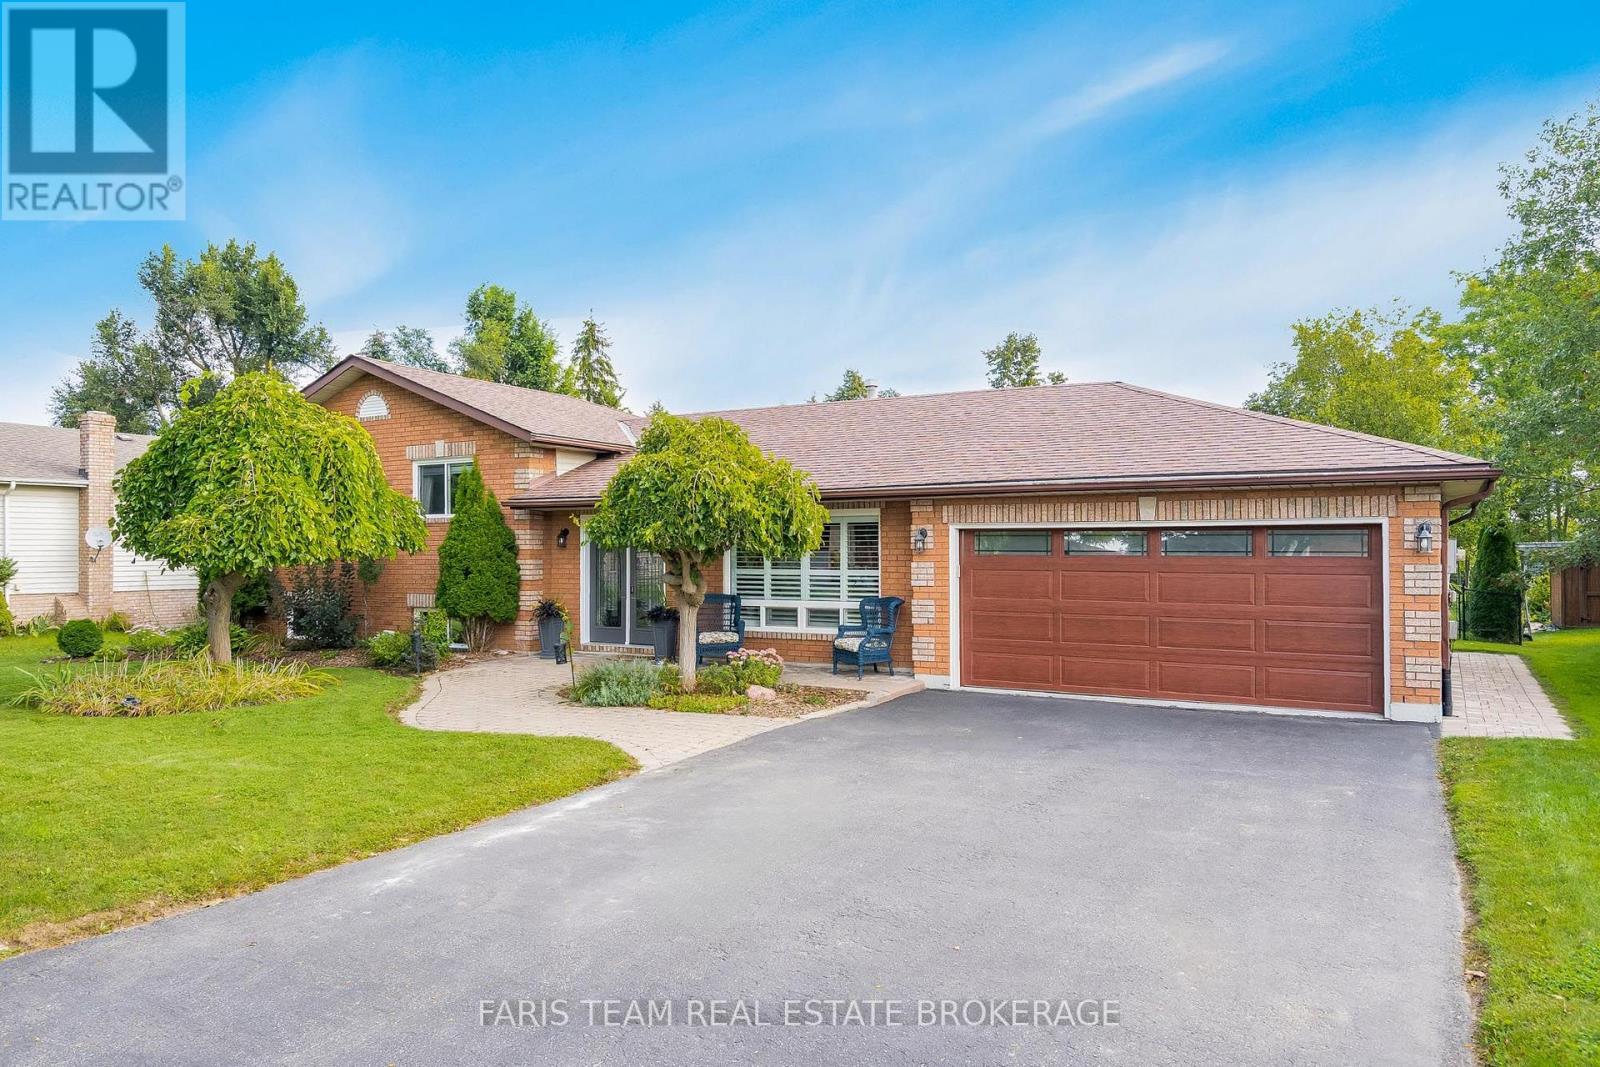
Top 5 Reasons You Will Love This Home: 1) Set on just over half an acre and surrounded by mature trees, this property offers plenty of outdoor space and privacy while still providing quick access to Highway 400 for an easy commute 2) Move in with confidence thanks to several valuable updates, including an upgraded stove, dishwasher, and eavestroughs, a newer furnace (2021), newer laminate flooring in the upper level bedrooms and hallway, basement flooring (2026), and windows approximately 11 years old 3) Make the most of summer at home with a peaceful yard and firepit creating the perfect backyard setting for relaxing, entertaining, and spending time with family and friends 4) Enjoy exceptional parking and storage with an attached two-car garage and a spacious driveway offering plenty of room for multiple vehicles 5) Ideally located just a short drive from South Barrie, golf courses, shopping, dining, and everyday amenities, while being just over an hour from Toronto. 1,309 above grade sq.ft. plus a partially finished basement. (id:15069)
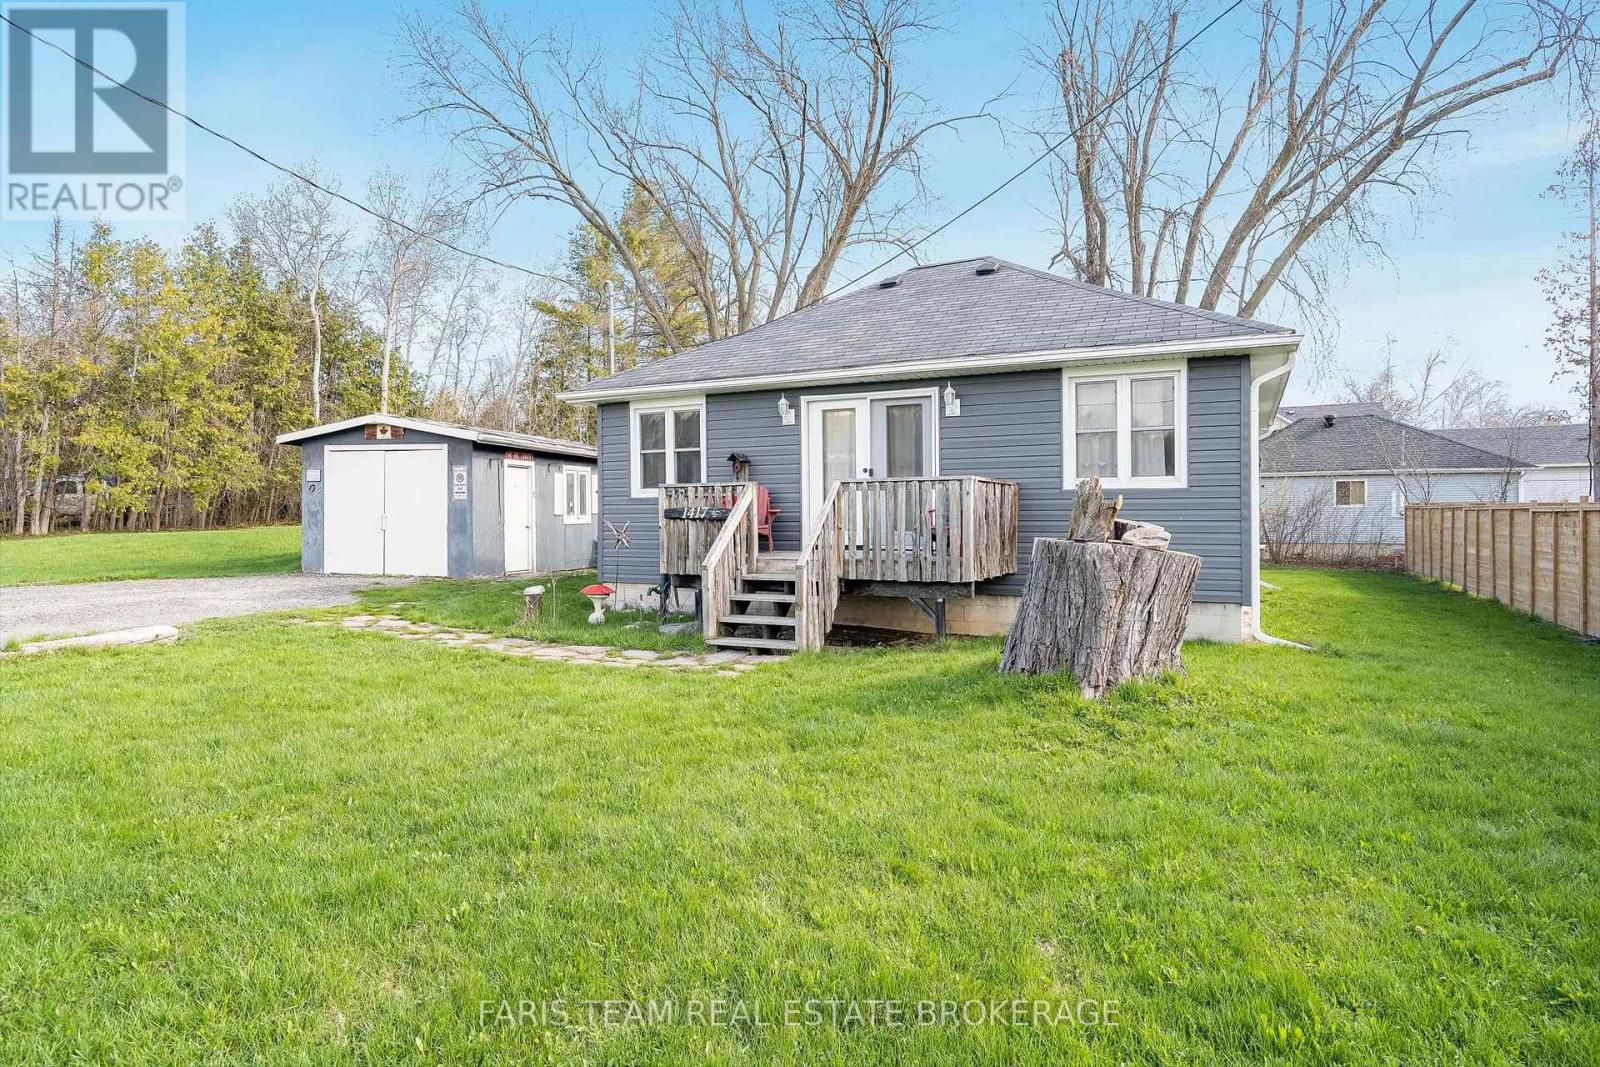
Top 5 Reasons You Will Love This Home: 1) A charming home full of character, highlighted by beautiful exposed beams that add warmth, texture, and timeless appeal throughout the space 2) Ideally located just moments from the shores of Lake Simcoe, this property offers the convenience of being only steps away from the water, enhanced by access to beaches, perfect for enjoying peaceful lakeside living, swimming, and sunset strolls 3) Detached workshop and a well-sized storage building provide exceptional versatility, offering ample space for hobbies, projects, equipment, or all your storage needs 4) Private hot tub just steps from the house creating an inviting space to unwind, soak, and enjoy peaceful evenings under the stars 5) Large double lot offering incredible potential for builders and investors, with ample space to expand or create your ideal outdoor retreat. 779 fin.sq.ft. (id:15069)
Top 5 Reasons You Will Love This Home: 1) Nestled on a picturesque 3-acre property, this exceptional country home is set well back from the road along a long private driveway, offering outstanding privacy, and a truly peaceful setting, featuring an owner-built advanced and intermediate ski run with approximately 130' of elevation over a 600' run, complete with tabletop features, moguls, and incredible views from the top of the hill, creating a one-of-a-kind backyard experience 2) Thoughtfully designed with a versatile 2+3 bedroom layout, this home is perfectly suited for multi-generational living, accommodating extended family, guests, or creating dedicated work-from-home and recreation spaces 3) Ideally located just minutes from both Alliston and Barrie, you'll enjoy the tranquility of rural living without sacrificing convenient access to shopping, dining, schools, and everyday amenities 4) Surrounded by beautiful natural scenery, the property showcases incredible views from the elevated backyard, creating the perfect setting to enjoy every season, from summer evenings outdoors to winter fun on your own private hillside 5) Offering outstanding potential, this is a fantastic opportunity to renovate, customize, and add immediate value while transforming this remarkable property into your dream country estate. 2,089 above grade sq.ft. plus a finished basement. *Please note some images have been virtually staged to show the potential of the home. (id:15069)
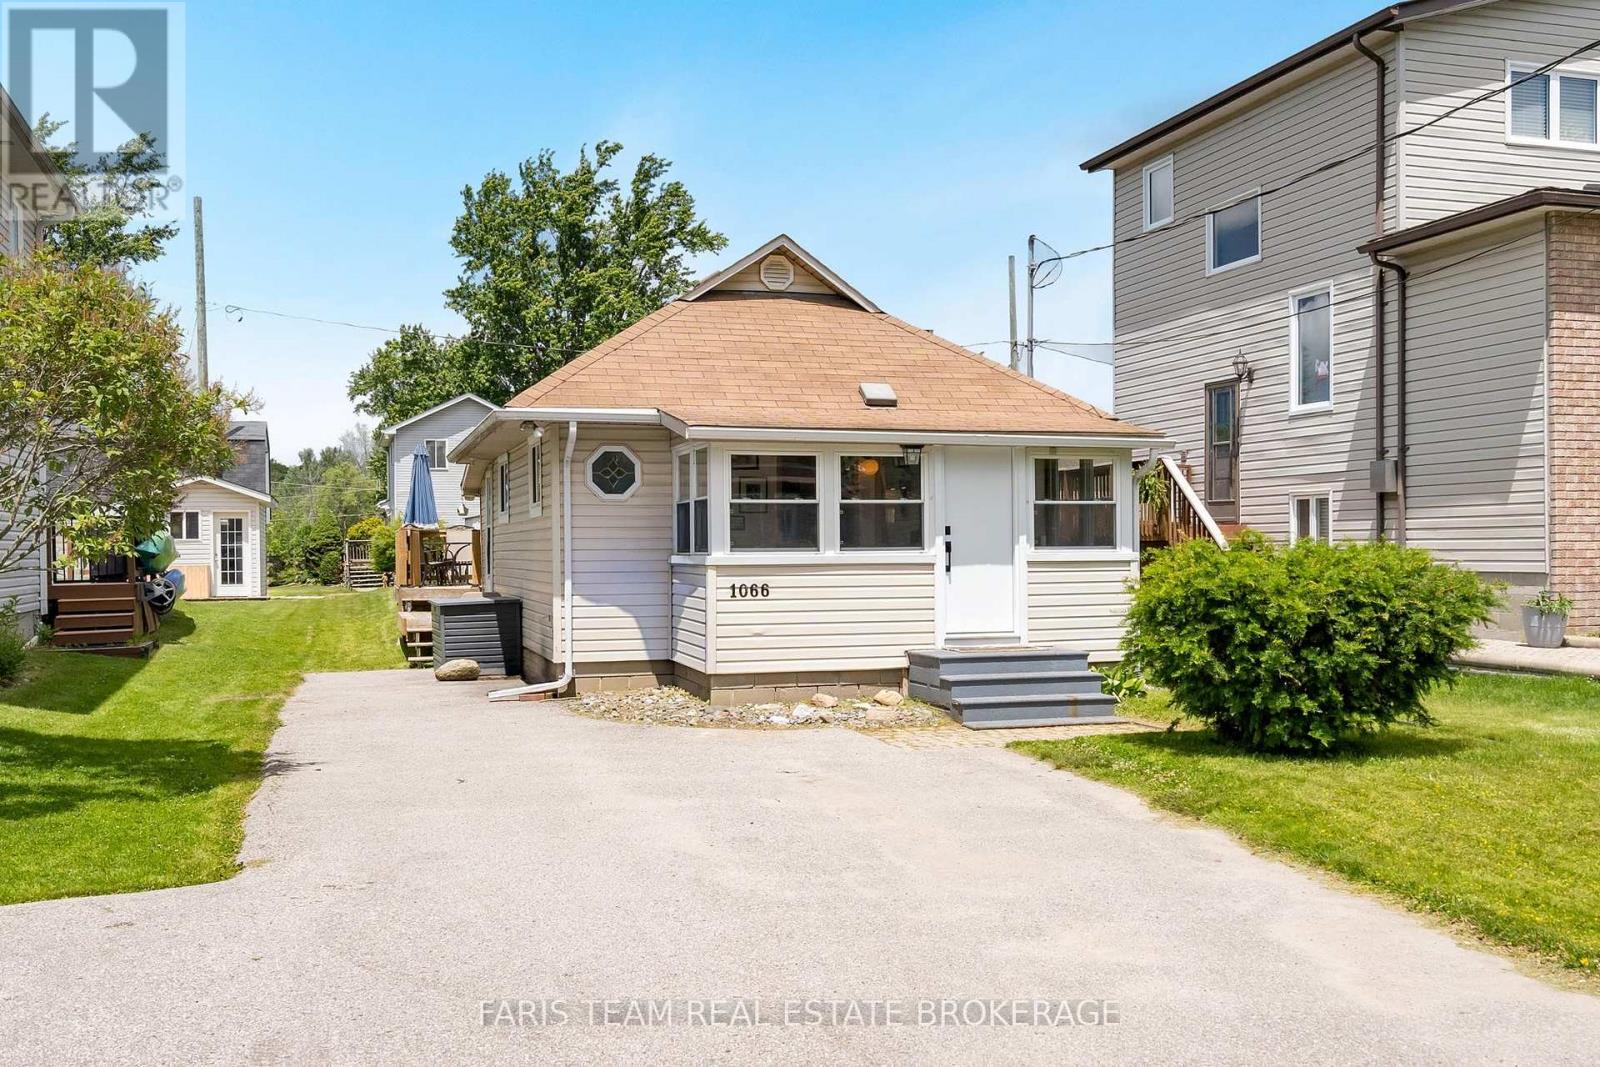
Top 5 Reasons You Will Love This Home: 1) Rarely does the opportunity arise to own an affordable detached home with a large private yard, making 1066 Wood Street an exceptional option for first-time buyers with its fully detached two bedroom bungalow set on a generous 37'x132' lot, offering the pride of home-ownership, the freedom of owning your own land, no monthly maintenance fees, no condo board restrictions, and plenty of space to enjoy and grow into 2) Completely move-in ready, this home allows you to skip the stress and expense of major renovations thanks to an updated white kitchen, a beautifully renovated 4-piece bathroom with heated floors, durable newer flooring, a cozy gas fireplace, and important infrastructure updates, including a new pressure tank, bedroom windows, and front door that provide added confidence and peace of mind 3) More than just a home, this property presents an incredible lifestyle with access to a private residents-only beach through the Bayview Beach Residents Association for a nominal annual fee, placing you just steps from Lake Simcoe where swimming, paddleboarding, boating, local marinas, and waterfront dining can become part of your everyday routine 4) Perfectly positioned for commuters, this home allows you to enjoy a relaxed lakeside setting without sacrificing convenience, located just a short drive from the Barrie South GO station and the future Innisfil GO station, making travel into downtown Toronto simple, efficient, and stress-free 5) Thoughtfully designed for everyday comfort and enjoyment, the home features a bright southeast-facing sunroom filled with natural light, a spacious backyard deck ideal for summer entertaining, and a practical mudroom with direct backyard access that creates the perfect space for organizing boots, jackets, and outdoor gear while keeping the rest of the home tidy and welcoming. 664 fin.sq.ft. (id:15069)
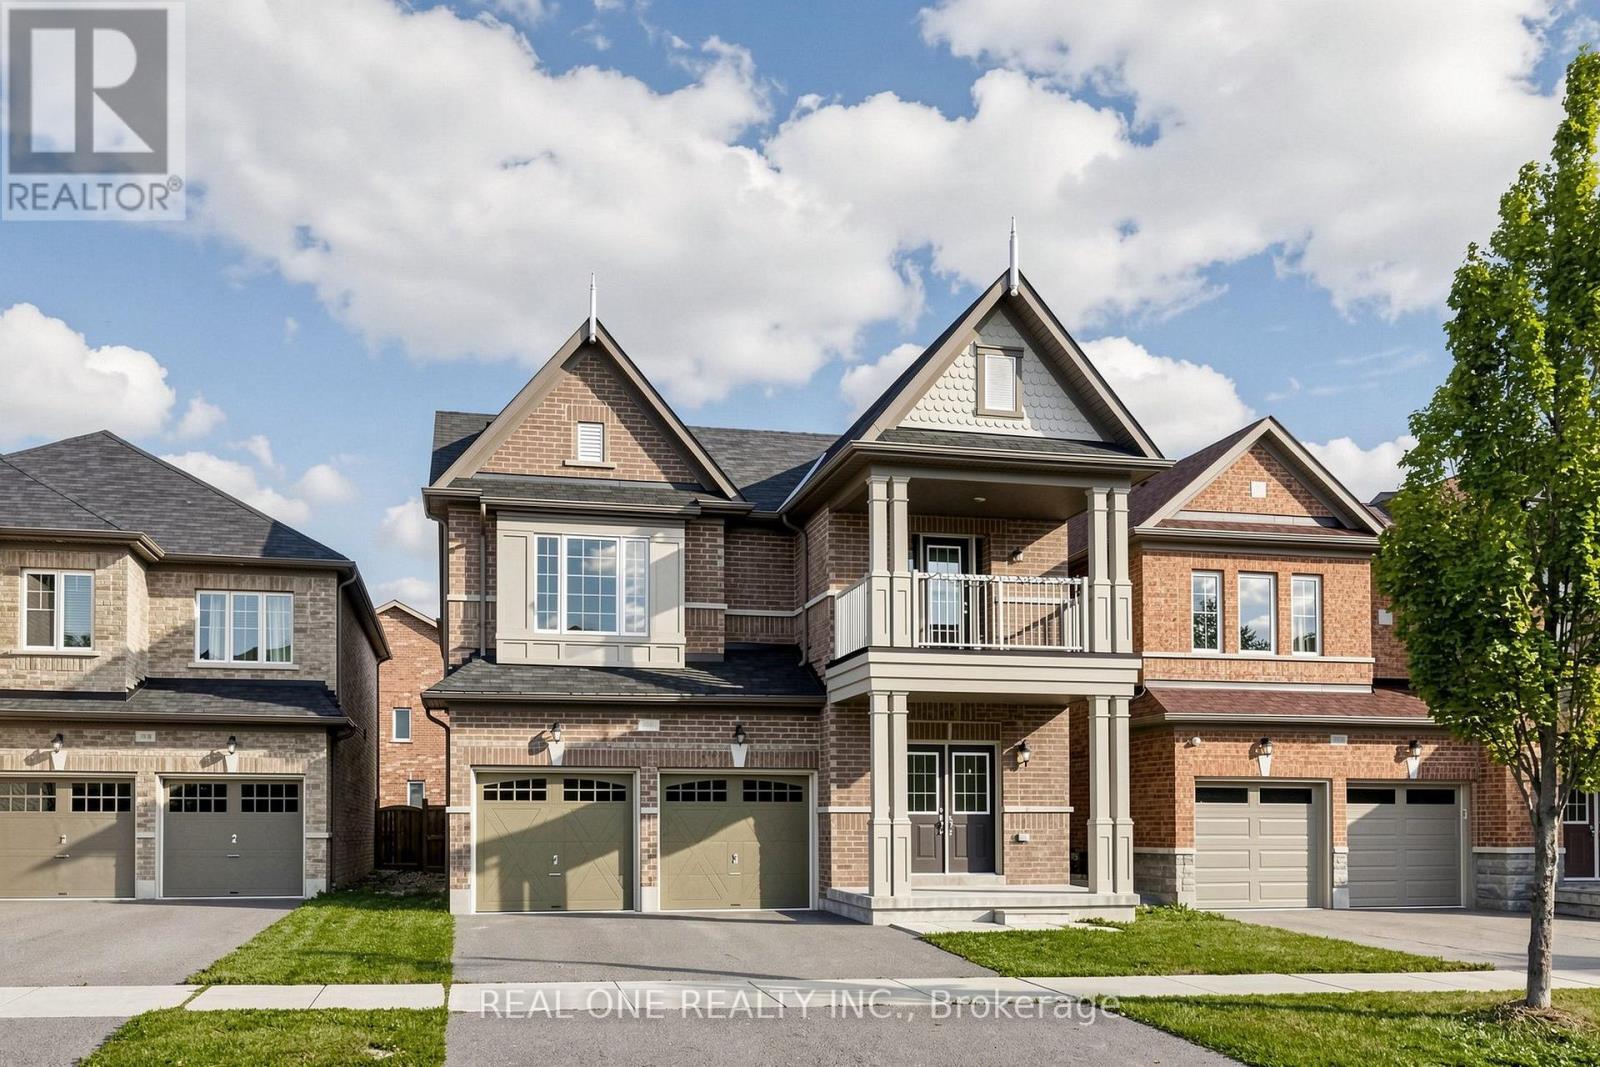
Spacious, freshly painted throughout, and impeccably maintained 4+1 bedroom detached home offering 3,125 sq ft of above-grade living space in prestigious Berczy Village! Features 9ft ceilings on both the main and second levels, classic hardwood floors on the main floor, and brand-new SPC flooring upstairs. Functional layout includes 4 large bedrooms plus a convertible 2nd-floor den (ideal as a 5th bedroom or home office). Two ensuite bedroom. Two walk-in closet. Upgraded kitchen with stainless steel appliances and a spacious primary bedroom with a 5pc ensuite. Enjoy a private, fully fenced backyard. Prime location within walking distance to top-ranked Pierre Elliott Trudeau High School and Beckett Farm Public School. Minutes to Berczy Park, public transit, shopping plazas, Markville Mall, and major highways. Move-in ready! (id:15069)
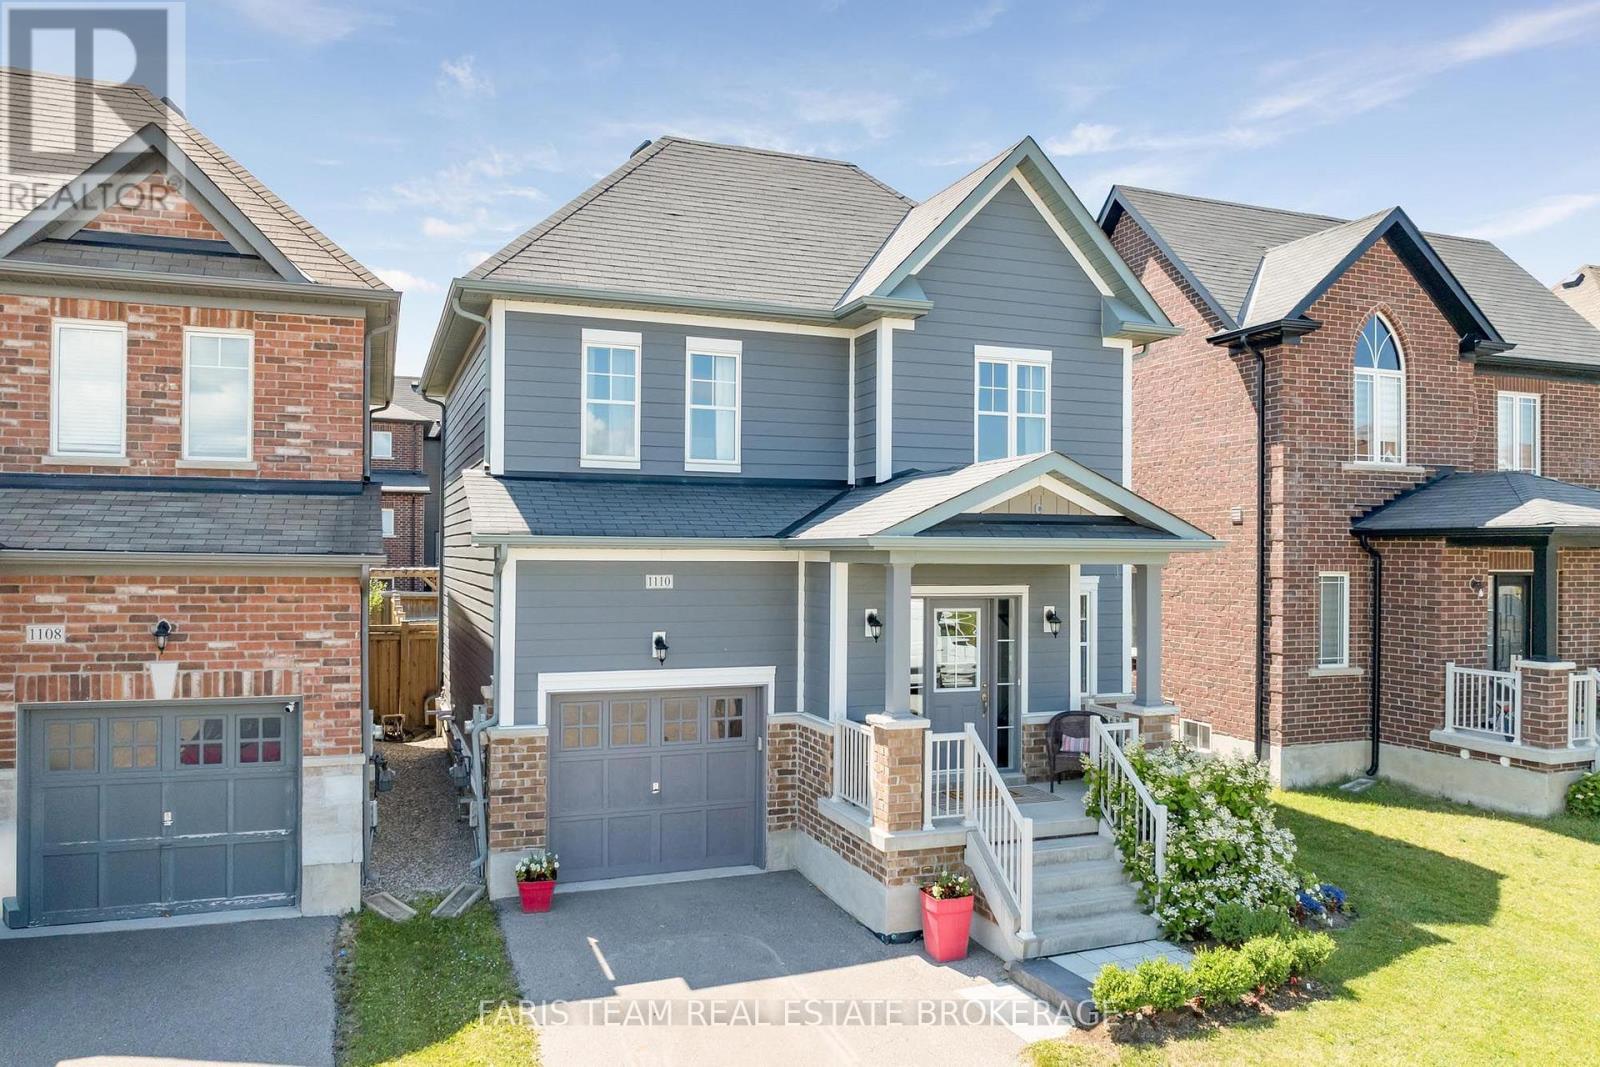
Top 5 Reasons You Will Love This Home: 1) Nestled in a fantastic family-friendly neighbourhood directly across from a park, this inviting home delivers the perfect setting for children to play, evening strolls, and enjoying a welcoming sense of community just outside your front door 2) Beautifully updated throughout, the heart of the home is the well-appointed kitchen featuring stainless-steel appliances, granite countertops, a bright eat-in area with patio doors leading to the backyard, and a formal dining room that provides the ideal space for hosting family dinners and special occasions 3) Designed for both comfort and entertaining, the open-concept main level showcases tall 9' ceilings and a welcoming living room anchored by a cozy corner gas fireplace, creating a warm and inviting atmosphere for everyday living 4) Escape to the spacious primary suite, complete with an elegant double-door entry, a walk-in closet, and a private ensuite, while two additional bedrooms and a full bathroom on the upper level provide comfortable accommodations for family and guests 5) Enjoy the fully fenced backyard with a patio perfect for outdoor dining and summer gatherings, while the attached garage with an automatic door opener, newly replaced rental hot water heater (2026), and fully insulated unfinished basement add everyday convenience and peace of mind, with endless potential to create the recreation room, home theatre, or additional living space you've always envisioned. 1,692 above grade sq.ft. plus an unfinished basement. (id:15069)
Top 5 Reasons You Will Love This Home: 1) Enjoy peace of mind with major updates, including a new roof, furnace, central air conditioner, most windows (2018), an owned water heater, Culligan softener, and a brand-new HVAC system installed in 2023, designed to optimize heating efficiency and help lower energy costs, completing the ultimate worry-free package 2) Hosting four bedrooms, three bathrooms, a cozy gas fireplace, and parking for four in the driveway, plus a garage equipped with a 240V plug for tools or an EV 3) Relax in a fully fenced yard backing onto a farmers field with no rear neighbours, featuring a garden shed, pavilion lounge, and a gazebo with a hot tub 4) Nestled in Stroud, just minutes to Lake Simcoe, Barrie, Highway 400, Yonge Street GO Train Station, making it a great commuter location 5) Situated in a safe, welcoming community with nearby schools, recreation centre, arena, library, and future growth opportunities, including the RVH Innisfil Health Campus. 2,226 above grade sq.ft. plus a finished basement. (id:15069)
Top 5 Reasons You Will Love This Home: 1) Impeccably maintained open-concept bungalow showcasing massive new windows (2025) that flood the home with natural light while framing breathtaking views of the nearly 9-acres of lush surrounding land 2) Presenting rural charm and modern upgrades, the home features shaker-style white kitchen cabinetry, a farmhouse sink, beautifully updated bathrooms, and the added comfort of heated floors throughout select areas 3) Expansive primary bedroom serving as a private retreat, offering ample space for a sitting area, a generous walk-in closet, and a newly remodeled ensuite designed with both style and functionality in mind 4) Set back from the road, a long private driveway leads to this secluded home nestled among mature trees, providing a peaceful setting while still being conveniently close to essential amenities and major commuter routes 5) With five well-sized bedrooms to accommodate family and guests, plus a dedicated bonus office and access to high-speed internet, this home is perfectly suited for modern living, including remote work flexibility. 2,581 above grade sq.ft. plus an unfinished basement. (id:15069)