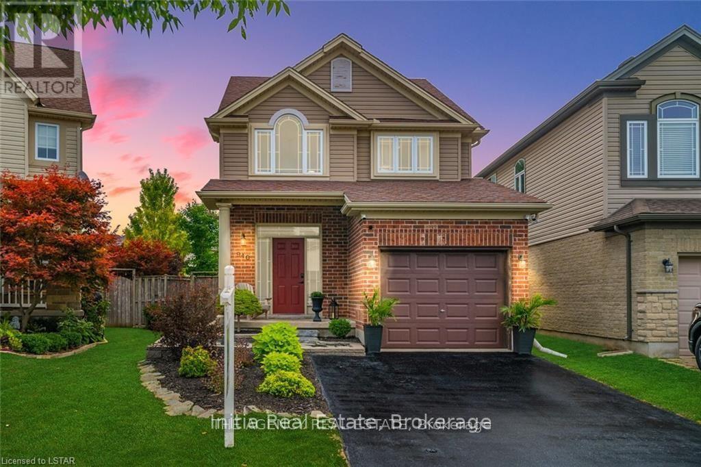
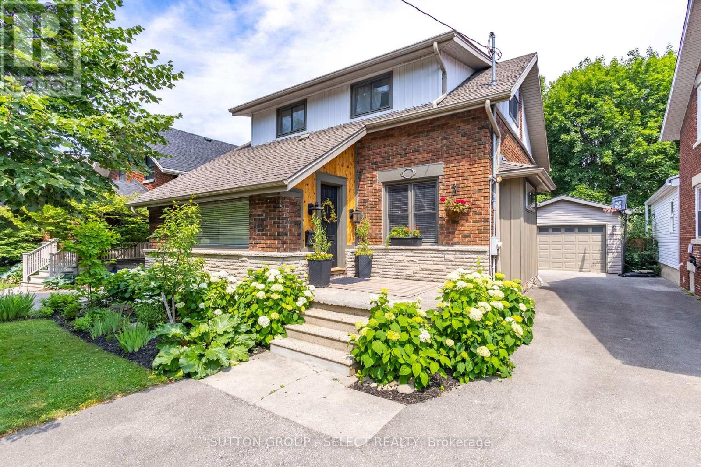
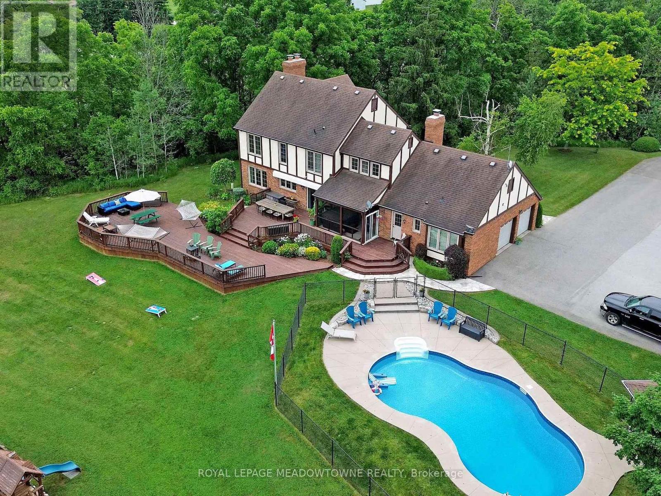
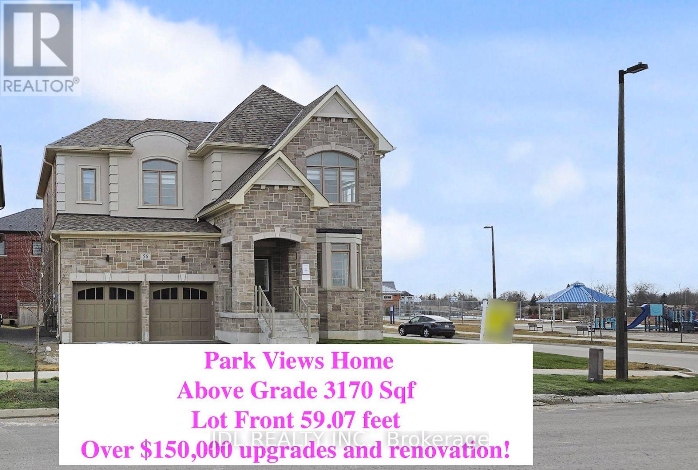
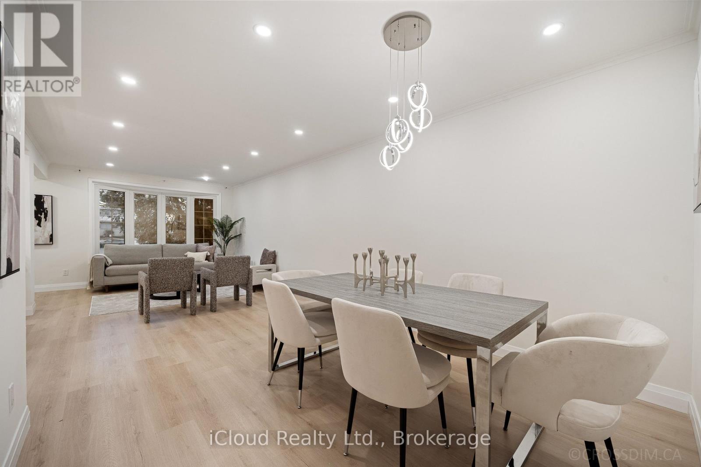
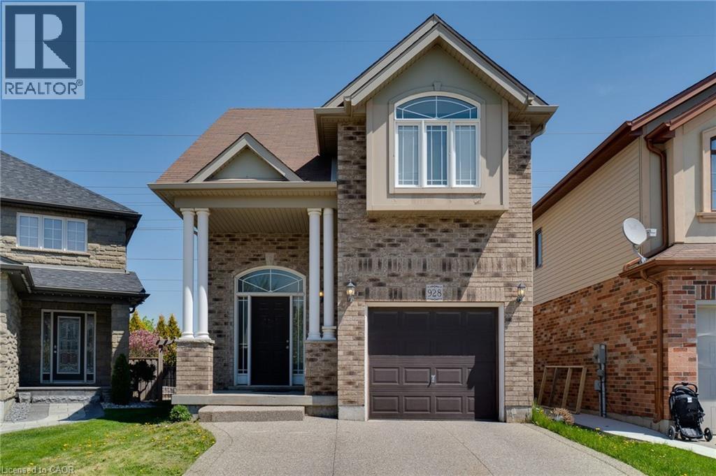
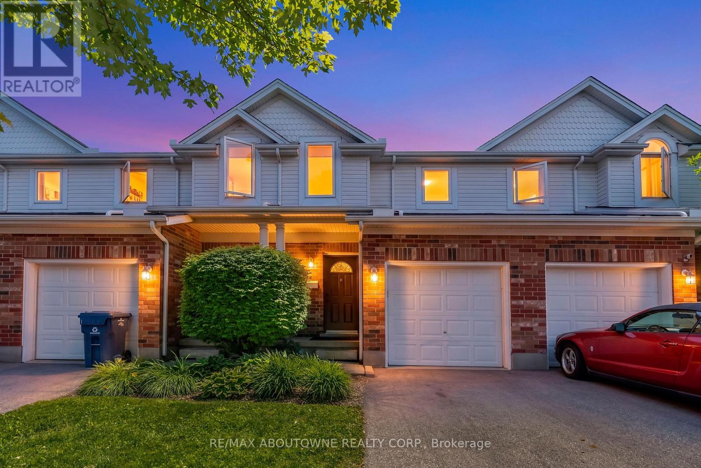
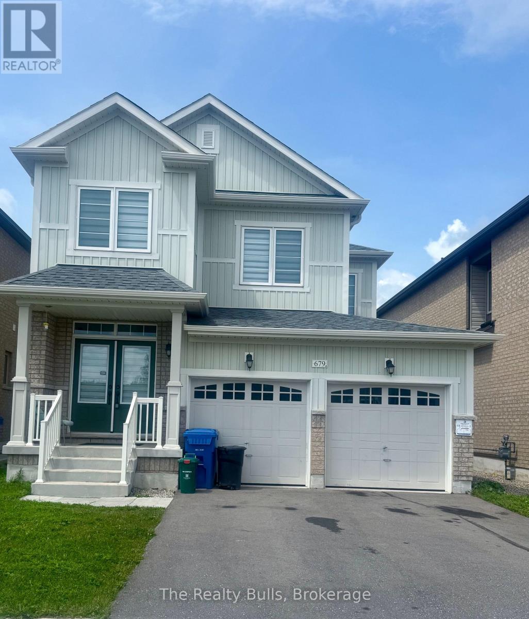
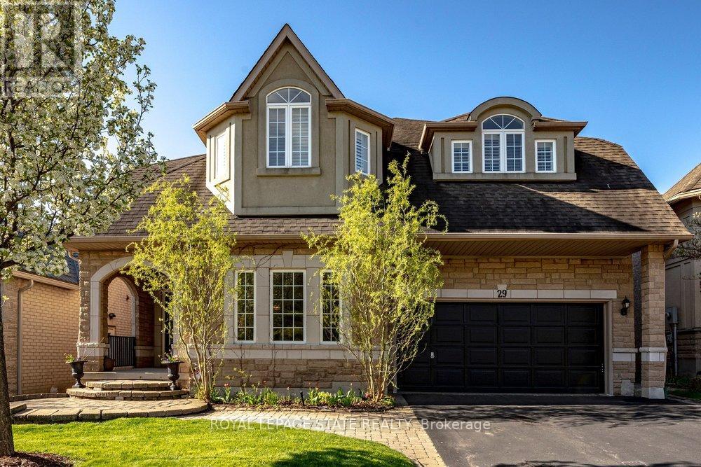
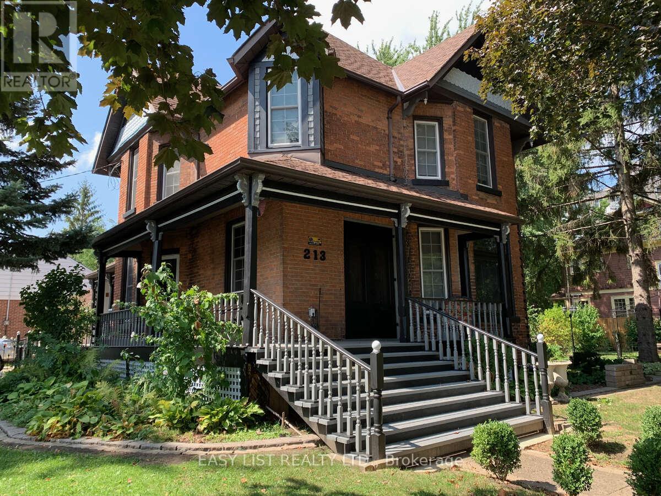
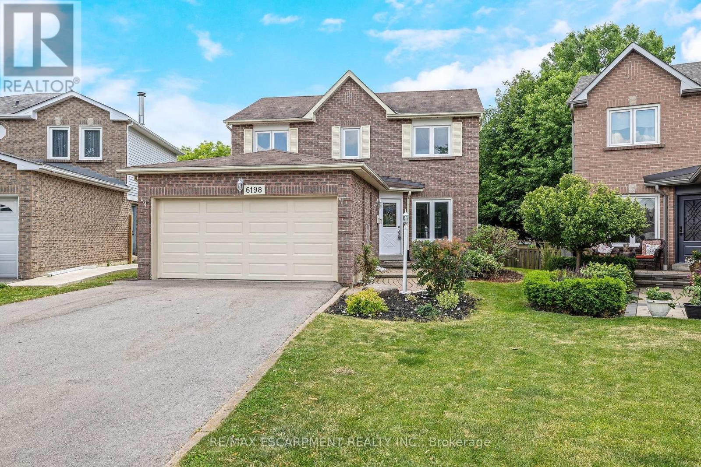
Welcome to this beautifully home in the highly desirable Oakcrossing neighbourhood, offering 3+2 bedrooms and 4 bathrooms. Designed with modern living in mind, the open-concept main floor showcases a stunning kitchen featuring quartz countertops, a matching backsplash, a large island, and newer appliances, all seamlessly connected to the dining area and living room with a cozy gas fireplace. Large windows provide picturesque views of the fully fenced backyard, complete with a spacious patio and pergola-an ideal setting for entertaining or enjoying family time outdoors. A convenient 2-piece powder room completes the main level. Upstairs, you'll find a generous primary suite with a private ensuite, along with two additional bedrooms and a full 4-piece bathroom. The finished lower level offers exceptional flexibility with a fourth bedroom, den, additional 4-piece bathroom, and ample storage space. Extensively updated, this home features a fully renovated kitchen with custom cabinetry, quartz countertops and island, commercial-grade luxury vinyl flooring throughout, Stainless appliances, updated lighting, fresh paint, a new powder room vanity, and a painted garage. Additional improvements include well maintained carpets, a double-wide sealed driveway, and a newer rental water heater. Close proximity to Costco, Western University, shopping center etc., Move-in ready and meticulously maintained, this exceptional home combines modern upgrades, functional living space, and a sought-after location. (id:15069)
Beautifully updated 3-bed, 2-bath, 1 3/4 home on an impressive 147' deep lot in desirable Old North. Complete with a 525 sq ft detached workshop, ideal for hobbyists. Located 1/2 block from Old North Public School, this rare offering balances timeless character, modern upgrades and everyday functionality with an active, busy family in mind. Step inside to a spacious and functional foyer with a custom bench and built-ins, and a large picture window with views of beautiful tree lined Victoria Street. The cozy living room features more custom built-ins, a fireplace, original hardwood floors, and elegant French doors leading to the raised back deck overlooking mature gardens and trees. The extensively renovated kitchen and main bathroom provide stylish modern convenience. The built-in dining room sideboard makes entertaining effortless, and offers additional storage and space for hosting family and friends. The finished basement, with a wet bar, full bath, and two bonus living room areas, adds valuable square footage for a play area, home office or gym. A standout feature is the 525 sq ft detached workshop with soaring 10' ceilings. With a new workshop roof in 2025, retrofitted with a 200 amp breaker panel, and electrical in the ceiling, this workshop is a rare offering in the Old North market. The thoughtfully landscaped backyard features a hardscaped firepit area, ornamental fencing and gate, mature trees and gardens, and privacy. You can let the kids and pets enjoy the yard in comfort - knowing it is fully fenced. Parking at this property is ample - enjoy a double-wide front parking area at the front and also in the rear at the workshop, making it easy for multiple vehicles to come and go. Recent updates include kitchen, main bath, paint, stair runner, hot water tank, lighting & more. Located minutes to the University, shops, restaurants, and entertainment, this is a rare opportunity to own a move-in ready home and workshop in the heart of Old North. (id:15069)
This bright and peaceful home provides more than 4,000 sq ft of living space nestled on private and scenic 10 acres. A large eat-in kitchen has plenty of counter and cupboard space and opens out to a big multi-tiered deck perfect for family meals and gatherings or enjoying the sunrises. The family room offer a warming fireplace and walks out to a sunroom with a hot tub for year-round relaxation. There is also an open concept living and dining room to accommodate large gatherings and hosting special occasions. Upstairs, you will find 4 spacious bedrooms, giving everyone in the family their own space to sleep, study, and play. The principal bedroom includes a private 4 pc ensuite with a luxurious glass walk-in shower. The finished basement adds even more living space perfect for a playroom, games area, gym or movie nights and extra storage space. Step outside to enjoy endless activities right in your own backyard that gives your family the freedom to grow, play and enjoy nature every day. You will love the heated swimming pool and exploring the land as your own natural 4-season playground. Pick apples and pears from your own trees, grapes and raspberries and grow your own food in the 25 ft x 50 ft fenced vegetable garden. In the winter, there is room to create your very own ice rink for skating and hockey. Stay comfortable all year with cost-efficient geothermal heating and cooling. Work from home or stream with high-speed fibre internet. An oversized 2-car garage provides access into the house, space for cars, tools and outdoor gear with lots of additional parking on the paved driveway. Many updates have been made to this property including many thermal oversized windows, R-50 insulation in the attic, fascia and eavestrough, pool heater and pump. A small portion of the portion of the property under CLTIP reducing property taxes. This rural property located on a paved road is close to Acton, Rockwood, GO train station, schools, shops, churches and golf courses. (id:15069)
Bring you Most Picky Client, this Park View House with over $150,000 Upgrades and Renovation is SOOO Convincing !! Never Lived-In Home , Above Grade 3,170 Sq Ft , 4 Ensuite Bedrooms!! Primary Bedroom with His and Her Closets. 9' Ceilings on Main & Second Floor, Smooth Ceiling with Molding! Elevated Ceiling in Basement with Enlarge Windows. Hardwood Flooring Throughout, High-End Kitchen Appliances, Upgraded Soft-Close Cabinetry, and Brand-New Lightings & Blinds.Minutes to Lake , ROC, Shopping, Cinema & More. Absolute A Must-See Home!!! (id:15069)
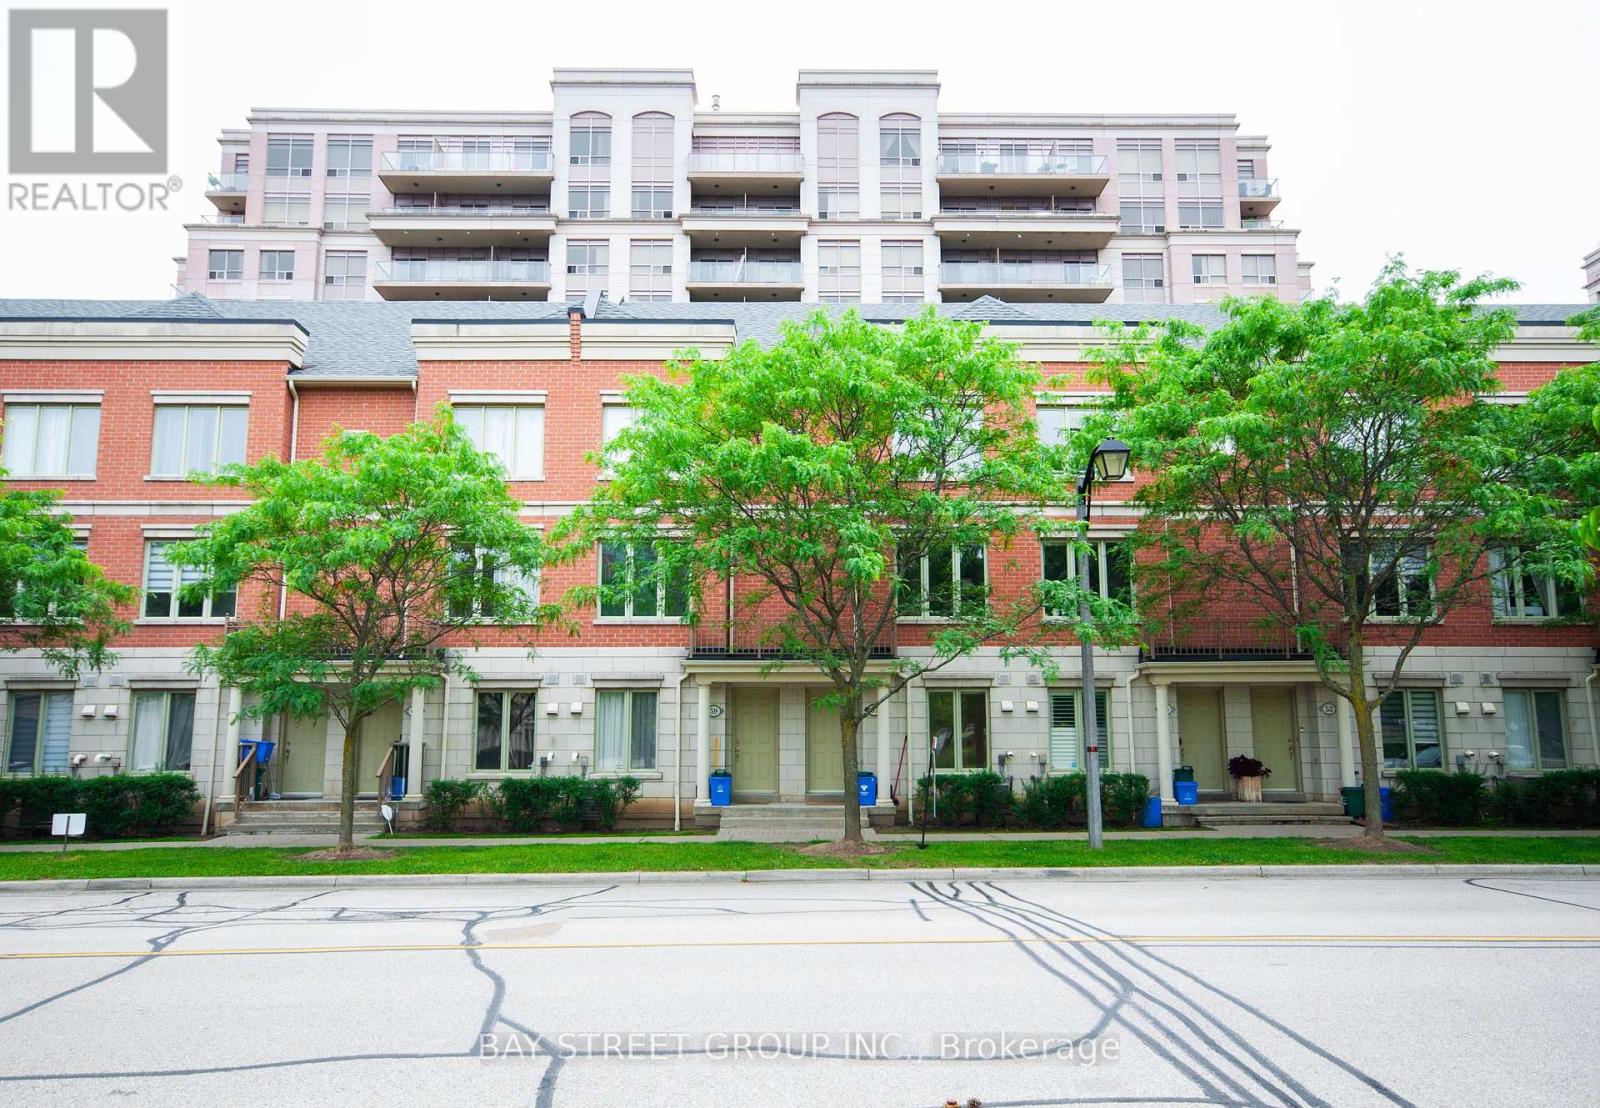
Townhouse Facing Park Loaded W/Upgrades - 9 Ft Ceiling (M&2/F), Hardwood Thru/Out, Pot lights, S/S Appliances, Granite Counter, Modern Dark Cabinets, Central Vac, Hunter Douglas Silhouette & Wood Shutters, Water Softener Custom Made Closets, 2 Parking &1 Locker Rm. Finished Basement With Direct Access To Underground Garage. Just Move In & Enjoy This Beautiful Home & The Many Luxurious Facilities E.g. Indoor Pool, Gym, Sauna Etc. Snow Shoveling & Landscaping Is Included. Prime Location With Easy Access To Hwy 404/407, GO Station, Viva Transit, Parks, Shopping, Dining, And Top-Ranked Schools. (id:15069)
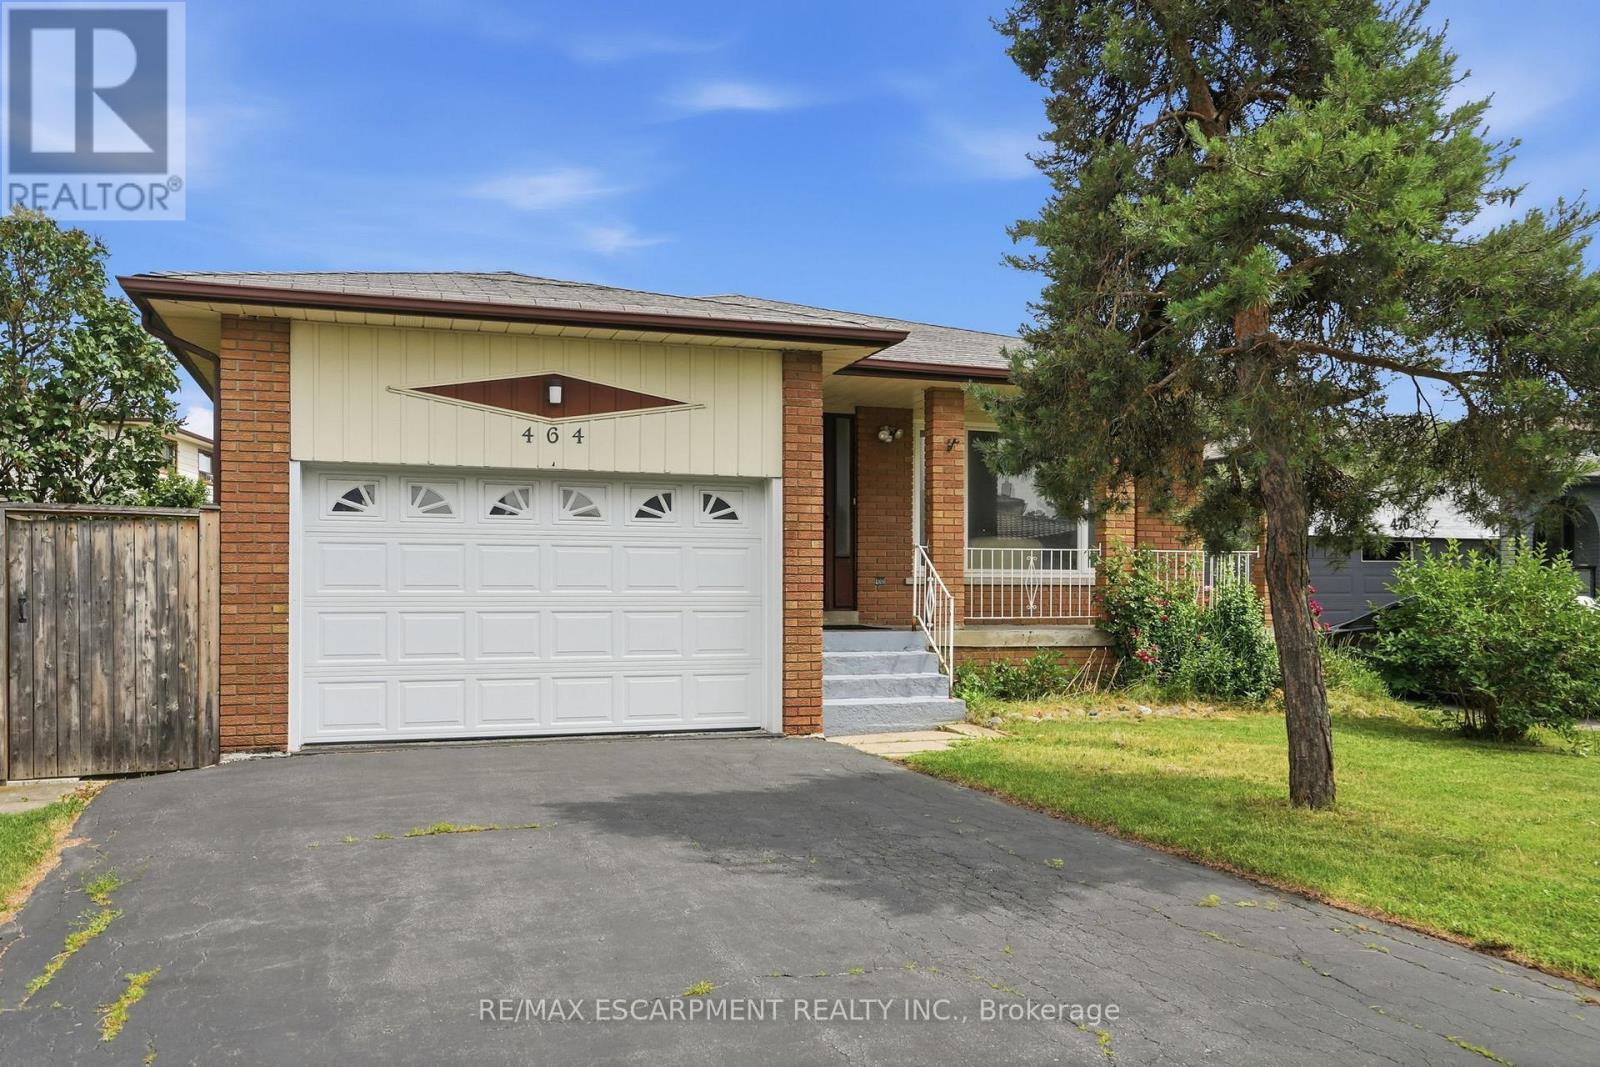
464 Louis Drive - A Solid, Timeless Family Home with Exceptional Potential. This beautifully maintained and solidly built residence has been lovingly cared for by the same family since 1974. For over five decades, it has served as the warm backdrop for countless cherished memories. Now, it awaits the next family or visionary homeowner who will appreciate its strong foundation and tremendous potential. The property boasts a generous driveway that comfortably fits four vehicles, plus an attached garage. A private, well-maintained backyard offers a serene outdoor retreat-perfect for relaxation, entertaining, or building new family traditions in a peaceful setting. Inside, the home features 3+1 bedrooms and a warm, functional layout with bright principal rooms that flow seamlessly for everyday living. While meticulously cared for, it presents an outstanding opportunity for a skilled handyman, contractor, or visionary buyer to personalize and modernize the interiors. The expansive unfinished basement serves as a versatile blank canvas, ideal for a custom home gym, theatre room, guest suite, or additional living space tailored to your lifestyle. Location is truly unparalleled. Nestled in one of Mississauga's most desirable neighbourhoods, this home is minutes from scenic walking trails, grocery stores, home hardware, banks, restaurants, and coffee shops. Families will love the excellent local schools and proximity to the University of Toronto Mississauga campus. Additional highlights include easy access to the new hospital under construction, beautiful Huron Park with its extensive amenities, public transit, the upcoming LRT, Square One Shopping Centre, and the vibrant waterfront community of Port Credit. A rare combination of timeless charm, solid construction, and endless potential in a prime location-this is a home that rewards those who seeits possibilities. (id:15069)
Open House: Sunday, July 05, 2-4pm. Outstanding, meticulously maintained home showcasing quality finishes throughout, including a beautifully finished basement with a second kitchen-ideal for extended family living or effortless entertaining. This spacious residence features 3 bedrooms, 4 bathrooms, and an inviting open-concept living and dining area enhanced by rich hardwood flooring and elegant crown moulding.The bright white kitchen is beautifully appointed with granite countertops, a stylish backsplash, and built-in dishwasher and microwave. The spacious breakfast area is accented by elegant light fixtures, overlooks a private backyard oasis, and offers a walk-out to a large deck-perfect for outdoor dining, relaxing, and entertaining. Retreat to the generous primary bedroom featuring a walk-in closet and a convenient 2-piece ensuite. The updated main 4-piece bathroom is finished with a white vanity, granite countertop, and luxurious heated granite floors.The professionally finished open-concept basement expands the living space with a cozy electric fireplace, a full second kitchen complete with granite countertops, breakfast bar, and dishwasher, a spacious recreation/living area, and a stylish 3-piece bathroom with a walk-in shower and granite-topped vanity. A well-designed laundry room with built-in storage cabinets and a cold cellar with custom shelving provide exceptional functionality and storage. Outstanding garage with tiled floor, plenty of storage, and side entrance. Additional highlights include a security system with surveillance cameras, offering added comfort and peace of mind. Ideally situated in a sought-after neighbourhood, this exceptional home is conveniently located close to Highway 401, shopping, schools, and public transit, offering the perfect blend of comfort, style, and everyday convenience. (id:15069)
Lovingly cared for by the same family since the 1950s, this solid 1,700+ sq. ft. home, plus a 1,700 sq. ft. basement, is full of potential and set on an impressive 66 ft. x 150 ft. lot. The large addition offers an open concept living room with a gas fireplace and a walk out to a covered screened sunroom/deck area and wheelchair ramp with views of the generous fenced back yard. Extra large windows provide lots of natural light. The side door gives you a separate entrance leading to the full sized basement, providing additional living space with two generously sized bedrooms and kitchenette for guests, extended family, or potential rental use. Additional updates include upgraded electrical wiring throughout with Décora plugs, ESA certification, a plug-in generator panel with standby hook-up, updated plumbing, forced-air gas furnace, central air conditioning, and an owned hot water heater. Enjoy the outdoors in the fenced backyard, perfect for entertaining, relaxing, or family gatherings. This family home offers great bones to renovate, update, modify, or potentially rebuild. A detached shop provides flexibility as a single-car garage or additional storage space. This is more than a bungalow. It is a canvas filled with heart, waiting for someone with vision to redecorate it, elevate it, and make it shine once again. Looking past the décor, this home was built reflecting quality materials providing a great opportunity for renovators, investors, or buyers wanting to make a home their own. Located in a desirable family-friendly neighbourhood within walking distance to schools, plazas, parks, trails, recreation centres, the Legion, and downtown shops, with convenient access to GO service, Fairy Lake, and Highway 401. Whether you are looking to renovate, add value, or create your dream home, this property offers endless possibilities. (id:15069)
Welcome to this exceptional Heathwood-built detached home on a quiet, family-friendly street in the sought-after Oak Ridges community. Set on a premium 147' deep, south-facing lot with no sidewalk, this beautifully upgraded home offers the perfect blend of comfort and natural tranquility.The main floor features 9-ft ceilings, hardwood floors, pot lights, and stainless steel appliances. The bright open layout includes a cozy family room with a gas fireplace and a walkout from the kitchen to a spacious deck overlooking a fully fenced, landscaped yard-ideal for entertaining or relaxing.Upstairs you'll find three generous bedrooms, including a luxurious primary suite with a spa-like ensuite featuring quartz counters and an oversized glass shower with rainfall and handheld fixtures.The professionally finished walk-out basement adds valuable living space with a recreation area, laundry, ample storage, and a private patio. Additional perks include direct garage access, updated furnace, A/C, tankless water heater, and garage door openers.Just steps from Yonge Street, Bond Lake, Oak Ridges Moraine trails, Sunset Beach, top-rated schools, and shopping-this home offers unmatched convenience and quality in a prime location. (id:15069)
Rare Find! Great location, Tastefully renovated larger-than-typical bungalow with Over 2400 Sqft total living space. 1241 Sqft above grade and a legal secondary suite apartment registered with the Town of Newmarket #2010-0038, offering outstanding flexibility for multi-generational living or added income. It was previously rented for $5300 ($3100 Main & $2200 Basement). The main floor showcases a bright open-concept layout, a stylish renovated kitchen with quartz countertops and backsplash, new flooring, pot lights, and 2 full bathrooms, including a primary ensuite. The primary bedroom features a walk-in closet, and the private foyer adds a refined sense of arrival. The lower-level registered secondary suite is impressively bright with above-grade windows and offers a spacious open layout, upgraded cabinetry, newer appliances, separate laundry, new stairs, pot lights, and a private side entrance. With a fully fenced backyard, no sidewalk, and parking for 4+ vehicles, this property combines function, flexibility, and location. Steps to a beautiful bike trail, Upper Canada Mall, Newmarket GO Station, Southlake Hospital, shopping, restaurants, Main Street, parks, and minutes to Highways 404 and 400 (id:15069)
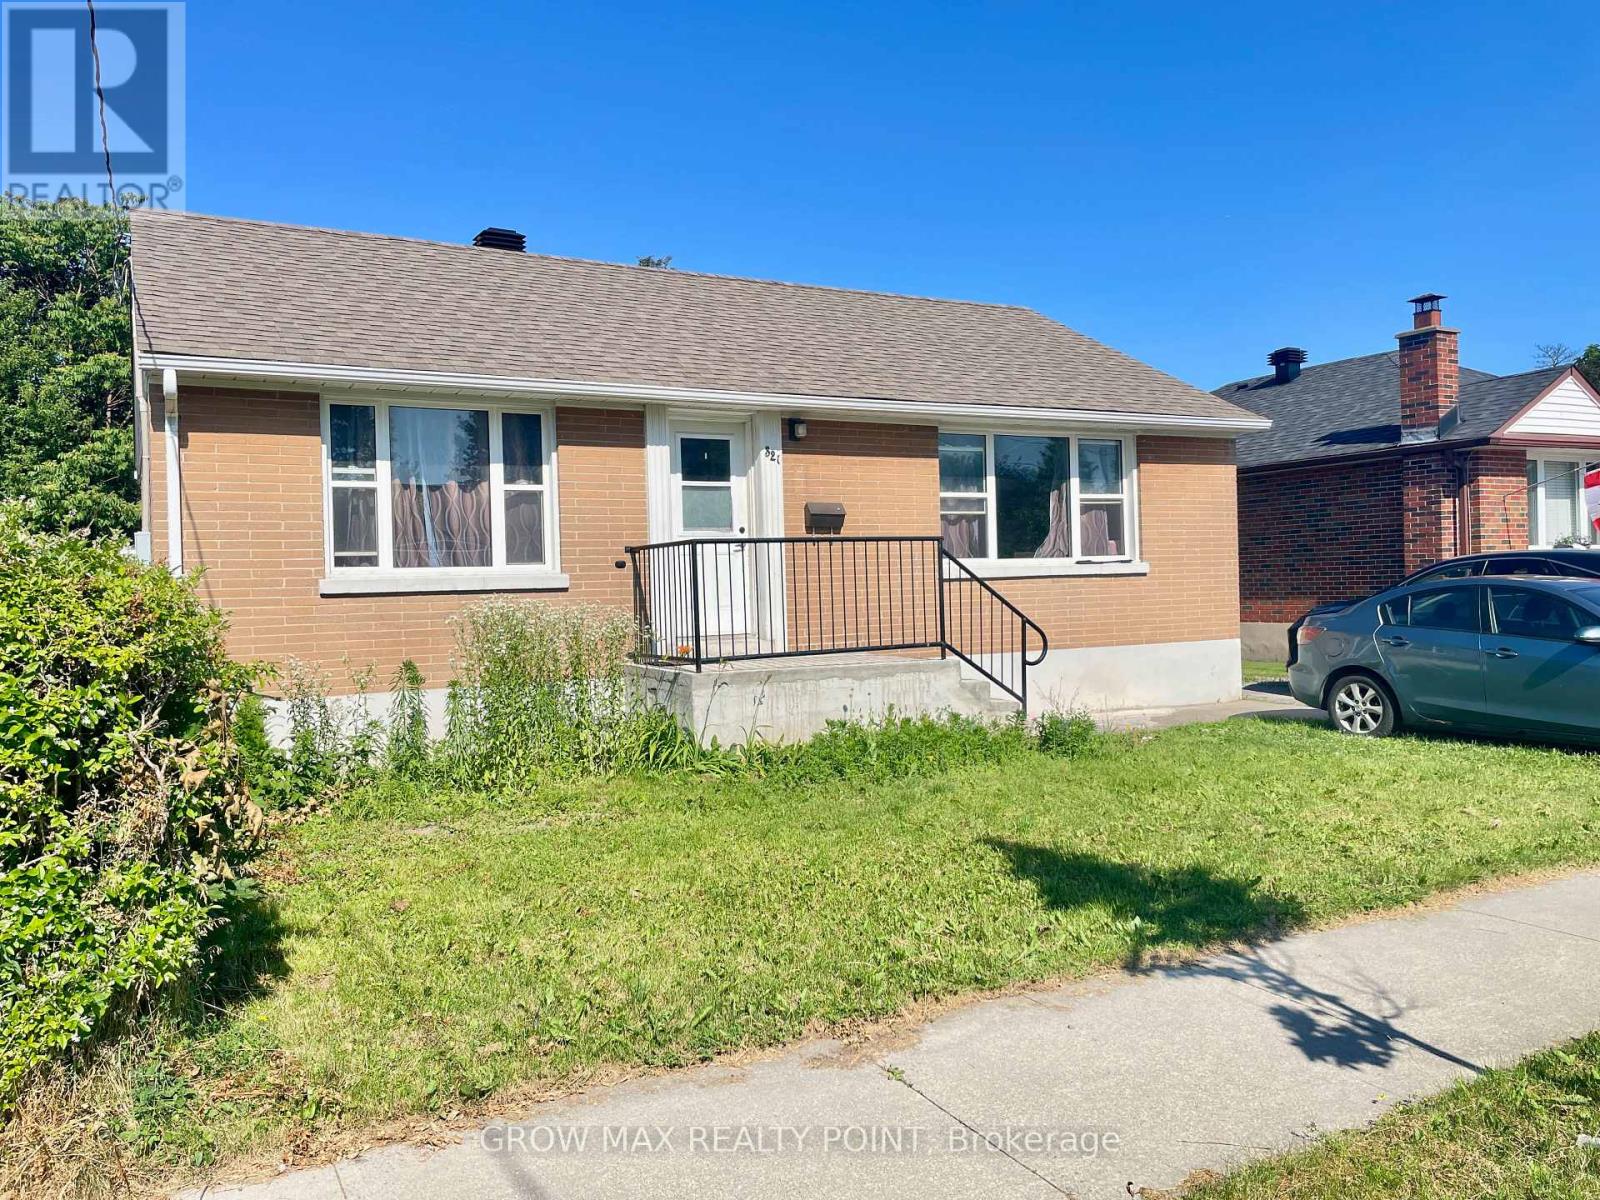
Welcome to 321 Highland Ave. A fantastic opportunity for first-time buyers and investors! This solid all-brick, 3-bedroom bungalow sits on a generous 51.37 x 119.75 ft lot in a family-friendly Oshawa neighborhood. Featuring a fully finished basement with a separate entrance, the home offers excellent income potential of approximately $4,000/month to help offset your mortgage. Enjoy a fully fenced backyard with a spacious deck, and updates including a newer furnace, A/C, updated windows, and a roof (2020). Conveniently located minutes from Hwy 401, schools, parks, shopping, and transit. This is an excellent opportunity to own a comfortable home with outstanding income potential. (id:15069)
This Gem of A Corner Unit Is A Perfect Three Story Townhouse Equipped With A Double Car Garage. This Incredible Fully Upgraded Three Bedroom Home Features An Open Concept Main Floor With Stunning Hardwood Floors. The open-concept living and dining area is perfect for entertaining with Quartz Countertops, Stainless Steel Appliances And A Gourmet Kitchen With Breakfast Bar. Large Primary Bdrm That Features 5Pc Ensuite With Frameless Glass Shower And A Dreamy Soaker Tub. Walk-In Closets In Master With 9' Ceilings Throughout. Upgraded Potlights, Hardwood Floors and Custom Window Coverings Throughout. A Commuters Dream With The Proximity To The GO Station And The 401. This Home Is Great For Entertaining. Steps To Go Train, Trails, Lake, Marina, Sports Complex, Shopping and more. (id:15069)
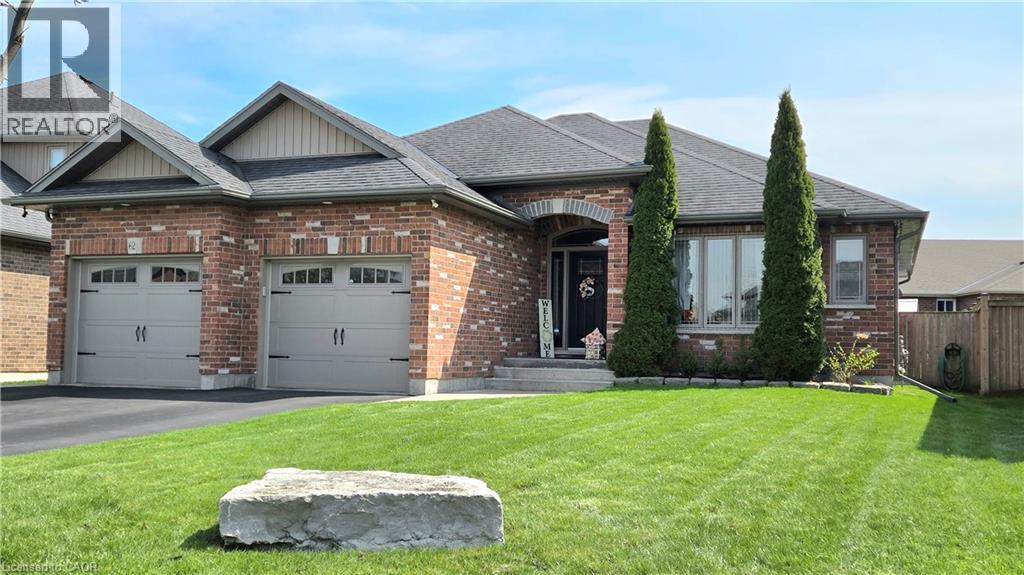
Welcome home to 62 Driftwood Drive. This 4 bedroom, 3 bath Shaw model by Keesmaat Homes is located in Simcoe's Harvest Glen Subdivision. This home features a super spacious open concept layout on the maion floor with lots of bright light from the large windows, two separate walk out patio doors leading to the rear deck one from the great room and the other from the master suite, plus a possible in law suite with it's own kitchen and separate entrance ideal for extended family, multi generations or just some added privacy. This home offers a perfect blend of laminate flooring and tile throughout. The massive main floor great room is perfect for entertaining or hosting the whole family. Some added bonuses with this home begin with Holiday embedded lighting on the exterior with multi colours for all of the seasons, A large projection screen with projector in the rec room and many other automated items right down to the video doorbell and also automated sprinklers as well. This home has been well cared for by it's original owners and is a pleasure to show. This home truly has unlimited potential for the right family and must be seen. (id:15069)
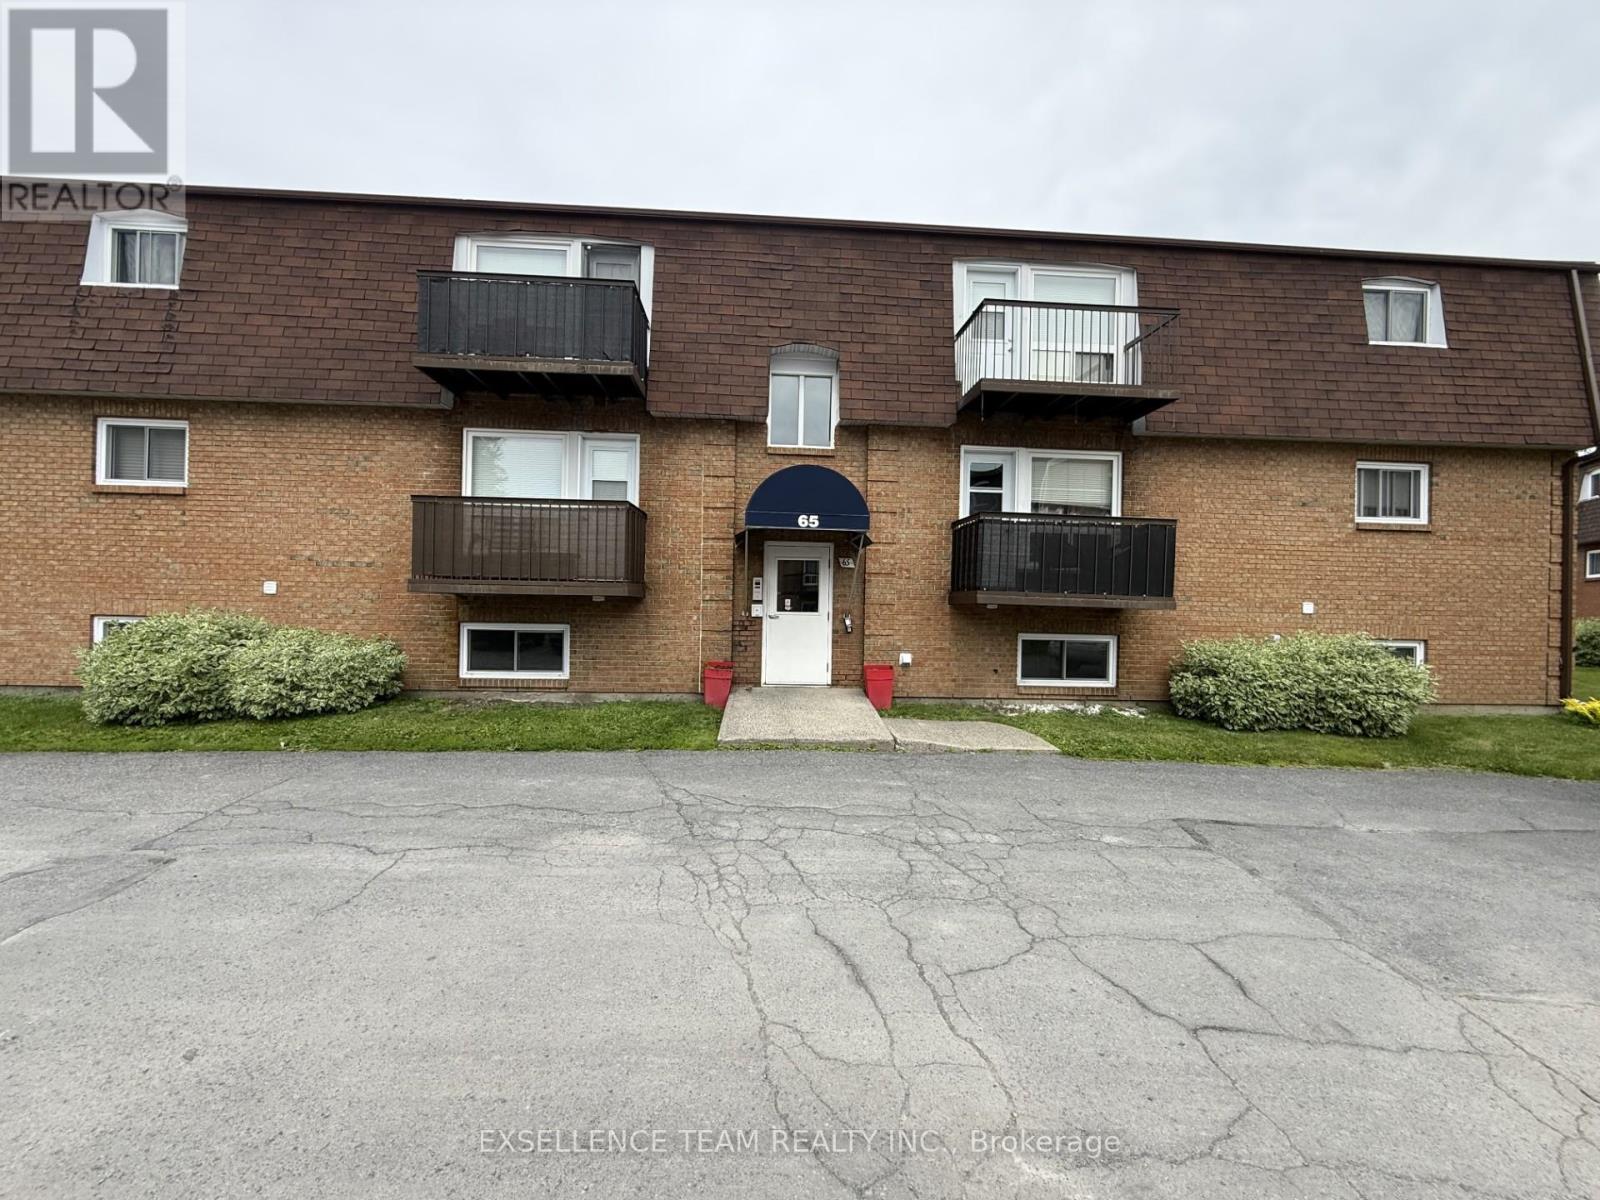
Ideally situated in one of Cornwall's most convenient locations.This two large bedroom, 1 bathroom open concept unit is located close to downtown with Shopping, Parks, Waterfront, Marina, Aquatic Center, Restaurants Outdoor enthusiasts will appreciate the close proximity to the waterfront trails and beautiful Lamoureux Park, where walking paths, cycling routes, seasonal festivals, and summer concerts at the bandshell can all be enjoyed. Rest easy in this secure building with on-site laundry and designated parking. Perfect for first time home buyers or investors. Don't miss this one. (id:15069)
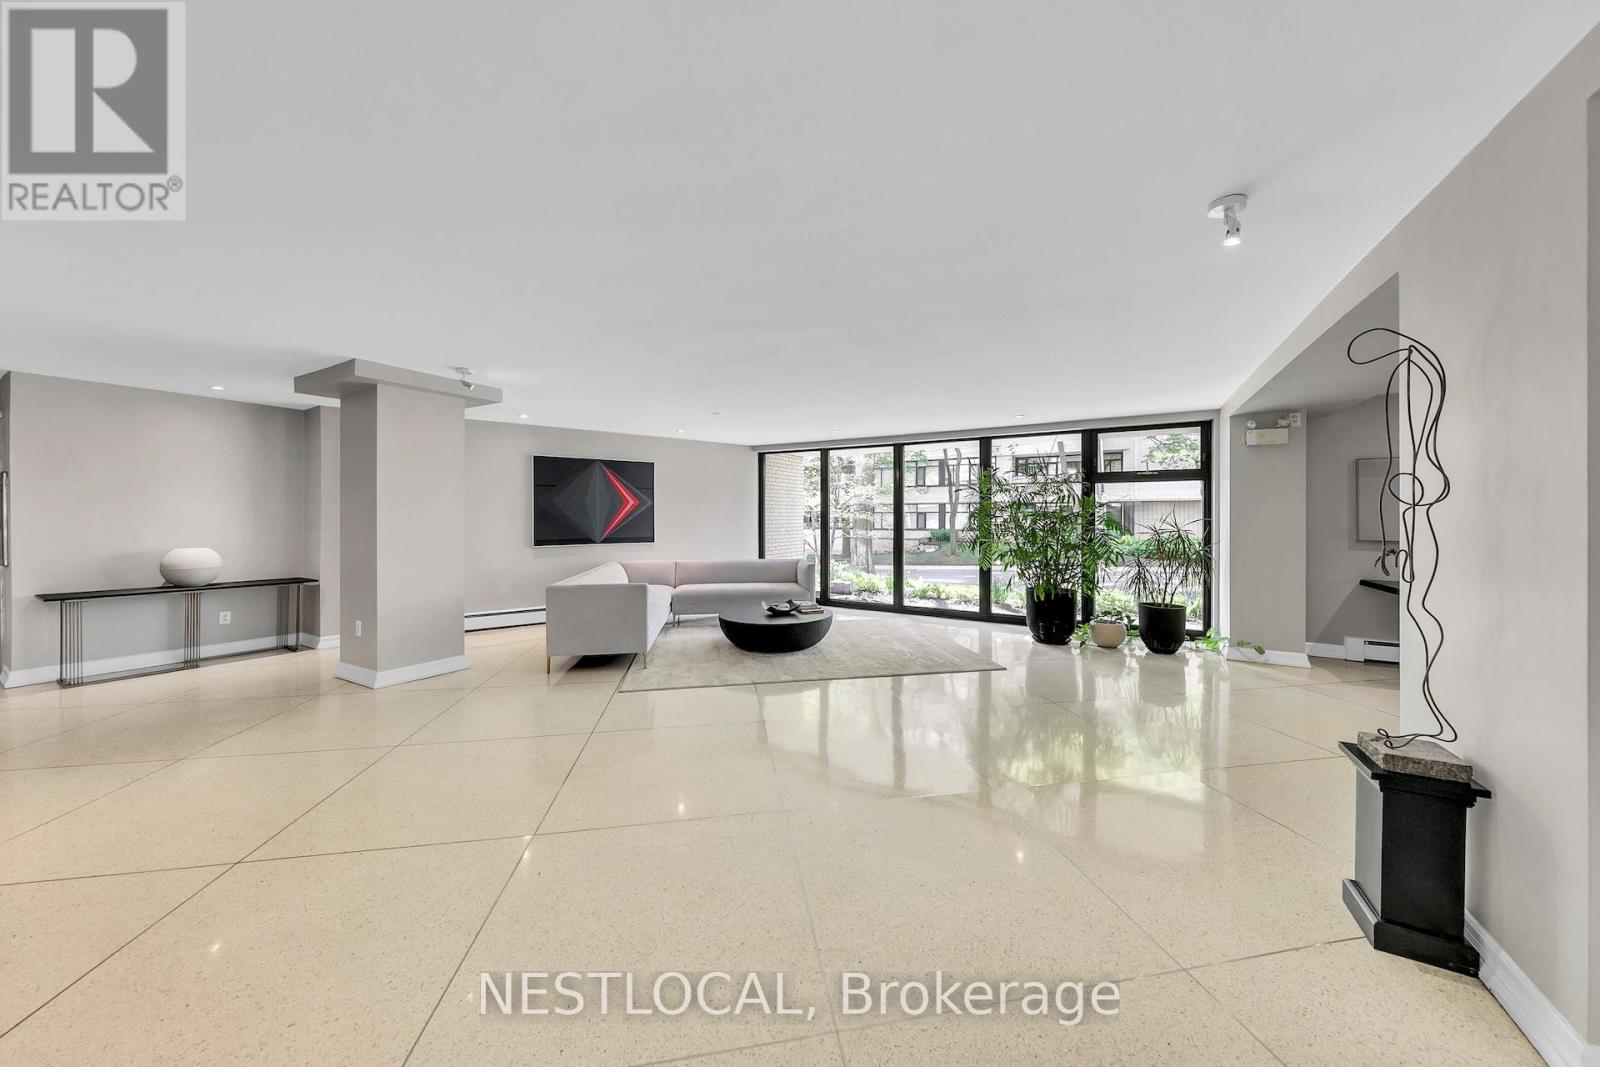
Here is your opportunity to live in one of Toronto's more highly-sought-after neighbourhoods, but at a competitive price. Centrally located beside Forest Hill, and a short walk to dynamic commercial spaces and public transportation, this one-bedroom apartment offers a unique living environment. Entering the apartment, you immediately experience its open concept design. The kitchen has been renovated and now opens to both the living room and dining room, giving a spacious feel to the apartment. The bathroom has also been renovated. Windows run the length of the apartment, and overlook the long balcony that provides outdoor living space over the summer months. The building is well maintained and has an onsite superintendent. The monthly maintenance fees cover heat, water, property taxes, an outdoor parking space, and a TV/Internet package. The apartment also comes with a storage locker. At the moment, there is scaffolding at the front of the building, as exterior improvements to the building and balconies are winding down. Board approval is required. (id:15069)
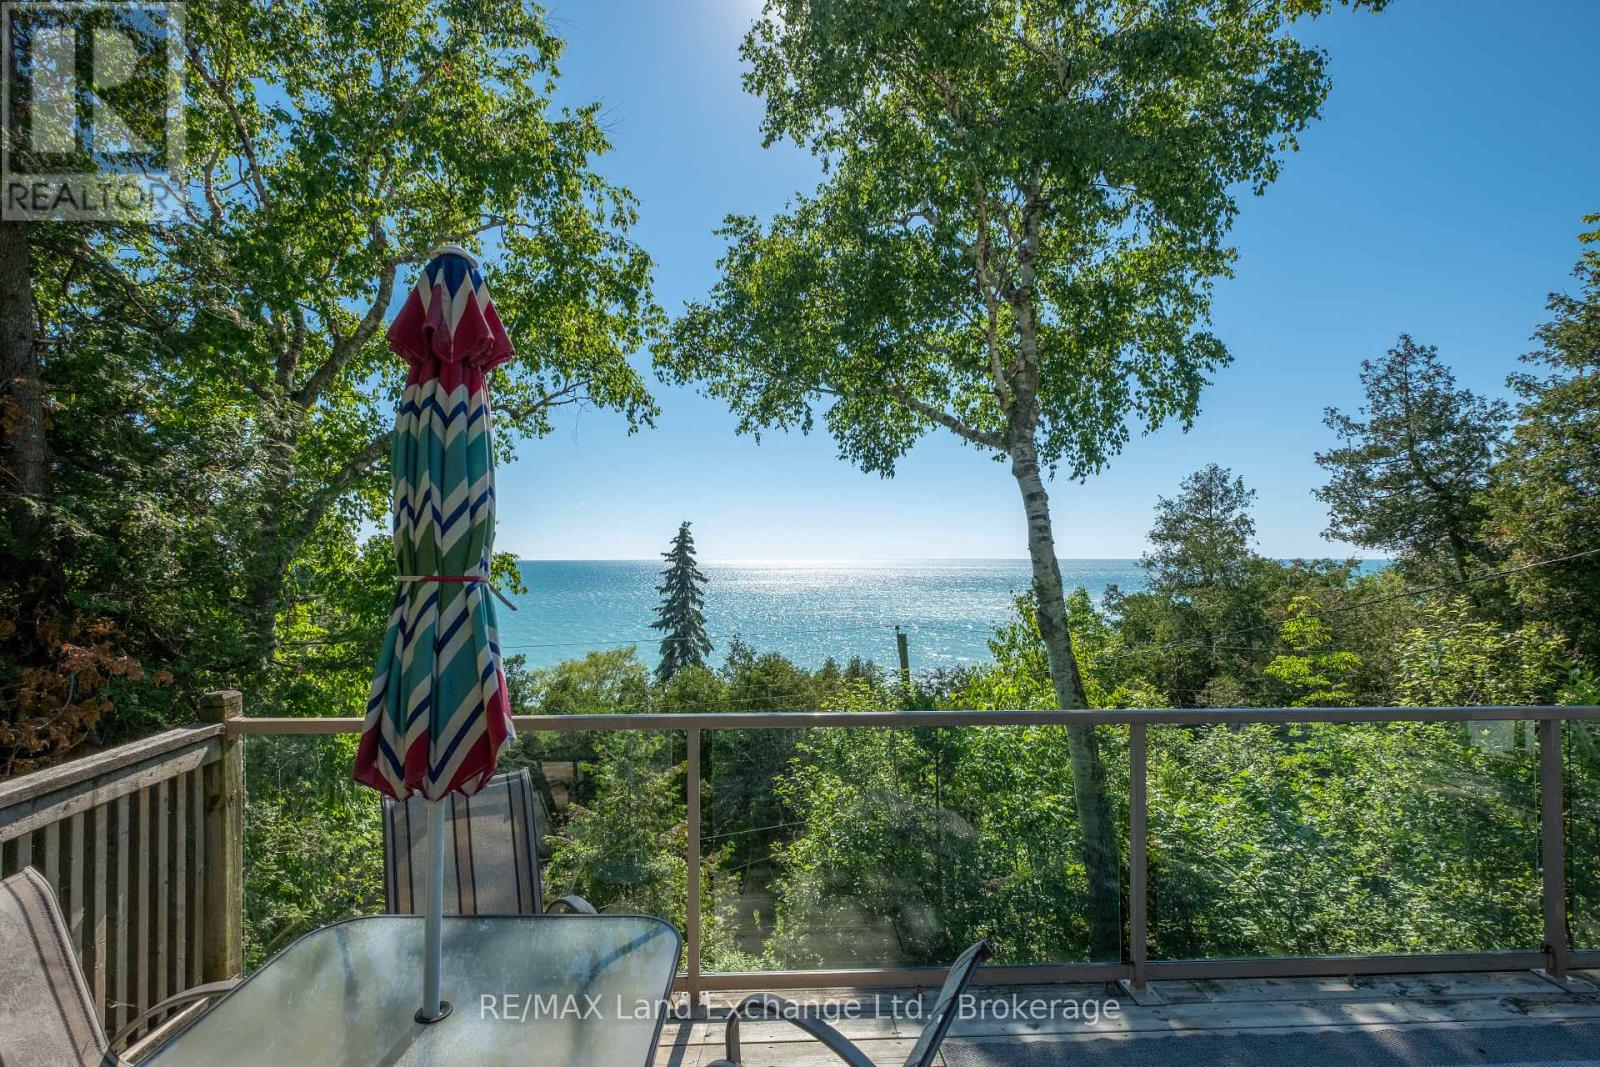
Experience the feeling of waterfront living without the waterfront price tag. Perched on a hillside, this unique two-storey cottage captures breathtaking views of Lake Huron and unforgettable west-facing sunsets from the upper-level living space and expansive deck.The upper level features an open-concept kitchen, dining, and living area with a separate office or den, the space is all designed to maximize the panoramic lake views, creating the perfect setting for entertaining or simply relaxing while watching the sun melt into the horizon. On the lower level, you'll find three comfortable bedrooms, a full bathroom with tub and shower and and a walkout to a covered outdoor living area. An outdoor shower, private side yard, with a firepit area complete this exceptional cottage retreat. You have drive-up access and available parking, every detail has been thoughtfully designed for easy cottage living. Stairs lead down to the beach, while beach access is located directly across the road, providing quick and easy access to one of Lake Huron's most beautiful sandy shorelines. Properties offering this combination of privacy, lake views, beach access, and value are seldom available. Enjoy all the benefits of beachfront living at a fraction of the waterfront cost. Come discover your own private lakeside oasis. (id:15069)
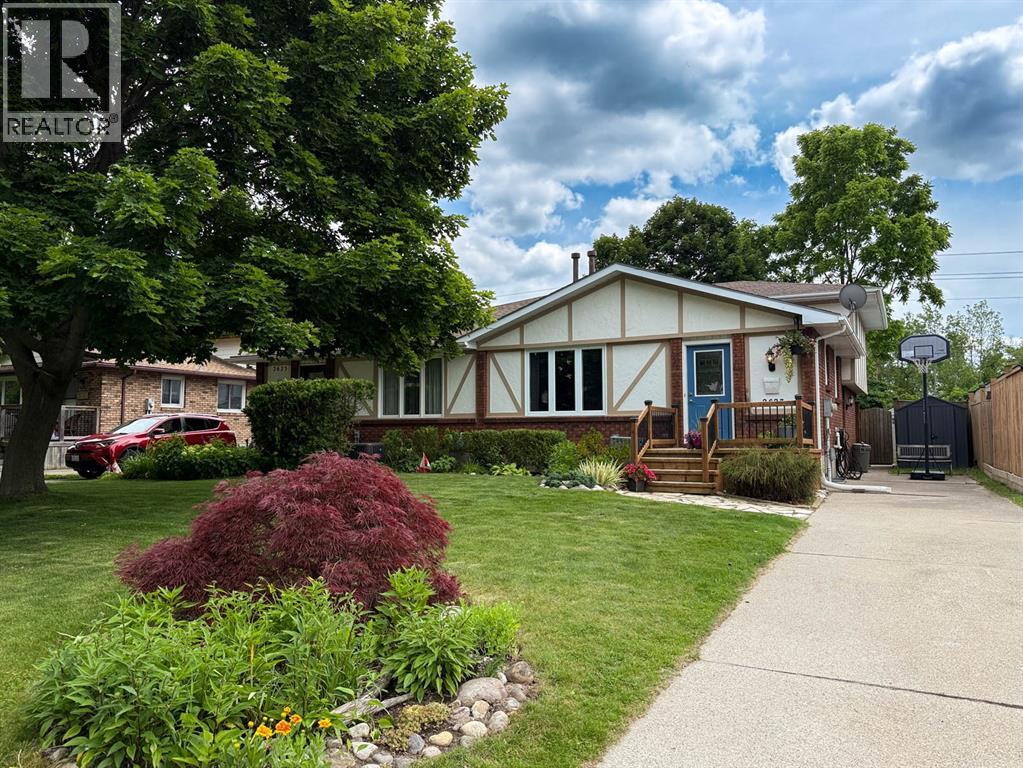
This four-level backsplit puts you right in the heart of Brights Grove. 4 bedrooms, 1.5 baths, updated throughout with new flooring, fresh paint and vinyl windows. The layout delivers: kitchen, dining and living on the main level flow comfortably without feeling wide open, each space has a purpose. A generous family room walks out through patio doors to a fully fenced, landscaped backyard. Main floor primary with private ensuite and r/i shower. 3 Upper bedrooms with built-in closets share a full 4-piece bath. Waterproofed basement with laundry, workshop and serious storage. Steps from 8 kilometres of lakefront trails, beaches and close to all amenities. (Bright's Grove PS is the only elementary school in Canada that fronts directly onto Lake Huron) This is the community people drive past on weekends wishing they lived here. Now you can! (id:15069)
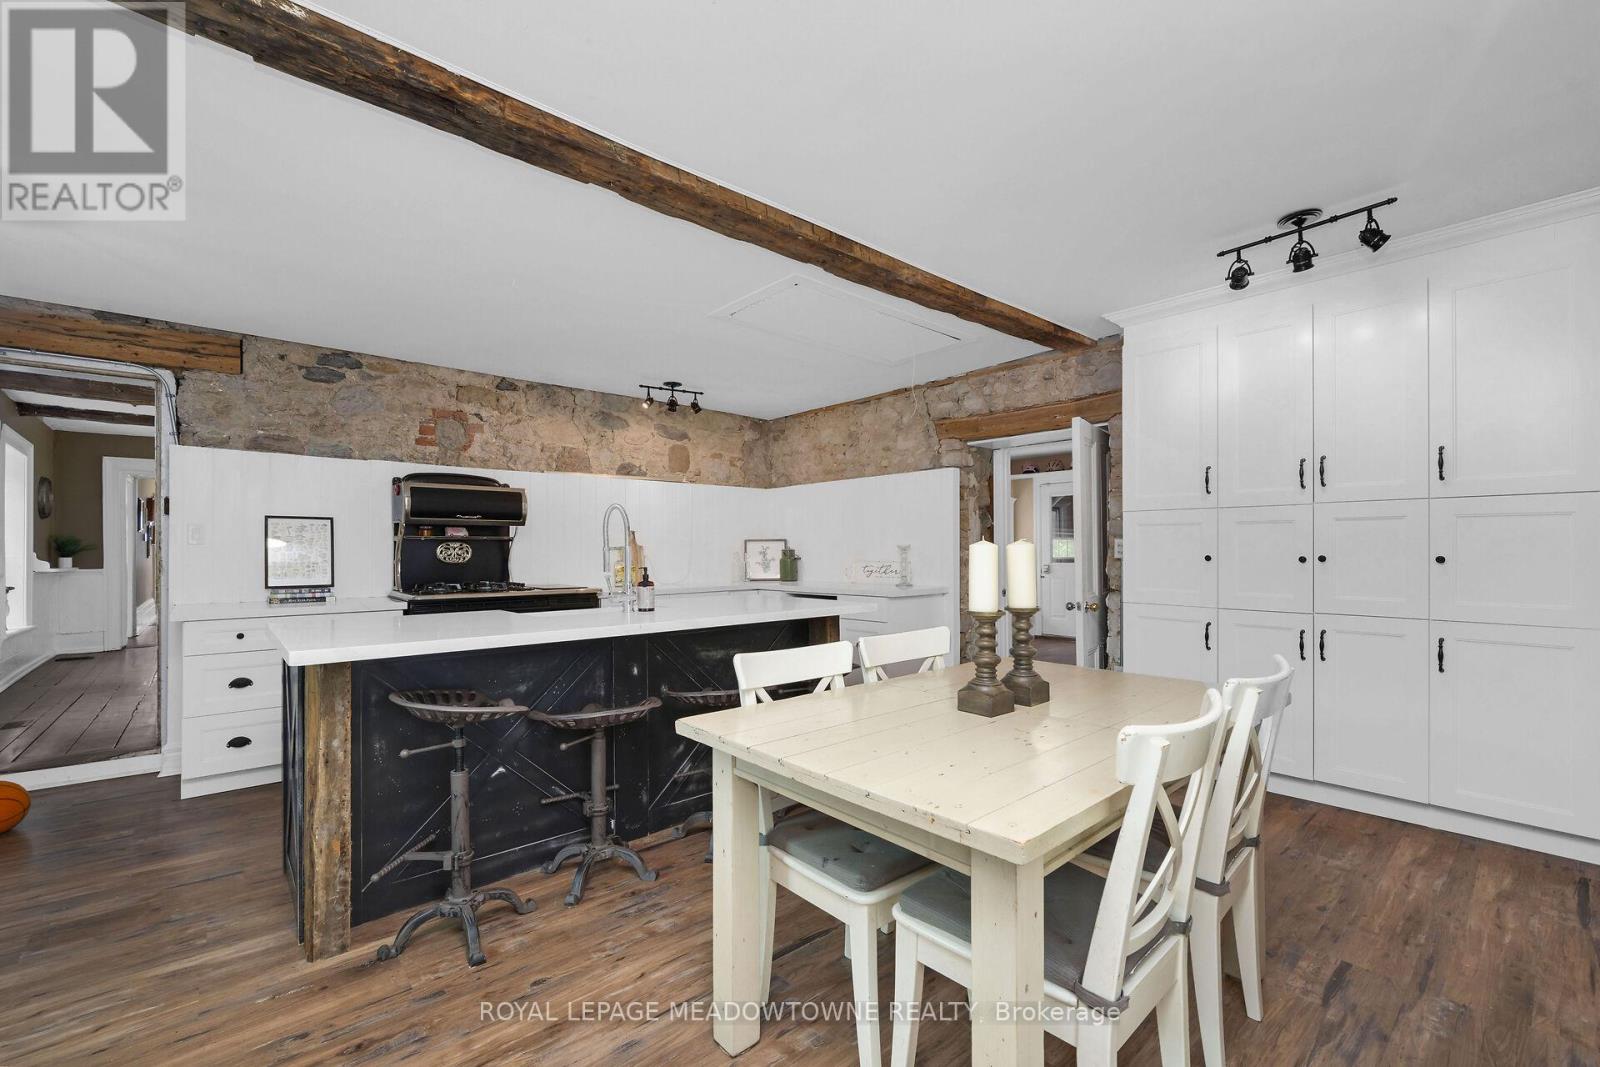
This majestic 1832 Century Stone Farmhouse, set on a private and picturesque 10-acre property is ideal for families seeking space, comfort, and a connection to nature. With more than 3,442 sq ft living space, this treasured home blends 1800 century charm with thoughtful modern updates. The warm, inviting interior features soaring ceilings, open hearth wood-burning fireplaces, deep window sills and other preserved original details. The versatile and sprawling main floor provides a flexible layout to support extended family and an in-law suite. The recently renovated kitchen showcases a striking stone wall with timber beam accents, stone countertops, hardwood flooring, a vintage-style Elmira Stove, and a centre island with breakfast bar. Separate family, living and dining rooms provide ample space for both everyday living and special occasions. The formal dining room currently serves as a main-floor primary bedroom, complete with a walk-in closet/office. The 2nd dining room has ample space for a harvest table. Currently used as a gym provides oversized windows, a striking stone wall and a walkout to the garden. More conveniences include an enclosed sunroom, a mudroom with access to the 2 car garage, main-floor laundry, and a stately wood staircase to the 2nd floor bedrooms and 4th bathroom. The 2019 energy-efficient heat pump provides heat and air conditioning, R50 attic insulation and updated shingles. Enjoy a pool area, views of a tranquil pond, an organic vegetable garden and gently rolling open fields that are perfect for exploring and pasture. The barn and chicken coop are ideal for horses, animals or additional storage. An attached two-car garage offers ample space for cars, motorbikes, outdoor gear and more. The generous driveway and laneway provide plenty of room for parking cars, trucks and campers. Located on a paved road just minutes to Town convenience, schools, churches, Blue Springs Golf Club and GO service offering the perfect blend of country living. (id:15069)
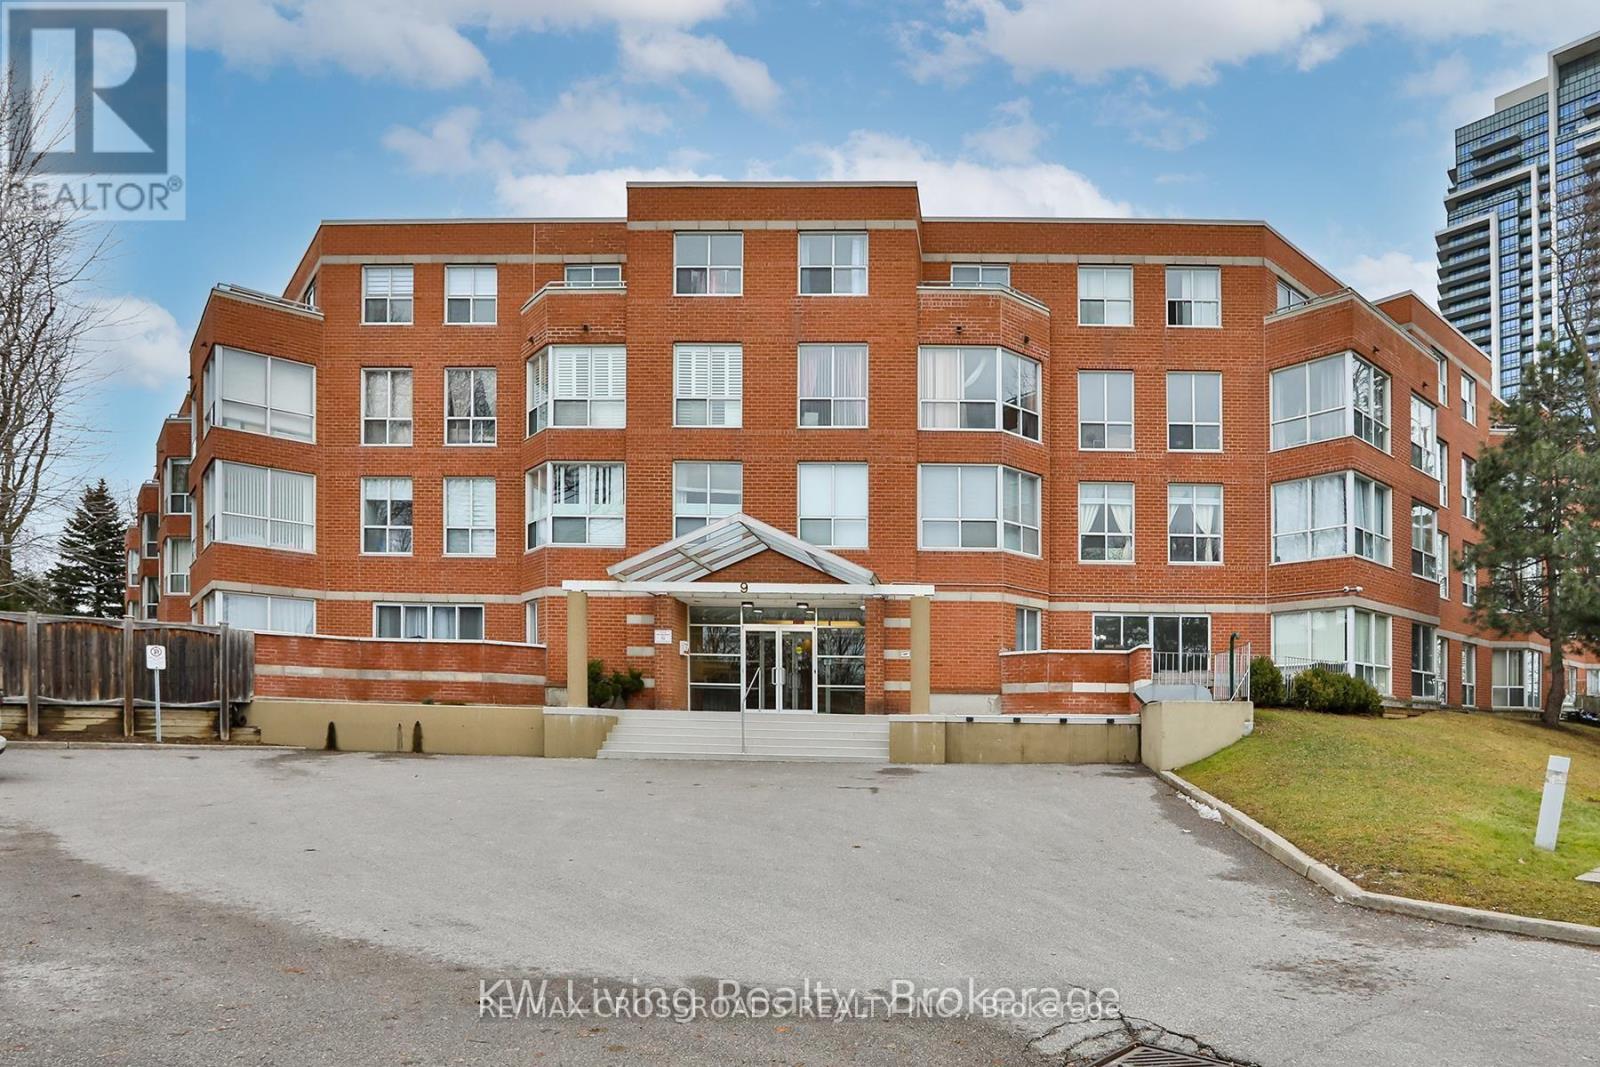
Location! Location! Well Maintained Building in the High Demand Richmond Hill Area* Penhouse Unit ,9' Ceiling with Skylight, Bright & Spacious, Large Open Concept Living and Dining Room,3 Bedrooms and 2x5 pcs- Bath*. Modern Reno Kitchen with Quartz Countertop, Large Open Balcony with Nice View. Close To Restaurants, York Transit, Highway 404 & 407, schools, Banks & Local Amenities. (id:15069)
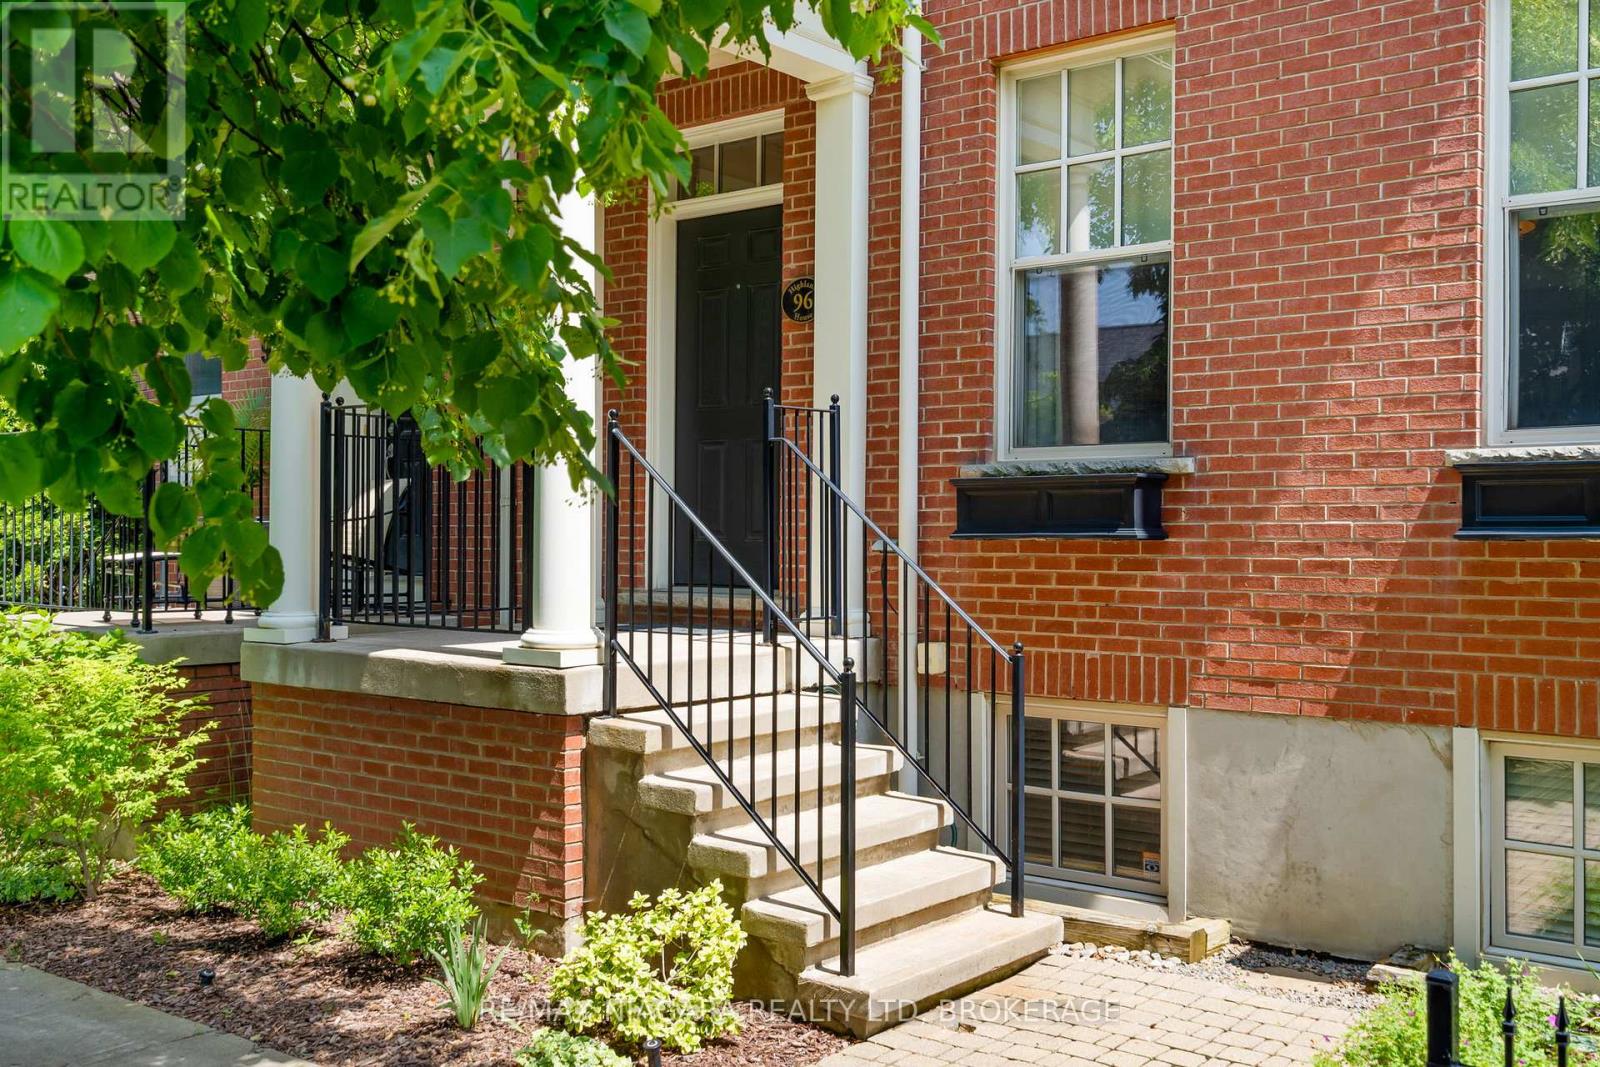
Welcome to The Village in Niagara-on-the-Lake, where the charm of wine country meets the ease of low-maintenance living. This beautifully maintained freehold end-unit townhouse offers nearly 2,000 sq. ft. above grade, plus a professionally finished lower level, providing the space, natural light and functionality of a detached home with the convenience of townhouse living. Soaring ceilings and abundant natural light create an immediate sense of openness, while rich hardwood flooring, elegant architectural details and generously proportioned principal rooms offer timeless style for everyday living and entertaining. The formal dining room is perfect for family gatherings, while the spacious living room with gas fireplace flows seamlessly into the well-appointed kitchen with generous cabinetry and workspace. Upstairs, the primary suite features a walk-in closet and private ensuite, complemented by two additional bedrooms and a full bathroom. The finished lower level offers exceptional flexibility with a large family room, office or exercise space, fourth bedroom, full bathroom and abundant storage. Step outside to your own private, professionally landscaped courtyard-an inviting retreat for morning coffee or an evening glass of Niagara wine. An in-ground sprinkler system keeps the gardens looking their best, while the detached garage and rear laneway provide everyday convenience. Ideally located just minutes from Old Town, award-winning wineries, restaurants, golf, theatres and scenic trails, this exceptional home offers an outstanding opportunity to enjoy the Niagara-on-the-Lake lifestyle. (id:15069)
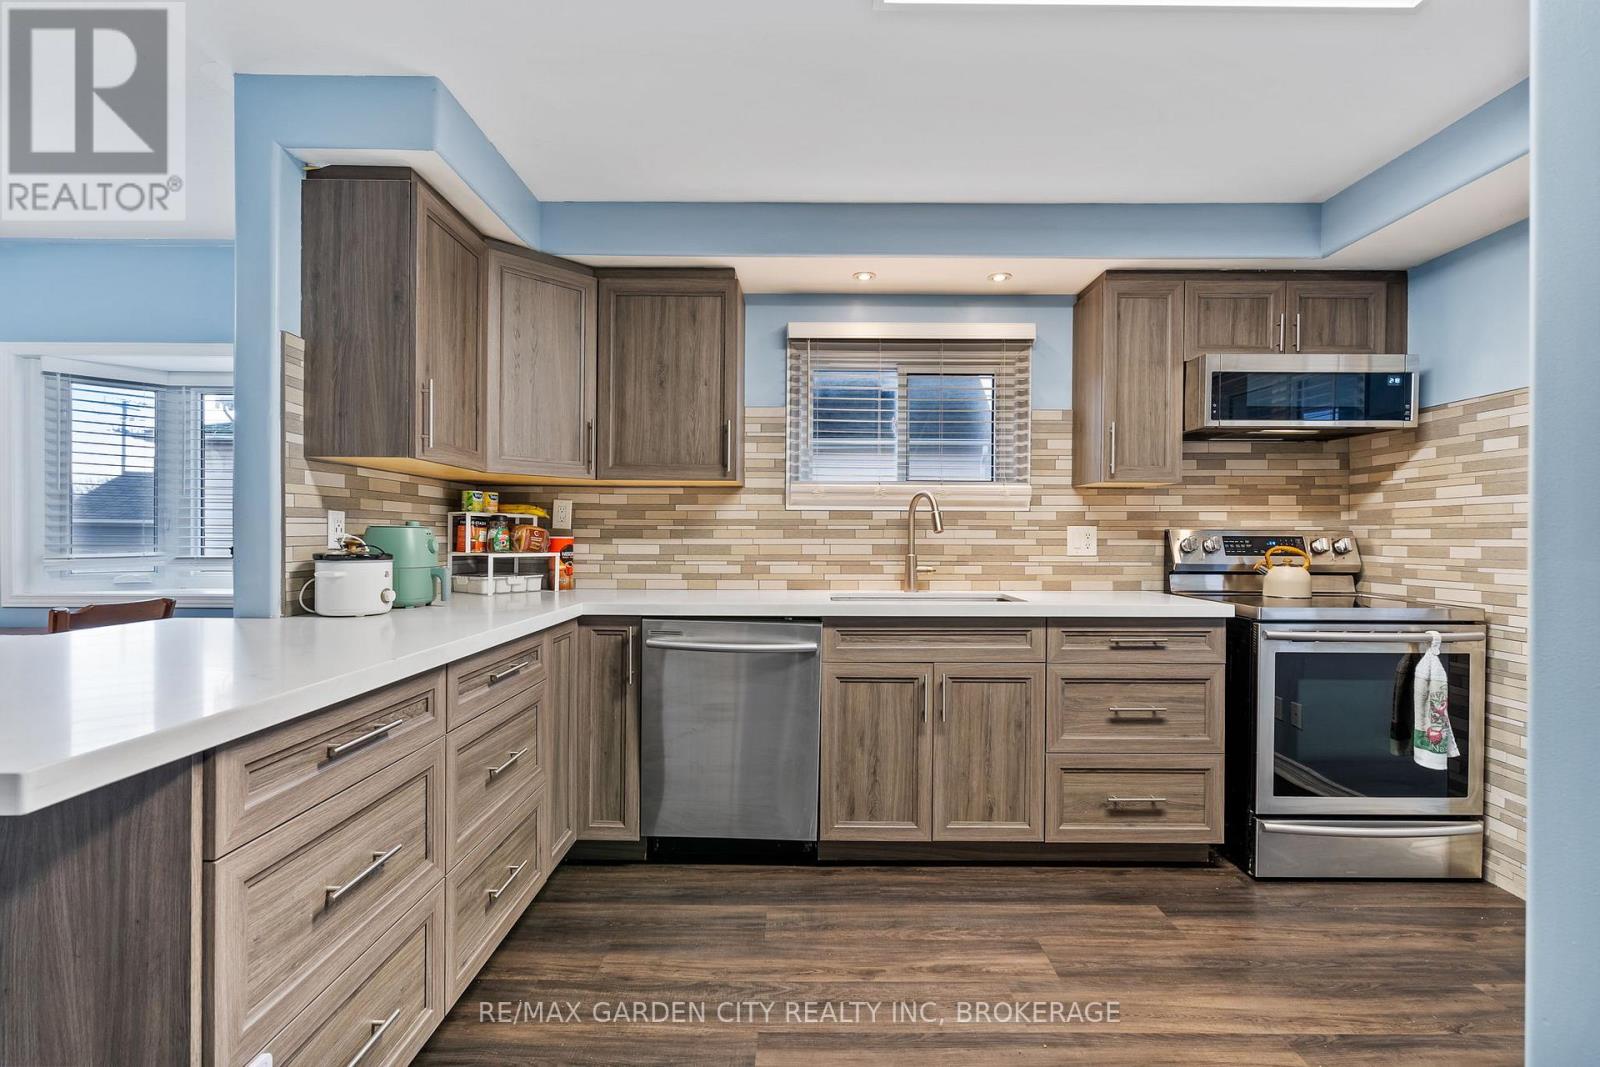
Welcome to this beautifully updated 1.5-storey home with a detached garage, ideally situated in a quiet, family-friendly neighbourhood. This move-in-ready 3+1 bedroom home offers the perfect blend of comfort, functionality, and modern updates-there's truly nothing to do but kick your feet up, relax, & enjoy. The heart of the home is the large, updated kitchen featuring newer appliances, modern cabinetry, sleek countertops, and a peninsula island that opens seamlessly to the main living area, making it ideal for everyday living and entertaining. Large, windows flood the space with natural light, creating a warm and inviting atmosphere. To complete the main floor, enjoy the convenience of a spacious primary bedroom with a large walk-in closet, along with a generous four-piece bathroom. The second floor offers two additional bedrooms, perfect for children, guests, or home office space. The finished basement expands your living options with a comfortable family room, an additional bedroom, & a convenient two-piece bathroom, functional laundry room, plus a walk-up to the exterior for added flexibility. Recent updates include newer windows, doors, flooring, trim, bath, kitchen, freshly painted & a new brand new furnace 12/2025, providing peace of mind & energy efficiency. Step outside to a fully fenced backyard, ideal for pets, kids, and entertaining. Enjoy summer gatherings on the large deck and patio area, along with a dedicated garden space for the green thumb in the family. Both the detached garage & shed are equipped with hydro, creating endless possibilities for hobbies, workshops, home-based businesses, or leisure space. A large double-wide driveway offers parking for 6+ vehicles. Conveniently located close to shopping, hospitals, parks, schools, library, public transit, & quick access to Hwy 406, this home truly checks all the boxes. Carefree living at its finest, do not miss your chance to make this home yours...Book an appointment to view today! (id:15069)
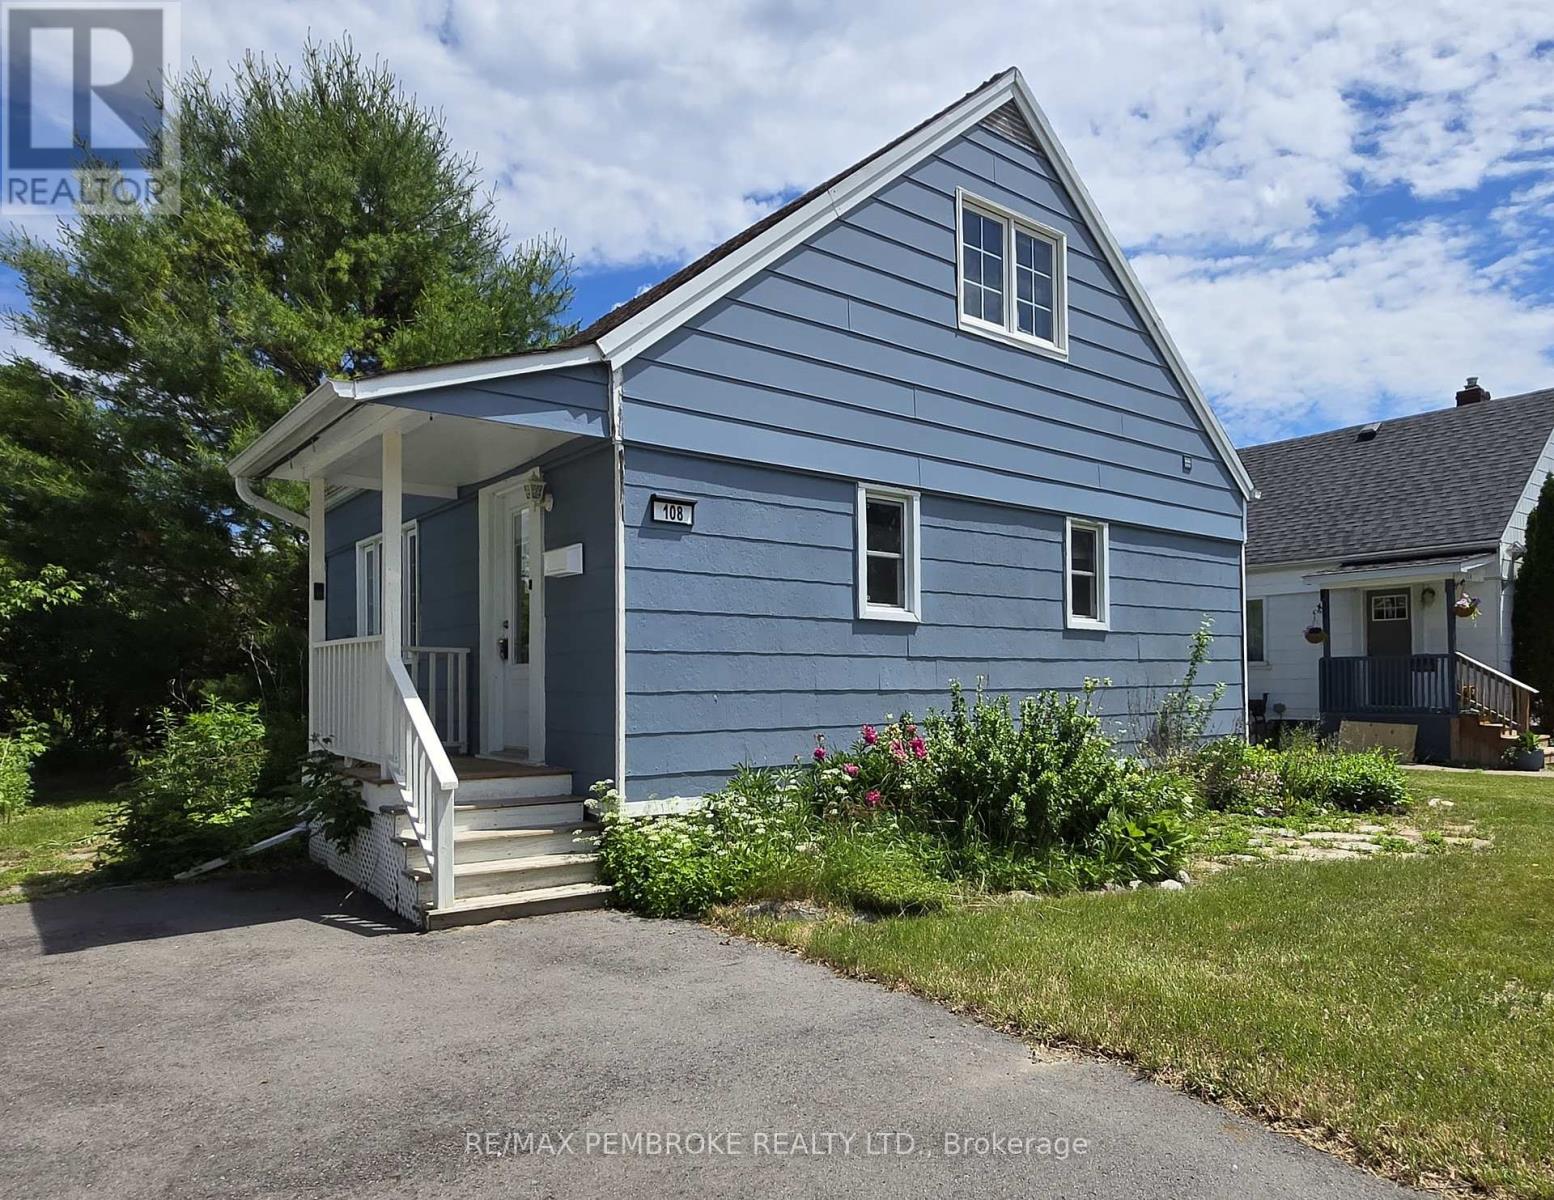
Welcome to 108 Third Avenue, a delightful 2-bedroom, 1-bathroom home located in one of Arnprior's desirable neighbourhoods. Whether you're a first-time home buyer, downsizer, or investor, this charming property offers an opportunity for comfort, convenience, and exceptional value. Step inside to a bright eat-in kitchen, the perfect place to enjoy your morning coffee. There is a main floor dining room that can also be used as a 3rd bedroom, and 2 other nice size bedrooms on the second level. Outside, the backyard is ideal for entertaining family and friends, summer barbecues, or simply relaxing and enjoying your own outdoor space. Ideally situated close to schools, parks, shopping, restaurants, healthcare, and all the amenities Arnprior has to offer, you'll appreciate the convenience of this fantastic location. Commuters will love the easy access to Highway 417, with Kanata approximately 30 minutes away. Nestled at the meeting of the Ottawa and Madawaska Rivers, Arnprior is a vibrant community known for its historic downtown, scenic waterfront, recreational trails, local shops, and welcoming small-town atmosphere. Offering the perfect balance of charm and convenience, it's easy to see why so many people are proud to call Arnprior home. Don't miss your opportunity to own this wonderful property in a thriving Ottawa Valley community! (id:15069)
Private Waterfront Retreat on Howe Island - A Rare St. Lawrence River Gem. Welcome to your own private sanctuary at the end of a quiet, private road on the south side of beautiful Howe Island. Set on 2.25 acres of natural landscape, this 4-season waterfront residence offers an extraordinary combination of privacy, tranquility, and direct access to the St. Lawrence River and boating in the 1000 Islands. Boasting an impressive 368 feet of waterfront, this exceptional property offers endless opportunities for swimming, boating, tubing and a variety of water sports, all from the convenience of the 100 foot permanent dock . Multiple outdoor living spaces, including a waterside deck, wraparound deck and covered porch, create the perfect setting for entertaining, or simply taking in the peaceful surroundings. Surrounded by mature forest and nature, this property offers a true retreat experience. Watch for visiting ducks and swans along the shoreline, deer and wild turkey wandering through the landscape, and enjoy the simple pleasure of harvesting berries from your own organic raspberry patch. This home features year-round comfort with a bright sunroom, spacious living areas, a propane fireplace, and a wood stove, with the convenience of a large heated detached 4-car garage - ideal for vehicles, recreational equipment, a workshop, or additional storage. Offering privacy, waterfront living, and a deep connection to nature, this property is more than just a home, it is a rare lifestyle opportunity on the St. Lawrence River, conveniently located between Kingston and Gananoque. (id:15069)
Steeped in history & celebrated for its extraordinary transformation, this exceptional circa-1830 residence with mixed residential & commercial zoning is one of Port Hope's most admired homes. Featured in House & Home magazine & showcased on the prestigious Port Hope House Tour, the property underwent a remarkable restoration, transforming it into a stunning Federal-style showpiece. Today, it stands as a testament to thoughtful design, exceptional craftsmanship & a deep appreciation for architectural heritage. Perfectly positioned, the home looks out to the Ganaraska River & is a short walk to Trinity College School, downtown Port Hope and convenient access to Hwy 401/Hwy 407. Inspired by classic Southern architecture, the striking facade has become a local landmark. Inside, elegant proportions, period-inspired details & carefully curated finishes create a home that feels both sophisticated & welcoming. Separately metered, the property includes a 1-bed apartment ideal for extended family, guests, income potential or a home-based business as well as a purpose-built 2.5 car garage W heated floors, raised electrical outlets, an air filtration system & loft storage, making it a dream space for hobbyists, entrepreneurs, or car enthusiasts. The main residence offers unique features such as big beautiful rooms, high ceilings, original pine floors, oversized windows & doors and multiple walkouts to two full-width verandas overlooking the landscaped yard & river. Numerous recent improvements provide peace of mind, including a new roof on both the main house & the apartment (2021), a new furnace in the apartment (2024), 3 updated baths(2025) & new appliances in both the apartment & main house (2025). Rarely does a property offer such a compelling combination of historical significance, architectural beauty, modern updates & income-generating potential. More than a home, this is a piece of Port Hope's history-thoughtfully restored & ready for its next chapter. (id:15069)
Welcome to your private country retreat on a beautifully landscaped, fully fenced lot just under an acre, offering stunning countryside views and spectacular sunsets. This spacious raised bungalow features 4 bedrooms, 2 bathrooms, an attached double garage, and a beautifully finished lower level. Step through the bright split-entry foyer to discover a sun-drenched, open-concept kitchen, dining, and living area, effortlessly designed for family gatherings and entertaining. Three generously sized bedrooms and a well-appointed 4-piece bathroom complete the main level. Downstairs, the fully finished basement expands your living space with a massive rec room, a 4th bedroom, a second full bath, a laundry area, and abundant storage-perfect for guests, hobbies, or a home office. Outdoor living is where this property truly shines; step directly from the dining room onto the rear deck to take in the views, or use the foyer access to reach a poured-concrete patio overlooking the manicured yard, mature gardens, and garden shed. Combining privacy, comfort, and rural charm, this exceptional property offers the peaceful lifestyle you've been searching for while remaining conveniently close to nearby communities and amenities. (id:15069)
Imagine having a beach in your backyard, just a few steps from the popular Sandy Beach. This newly finished, customized home makes it possibly being located just a short walk to the popular Sandy Beach and only minutes from Six Foot Bay Golf Course while offering offering the perfect blend of lifestyle, comfort, and high-end upgrades. Featuring 4 full bedrooms and 3 full bathrooms, this property has been meticulously updated with no detail overlooked. The main level showcases stunning engineered hardwood flooring, a modern kitchen with quartz countertops throughout, and a cozy gas fireplace in the living area - complete with remote for added convenience. Every closet has been fully customized for maximum storage and organization, and a central vacuum system services both the upper and lower levels for added ease. Step outside to your own private retreat. Enjoy the extended deck, a custom screened-in porch with full windows, and a hot tub - perfect for relaxing or entertaining year-round. The professionally landscaped front and backyard provide incredible curb appeal and outdoor living space that shows true attention to detail. Well maintained, private road with no direct neighbours, this property gives plenty of space for large gatherings with a 3,300 sq. ft. paved driveway that's perfect for hosting. Additional upgrades include a fully insulated and drywalled garage, a newly paved driveway (2025), a newly added shed (2024), hookup installed already for generac unit, a landscaped fire pit, and a 10'x16' shed. Bonus: No sump pump means no worries about basement water issues. This is a truly incredible property offering quality, style, and an unbeatable location close to the water and golf. Country living at its finest and only a 25 minute drive to Peterborough, 1 hour to Durham Region, or 45 minutes to the 407. (id:15069)
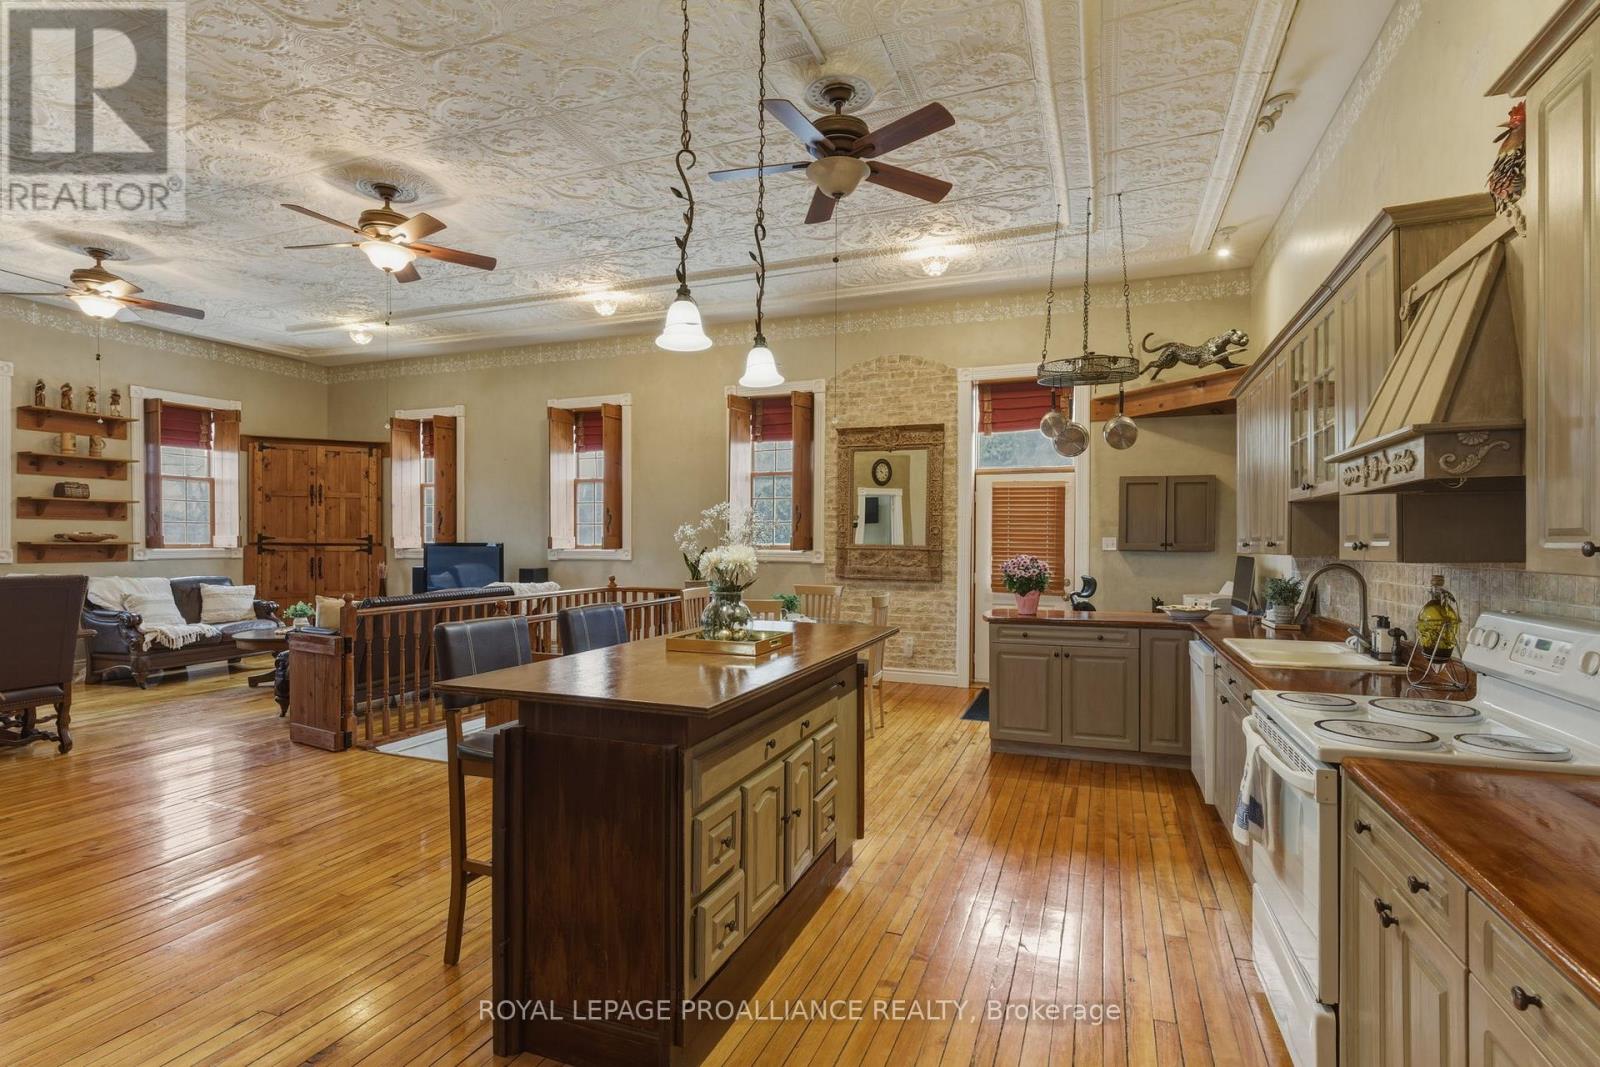
Whether you're searching for a spacious family home, multi-generational living, a home-based business opportunity, creative studio space, or simply room to grow and adapt as life changes, this property offers endless possibilities. The main level showcases soaring ceilings, stunning hand-hammered tin ceilings, original hardwood floors, and an abundance of natural light. The open-concept kitchen, dining, and living area creates a welcoming space for everyday living, entertaining, and gathering with family and friends. The primary bedroom is conveniently located on the main floor, offering comfortable one-level living. The finished walkout lower level expands the home's versatility with two additional bedrooms, multiple living areas, and direct outdoor access. Ideal for extended family, guests, a home office, hobby space, wellness studio, or potential in-law accommodations, this level provides the flexibility today's buyers are looking for. Outside, the property continues to impress with mature landscaping, a pool, gazebo, tranquil water feature, and an exceptional variety of fruit trees, including cherry, pear, plum, apricot, and mulberry. The expansive grounds offer space to relax, entertain, garden, and enjoy the outdoors. A rare bonus is the township authorization for parking of up to 10 vehicles, making this an attractive option for home-based business owners, tradespeople, hobbyists, or anyone who appreciates additional parking and flexibility. Originally built as Castleton's historic schoolhouse, the home still reflects its heritage through its stately red-brick exterior and original architectural details, while offering the comfort and functionality expected for modern living. Located just minutes from Highway 401, this remarkable property offers the perfect combination of space, character, versatility, and lifestyle. More than just a home, it's an opportunity to create a space that works for the way you live today and for years to come. (id:15069)
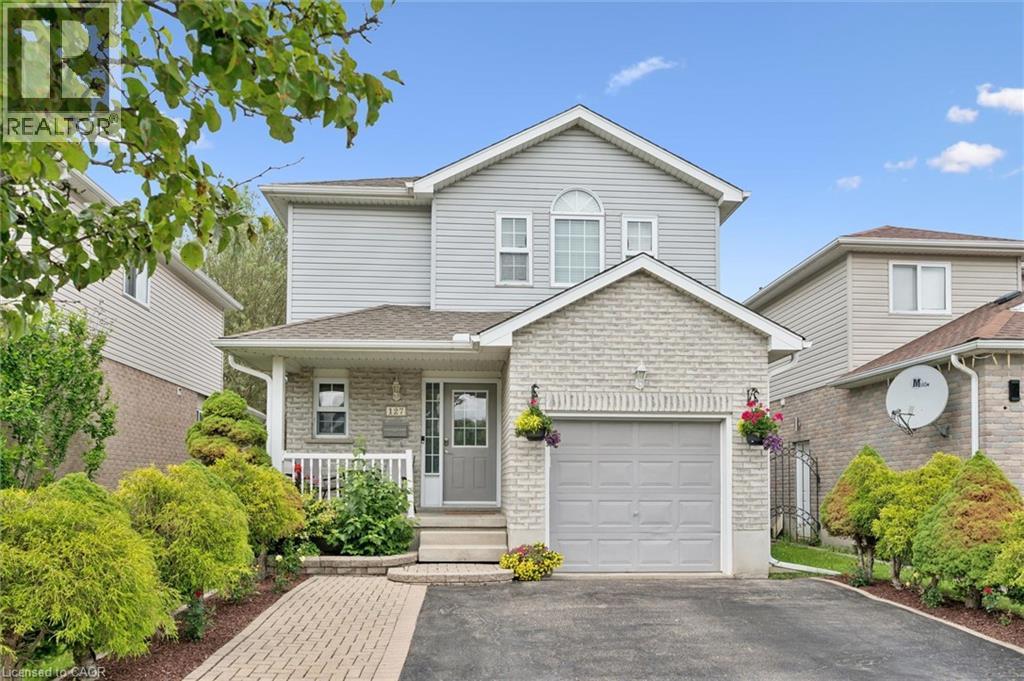
Welcome to 127 Everglade Crescent! This beautifully maintained two-storey home offers 1,560 sq. ft. plus a finished basement, featuring 3+1 bedrooms, 3 bathrooms, and a versatile second-floor loft perfect for a home office or play area. The bright main floor showcases updated flooring, spacious principal rooms, and an open-concept layout. The kitchen is complete with granite countertops, stainless steel appliances, tile backsplash, and a breakfast bar overlooking the dining and living areas. Sliding doors lead to a fully fenced backyard featuring a beautiful stamped concrete patio, perfect for entertaining. Upstairs, the spacious primary suite offers a walk-in closet, while two additional bedrooms and a full 5pc bathroom provide plenty of room for a growing family. The finished basement adds a large recreation room, fourth bedroom, 2-piece bathroom, and ample storage space. Conveniently located just minutes from HWY 7/8 and close to shopping centres, public transportation, parks, and top-rated schools, this move-in-ready home is the perfect blend of comfort, space, and convenience. (id:15069)
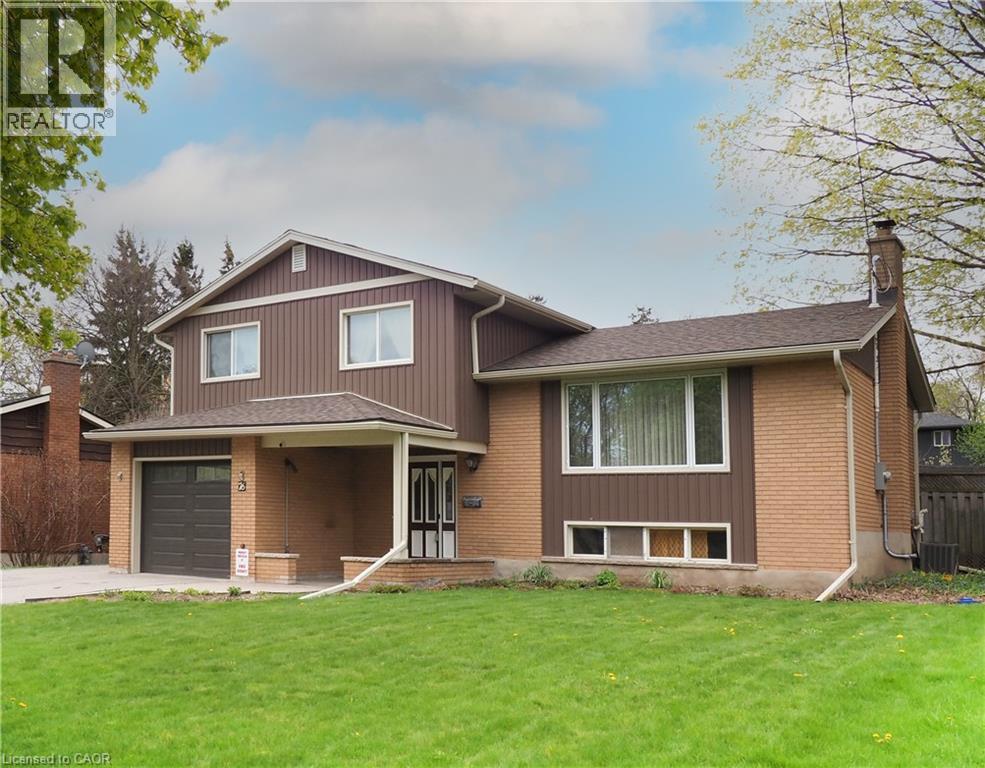
Welcome to 76 Cloverdale Crescent! Your private summer oasis in the heart of Forest Hills! Nestled in one of Kitchener’s most desirable neighborhoods, this well-maintained side-split sits on an oversized lot with exceptional curb appeal, an attached garage, and a 5-car driveway. The star of the show is the spectacular, private backyard featuring a kidney-shaped Gunite pool. Finished with high-end tile and an upgraded pump system, this concrete pool offers a luxury experience without the need for liners. The surrounding stamped concrete patio is ideal for hosting, yet the oversized lot still provides a lush grassy area for children to play, pets, or gardening. Unbeatable Walkability & Location Perfectly situated for family living, just steps from everything you need: 5-Minute Walk: To Greenbrook Plaza and Forest Hill Public School. Easy Walking Distance: To Sunrise Shopping Centre and Forest Heights Collegiate Institute. Commuter Friendly: Just minutes from the Expressway and the 401, making the entire Tri-City area easily accessible. Bright, Functional Living Space The open-concept design across multiple levels is flooded with natural light, seamlessly connecting the kitchen to the living, dining, and family rooms. The lower level, with large windows, features a cozy recreation room with a woodstove, a brand-new bathroom (2022), and a dedicated office nook perfect for remote work. Storage is a standout feature of this home, including: Unique pull-out drawers in the rec room. Built-in closet organizers in the bedrooms. Extensive sub-level storage below the family room. Move-In Ready with Major Upgrades Relax knowing all the major mechanical and exterior expenses have been handled: New Furnace (2020) New Electrical Panel (2021) New Roof (2021) New Siding & Eaves with leaf-guard protection (2021) This isn't just a house; it’s a lifestyle upgrade in a family-oriented community. Time to move in and enjoy the summer! Multiple images with Virtual Staging. (id:15069)
Well maintained, 3 +1 bdrm & 3.5 bath detached house on a quiet family-friendly court. Very functional open-concept layout; separate living and dining areas and 2-pc powder room on main floor. 2nd floor offers large Primary Bedroom with 4-pc En-suite and walk-in closet, and 2 additional good-sized bedrooms. Approximately 650 sqft Fully Finished Legal Basement with side separate entrance with 1 Bedroom, 1 Bathroom,1 kitchen, and separate additional Laundry room. Can be a great income generating potential if needed. Currently tenanted. tenant can be assumed or given a 60 day notice to vacate. Private fenced backyard perfect for outdoor entertainment. This property is close to top rating Schools, Parks, trails, Shopping centers, Highway. (id:15069)
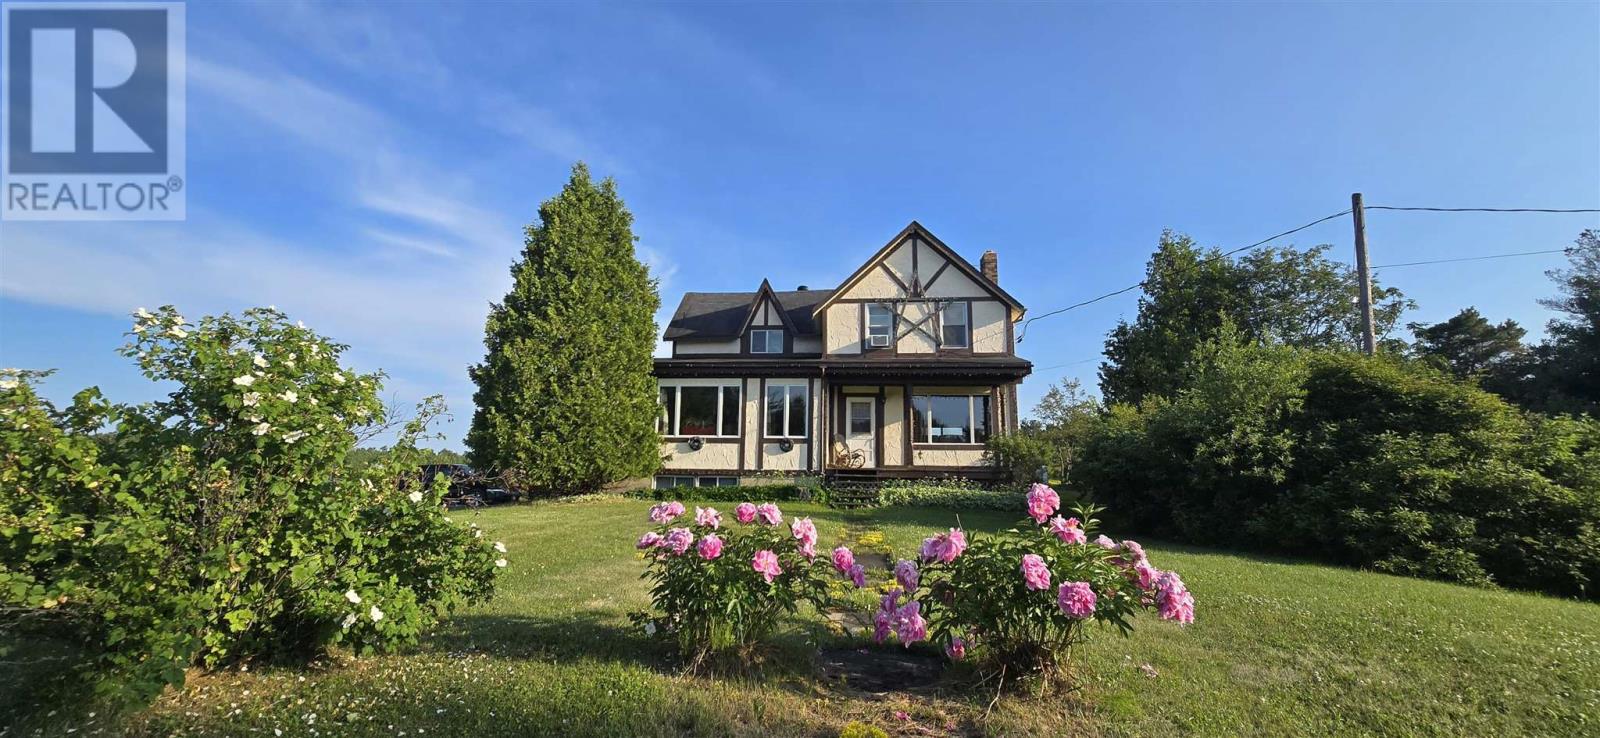
Country Living at Its Finest! Welcome to this charming farmhouse set on a beautiful, private property at 25 Industrial Road, Huron Shores. Perfectly suited for those dreaming of a hobby farm or simply seeking peaceful rural living, this property offers the ideal blend of comfort, space, and country charm. Step inside to a warm and inviting home featuring spacious living areas and timeless character that creates the perfect gathering place. Outside, you'll find mature apple and plum trees, expansive yard space, and endless opportunities for gardening, raising animals, or simply enjoying the tranquility of nature. A standout feature is the versatile workshop complete with an attached greenhouse? ideal for hobbyists, gardeners, or anyone looking for extra workspace. Unwind after a long day in the covered hot tub or relax on the expansive deck overlooking the picturesque grounds. Serviced by municipal water, this property offers the convenience of town services while maintaining the privacy and lifestyle of country living. Whether you're looking to start a hobby farm, enjoy self-sufficient living, or simply escape to your own private retreat, this one-of-a-kind property is ready to welcome you home. (id:15069)
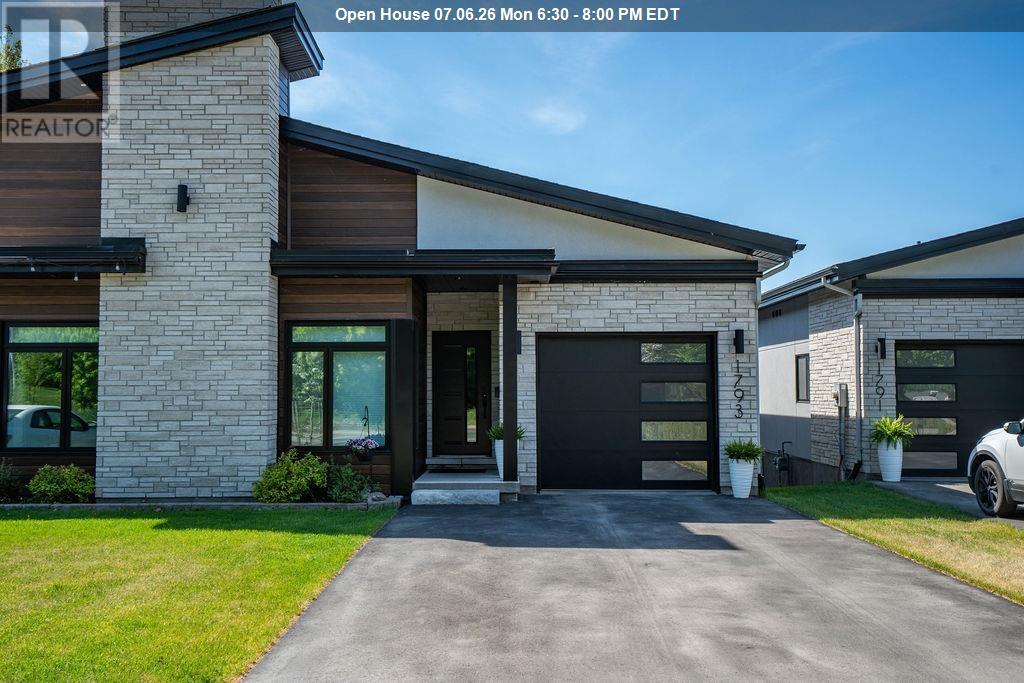
Experience exceptional waterfront living in this custom-built semi-detached masterpiece overlooking the beautiful St. Mary's River and ideally situated across from the Sault Golf Club. Designed with contemporary elegance and premium craftsmanship throughout, this stunning home offers breathtaking views and an unmatched lifestyle. The open-concept main floor is highlighted by soaring vaulted ceilings, engineered hardwood flooring, and a striking gas fireplace. Natural light fills the living and dining areas, which flow seamlessly onto a private south-facing composite deck with glass railings perfect for relaxing or entertaining while enjoying spectacular river views. The chef-inspired kitchen features custom modern cabinetry, quartz countertops, a grand breakfast island, and a spacious butler's pantry, creating a functional and sophisticated space for everyday living. The luxurious primary suite offers panoramic river views from a private balcony, dual walk-in closets, and a beautifully appointed 3-piece ensuite with heated tile flooring. A second bedroom provides an ideal space for a home office, study, or guest room. The fully finished lower level expands the living space with a third bedroom, a 3-piece bathroom, and a bright L-shaped recreation room featuring large south-facing windows and a walkout that fills the area with natural light. Additional highlights include a generous storage area, main-floor laundry, hot water on demand, gas heat, central air and a Venmar air-exchange system. A rare opportunity to own a premium waterfront home in one of Sault Ste. Marie's most desirable locations. Get out your golf clubs! (id:15069)
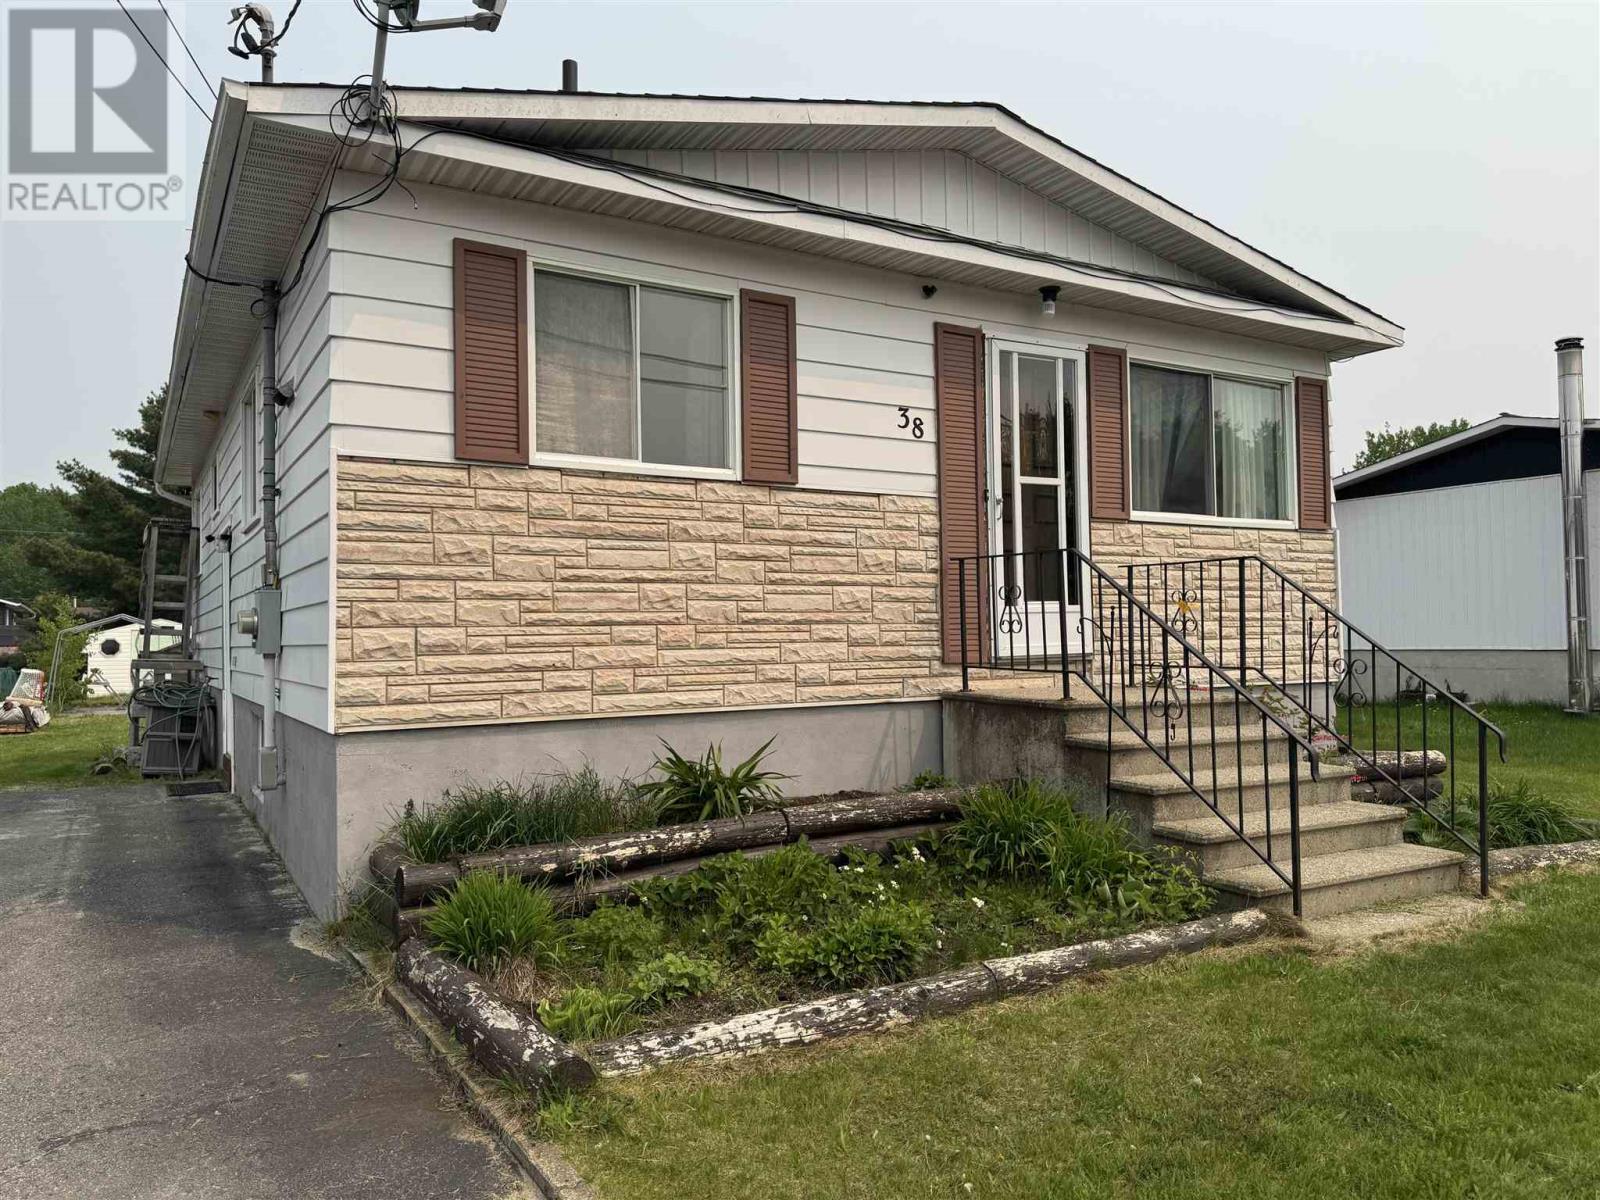
Bright and welcoming 3-bedroom, 1.5-bath home situated in a desirable neighbourhood close to parks, golf course, walking trails, the river, and all amenities. This well-maintained property features tasteful updates throughout and offers a functional layout ideal for families or first-time buyers. Stay cozy with the WETT-certified wood stove, while the new hot water tank adds extra peace of mind. The large, mostly fenced yard provides plenty of space for children, pets, gardening, or entertaining, complete with a charming gazebo perfect for relaxing outdoors. The partially finished basement offers excellent potential for additional living space, a recreation room, home office, or gym, plus a large storage room for all your seasonal items and extras. A fantastic opportunity to own a bright and comfortable home in a sought-after location with easy access to nature and everyday conveniences! (id:15069)
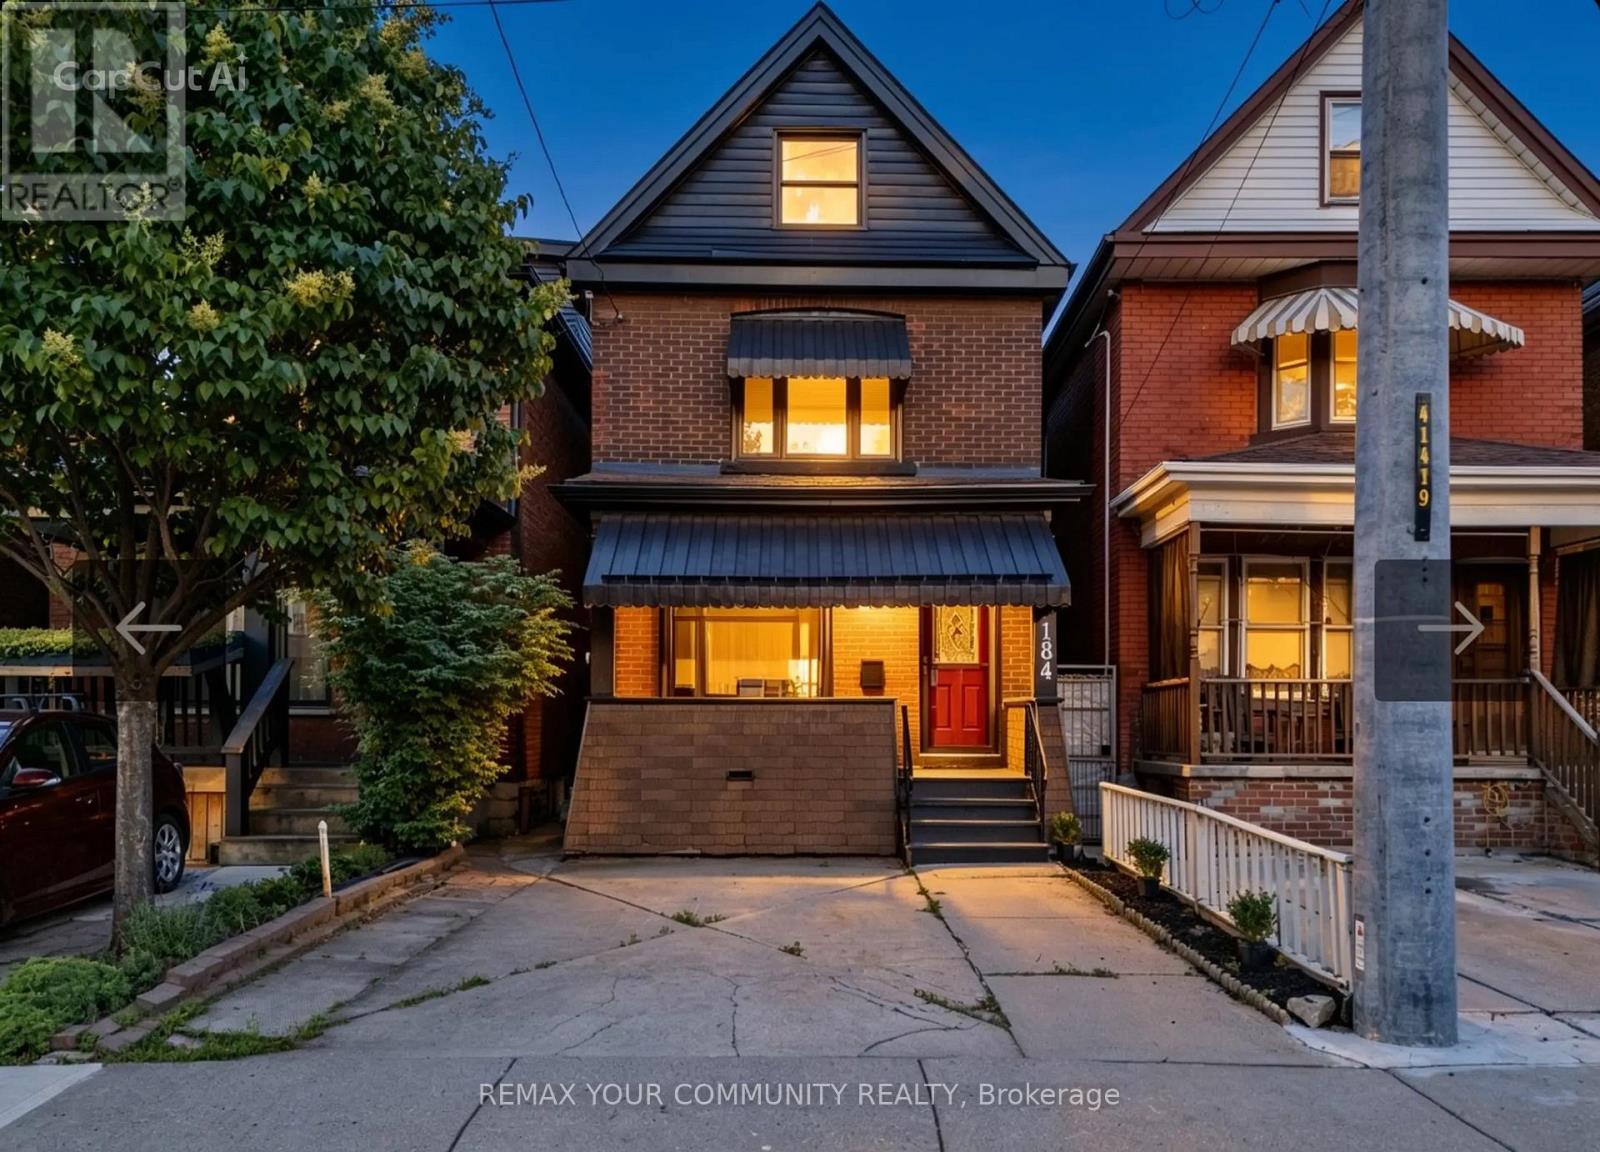
Welcome to 184 Stirton Street, a beautifully fully renovated 3-bedroom home showcasing quality upgrades throughout. Featuring new flooring, fresh paint, modern lighting, and updated trim, this home offers a bright and functional layout. The kitchen has been fully redesigned with contemporary cabinetry and finishes, while the bathrooms have been upgraded with modern fixtures. The fully finished, renovated walk-out basement adds valuable additional living space, perfect for extended family, entertainment, or potential in-law use. Conveniently located close to schools, parks, shopping, and public transit. A true move-in ready home-book your private showing today. (id:15069)
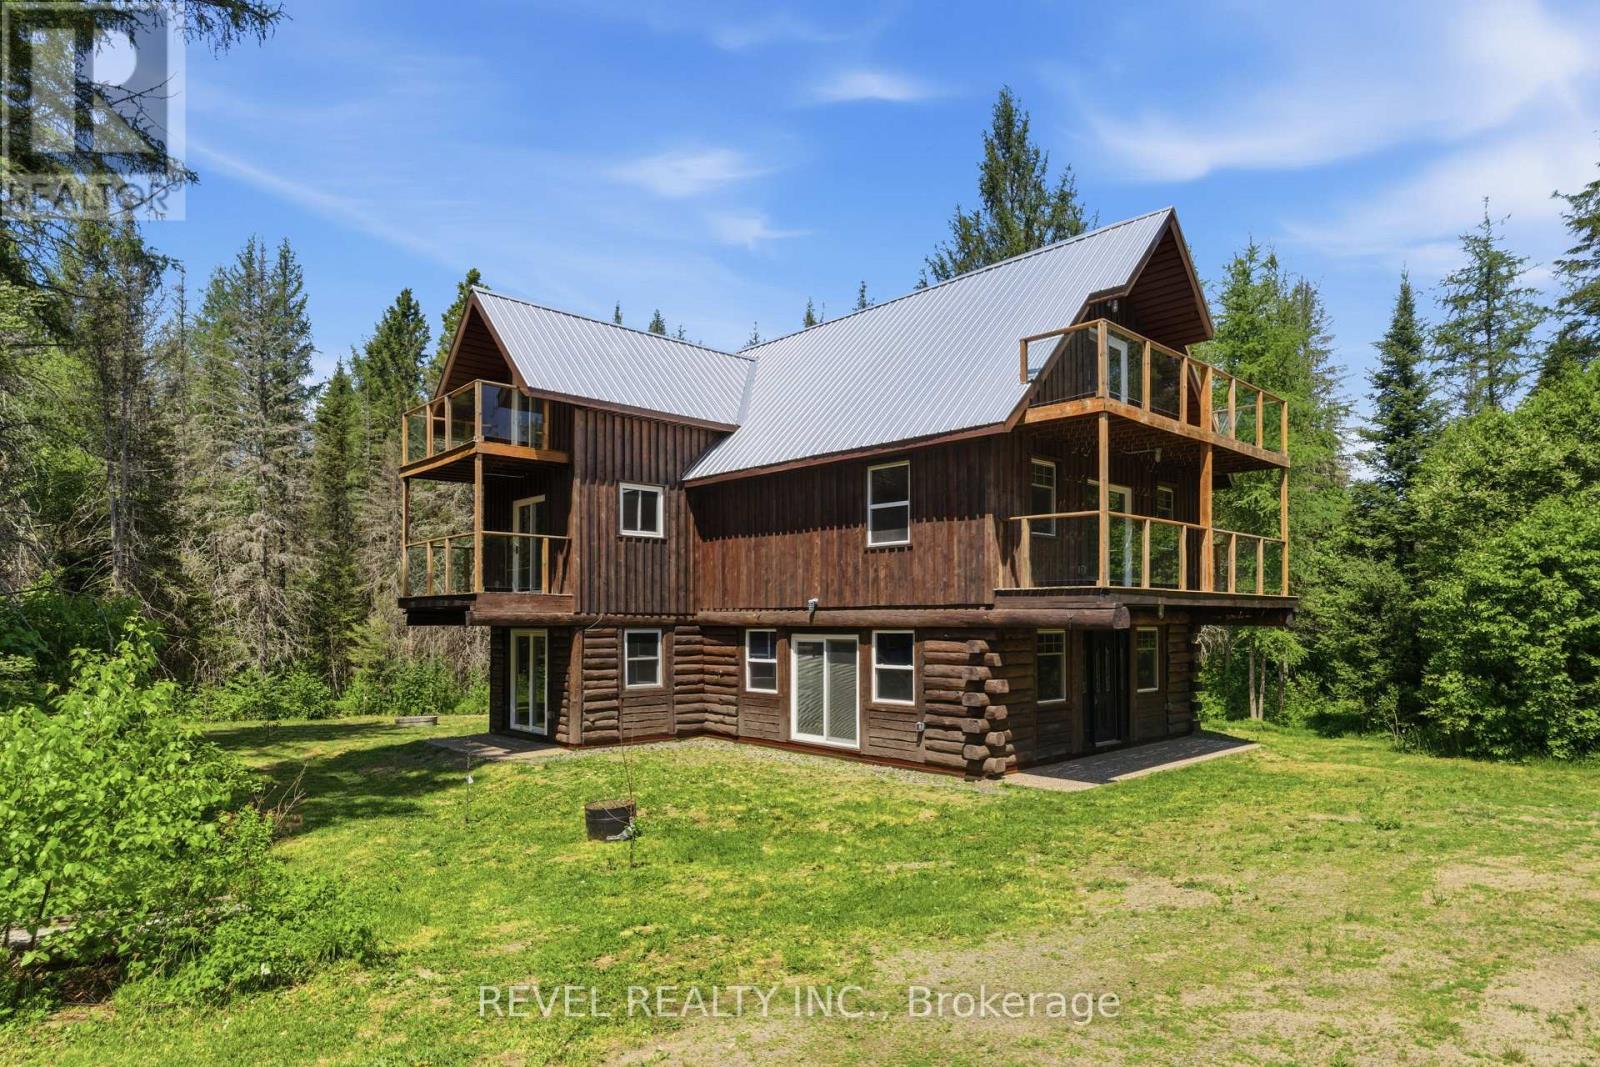
Welcome to this 6-bedroom home on approximately 46 acres in the unorganized Township of Lount, just minutes from Eagle Lake General Store and South River. Surrounded by nature and abundant wildlife, this one-of-a-kind property offers privacy, tranquility, and endless possibilities as a year-round residence, recreational retreat, homestead, off-grid community, or future development opportunity. This 3-story home features energy-efficient heat pumps that provide heating and cooling on every level, while the durable metal roof provides lasting peace of mind. The open-concept main floor features a cozy wood pellet fireplace, a bedroom, and a convenient 2-piece bathroom. Upstairs you'll find four bedrooms, a laundry room, and a 4-piece bathroom, while the third floor offers additional living space and a sixth bedroom. Several bedrooms provide access to over 800 sq. ft. of balcony space overlooking the surrounding landscape. Outside, enjoy the trails, abundant wildlife, and the peaceful beauty of Northern Ontario. Directly across the road is Deer Lake with public access offering endless opportunities for boating, fishing, swimming, paddling, and year-round outdoor recreation. Located in an unorganized township, this property benefits from lower property taxes, fewer municipal restrictions, and the freedom to create a lifestyle or investment tailored to your vision. This home is being sold furnished. (id:15069)
Enjoy million-dollar views without the million-dollar price tag! Welcome to 151 Clairfields Drive East, Unit 15-a beautifully maintained, freshly painted townhome featuring a brand-new stove and dishwasher (2026), backing onto peaceful green space and walking trails, and offering a highly desirable walk-out basement.The bright, open-concept main floor showcases engineered flooring throughout, a spacious kitchen with white cabinetry and the new appliances, a welcoming living and dining area, and a walkout to the deck where you can relax and enjoy the privacy of mature trees and scenic green space.Upstairs, you'll find an oversized primary bedroom complete with a cozy sitting nook, two additional generously sized bedrooms, and a 4-piece bathroom.The finished walk-out basement extends your living space with a versatile recreation room or optional fourth bedroom, a 3-piece bathroom, a laundry area, and direct access to the backyard.An extra-long driveway accommodates two vehicles, plus an attached garage for a total of three parking spaces.Located in Guelph's highly sought-after Westminster Woods community, this move-in-ready home offers an unbeatable location. St. Paul Catholic School, a park, and playground are just across the street, while shopping, restaurants, everyday amenities, trails, and transit are all within walking distance.Rarely do homes offer this combination of fresh interior updates, peaceful green space views, a walk-out basement, three-car parking, and an exceptional South Guelph location. Don't miss your opportunity to call this beautiful home yours-book your private showing today! (id:15069)
Beautiful 36' detached home with double car garage in a highly sought-after, sold-out subdivision. The popular Abbey Model offers approximately 1,664 sq. ft. of thoughtfully designed living space with 3 spacious bedrooms and 2.5 bathrooms.Features include a grand double-door entrance, 9' ceilings on the main floor, upgraded tiles, a bright dining and family room, and convenient upstairs laundry. The home is internet-connected, comes equipped with an alarm system, and includes a separate side entrance to the basement - offering excellent future potential. Additional highlights include inside access from the garage and modern finishes throughout.Ideally located close to No Frills, Foodland, schools, parks, gas stations, Tim Hortons, McDonald's, LCBO, and many other everyday amenities. Conveniently situated just 20 minutes from Orangeville and 45 minutes from Brampton. (id:15069)
Welcome to 29 Gaines Avenue in Dundas, a spacious two-storey home ideal for growing or multi-generational families. The main floor features hardwood flooring, a bright eat-in kitchen with quartz countertops, updated cabinetry, stainless steel appliances, and a walkout to the upper deck. A double-sided gas fireplace connects the kitchen and Great Room. Separate living and dining rooms, a flexible office/den, powder room, and main-floor laundry with garage access complete the level. Upstairs offers five bedrooms and three full bathrooms. The primary suite includes a five-piece ensuite, two walk-in closets, and a gas fireplace. One bedroom has its own ensuite, and another has semi-ensuite access. The finished walk-out basement includes a kitchen, large recreation room w/ custom built ins & gas fireplace, bedroom, and full bathroom-ideal for extended family or guests or private home. The fully fenced backyard features a deck with Gazebo, gas BBQ hookup, hot tub, walkway to the relaxing koi pond, garden shed with power, and in-ground sprinkler system. Move-in ready with updated lighting, hardware, and finishes throughout. Perfectly located in a family-friendly Dundas neighbourhood, this home is just steps to top-rated schools, Memorial Park, conservation trails, parks, and all the amenities of downtown Dundas, offering the ideal balance of convenience and outdoor lifestyle. (id:15069)
DON'T MISS THIS ONE Looking for a TURN KEY HOME ? A lucrative rental income or just simply a modern mountain home. Well this is priced for you ! FURNITURE INCLUDED ! Four season resort living at its finest! This Windfall Community home sets a new standard for modern mountain living. Elevated in every detail, this 3 bedroom, 4 bathrooms, fully finished basement Crawford Model is a masterclass in refined living, where every finish has been carefully considered. Thoughtfully designed for large or multi-generational families. This custom-built home offers exceptional space, function, and high-end finishes throughout. Anchored by a soaring open concept living featuring a dramatic floor-to-ceiling, stone fireplace, engineered hardwood throughout. Every space invites connection, and every detail supports effortless entertaining. Brand new with over 1600 sq ft with a Ski Hill views, walk to the chair at Blue Mountain or ten minute drive to other area clubs. Upstairs you find a Queen bed in two of the bedrooms with a single over double bunk/trundle bed in the third bedroom. Complete laundry room with sink. 2 Full bathrooms. The finished basement has an additional TV for the kids to have their own space, along with another bathroom. Plenty of storage. As part of the Windfall community, owners enjoy exclusive access to "The Shed," a four-season social hub featuring a heated outdoor pool, hot tub, sauna, fitness centre, firepits, and gathering spaces, party room with full kitchen to prepare for your gatherings. Surrounding trail systems weave through scenic ponds, bridges, and forests, while skiing, golf, shopping, beaches, and fine dining are all just steps away. You are minutes away from the Village at Blue. At the Blue Village enjoy the nightlife, to retail, kids activities and more! This home must truly be seen in person, book your showing today! Furniture is included. (id:15069)
*** Visit the REALTOR website for further information about this Listing *** Discover the perfect blend of historical charm and modern updates in this move-in-ready home, situated on an oversized, mature treed corner lot. With potential for severance into three lots or use as a single-family property, this Zoned RU 3 (duplex/triplex) gem offers endless possibilities. Step inside to admire the timeless elegance of original red oak woodwork, 3 functional pocket doors, an ornate fireplace with a new gas insert, 12" baseboards, detailed window moldings, and stained glass accents throughout. With ceilings over 9 feet high, the home feels both spacious and inviting. Modern updates seamlessly enhance its historic features, offering comfort and practicality. This charming home boasts 3 spacious upstairs bedrooms, each with a closet, and a versatile main-floor den or fourth bedroom, ideal for a home office or guest space. Enjoy the convenience of 2.5 baths, including a master ensuite with heated tile flooring, and a second-floor laundry. The updated gourmet kitchen is a chef's dream, featuring a large center island, peninsula, custom tilework, tin ceiling, ample cabinetry, and a high-end six-burner gas stove with a double oven. Entertain in the formal dining room with built-in china cabinets or relax outdoors on one of three covered porches. The fully fenced yard is a serene retreat, complete with a water feature, pond, and creek. Additional highlights include a heated workshop, single-car garage, carport, garden house, new mudroom, and a finished basement with a rec room, bonus room, wine cellar, and extra storage-potential for a future in-law suite. Recent upgrades include new windows, a gas furnace, air conditioning, and a gas fireplace. (id:15069)
Custom-built sprawling bungalow offering over 6,000 sq. ft. of finished living space on an exceptional 75' x 217' mature lot in one of Etobicoke's desirable neighbourhoods. Surrounded by custom homes, this property offers a rare opportunity to renovate, personalize, or create your dream home. A circular driveway, double garage, and beautifully carved solid wood front doors create an impressive welcome. Inside, the spacious foyer with stained glass panels leads to a grand hallway featuring a spiral chandelier, circular staircase, and striking mirrored mural that reflect the home's distinctive architectural style. Designed for entertaining and everyday living, the expansive principal rooms include a sun-filled living room with bay window, formal dining room, and sunken family room with vaulted ceiling, gas fireplace, and walkout to a grapevine-covered patio with built-in BBQ overlooking the private backyard. The spacious kitchen with adjoining pantry provides abundant storage and workspace, while hardwood flooring extends throughout the main level.Three generously sized main floor bedrooms include a spacious primary suite with walk-in closet, ensuite bath, and walkout to a private deck with access to the upper patio overlooking the backyard. A large main floor laundry room with outdoor access adds convenience.The fully finished walkout lower level with above-grade windows expands the living space with an oversized family/games room featuring a wet bar and wood-burning fireplace, fourth bedroom, second kitchen, full bath with jacuzzi tub, separate shower and sauna, walk-in cedar closet, and multiple storage rooms-ideal for extended family, multi-generational living, or in-law suite potential. With parking for several vehicles, mature landscaping, and an outstanding location close to schools, parks, shopping, transit, major highways, and Pearson Airport, this is a rare opportunity to own a substantial custom home on one of Etobicoke's most desirable oversized lots. (id:15069)
Beautiful move-in ready detached home located on a quiet, family-friendly cul-de-sac in the sought-after Lisgar community. Situated on a large pie-shaped lot with a spacious backyard, mature trees, and a two-tiered deck with walkout access from the kitchen, perfect for outdoor enjoyment and entertaining. Functional family layout featuring formal living and dining rooms, main floor laundry, direct access to the double car garage, and a finished basement for additional living space. Close to schools, Lisgar Green Park, transit, and everyday amenities. (id:15069)
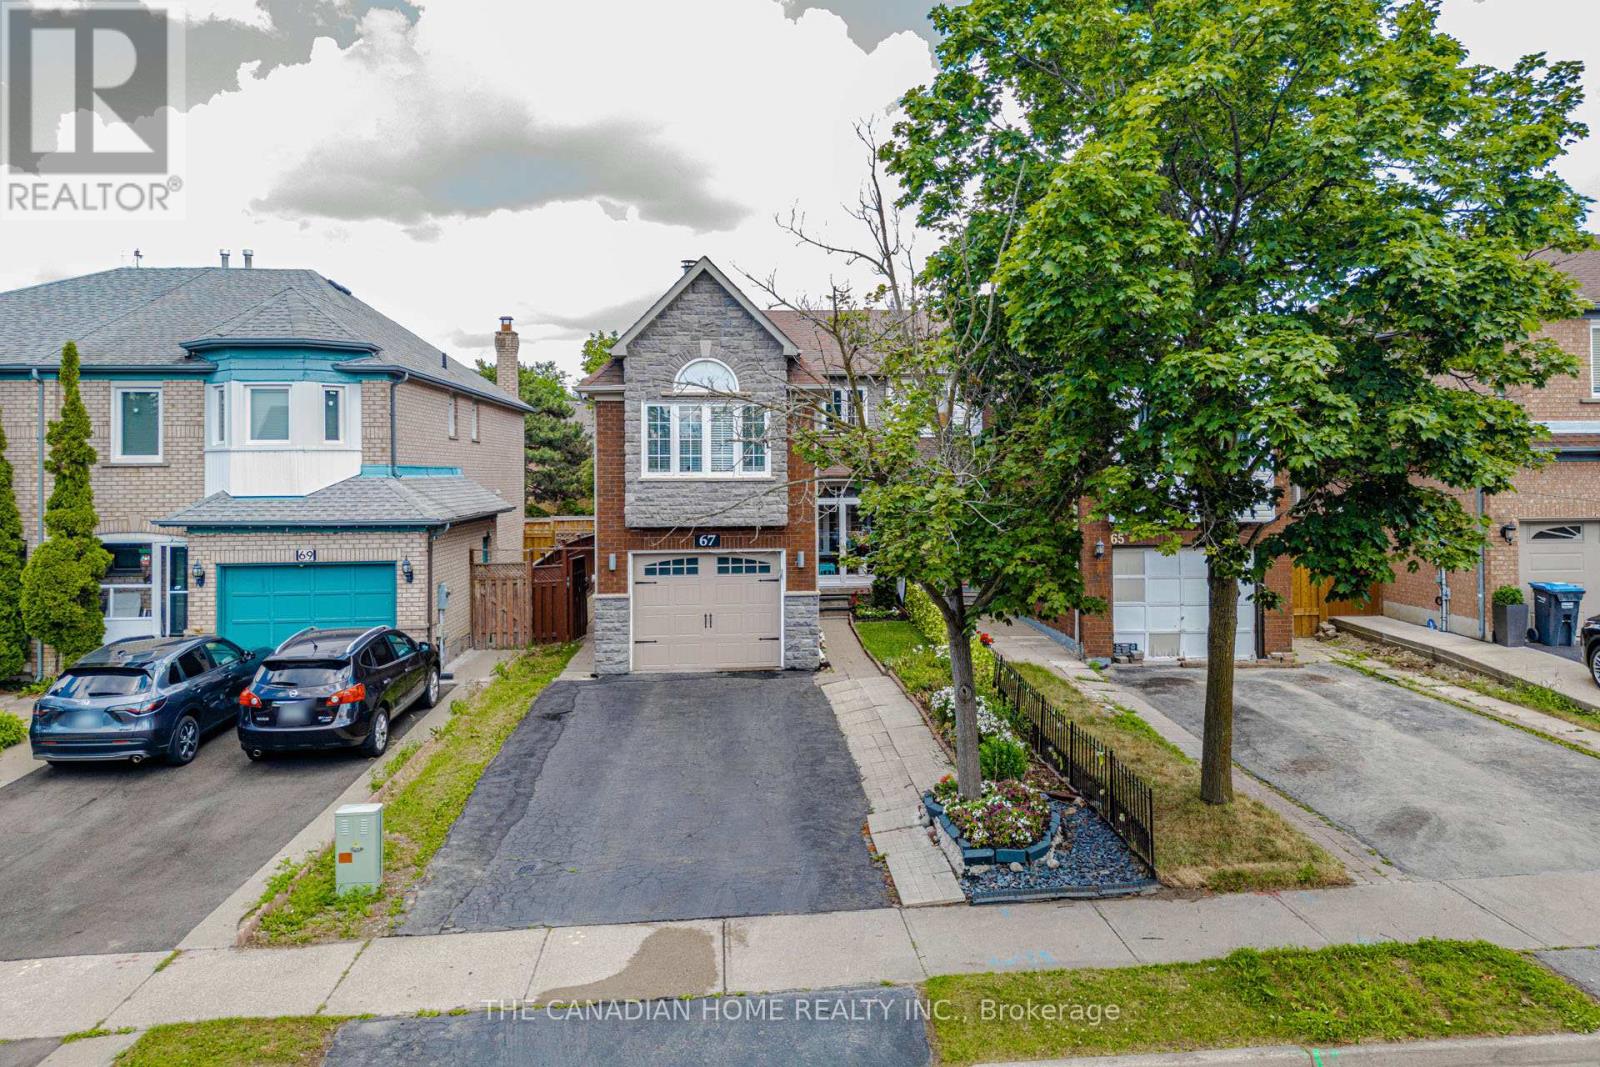
Welcome to 67 Bighorn Cres - a beautifully upgraded semi-detached home in a highly desirable Brampton family community. Offering space, style, and excellent flexibility, this move-in-ready property is ideal for growing families, first-time buyers, and investors.The bright main floor features a spacious open-concept layout with a 10-ft family room ceiling, engineered hardwood flooring, elegant chandeliers, interior pot lights, crown moulding, and a striking stone feature wall with TV setup. The upgraded kitchen offers porcelain tile flooring, quality finishes, and a walk-out to the private backyard, perfect for everyday living and entertaining.The thoughtfully designed media room includes an electric fireplace, custom feature wall, built-in TV cabinet, pot lights, ambient lighting, and beautiful ceiling details. Upstairs offers spacious bedrooms, including a Jack-and-Jill washroom for Bedrooms 2 and 3, plus an updated common washroom with standing shower and modern cabinetry.The finished basement adds major value with a separate entrance and separate laundry, offering excellent flexibility for extended family living. Additional highlights include main floor and basement laundry, smart thermostat, 8 security cameras, indoor and outdoor pot lights, storm doors, garage door opener, new furnace & A/C (2023), and parking for up to 5 vehicles.Enjoy added privacy with no homes behind, while being close to parks, schools, William Osler Hospital, shopping, transit, and everyday amenities. A rare Brampton opportunity combining upgrades, privacy, parking, and basement flexibility in one complete package. (id:15069)
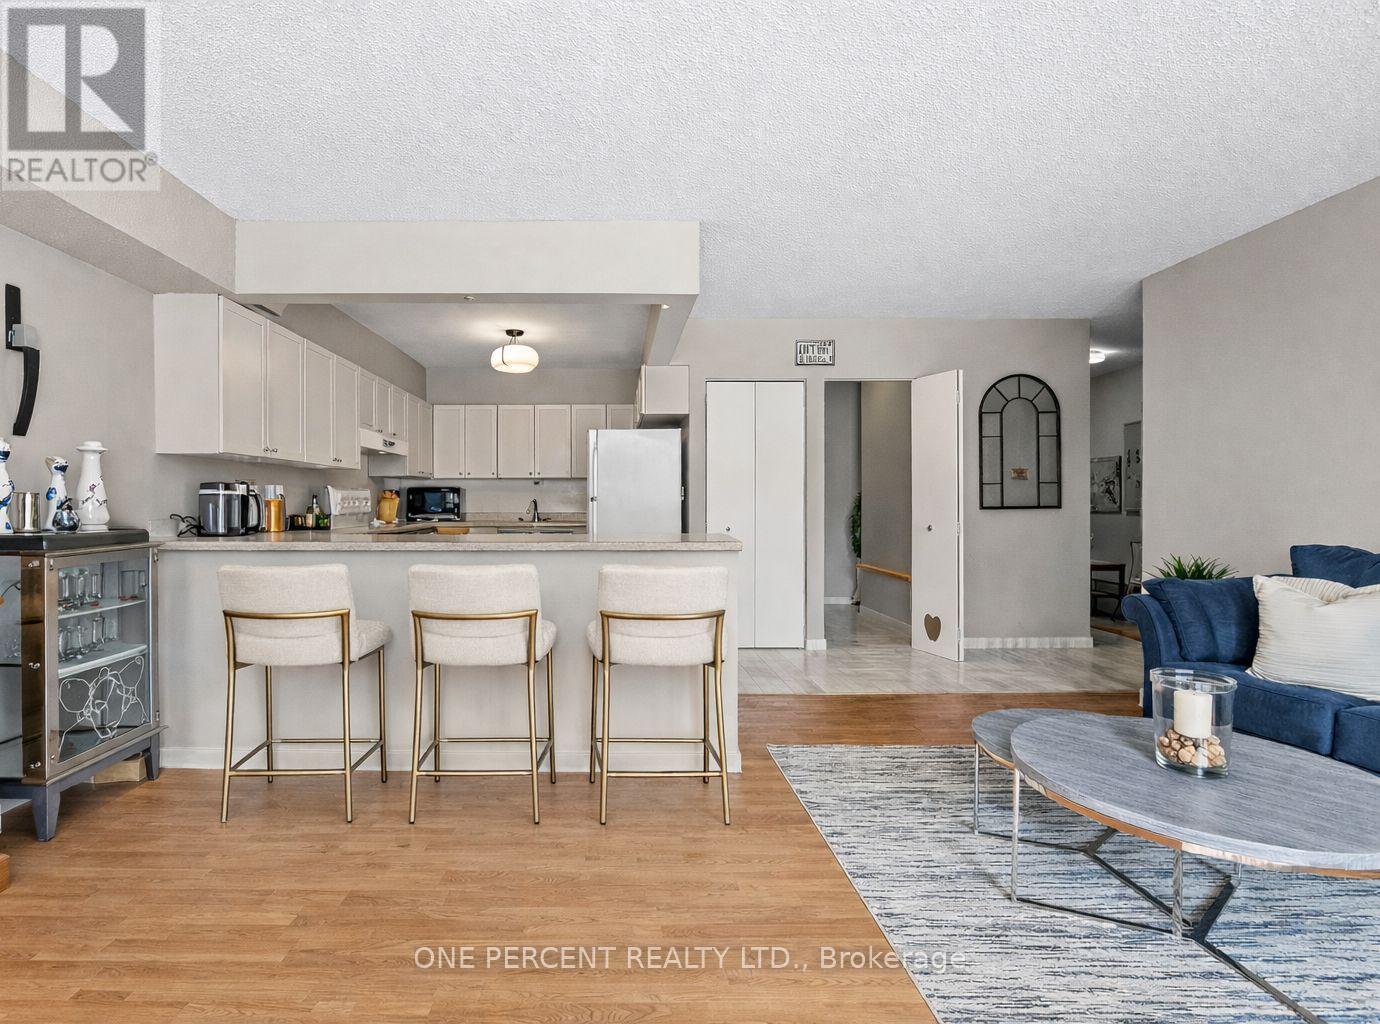
Welcome to this bright and spacious 2-bedroom condo. Situated in the well maintained Orangeway Garden building and within walking distance to local shops, popular farmers market, restaurants, and nearby parks. Experience the ease of condo living with snow clearing handled for you, plus maintenance fees that include Rogers internet and cable TV, providing excellent overall value. Flooded with natural light, the home features a spacious kitchen with abundant cupboard space, a separate pantry, and a breakfast island with seating for up to four, ideal for casual dining and entertaining. The open concept living and dining area provides plenty of room to relax and steps out to a private balcony. The primary bedroom is complete with a large walk-in closet and convenient semi-ensuite bathroom access, while the second bedroom offers flexibility for guests, a home office, or growing families. Enjoy the added convenience of a generously sized in-suite laundry room, offering extra storage and functionality. This unit truly stands out with a rare, oversized walk-in storage locker located on the ground floor in the main lobby, ideal for bicycles, mobility equipment, golf clubs, and more. Don't miss your chance to make it yours! (id:15069)
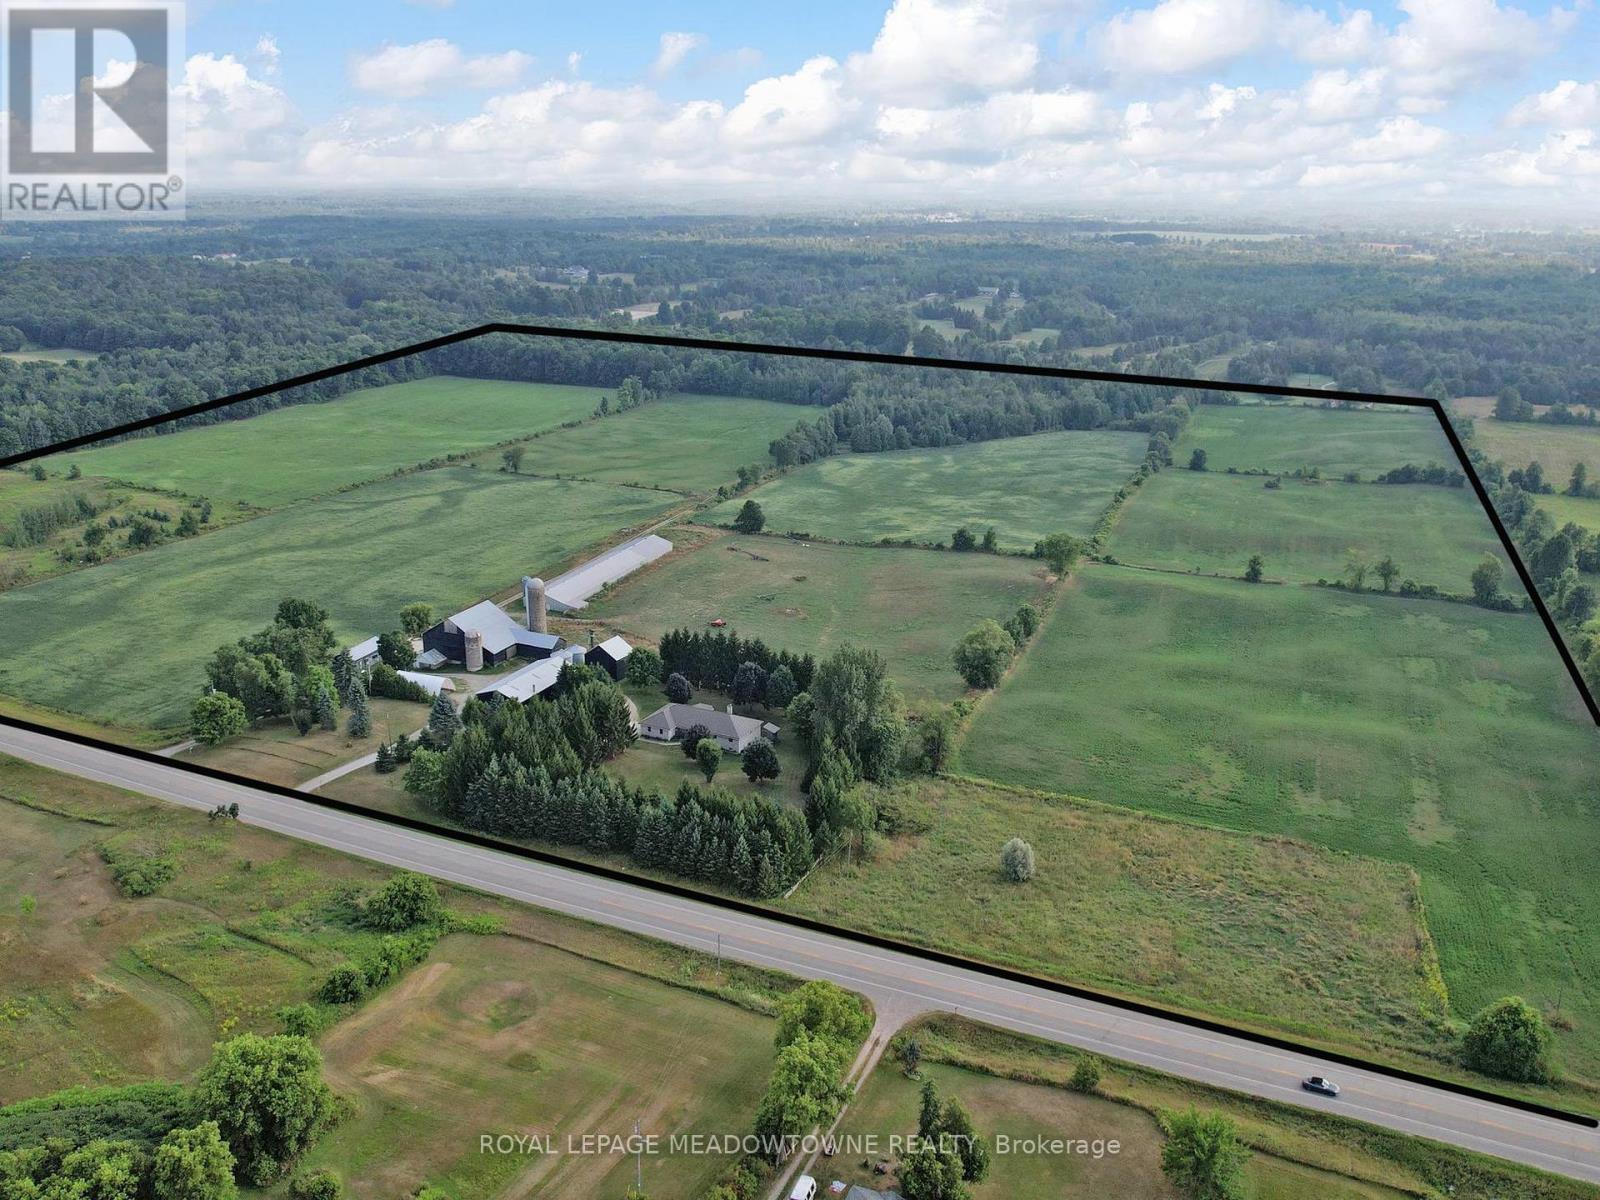
First time for sale in five generations. This is not your ordinary rural estate. Set on 98.89 acres, the 2001 custom-built brick and stone bungalow has 4,600 sq ft of living space with a walk out basement. The main floor features a bright, eat-in kitchen with a large centre island and walk-out to a deck. A formal dining room, an open-concept great room create comfortable and inviting living areas for everyday enjoyment. The bedroom wing gives you spacious bedrooms plus a principal with an ensuite and walk-in closet. A laundry room and access to the 2 car garage add convenience. The walk out basement provides exceptional versatility with a 2nd kitchen, a 3-pc bath, a 2nd laundry area and separate access to the oversized two-car garage for extended family, guest accommodations or home office and business needs. Many updates include 2024 forced air furnace, central air conditioning and a metal roof (14). The land provides endless lifestyle, recreational and income opportunities. +/- 40 acres cash crops and +/- 25 acres hay fields and space for animals, equestrian, riding trails, maple syrup production, hunting and recreation or rental income. The 48' x 288' heated broiler barn has a concrete floor, water and hydro for poultry or storage. The 3,900+ sq ft bank barn features ground level stables & storage, a 40' x 80' drive shed is equipped with a heated workshop. Other out buildings provide flexibility and rental income potential. OFA credits reduce property taxes. 2 drilled water wells. 2 separate driveways off a paved road. Close to GO service, stores, shops, schools and churches. The property in the Town of Erin with an Acton municipal address. Small portion included in the GRCA. OFA credits may not apply to the new owner. HST may be in addition to the purchase price. (id:15069)
Nestled In The Charming & Highly Sought-After Village Of Weston, This Beautifully Renovated Detached Home Offers Over 1,100 Sq. Ft. Of Stylish, Open-Concept Living Space Designed For Today's Lifestyle. Featuring Two Spacious Bedrooms Plus A Versatile Third Bedroom In The Professionally Finished Lower Level, This Move-In-Ready Home Is Ideal For First-Time Buyers, Young Professionals, Families, Or Savvy Investors. Extensively Renovated Throughout, The Home Showcases Premium Coretec Luxury Vinyl Plank Flooring With Cork Backing On The Main & Upper Levels, Durable Laminate Flooring Below, Freshly Painted Interior Throughout, Smooth Ceilings With Popcorn Removal, Upgraded Lighting Including Wi-Fi Smart Lighting Controllable By App, Pot Lights, Modern Doors & Hardware, Renovated Kitchens & Bathrooms With Updated Cabinetry, Countertops, Sinks, Faucets, Vanities & A New Bathtub. Additional Improvements Include Mostly New Windows, A Replaced Rear Door, A Newly Constructed Concrete Front Porch & Steps & A Separate Entrance To The Finished Lower Level Offering Excellent In-Law, Nanny Or Income Potential. Step Outside To Enjoy A Spacious Deck Overlooking A Deep, Fully Fenced Backyard-Perfect For Entertaining, Relaxing, Or Family Gatherings. The Oversized Detached Garage Offers Endless Possibilities As A Workshop, Studio, Home Gym, Man Cave, Or Future Accessory Dwelling Unit (Buyer To Verify), While The Private Driveway Provides Parking For Up To 4 Vehicles. Commuters Will Appreciate The Unbeatable Location Just 5 Minutes From Weston GO/UP Express Station, With The UP Express Reaching Union Station In Approx. 14 Minutes & Trains Departing Every 20 Minutes. GO Transit Service Is Also Readily Available, While Hwys 400, 401, 407, 403 & 427, Along With Pearson International Airport, Are All Conveniently Close By. Enjoy The Perfect Blend Of Small-Town Charm, Modern Updates, Exceptional Connectivity, And Outstanding Value In One Of Toronto's Most Desirable & Affordable Neighbourhoods. (id:15069)
OPEN HOUSE JULY 11 AND 12 ; 2PM-4PM. Look at this elevator in this home ! This beautifully maintained all-brick home, offering bright open concept layout, and exceptional curb appeal could be your home sweet home. From the moment you walk in, you're welcomed by rich hardwood flooring, an elegant oak staircase, with sleek pot lights and crown molding that add warmth and sophistication throughout. The stunning kitchen features extended cabinetry, a mirror backsplash, stainless steel appliances, seamlessly combining function and flair. Walk out from the breakfast area to your private, low-maintenance backyard ideal for hosting, relaxing, or soaking up the sun in your gazebo. Upstairs, you'll find 3 generously sized bedrooms with big windows bringing in a lot of natural light all day. The upgraded washrooms blend style and functionality, custom cabinetry, featuring contemporary finishes and a fresh, modern aesthetic. A rare and desirable feature, is the $40K spent for a private elevator providing convenient access to all levels and enhanced comfort for multi-generational living, aging in place or everyday ease. Major upgrades include a new roof (2022), high-efficiency furnace and AC, new water heater, new sump pump (2025), New composite for backyard deck and metal sturdy gazebo. New lights around the fence and gazebo, New big shed, New washer and dryer, new garage door. Ideal Central Location Offers Quick Access to Many of Milton's Major Amenities, Milton Go Station, located close to top-rated schools, Parks, Shops, Hospital, Milton Sports Center, and Highways. Don't miss the opportunity to make this wonderful property your own! (id:15069)
Freehold Townhouse Upgraded. Hardwood & Ceramic Floors Thruout. Open Concept Main Floor, W/Sun Filled 'L-Shaped" Lr/Dr. Picture Window & Patio Door Span The Back Of The House Allowing For Natural Sunlight. Upgraded Kit Features Breakfast Bar, Ss Appliances, Ceramic Floor & Backsplash, Cupboards Extended To The Ceiling. Access To Garage & 2Pce Bath. Hardwood Staircase Leads To The Primary Bedroom Which Boasts A W/I Closet, With Oversized W/I Shower With Ceramics & Glass Doors Which Overlooks The No Maintenance Backyard Covered With Artificial Turf, Two Other Generous Sized Bedrooms Overlooking Front Yard And A 4Pce Bath. Finished Basement W/Cozy Rec Room, Laminate Floor,, 3Pce Bath And A Cold Cellar. Great Space For A Home Office Or Extra Family Living Space. Side Gate Has Easy Access To The Back Of The Garage. This Is An Extra Added Bonus For A Townhome And Makes Lawn Maintenance Much Easier. (id:15069)