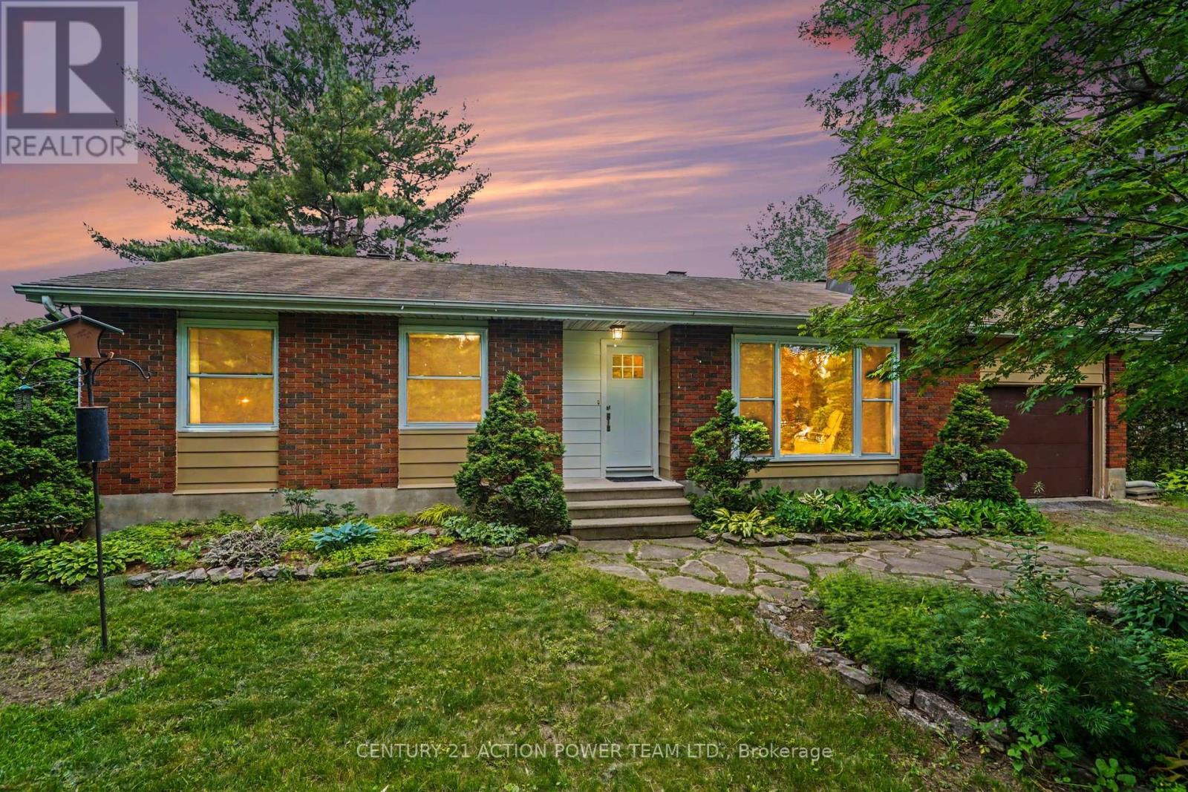
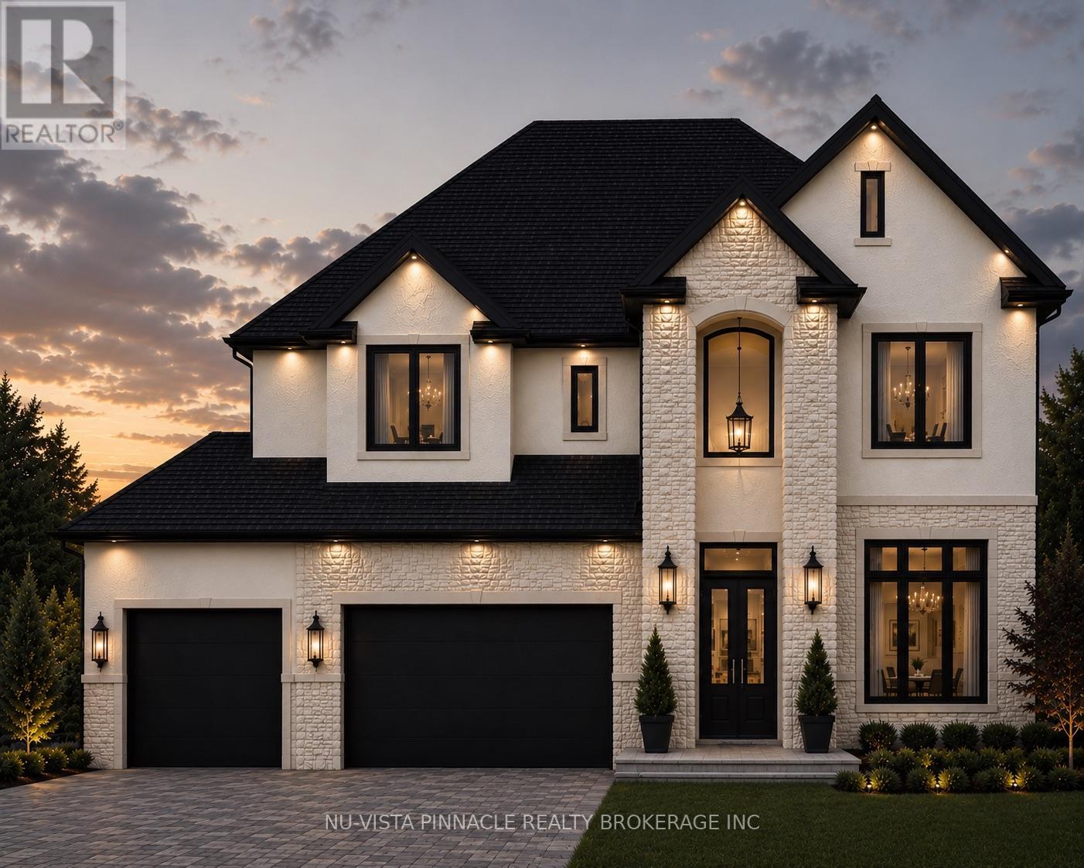
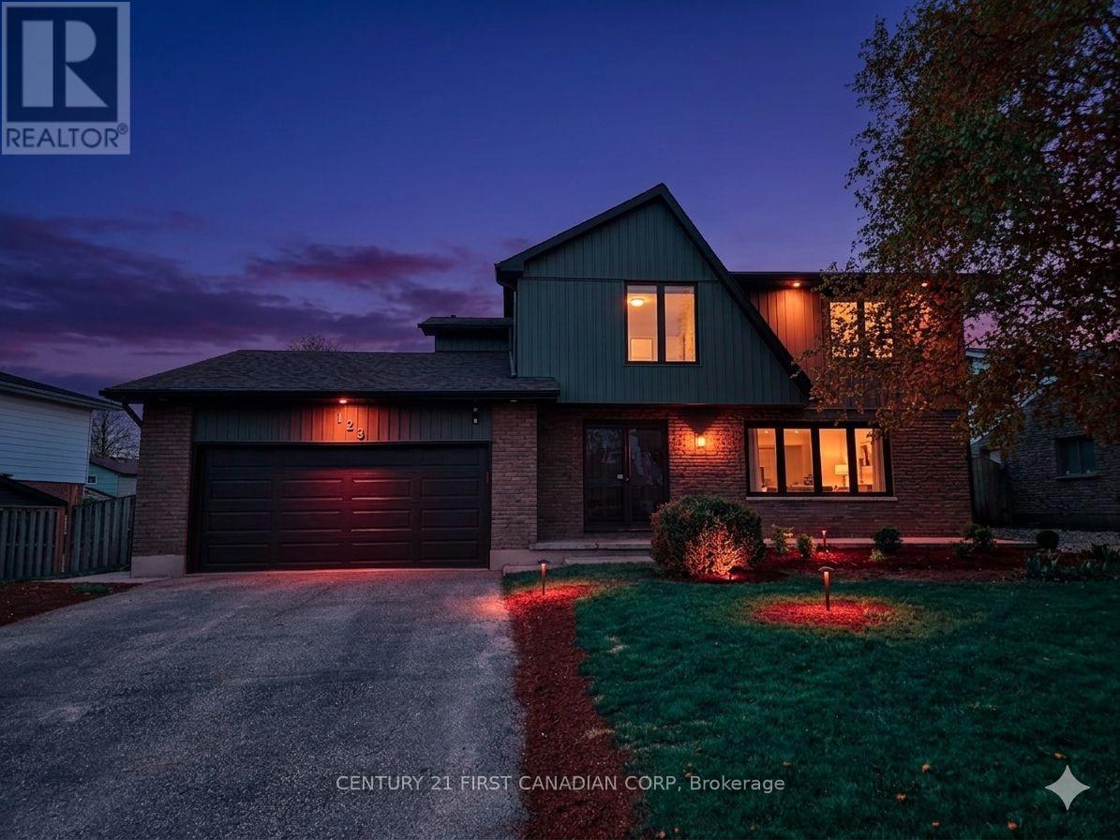
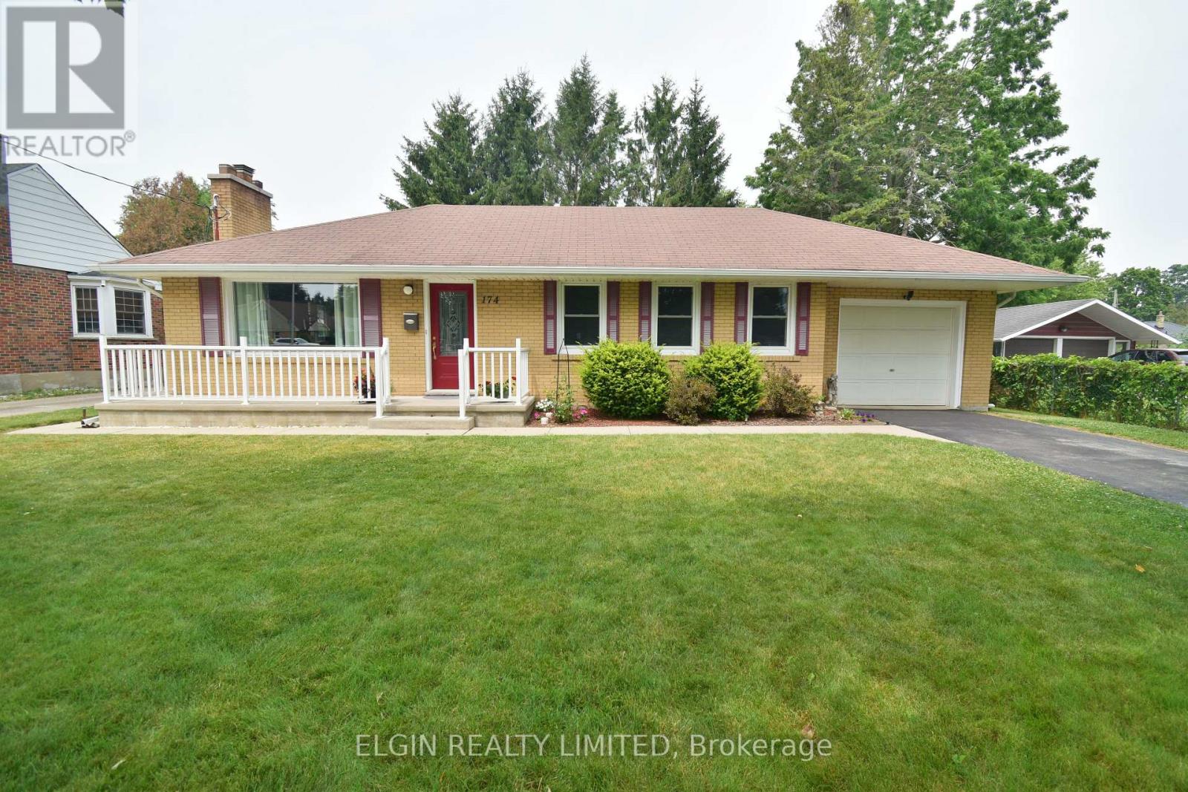
931 Kevin Crescent, Where Country Charm Meets Modern Living in Cumberland Village. Welcome to this bright and beautifully maintained 3-bedroom, 3-bathroom bungalow, perfectly nestled on a peaceful, private parcel in the heart of Cumberland Village. Surrounded by mature cedar hedges, this property seamlessly blends country tranquility with modern convenience, making it an ideal haven for families and nature lovers alike.From the moment you arrive, the beautifully landscaped yard invites you to garden, play, or simply soak in the peaceful surroundings. Inside, the sunlit main level features an open, inviting layout where the cozy living room flows effortlessly into the dining area and a well-equipped kitchen. Complete with ample counter space and stylish cabinetry, the kitchen is perfect for both daily family meals and entertaining friends. The primary bedroom serves as a comfortable retreat, offering a large custom closet and a convenient 2-piece ensuite. Two additional main-floor bedrooms provide plenty of flexible space for family, guests, or a home office.The massive lower level significantly expands your living space, featuring a large recreation room perfect for family movie nights, a dedicated home office area, a full bathroom, laundry, and abundant storage. Step outside to your expansive, private backyard oasis-ideal for summer barbecues and outdoor games. The true crown jewel of the outdoor space is your very own private pond, complete with a soothing water feature. Located just a short drive from local amenities, this property offers the absolute best of both worlds. Schedule your private showing today and start living your country dream! (id:15069)
Welcome to Edgewater Estates by Bridlewood Homes. Situated on a premium 57-foot lot, this proposed custom home offers flexibility for design selections and personalization. Pricing reflects standard finishes, and photos may show optional upgrades. The purchase price includes the proposed 2026 HST rebates.The thoughtfully designed layout features a soaring two-storey foyer, private office, formal dining room, open-to-above great room, and a chef-inspired kitchen with a large island, walk-in pantry, and dinette. A mudroom provides direct access to the oversized three-car garage.Upstairs offers four spacious bedrooms, including a luxurious primary suite, a second bedroom with a private ensuite, a shared bathroom, and convenient second-floor laundry. The exterior is finished with premium limestone, smooth stucco accents, and oversized black-framed windows for a refined transitional look. (id:15069)
Welcome to 123 Hillsmount Crescent, a beautifully updated family home nestled on a quiet, tree-lined crescent in the heart of sought-after Westmount. Set on an impressive 65 x 120 ft lot, this move-in ready home has been thoughtfully renovated throughout, blending timeless style with the functional spaces today's families are looking for. Step inside to discover a bright, inviting main floor featuring new flooring, updated windows, beautifully renovated bathrooms, and a stunning new kitchen complete with modern finishes, an abundance of cabinetry, brand-new appliances, and a large centre island where family breakfasts, homework, and conversations naturally come together. The sun-filled living room is anchored by a beautiful bay window, creating a warm and welcoming space to gather. Designed with flexibility in mind, the main level also offers a spacious second family room, a main-floor bedroom, and a stylish bar area-perfect for entertaining, creating a private guest retreat, a home office, or simply giving a growing family the extra space they need. Upstairs, you'll find four generous bedrooms, including an oversized primary suite featuring convenient second-floor laundry and a beautifully refreshed ensuite. Every update has been completed with comfort and everyday living in mind. Outside, the backyard is a true private retreat. Surrounded by mature trees, the fully fenced yard offers beautifully landscaped gardens, a tranquil pond with waterfall, and plenty of room for children, pets, or future outdoor entertaining. The oversized lot provides exceptional privacy while still leaving ample green space to enjoy. Complete with a double-car garage, generous parking, and an unbeatable location just minutes from excellent schools, parks, shopping, restaurants, and scenic walking trails, 123 Hillsmount Crescent offers the perfect combination of space, style, and lifestyle in one of Westmount's most desirable family neighbourhoods. (id:15069)
Welcome to this beautifully updated 3+1 bedroom home in a convenient St. Thomas location, just steps from St. Thomas Elgin General Hospital. Situated on a bus route and close to shopping, restaurants, schools, Pinafore Park, and other everyday amenities, this home offers both comfort and convenience. Inside, you'll find a bright, move-in-ready interior featuring a fully renovated kitchen with modern cabinetry, new countertops, sink, and faucet, as well as a beautifully remodeled bathroom. The main floor has been refreshed with new flooring, baseboards, updated light fixtures, and fresh paint throughout, creating a clean and modern feel. The partially finished basement provides additional living space with a fourth bedroom and den, making it ideal for a growing family, guests, a home office, or hobby room. Outside, enjoy a generous backyard complete with a new storage shed, while the private driveway and attached single-car garage provide ample parking and convenience. Extensive updates offer peace of mind and include new windows, upgraded attic and wall insulation, a new sump pump, along with the many cosmetic improvements throughout the home. A turnkey property in a sought-after neighbourhood-simply move in and enjoy! (id:15069)
Extremely appealing condo finished from top to bottom The Elmhurst model boasting 1015 sq ft - open concept - kitchen has breakfast bar and plenty of cupboards, formal separate dining area. Very spacious living room with gas fireplace and walkout to upper balcony with view of private rear yard. Lower level features wet bar, 2nd bedroom and office plus walkout to the exterior. Excellent location close to hospital, malls, downtown and recreation center. This ones special and a must see!!! (id:15069)
Welcome to this beautifully maintained freehold townhouse in the heart of Listowel! Built in 2020, this contemporary home offers 3 spacious bedrooms, 2.5 bathrooms, and a thoughtfully designed open-concept layout that's perfect for families, first-time buyers, or investors alike. Enjoy the freedom of freehold ownership with no monthly maintenance fees while benefiting from modern finishes, abundant natural light, and functional living spaces throughout. The spacious primary bedroom features its own ensuite, while the additional bedrooms provide flexibility for family, guests, or a home office. Ideally situated in a growing, family-friendly community close to parks, schools, shopping, and everyday amenities. A fantastic opportunity for both homeowners and investors, with the option to assume the current tenant or take vacant possession. Don't miss your chance to own this move-in ready home! (id:15069)
**Power Of Sale**4 Bed, 4 Bath & 3 Parking Spots**Bright, Natural Light on Main and Upper Levels**Modern Kitchen and Breakfast Area**Spacious Deck with Separate Balcony**Open Concept**Close to Go-Station**Information and Measurements are Approximate**No Representations or Warranties**LA relates to Seller**Don't Miss Out! (id:15069)
Welcome to this inviting log-style bungalow nestled in the charming community of Prince Albert. Set in an established neighbourhood known for its mature trees, generous lot sizes and wide streets, this lovingly maintained home offers the peaceful feel of country living just minutes from downtown Port Perry. Oversized windows fill the home with natural light while showcasing picturesque views of the surrounding property. The bright eat-in kitchen is open to the living room, creating an inviting space for everyday living and entertaining. A walkout leads to a deck spanning the length of the home, complete with a natural gas BBQ hookup for effortless outdoor dining and gatherings. Offering three well-sized bedrooms, the spacious primary suite features semi-ensuite access and a beautiful wood accent wall with the timeless look of shiplap. Warm wood flooring, the home's distinctive log-style design, and tasteful wainscoting in the hallway and select areas add charm and character throughout. Step outside to a massive, fully fenced backyard with plenty of room for children and pets to play, garden, or simply relax and enjoy the tranquil setting. The oversized driveway provides ample parking for family, guests, recreational vehicles or a trailer. The attached garage offers parking, storage and added flexibility. It was reconfigured to accommodate the separate entrance to the home-based salon, with the opportunity to reclaim that space and restore additional garage depth if desired. As an added bonus, the fully equipped salon offers an excellent opportunity for a home-based business, private studio, office or flexible workspace. Serviced by municipal water and a well-maintained septic system, this exceptional property offers the perfect blend of small-town charm, modern convenience and a peaceful country setting you'll be proud to call home. (id:15069)
Welcome to this well-maintained 3-bedroom, 4-bath family home in a sought-after neighbourhood, offering generous living space, thoughtful updates and a layout designed for everyday family living. Step inside to a bright foyer leading to the heart of the home. The renovated eat-in kitchen (2023), featuring updated flooring offers plenty of space for family meals and a walkout to the spacious deck with a natural gas BBQ hookup. Open to the combined living and dining room, this inviting space is warmed by a gas fireplace with a blower, creating the perfect setting for everyday living and entertaining. The main floor also features laundry with a laundry tub and cabinetry, while convenient interior access leads to the fully insulated, heated double garage, complete with an insulated garage door and natural gas furnace.Upstairs, you'll find three generously sized bedrooms, including a spacious primary suite with a functional 4-piece ensuite. Brand-new broadloom (2026) on the staircase and throughout the upper level provides a fresh, modern finish.The finished basement expands your living space with pot lights, a dry bar, a 3-piece bathroom and versatile space for a recreation room, games room, home gym or home office. Step outside and discover a fully fenced backyard designed for entertaining and family enjoyment. The spacious deck overlooks the above-ground pool and hot tub, while the natural gas BBQ hookup and pool heater make the space perfect for relaxing or hosting family and friends. The pool liner and pump were replaced in 2024, the north fence was updated in 2023, and the front steps, landing and supports were completed in 2025. Additional updates include the roof and furnace (2018), gas hot water tank (2017), hardwired security system with four cameras (2022), and washer and dryer (2018). Meticulously maintained and move-in ready, this home offers quality updates, comfortable living spaces and everything today's family is looking for. (id:15069)
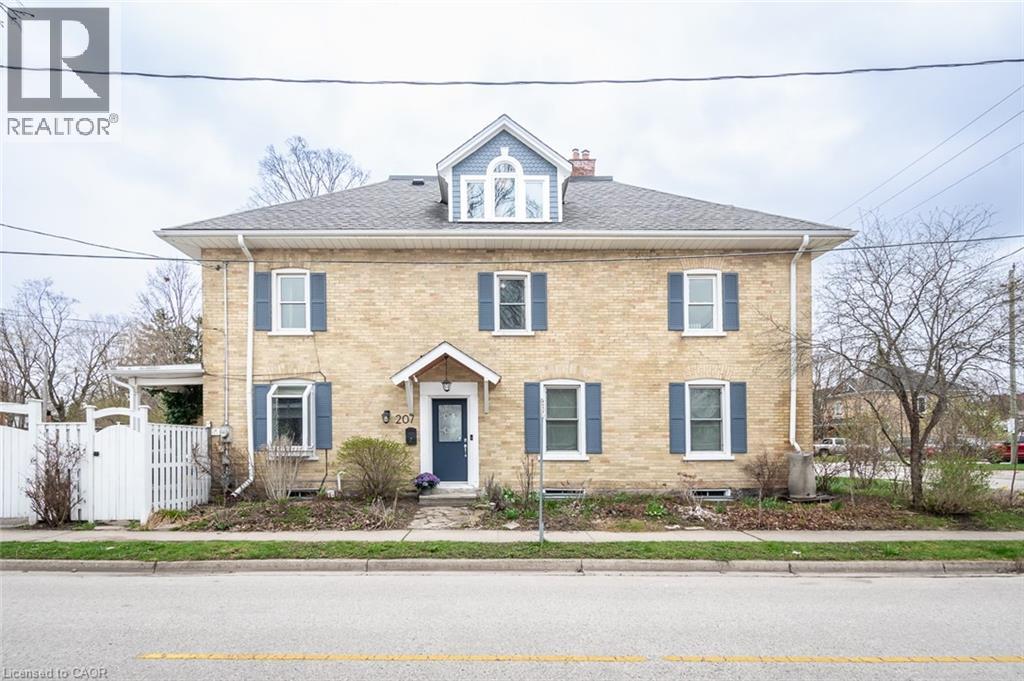
Built in 1907, this thoughtfully preserved century home offers the charm, craftsmanship, and warmth that only historic homes can provide, paired with updates that make everyday living comfortable and effortless. From the moment you step inside, the character is unmistakable. Nine-foot ceilings, original architectural details, and sun-filled rooms create an atmosphere that feels both elegant and welcoming. Custom built-ins frame the living and dining spaces, offering beautiful storage for books, glassware, and collected pieces that make a home truly personal. The second floor offers three bright bedrooms and a full bath, each space reflecting the quiet charm of a home that has stood for more than a century. Above it all sits one of the most enchanting spaces in the home the finished attic retreat. With vaulted ceilings, dormer windows, and wide plank floors, it feels like something out of a storybook. Whether imagined as a private primary suite, creative studio, or peaceful reading loft overlooking the rooftops of Preston, it is a space that invites both comfort and imagination. Outside, the fully fenced backyard feels like a private garden, surrounded by mature greenery and offering a quiet place to relax or entertain. A gated driveway provides parking for two vehicles — a welcome convenience for homes of this era. Located in the heart of historic Preston, this beautifully maintained century semi-detached home offers a lifestyle that is increasingly hard to find. From here you can stroll to local cafés, restaurants, and shops, explore the nearby Grand River trails, and still reach the 401 in just minutes for an easy commute. Century homes are never identical. Each one carries its own story, craftsmanship, and personality. This one offers the rare opportunity to enjoy historic character, timeless charm, and modern comfort in one of Cambridge’s most beloved neighbourhoods. A home like this isn’t simply purchased. It’s chosen. (id:15069)
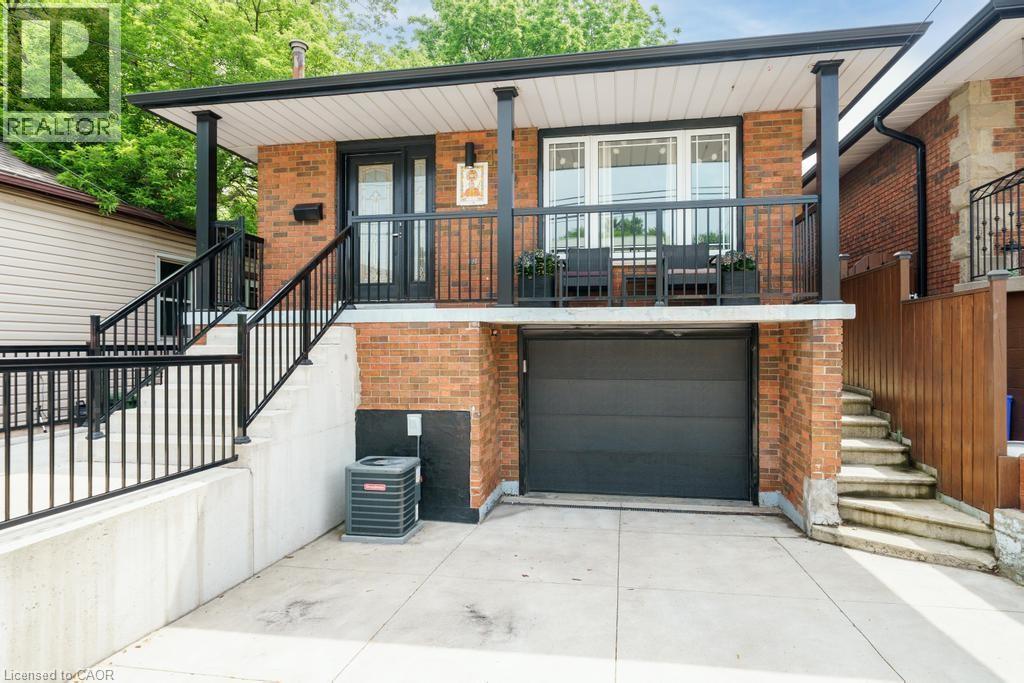
Beautifully renovated raised bungalow in Hamilton’s North End, just steps to Bayfront Park, West Harbour GO, Pier 8, and the shops and restaurants of James Street North. This home has been updated throughout and offers a bright, modern interior with quality finishes including hardwood flooring, an updated kitchen with granite counters and stainless steel appliances, and two full bathrooms. The main level features 3 spacious bedrooms and a functional layout ideal for families or downsizers alike. The lower level is currently set up as a separate unit with its own bathroom, laundry, and kitchenette, offering excellent income potential or flexibility for extended family, and can easily be converted back to a full single family home. Additional highlights include laundry on both levels, a single car garage, and a poured concrete driveway with parking for multiple vehicles. A turnkey property in a rapidly growing neighbourhood with future development all around. (id:15069)
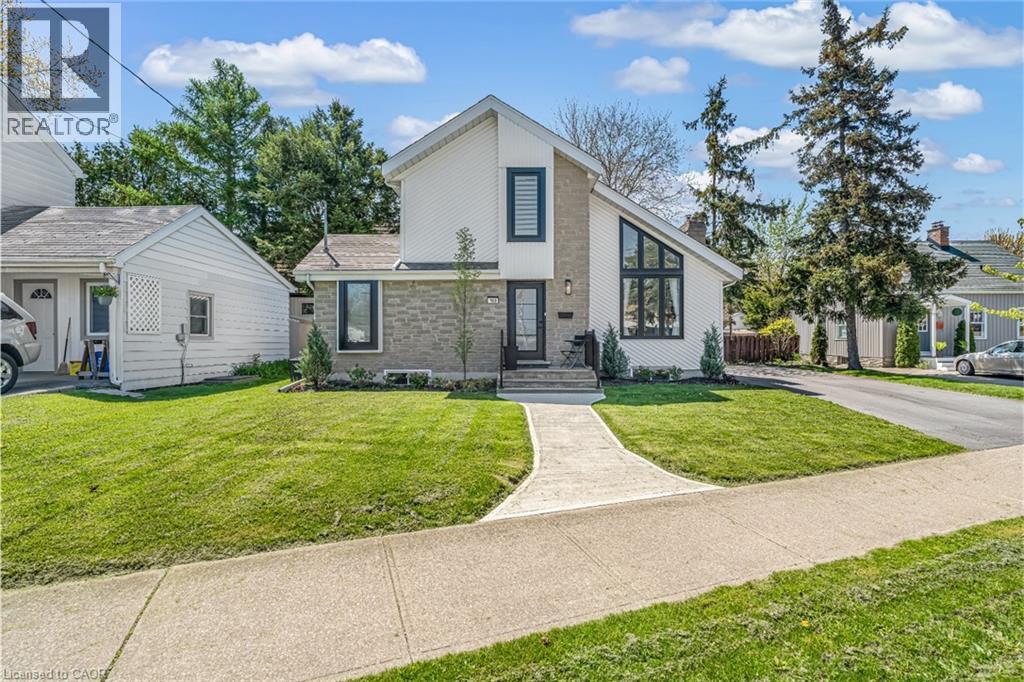
Step inside and everything just… works. Mornings start with sunlight pouring through vaulted ceilings, coffee in hand, and a home that feels effortlessly calm. The open-concept main floor brings everyone together; quiet nights by the fire or hosting friends who naturally gather in the kitchen, because they always do. The fully renovated kitchen blends style and function with quartz counters, stainless steel appliances, and a layout that actually makes sense for real life. Just off to the side, a private L-shaped patio becomes your go-to for summer dinners, a glass of wine, or a moment to yourself. With 2+2 bedrooms and 2 full bathrooms, there’s space for everyone and flexibility for how you live. The lofted second level offers a private retreat overlooking the main living space, complete with an additional bedroom and bath that's perfect for guests, a home office, or your own quiet escape. Downstairs, the finished basement adds even more room to unwind, whether it’s movie nights, a home gym, or a play space. All of this comes with peace of mind thanks to key updates, including a roof (2018) and a brand new electrical panel (2024), wrapped in a low-maintenance lifestyle just minutes to shopping, the QEW, and downtown St. Catharines. Because the right home doesn’t just look beautiful… it gives you the rare feeling that everything is already taken care of. (id:15069)