Welcome to 26 Fox Run, Barrie! This well-maintained 3+1 bedroom, 4 bathroom home sits on an impressive 200-foot deep lot, offering exceptional outdoor space and endless possibilities. Both second-floor bathrooms were beautifully renovated in 2023 and feature the added comfort of heated floors. The finished basement offers excellent in-law or income potential with a separate entrance, kitchenette, bedroom, and a 3-piece bathroom. Conveniently located in a family-friendly neighborhood close to schools, parks, shopping, and commuter routes with public transit steps from the home, this home offers a functional layout, versatile living space, and outstanding flexibility for growing families or multi-generational living. (id:15069)
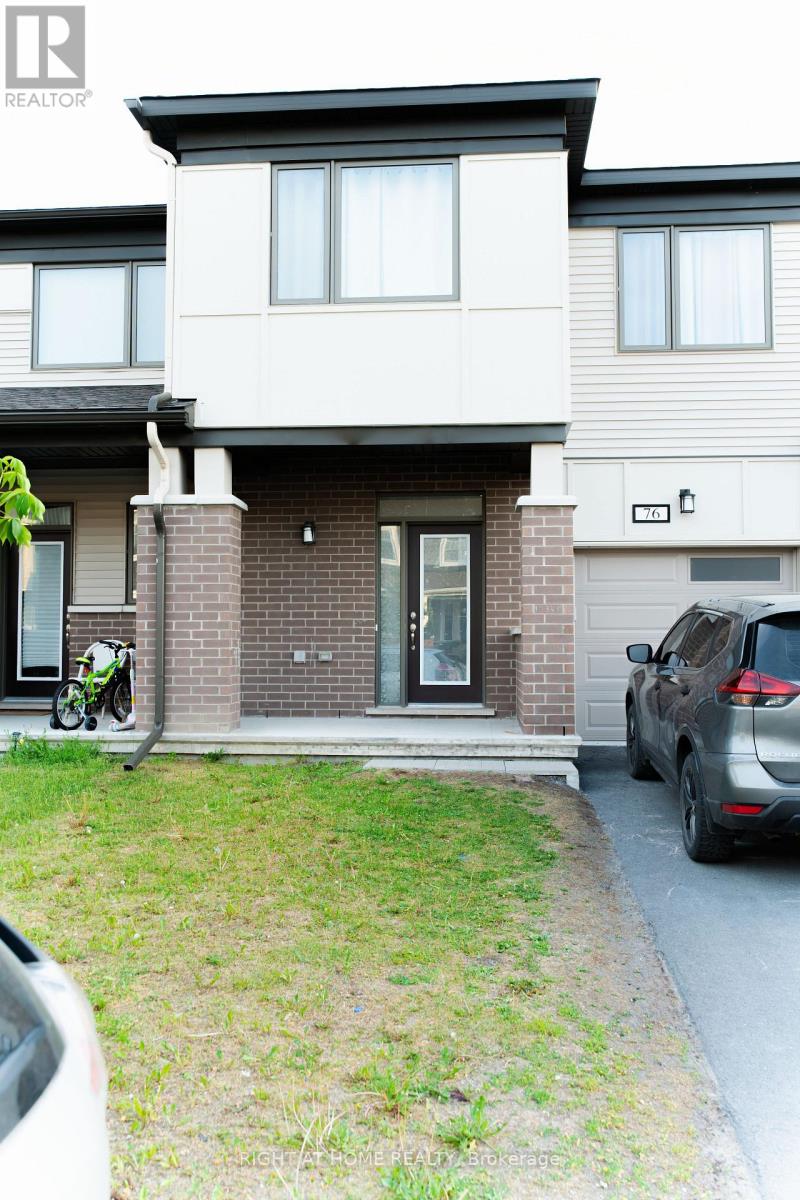
Welcome to 76 Kindred Row, a stunning 2023-built freehold townhome offering modern style and exceptional living space. This beautifully maintained home features 3 bedrooms, 3 bathrooms, and a bright open-concept layout with large windows and quality finishes throughout. The contemporary kitchen boasts ample cabinetry, sleek countertops. The primary suite offers a walk-in closet and private ensuite, complemented by two additional bedrooms, a full bath, and convenient second-floor laundry. The professionally finished basement provides valuable additional living space, perfect for a family room, home office, or recreation area. Ideally located near parks, schools, shopping, restaurants, transit, Tanger Outlets, Costco, and the Canadian Tire Centre. Move-in ready and a fantastic opportunity to own a newer home in a sought-after community. (id:15069)
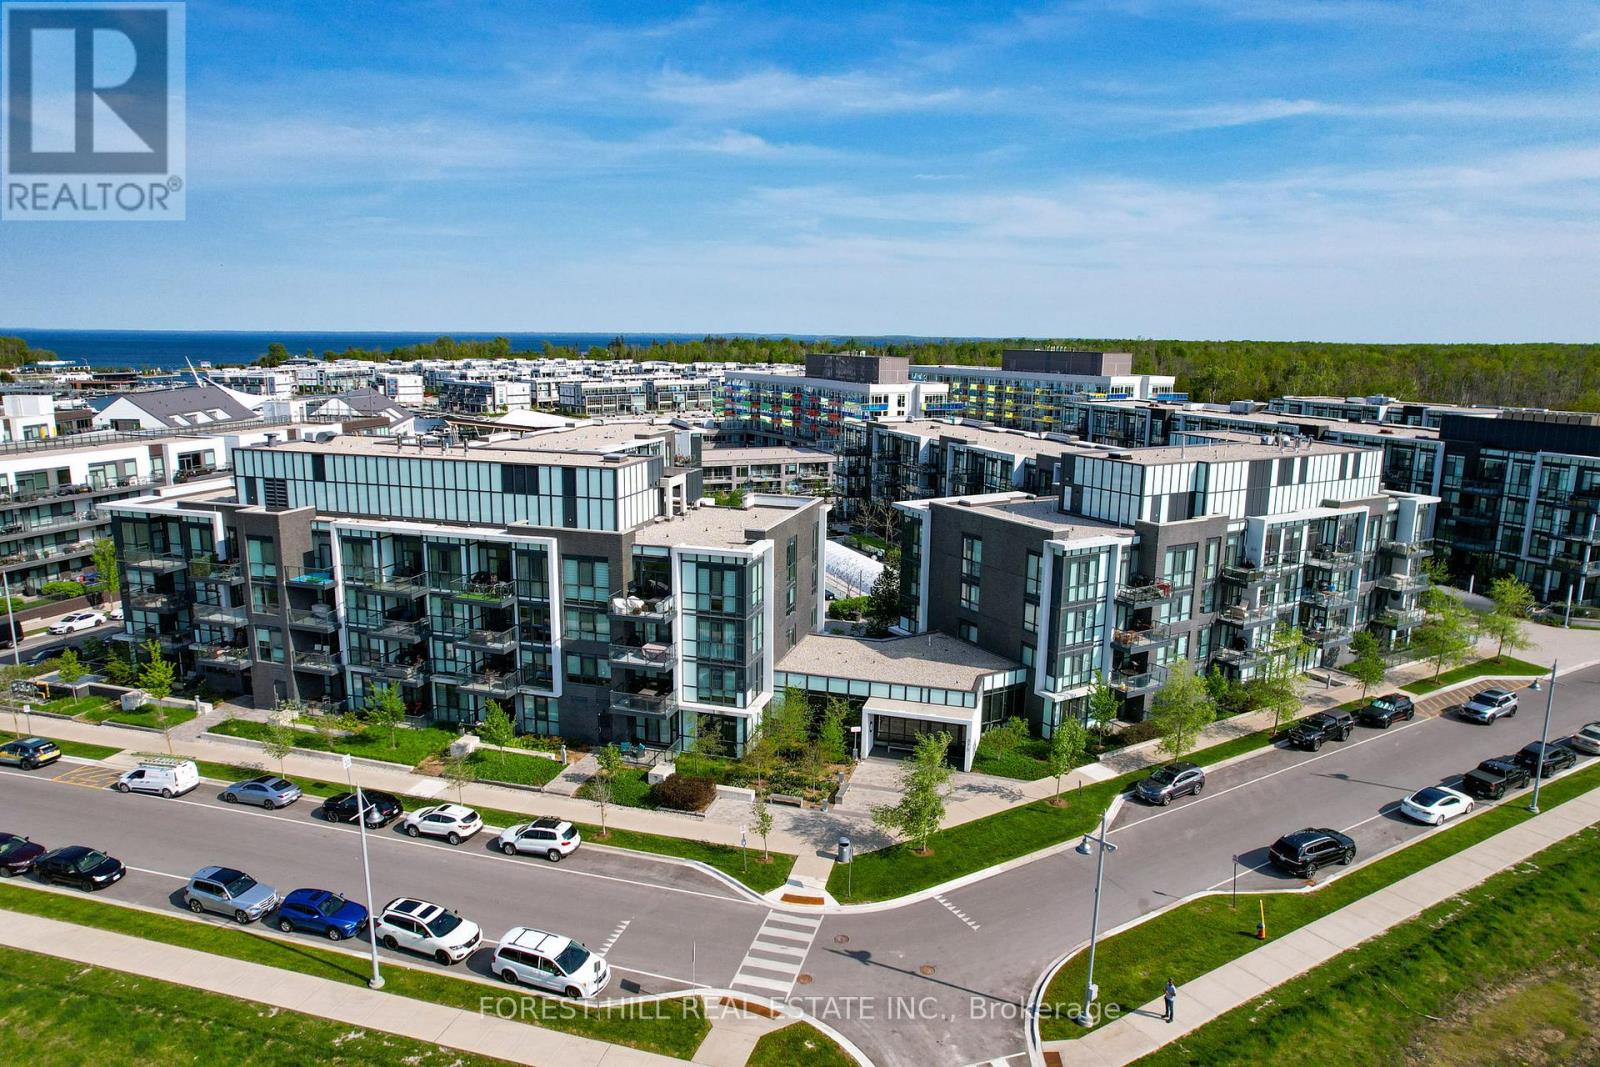
Welcome to Aquarius at Friday Harbour Resort! This beautifully appointed first-floor 2-bedroom, 2-bathroom condo offers stylish waterfront living with peaceful courtyard views and an ideal West-facing exposure. Designed with comfort and functionality in mind, the bright open-concept layout features a modern kitchen with quartz countertops, stainless steel appliances, a large pantry, and an oversized breakfast bar overlooking the spacious living and dining area. The primary suite features a walk-in closet and private ensuite, while the second bedroom provides flexibility for guests, a home office, or additional living space. Step out onto your private balcony and enjoy tranquil courtyard views in one of Ontario's premier resort communities. Enjoy the convenience of in-suite laundry, underground parking, and a private storage locker. Located just steps from the Nature Preserve, scenic walking trails, boutique shopping, restaurants, cafes, marina, and the vibrant boardwalk. Whether you're looking for a year-round residence, weekend getaway, or investment opportunity, this move-in-ready suite offers the perfect blend of luxury, lifestyle, and resort-inspired living. Condo fees: $614.34/month, Club fees: $230.60/month, Resort fee: $1,719.24/year. Buyer to pay a one-time Resort Fee of 2% of Purchase Price + HST (id:15069)
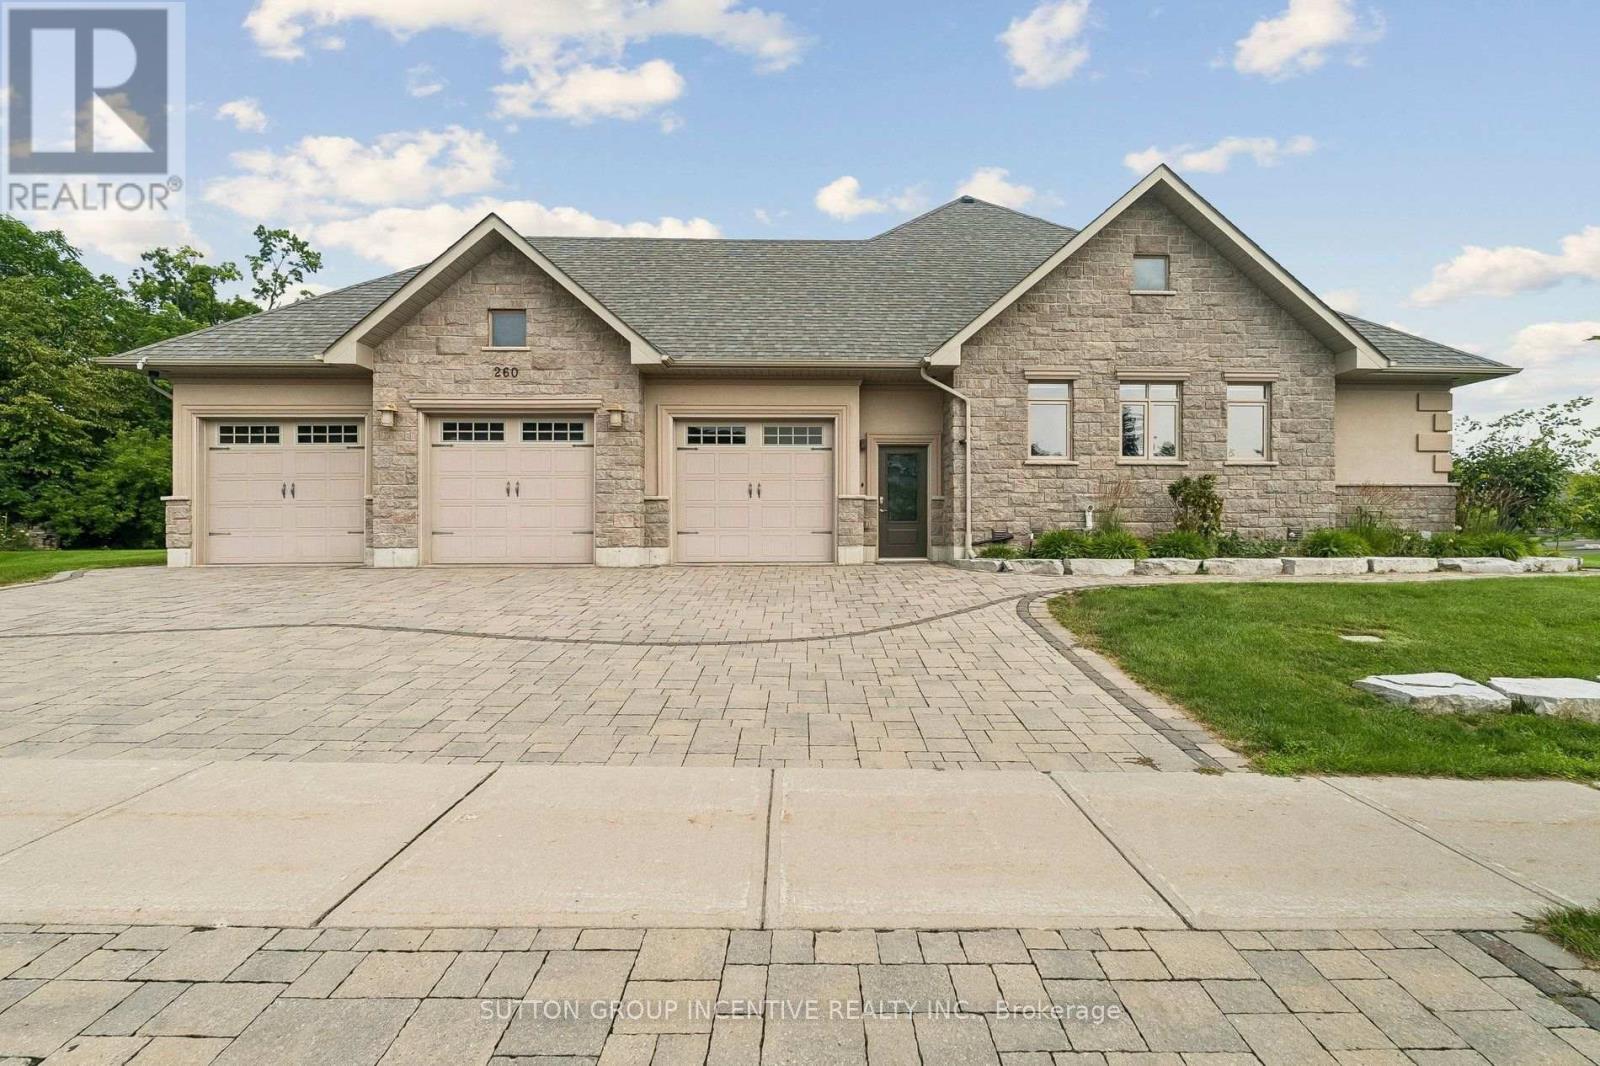
This impressive detached bungalow with a 3-car garage offers approximately over 5,000 sq ft of finished living space with a thoughtfully designed layout and upscale finishes throughout. Featuring 3 spacious bedrooms on the main level plus a fully finished lower level with walk-up access through the garage, this home is ideal for families, entertaining, or multi-generational living. The stunning eat-in kitchen is complete with quartz countertops, a large island, pantry access, premium gas aga professional oven, accent lighting, and hardwood flooring. The main floor family room showcases a vaulted ceiling and cozy gas fireplace, while the formal dining room features an elegant tray ceiling. The spacious primary retreat includes a walk-in closet and luxurious 6-piece ensuite, quartz countertops, double vanity, separate tub, and glass shower. The main floor bathrooms also have heated flooring. The professionally finished basement offers plenty of features and upgrades including radiant heated floors, a second gas fireplace, large recreation space, larger windows, two bedrooms with one being used as an office, full bath, and an impressive bar/kitchenette area featuring an island bar and wine fridge. Outside, enjoy beautifully landscaped grounds with mature trees, patio stone accents, irrigation system, custom built shed, partially fenced backyard, and added privacy. Additional features include Automated Hunter Douglas window coverings, central vacuum, 200 amp service, HRV system, alarm system unit, and water softener. Conveniently located in a desirable Innisfil neighbourhood close to amenities and commuter routes. (id:15069)
This spectacular and spacious 4-bedroom home is located in the highly sought-after Rouge Valley community of Pickering. Surrounded by nature and just steps from scenic trails along the Rouge River, this beautifully upgraded residence offers the perfect blend of comfort and style. Key features include a custom-designed kitchen, New hardwood flooring throughout main floor and an open-concept layout that overlooks the family room. Major updates have been made, including the roof, garage door, updated powder bathroom and furnace, as well as newer windows and a brand-new front entry door. The luxurious primary suite boasts a stunning ensuite with heated marble floors and a glass-enclosed marble shower. The professionally finished basement features a separate walk-up entrance, spray-foam insulation, Dricore subflooring, and hand-scraped hardwood flooring, providing exceptional additional living space ideal for extended family use. Situated on a desirable lot with no sidewalk, this meticulously maintained home offers outstanding curb appeal and reflects pride of ownership throughout. It provides direct access to a double garage and includes a main floor laundry room. What truly sets this home apart is its location-just minutes from Toronto (the first exit off the highway) in Highbush, Durham's best-kept secret. With no neighbours in front and forest trails at your doorstep, this home is an exceptional find. (id:15069)
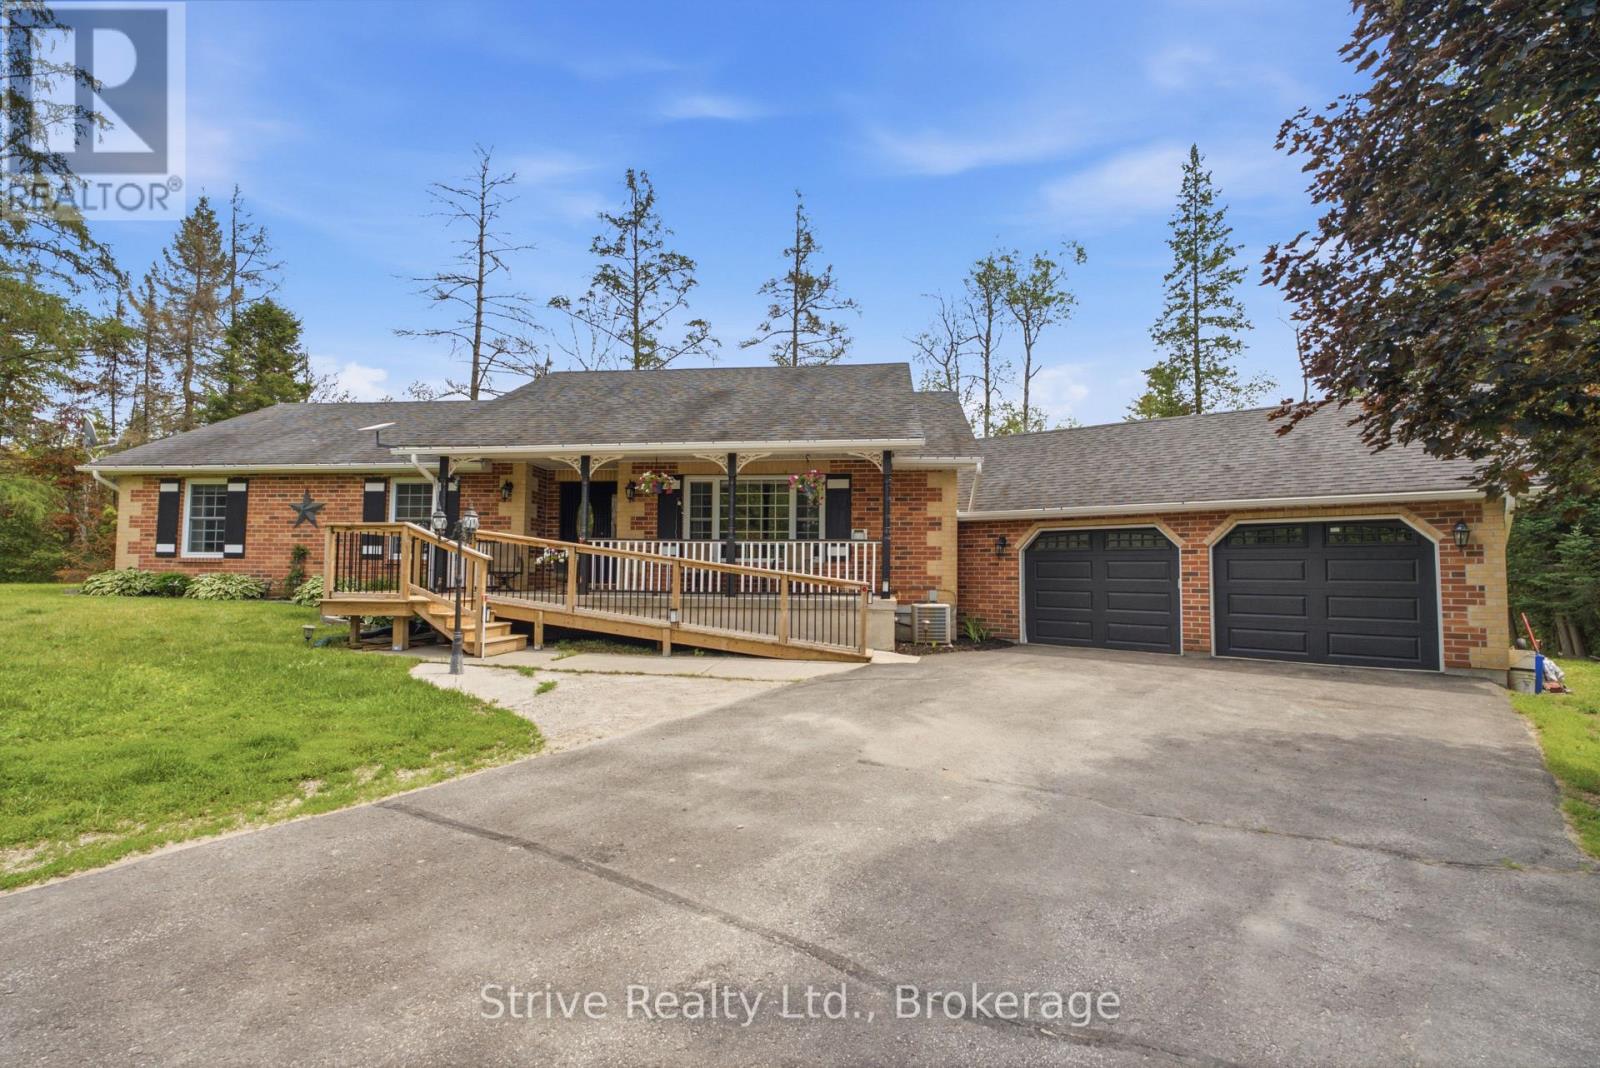
Welcome to the lovely and tight knit micro community known as Manvers station! This is the old station road for rail with 8 wonderful property owners. A very short trip off the 115 but far enough away from the highway noise. This property is just over an acre with an amazing 348ft of frontage. Well cared for lawn, two driveways, one road wrapping around the back of the property. Lovingly maintained, with excellent curb appeal. Ample parking and a large two car garage, above ground salt water pool with heater. large 1700 sq ft main floor bungalow with 3 bedrooms , spacious kitchen and dining area and sunken living room for cozy nights by the fire place. Two bathrooms on main floor, walkout to deck and garage with main floor laundry. Currently configured for those with accessibility needs in mind, easily convertible to other uses. Large and bright finished basement with another kitchen, bathroom and ample living space. Surrounded by beautiful trees and abutting a seldom used rail line, this property close enough to commute but feels just like the country should. great accessibility options for this property! (id:15069)
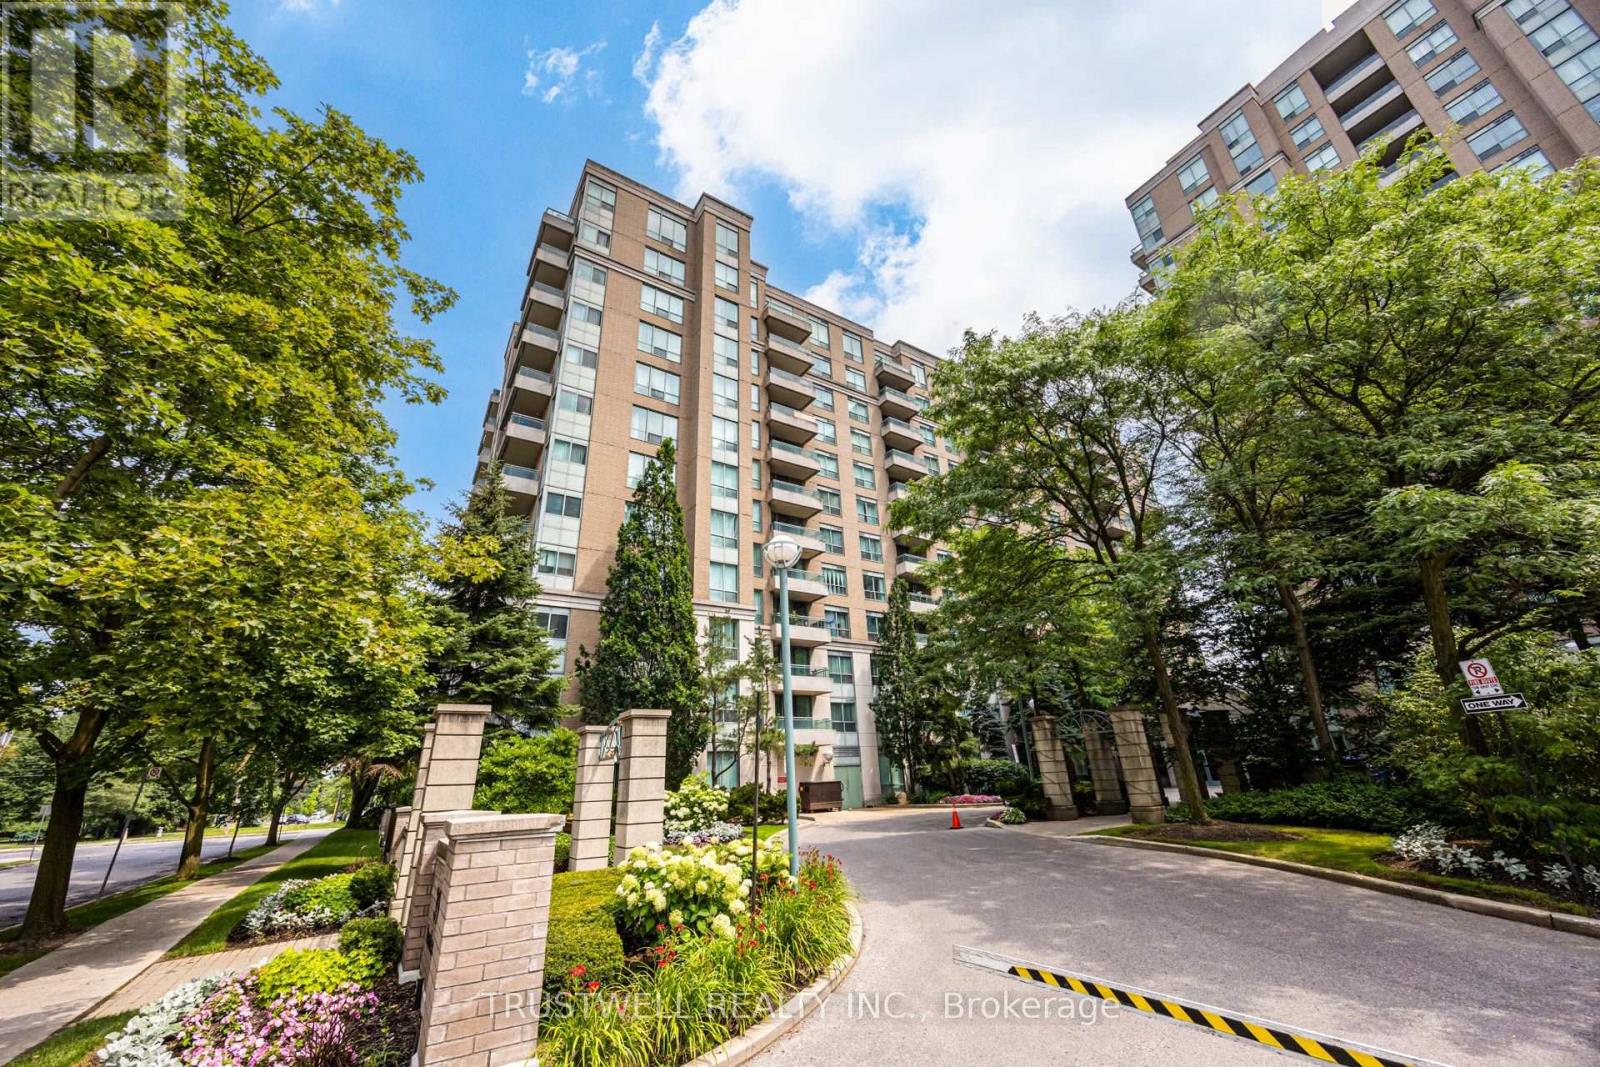
Welcome to exceptional living in the heart of Yonge & Finch! This beautifully newly renovated 2-bedroom, 2-bathroom condo a bright, thoughtfully designed living space with a functional split-bedroom layout. The stunning brand-new kitchen showcases modern cabinetry, brand new quartz countertops, stylish finishes, and quality craftsmanship, while both fully renovated bathrooms offer a fresh, contemporary feel. The spacious primary bedroom features a walk-in closet and a private 4-piece ensuite, while the open-concept living and dining area walks out to a private balcony, perfect for relaxing or entertaining. This suite includes one underground parking space and one locker for added convenience. Residents enjoy outstanding building amenities, including a 24-hour concierge, fitness centre, party room, library, and visitor parking. Enjoy direct underground access to Finch TTC Subway Station, with GO Transit just steps away, making commuting effortless.Ideally located within walking distance to shopping, restaurants, cafés, parks, and everyday conveniences. Situated near highly regarded schools, including Earl Haig Secondary School (Buyer to verify eligibility). A rare opportunity to own a beautifully renovated condo in one of North York's most convenient and sought-after neighbourhoods. (id:15069)
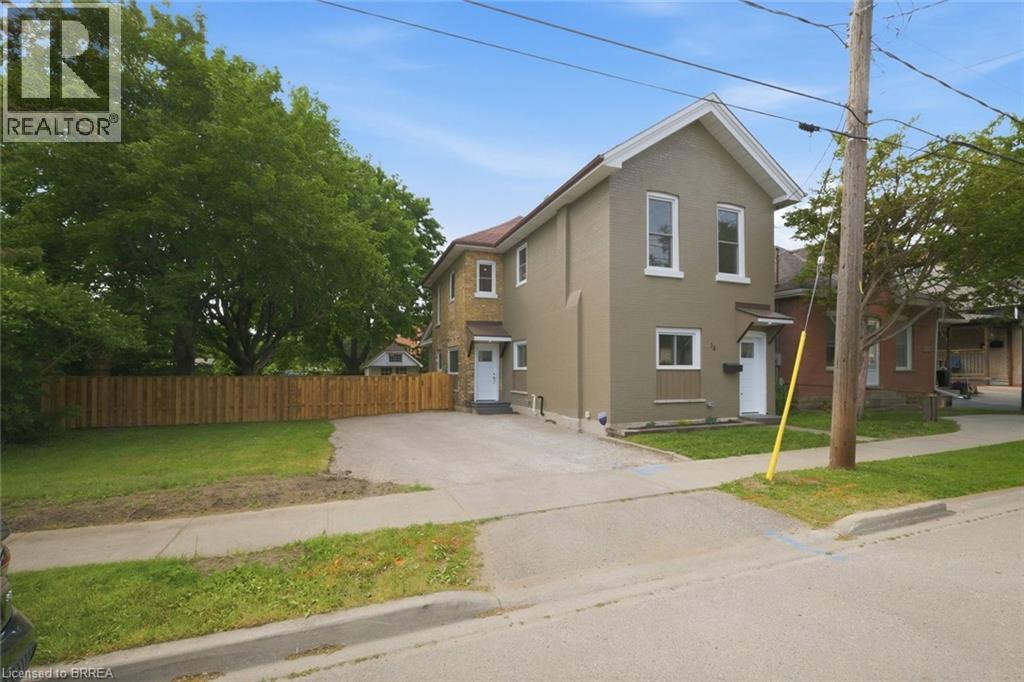
Welcome to 14 Bond Street, a beautifully renovated 5-bedroom, 2-bath home offering the space, comfort, and confidence today’s buyers are looking for. Set on a rare 66 x 134 ft fully fenced lot, this property delivers the perfect combination of move-in-ready living, major updates, and future flexibility. Renovated from top to bottom, the home features a bright modern interior with new flooring, fresh paint throughout, a new kitchen, new trim, updated bathrooms, and quality finishes including solid wood soft-close vanities. The major improvements have also been completed, including new windows, new central air, new ductwork, updated electrical wiring, 200 amp service, new PEX plumbing, a newer furnace from 2024, and a newer roof from 2025. With 5 bedrooms and 2 full bathrooms, this home is ideal for large families, multi-generational living, investors, or buyers who simply need more space. The oversized fully fenced lot adds incredible value, offering room for children, pets, entertaining, gardening, parking, or future possibilities. Conveniently located close to the highway, hospital, shopping, and everyday amenities, 14 Bond Street stands out as a turn-key home with size, upgrades, lot value, and long-term appeal. Book your private showing today and see the opportunity this home offers. (id:15069)
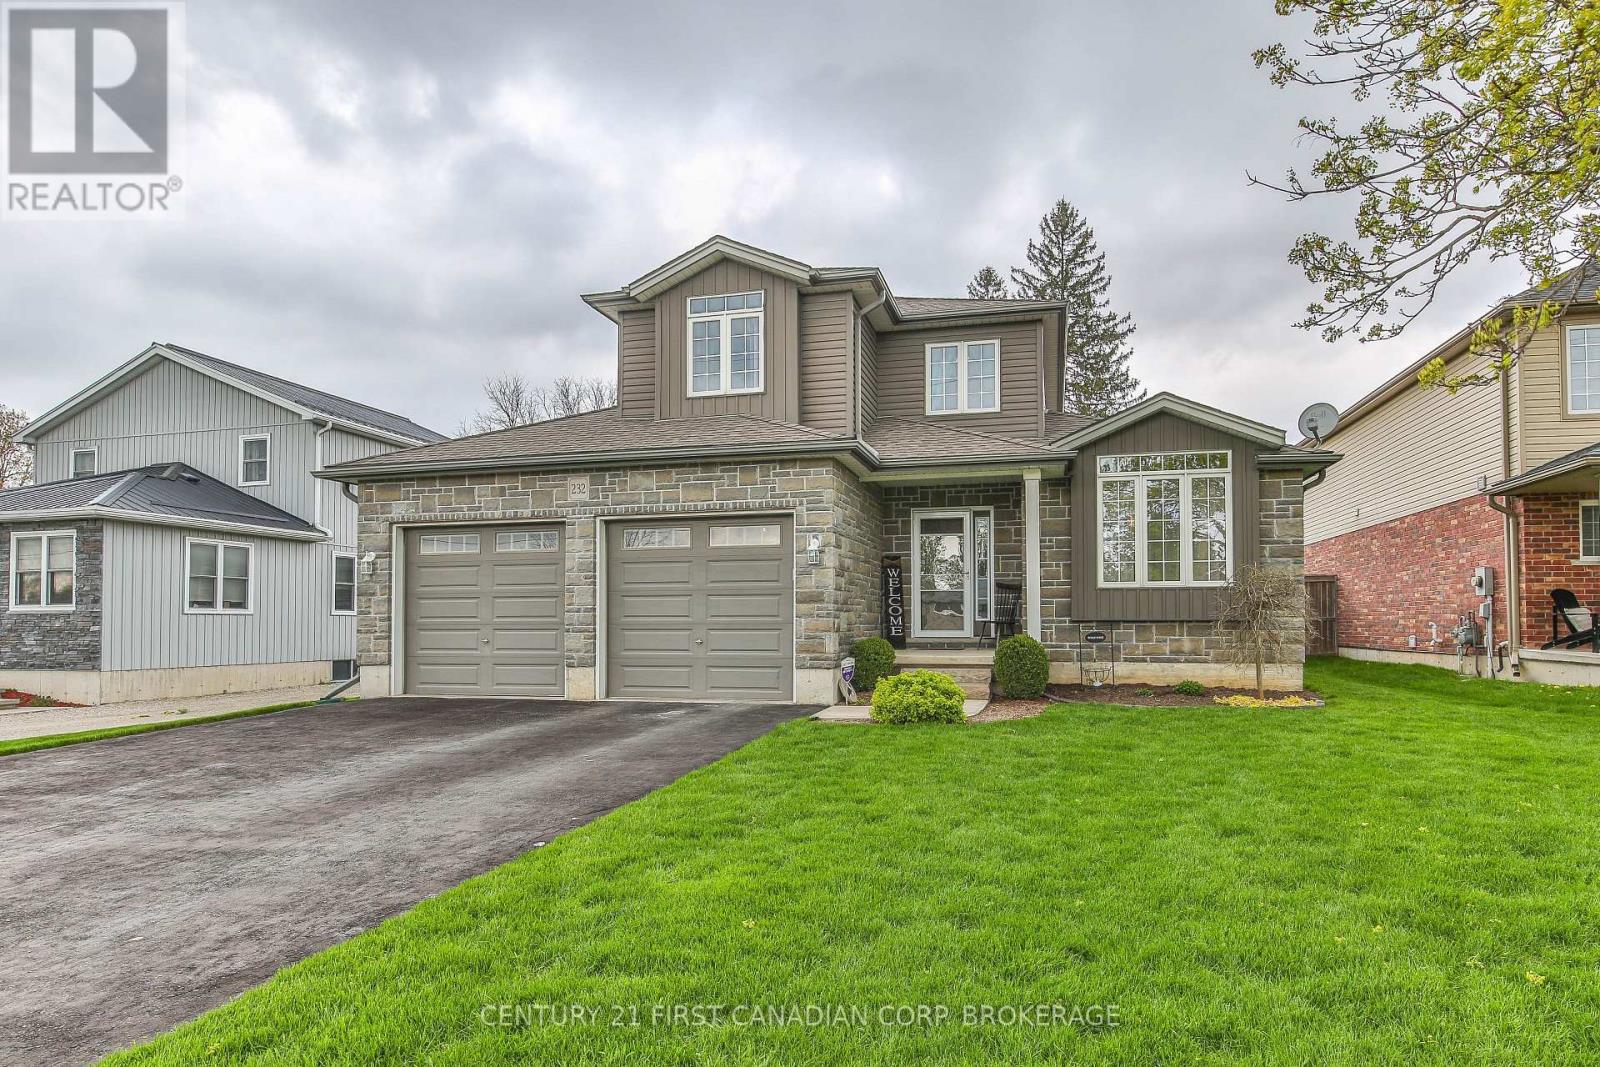
Over 2103 sq ft above grade in this 2013 built 3+2 BR, 4 bath home. Main floor offers hardwood flrs and crown moulding through out. Main floor primary bedroom has 2x double closets and updated 3 pc ensuite. Formal living room and dining room at the front of the house are great for entertaining, electric fireplace is included. Large eat-in kitchen has an island, gas hook up available for a future gas stove, wall pantry and cozy family room that overlooks the fully fenced backyard. Yard has a deck with gazebo and easy access with the drive through back garage door from the oversized attached double garage. Upstairs has 2 bedrooms pls a 4 pc bath. Basement has in-law suite capacity with walk-up to the garage plus a plumbing a 220 rough in for a future wet bar or kitchenette, family room, 2 bedrooms and a 3 pc bath plus storage and a workshop. Located mins from South Park, splash pad, skate park, volleyball courts, soccer fields and the Thamesford Recreation Centre, plus short walk to the Thamesford Library. Quick 10 min drive to the 401 and central to: London, Woodstock, Ingersoll, Stratford and St. Mary's and short commute to KW and Paris/Brantford. 30-60 day possession is available! (id:15069)
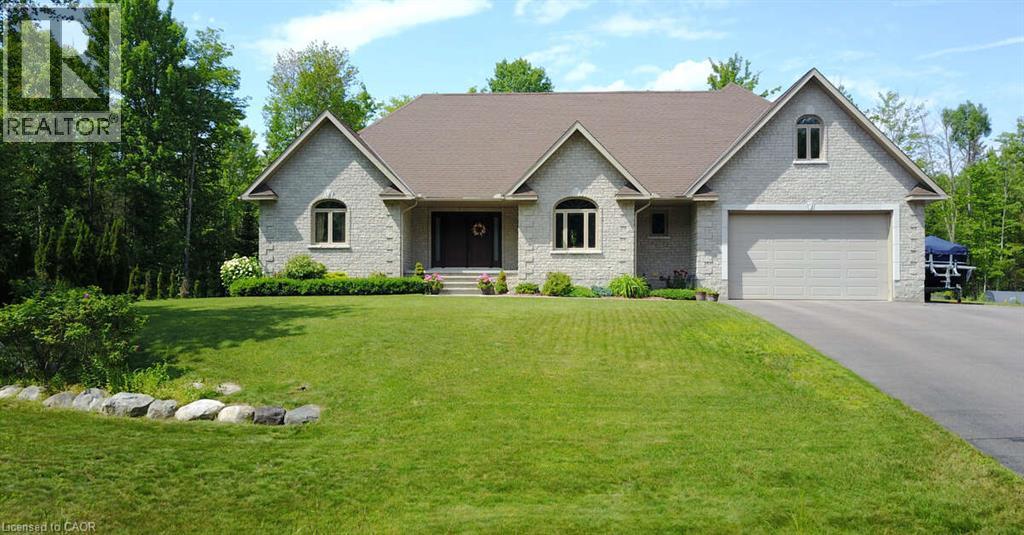
*** For more information, please click Brochure button. *** Welcome to this stunning 2,800 sq. ft. custom built home, thoughtfully designed for all your family needs. Nestled in a quiet subdivision, this fully stone exterior 5-bedroom property offers the perfect blend of privacy, comfort, and modern style, all set on a generous 1-acre lot. Inside, the open concept main floor features hard wood flooring, a spacious kitchen with granite countertops, ample cabinetry, and a bright dining area ideal for hosting gatherings. The living room impresses with soaring ceilings and a cozy gas fireplace, creating an inviting space to relax. The expansive primary suite on the main level includes a walk-in closet and a luxurious 4-piece ensuite, complete with a whirlpool tub and a large glass walk-in shower. Step outside to your own private backyard oasis, featuring a large deck, well maintained landscaping, established shrub and perennial flower gardens, stamped concrete patio, and second lower patio with fire pit perfect for outdoor entertaining or quiet evenings at home. Additional highlights include an in-ground sprinkler system and a whole home distributed audio system for added convenience and enjoyment. Large two car garage with high ceilings for storage, separate work bench area with a side utility garage door for easy access for utility equipment. Located within walking distance of local playgrounds, ice rink, and ball diamond, this home is ideal for active families. Outdoor enthusiasts will love the nearby snowmobile, cycling, snowshoeing, and cross-country ski trails. Conveniently situated just minutes from Highway 17 and close to Deep River, Chalk River, Petawawa, and the Ottawa River, where you can enjoy boating, scenic beaches and waterfront recreation. This exceptional property truly offers the perfect balance of lifestyle, location, and luxury. (id:15069)
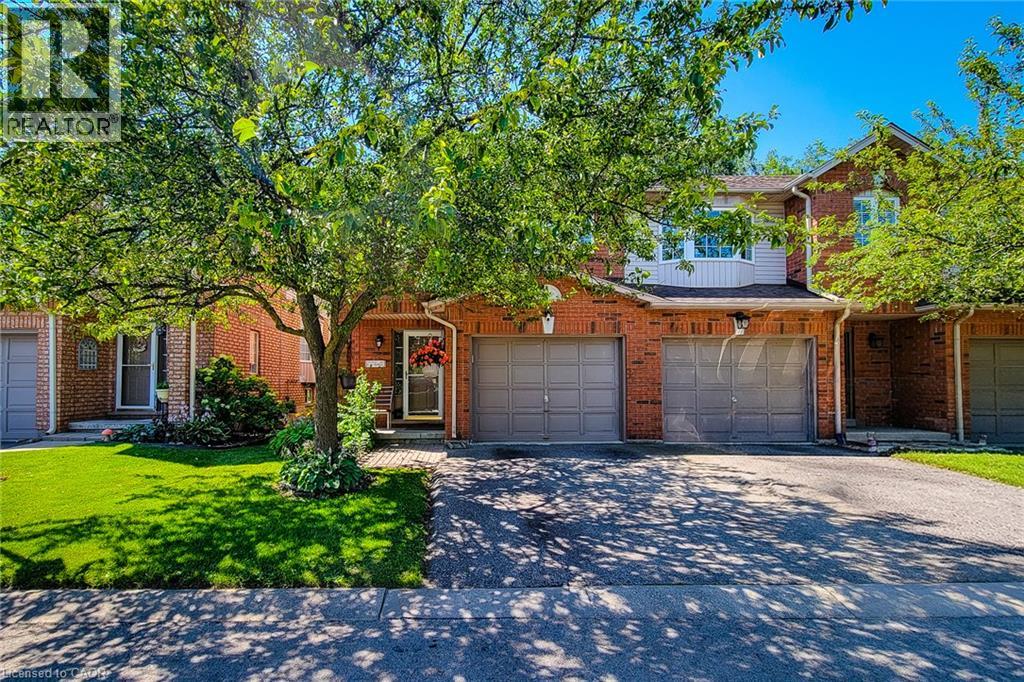
Rarely offered end-unit townhouse in a quiet, well-maintained complex on the Stoney Creek Mountain. Freshly painted and backing onto a peaceful park, this inviting home offers added privacy, beautiful natural surroundings, and a spacious, functional layout. The main level features an attached single-car garage with convenient inside entry, along with a bright and welcoming living space. The kitchen is equipped with new appliances, while the home also benefits from a new air-conditioning unit for added year-round comfort. Upstairs, you’ll find new flooring throughout the second level and 3 generously sized bedrooms, including a spacious primary bedroom with a walk-in closet and ensuite privileges. The home also offers two-and-a-half bathrooms. The finished basement provides additional living space, a cozy fireplace, and plenty of storage. Ideally located within walking distance of major shopping plazas, elementary and high schools, parks, and everyday amenities, this home is perfect for families, first-time buyers, or anyone seeking comfort, privacy, and convenience in a desirable neighbourhood. (id:15069)
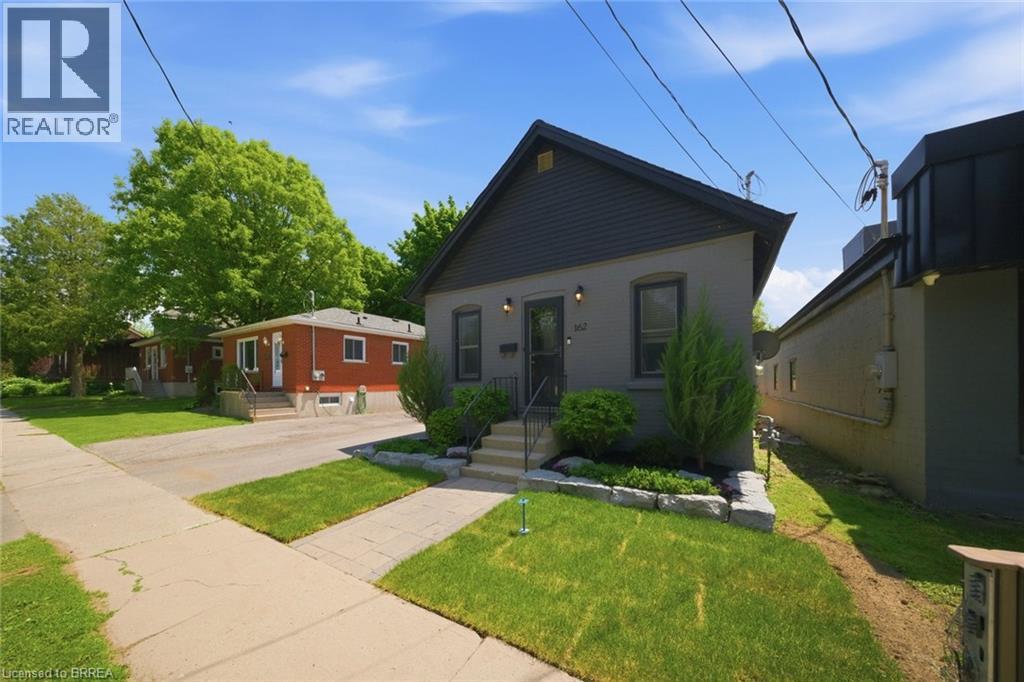
Welcome to 162 Grand River Avenue, a charming detached home in Brantford’s desirable Holmedale neighbourhood. This cozy 2-bedroom, 1-bath property is a fantastic opportunity for first-time buyers, downsizers, investors, or anyone looking for a detached home with outdoor space, parking, and extra utility. Set on a fully fenced lot, this home offers a private backyard ideal for pets, kids, gardening, or relaxing outdoors. A newer workshop adds excellent value and flexibility, giving you space for storage, tools, hobbies, or future projects. With parking for up to 4 vehicles, this property offers a level of convenience that is hard to find in this price range. Located close to trails, parks, the Grand River, and everyday amenities, this home delivers a quiet neighbourhood feel while keeping you connected to the outdoor lifestyle Holmedale is known for. Detached homes with this combination of parking, yard space, workshop, and location do not come up often. Book your private showing and see the potential at 162 Grand River Avenue. (id:15069)