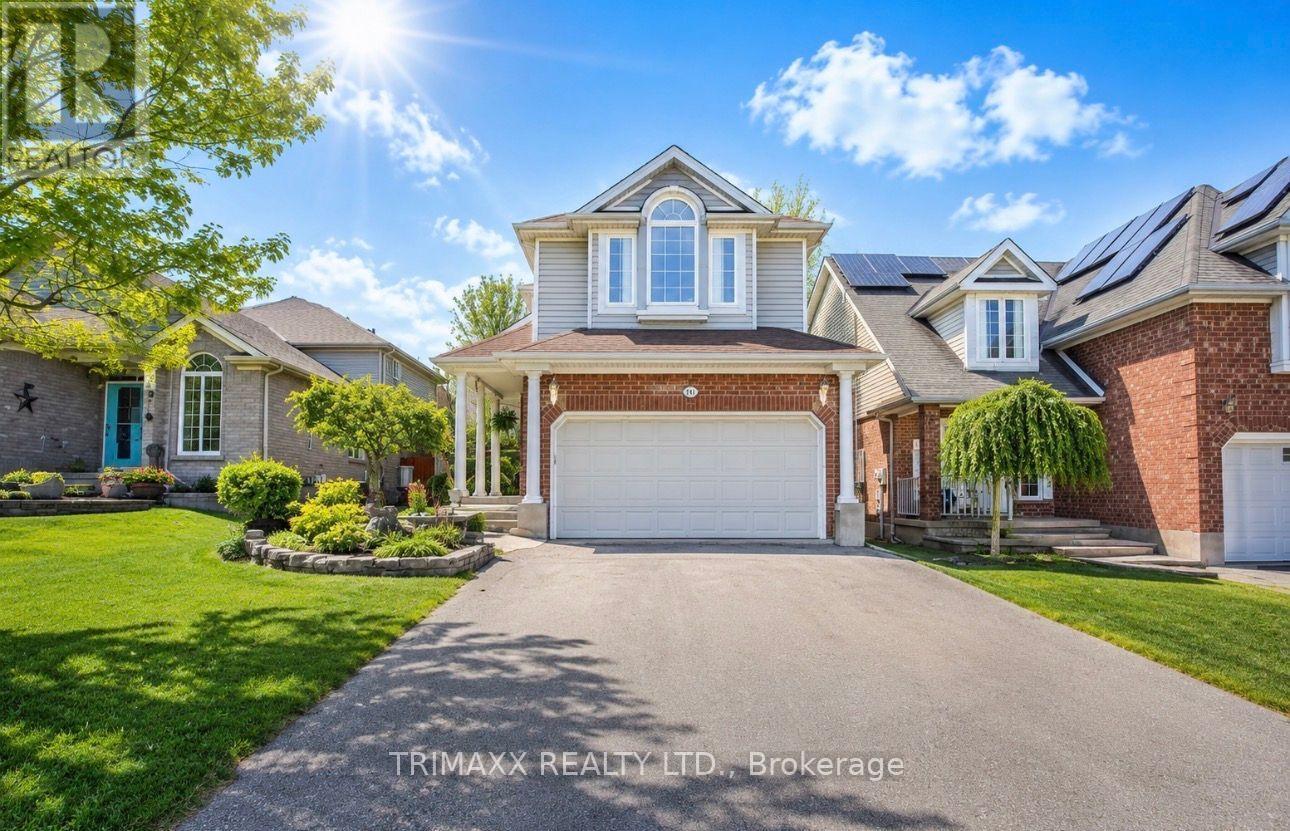
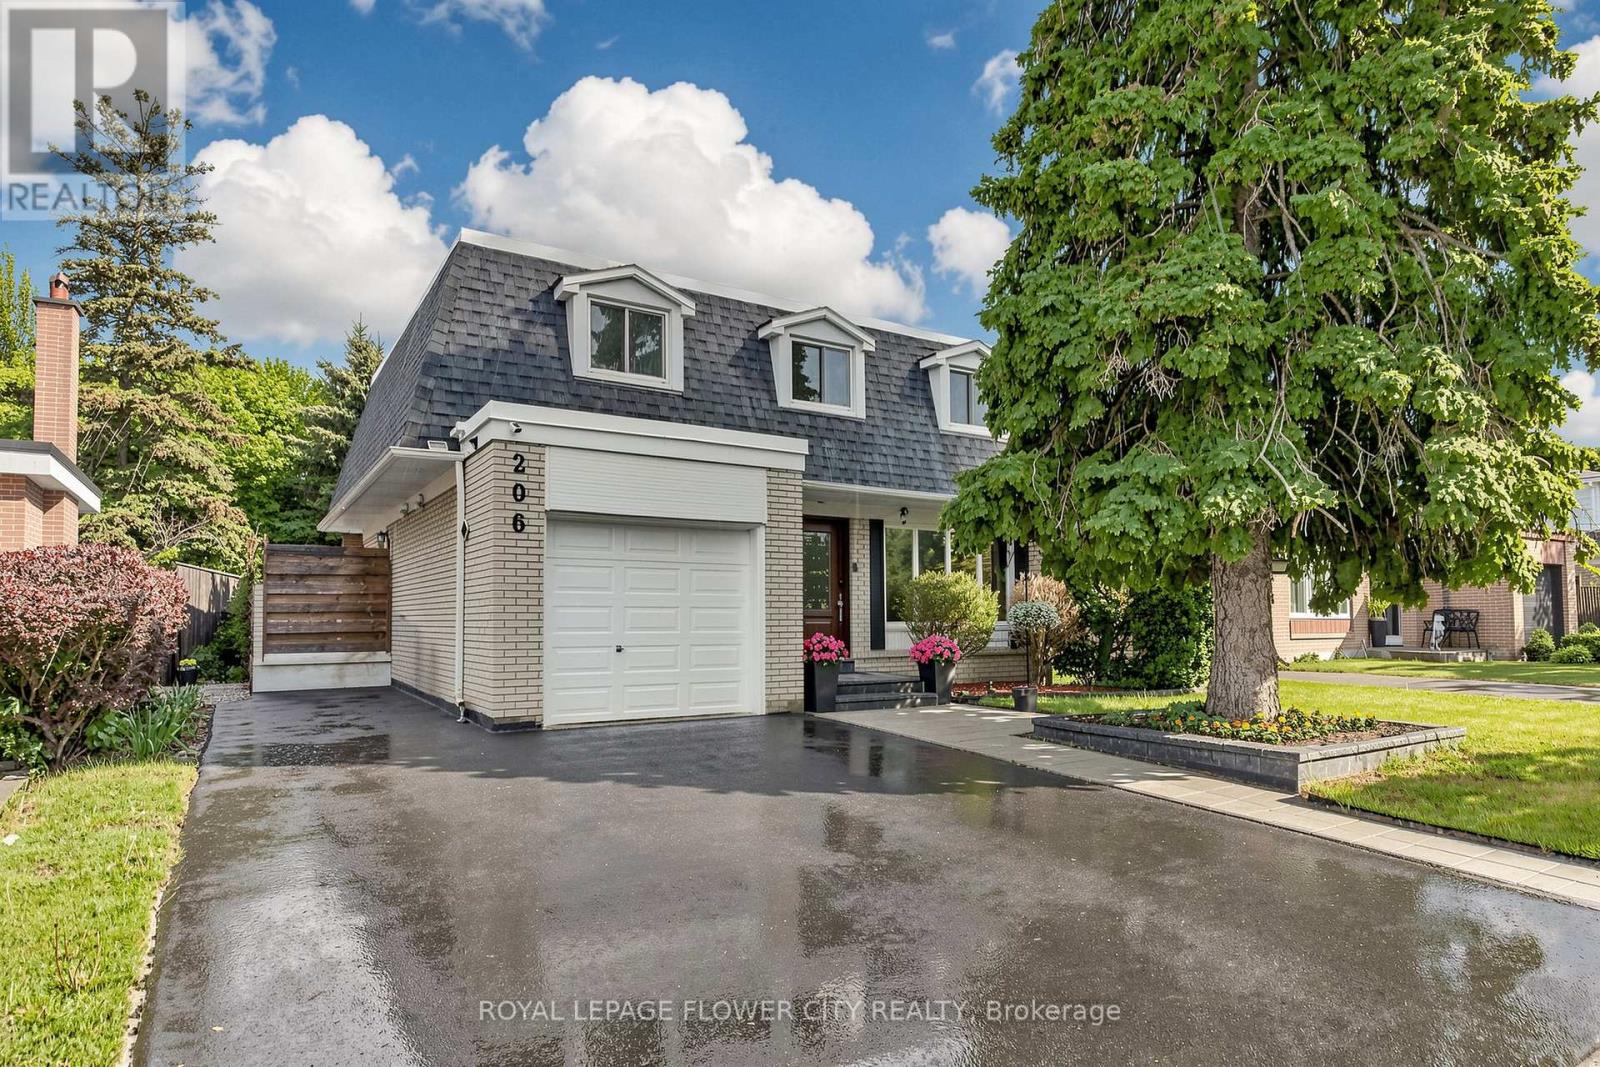
This stunning multi-level home is beautifully finished from top to bottom and offers a perfect blend of comfort and style. It features three spacious bedrooms, including a master suite with soaring cathedral ceilings and a luxurious three-piece ensuite. The large main bathroom is designed for relaxation, complete with a corner tub. The inviting family room centers around a cozy corner gas fireplace as is and includes a built-in cabinet for a TV, making it ideal for entertaining or unwinding. The home is fully landscaped, providing an attractive and low-maintenance exterior, and boasts a multi-level deck that offers ample space for outdoor dining, lounging, and enjoying the fresh air. With attention to detail throughout, this home combines functionality with elegance, creating a welcoming and versatile living space for families of all sizes. AI-generated images are included for visualization purposes only. (id:15069)
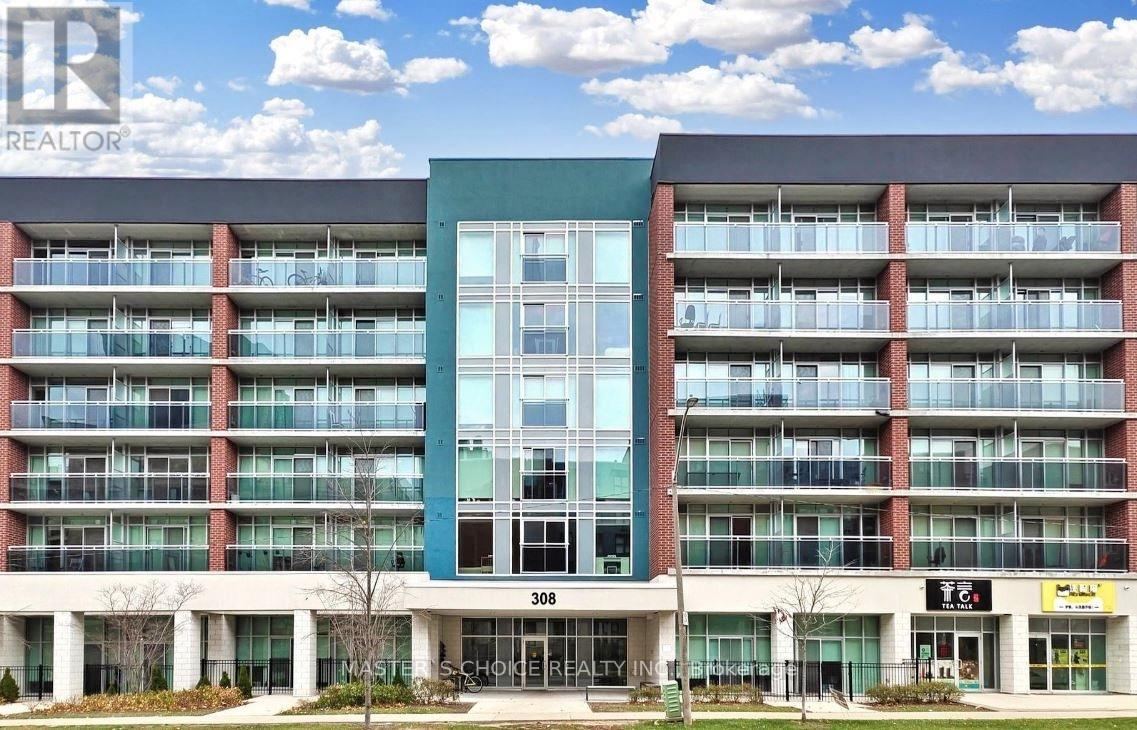
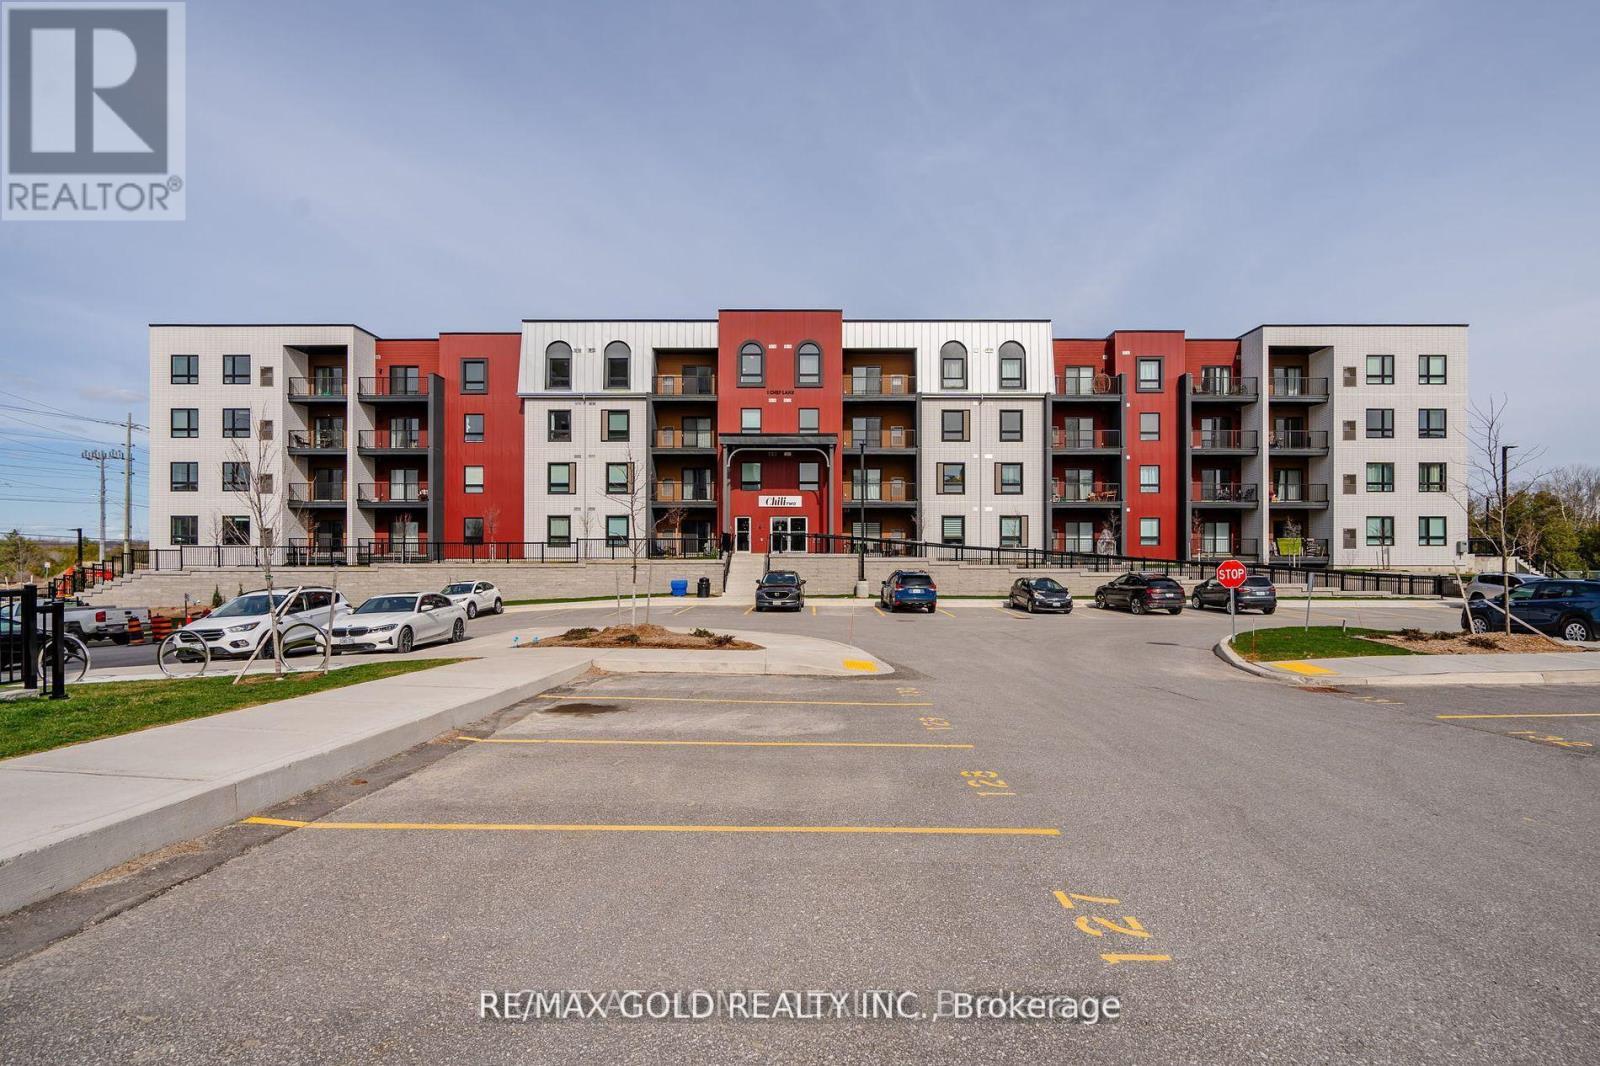
This beautifully furnished one-bedroom, one-bathroom condo is situated on the top floor and features a private balcony with a fantastic view. It is merely minutes away from Wilfrid Laurier University and ideally located near the University of Waterloo. This bright and inviting suite features a modern, open-concept layout that balances comfort and functionality. The unit includes an ensuite laundry and a thoughtfully planned interior with a custom bunk bed configuration and a cozy living area, making it well-suited for small families, students, or shared living arrangements. Sage Condominiums is perfectly positioned close to everyday conveniences, including exquisite restaurants, boutique shopping, and public transit. Residents enjoy premium building amenities, including a fully equipped fitness center and a spectacular rooftop terrace with comfortable seating and panoramic views, ideal for relaxing or entertaining. Free internet is included, adding exceptional value. Currently leased at $1,800/month. Buyer must assume the tenant. An excellent opportunity for investors seeking immediate rental income or owner-occupants planning for future use. (id:15069)
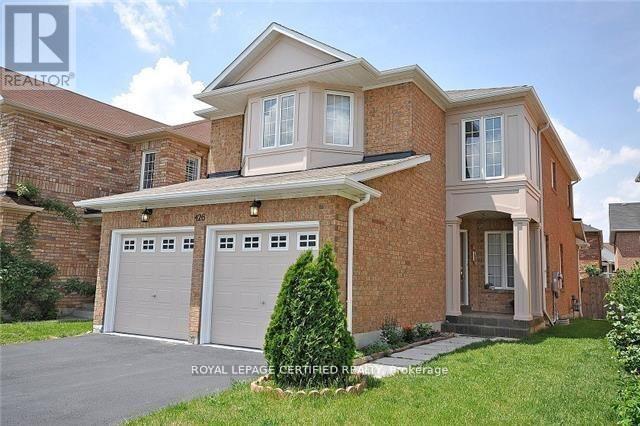
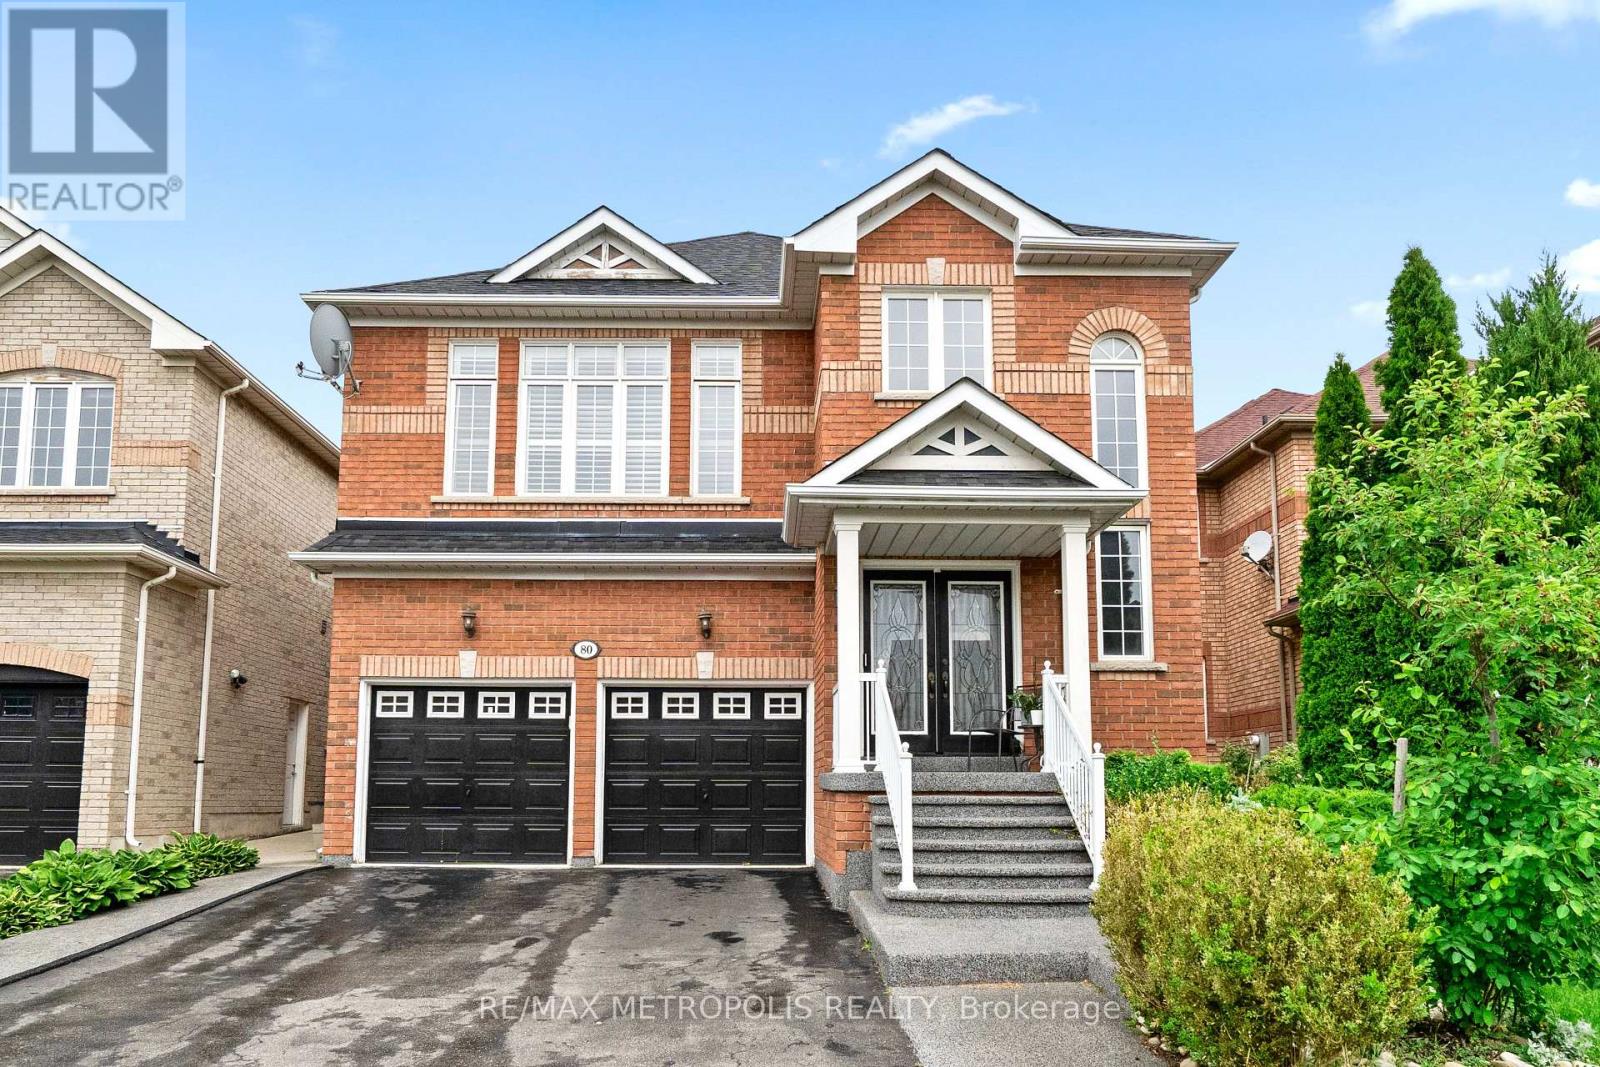
2007 Built Detached home offering approx. 2000SqFt above ground + Finished basement. TastefullyUpgraded Home Located In High-Demand Area Of Central Mississauga. Walkable distance to Transit,Square One and GO Bus terminal. Offering 4 Good Size Bedrooms, And 3 Washrooms, Modern OpenConcept Kitchen With Granite Counter Tops And Lots Of Cabinetry And Stainless Steel Appliances.Finished basement Rec room with rough in for extra full washroom. No Carpet Anywhere. Garage ToHome Entry, Pot Lights and upgraded light fixtures throughout. Freshly painted. Ready to moveIn...Shows 10+++ (id:15069)
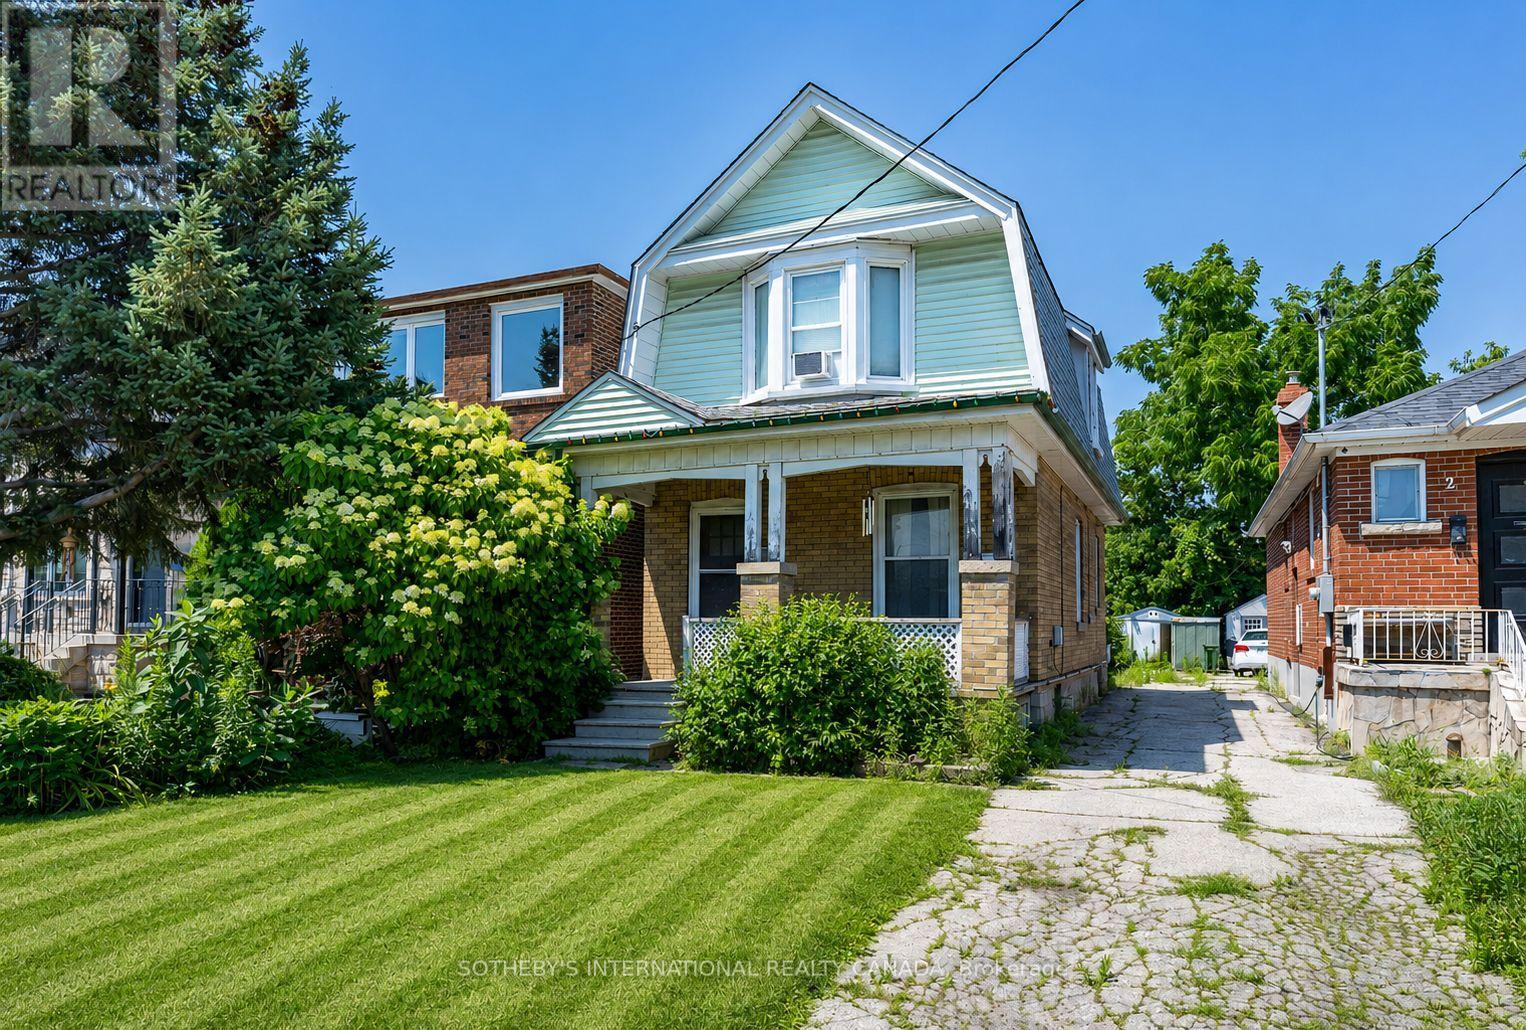
Exceptional opportunity for builders and renovators looking to create something special on a 25 ft x 120 ft lot in a private enclave in one of West Toronto's fastest-appreciating pockets. Property is priced to reflect land value, offering a builder or end-user the chance to demolish and construct a custom home, or undertake a complete gut renovation on a footprint that supports either strategy. The upcoming Eglinton LRT and Mount Dennis station are set to boost accessibility and values further, adding tailwind to the area's already strong appreciation trend. Minutes to Stockyards Village, Old Mill subway station, and Highway 400, with James Gardens, Oakmount Park, and Scarlett Woods Golf Course nearby. A rare hold for builders and investors looking to capture upside in a transit-driven growth corridor, or for end-users ready to create a custom home in a neighbourhood on the rise. New Roof, New Gas Furnace & New Breaker Panel. Property is being sold as is where is. Some photos have been digitally enhanced using AI technology. Buyers are advised to view the property in person prior to submitting an offer (id:15069)
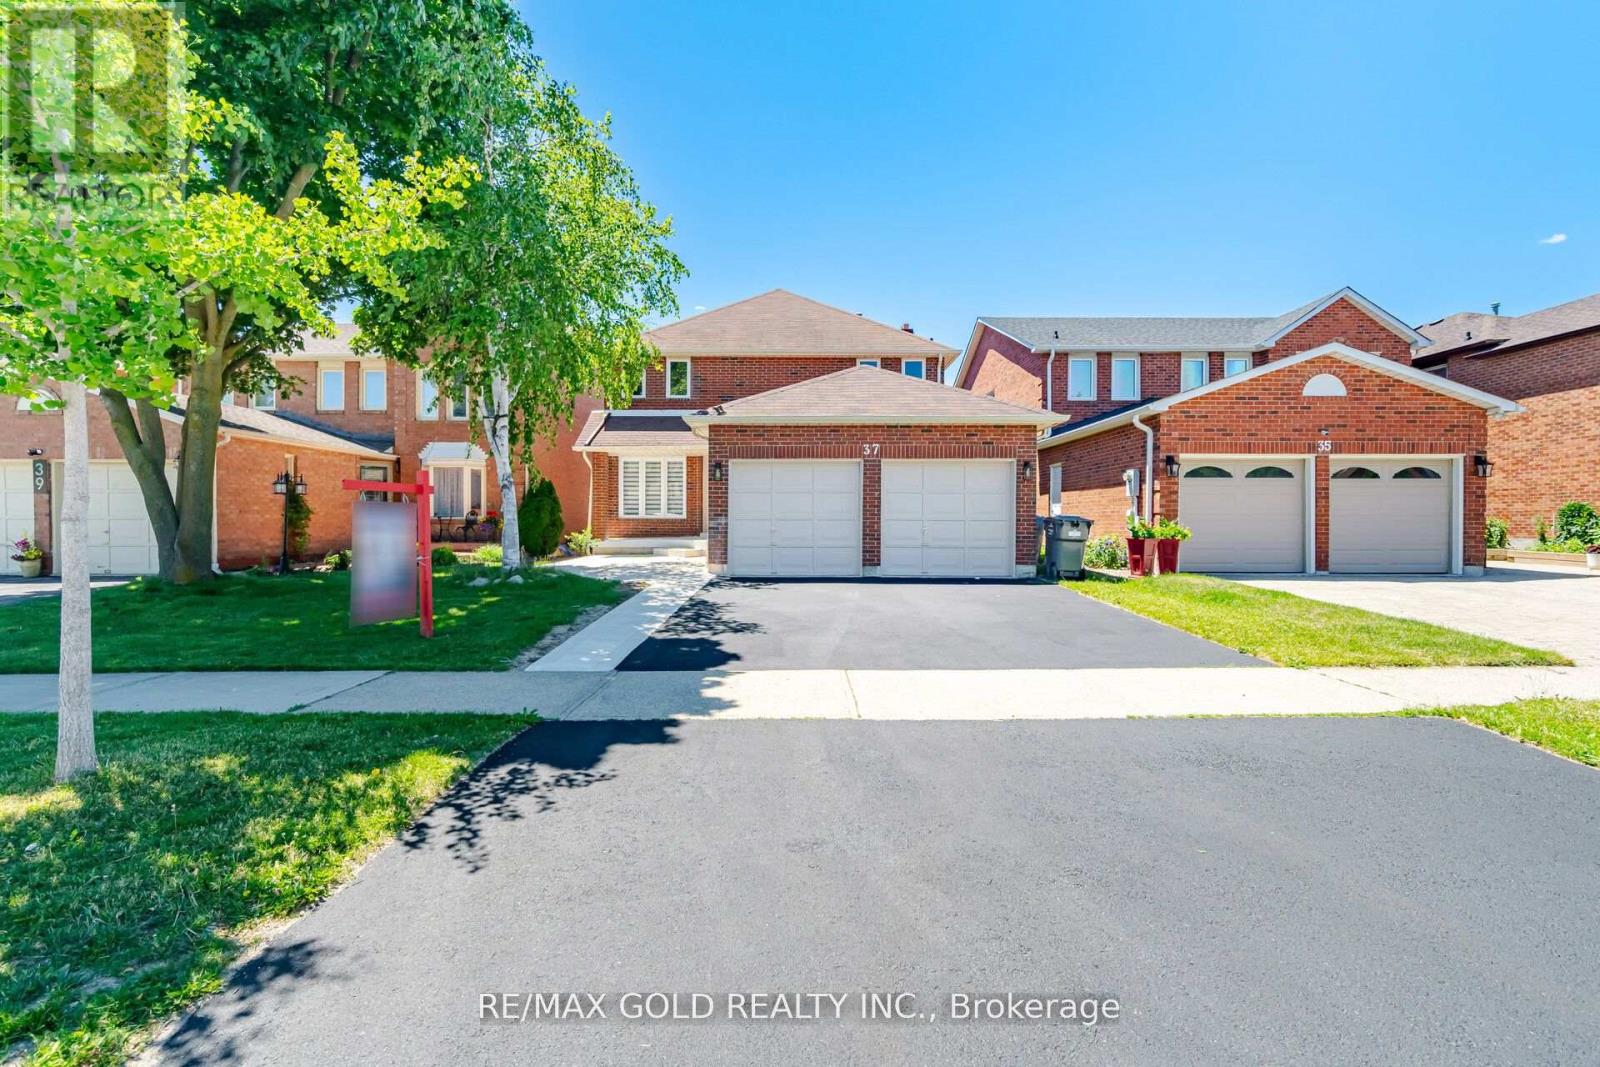
Sprawling 4-Bedroom Detached Home On A Premium 53 X 104 Ft Lot In High-Demand South Brampton! Freshly Painted In 2025, This Bright And Spacious Home Features Large Windows, Pot Lights Throughout, And A Fantastic Layout. Enjoy A Modern Kitchen (Renovated 2022) Boasting Quartz Countertops, A Stylish Backsplash, Stainless Steel Appliances Including Stove And Washer/Dryer (Replaced 2018), And Dishwasher (2023), And A Central Water Filtration System (2023). All Washrooms Feature Updated Quartz Finishes (2018). The Rental Hot Water Heater Was Upgraded In 2023.The Fully Finished Basement (Renovated 2023) Offers A Massive Living Area, A Dedicated Office Corner, And A 3-Piece Bathroom-Plus Excellent Potential For A Separate Entrance Through The Garage. Walk Out To A Large, Private Backyard Oasis Featuring Custom Interlocking Stone Patio Work (2024). Unmatched Peace Of Mind With Continuous Modern Upgrades: Roof (2025), Main Level Flooring & Stairs (2025), Driveway & Interlocking (2024), Ground Floor Flooring (2021), And Electrical Panel Upgrade (2022). High-Efficiency Furnace & A/C. Steps From Transit. Less Than 2km To Shoppers World & Brampton Gateway Terminal. Walking Distance To Top-Tier Schools, Parks, Grocery Stores, Sports Arenas, And The Swimming Club. Easy Access To Major Highways. Pre-Inspection Report Available. Continuous Modern Upgrades = Peace Of Mind For Years To Come = Ready To Enjoy! (id:15069)
Immerse yourself in the sought-after Snelgrove Village in North Brampton, where this 5+3 bedroom, 6-bathroom Home offers over 4,000 Sq.Ft. of elegantly designed living space rarely found in today's market and maintained by its original owners. As you step inside, you're immediately welcomed by the soaring 18-foot open-to-above grand foyer, making a bold first impression of luxury and sophistication. The main floor is filled with character with its 9-foot ceilings, gorgeous hardwood floors and 48x24 inch tiles throughout. The heart of the home, is the chef-inspired custom kitchen equipped with high-end appliances, beginning with its oversized quartz island with striking grey/black veining, a matching quartz backsplash, custom extended cabinetry and pantry with upgraded hardware. The family room seamlessly blends with the kitchen where unforgettable memories happen with its cozy fireplace and walkout to your private backyard oasis and deck. Combined dining and living room has the perfect balance of elegance and comfort, spacious enough to host large gatherings and bring together. Work from home elevated with your own office with double doors, large window at the centre of the home where you can stay productive with missing a moment. Upstairs, you'll find 2 primary sized bedrooms and 3 generously sized bedrooms designed to accommodate growing families and multi-generational living. Main primary bedroom comes with its own custom closet organizer, his/her closets and a resort-style 5-pc ensuite. Second primary bedroom is separate from the rest with its own hallway, 3-pc bathroom, 9-foot ceilings perfect for guests or used as a loft. The 2-bedroom finished basement is equipped with an oversize kitchen with plenty of storage space combined with a very spacious and comfortable living area perfect for renters or used as an in-law suite, with its own in-suite laundry, 2 3-pc bathrooms and separate entrance. (id:15069)
2461 SQFT. Welcome to this beautifully renovated and move-in-ready home offering exceptional space, style, and income potential. Featuring 4 spacious bedrooms and 3 full bathrooms on the second floor, this home is ideal for large or growing families seeking comfort and convenience. The main level boasts modern finishes throughout, a bright and functional layout, and generous living and entertaining spaces designed for today's lifestyle. The updated kitchen showcases contemporary cabinetry, quality finishes, and ample storage, making it the heart of the home. The fully legal basement apartment features 3 spacious bedrooms, 2 full bathrooms, a separate entrance, a modern kitchen, and a comfortable living area, making it perfect for rental income, multigenerational living, or extended family accommodation. With its well-designed layout and private access, the basement offers tremendous versatility and value. Located in a desirable family-friendly neighborhood close to schools, parks, shopping, transit, and major highways, this turnkey property presents a rare opportunity to own a fully renovated home with a legal income-generating basement apartment. A must-see property that combines luxury, functionality, and outstanding investment potential. Schedule your private showing today! (id:15069)
Luxurious 3-Bedroom, 2-Bathroom Condo | 1,379 Sq. Ft. of Refined Living. Experience contemporary luxury in this brand-new 3-bedroom, 2-bathroom condominium offering 1,379 sq. ft. of beautifully designed living space. This impressive residence features gleaming hardwood floors throughout and a modern open-concept layout ideal for both relaxation and entertaining. The upgraded kitchen and bathrooms showcase elegant finishes, premium fixtures, and high-end appliances, combining style with functionality. Enjoy the convenience of underground parking and a private locker for additional storage. Residents will appreciate a wealth of premium amenities, including a fully equipped fitness center, community kitchen, and inviting outdoor spaces complete with pizza ovens, spacious patios, and recreational areas such as a playground and basketball court. Perfectly located just minutes from Highway 400, Lake Simcoe, the GO Station, and a variety of shopping and dining destinations, this condo offers the ultimate blend of modern comfort, convenience, and luxury living. (id:15069)
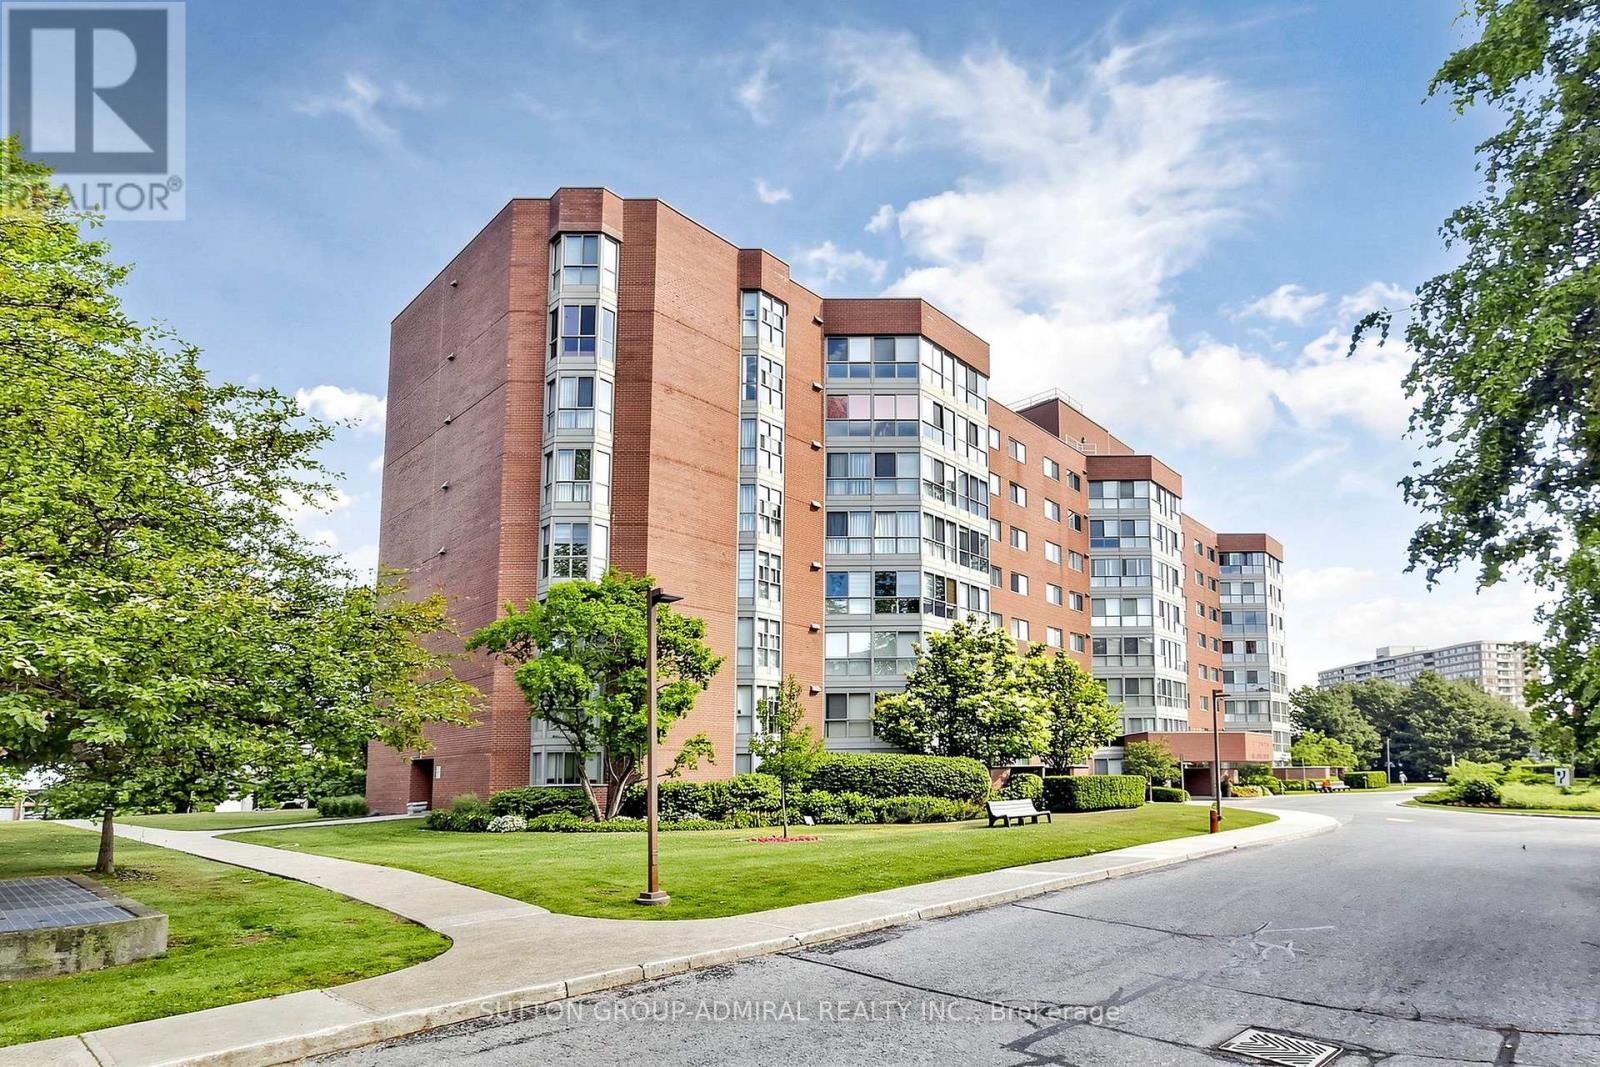
Bright And Spacious 2 Bdrm Plus Solarium (Glass Removed). Over 1230 Square Feet. This Unit Shows To Perfection, Extremely Clean And Ready To Move In. Eat In Kitchen With All Appliances. Master Bdrm Has 4 Pc Ensuite And Walk Through Closet. Fabulous Location Off Yonge St. Walk To Hillcrest Mall, Easy Access To 407 And Transit. Wonderfully Maintained Building. Low Condo Fees Include Everything But Phone Includes: Washer, Dryer, Stove, Fridge, D/W, All Elf's And Window Coverings. Owned Parking And Exclusive Use Of A Locker. Absolutely Spotless And Clean, Just Move In And Enjoy Care free Living. (id:15069)
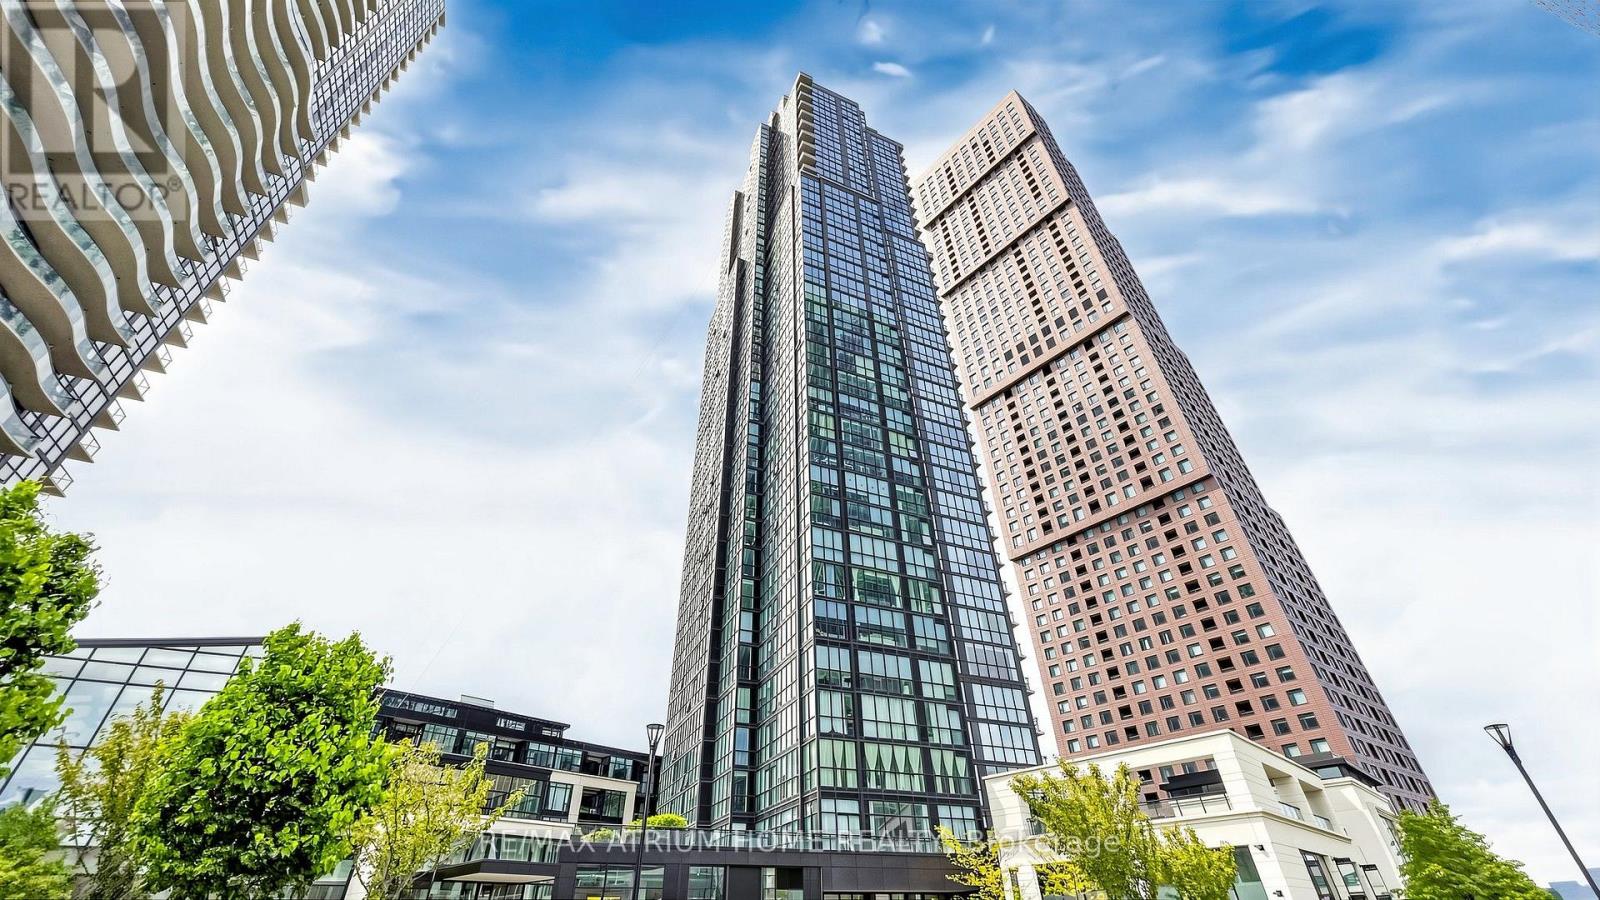
Welcome to this Bright and Elegant 2-bedroom, 2-bathroom luxury Condo offering sophisticated urban living in a Prime Vaughan location. This beautifully designed suite features a spacious open-concept living and dining area, enhanced by floor-to-ceiling windows that fill the home with abundant natural light. The modern layout is perfect for both comfortable everyday living and stylish entertaining. The primary bedroom is a private retreat, featuring large sun-filled windows and a luxurious 3-piece ensuite. Step out onto the west-facing private balcony and enjoy stunning sunset views and open skies - the perfect space to relax. This upscale residence also includes 1 underground parking space and is ideally situated near Jane St. and Hwy 7, just minutes from Vaughan Metropolitan Centre Subway Station, major hospitals, GO Transit, public transit, and major highways. Enjoy effortless access to premier shopping, fine dining, entertainment, and everyday conveniences. Experience contemporary comfort, exceptional convenience, and vibrant city living - all in one remarkable home (id:15069)
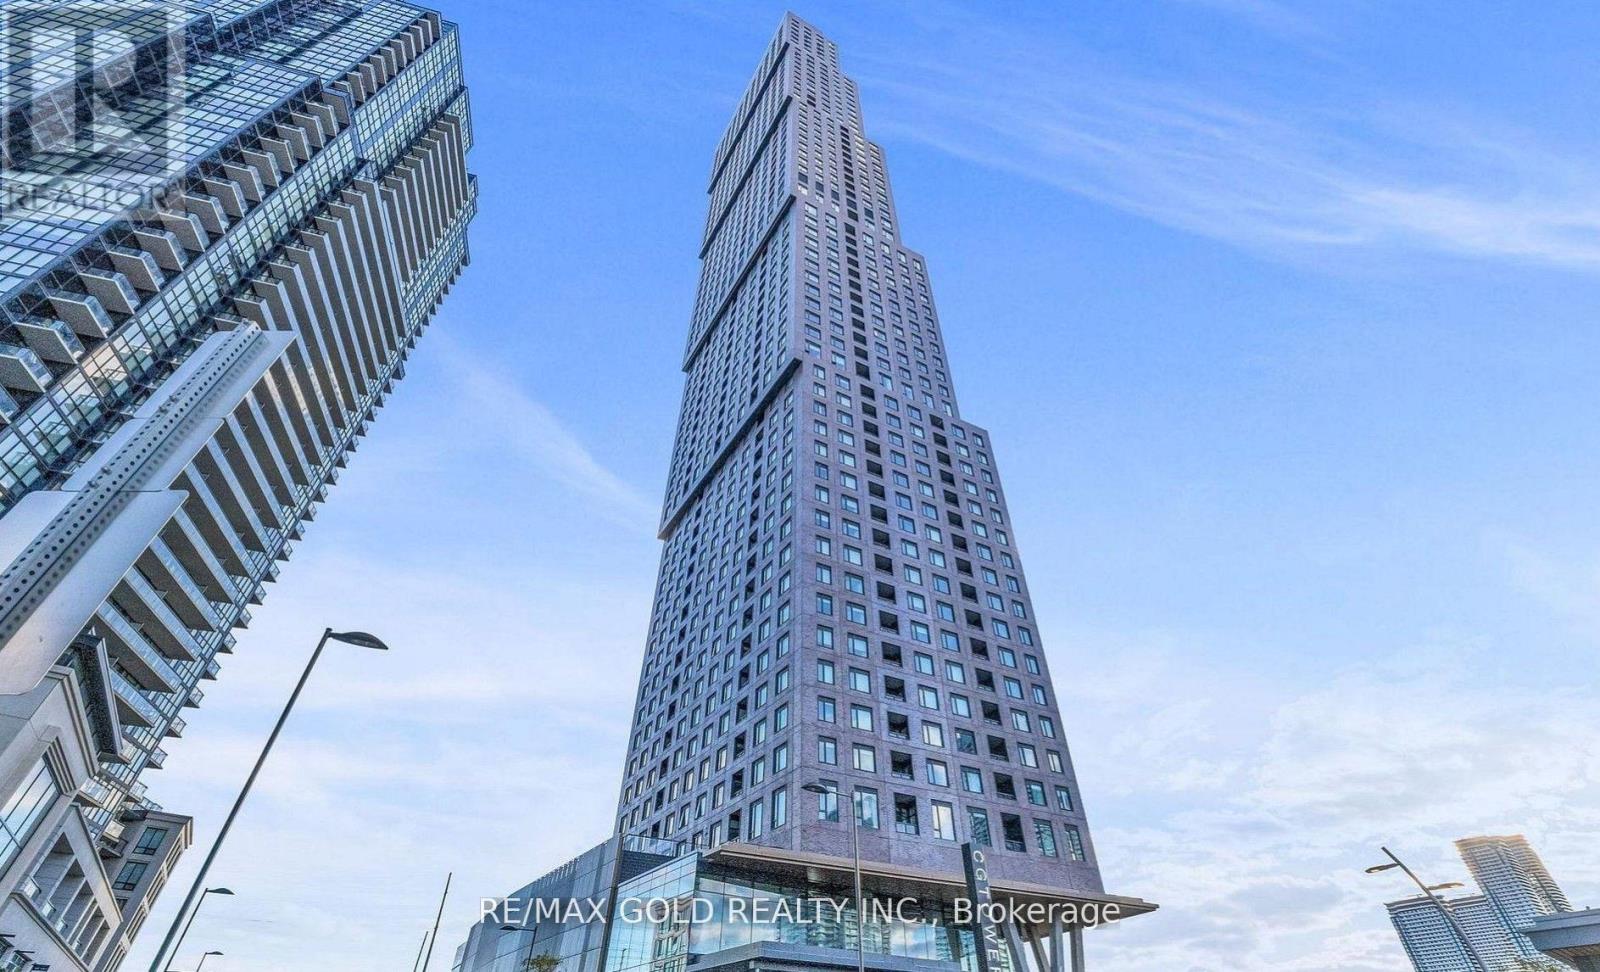
Spacious 2+1 Bedroom Corner Unit With 2 Full Bathrooms. Bright Solarium Can Be Used As A Third Bedroom Or Home Office. Floor-To-Ceiling Windows Fill The Unit With Natural Light. Upgraded Kitchen Featuring Stainless Steel Appliances. Spacious Primary Bedroom With A 4-Piece Ensuite. Enjoy 24-Hour Concierge And Excellent Building Amenities, Including An Indoor Swimming Pool, Gym, Party Room, And More. Conveniently Located Within Walking Distance To Vaughan Metropolitan Centre Subway Station, Restaurants, Shopping, And Everyday Amenities. (id:15069)
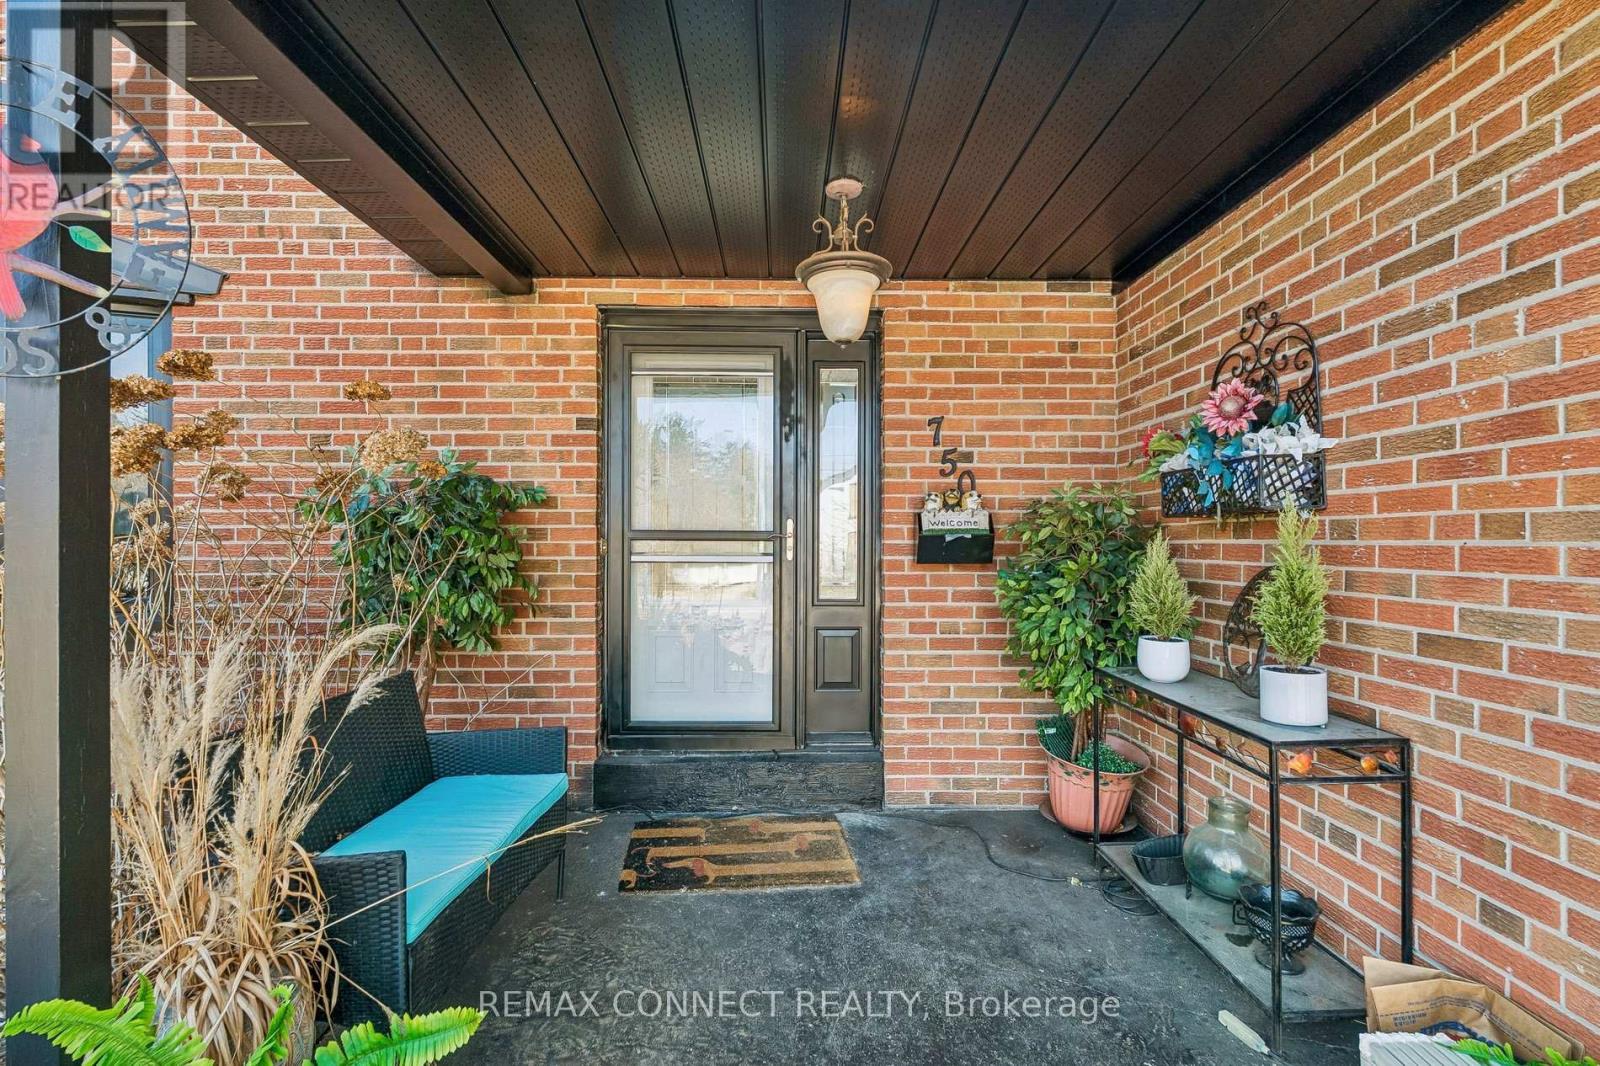
Welcome to 750 Gorham Street, located in the highly sought-after Gorham-College Manor neighborhood of Newmarket. This is a rare opportunity to own a professionally renovated, turn-key home, offering exceptional long-term value and peace of mind. The spacious, open-concept living room addition (2022) features 12-foot ceilings and a 40 x 20 ft layout. Oversized windows, elegant French doors, and upgraded electrical create a bright, airy atmosphere filled with natural light, perfect for entertaining and everyday living. The entire home boasts new flooring, windows, doors, electrical, and modern lighting (2024). The custom kitchen is equipped with new cabinetry, a pantry, countertops, a Bosch dishwasher, a gas stove connection, and an upgraded electrical panel. All four bedrooms have been refreshed with new flooring, windows, and custom closets, and the main bathroom and powder room feature fully renovated, contemporary finishes. The basement extends the living space with a large addition that includes hydronic radiant floor heating, an upgraded electrical panel, new windows, insulation, and rough-ins for a gas fireplace, ensuring a warm and energy-efficient environment. Major mechanical updates include newer air conditioning (2022), a furnace motor (2023), and a new water heating system. Exterior upgrades include a new roof and eavestroughs (2024), all new windows with soundproofing and UV protection (2023), oversized patio French doors, new fencing, landscaping, outdoor lighting, and a gas BBQ connection. For added peace of mind, asbestos removal was professionally completed during the 2023 renovation. This home is close to top-rated schools, including Sacred Heart Catholic High School, Newmarket High School, and private Pickering College. Surrounded by parks, trails, and green space, with quick access to Highway 404, public transit, and the GO Station, 750 Gorham Street offers a perfect balance of convenience, comfort, and lifestyle. Enjoy over 3,000 sq ft of space. (id:15069)