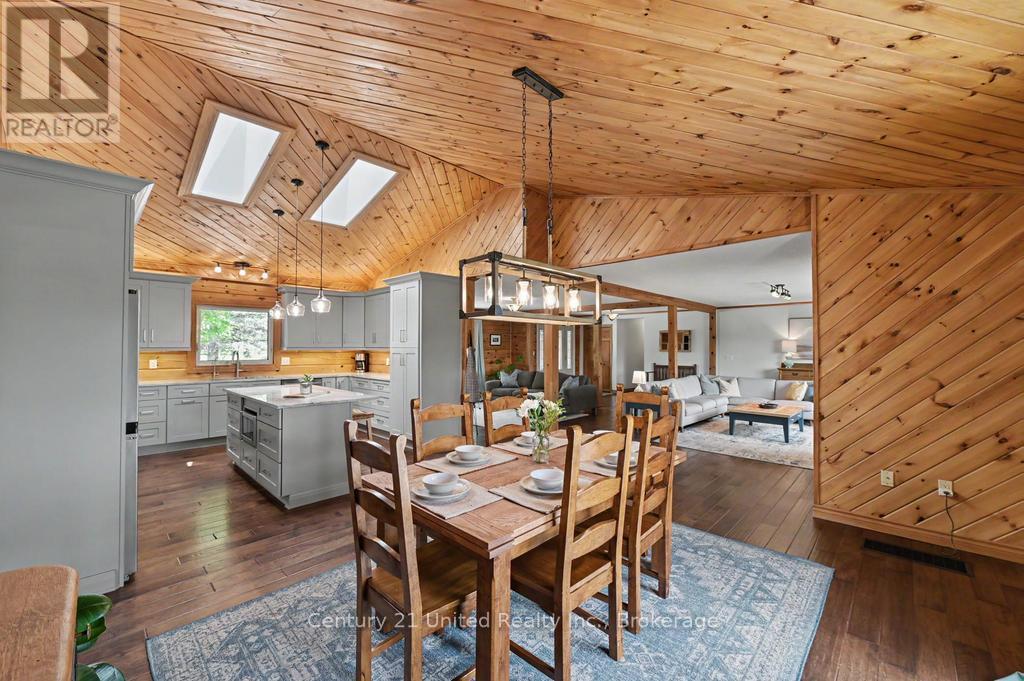
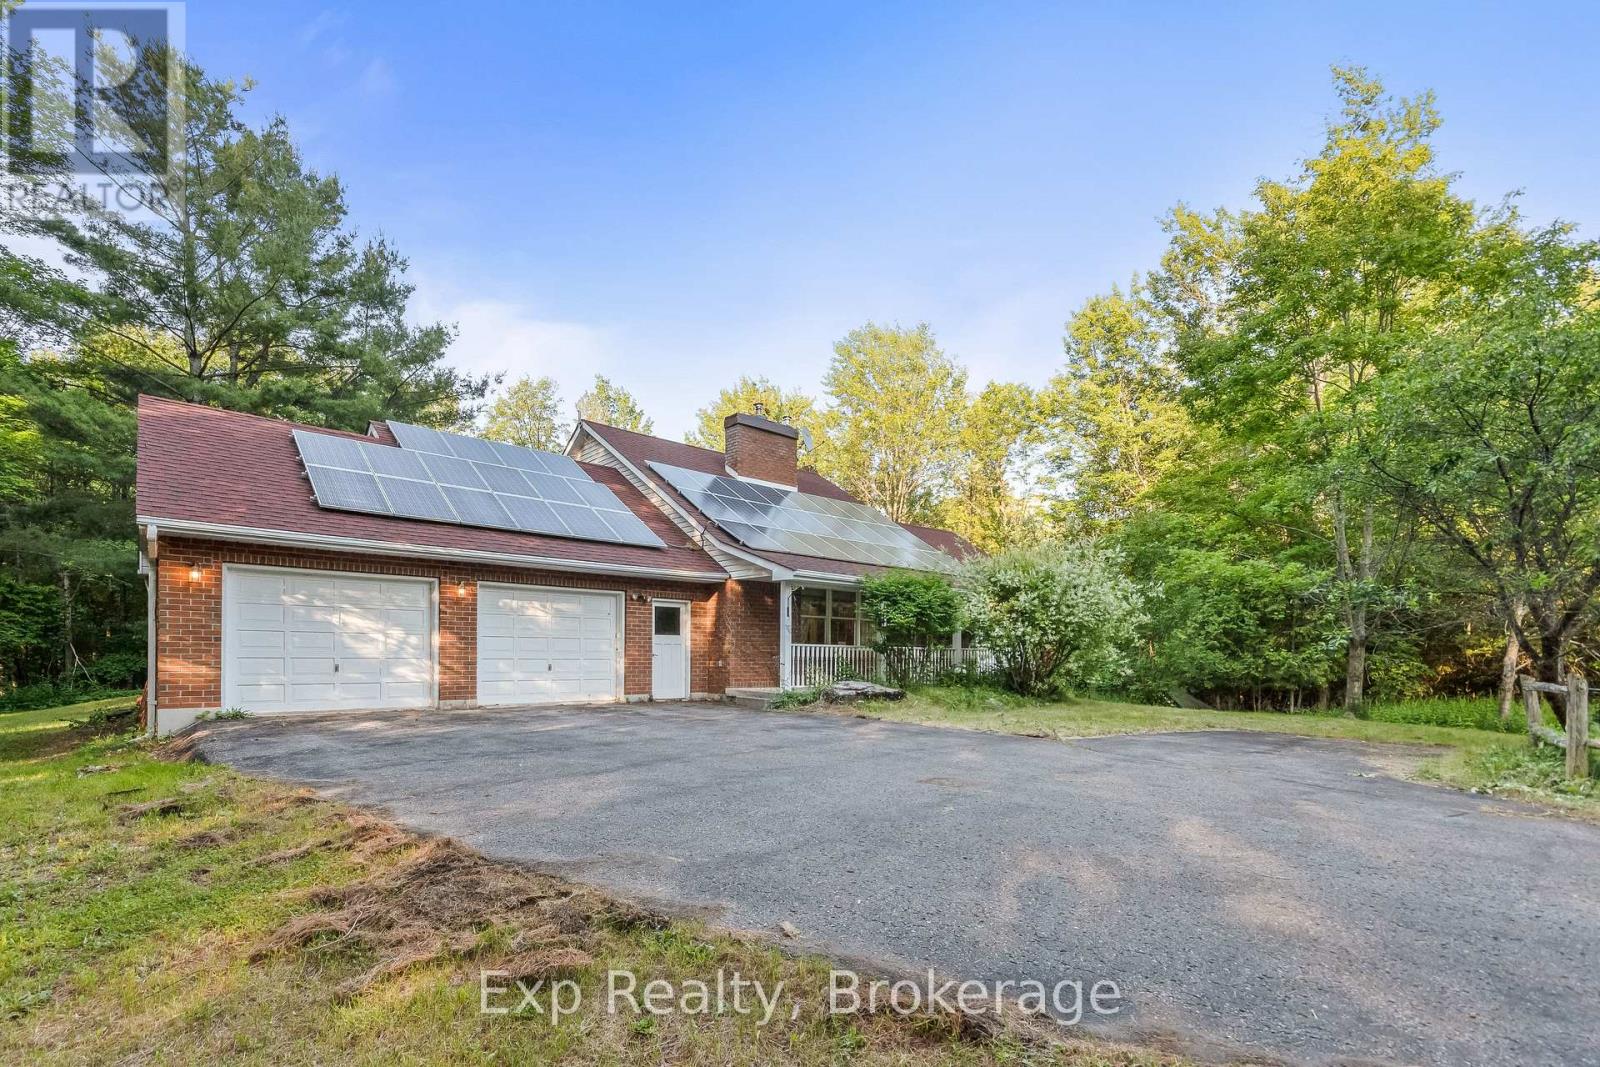
4,400+ FINISHED SQFT | 3.2 PRIVATE ACRES | CUSTOM LOG HOME IN THE HEART OF BUCKHORN - THIS IS WHERE YOUR NEXT CHAPTER BEGINS! Nestled on a beautifully landscaped 3.2-acre lot, this stunning custom log home offers the perfect blend of open lawns and mature woods, backing onto a private wooded area with room for bonfires, soccer, baseball, and endless space for the kids to run free. With 5 bedrooms plus a den, 4 bathrooms, and over 4,400 sq ft of finished living space. The heart of the home is a massive open-concept family, living, dining, and kitchen area - anchored by a fully remodeled kitchen (with skylights), updated ensuite, rich hardwood floors, and a walkout to an 80'+ entertainer's deck overlooking the yard. A working wood stove complements the full furnace and HVAC system, so you can have the joy of wood heat in the winter, on your own terms. The fully finished walkout lower level extends your living space even further, featuring a second entrance directly to the yard, generous storage, and excellent in-law suite potential. Additional highlights include a large attached garage with bonus storage underneath, ample parking for family and guests, and a timeless natural log aesthetic throughout. Located on a quiet dead-end road just minutes from Buckhorn's shops and amenities, with sandy beaches, a marina, and golf courses all within easy reach. Don't miss your chance to make 65 Laplantes Road the place your family calls home - and the place where your best memories begin! (id:15069)
Welcome to 1585 County Road 46, a rare waterfront retreat offering the perfect blend of privacy, comfort, and year-round country living on the shores of beautiful Round Lake.Set on more than 12 acres of private land with approximately 400 feet of pristine waterfront, this stunning two-storey home features 3 bedrooms and 3 bathrooms, surrounded by nature and endless recreational opportunities. Inside, you'll find oak hardwood flooring throughout, a soaring vaulted ceiling in the living room, and an abundance of natural light. The spacious primary suite occupies the second floor and offers a large ensuite bathroom and double closets and overlooks the backyard landscape. The main level features two additional generously sized bedrooms, including one with its own ensuite, as well as a welcoming dining area and a beautifully crafted hickory kitchen complete with pantry storage and a large walkout to the rear deck. The fully finished lower level boasts an expansive recreation room ideal for entertaining family and friends, along with a separate walkout providing easy access to the backyard and waterfront. Outside, the property truly shines. Explore private trails throughout the acreage, relax by the pond located just beyond the backyard, or evenings around the lakeside fire pit. Additional features include a waterfront sauna, charming bunkie, gazebo, large storage building for recreational equipment, double-car garage, and countless outdoor spaces designed to enjoy the peaceful surroundings. (id:15069)
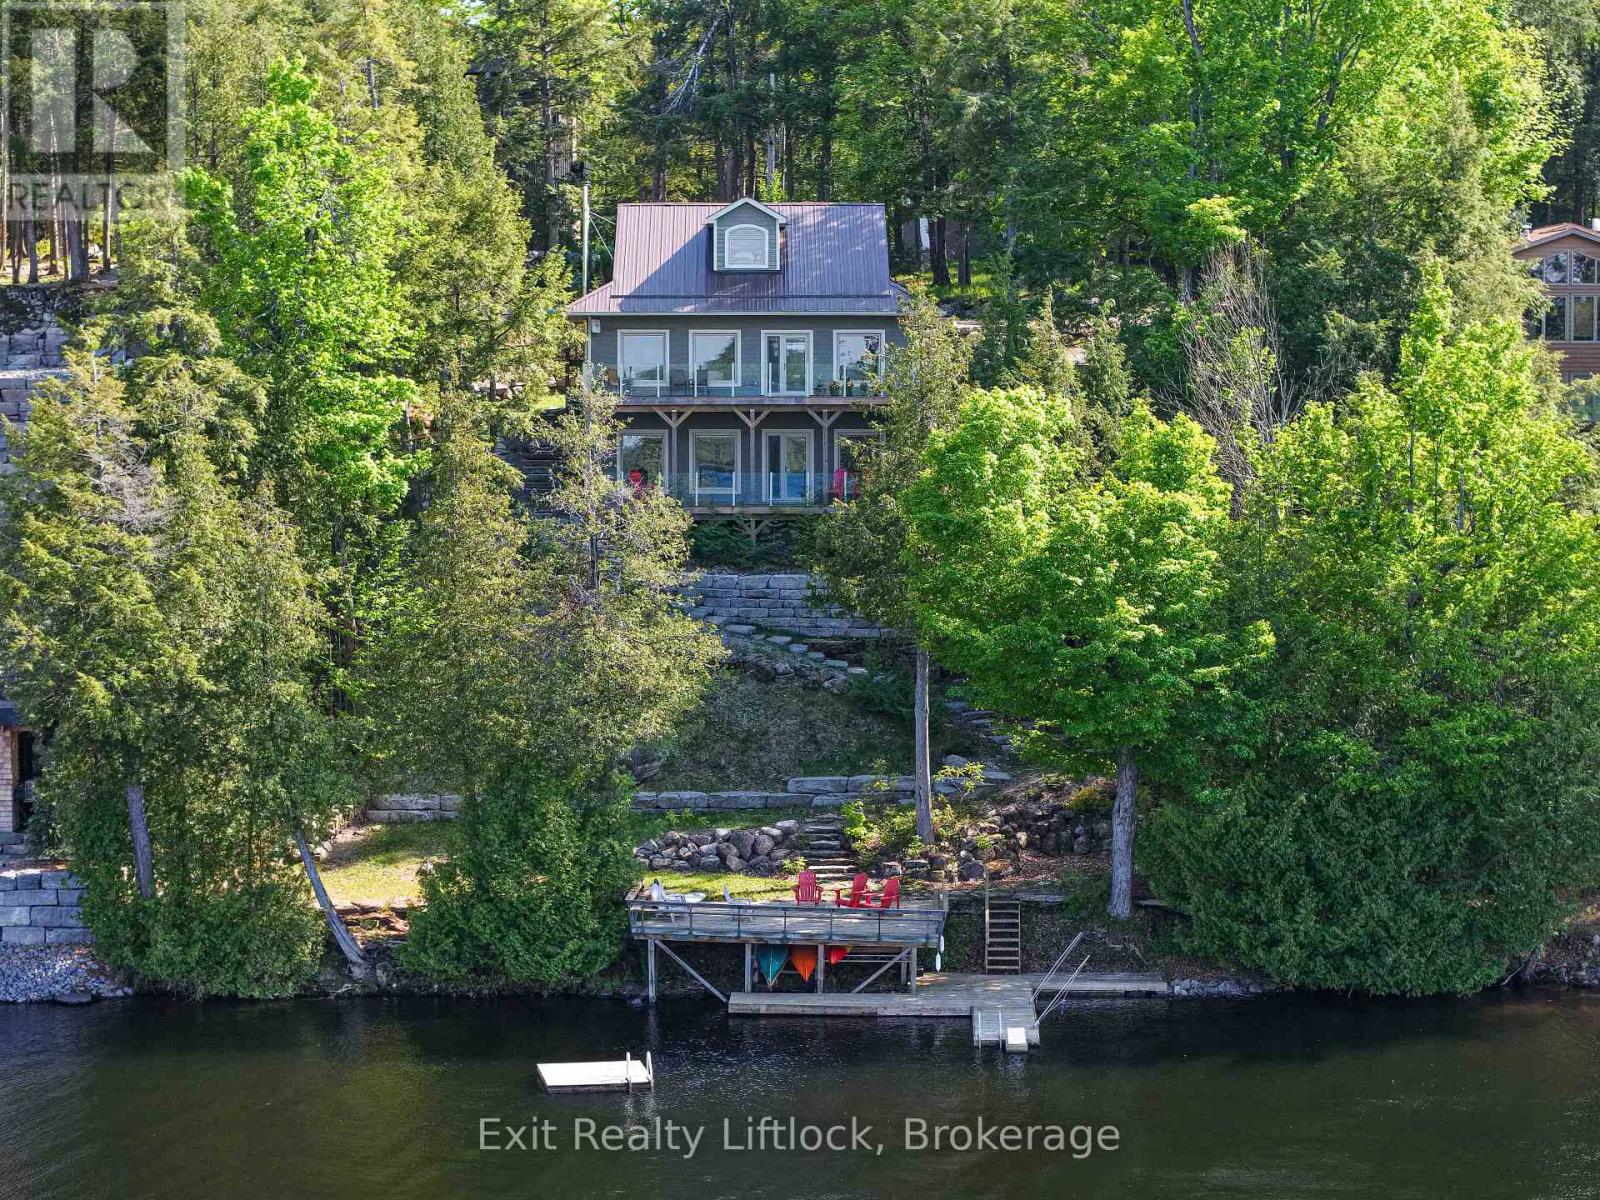
Perfectly positioned on the shores of Lower Buckhorn Lake and connected to the renowned Trent-Severn Waterway, this home offers an exceptional waterfront lifestyle with 100 feet of shoreline and beautiful sunrise-to-sunset views. Located just a short drive to the village of Buckhorn and approximately 35 minutes to Peterborough, this property blends peaceful lakefront living with everyday convenience. Built in 2018, this custom 1 storey home was thoughtfully designed as either a year-round residence or the perfect family cottage retreat. With approximately 1,868 square feet of finished living space above grade, the home offers a bright and welcoming layout centered around the water views. The main floor features a spacious primary suite with double closets and a four-piece ensuite, along with an open-concept kitchen, dining, and living area where the lake remains the focal point from nearly every gathering space. A large and bright laundry room combined with a three-piece bathroom adds everyday practicality. Ten-foot ceilings and wide plank engineered hardwood floors enhance the warmth and sense of space throughout the level. Upstairs, two additional bedrooms provide comfortable accommodation for family or guests. The walkout lower level features impressive 10-foot ceilings and offers flexible recreation space, including a games room with a wood stove for cooler days, a rec room for relaxing or watching television, and a third bathroom. Outdoor living is equally inviting, with a large wraparound deck off the dining area complete with glass panels to preserve unobstructed lake views and a propane hookup for the BBQ. Below, a covered lower deck provides a sheltered place to unwind, rain or shine. Additional highlights include an on-demand hot water system, large windows throughout for abundant natural light, a newer detached single-car garage with 40-amp service plus extra space for a future workshop or bunkie and a Generac generator. (id:15069)
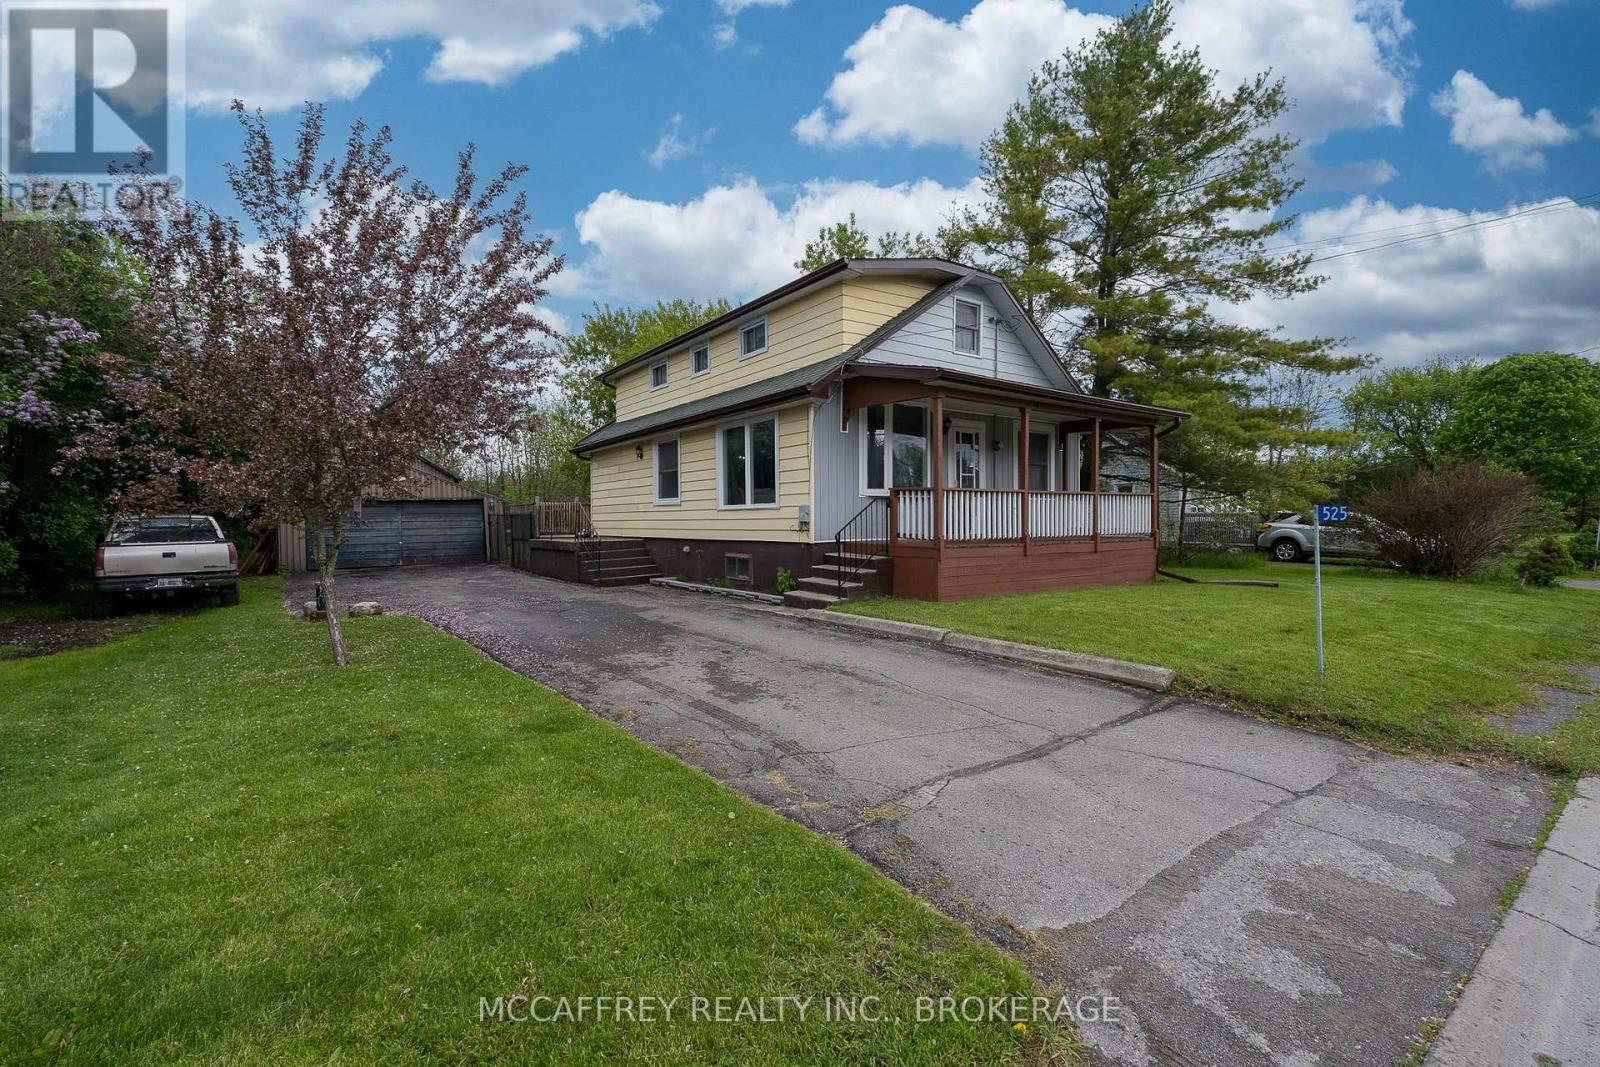
Perfect for car enthusiasts, hobbyists, or anyone who needs serious extra workspace, this unique 1.5-storey home offers the ideal blend of practical living and functional outbuildings. Featuring 3 bedrooms, including a convenient main-floor bedroom, the home also offers an open-concept living area, full bathroom, and main-floor laundry for everyday ease. Step outside to enjoy the welcoming front porch, a fenced backyard, spacious deck, and plenty of room for kids or entertaining. Outside, this property is where it really shines - with a detached garage(19.5ft x19.4ft) plus a bonus barn (23.3ft x 29.10ft) with Loft (22.2ft x 29.11ft) offering incredible potential for a workshop, project car storage, tools, equipment, or all the extra space your hobbies demand. A rare find for buyers looking for room to tinker, build, and store without compromise. (id:15069)
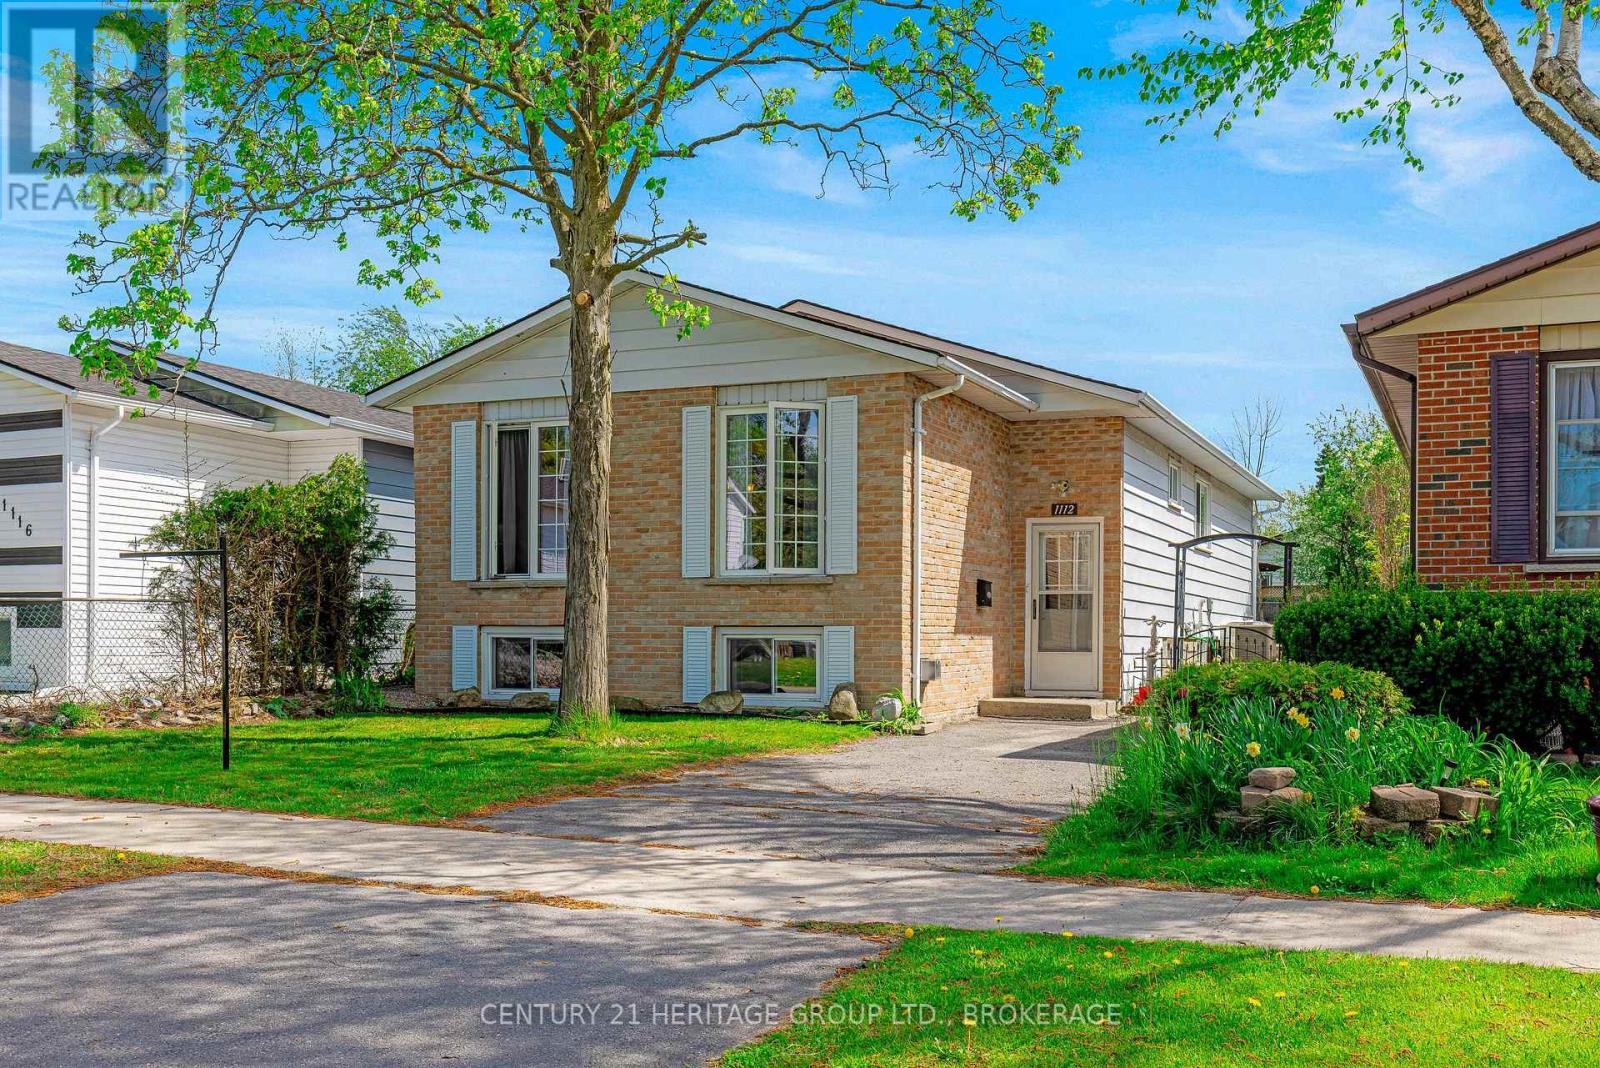
Welcome home to 1112 Basswood Place. Nestled in sought-after Cataraqui Woods, this inviting 3+1 bedroom, 2 bathroom home is ready for new memories to be made. Ideally located close to parks, schools, and all amenities, this home offers comfort and convenience for the whole family. Pristine wood floors flow throughout the bright living and dining areas, while large windows fill the home with beautiful natural sunlight. The cozy carpeted basement creates the perfect retreat for relaxing evenings, extra living space, or hosting guests. A warm and welcoming home in a fantastic neighbourhood. (id:15069)
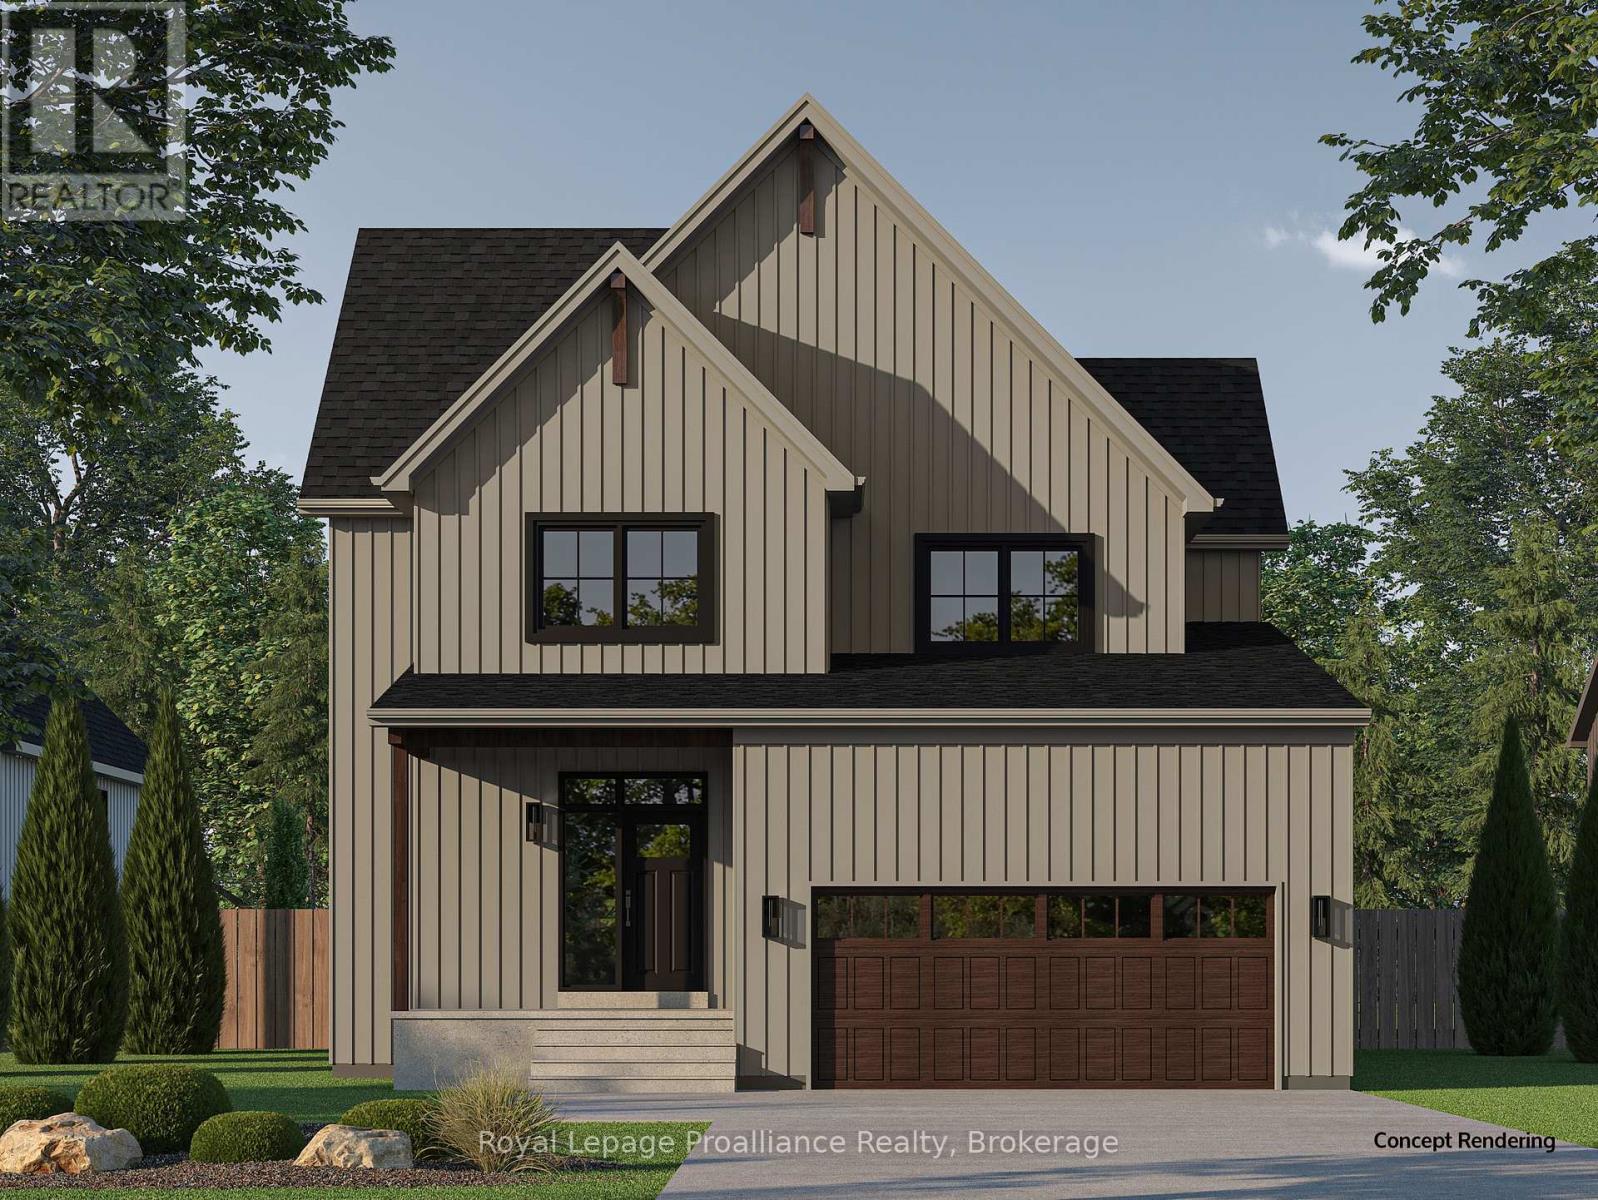
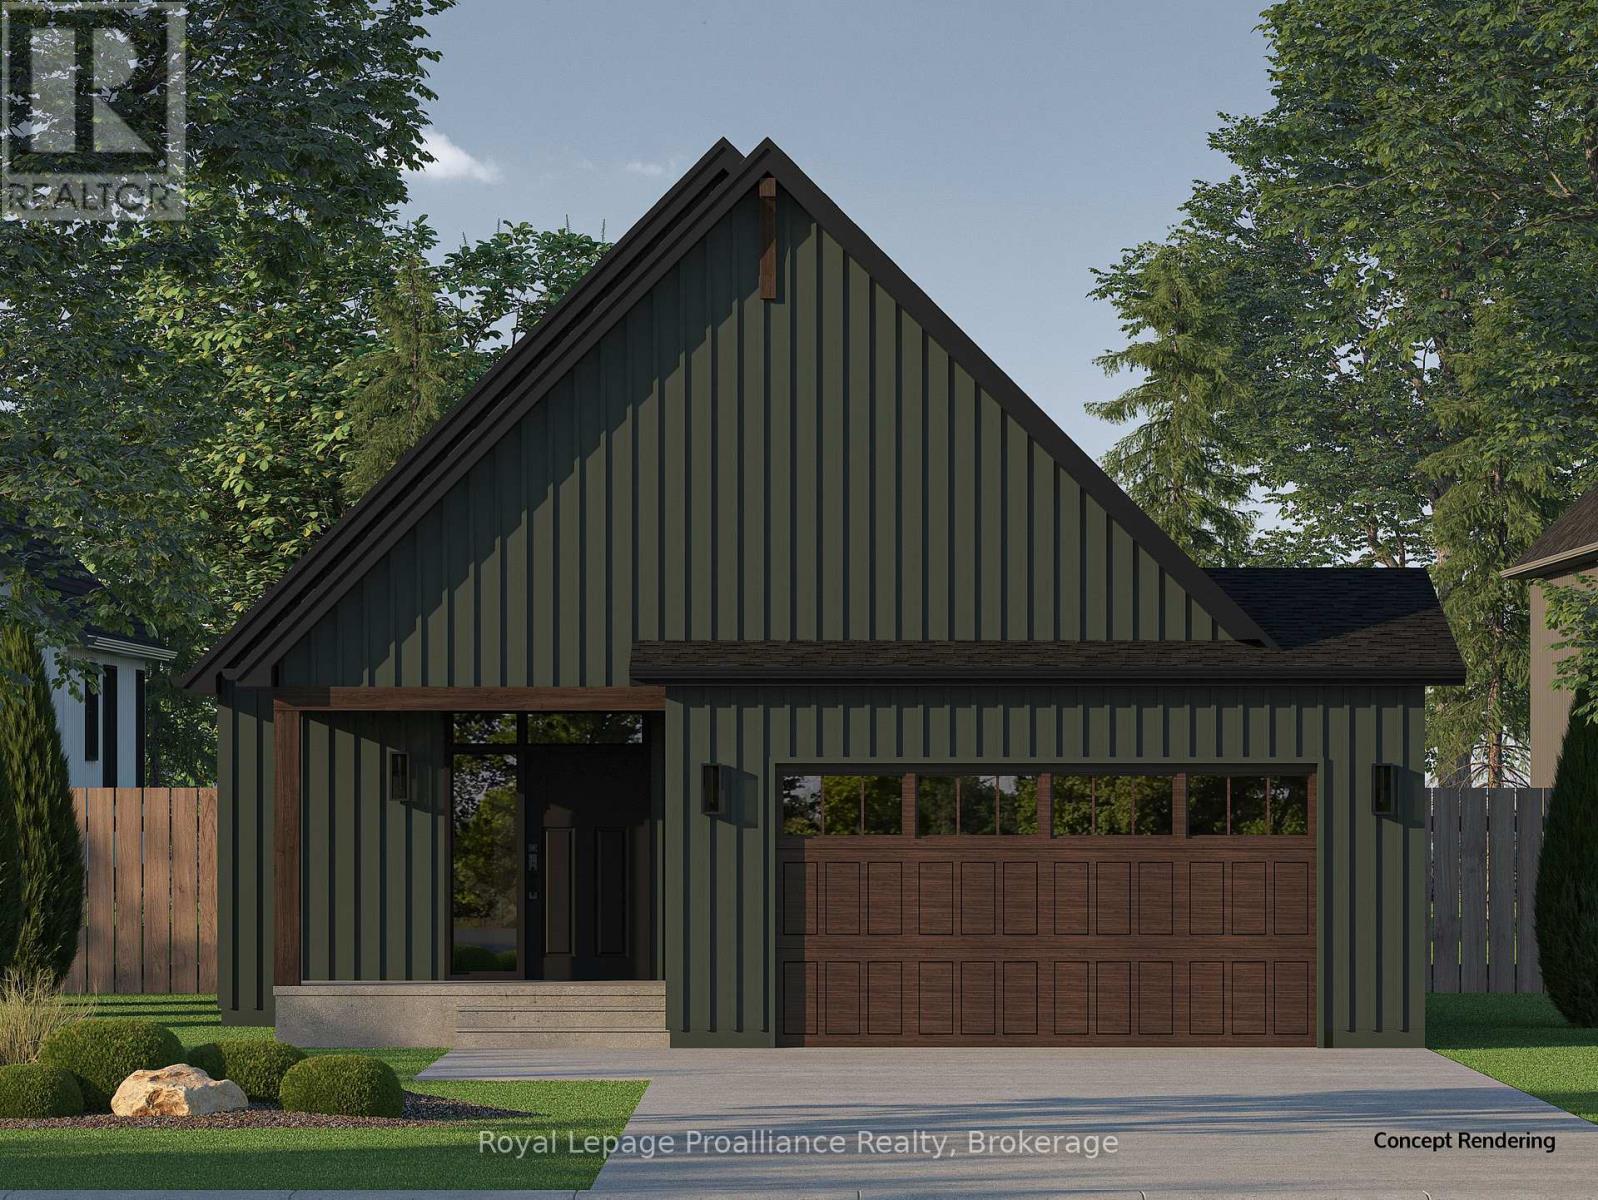
Introducing the JENSEN Model, a bright and inviting two-storey home offering approximately 2,085 sqft of living space on a premium lot backing onto natural greenspace, offering added privacy with no rear neighbours. Step inside through the front foyer and continue into the main living area, where the open-concept kitchen, dining, and living room come together in a space designed for everyday living and entertaining. The kitchen features ample cabinetry, quartz countertops, and a large central island with sliding doors that lead to the rear deck, creating a seamless indoor-outdoor connection. Upstairs, a flexible open space at the top of the stairs offers the perfect spot for a reading nook, while a dedicated second-floor laundry room adds everyday convenience. The spacious primary bedroom faces the backyard and features large windows, a walk-in closet, and a well-appointed ensuite bathroom with double sinks and luxurious finishes. Two additional bedrooms and a full 4-piece bathroom with added storage complete the upper level. The walk-out basement adds future potential and includes a rough-in for a 3-piece bathroom. Whether you choose to have the space finished now or plan for future customization, the lower level offers outstanding flexibility. Nestled in the serene and welcoming community of Colborne and built by prestigious local builder Fidelity Homes. This home comes packed with quality finishes including: Maintenance-free, EnergyStar-rated Northstar vinyl windows with Low-E-Argon glass; 9-foot smooth ceilings on the main floor; Craftsman-style trim package with 5 1/2 baseboards and elegant casings around windows and doors; Premium cabinetry with pure white quartz counter tops; Quality vinyl plank flooring; Stylish, designer light fixtures throughout. Offering 7 Year TARION New Home Warranty. MOVE-IN READY 2026! LISTING PRICE REFLECTS EXPANDED HST NEWRESIDENTIAL REBATE FOR ELIGIBLE PURCHASERS. (id:15069)
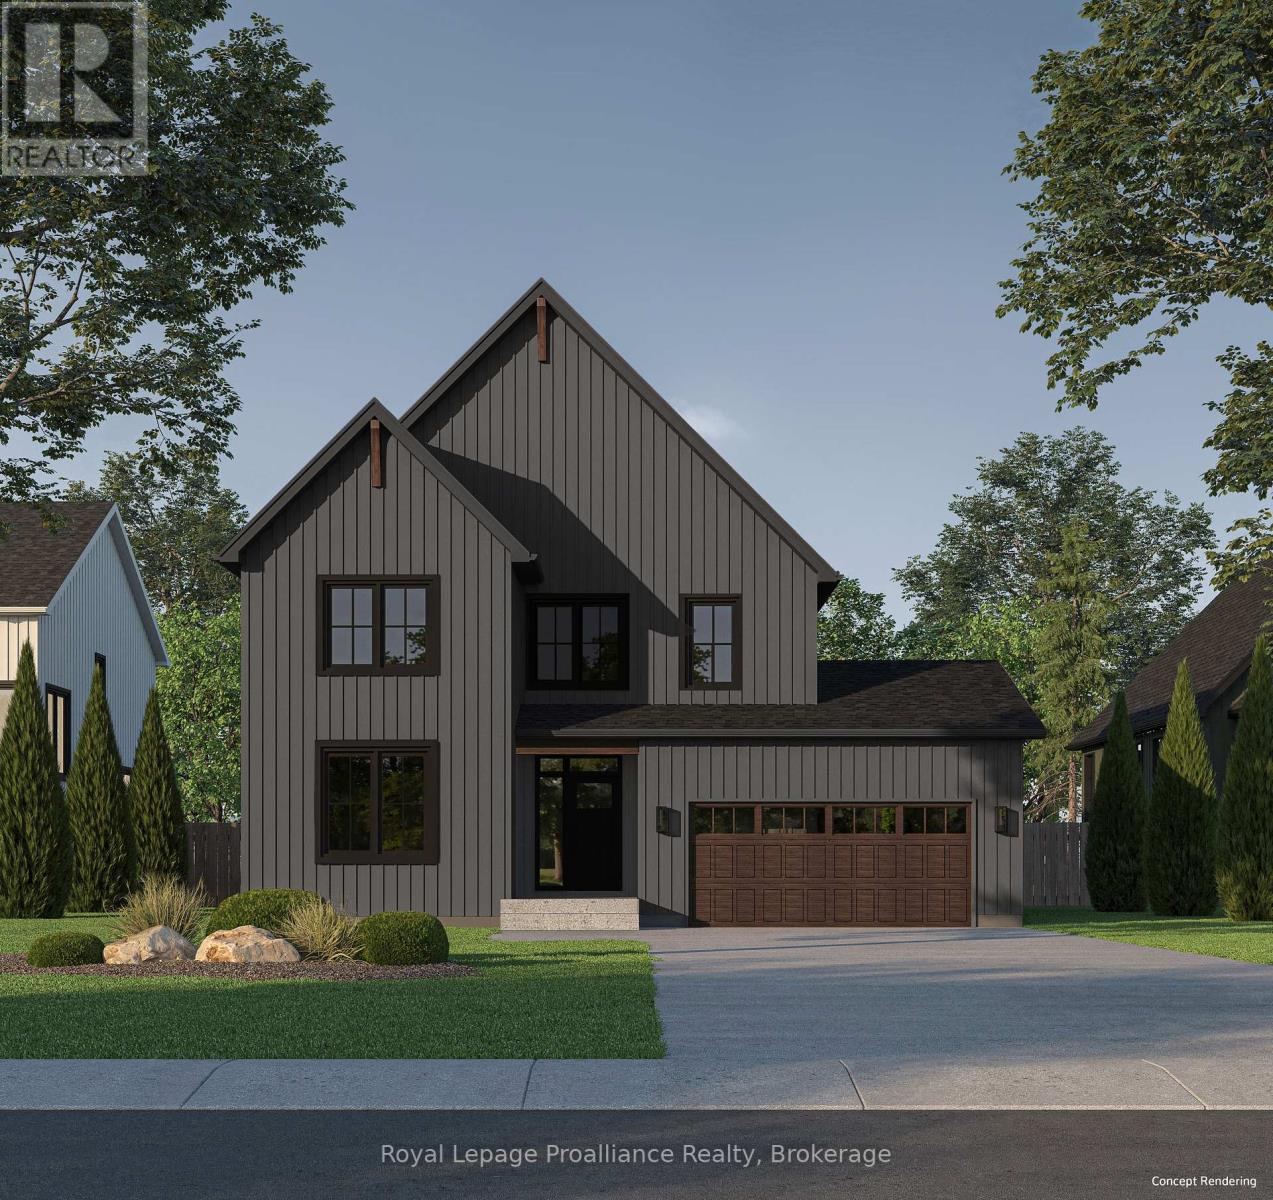
Welcome to the AKSEL Model, a spacious and well-appointed two-storey home offering approximately2,355 sqft of living space, backing onto a natural setting that enhances both privacy and outdoor enjoyment. The main level welcomes you into your front foyer which leads to your main floor primary bedroom retreat, complete with a walk-in closet and a well-appointed ensuite bathroom. Soaring vaulted ceilings in your open concept kitchen, dining, and great room, create a bright and airy atmosphere. The kitchen features quartz counter tops and a large central island, while sliding doors from the great room lead to the rear deck, offering peaceful views of the surrounding landscape. Upstairs, three additional bedrooms are complemented by a flexible open space, a full 4-pc bathroom, and a dedicated second-floor laundry room, making the upper-level ideal for family living. The walk-out basement adds future potential and includes a rough-in for a 3-piece bathroom. Whether you choose to have the space finished now or plan for future customization, the lower level offers outstanding flexibility. Nestled in the serene and welcoming community of Colborne and built by prestigious local builder Fidelity Homes. This home comes packed with quality finishes including: Maintenance-free, EnergyStar-rated Northstar vinyl windows with Low-E-Argon glass; 9-foot smooth ceilings on the main floor; Craftsman-style trim package with 5 1/2 baseboards and elegant casings around windows and doors; Premium cabinetry with pure white quartz counter tops; Quality vinyl plank flooring; Stylish, designer light fixtures throughout. Offering 7 Year TARION New Home Warranty. MOVE-IN READY 2026! LISTING PRICE REFLECTS EXPANDED HST NEWRESIDENTIAL REBATE FOR ELIGIBLE PURCHASERS. (id:15069)
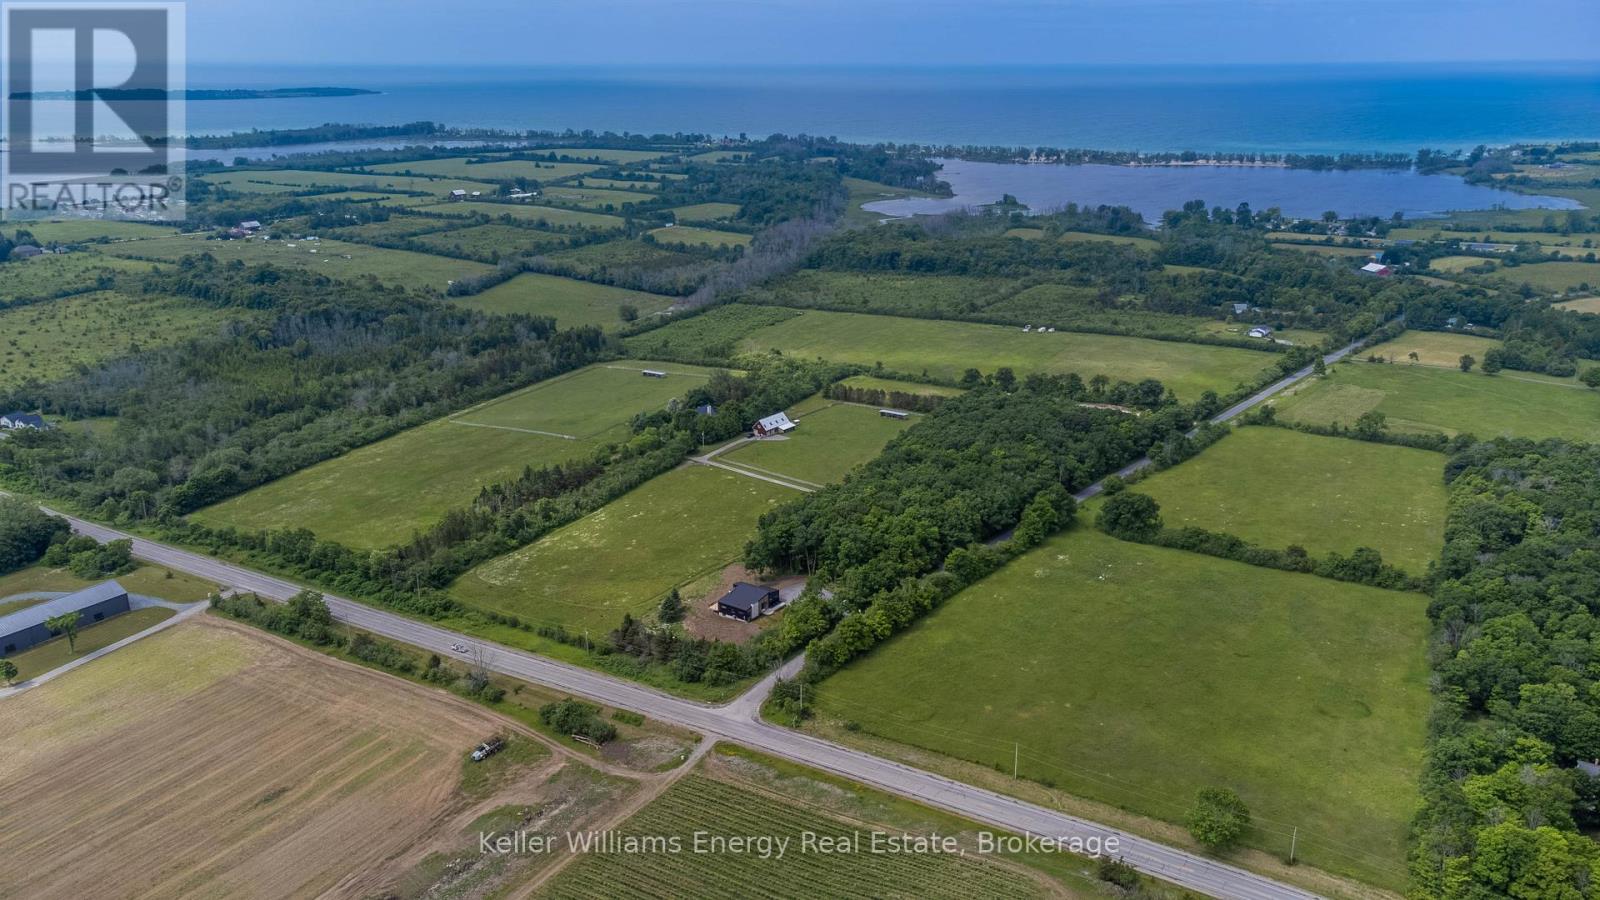
Please view Video Tour & Virtual Tour links. Contemporary country living is calling! Sitting on 2 acres in Hillier near beautiful beaches and popular wineries in Prince Edward County, this newly constructed home is the perfect canvas to express your personal style. Offering 3+2 beds and 3.5 baths, 3,365 finished square ft of living space. (2,130 main and 1,235 finished in lower level). A striking statement is made with quality steel cladding with stone accents. Luxury vinyl plank floors throughout - a durable, attractive product, the perfect answer to relaxed living, while ensuring visual appeal. The great room offers a modern propane fireplace, enjoyed from all points of the room. The dining room leads to the deck (pressure treated wood deck with glass railing). Quartz countertops and a handsome kitchen are sure to impress. The main floor offers a foyer, mud room, separate laundry room, 2 pc bath, 4 pc bath, 5 pc ensuite, 3 beds. Primary suite is complete with built-in wardrobes, and a captivating ensuite with tile and glass shower, soaker tub and double vanity. The lower level is complete with 2 additional bedroom rooms, a 3 pc bathroom, and a generous recreation room with electric fireplace and ample natural light. This thoughtfully designed home is well suited to display beautiful art, enjoy the company of guests, and well-situated to venture to your favourite places in PEC. Visit today and you too can Call the County Home! Price does not include HST. (id:15069)
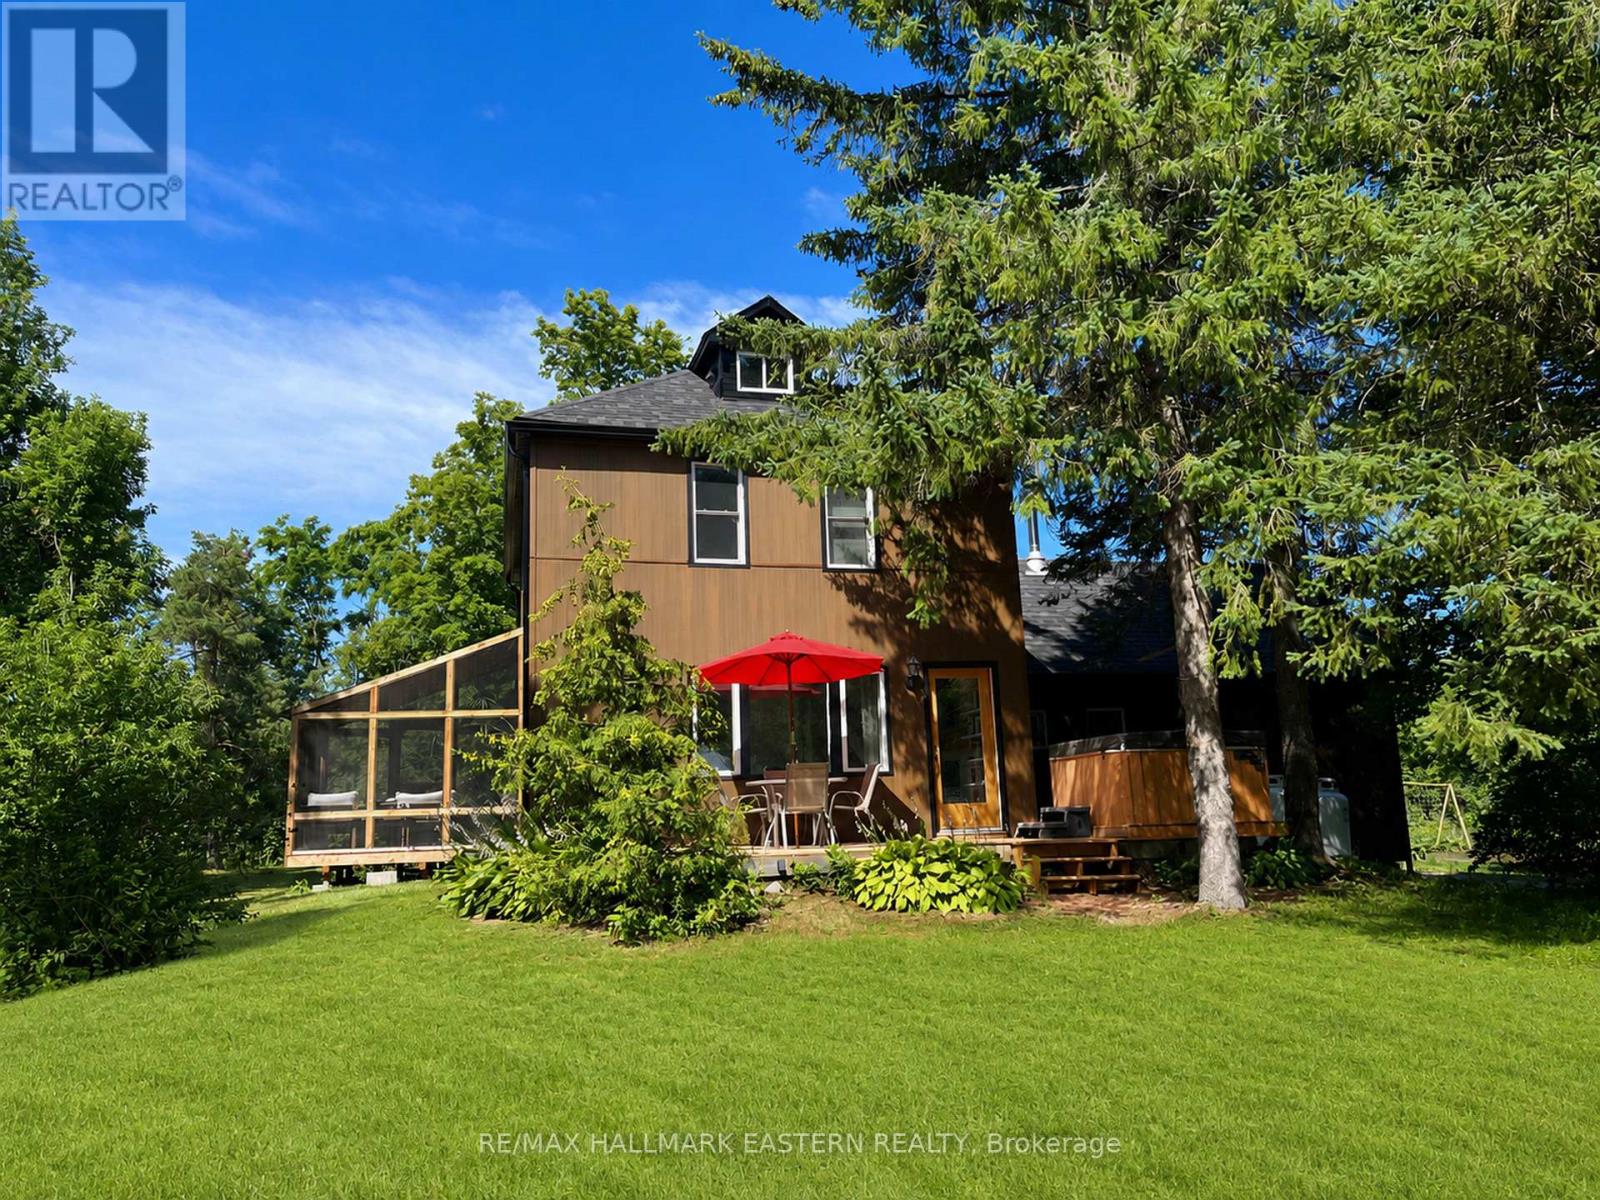
Country living, complete privacy, and convenient access to Bobcaygeon, Peterborough, and the Greater Toronto Area-welcome to 2279 Pigeon Lake Road. Set on nearly three private acres, this charming two-storey farmhouse offers the perfect blend of timeless character and modern comfort. Featuring three bedrooms, two bathrooms, a detached garage, and a historic log cabin offering endless possibilities, this unique property presents a rare opportunity to embrace the best of country living. Thoughtfully renovated throughout, the home retains its farmhouse charm while benefiting from extensive improvements, including an updated kitchen and bathrooms, new hardwood flooring, new siding and roof, and modern heating and cooling systems. Overlooking the dining area below, a charming loft retreat adds architectural interest and flexibility to the home's layout. Currently used as an additional sleeping space, this versatile area could also serve as a guest retreat, home office, studio, playroom, or cozy reading nook. Outside, mature trees, including apple and pear trees, create a beautiful and private setting, complemented by established raised garden beds ready for your next growing season, a gated entrance, an enclosed sunroom, and a hot tub for relaxing and enjoying the surrounding countryside. Just minutes from the shops, restaurants, and waterfront of Bobcaygeon, this exceptional property offers the ideal balance of rural tranquility and everyday convenience. A truly special property that must be seen to be appreciated. (id:15069)
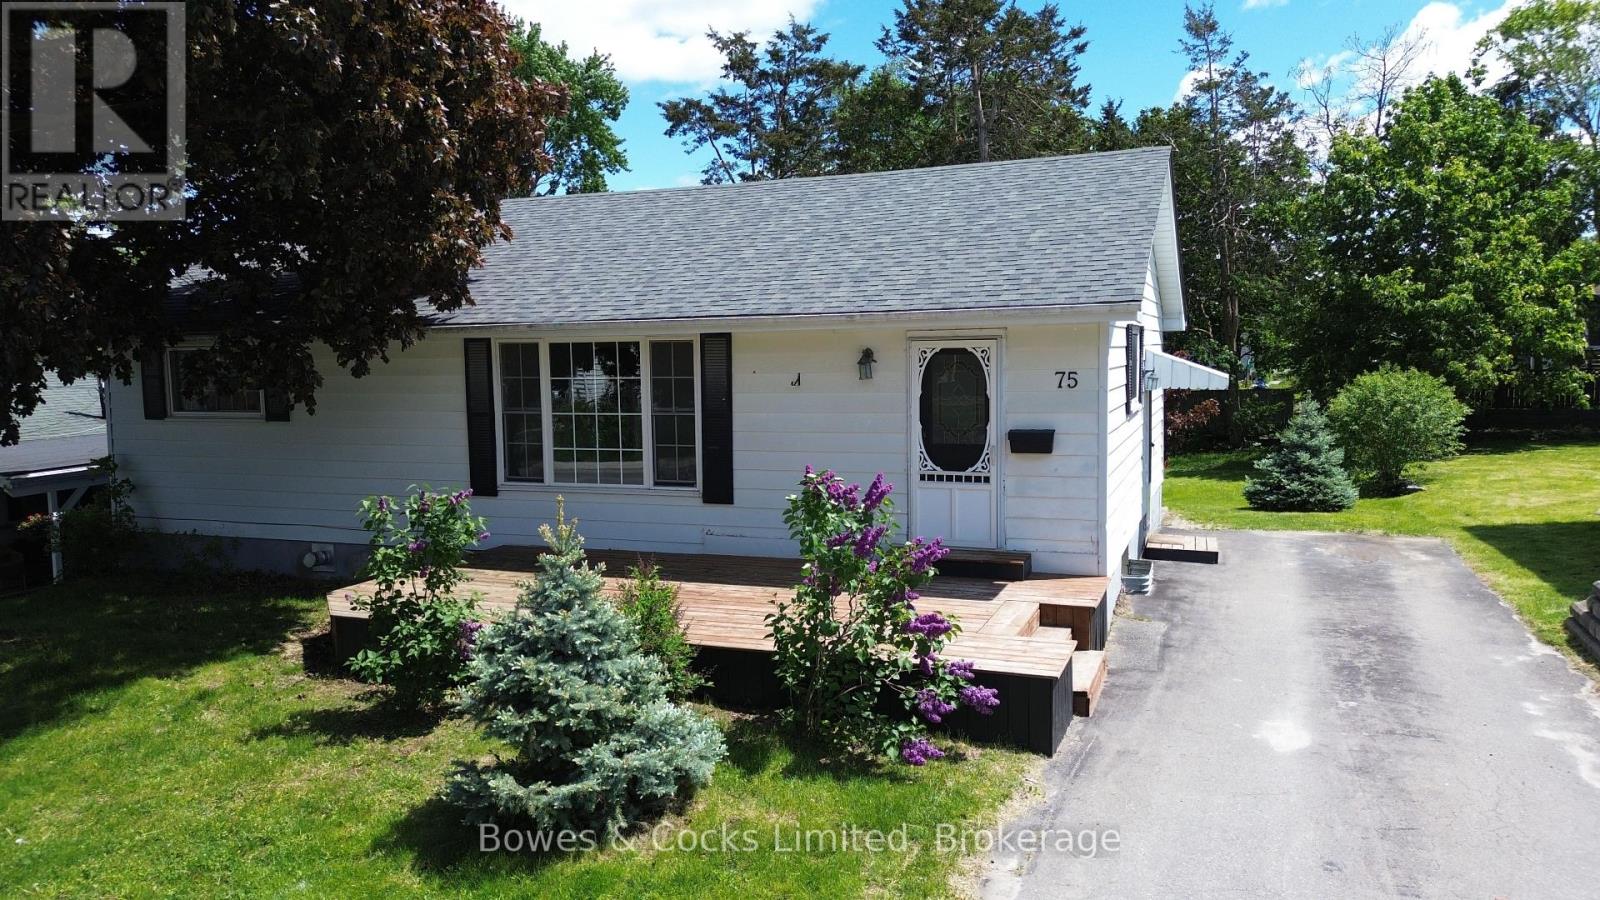
Welcome to 75 North Park Gardens! Situated just a short walk from Riverside Park and Moira River, this ~1300sqft, 3-bed 2-bath bungalow has been refreshed with new paint and new carpets across the main floor and stands ready to invite new owners to make it their own. Upon entering the home, you will find beautiful dark brown hardwood flooring and a large bank of windows letting in all of that natural sunlight. The kitchen is central to the action and comes with plenty of counter and storage space. The large, primary bedroom boasts dual closets and plenty of space to include a king size bed, reading nook, etc. The finished basement enjoys a separate, walk-up entrance and lots of space to lounge or (for the kids) to wreak havoc. A gas fireplace adds ambiance and a unique heat source to snuggle close to on those family movie nights. The property itself is well cared for and lightly landscaped with lilacs and some small pines. Notably, there are three separate entrances giving access to the home, offering potential for conversion to an in-law suite or other rental unit. Come and see 75 North Park Gardens today and pick up a great home in a fantastic area. (id:15069)
Welcome to the GRETA model, a well-designed bungalow offering 1,368 sqft of comfortable living space on a premium lot backing onto natural greenspace, providing added privacy. Designed to maximize functionality and natural light, this home delivers a relaxed, low-maintenance lifestyle without compromising on quality or design. Step inside the front foyer with ample closet space and continue into the open-concept kitchen, dining, and great room which provides a bright and inviting space ideal for everyday living and entertaining. The kitchen features quartz countertops and a large central island, while oversized windows fill the living area with natural light and frame views of the private backyard. Just off the kitchen, the functional mudroom includes laundry, additional storage, a convenient two-piece bathroom, and interior access to the attached 2-car garage. The primary bedroom retreat faces the backyard and offers a walk-in closet and a well-appointed 4-pc ensuite. An additional bedroom and4-piece bathroom complete the main floor. The walk-out basement adds future potential and includes a rough-in for a 3-piece bathroom. Whether you choose to have the space finished now or plan for future customization, the lower level offers outstanding flexibility. Nestled in the serene and welcoming community of Colborne and built by prestigious local builder Fidelity Homes. This home comes packed with quality finishes including: Maintenance-free, EnergyStar-rated Northstar vinyl windows with Low-E-Argon glass; 9-foot smooth ceilings on the main floor; Craftsman-style trim package with 5 1/2 baseboards and elegant casings around windows and doors; Premium cabinetry with pure white quartz counter tops; Quality vinyl plank flooring; Stylish, designer light fixtures throughout. Offering 7 Year TARION New Home Warranty. MOVE-IN READY 2026! LISTING PRICE REFLECTS EXPANDED HST NEW RESIDENTIAL REBATE FOR ELIGIBLE PURCHASERS. (id:15069)
Welcome to 26 Marmora Street in the heart of beautiful Madoc, offering the perfect blend of charm, comfort, and small-town living. This super cute all-brick 2-storey home features 3 bedrooms, 2 bathrooms, a double wide driveway, a super cute covered front porch, main floor laundry, and a beautifully updated interior that has been freshly painted and tastefully decorated throughout. The spacious oversized fully fenced backyard is perfect for children, pets, entertaining, or simply relaxing outdoors. Located on a quiet dead-end street with immediate access to walking trails and OFSC snowmobile trails, this property is ideal for outdoor enthusiasts and those looking to enjoy a peaceful setting. Recent updates include newer windows and a new roof completed in 2026, along with a natural gas furnace for efficient heating. The kitchen appliances are included with the home. Conveniently located just minutes to Highway 7 and approximately 25 minutes to Belleville. Within approximately 2 km you'll find grocery stores, pharmacies, restaurants, schools, parks, the Madoc Arena & Skate Park, Centre Hastings Park, local shops, healthcare services, and easy access to the Heritage Trail for walking, ATV'ing, and outdoor recreation. (id:15069)