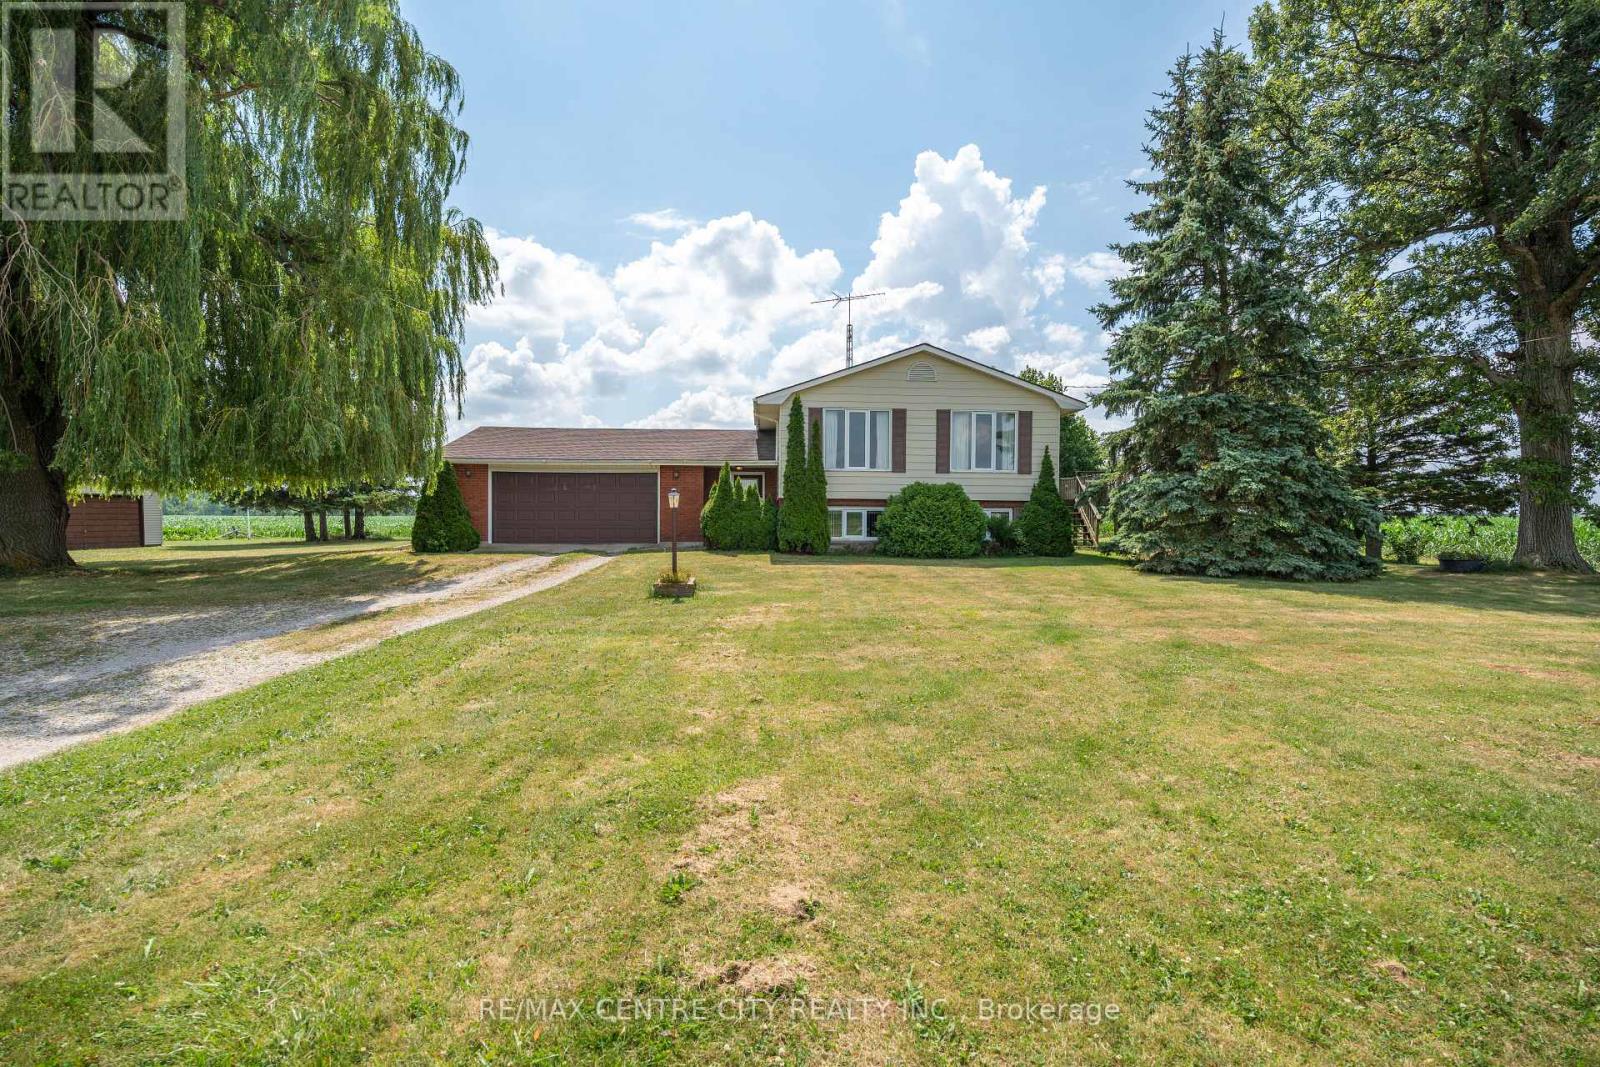
Tucked away on a quiet road just outside of Appin, this well-maintained 3-bedroom side split offers the peace and privacy of country living on a generous 0.86-acre lot. Surrounded by open farmland, it's an ideal setting for those looking to escape the pace of town while still enjoying the convenience of being less than 20 minutes from Strathroy. Lovingly cared for over the years, the home has been exceptionally maintained and provides a solid foundation for its next owners. While some cosmetic updating will allow you to add your own style and vision, the home offers great bones and plenty of potential. An added bonus is natural gas service, a feature that is rare to find in rural properties. One of the standout features is the impressive detached garage/workshop, offering approximately 1,000 sq. ft. of versatile space complete with two double overhead doors. Whether you're a hobbyist, need room for vehicles and recreational toys, or simply want exceptional storage, this building offers endless possibilities.If you've been searching for a property where you can enjoy wide-open views, exceptional privacy, and room to spread out, this country home is well worth a look. (id:15069)
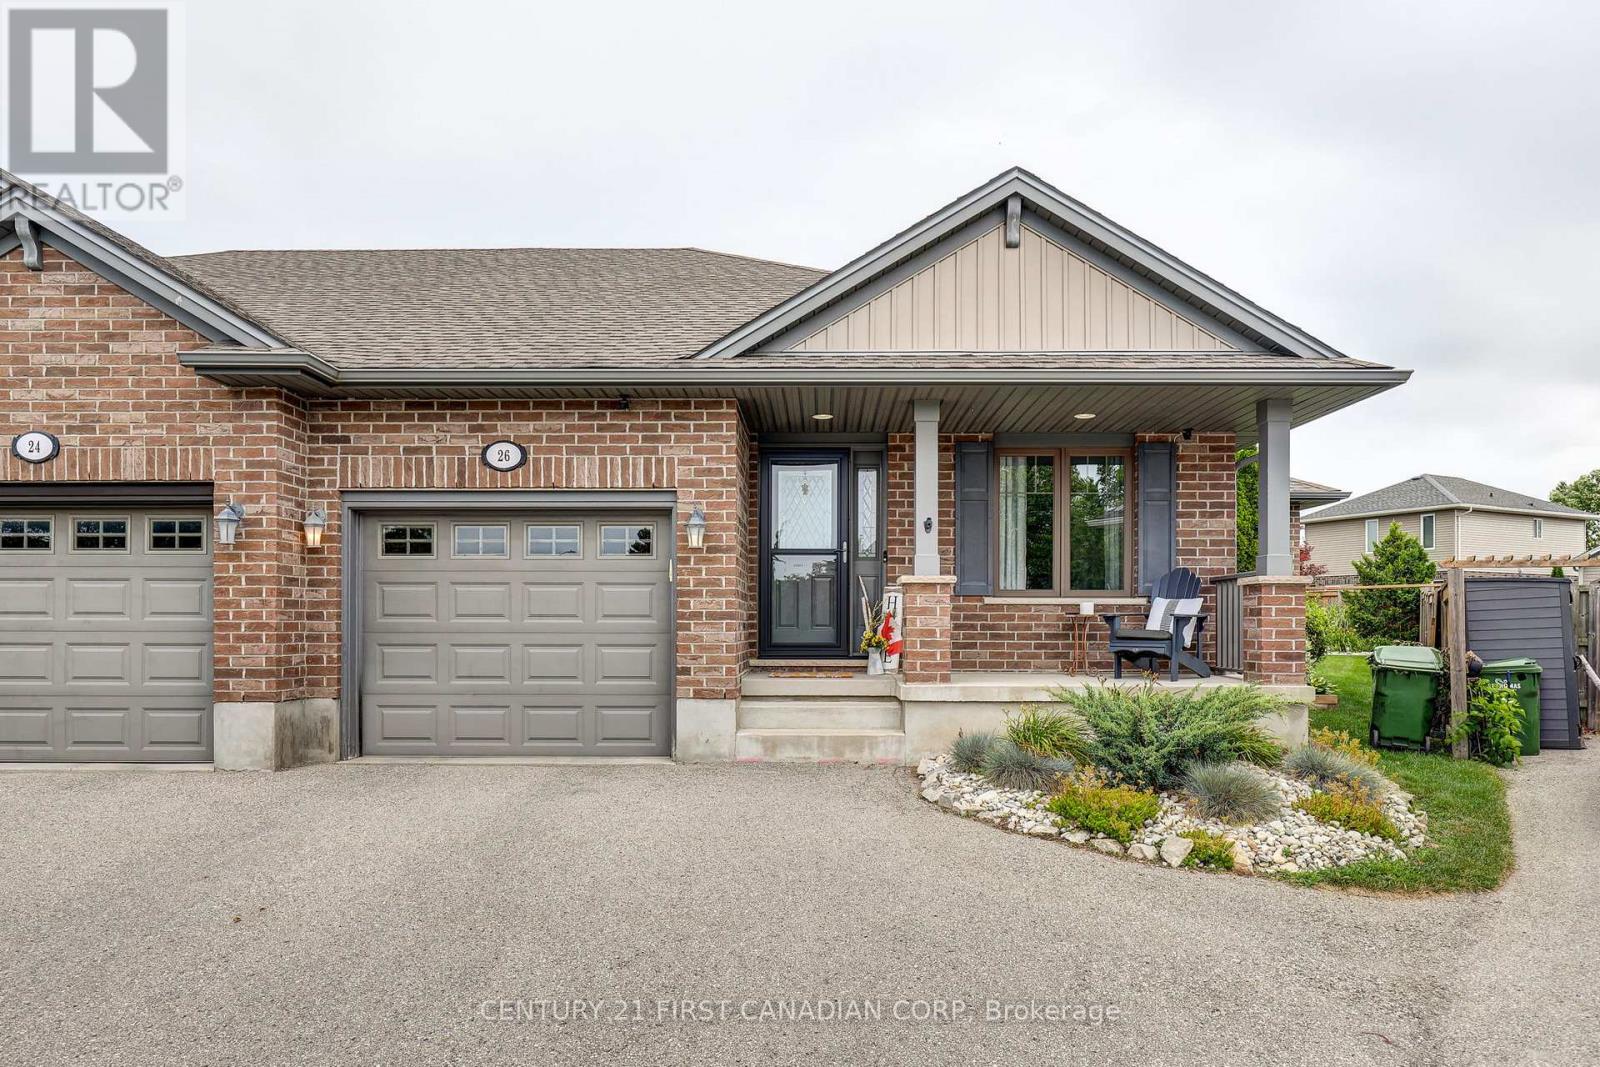
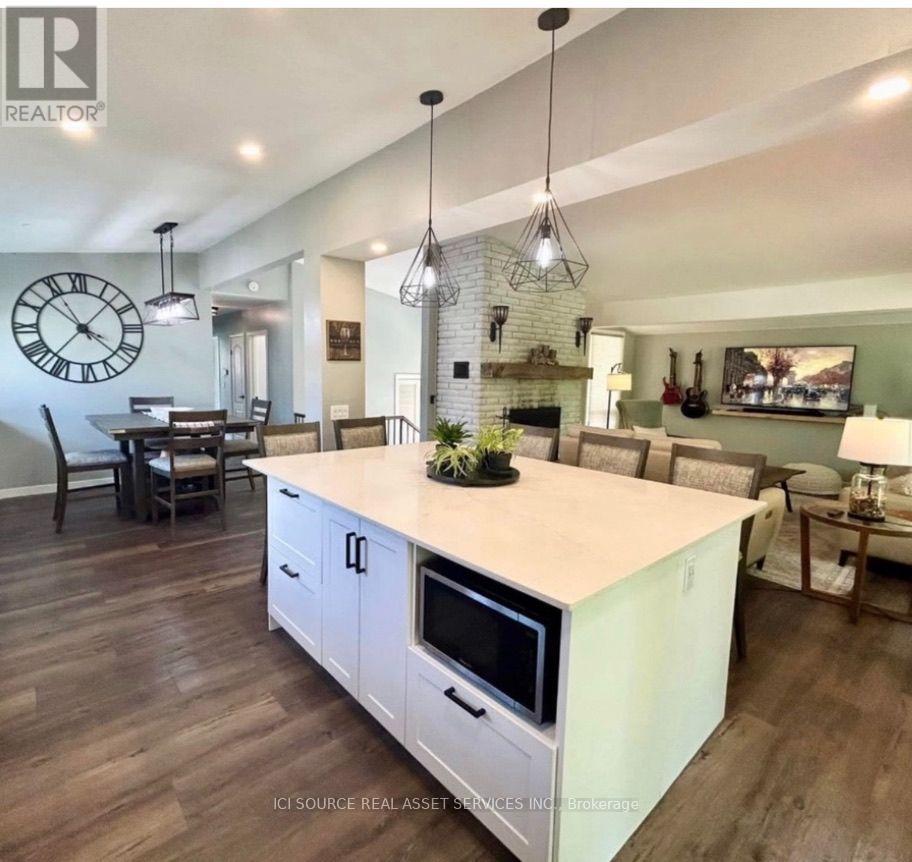
Located on a quiet cul-de-sac in North St. Thomas, this well maintained semi-detached home features an open concept main floor with a central kitchen offering with a large centre island, a gas stove, and lots of cabinet space. The living room overlooks the fully fenced backyard and features a natural gas fireplace.The main floor also offers two bedrooms, including a primary suite with a walk-in closet and private ensuite, a second full bathroom, and a convenient laundry room. The finished basement provides additional living space with a large family room, a third bedroom, a 3-piece bathroom with a soaker tub, and a spacious gym or games room. Outside, the fully fenced backyard features a two-tier deck, mature gardens, a gas BBQ hookup, and a large storage shed. An attached garage and driveway parking for two additional vehicles complete this move-in-ready home. This home is just a short commute to London and is just steps away from the scenic Dalewood hiking trails. (id:15069)
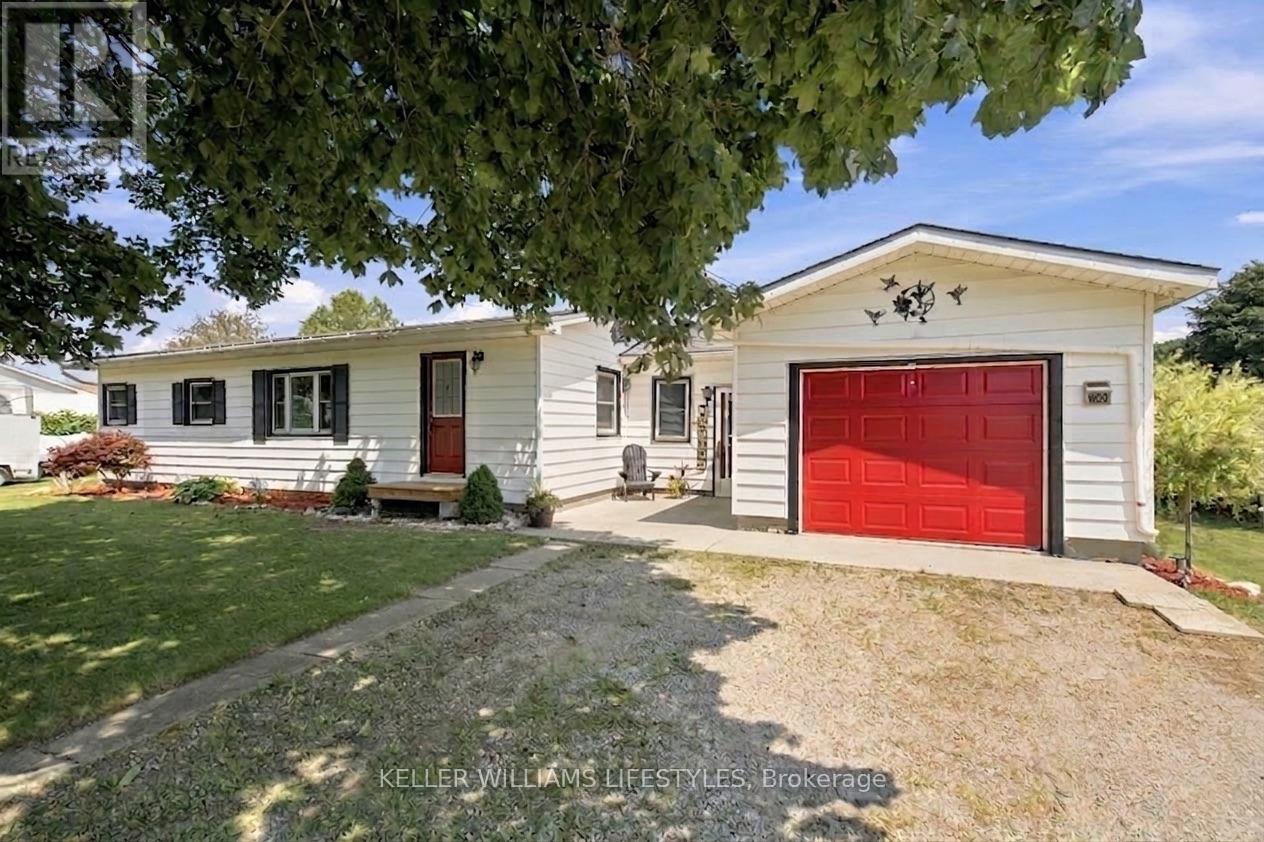
Nestled on a beautifully landscaped 0.6-acre lot between New Sarum and Belmont, this bright, well-maintained bungalow offers the perfect blend of peaceful country living and town convenience.. Located within the sought-after New Sarum school district, this inviting home features a spacious open-concept layout filled with natural light, hardwood and laminate flooring, a cozy fireplace, and an expansive family room perfect for relaxing or entertaining.Offering 2 bedrooms and 2 bathrooms, the home provides comfortable living with thoughtful functionality throughout. The lower level includes a 3-piece bathroom, laundry area, and plenty of storage space. Recent mechanical updates include a 2023 forced-air gas furnace and updated well equipment featuring a 2025 pressure tank, providing added peace of mind for years to come.Outside, you'll appreciate the convenience of a double-wide driveway with parking for up to 7 vehicles, along with an attached single-car garage and a detached single-car garage complete with a wood burning fireplace-an ideal space for a workshop, hobby area, or additional entertaining space. The beautifully landscaped backyard also features a 2024 above-ground pool, creating the perfect place to relax, entertain, and enjoy warm summer days.If you've been searching for the tranquility of country living without sacrificing convenience, this property delivers the best of both worlds-all just a short drive to St. Thomas, Belmont, and Highway 401. (id:15069)
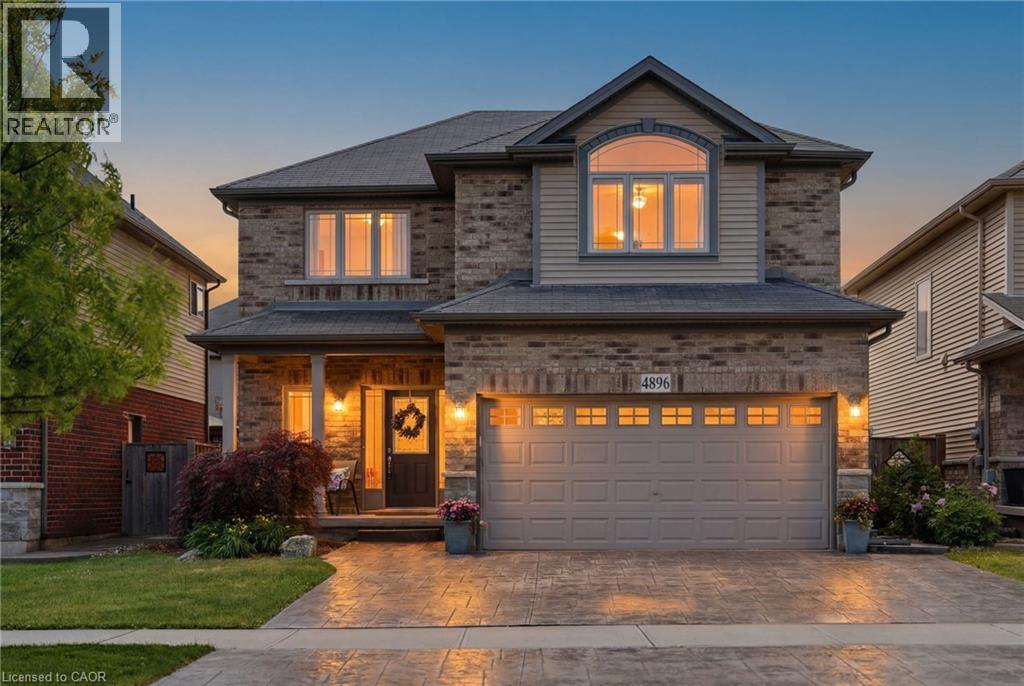
Welcome to 4896 Alexandra Avenue, a beautifully maintained Losani-built home located in one of Beamsville's most desirable family-friendly neighbourhoods. Built in 2011, this spacious 4+1 bedroom, 3.5 bathroom home is completely carpet-free and designed with growing families in mind. The heart of the home is the bright, on-trend white kitchen featuring abundant cabinetry, a large centre island, and plenty of workspace for cooking, gathering, and entertaining. The functional main floor layout also includes a convenient laundry/mudroom with direct access to the double car garage. Upstairs, you'll find four generous bedrooms, including a spacious primary retreat complete with custom built-in his-and-hers closets and a private 4-piece ensuite bathroom. The additional bedrooms provide ample space for children, guests, or a home office. The finished lower level provides excellent flexibility with in-law capability, featuring a large recreation room, a fifth bedroom, a 3-piece bathroom, and space suitable for a future kitchenette, making it ideal for extended family or multi-generational living. Step outside to enjoy a backyard designed for entertaining. The stamped concrete patio showcases an outdoor BBQ area, creating the perfect setting for summer gatherings. A storage shed adds practical outdoor storage, while the rare three-car parking configuration provides extra convenience for families and visitors alike. Ideally located close to Beamsville's vibrant and growing downtown core, local parks, schools, restaurants, shopping, renowned wineries, and major highway access, this exceptional home provides the perfect balance of comfort, style, and convenience in the heart of Niagara wine country. Some pictures are virtually presented. (id:15069)
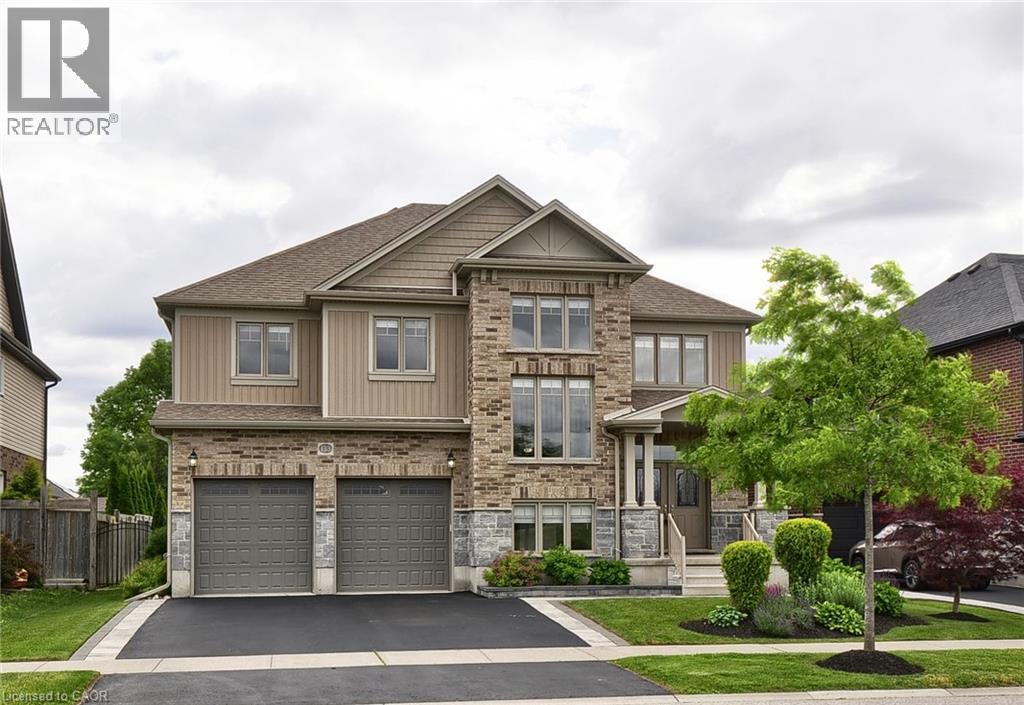
Welcome to this absolutely stunning executive residence in the highly sought-after community of Paris, offering over 3,100 square feet of beautifully finished living space designed for modern family living. From the moment you step through the front door, you are greeted by a sense of warmth, elegance, and grandeur that sets the tone for the exceptional home that awaits. Thoughtfully designed with both everyday comfort and entertaining in mind, the spacious main floor showcases rich hardwood flooring throughout, creating a seamless flow between the principal living spaces. The formal dining room provides the perfect setting for holiday gatherings and special occasions, while the inviting family room, anchored by a cozy gas fireplace, offers a welcoming place to relax and unwind. At the heart of the home, the expansive kitchen features abundant cabinetry, a generous breakfast bar, and ample workspace for preparing meals and hosting guests. The adjoining dinette area overlooks the backyard and is ideal for casual family dining.The upper level continues to impress with a versatile loft-style living space that can easily serve as a home office, reading retreat, children's play area, or additional family lounge. Four spacious bedrooms provide comfortable accommodations for a growing family, each enhanced by large windows that flood the home with natural light throughout the day. The beautifully finished lower level extends the home's impressive living space, featuring a stylish full bathroom with a glass-enclosed shower, an additional bedroom, and expansive recreation areas that are perfect for entertaining, multi-generational living, or creating the ultimate family retreat. Outside, the fully fenced and landscaped backyard offers a private setting for summer. Surrounded by a family-friendly neighbourhood, this exceptional home is ideally located close to excellent schools, shopping, parks, everyday amenities, and convenient access to Highway 403 for commuters. (id:15069)
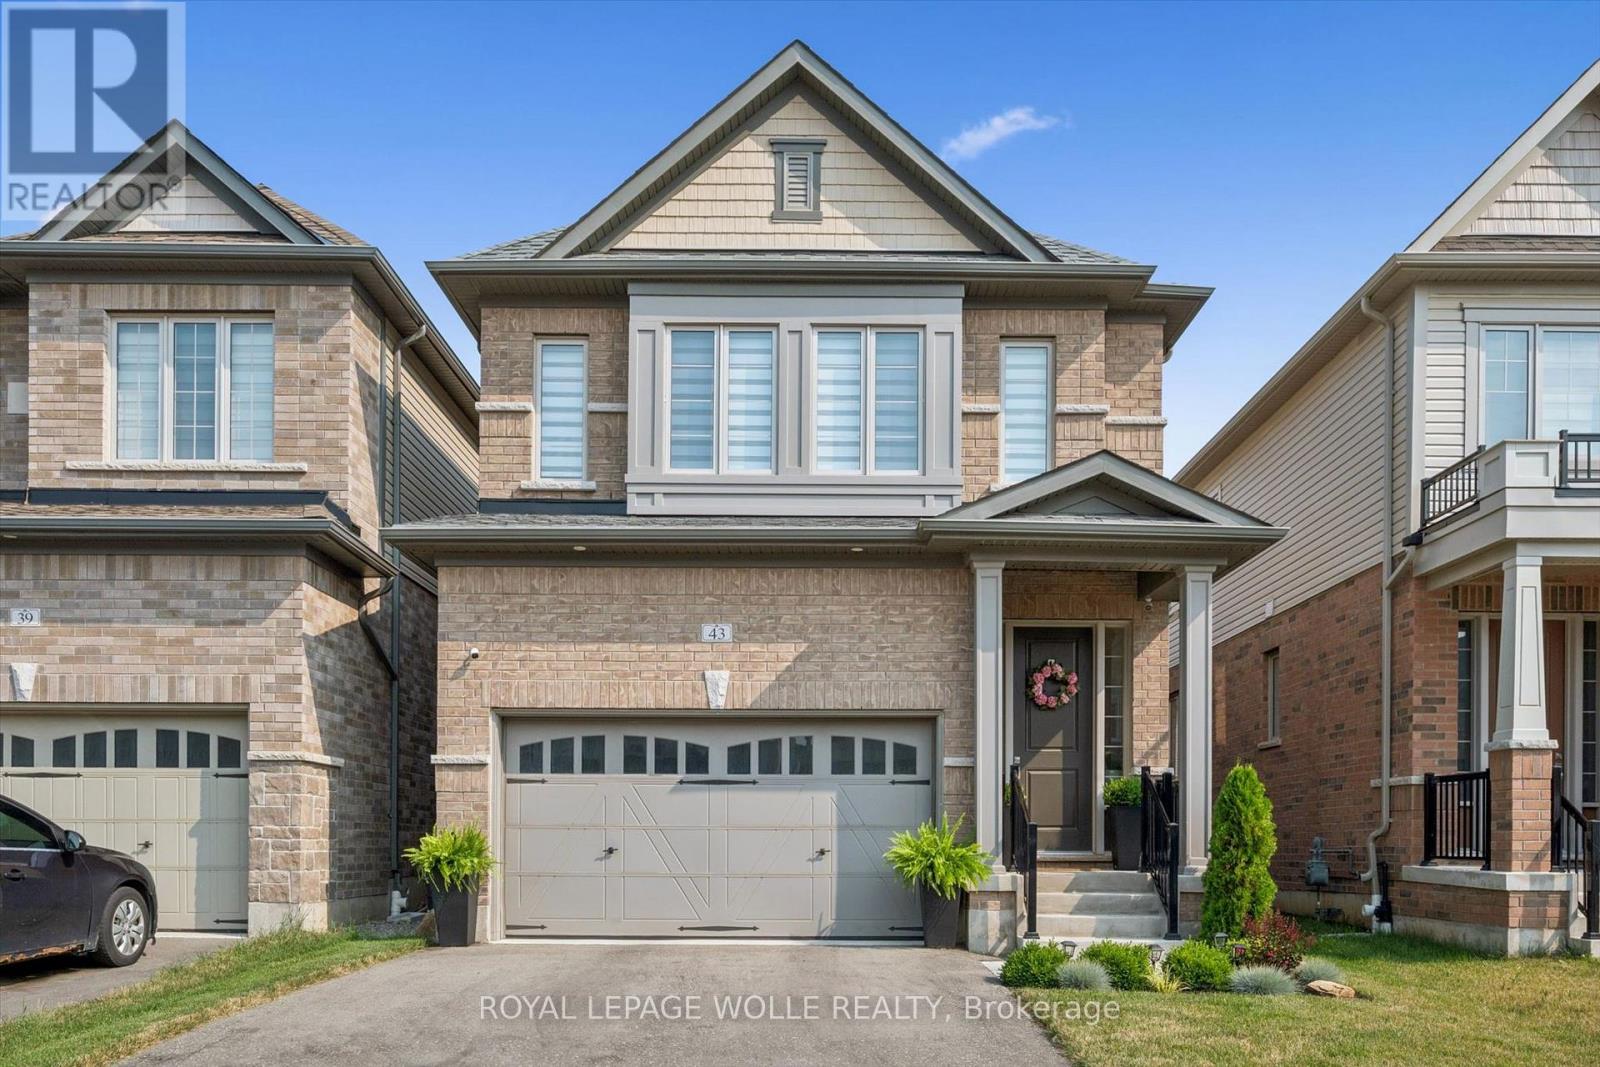
Welcome to 43 Georgina Street! Discover exceptional living in this beautifully upgraded 4-bedroom, 2.5-bathroom home, perfectly situated in the highly sought-after Huron South community. Just three years old, this stunning residence combines modern design, premium finishes, and a family-friendly location. From the moment you step inside, you'll be impressed by the attention to detail. The main floor features pristine hardwood flooring, elegant pot lighting throughout, and an open-concept layout designed for both everyday living and entertaining. The chef-inspired kitchen boasts sleek quartz countertops and flows seamlessly into the bright dinette and spacious living room, highlighted by a striking waffle ceiling. A formal dining room with coffered ceilings, convenient mudroom, and stylish powder room complete the main level. Upstairs, you'll find four generously sized bedrooms, including a luxurious primary suite featuring coffered ceilings, a spacious walk-in closet, and a spa-inspired ensuite bathroom. A large second-floor laundry room adds everyday convenience. The unfinished basement offers endless possibilities, complete with a rough-in for a 3-piece bathroom, making it easy to customize the space to suit your family's needs. Outside, the backyard is a blank canvas ready to be transformed into your own private outdoor retreat. The location is equally impressive. Enjoy walking distance to two newer elementary schools (Public and Catholic), while a brand new shopping centre nearing completion will soon offer convenient access to Longo's, Starbucks, McDonald's, Burger King, and Shoppers Drug Mart. With parks, trails, major highways, and countless amenities just minutes away, this home truly offers the perfect balance of comfort, convenience, and lifestyle. This is a rare opportunity to own a beautifully upgraded home in one of Kitchener's fastest-growing communities. Book your private showing today and experience everything 43 Georgina Street has to offer. (id:15069)
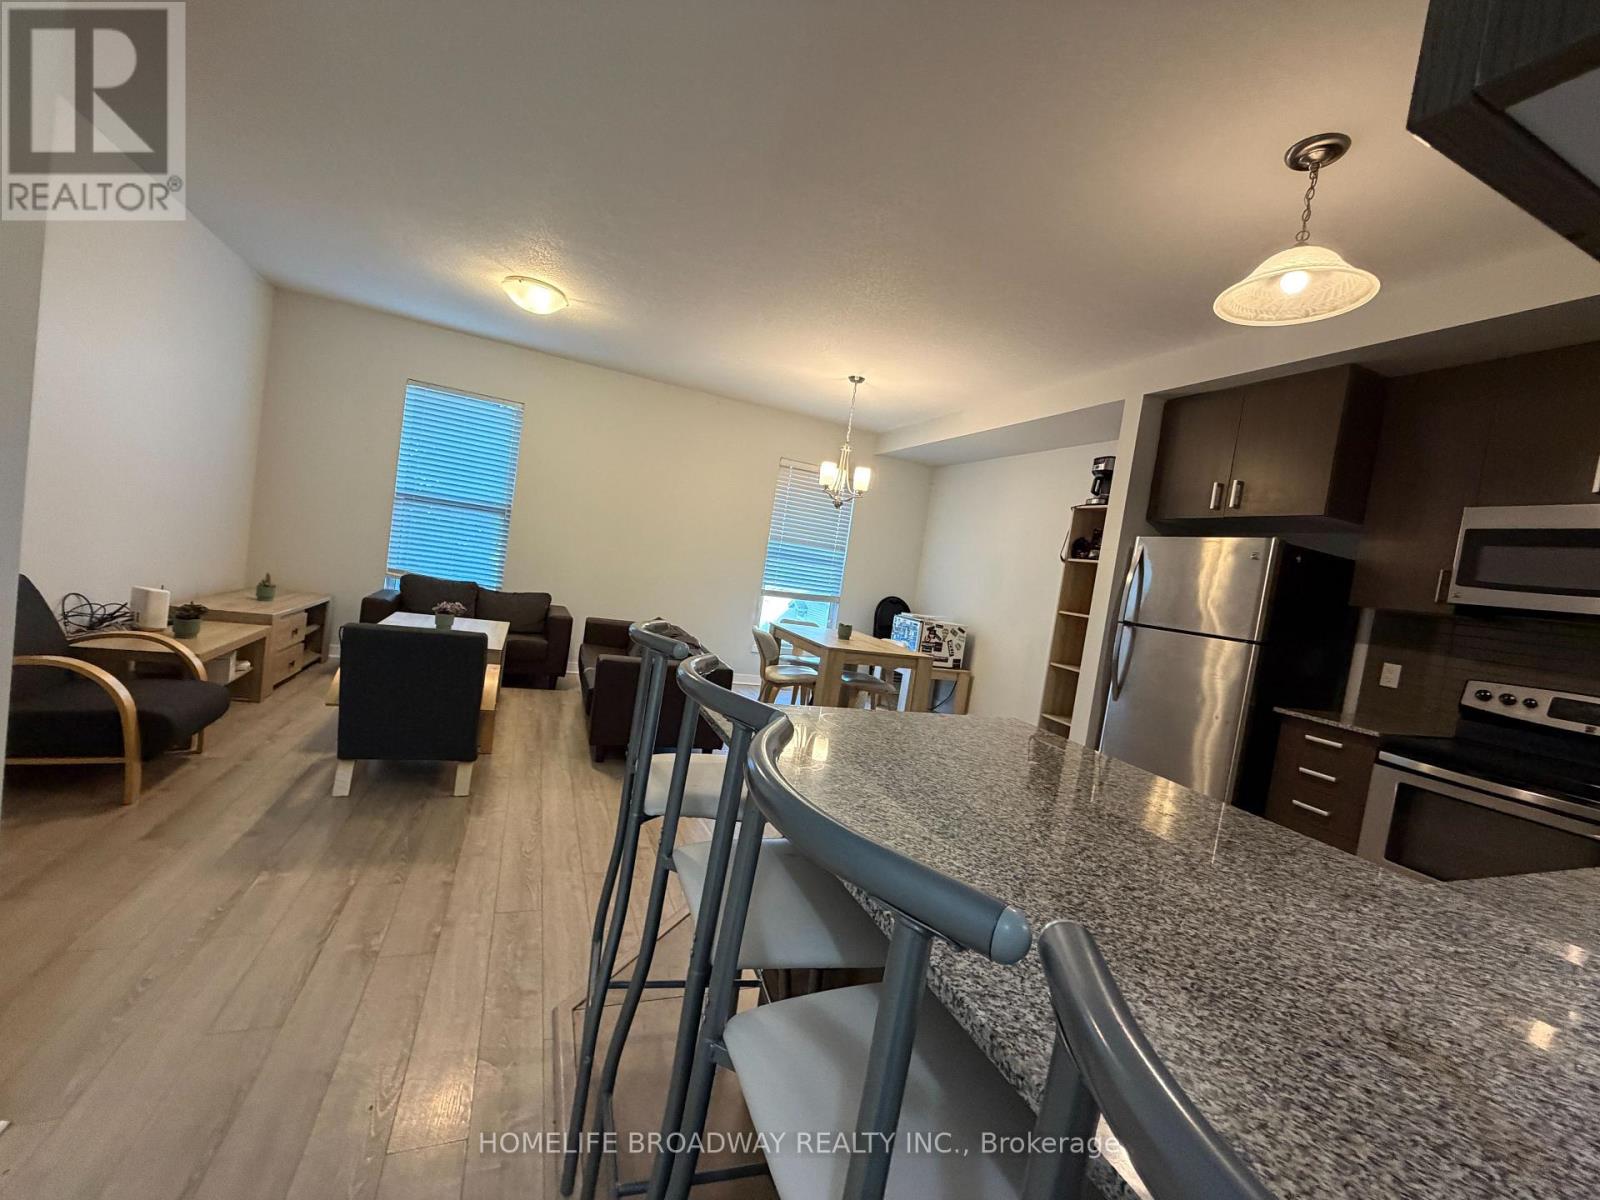
Move-in ready, fully furnished 4 bedrooms + den townhouse, 3 min walking distance to Wilfred Laurier University and 12 min to University of Waterloo, fully furnished with one bed, one desk and one chair in each bedroom, living room set in living room, dining room set in dining room, 3 bathrooms, primary bedroom on the main floor, two of the bedrooms have walk out to backyard, high ceilings, in-suite laundry, ideal for investment and / or self use. asking for less than $300 psf. (id:15069)
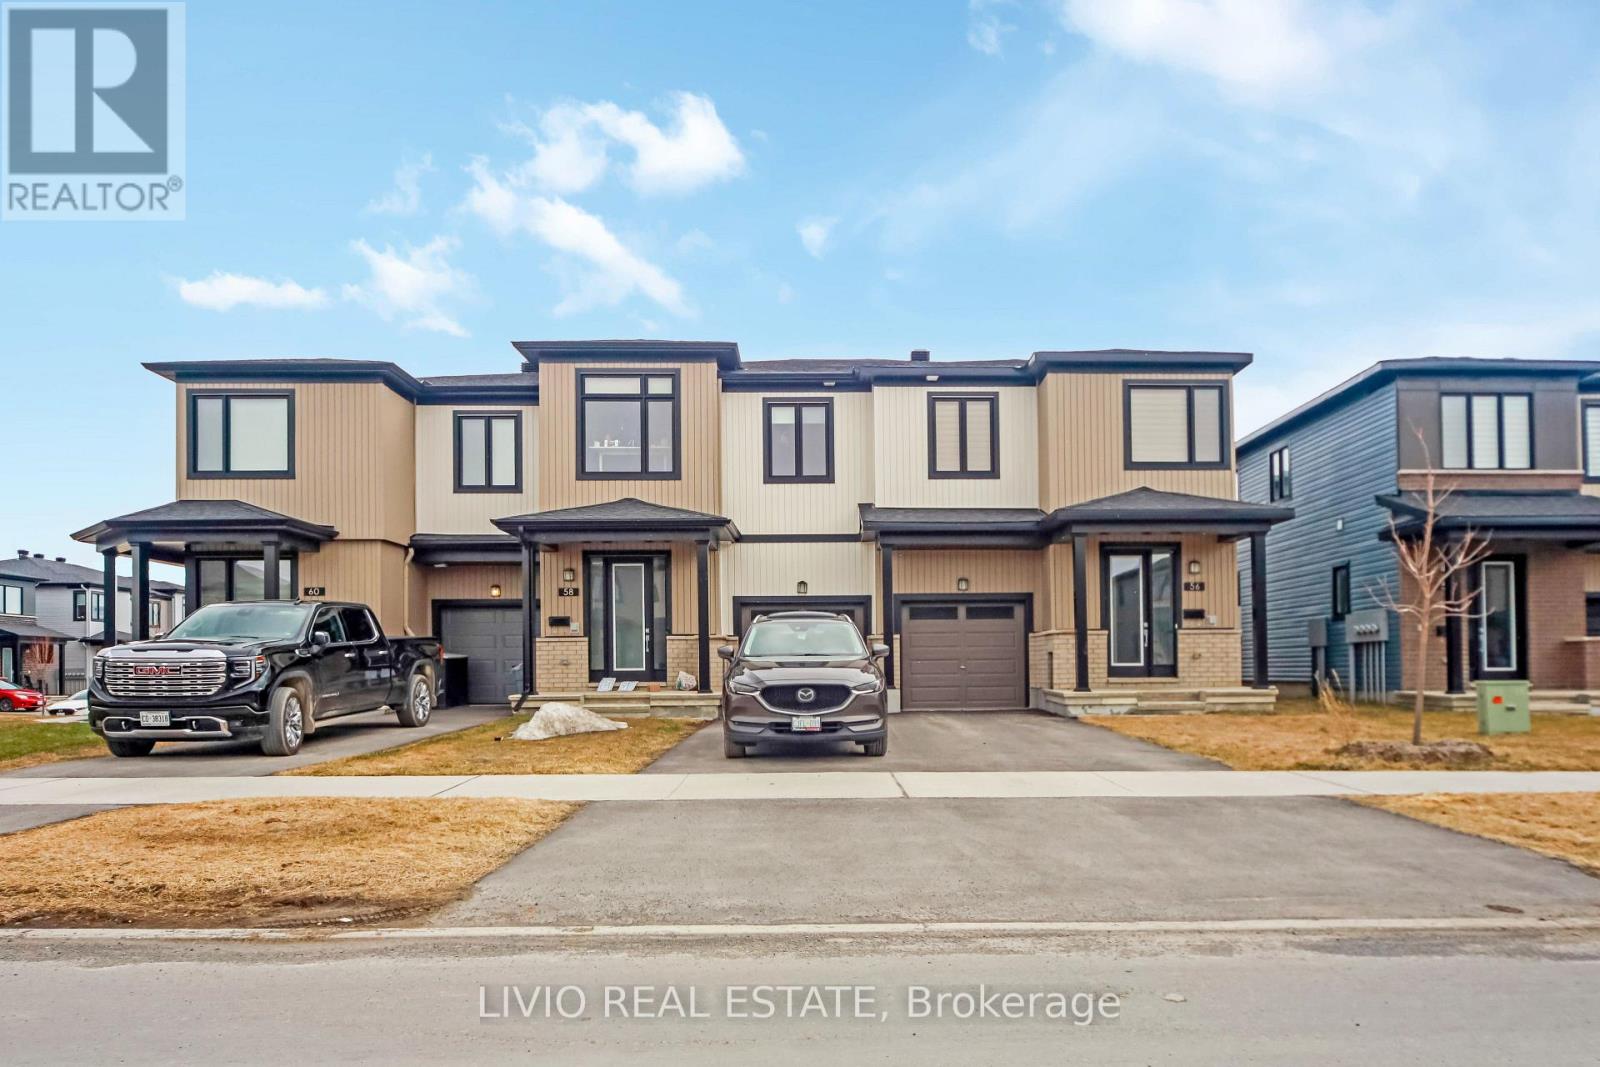
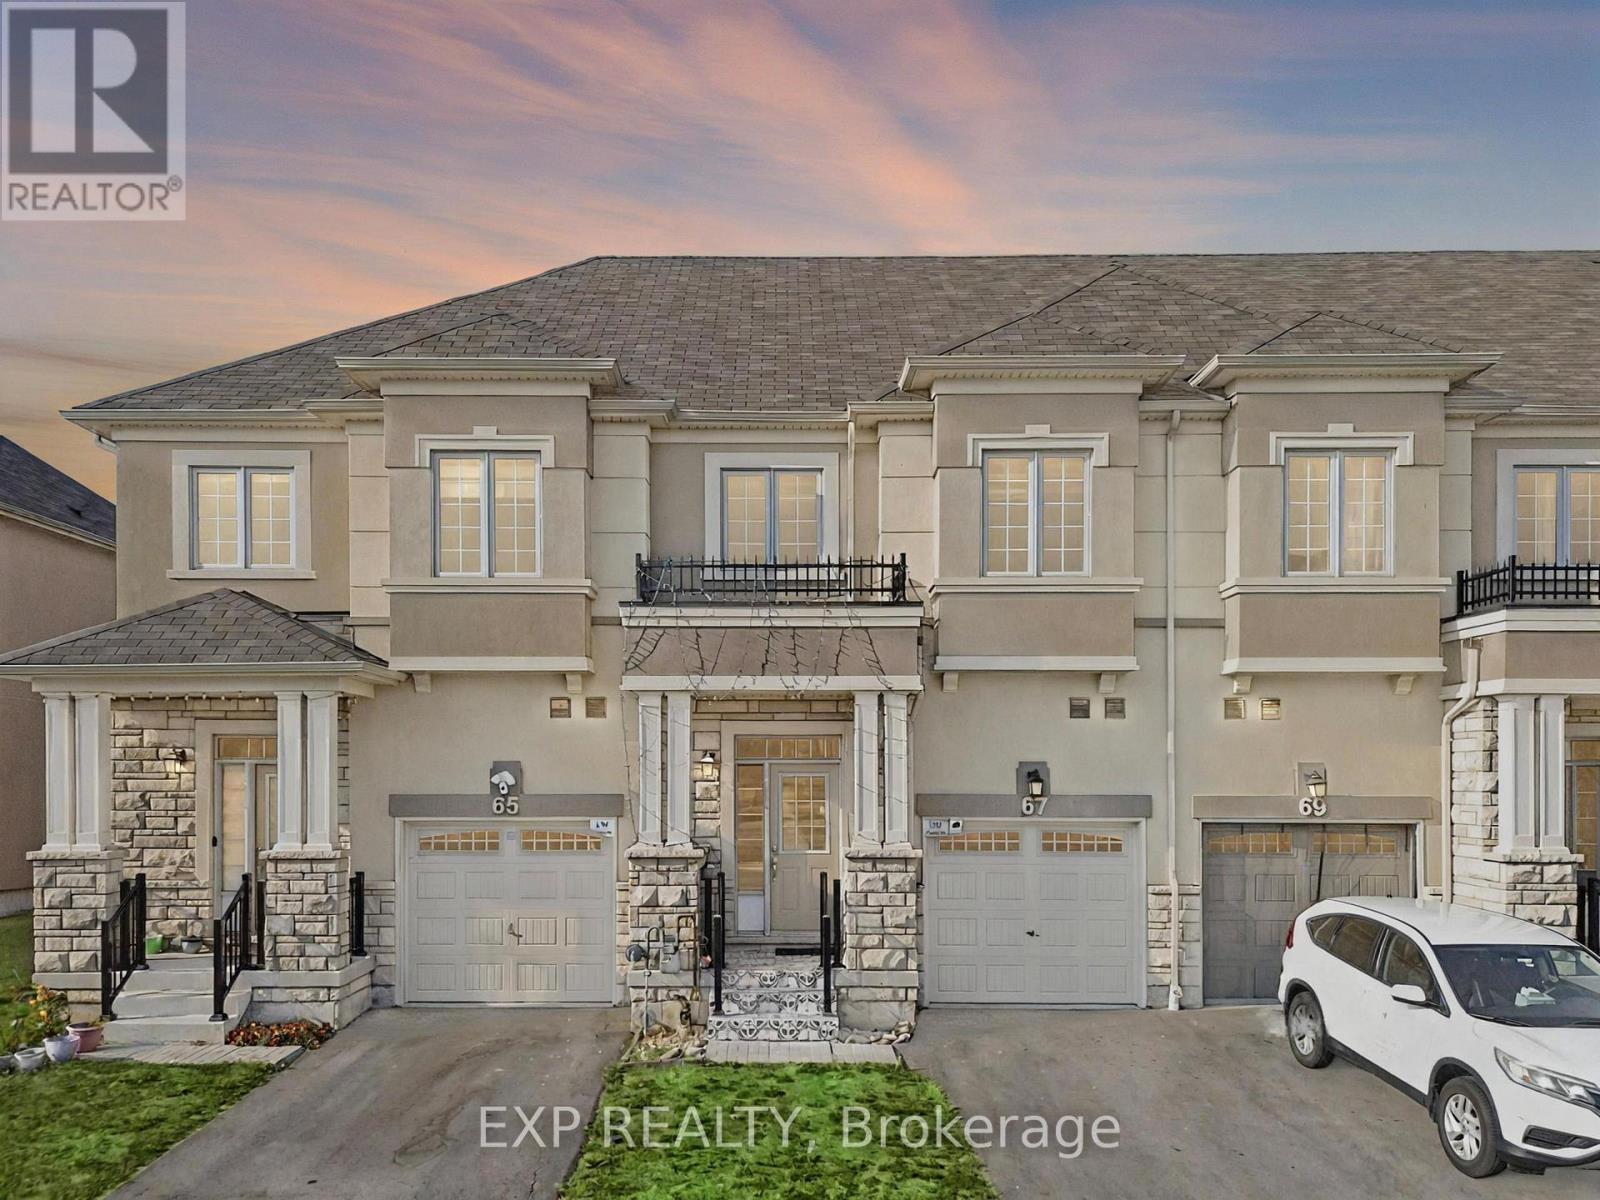
Stunning 2024-built end-unit townhome by Glenview Homes in the sought-after Chapel Hill South community of Orleans. This spacious 4-bedroom home offers a bright and modern open-concept main floor with elegant hardwood flooring, a stylish kitchen with quartz countertops, ample cabinetry, and stainless steel appliances (2025).The second level features a large primary retreat with his-and-hers walk-in closets and a private ensuite, plus three additional bedrooms and a full bathroom. The finished basement adds valuable living space with a warm and inviting rec room, ideal for relaxing or entertaining. Recent improvements include window blinds (2025), second-floor and basement flooring (2025), and A/C (2025). Ideally located near shopping, banks, hardware stores, a movie theatre, and more. Vacant with flexible showings. (id:15069)
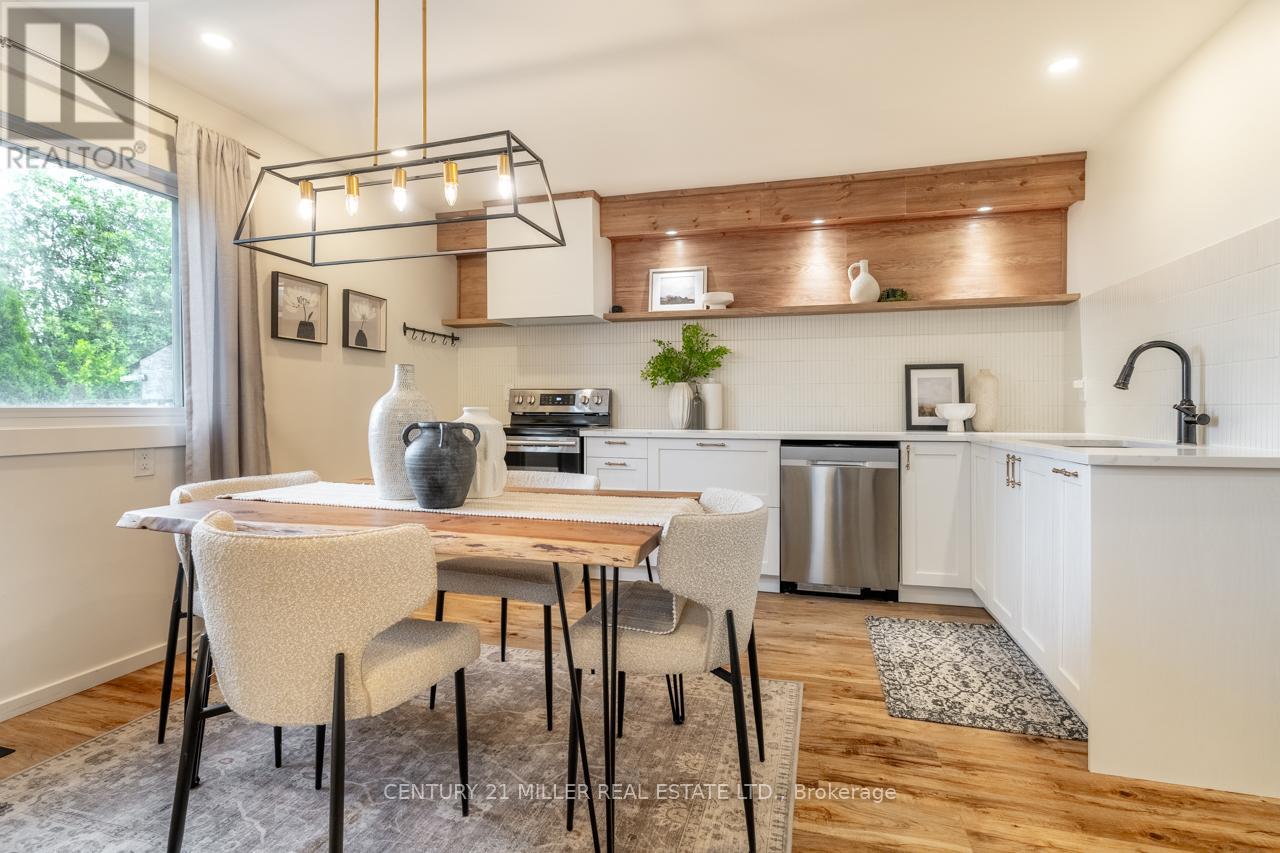
This renovated semi-detached home is tucked away on a quiet, child-friendly crescent in Stoney Creek Mountain. Set on a massive pie-shaped lot, this property offers the space, updates, and neighbourhood setting that make it an excellent option for first-time buyers and growing families. The lot size offers space for a pool and patio area, or explore the potential to add a garden villa for your in-laws or as an additional income source! The main floor features a large living room with custom display shelving, a newly renovated powder room, and a completely updated kitchen with shaker-style cabinetry, pot-and-pan drawers, quartz counters, an undermount sink, a finger-tile ceramic backsplash, open display shelving with recessed lighting, a separate pantry, and an eat-in dining area overlooking the backyard. You'll appreciate the beautiful bathroom tiles and the wide-plank luxury vinyl flooring throughout - there is no carpet in the home! Upstairs are three bedrooms and a renovated 4-piece bathroom. The primary bedroom was created by combining two original bedrooms and could be converted back to restore a four-bedroom layout. The framed basement includes laundry, storage, easy access to a separate side entrance, and a rough-in for a 3-piece bathroom. Close to Valley Park Community Centre, schools, parks, shopping, Felker's Falls, the Red Hill Valley Parkway, LINC, and Confederation GO Station. You'll love how close you are to everything and that you can walk to so many conveniences. Location doesn't get much better than this! A tremendous offering and a rare opportunity to check all your boxes with this spotless, move-in-ready home, ready to enjoy! (id:15069)
Welcome to this Stunning 5-bedroom, 4-bathroom Home in Brantford's Desirable East End! A Rare Gem Offering a 1-Bedroom In-Law Suite, This Property is Perfect for Extended Family Living or Generating Additional Rental Income. Inside, you'll Love the Bright, Spacious Rooms and Functional Layout Designed for Both Everyday Living and Entertaining. Located in a Family-Friendly Neighbourhood near Garden Avenue and Johnston Road (Johnson Tract), this Home is Surrounded by Convenience and Future Growth, has 24 Hour Transit with the Proposed Bella Gardens Development. Commuters will Appreciate Quick Access to Highway 403 and Highway 24, Connecting you Seamlessly to Hamilton, Cambridge, Woodstock, and beyond. Everyday Essentials are just Minutes away with Lynden Park Mall, Costco, Home Depot, Walmart, Zehrs, and No Frills all close by. Families will Enjoy Proximity to Schools, Parks, Trails, and Recreational Spaces, Making this an Ideal Location to Plant Roots. Don't Miss this Incredible Opportunity to Own a One-of-a-Kind Home that Combines Comfort, Flexibility, and a Prime Location (id:15069)
Welcome to this beautifully upgraded 3+2 bedroom home in a desirable Strathroy neighbourhood. Backing onto a private ravine with no rear neighbours, this move-in-ready property offers exceptional privacy, modern updates, and flexible living space ideal for multi-generational living, an in-law suite, or income potential. The bright open-concept main floor features a spacious kitchen with quartz countertops, a 5x7 island, extended cabinetry, and seamless flow into the dining area. The family room offers large windows with ravine views and a cozy wood-burning fireplace. Three generous bedrooms and an updated 5-piece bathroom complete the main level. Step outside to a 240 sq. ft. covered porch with natural gas hookups for a BBQ and fire table overlooking the peaceful wooded setting. The finished walk-out lower level includes a second kitchen with quartz countertops, open-concept living and dining area, wood-burning fireplace, two bedrooms, 3-piece bathroom, laundry room, and ample storage. The fully fenced backyard features a gazebo, fire pit, storage shed, mature trees, and scenic ravine views. Additional highlights include an attached garage, parking for up to 5 vehicles, and convenient access to schools, hospital, shopping, parks, trails, and Highway 402. Main floor updates completed in 2023 and lower-level updates in 2024. A rare opportunity to enjoy privacy, space, and versatility in a sought-after Strathroy location.*For Additional Property Details Click The Brochure Icon Below* (id:15069)
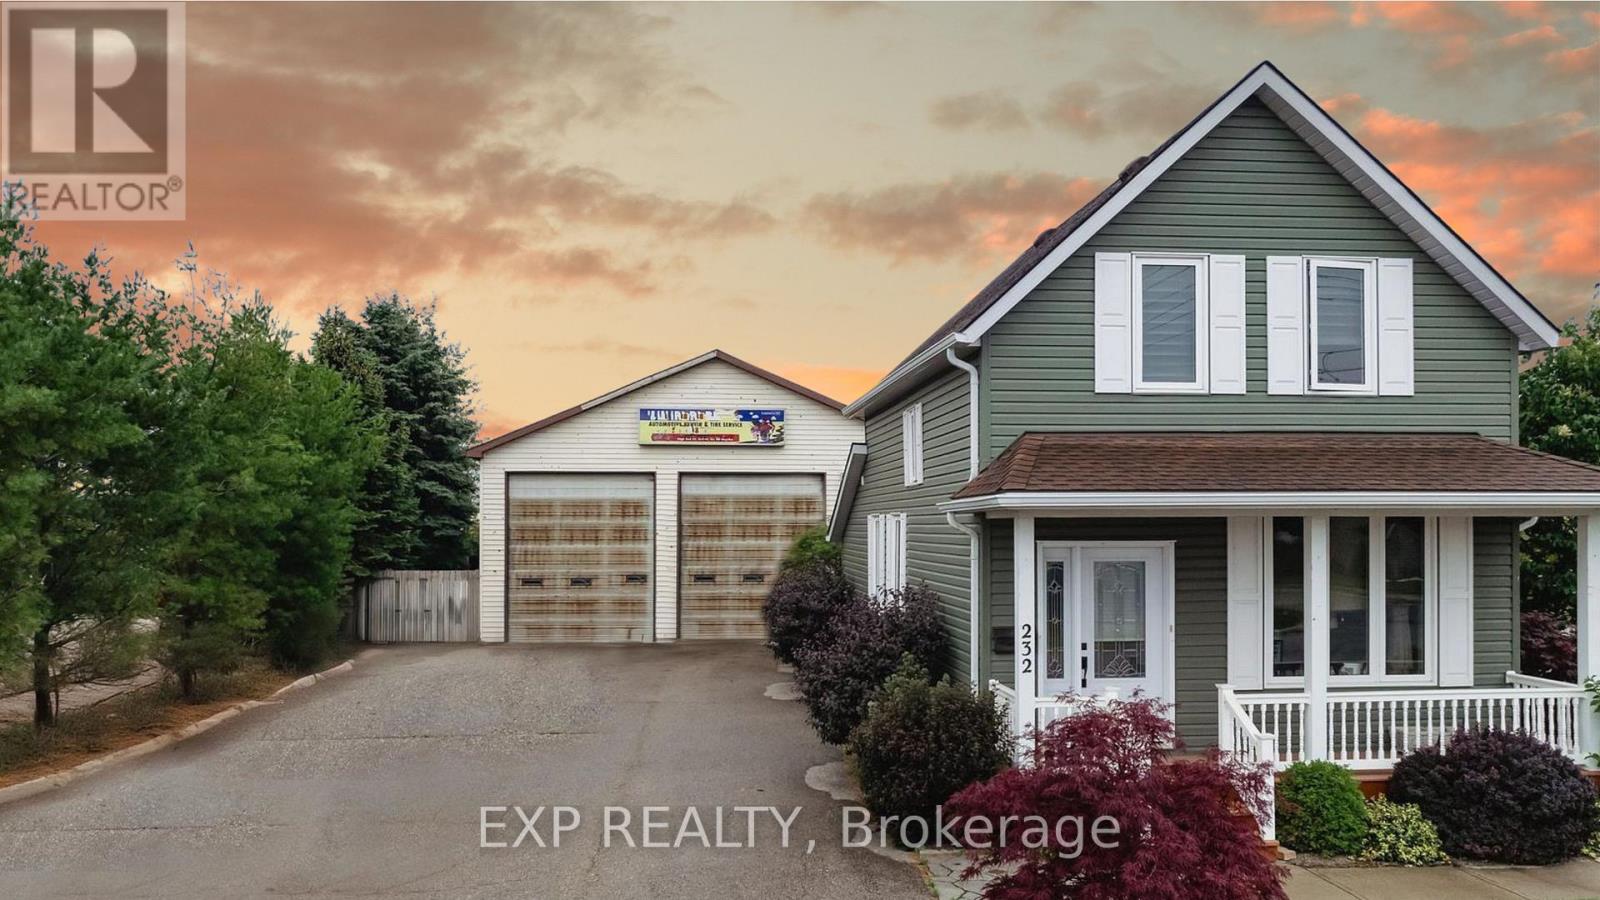
This Beautifully Maintained Home Offers the Perfect Blend of Comfort, Character, and Versatility-Ideal for Families, Hobbyists, or Entrepreneurs Alike. Step Inside to Discover a Warm and Inviting Space Featuring 3 Spacious Bedrooms and a Updated Kitchen Filled with Natural Light from Skylights and a Stunning Ranch-Style Ceiling. Whether you're Cooking, Entertaining, or Enjoying a Quiet Morning Coffee, this Space is Designed to Bring People Together. The Main Floor Bathroom has also been Tastefully Upgraded, Adding to the Home's Modern Comfort. Major Updates Completed in 2013, Including Windows, Roof, Siding, and Drywall, All Plumbing and Eletrical Updated, Providing Peace of Mind and Long-Term Value but What Sets this Property Apart is the Detached Two-Bay Heated Service Shop that is a Rare and Incredible Bonus! Complete with a One-Car Hoist, Office Space, and 2-Piece Washroom. It's a Dream Setup for Car Enthusiasts, Tradespeople, or Anyone Needing a Functional Workspace. With its Own Hot Water Tanks and A/C, you'll Enjoy Year-Round Comfort While Working on your Passions or Business. Step Outside and Enjoy the Beautiful Curb Appeal, Enhanced by Well-Kept Landscaping, Two Separate Driveways, and Ample Parking. The Backyard Offers Additional Space Behind the Shop For Storage, Projects, or Future Possibilities. All this is Just a 5-Minute Drive to the Shores of Lake Huron, Where Sunsets and Waterfront Living Awaits. A Home like this Doesn't Come Around Often with the Versatility it Has to Offer, All Upgraded, Move-In Ready and Full of Creative Opportunities to Come to Life. Whether you're Looking to Live, Work, or Invest, this is Truly a Gem you Won't Want to Miss (id:15069)