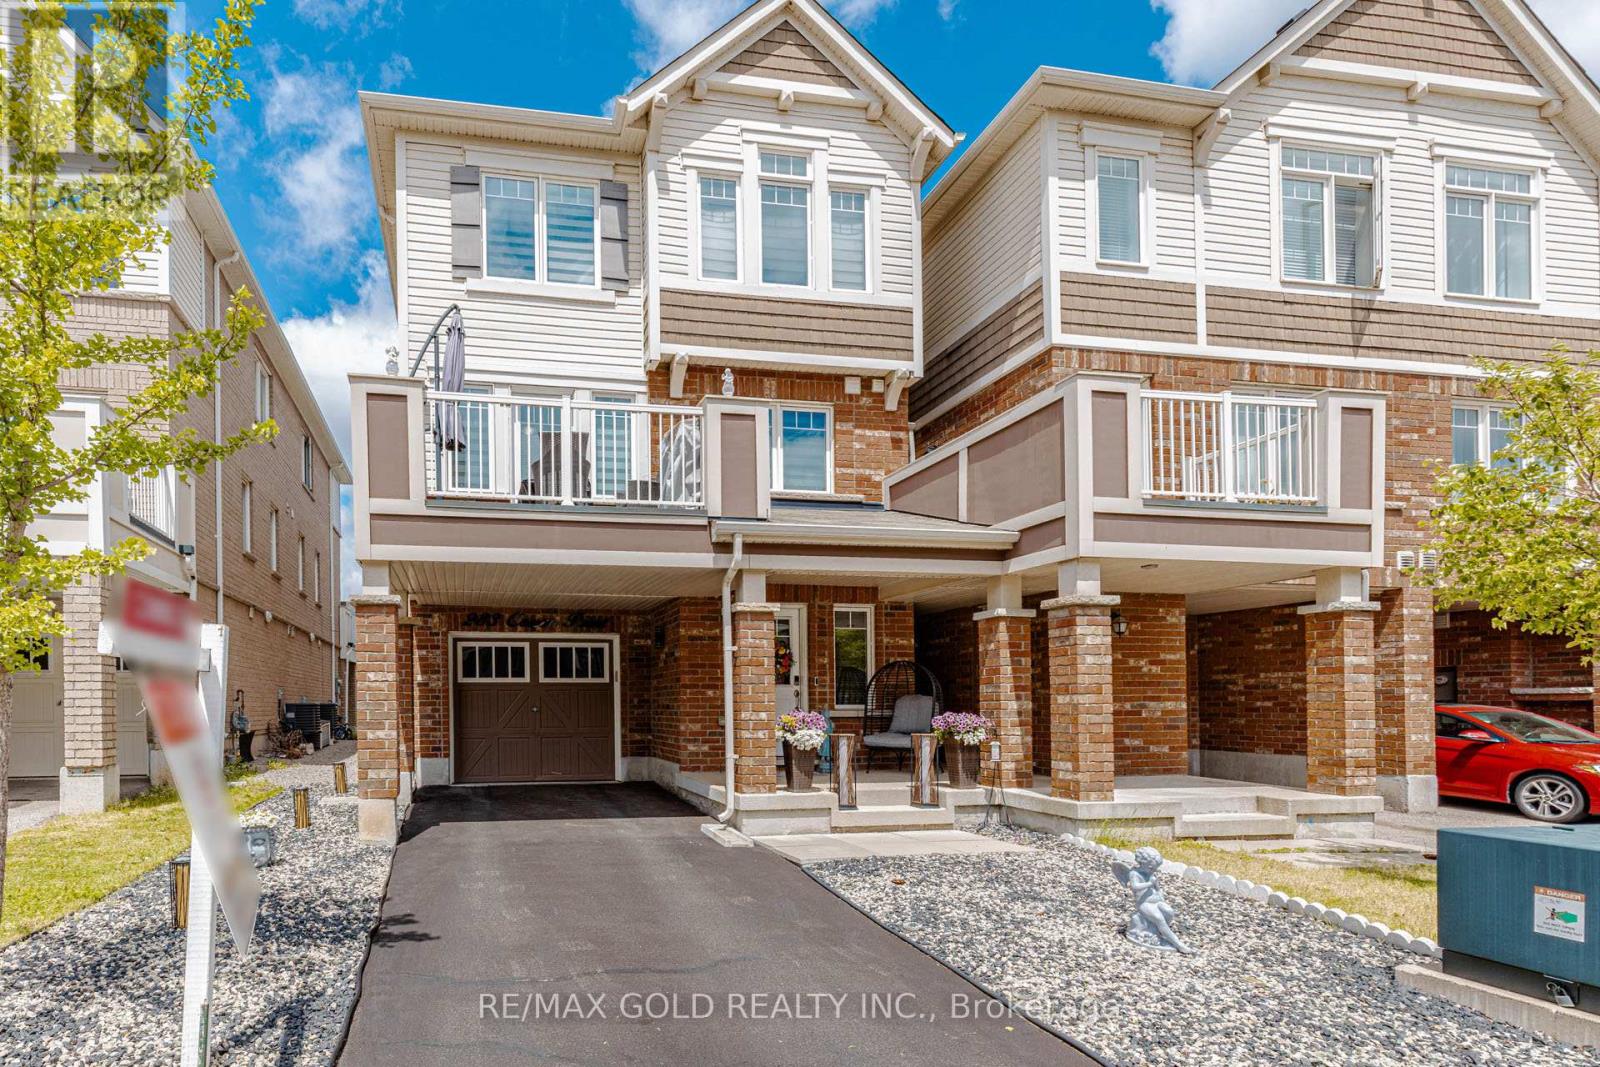
Wow! Amazing Freehold 3-Storey Townhome Featuring 3 Bedrooms and 3 Washrooms in a Highly Desirable Neighborhood! This beautiful "Tweed End" corner unit feels just like a semi-detached home and has been exceptionally well maintained. With only one occupant since new, it shows like a model home-seeing is believing! The home features an elegant oak staircase, main-floor laundry, laminate flooring throughout the living, dining, and den areas, as well as ceramic tile flooring in key spaces. The open-concept layout includes a gorgeous eat-in kitchen with stainless steel appliances and upgraded doors throughout. The spacious primary bedroom offers a walk-in closet and a 4-piece ensuite. Quality upgrades can be found throughout the home, making it truly move-in ready. Ideally located close to excellent schools, parks, public transit, and everyday amenities. Enjoy quick access to Highways 401, 403, and 407, while Britannia Road provides convenient connectivity across the city within minutes. A rare opportunity to own a stunning freehold corner-unit townhome in a prime location! (id:15069)
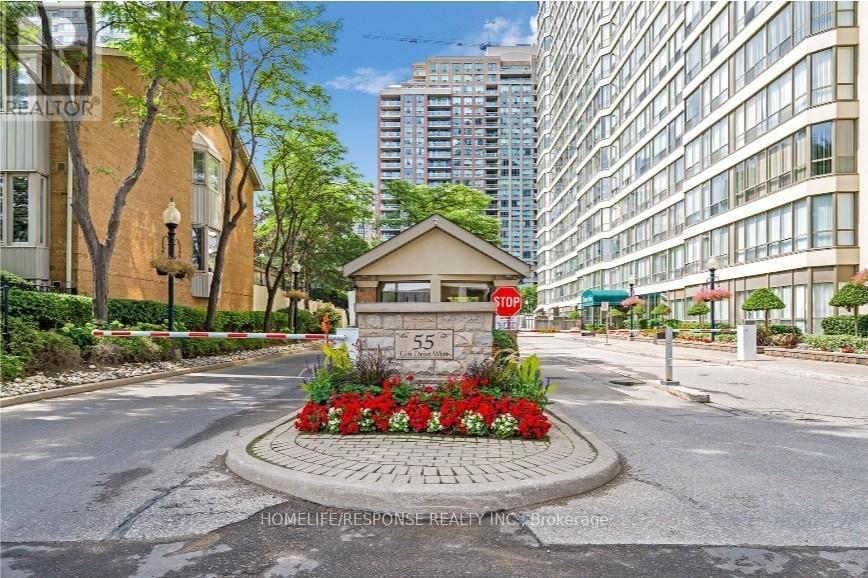
Beautiful and Spacious 1 Bedroom + Den Condo in Prime Mississauga Location! Functional Open-Concept Layout with Large Separate Den - Ideal for Home Office or Second Bedroom. Bight Unit with Large Windows and Abundant Natural Sun Light. Panoramic View. Generous Primary Bedroom with 3 Piece Ensuite and Additional Powder Room. Well Maintained Building with Premium Amenities Including: Indoor Pool, Hot Tub, Sauna, Gym, Tennis Courts, Theatre Room, Library, Billiards, BBQ Area and 24 Hour Gatehouse Security. Utilities included are hydro, water, heat/AC, and cable TV. Unbeatable Location - Steps to Square One, Go Transit, Restaurants, Shopping, Parks and Major Highways. Exceptional Value. (id:15069)
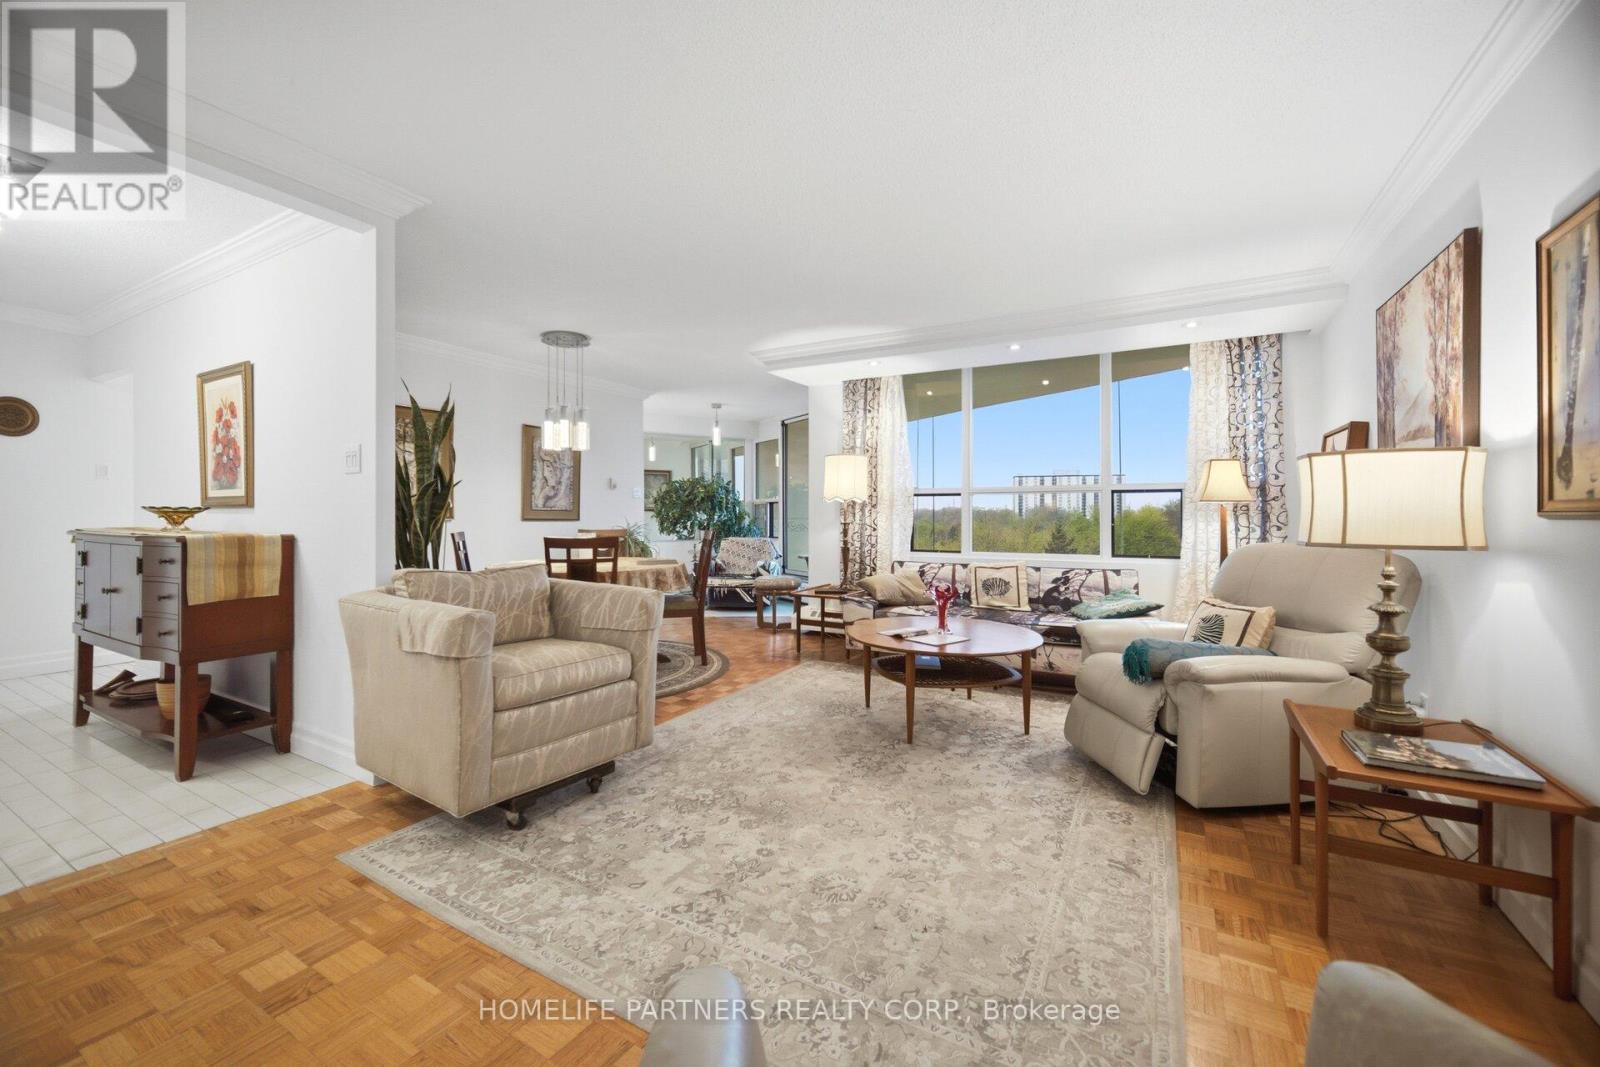
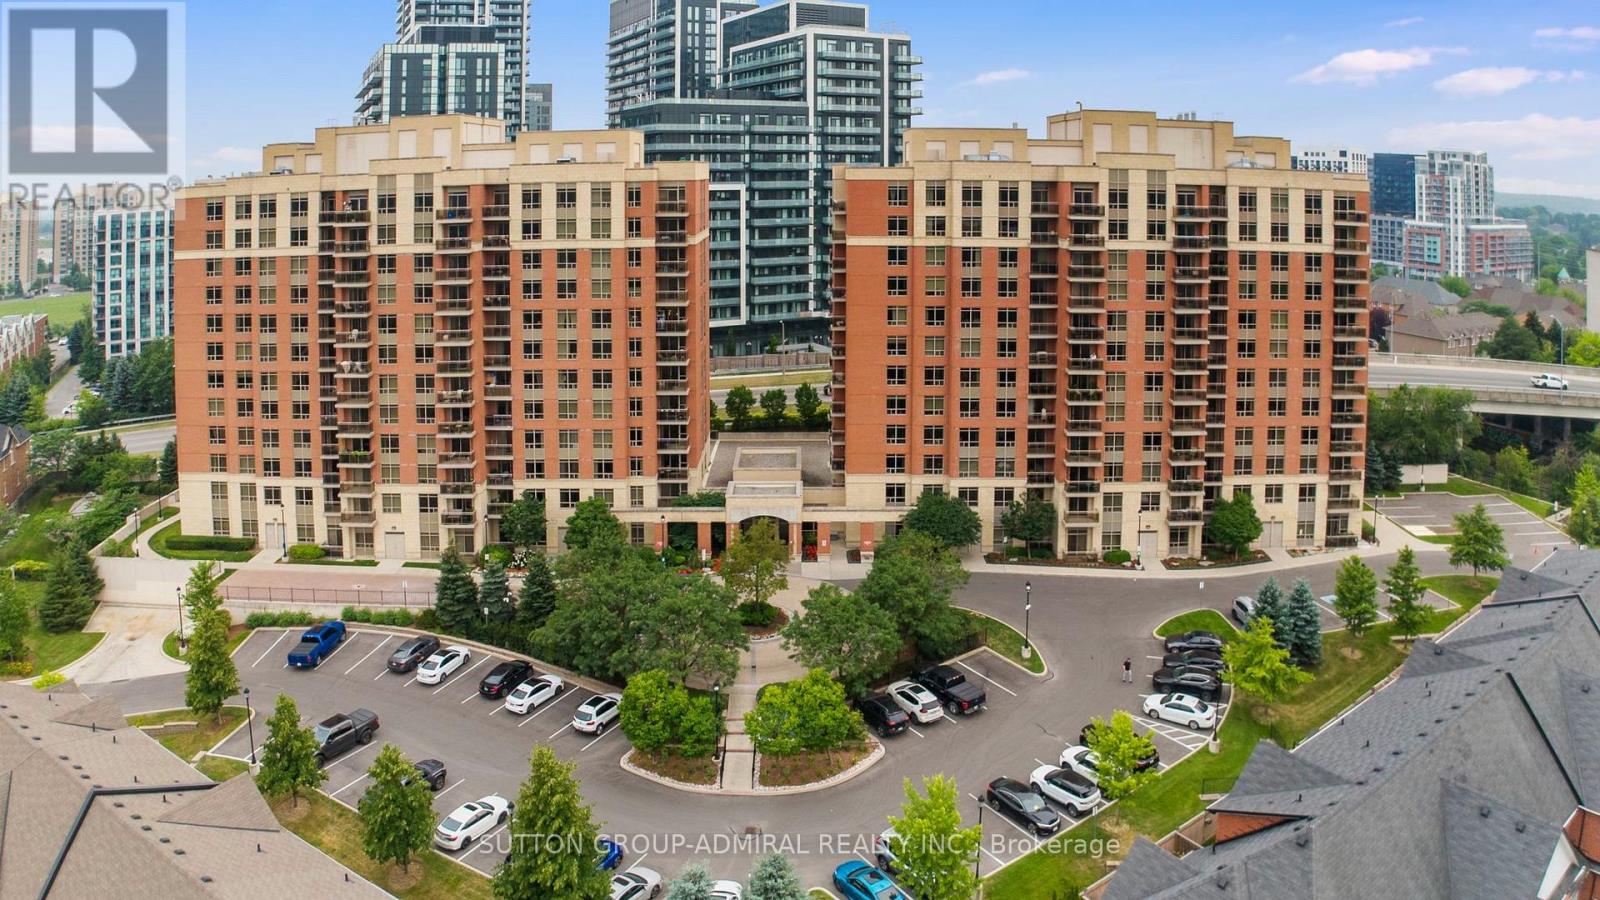
Ideal Suite with the best unobstructed peaceful view. Updated 2-bedroom, 2-bathroom condo in the desirable Valencia Towers. Spacious unit features a renovated kitchen and functional layout with plenty of living/dining space. Large space for ample storage within. This sun-filled Suite is designed to host great dinners and enjoy the sunsets with its huge Balcony overlooking the tranquil pool on the lush green grounds. Utilities are included for added convenience. Plenty of visitor parking for your friends And family. Quiet and unassuming building nestled among parks and golf courses with easy access to trails, schools, shopping, highways, restaurants & recreation, TTC And Miway. (id:15069)
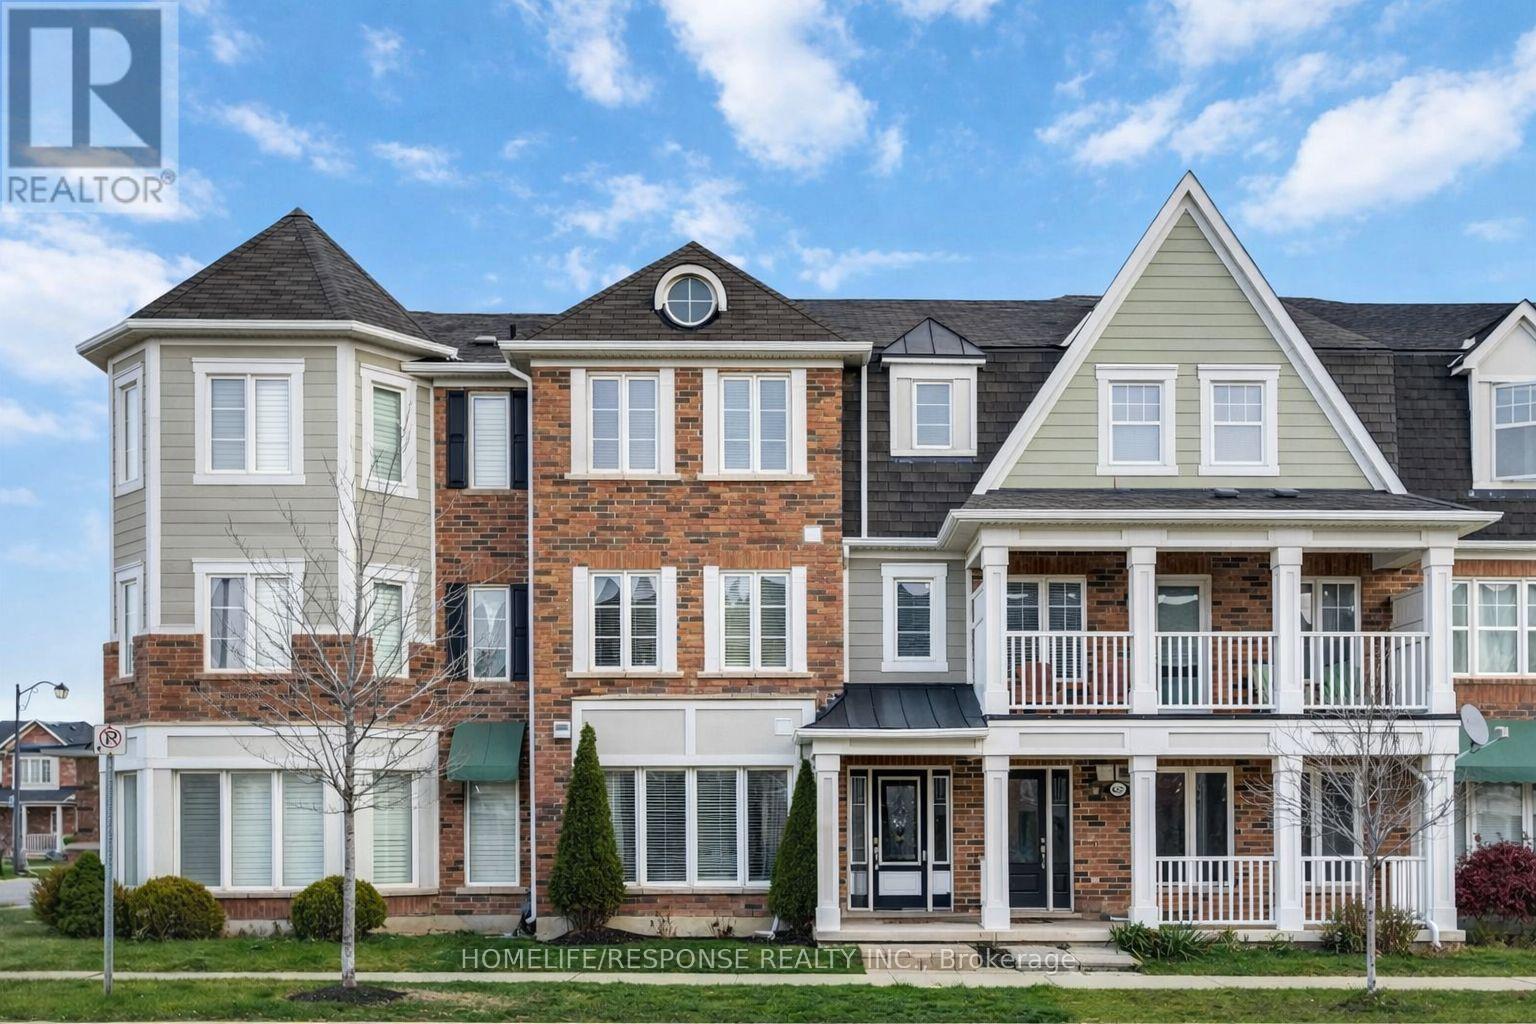
Beautiful sun-filled, move-in ready freehold townhouse in the highly desirable Scott community in Milton! This well-maintained home offers 3 bedrooms with the additional room ideal for a home office or study. And 2 full bathrooms plus one. Upon entry, you are welcomed by a bright guest room filled with natural light from large windows, creating a warm and inviting space. The main floor features a separate living room and a spacious kitchen with a breakfast area, connected to the dining area, creating a comfortable space for family meals and entertaining. A cozy coffee corner is conveniently located just outside the kitchen, adding a charming and functional touch. Enjoy hardwood flooring throughout the entire home - completely carpet-free and filled with abundant natural light. The property also offers plenty of storage spaces and a double-car garage. Conveniently located close to schools, shopping, banks, and everyday amenities, making it a perfect family home in a prime Milton location. shows beautifully - A must see! (id:15069)
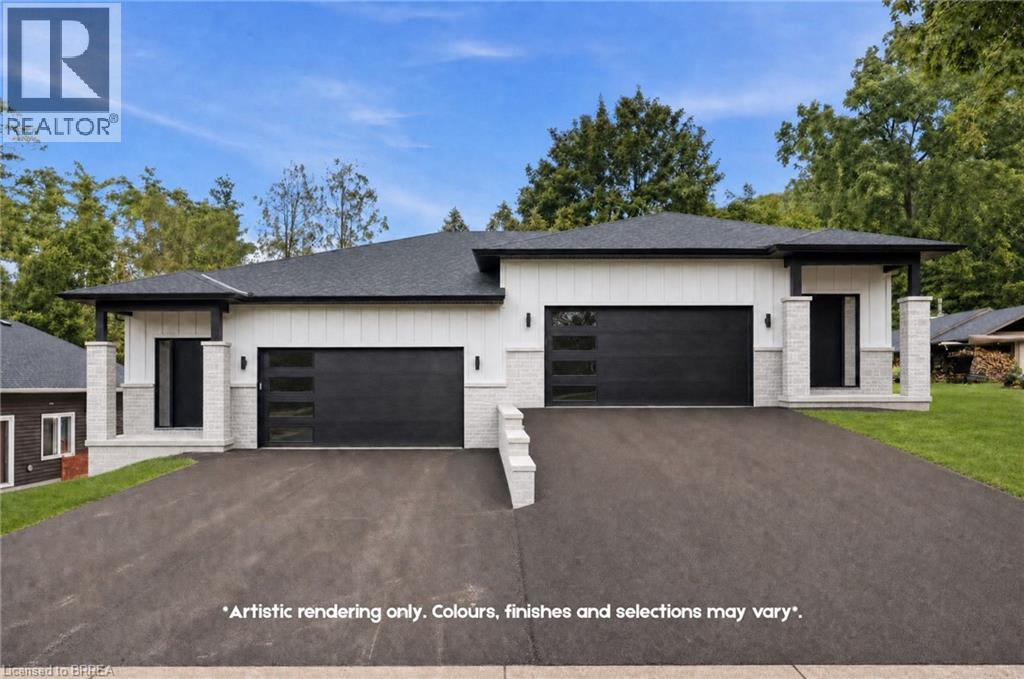
Have you been searching for a rare opportunity to simplify your life without sacrificing your lifestyle? Welcome home to 63 Laurel Street in Paris. This thoughtfully designed semi-detached home offers 1,883 square feet of finished living space across two levels. Built with convenient main-floor living in mind, everything you need is right here. The bright, open-concept main level features a generous living and dining area with electric fireplace, a stunning two-tone kitchen with a large island and quartz countertops, and a spacious primary bedroom complete with a private ensuite and large closet. A two-piece guest bathroom and main-floor laundry add even more everyday convenience. The fully finished lower level offers two additional bedrooms, another full bathroom, and a spacious recreation room with the option to add a wet bar. Outside, you will find an attached two-car garage, a large paved driveway, and a low-maintenance backyard finished with paver stones. Many of the finishes included throughout this home would be considered upgrades by other builders. Features include wide-plank hardwood flooring on the main level, a custom two-tone kitchen, quartz countertops, tiled showers, oversized baseboards and casings, an insulated garage, and much more. Located on a quiet dead-end street, this home is virtually surrounded by Lions Park and everything it has to offer. Take a quick swim at the community pool, walk the dog along nearby trails, or spend the afternoon enjoying the park with family and friends. Just across the walking bridge into downtown Paris, you can easily stroll to the restaurants, cafés, shops, and amenities in the downtown core, making everyday life that much simpler. Still time to select your finishes from Builder Selections, ready for occupancy in November 2026, this is an opportunity you will want to explore before it is gone. Full Tarion Warranty included. (id:15069)
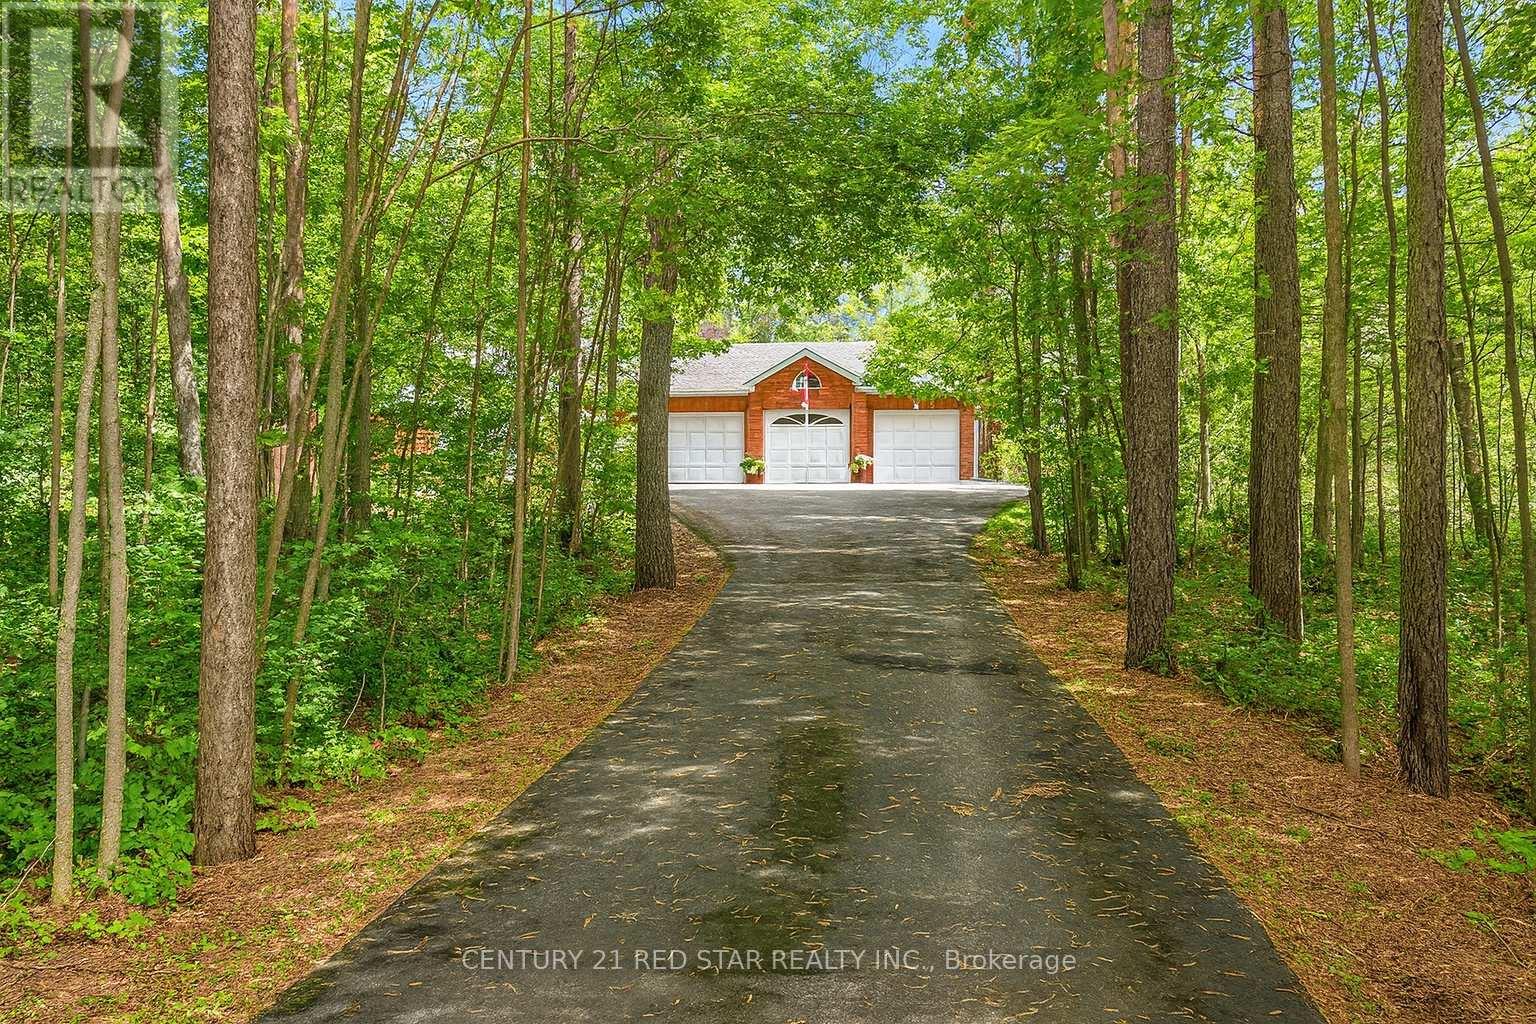
Truly one of Severn's BEST VALUE! Experience the perfect blend of privacy, space, and lifestyle in this 3-bedroom detached bungalow featuring a 3-car garage and set on over 2 acres, including an additional lot area and minutes walk to Bass Lake (lots not severed). This rare offering delivers the tranquility of country living with the convenience of nearby amenities. This home features over 2200sqft, a large kitchen with large windows for natural light. The framed basement has another 2200sqft waiting for you to design your ideal space. Hardwood floors, 3 large bedrooms, a primary with a walk-in closet and ensuite will be perfect for a growing family or someone looking to downsize. Roof was replaced in early 2020, Minutes drive to hwy 400, Costco, Walmart, schools and so much more... (id:15069)
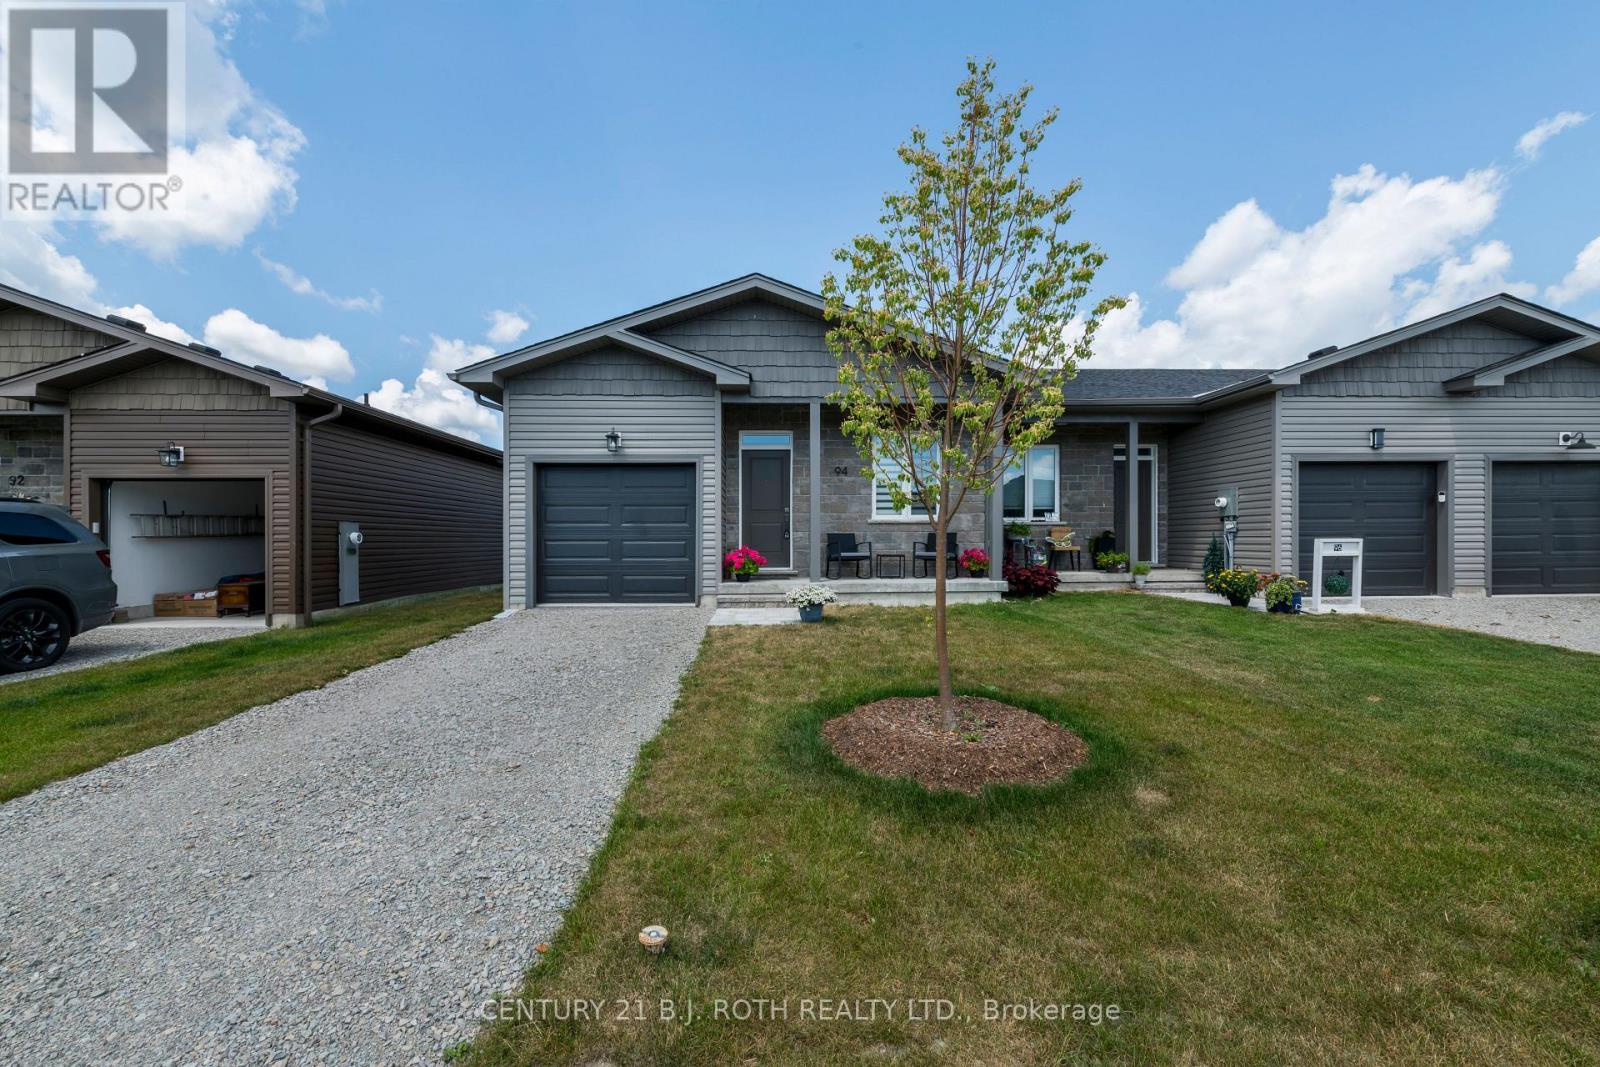
Located In picturesque Coldwater in a newer subdivision. A short bicycle ride to a major grocery store shopping and the village Lifestyle. Surrounded In the area by nature. This is a Beautiful open concept bungalow design with large windows, 2 bedrooms, 2 bathrooms. The Primary bedroom has a ensuite and walk-in closet. Upgraded kitchen with stainless steel appliances, quartz countertops self-closing cabinetry and premium valence lighting, spacious central island, custom window coverings, 9 foot ceilings, quality vinyl plank flooring throughout, convenient main floor laundry. Inside access to the single car garage. The basement is insulated with vapor barrier there is a roughen for the addition of a bathroom It is ready to create additional living space. The home is perfect for downsizers looking for main floor living or first-time buyers wanting maintenance free newer construction. (id:15069)
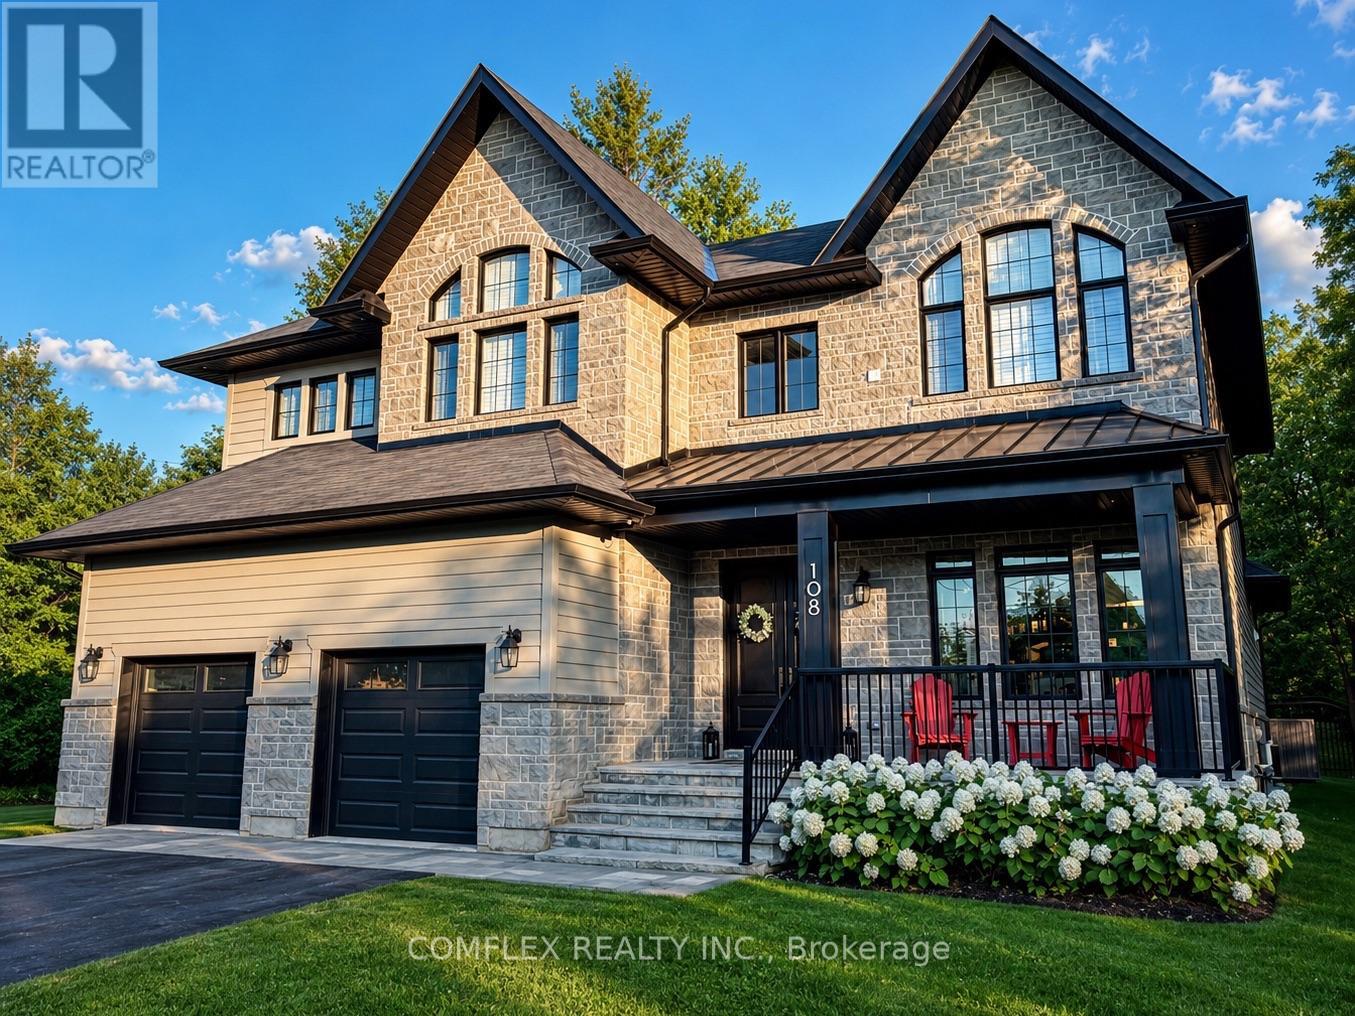
Welcome to your dream home. A truly exceptional, custom build showcasing only the finest finishes and craftsmanship throughout. Designed to impress, this one-of-a-kind residence features soaring 10 ft ceilings on the main level, rich hardwood flooring, and an abundance of natural light enhanced by designer lighting. The heart of the home is a stunning, open-concept living space highlighted by extra-large sliding doors, seamlessly extending your living area outdoors and perfect for entertaining in style. The chef-inspired kitchen features vaulted ceilings, quartz countertops, and premium finishes that elevate everyday living. Upstairs, the four bedrooms each have a private ensuite and walk-in-closet. The primary ensuite feels straight out of a magazine - a spa-inspired sanctuary designed for unwinding in comfort. The professionally finished basement with 9 ft ceilings includes a separate entrance from the garage, offering incredible flexibility for extended family, or guests. Set at the end of a quiet cul-de-sac and surrounded by mature trees, this property offers exceptional privacy while being just minutes from vibrant downtown Newmarket. No detail has been overlooked in this meticulously designed, custom-built masterpiece - where luxury, functionality, and location come together seamlessly. (id:15069)
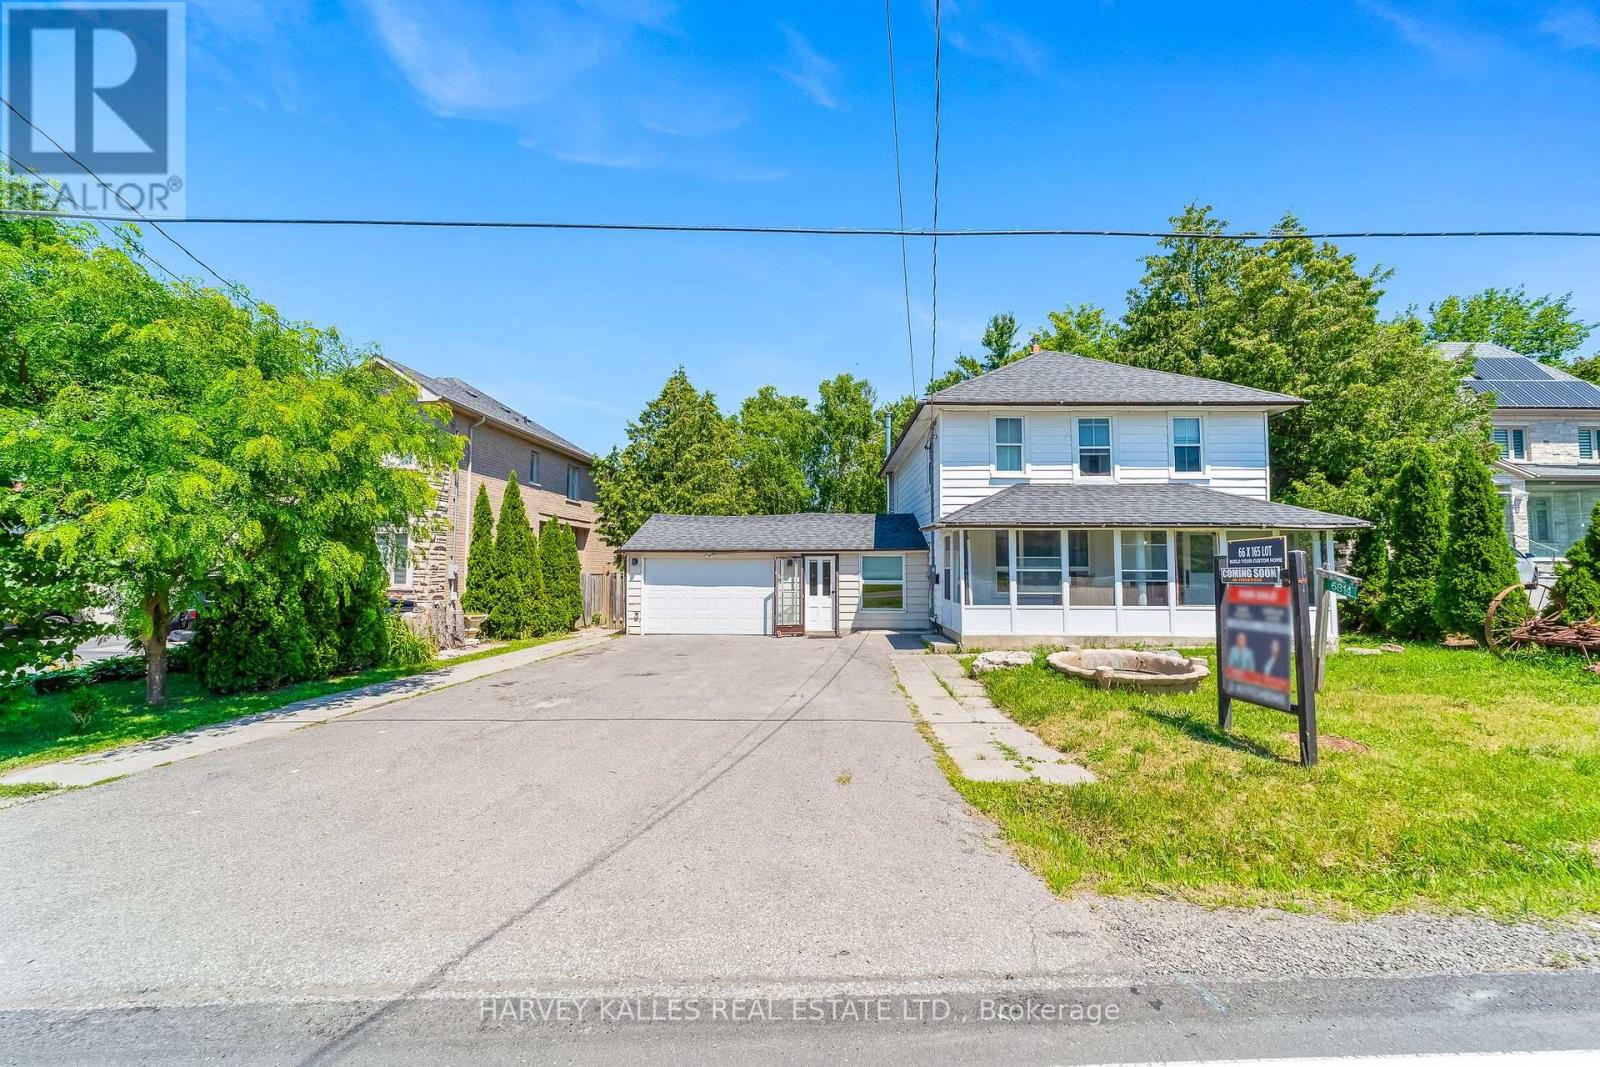
Renovated two-story detached home on a large 66 x 165 ft lot in the highly desirable Boxgrove community of Markham. A fantastic opportunity to build your dream custom home or move in and enjoy this beautifully renovated property with recent updates throughout. Ideally located close to top-ranked schools within the York Region District School Board, Highway 407, Markham Stouffville Hospital, Longo's, Walmart, Starbucks, and all essential amenities. A rare opportunity in a sought-after neighbourhood with endless possibilities. (id:15069)
Welcome to Suite 307 located in 73 King William Cres. in the heart of Richmond Hill! This beautifully designed one-bedroom condo delivers it all. Situated in one of the area's most sought-after neighbourhoods, this beautifully maintained suite offers 670 sq. ft. of bright, functional living space with a smart open-concept layout designed for comfort and convenience. Step inside to a welcoming foyer with large closet space, laminate flooring throughout, leading into a spacious kitchen complete with stainless steel appliances, a Caesarstone kitchen countertop, a Carrara marble backsplash & marble vanity countertop, complete with an eat in breakfast bar. The sun-filled living area flows seamlessly to an oversized 85 sq. ft. private balcony with tranquil views- the perfect spot to enjoy your morning coffee or unwind at the end of the day. The generously sized bedroom features a large closet and direct balcony access, creating a peaceful retreat with plenty of natural light. Included with the unit are one underground parking space and one locker for added storage and convenience. Enjoy low maintenance fees and the benefits of living in a well-managed building with excellent amenities (complete exercise room, sauna, 2 party rooms, billiards room and guest suites!), 24-hour Security/Concierge that accept mail and packages. Just steps from Yonge Street, Langstaff GO Station, shopping, restaurants, parks, schools, and everyday essentials, this location truly has it all. An exceptional opportunity for first-time buyers, downsizers, or savvy investors alike. (id:15069)
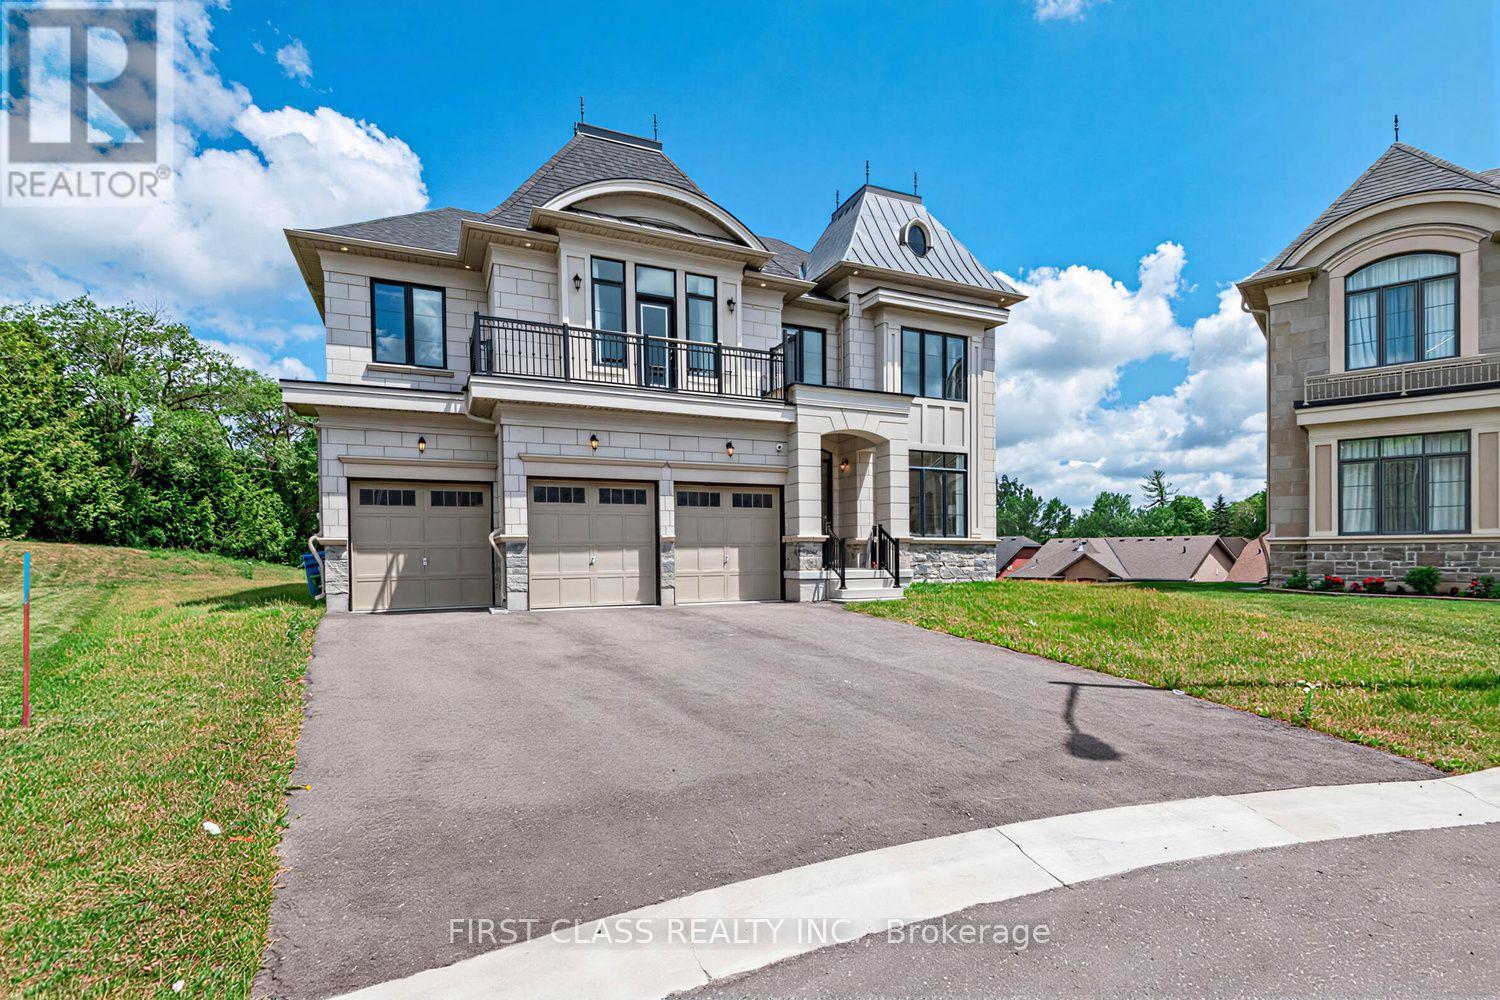
Welcome to this beautifully appointed luxury home in Geranium's prestigious Allegro community. Set on an exceptional pie-shaped lot, this nearly new residence offers 4483 sq.ft. above grade with a functional layout designed for modern family living. Featuring a rare three-car garage, 10-foot ceilings on the main floor, a private library, elegant formal dining room, spacious great room, and a gourmet kitchen with premium Sub-Zero, Wolf and Asko appliances, walk-in pantry, and servery. The breakfast area opens onto an impressive covered loggia, extending the living space outdoors and creating the perfect setting for entertaining or everyday enjoyment. The upper level offers four generous bedrooms, each with its own ensuite, highlighted by a spacious primary suite with a luxurious five-piece ensuite and walk-in closet. An unspoiled basement with 9-foot ceilings and bathroom rough-in provides endless opportunities for future customization. The oversized pie-shaped backyard offers exceptional privacy and ample space for a pool, sports court, or your dream outdoor retreat. Ideally located close to excellent schools, parks, golf courses, shopping, and major commuter routes. (id:15069)
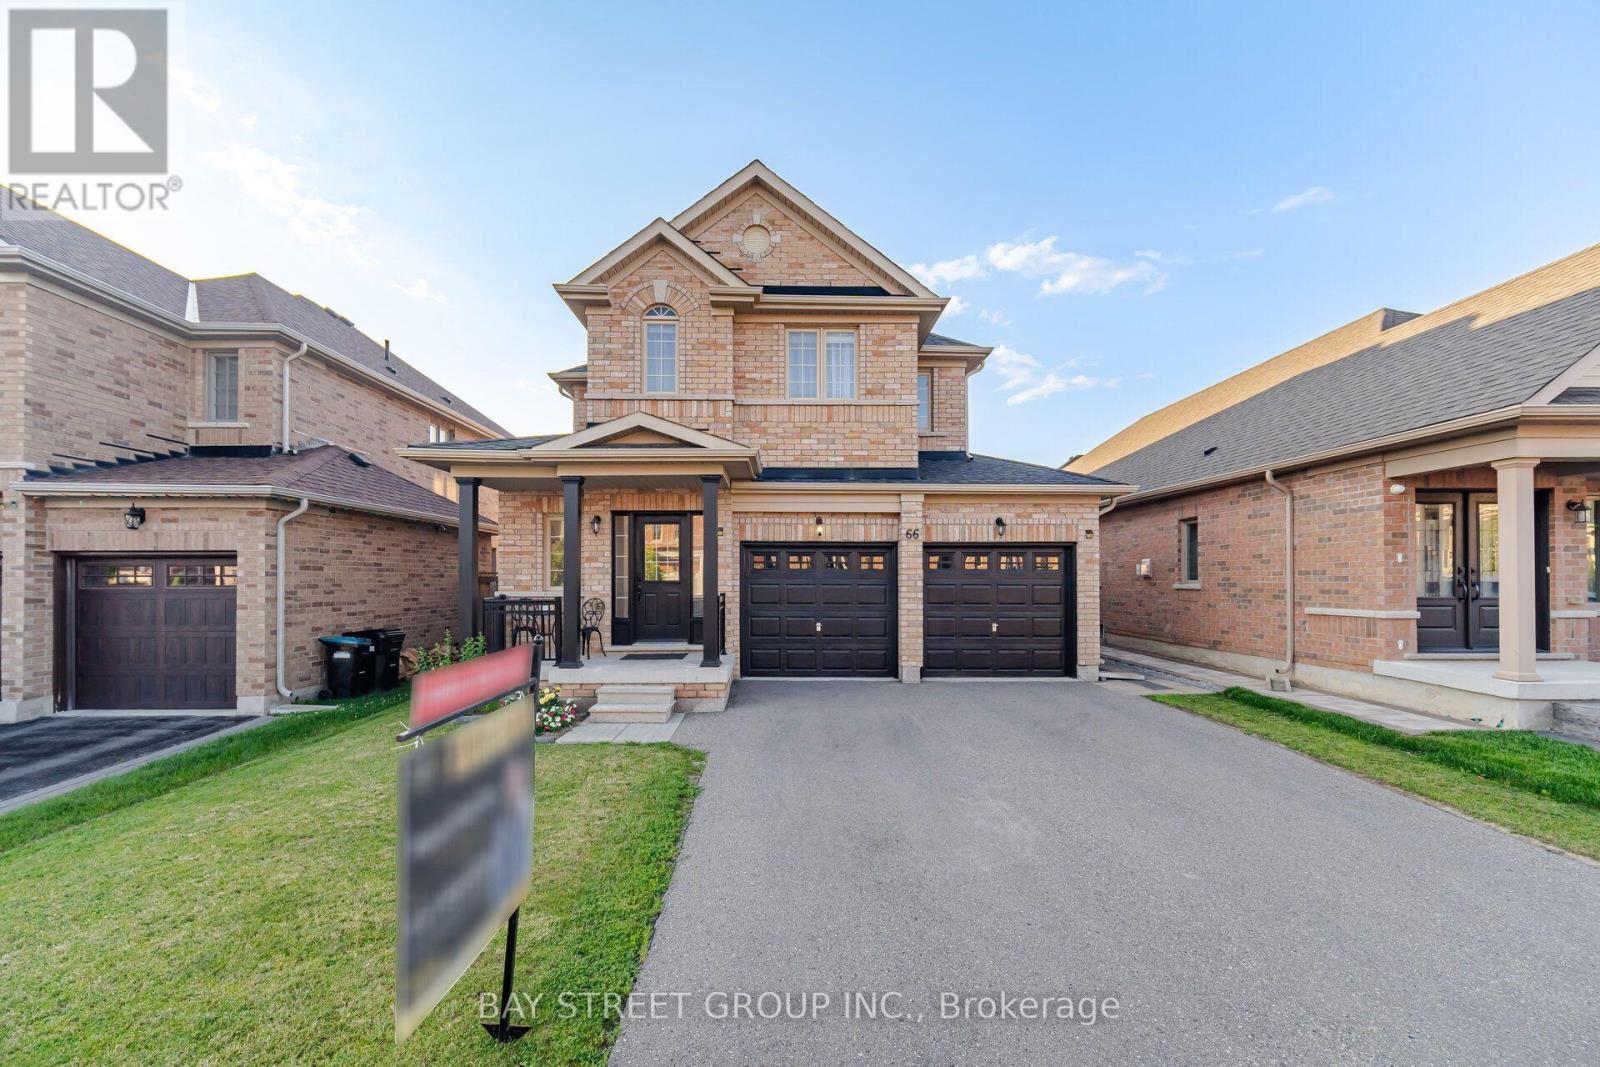
Your Search Ends Here! Welcome to this exceptional detached home where luxury, style, and functionality come together to create the perfect family residence. Boasting outstanding curb appeal, this stunning home welcomes you with a grand door entry and an elegant foyer that opens to a bright, spacious living and dining area featuring soaring 9-foot smooth ceilings and stylish pot lights throughout 1st floor . Hardwood through out .The heart of the home is the beautifully upgraded. chef-inspired kitchen, complete with quartz countertops, a designer backsplash, premium finishes, and a generous breakfast area overlooking the professionally manicured backyard. Step outside to an elegant stone-paver patio-an ideal setting for entertaining family and friends or enjoying peaceful evenings outdoors. The second level offers four generously sized bedrooms and two full bathrooms, including a luxurious primary retreat designed for comfort and relaxation. The professionally finished basement features two additional bedrooms and a full bathroom, with excellent potential for a future side entrance-offering fantastic in-law suite or income-generating possibilities. Perfectly situated in a sought-after family-friendly neighbourhood, just minutes from excellent schools, parks, shopping, restaurants, Highway 400, the Bradford GO Station, and every convenience you need. (id:15069)