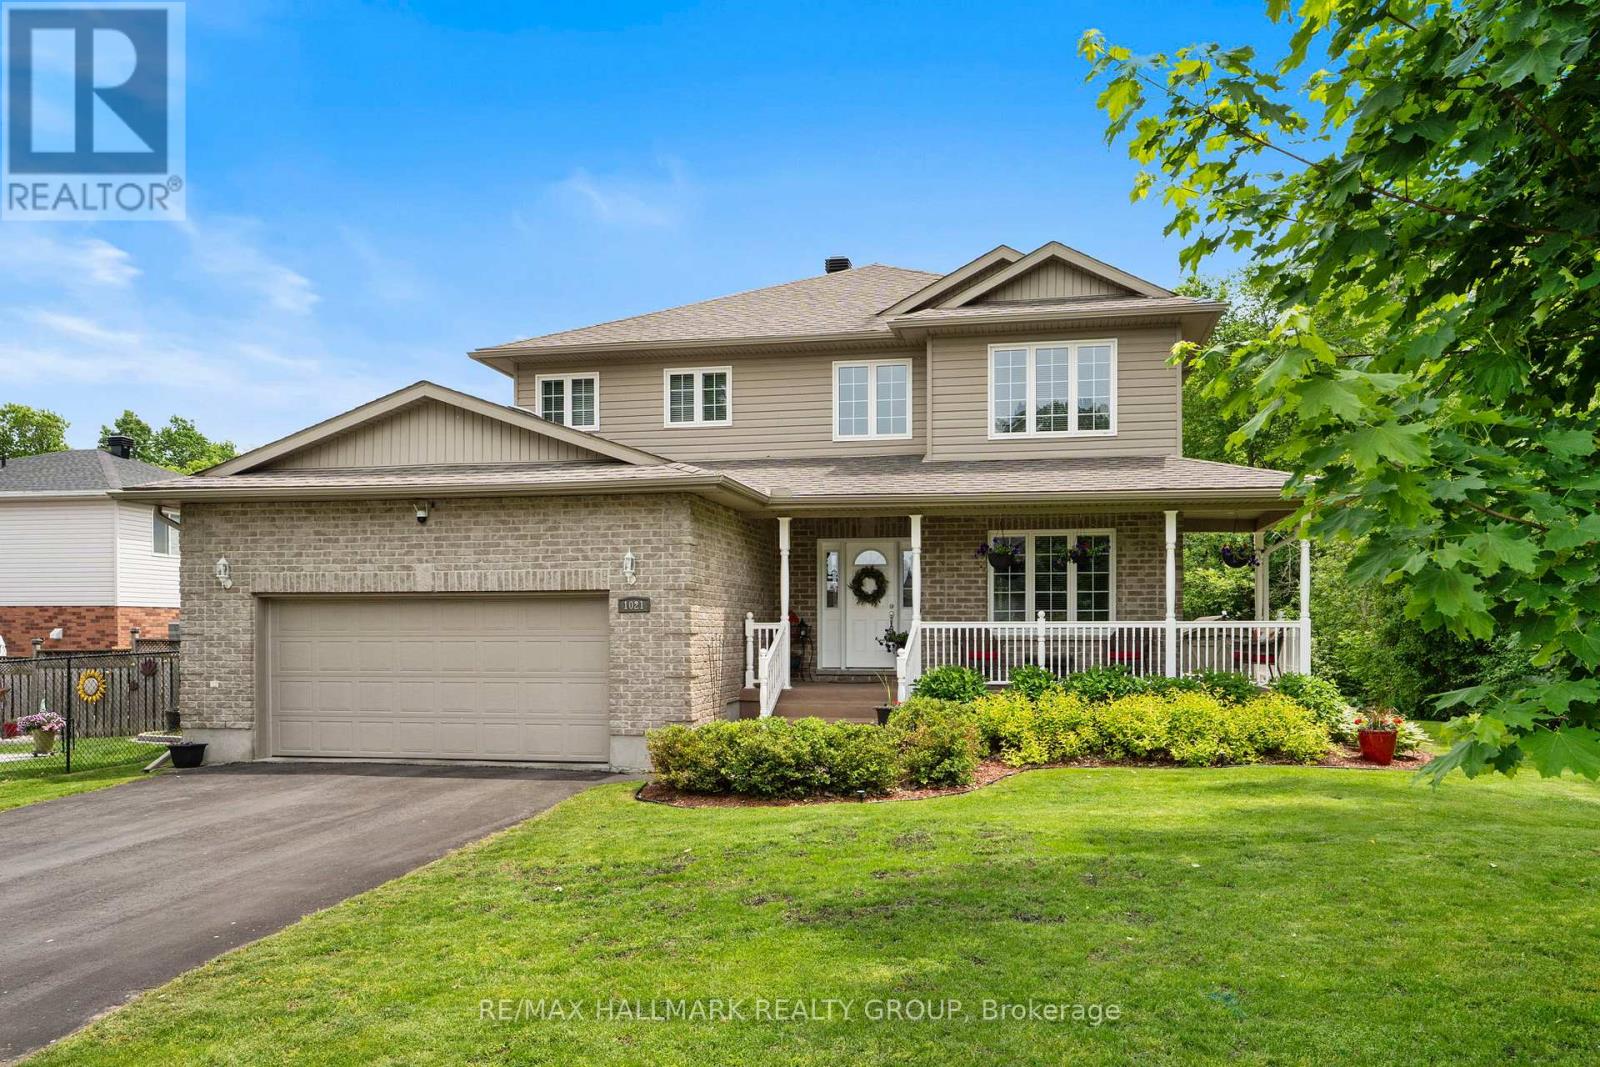
Tucked into Brockville's sought-after Bridlewood subdivision, this beautifully maintained home offers a peaceful setting surrounded by mature trees and steps from a park. It's the kind of neighbourhood where kids ride bikes, evenings are quiet, and home feels easy the moment you arrive. From the wrap around, epoxy-coated front porch to the maintenance-free exterior, the curb appeal is polished & welcoming. Step inside to a soaring two-storey foyer and discover a thoughtfully designed layout with timeless elegance throughout. Beautiful archways frame the formal living & dining rooms, creating warm & inviting spaces for entertaining and family gatherings. Hardwood flooring flows throughout the home & has been meticulously maintained. At the heart of the home is the spacious eat-in kitchen featuring Corian countertops, timeless cabinetry, pantry storage, & a bright breakfast nook with direct access to the private rear deck. Outside, enjoy peaceful mornings or summer evenings surrounded by trees, complete with a hot tub, natural gas BBQ, & an 8x12 storage shed. Just off the kitchen, the sunken family room offers a cozy retreat with a natural gas fireplace, while the adjoining office creates an ideal work-from-home setup. A powder room, direct garage access, & two front coat closets add to the home's thoughtful functionality. Upstairs, you'll find four true bedrooms including a spacious primary suite with a walk-in closet & luxurious 5-piece ensuite. Second-floor laundry adds convenience for busy families.The finished lower level extends your living space with a large rec room & abundant storage. Additional updates include a brand new furnace, air conditioner, & air exchanger, roof approximately 7 years old, whole-home automatic generator, & whole-home surge protector. Located close to shopping, grocery stores, walking trails, & soccer fields, this is a rare opportunity to own a beautifully cared for home in one of Brockville's most desirable neighbourhoods. (id:15069)
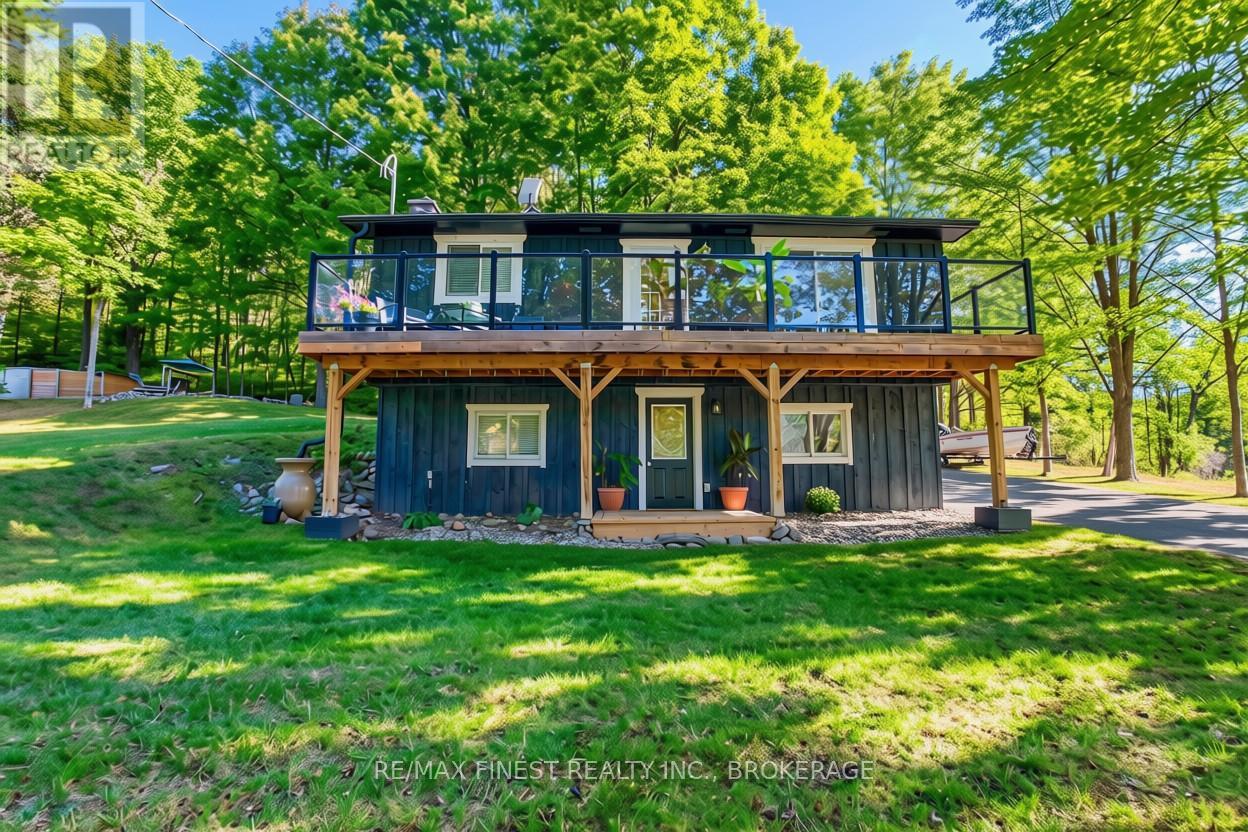
Your next adventure awaits-trees included. Tucked away in the forest like your own private woodland hideout, this little gem is just far enough from Westport to feel like an escape, yet close enough for a beer run when the weekend is in view. The current owners have poured both love, time, and energy into thoughtful upgrades: a new water pressure system (so showers finally feel like showers), an upgraded kitchen ready for culinary ambition or late-night pizza reheats, new flooring and a renovated bathroom, plus a cozy pellet stove that delivers warmth without the "chopping wood in the cold" commitment. Outside, improved decks and sitting areas set the stage for coffee-with-a-view mornings. But wait, there's more - farther up the driveway you'll find a matching insulated workshop/shed-perfect for projects, storage, or confidently telling people you're about to build something. Just beyond that sits an above-ground pool with a custom-built shed standing guard, and for the truly adventurous, a wooded trail that winds past Hole #1 of what may be the world's most exclusive one-hole golf course (par is whatever you say it is). The loop conveniently ends back at the pool, because every good walk should have a refreshing finish. On the practical side, the septic was replaced in 2018, the new second bathroom means one per floor (no waiting required), and the lower-level has a ground level walk out. With boat launches in every direction (Wolfe Lake is just two minutes away) and scenic Westport only ten minutes down the road for supplies, dining, or a reminder that other humans exist, this property delivers efficient living, peaceful surroundings, and enough personality to make it memorable. (id:15069)
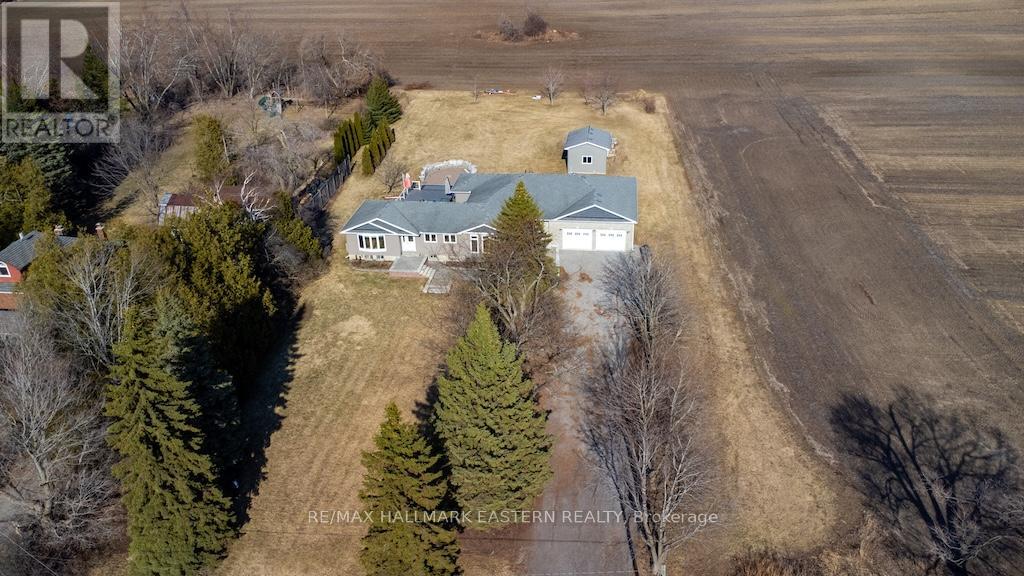
Stunning 2,400 Sq. Ft. modern bungalow situated on a large 1-acre lot featuring a huge 30' x 40' shop +separate garage, and 4 bedrooms, 2 bathrooms on the main level. All new solid oak hardwood flooring throughout this elegant home. 2 beautiful stone & gas fireplaces, an 85" electric fireplace with main floor laundry room, living room, family room and dining room. The kitchen offers granite countertops with eat-in bar, and matching stainless-steel appliances. Spacious unfinished basement with high ceilings at just under10'. Main floor walk-out to large 40' x 40' deck with built-in hot tub for outdoor living. From the large back deck there is a step-down deck to a gorgeous, massive outdoor stone fire pit area to enjoy endless nights by the campfire. This home includes 2 garages/workshops, one attached and one detached. The detached garage is 12' x 20' with 12' high ceilings, and roll-up doors. The huge, attached garage/workshop is 30' x40' with 12' high ceilings, and is insulated & heated with many potential uses available. This elegant home is equipped with a Generac backup system to ensure your peace of mind. (id:15069)
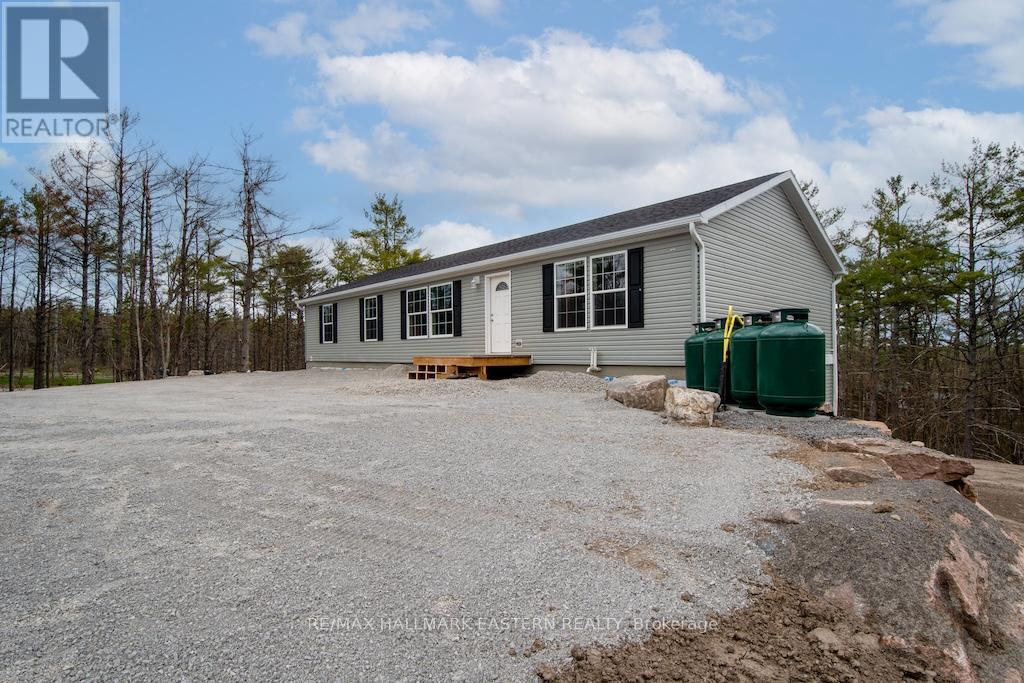
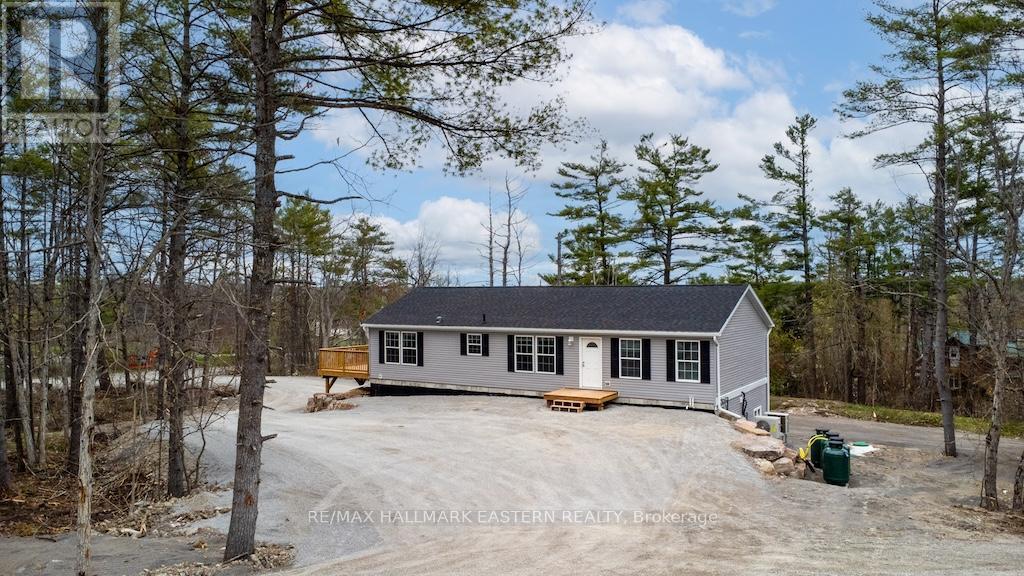
New bungalow featuring 3,100 sq.ft. of living space - 5 bedrooms, 4 baths & a full separate apartment/in-law suite with its own entrance, furnace, laundry & electrical meter. Sitting on 1.23 acre lot, this property has great income potential to live in one unit and/or rent out both units to collect monthly rent. Professionally built with a full ICF foundation, the main floor has 3 bedrooms, 2 baths, open concept layout and walkout to large deck. Lower unit has 2 bedrooms, 2 baths, separate laundry and private walkout to yard. Located within walking distance to buckhorn restaurants, drug store and amenities. (id:15069)
New bungalow featuring 2,850 sq ft of living space with 5 bedrooms, 4 baths and a full separate apartment/in-law suite with separate entrance, furnace, laundry and electrical meter. Sitting on 1.14 acre lot, this property has great income potential to live in one unit and/or rent out both units and collect monthly rent. Professionally built with a full ICF foundation , the main floor has 3 bedrooms, 2 baths, fireplace and walkout to large deck. Lower unit has 2 bedrooms, 2 baths, separate laundry and private walkout to yard. Located in walking distance to Buckhorn restaurants, drugstore and amenities. (id:15069)
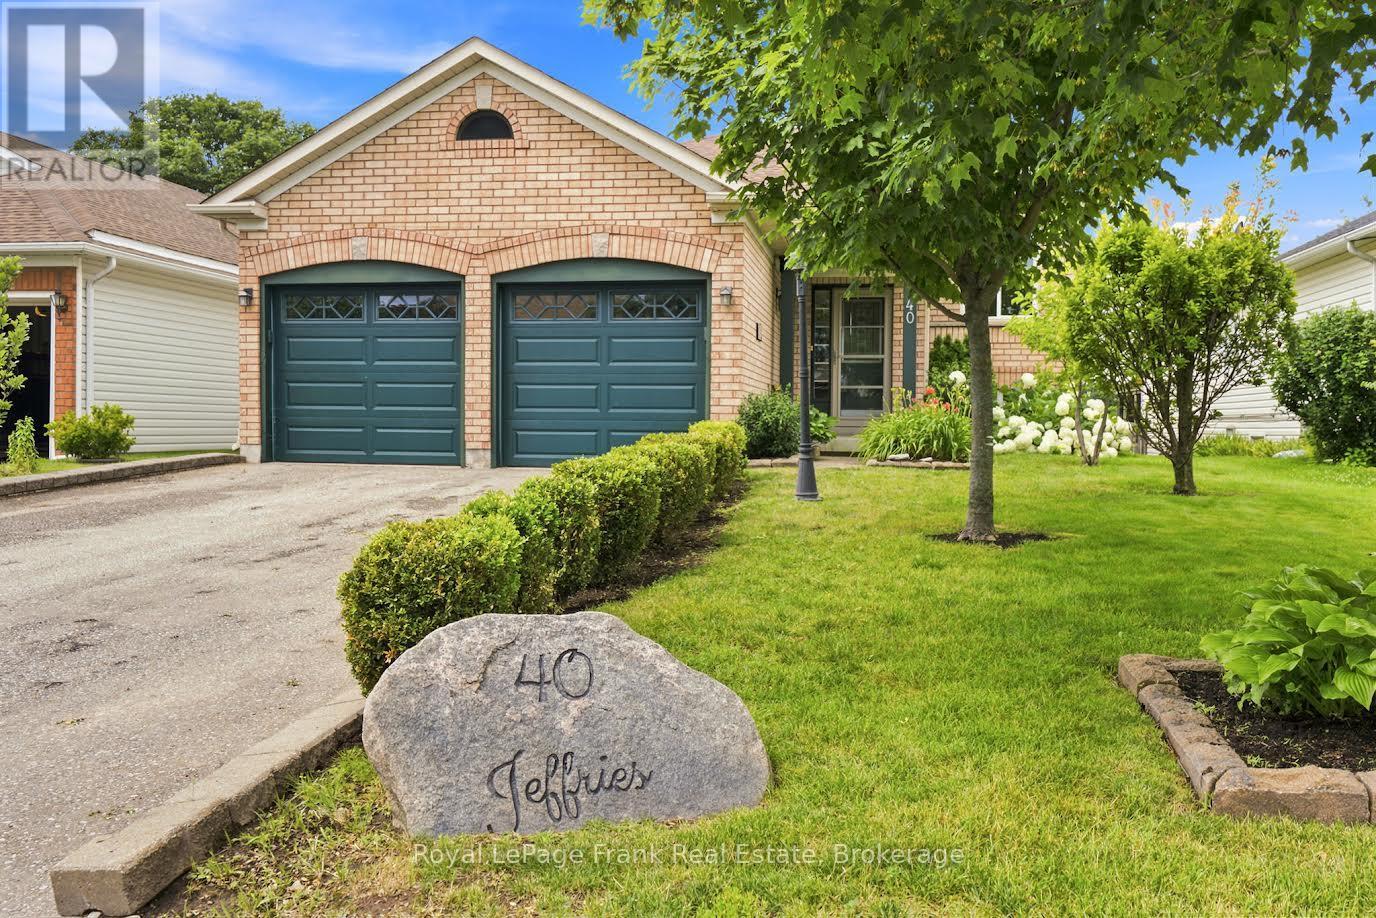
This spacious raised bungalow offers the perfect blend of comfort and versatile living space. Featuring 3 bedrooms and 3 bathrooms, this home offers hardwood floors flowing seamlessly through the living room, dining room, and primary suite, a full eat in kitchen with ceramic tile floors, a walk out to a small BBQ deck- ready for you to expand into a full outdoor paradise. The lower level includes a large rec room with a gas fireplace alongside a seperate sitting room with a gas fireplace, which offers a desirable walk-out to a patio and rear yard. With its generous layout, this level is fully in-law suite capable, providing excellent potential for extended family or guests. Practicality meets convenience with a double car garage and plenty of storage throughout. Outside, the beautifully landscaped lot with perennial gardens and a fully fenced yard creates a private oasis perfect for relaxation. Minutes to all amenities and restaurants along with easy access to the 401, this home is a must see. Some of the photos are virtually staged. (id:15069)
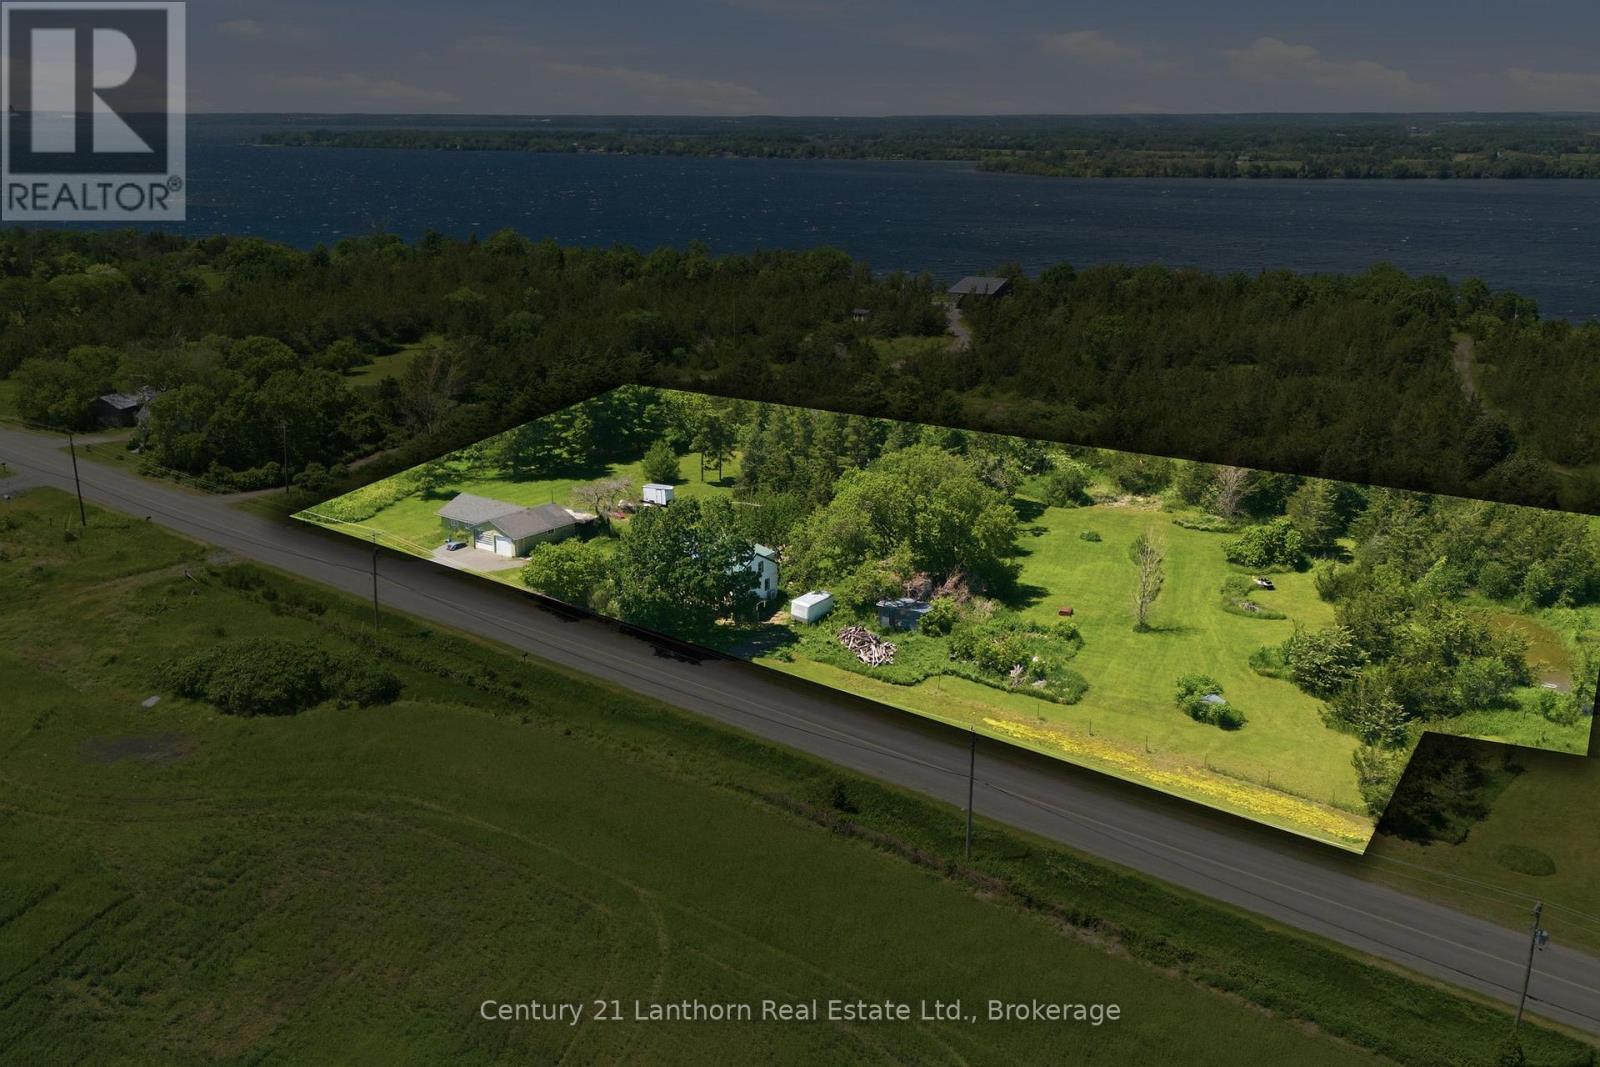
Picturesque 2.46 acres with a good mix of open space and shade from mature trees. Hobby enthusiasts from mechanics, woodworkers, artisans and more, would enjoy this property and its 1269 sq foot garage/shop. Lean to storage, detached storage and additional covered areas. 300 sq foot primary with a 4-pcs en-suite, walk-in closet and a laundry shoot have been a joy to own. A large sunroom/mudroom entry ties to a big covered porch that also connects to and office space and a spacious laundry and storage room. Your kitchen is eat-in ready, but abuts a dining room with gorgeous light from a large picture window overlooking lilacs and fields. A great sized family room also brings in lots of light and is a cozy place to end your day. The main floor washroom is a 4-piece with plenty of storage. Upstairs holds 2 additional bedrooms and lots of storage options. A 440 sq foot crawlspace below, also can be walked into and used for storage. This versatile property checks a lot of boxes and still holds a lot of potential for a buyer that wants to take advantage of this market's current pricing. A short drive to Waupoos and only 10 mins from Picton and all of it's great amenity. Lake on the Mountain and the Glenora Ferry is at the doorstep to your homestretch and can charm you every day. (id:15069)
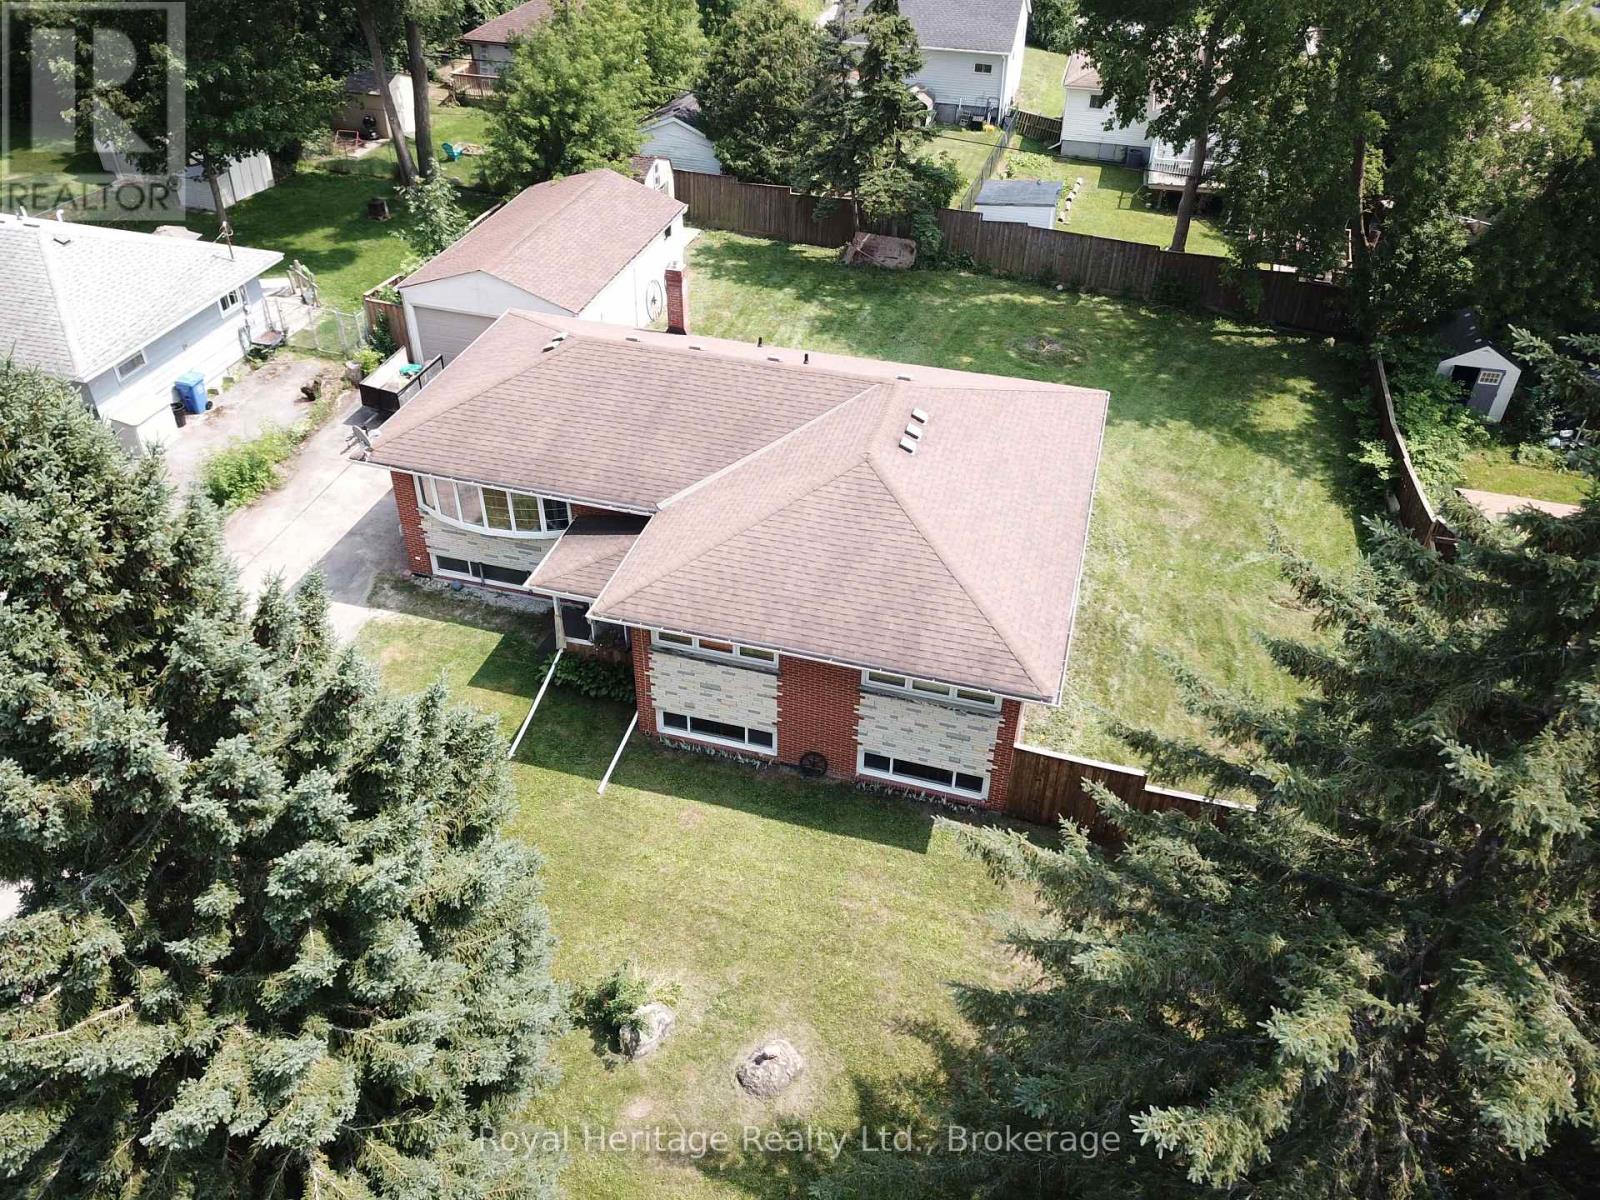
Situated on an impressive 100 x 125 ft double lot, this spacious bungalow offers endless possibilities for homeowners, investors, renovators, and developers alike. Featuring 4 bedrooms on the main floor and an additional 2 bedrooms in the full basement, this home provides an abundance of living space for large or multi-generational families. With two full kitchens-one on the main level and one in the basement-it is perfectly suited for extended family living or the potential for an in-law suite. Outside, you'll find a detached 29X18 garage and a rare oversized property with incredible future potential. Whether you're looking to renovate, modernize, expand, or build, this property presents an outstanding opportunity. The generous lot size offers the potential for lot severance (subject to municipal approvals), making it an attractive option for developers or buyers looking to maximize the property's value. Located just minutes from the beautiful shores of Lake Simcoe, you'll enjoy easy access to sandy beaches, parks, marinas, boating, fishing, paddleboarding, and year-round recreational activities. Spend your summers relaxing by the water or exploring the scenic waterfront that makes Keswick one of York Region's most desirable lakefront communities. Keswick continues to grow in popularity thanks to its perfect blend of small-town charm and modern conveniences. Excellent schools, shopping, restaurants, community centers, golf courses, walking trails, and nearby conservation areas. Commuters will appreciate the convenient access to Highway 404, making travel to Newmarket, Richmond Hill, Markham, and the GTA easier than ever. spacious family home, an investment property with income potential, or a prime redevelopment opportunity, 135 Silas Boulevard offers exceptional value in a sought-after location. Don't miss your chance to secure a rare double-lot property just moments from the shores of Lake Simcoe with unlimited potential for today and the future (id:15069)
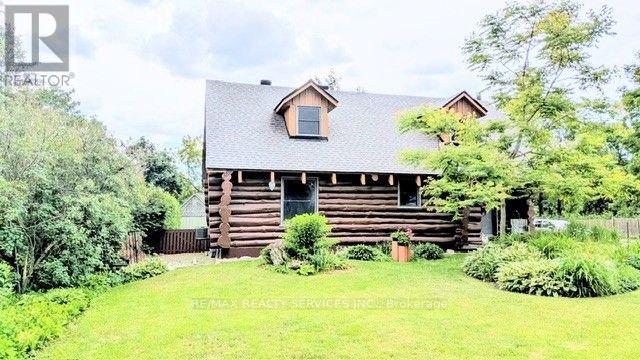
Modern log home situated on 66 ft. lot on quiet street in the quaint village of Hillsburgh approximately 1 hr n/w of Toronto. Features large open concept great room with adjoining bright up to date kitchen with lots of counter space & custom cabinets plus main floor 4 pc bath. Second level loft/bedroom overlooks great room. Professionally finished lower level apartment. large above grade windows, bright open concept living room, dining room, kitchen & Spacious bedroom & 4 pcs bath. Main Floor & loft has luxury pine flooring, lower level Berber carpet. Professional built cabinets through out. On Demand hot water 2020, water softner 2021, rebuilt Insulated roof 2020. 10'x10' storage garden shed & play house. Walk to shopping. (id:15069)
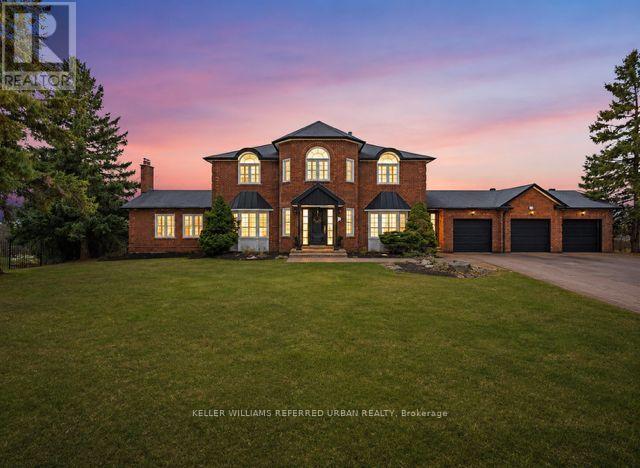
Welcome to this exceptional, newly renovated executive residence in the prestigious community of Sleepy Hollow Estates. Perfectly situated on one of the most desirable cul-de-sac lots, this remarkable home backs onto protected conservation land and a scenic golf course, offering breathtaking western exposure and unforgettable sunset views. Designed with both elegance and functionality in mind, this expansive home is ideal for a large or multi-generational family. The beautifully appointed kitchen features a centre island, exquisite granite countertops, and a spacious breakfast area with a walk-out to the deck-perfect for morning coffee or entertaining guests. The oversized family room is warm and inviting, highlighted by a cozy gas fireplace and walk-out access to a large deck overlooking the stunning, fully rebuilt Betz swimming pool-creating the ultimate private backyard retreat. A grand central staircase adds timeless elegance and leads to four generously sized bedrooms. The luxurious primary suite serves as a private retreat, complete with a sitting area, walk-in closet, and a modern five-piece spa-inspired ensuite. The fully finished walk-out basement with a separate side entrance offers incredible versatility. Featuring a spacious recreation room, bar or secondary kitchen, games area, fireplace, two additional bedrooms, and a four-piece bath, this level presents the perfect opportunity for an in-law suite or extended family living. Complete with a three-car driveway and beautifully updated throughout, this stunning property offers the perfect blend of luxury, comfort, and lifestyle. A rare opportunity to own a truly special home in one of the area's most sought-after communities. **New Furnace 2026 **Recently renovated throughout with quality finishes and thoughtful upgrades** (id:15069)
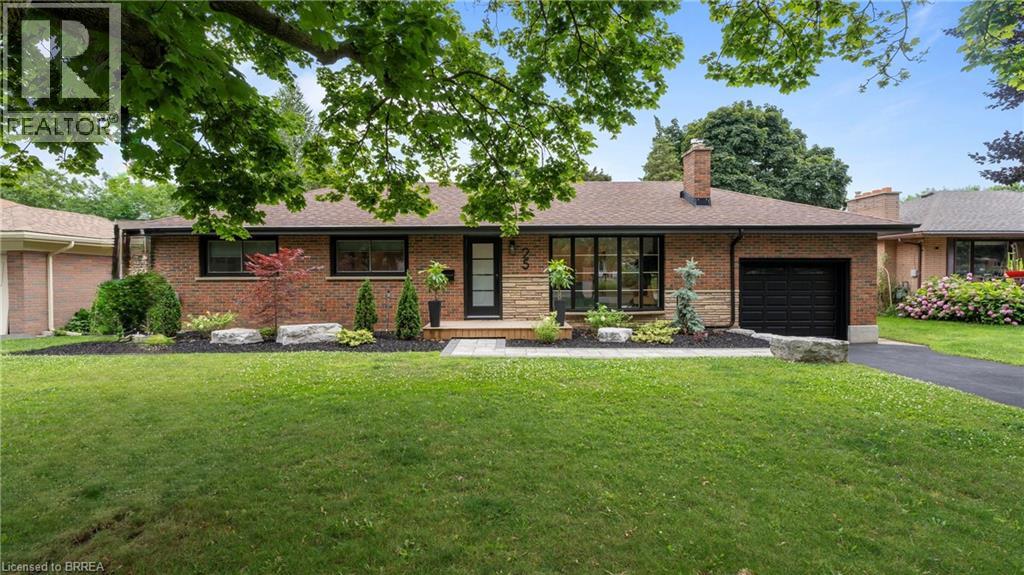
Welcome home to 25 Seneca, in one of the quietest and mature neighbourhoods in all of Brantford. This little nook is one of Brantford’s best kept secrets that most people don’t even know exists. Surrounded by an abundance of maturity and character from the minute you make the turn, you will see exactly why this is where you want, no HAVE, to live. Step through the contemporary glass door into your very own modern master piece. From the open concept floor plan, engineered hardwood floors or decorative shiplap wall, to the high end show stopping kitchen with a waterfall quartz island. Trust me, the first 10 seconds of the tour will take your breath away, and you probably won’t get it back until you walk back out that door. The main floor of this home offers 3 bedrooms and a gorgeously finished main bathroom with floor to ceiling marble tile. Stepping down the stairs you will be welcomed by a finished rec room stretching the full length of the house. Now for the part of the house all of you want, but never expected. In the second half of the finished basement is where dreams come true. A health and wellness space fully equipped with a home gym, cold plunge, another jaw dropping bathroom and FULL CEDAR SAUNA, yes you heard me, a real sauna in your very own basement. The rise of health and fitness is on everyone’s mind and here’s your chance to take it even more seriously than you already do. Sitting on a massive 1/4 acre lot inside the city it’s hard to believe this house really does exist and that it can be yours. See? I told you that your breath wouldn’t come back anytime soon, and it probably won’t until you call this one YOURS. Welcome HOME. (id:15069)