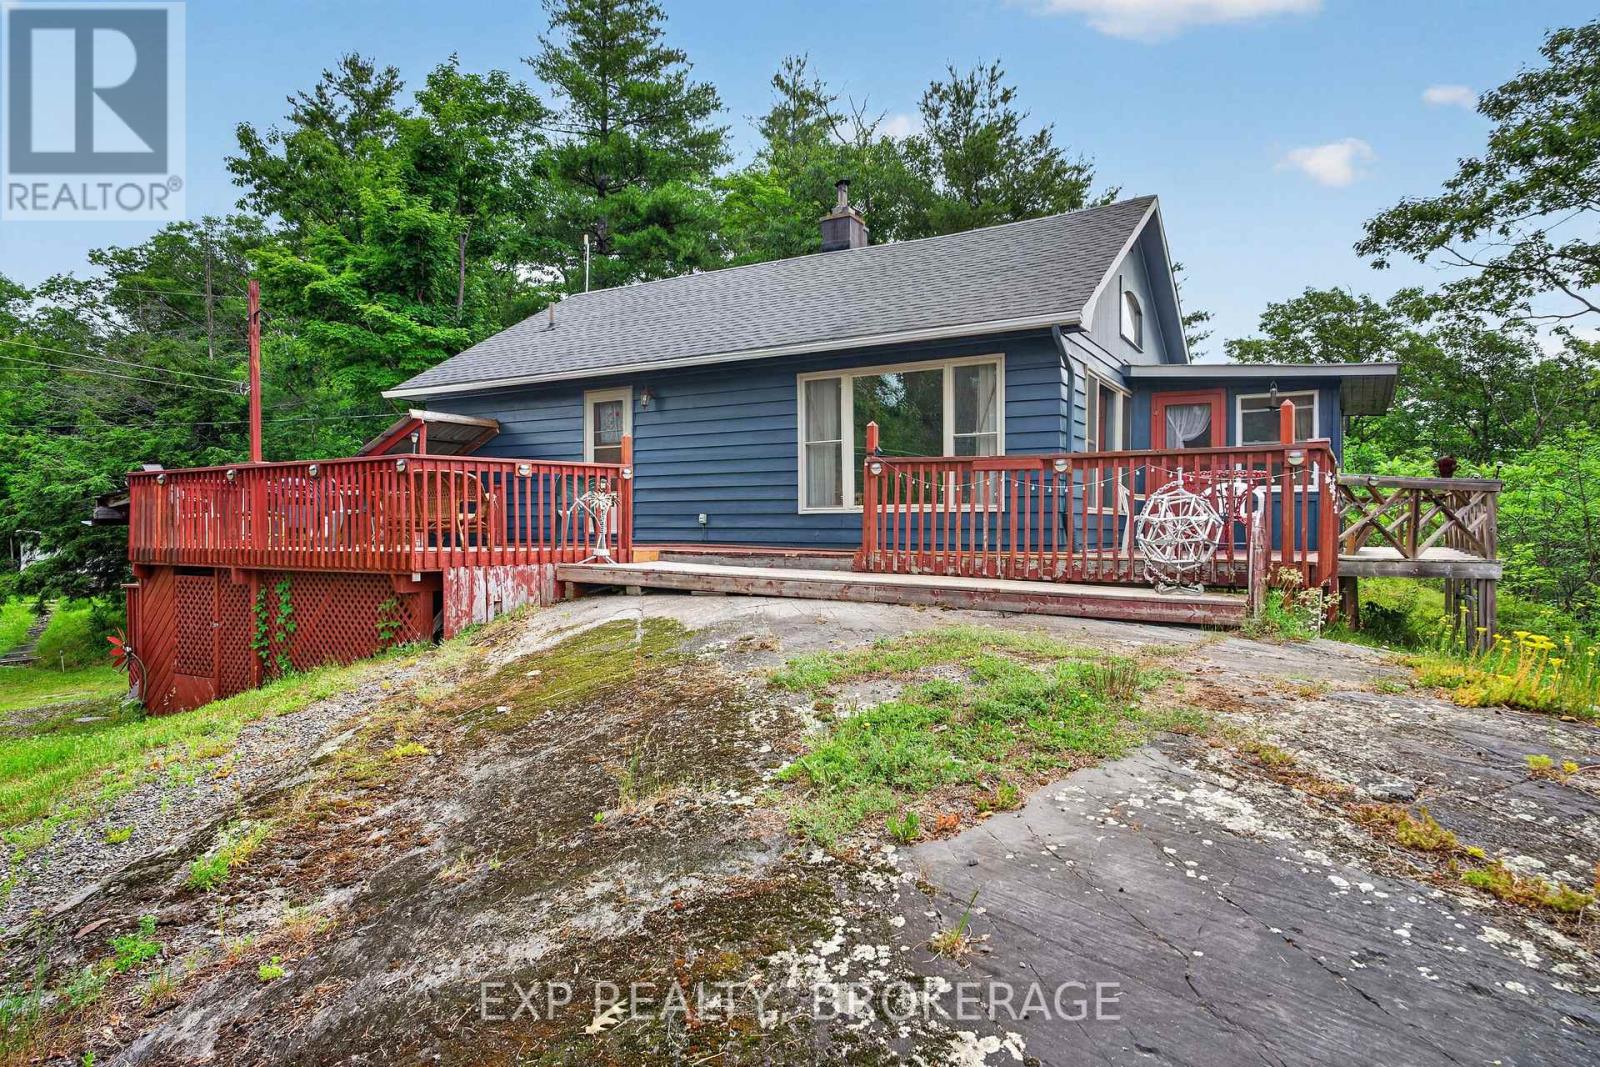
Welcome to 1058 Perry Road... a home with a magnificent view overlooking Marble Lake. This charming 2-bedroom, 1-bathroom waterfront home is fully winterized with a concrete block foundation, propane furnace, 100 Amp electrical panel, drilled well, and septic system. On the main level, the living room has a fireplace for cozy evenings, and opens into a sun room overlooking the lake for sunshiny mornings. The sun room walks out to a wrap-around deck. Also on the main level is a good-sized primary bedroom, updated bathroom, and separate laundry room. The second level is an open concept second bedroom. Outdoors are an expansive 4 acres with a nicely landscaped yard- lawn areas, perennial shrubs, a cute A-frame shed, and mixed woods. The house is on the north side of Perry Road. On the south side of Perry Road is the waterfront with 464.30' of shoreline on Marble Lake. There's a cleared, level area and dock at the water, as well as a natural wooded area. Marble Lake is named for the beautiful marble bedrock lake bottom at the north end of the lake. It's great for fishing- pike, pickerel and bass. It's great for paddling too. Marble Lake is part of the Mississippi River system, connecting with Little Marble and Mazinaw Lake at the north end through Marble Narrows; and Georgina then Kashwakamak Lake at the south through Marble Rapids. You can hear the rapids from the house.1058 Perry Road is well located- only 5 minutes to Hwy. 41, where you can find amenities in Northbrook and Cloyne. This is a cottage you can use year-round or a good home in the country. It's beautiful and peaceful. It's the perfect place to call home. (id:15069)
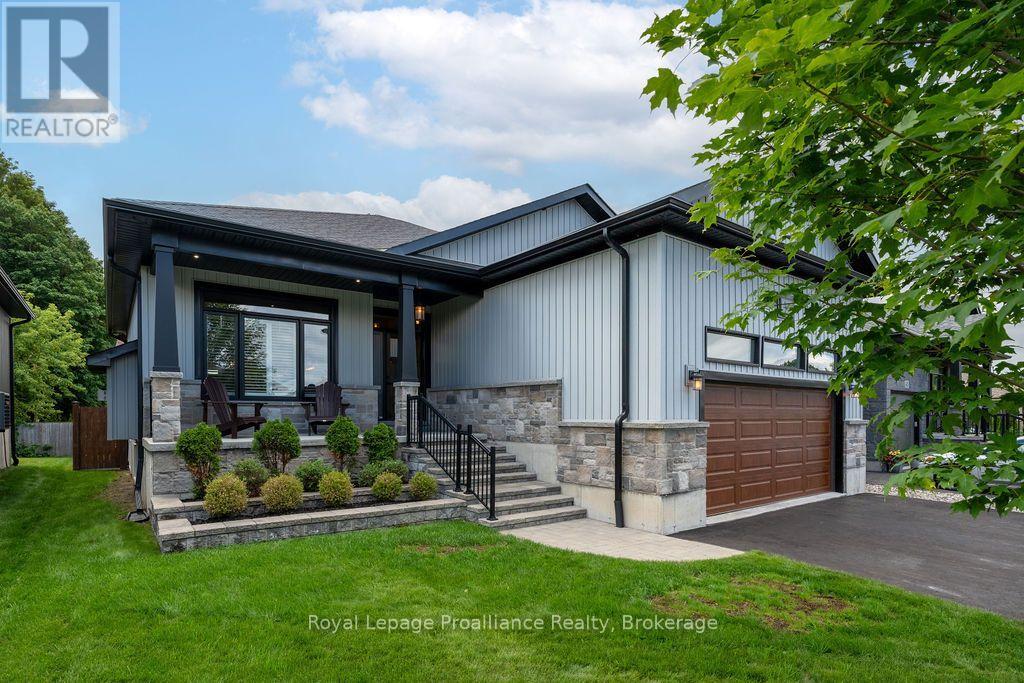
Discover effortless modern living in the desirable Orchard Lane subdivision. Set in one of Trenton's most convenient locations, this beautifully appointed nine-year-old bungalow showcases quality finishes and thoughtful design from top to bottom.The bright, open-concept main floor impresses with 9' ceilings, oversized windows with transoms and a beautiful gas stone fireplace anchoring the living area with a tray ceiling. The well-appointed kitchen offers granite countertops, ample cabinetry and plenty of workspace for the chef at heart, flowing seamlessly into the dining area for easy everyday living and entertaining. Step outside from the dining area to the screened-in porch with a hot tub, overlooking the fully fenced backyard and peaceful tree-lined ridge beyond. Tucked privately at the rear of the home, the spacious primary suite features a walk-in closet and a luxurious ensuite with a double vanity and tiled glass shower. The generous second bedroom is conveniently located beside the main bathroom, complete with ample counter space, a double vanity and a relaxing soaker tub. Downstairs, the fully finished lower level is bright and inviting, with large windows bringing in an abundance of natural light. The spacious family and recreation area features a bar - perfect for entertaining, movie nights and games at home. Two additional bedrooms, a full bathroom and a finished laundry room complete this versatile level. With easy access to CFB Trenton, Highway 401 and the wineries, beaches and charm of Prince Edward County, you'll love the comfort, convenience and lifestyle this exceptional home has to offer. (id:15069)
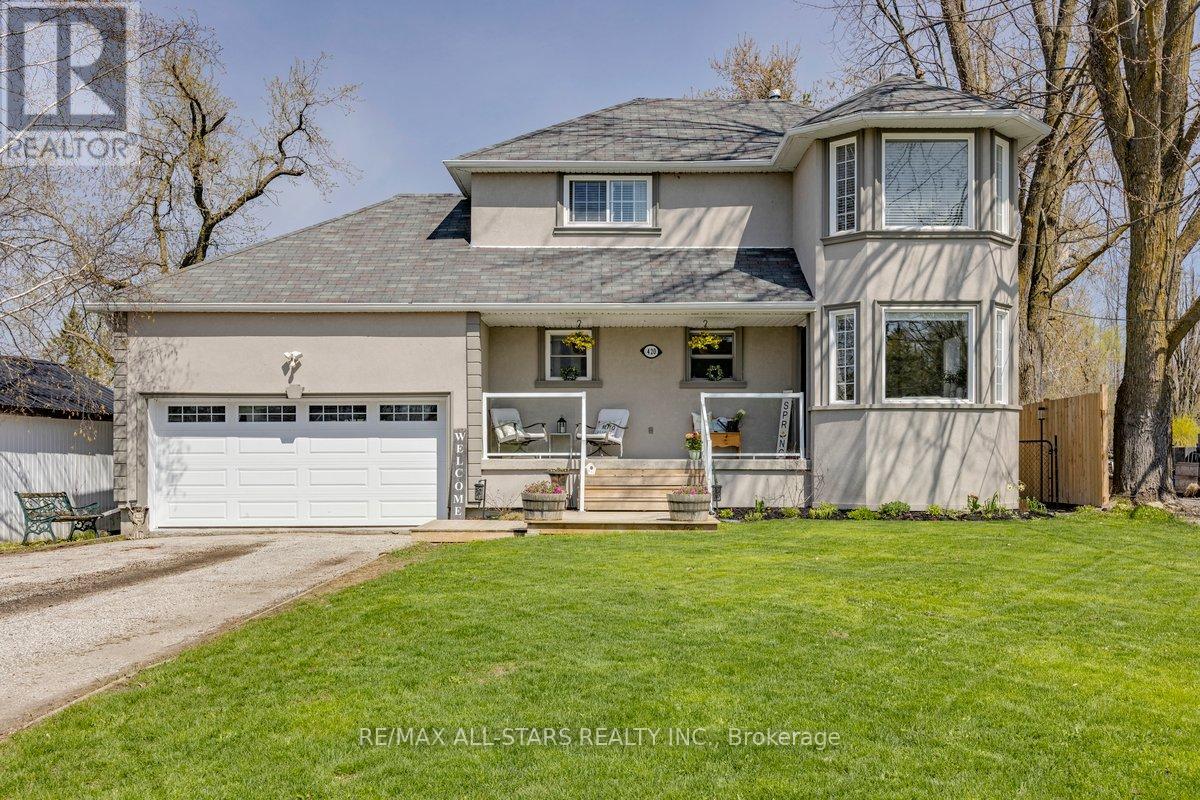
Welcome to this fantastic family sized 3 bedroom home situated on an impressive 55 x 330 ft in town lot in the heart of Beaverton. Featuring a bright eat in kitchen (renovated in 2022) with stunning quartz countertops, this home also offers hardwood floors throughout the main living and dining areas, spacious bedrooms and a full finished basement, perfect for additional living space. Step outside to enjoy a large deck and massive, fully fenced backyard ideal for entertaining, recreation or future possibilities.The attached heated hobby garage is wired with 220V and includes a convenient pass through garage door, perfect for storing your recreational toys in the backyard. Enjoy an unbeatable location within walking distance to schools, downtown Beaverton, the beach, marina, boat launch, golf course and beautiful Lake Simcoe, offering year round activities including boating, fishing, swimming and watersports. An easy one hour commute to Toronto completes this exceptional offering. A rare opportunity to enjoy space, convenience, and lifestyle all in one! (id:15069)
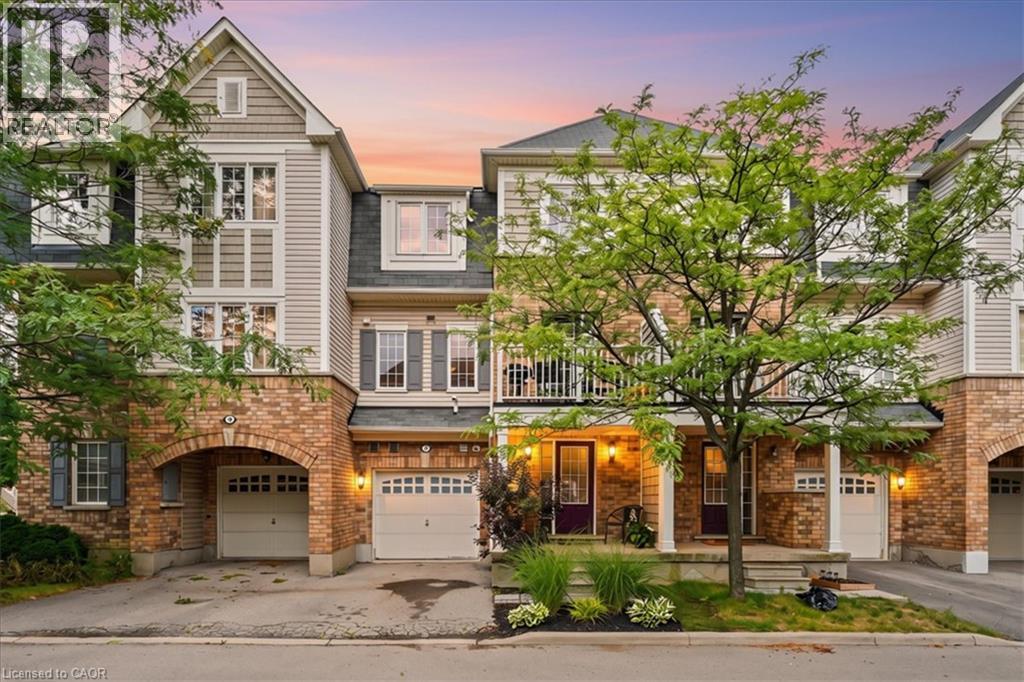
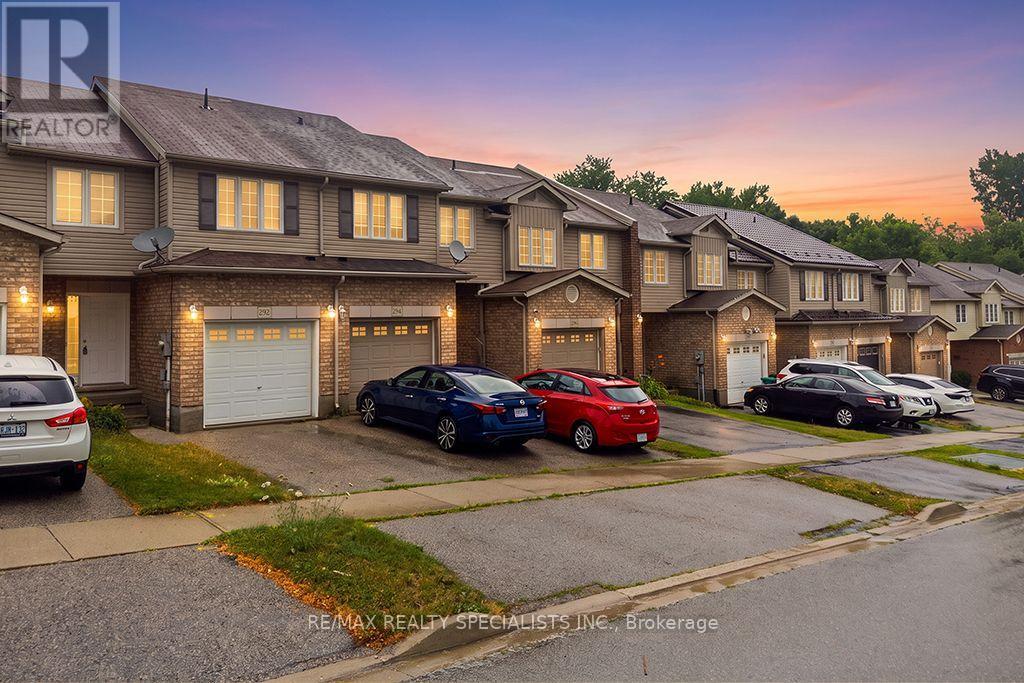
This beautiful and spacious freehold townhome offers comfort, convenience and low-maintenance living. Enjoy a peaceful setting just steps from schools, parks, many amenities and the LINC. The entryway offers a utility room with plenty of storage, entrance to the garage and coat closet. The bright, open-concept main level is filled with natural light from a stunning wall of windows highlighting the hardwood floors. The kitchen boasts granite counters, island with sink and plenty of cupboards. The balcony is a perfect place to have your morning coffee or to BBQ! Retreat upstairs to 2 spacious bedrooms, including a walk-in closet and ensuite-privilege off the primary bedroom. Easy living with all the comforts you need. Ample visitor parking for your guests. Road fee $120.16 per month. You won't be disappointed! (id:15069)
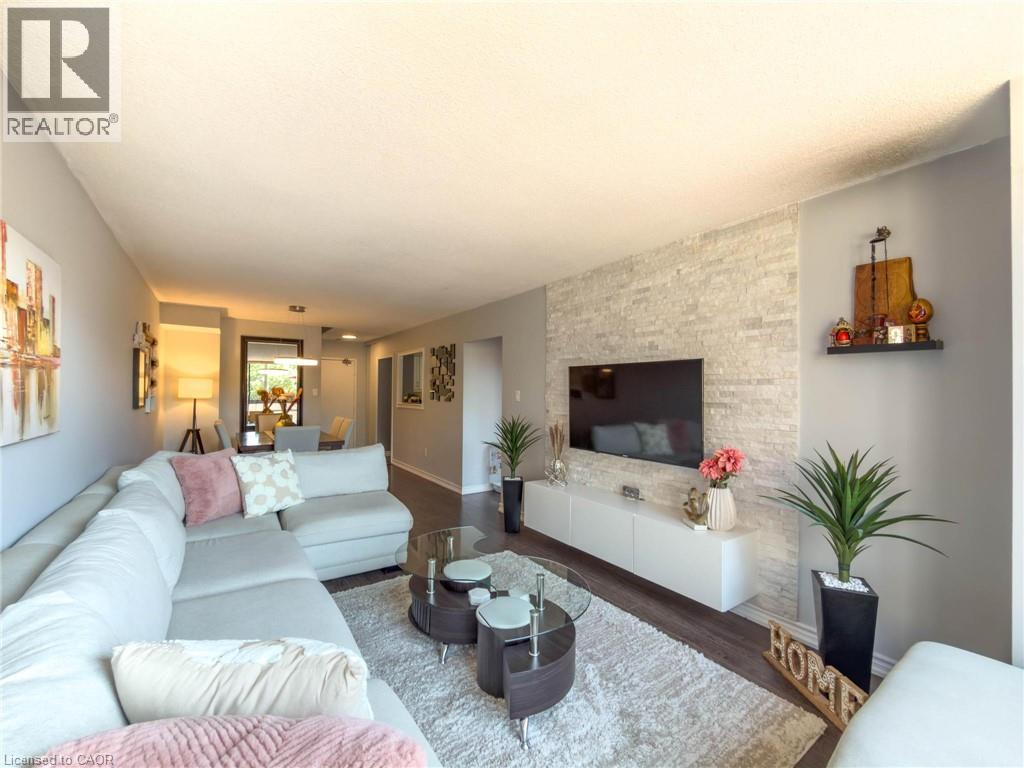
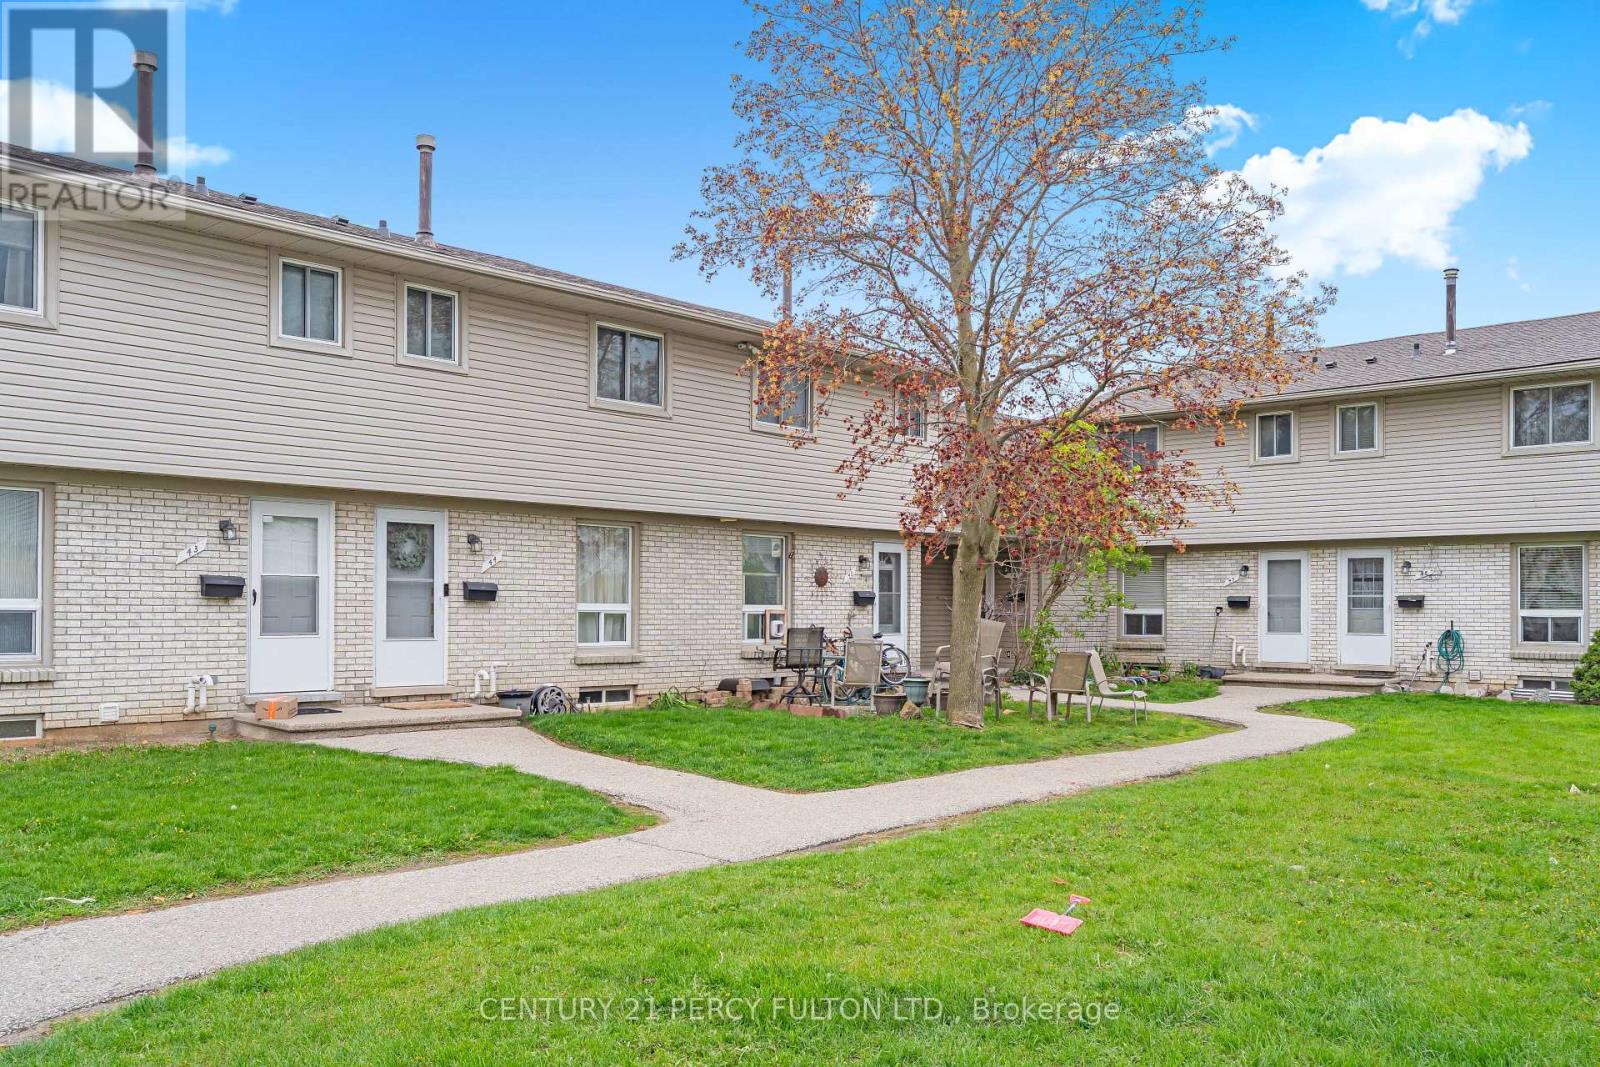
Perfectly loved and maintained 3 bedroom, 1+2 bathroom, two-storey condo with unit double entry, a large terrace, plenty of in-suite storage and an underground parking spot. Primary bedroom includes spacious walk-in closet and 2pc washroom with potential to expand to full bath. Positioned for all day sunlight with unobstructed views from all windows. Beautiful white kitchen with black granite countertops, newer SS fridge and stove, carpet free and freshly painted throughout. The condominium complex offers both indoor and outdoor pools, a gym, basketball court, party room and more! Elegantly maintained grounds with lush green landscaping from every angle. Home here feels like vacation. Very fair, ALL INCLUSIVE, condo fees take out unpredictable month-to-month expenses. Conveniently located just seconds from highways, transit, schools, shopping, and more. (id:15069)
This beautifully maintained three bedroom family home offers the perfect blend of comfort, style, and functionality. The inviting main floor is designed for everyday living and entertaining alike. Enjoy a bright, eat-in kitchen featuring granite countertops and stainless steel appliances, seamlessly connected to a cozy family room with a gas fireplace and elegant crown moulding. A convenient mudroom and laundry combination provides the ideal space to drop coats and backpacks and keep family life organized. Rich hardwood flooring flows throughout the home, leading upstairs to a generously sized primary retreat with a luxurious ensuite boasting a separate shower and a relaxing whirlpool tub. Two additional large bedrooms, a bright 4-piece bathroom, and a charming loft area, perfect for reading, music, or a quiet workspace, complete the upper level. The finished basement expands your living space with a large recreation room ideal for entertaining, along with a versatile bonus room that can easily serve as a home office, gym, or playroom. A 3 piece bathroom with glass shower and plenty of storage space completes this floor. Step outside to your private backyard oasis, thoughtfully designed with custom stone pathways and a stunning, custom stone fireplace. With no grass to maintain, this outdoor space is perfect for relaxing or hosting gatherings with ease. Nestled in a highly desirable neighbourhood surrounded by mature trees and directly across from scenic woodland, this home offers both tranquility and convenience. The trail across the road takes you to Gourley park with new sports court, tennis court, playground, and splash pad. Close to excellent schools and just minutes from the Lincoln Alexander Parkway and 403, this is an exceptional opportunity for families seeking both comfort and location. (id:15069)
Located on a quiet Crescent in a family oriented Guelph neighbourhood this lovely 3 bedroom Semi-Detached home is also a legal duplex offering a separate one bedroom apartment with 4pc bath to help with your costs. The main and upper level of the home provides ample living space with 3 bedrooms, one full and one half bath, walk-out to the rear fully fenced private yard and a detached garage. Close to shopping, reputable schools, parks and trails. Easy access to 401 and Hanlon Parkway make this ideal for commuters. (id:15069)
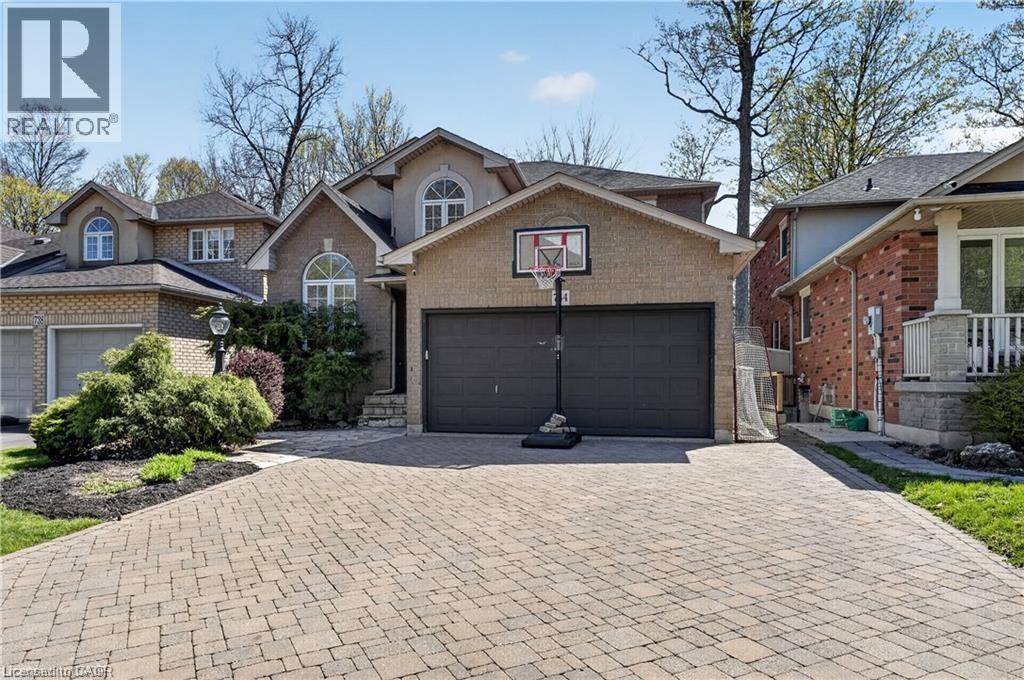
Welcome to your dream home in the sought-after Palmer neighbourhood in beautiful Burlington. This spacious, family detached home is perfect for all your needs with an oversized 1.5-car garage with plenty of extra storage, a pie-shaped 39-foot backyard, and a deep & wide 3-car driveway. The family room features stylish barn doors, an authentic wood-burning fireplace, and a sliding door with a walkout to a private backyard with an interlocked patio, party-sized gazebo, mature trees and a children's playground. The large open-concept kitchen and dining area are ideal for family gatherings and entertaining. A standout feature of this home is the impressive media room, highlighted by new natural hardwood flooring, a large front-facing window that fills the space with natural light, and a dramatic 12.5 ft open ceiling to fit a large Christmas tree and make magical memories. A newly finished oak staircase leads to a generous upper hallway connecting three spacious bedrooms. The finished basement adds valuable living space and includes an oversized bedroom, pantry, cold room, workbench, and laundry area, along with a Premium ProHome whole-house water filtration system. The home is completely carpet-free throughout, enhancing both style and ease of maintenance. Bright, warm, and move-in ready, this exceptional property offers the perfect blend of space, comfort, and lifestyle in one of Burlington’s most desirable communities. The new Lansdown Park community area is directly across the street. It features a splash pad, shaded playground, soccer field, walking loop, and outdoor fitness stations. The wonderful family neighbourhood is waiting for you. (id:15069)
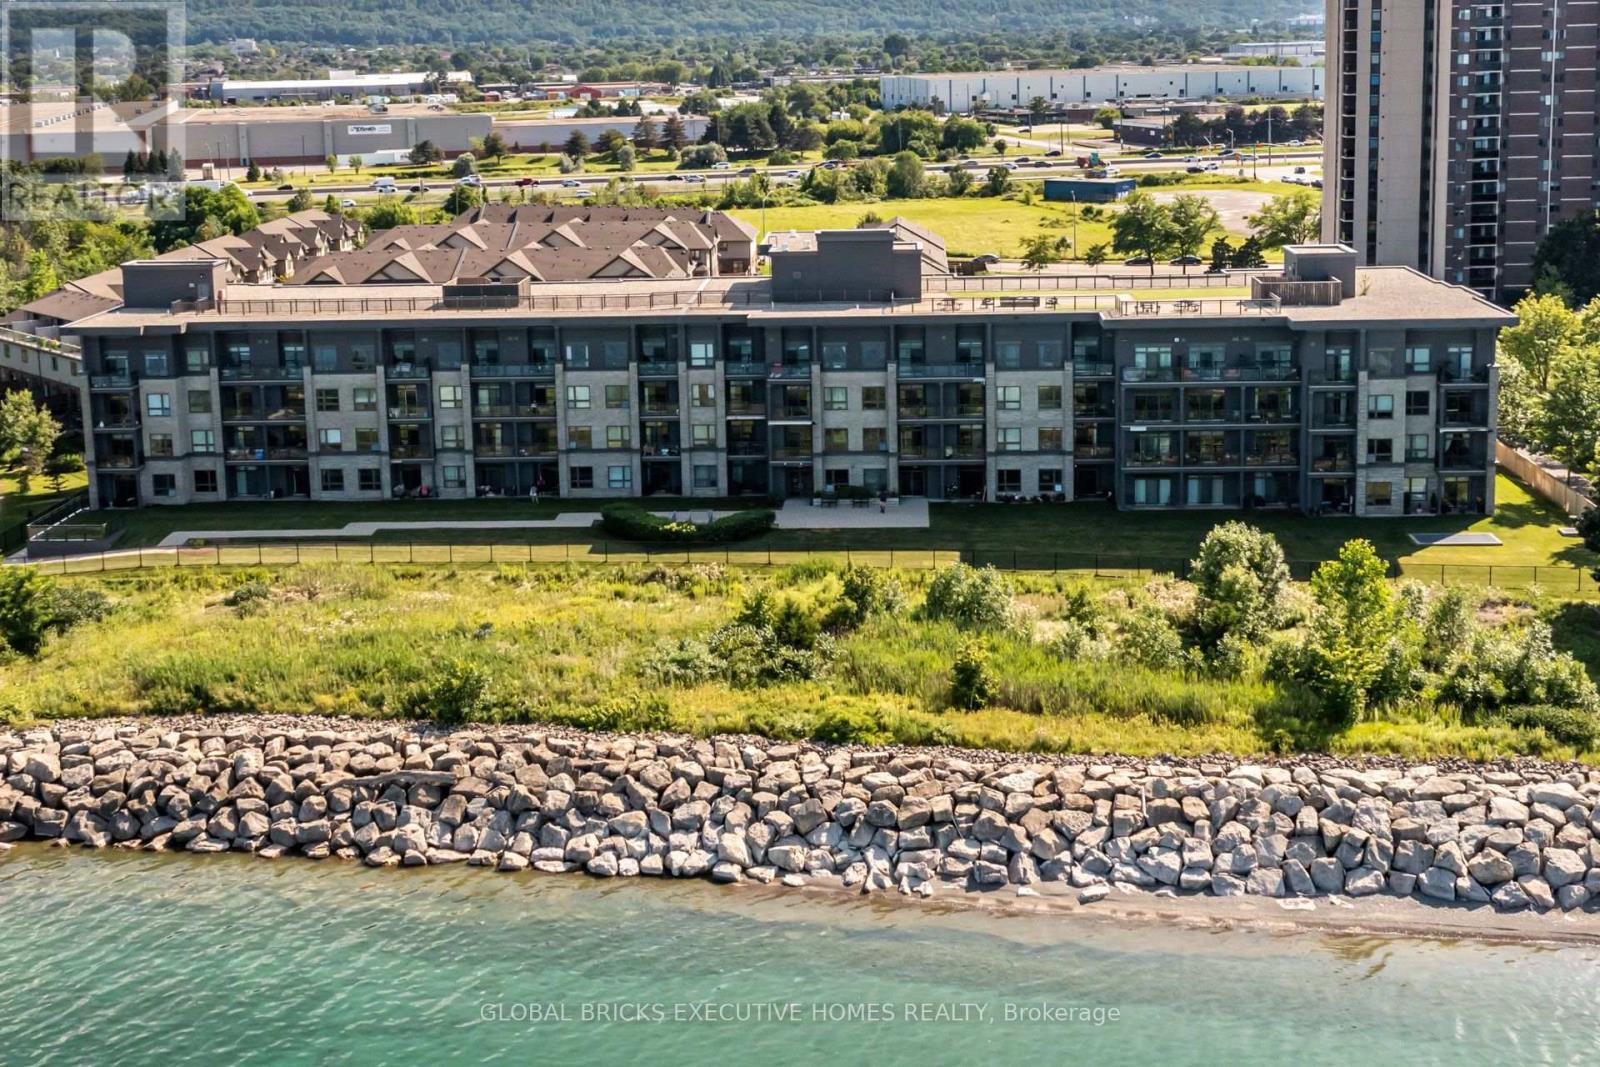
Welcome to Waterfront Trails at 35 Southshore Crescent, Unit 106! This beautifully maintained ground-floor condo offers the perfect combination of comfort, convenience, and lakeside living. Featuring 9' ceilings, upgraded laminate and ceramic flooring, and an open-concept layout, this home is designed for both everyday living and entertaining. The upgraded kitchen boasts extra cabinetry, additional counter space, and a breakfast bar-a rare feature not commonly found in other units. Enjoy the convenience of a walk-out patio with direct outdoor access, making grocery unloading and everyday living effortless. Residents enjoy premium building amenities, including a rooftop terrace with lake views, fitness centre, party room, and bike storage. Located just steps from the Lake Ontario Waterfront Trail, beaches, parks, and scenic walking and cycling paths, with easy access to the QEW, Fifty Point Marina, shopping, restaurants, and all essential amenities. An excellent opportunity for first-time buyers, downsizers, or investors seeking a move-in-ready home in one of Hamilton's most desirable waterfront communities. (id:15069)
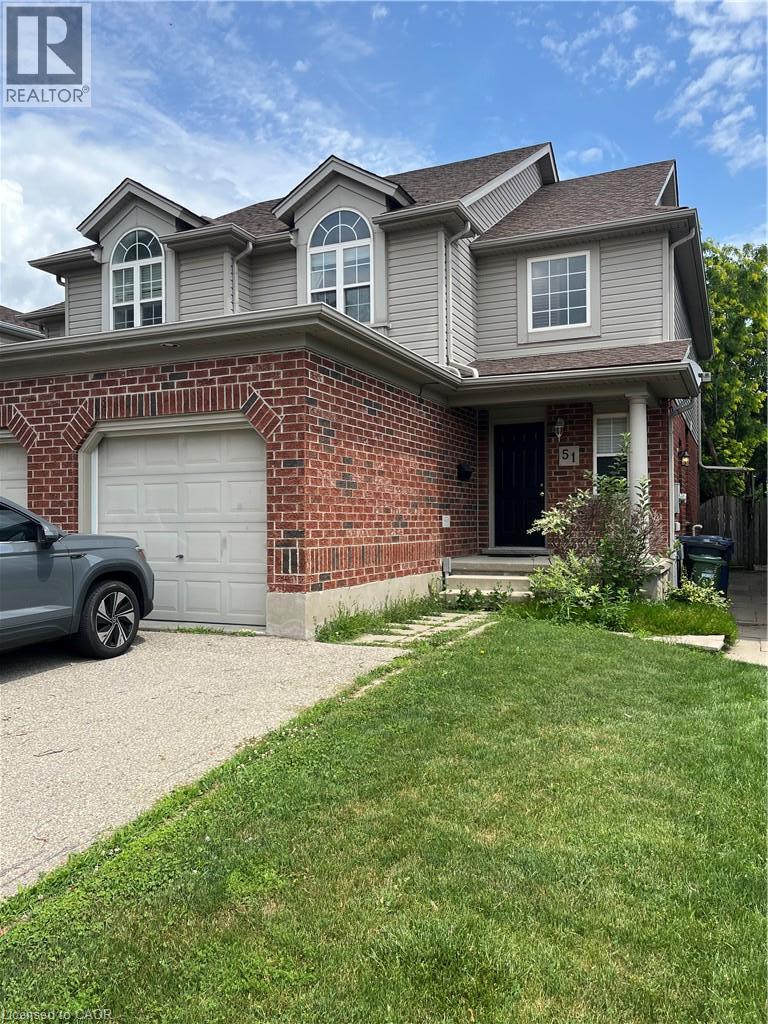
An exceptional opportunity to own a beautifully appointed freehold townhome in one of the area's most peaceful and established neighbourhoods. Offering over 2,060 sq. ft. of finished living space, this spacious residence features a fully finished walkout basement and backs onto lush green space, creating a private, picturesque setting rarely found in a townhome. Designed for both everyday comfort and effortless entertaining, the home showcases an open-concept layout with a bright eat-in kitchen overlooking the family room, complete with hardwood flooring. The walkout lower level seamlessly extends your living space to an impressive, deep backyard surrounded by mature greenery.The upper level offers three generously sized bedrooms, including a well appointed primary retreat featuring a walk-in closet and a private ensuite bathroom. Additional highlights include convenient interior access to the garage, parking for two vehicles, and the significant advantage of **no monthly maintenance fees**. (id:15069)
Beautifully updated bungalow-style townhouse offering approximately 1,900 sq ft of finished living space across the main floor and the fully finished basement. The main level features two bedrooms, a bright open-concept layout, and direct access to a fenced, private backyard-ideal for BBQs, gardening, or simply enjoying the outdoors. The finished basement provides exceptional additional space, complete with two more bedrooms, a den, a comfortable family area, and a 3-piece bathroom, making it perfect for extended family, guests, or flexible work-from-home needs. Conveniently located near Hanlon Parkway, Costco, No Frills, Zehrs, parks, restaurants, and public transit, this home offers everyday convenience in a well-managed community. Condo fees include water. Move-in ready and thoughtfully updated throughout. (id:15069)
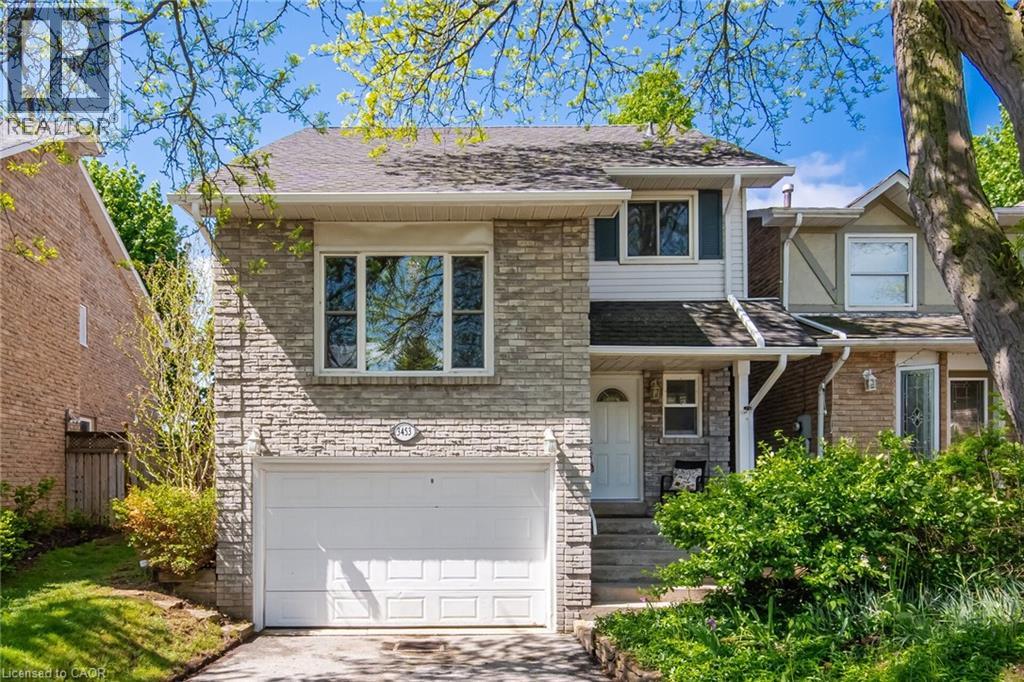
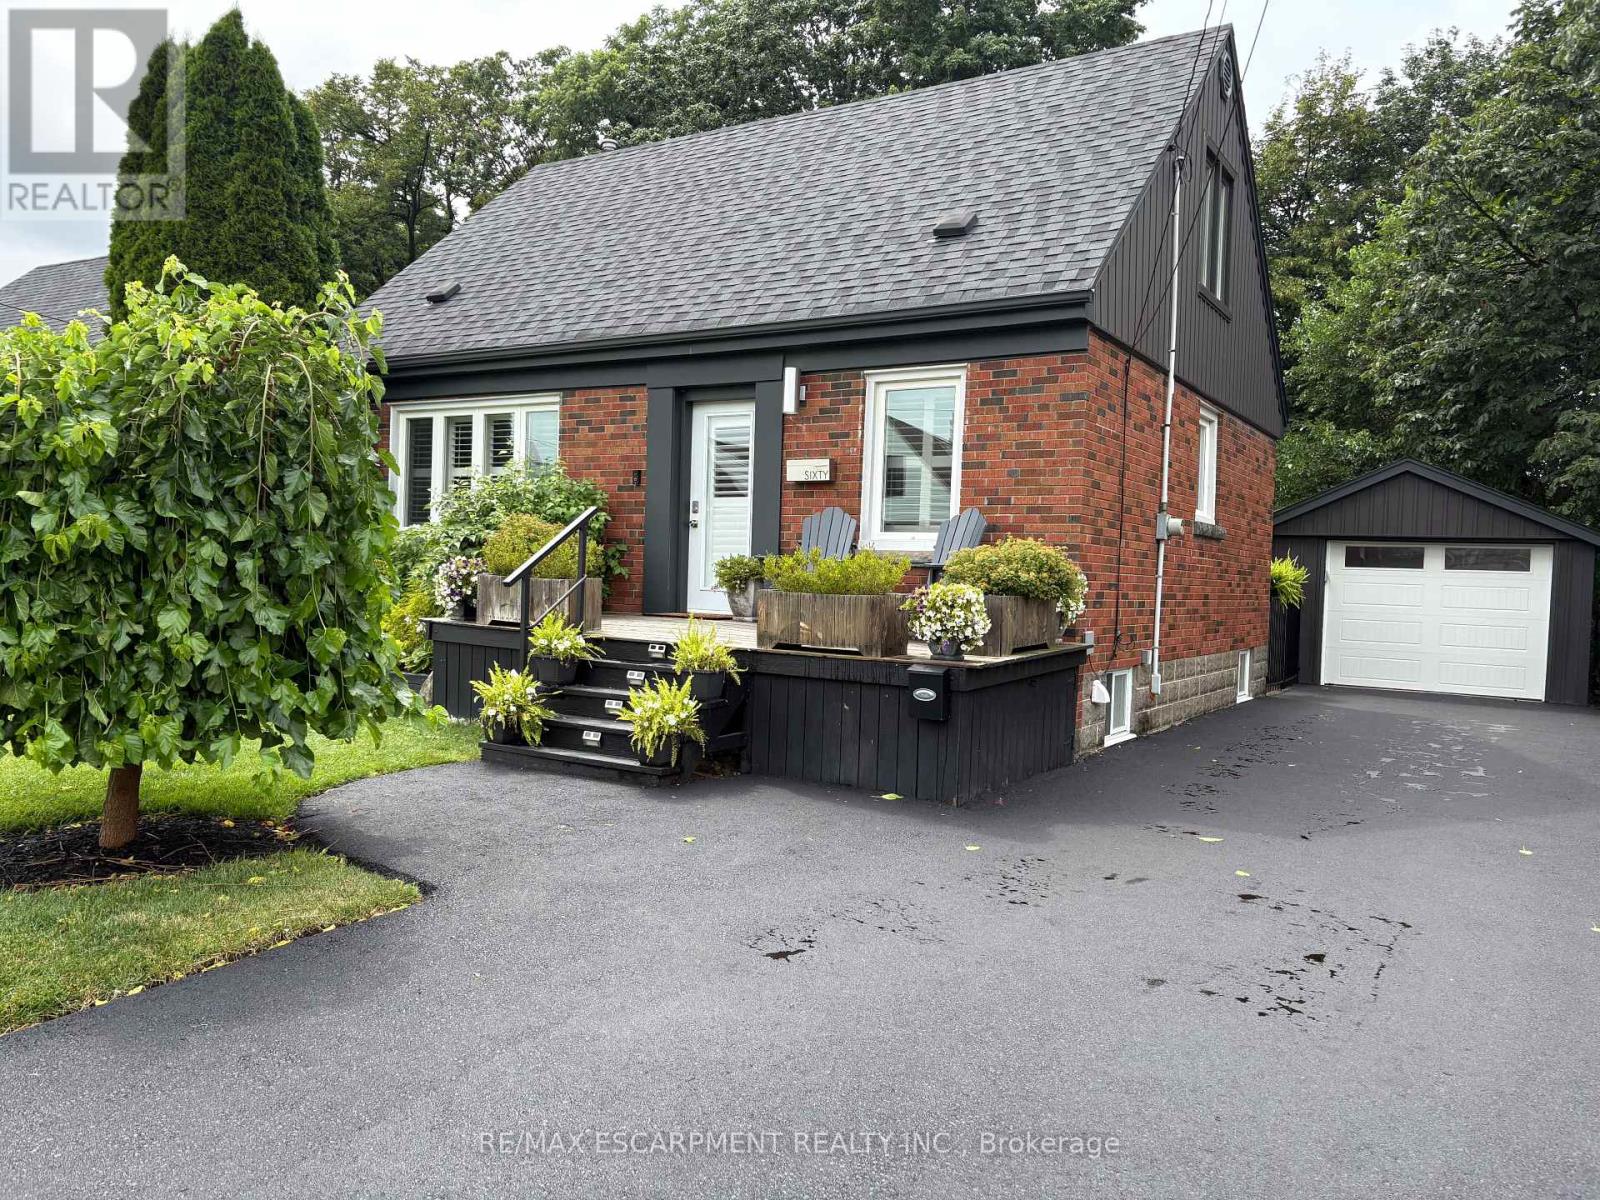
Situated in one of Hamilton's most desirable neighbourhoods, this captivating 1.5-storey residence seamlessly combines charm, comfort, and practicality. Set on a generous 49 x 99 ft. lot, the home backs onto a tranquil ravine, offering a rare and peaceful natural retreat right in your backyard. Boasting approximately 1,100 square feet of well-appointed living space, this home features 3+1 spacious bedrooms and 2.5 bathrooms ideal for growing families or those who value both functionality and flexibility. The thoughtfully designed layout maximizes every square foot, creating a warm and inviting atmosphere perfect for everyday living and entertaining alike. Enjoy the serenity of nature with stunning ravine views, all while being just moments away from top-rated schools, scenic parks, and a wealth of essential amenities. Whether starting a family, downsizing, or investing in a prime location, this unique property presents an exceptional opportunity in one of Hamilton's most sought-after communities. A true gem that blends natural beauty with urban convenience, don't miss your chance to make it yours. (id:15069)