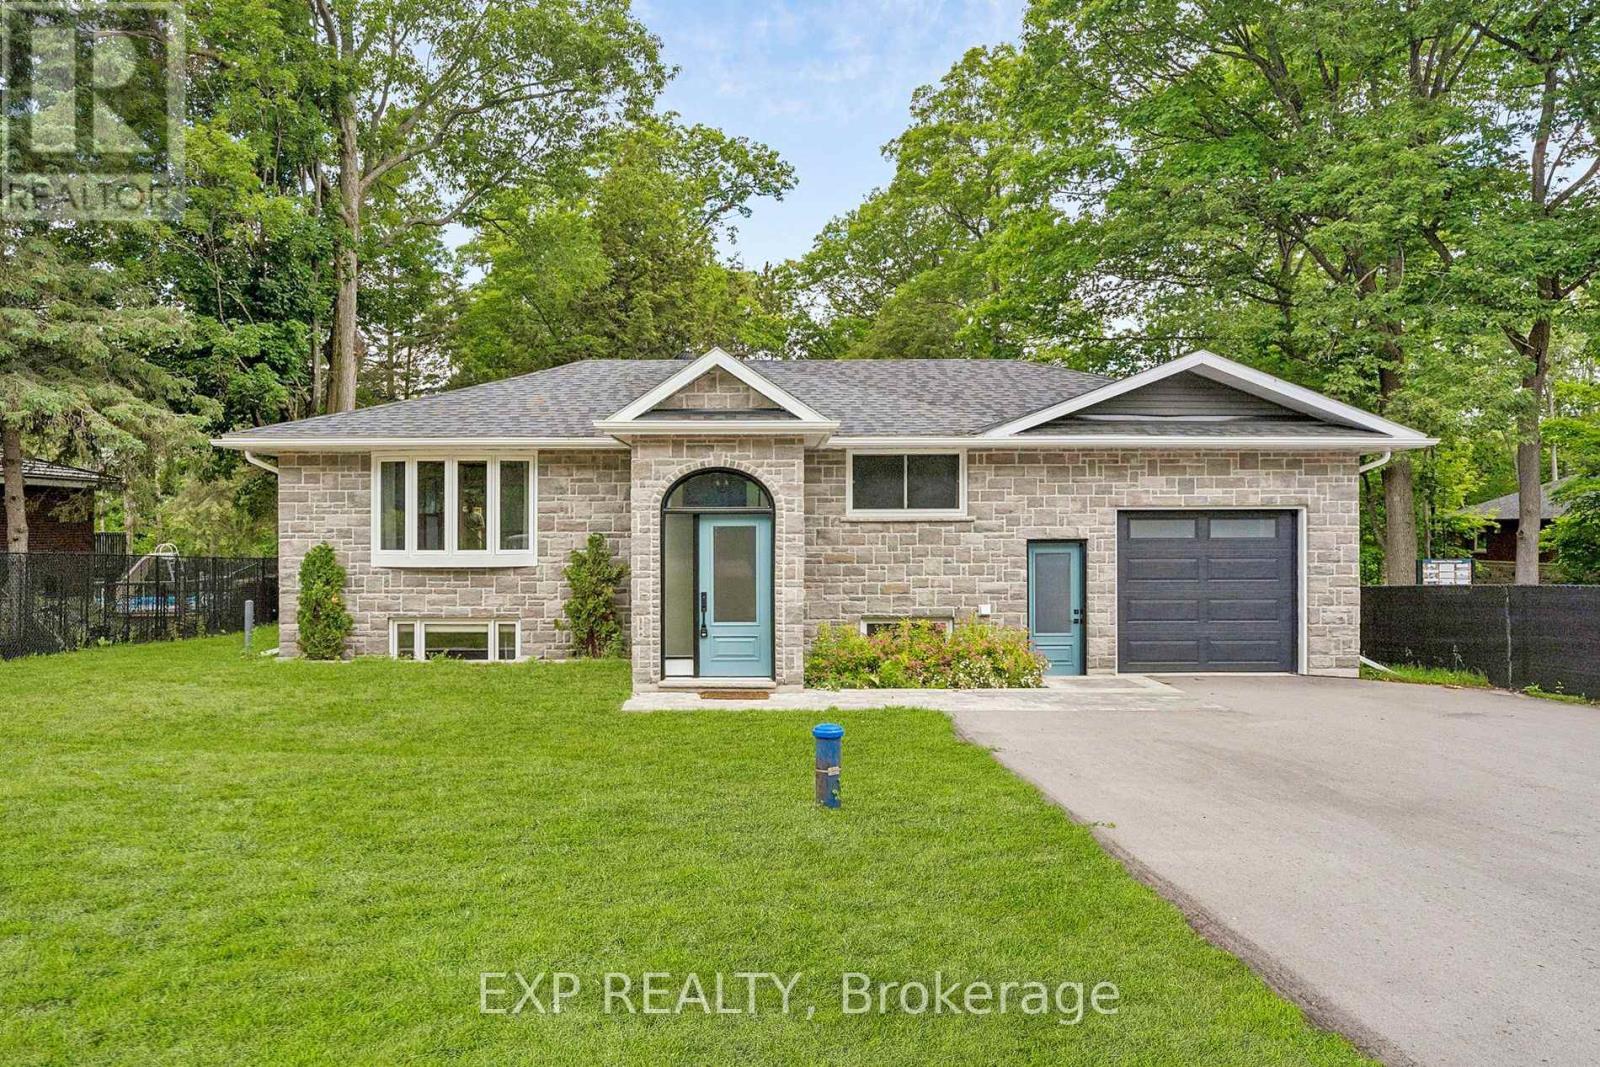
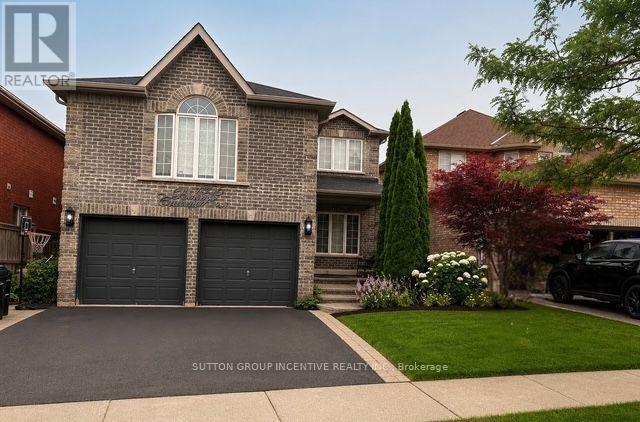
Welcome to 2386 South Orr Lake Rd, a beautifully renovated raised bungalow in serene Springwater. This move-in-ready lake house offers approximately 1,957 finished square feet, thoughtfully designed for comfort and function with scenic forest views from oversized windows. A striking foyer with 12-foot ceilings leads to a bright, open-concept living space ideal for entertaining. The custom two-toned kitchen features quartz counters, stainless steel appliances, a pantry, and ample storage. Enjoy scenic views of Simcoe County Forest from the oversized bay window or relax on the back deck with gas BBQ hookup.The main level includes 2 bedrooms and a stylish bath, while the lower level offers 2 additional bedrooms, a full bath, and a flexible living space with custom closets. The insulated, drywall-finished garage includes 12-foot ceilings, built-in shelving, and convenient mudroom access. Updated in 2024 with new electrical, HVAC, plumbing, septic, owned water heater, central A/C, and new generator hookup 2025. Exterior features include stone accents, pot-lit eaves, a paved driveway for up to 6 vehicles, and a gravel pad for a boat or RV. Located within walking distance to Orr Lake Park with beach and lake access, and close to trails, schools, and Hwy 400-just 1 hour to Toronto. A perfect blend of modern design and lake-country living. Disclosure: Some exterior photos have been virtually staged/enhanced to show properties potential (id:15069)
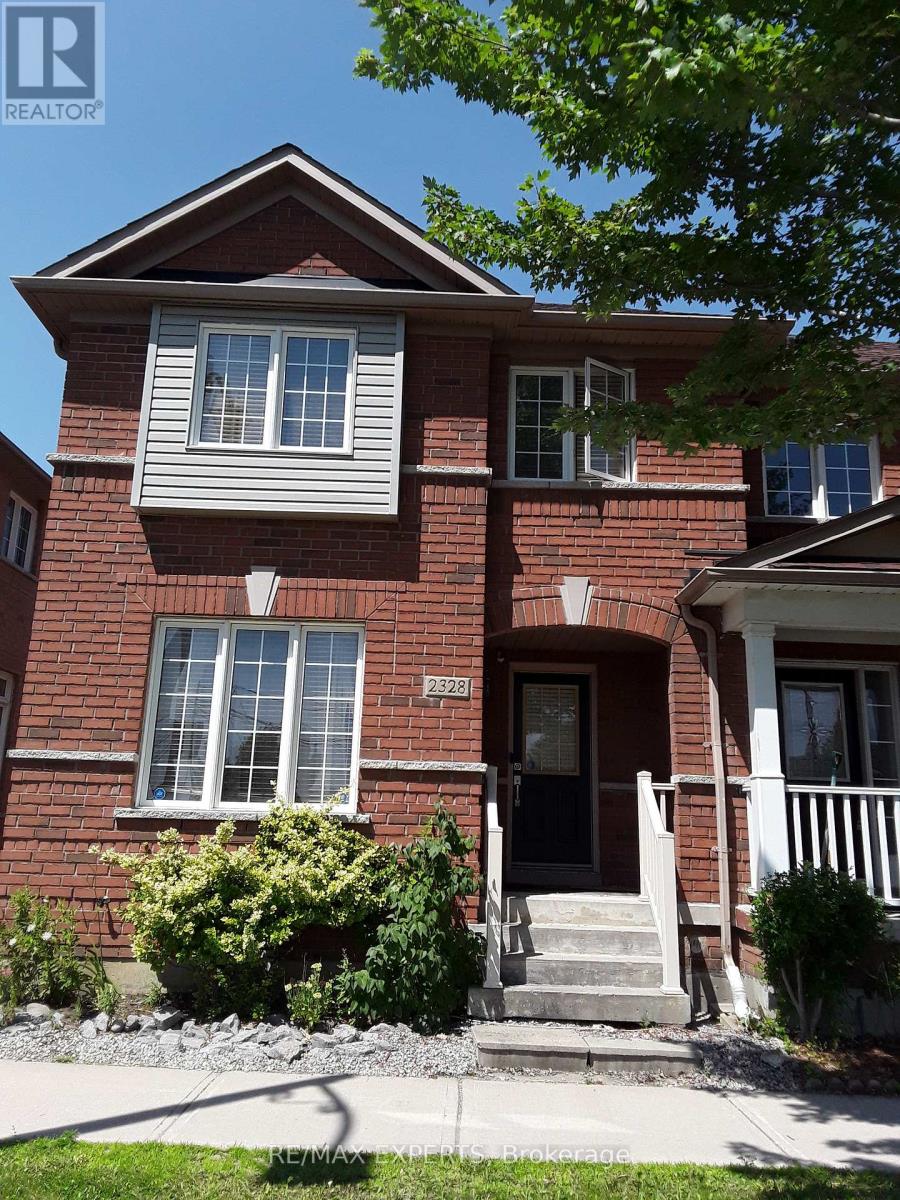
Welcome to this well maintained end-unit townhouse, where refined comfort, elegant design, and unmistakable pride of ownership come together in perfect harmony. Perfectly positioned on a premium extra-wide lot, this bright and spacious residence showcases a sophisticated open-concept layout enhanced by soaring 9-foot ceilings and expansive windows that bathe the home in natural light, creating an airy and inviting atmosphere throughout.The modern kitchen is thoughtfully designed for both everyday living and elevated entertaining, featuring a charming breakfast area with a seamless walkout to the backyard-an ideal setting for morning coffee, relaxed gatherings, or effortless summer entertaining. Convenience meets luxury with a second-floor laundry room, while the detached double-car garage and additional paved parking provide exceptional practicality without compromise.The primary suite serves as a private retreat, offering a generously sized ensuite bathroom complete with a deep soaker tub and separate glass-enclosed shower-an indulgent space designed for relaxation and rejuvenation.Additional thoughtful upgrades include a rough-in for central vacuum and a fully finished basement featuring a 3-piece bathroom, adding versatility and future potential to the home.Located in a highly desirable neighbourhood, this move-in-ready residence delivers a rare blend of sophistication, comfort, and timeless elegance-an exceptional opportunity to enjoy elevated living at its finest. (id:15069)
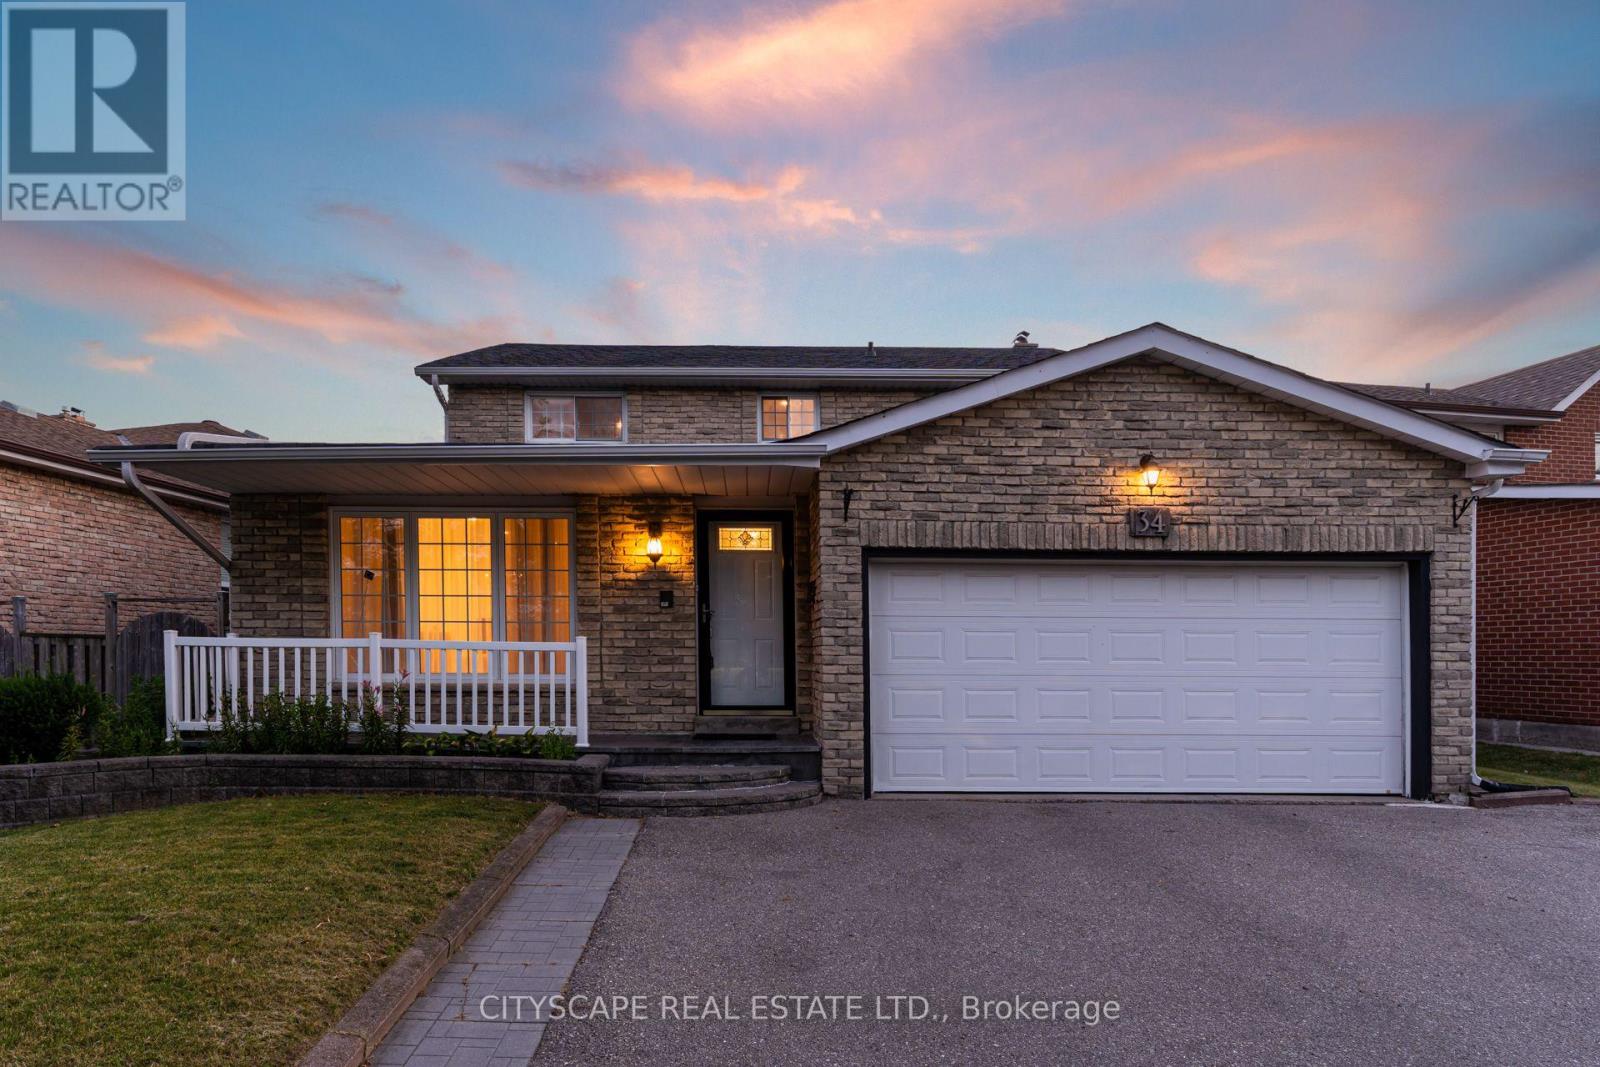
Immaculate Updated Spacious 4+2 Bedroom, 3.5 Bath, 1+1 Kitchen, Basement W/ Separate Entrance, Double Car Garage, Carpet Free Home In High Demand Neighbourhood In Unbeatable Location With No Neighbours In Front! Upon Entry You Will Be Greeted with a Spacious Entryway to the Grand Living Room which comes complete with Large Window, Pot lights and Hardwood Floors. The Formal Dining Room also has Hardwood Floors and Sliding Glass French Doors. The Renovated Main floor Kitchen boasts Quartz Counters, Stainless Appliances, Subway Tile Backsplash, Double Sink and Conveniently Walks Out to the Backyard. The Family Room features a Fireplace and also Walks out to the Backyard. The Main Floor Laundry Room Features a Custom Shoe Closet, Side Door Entrance and Convenient Powder Room! The Grand Hardwood Staircase leads you Upstairs to Another Carpet Free Level including a Huge Spacious Primary Bedroom Sanctuary, Large Walk-in Closet and Primary Ensuite Bathroom with Double Sink. Upstairs you will also find a Second Full Updated Bathroom and Three other Good Sized Bedrooms! The Gorgeous Modern Basement was Fully Renovated in 2022 and comes complete with Separate Entrance, Stainless Samsung Appliances, Backsplash, Quartz Counters, Laminate Floors (Carpet Free), Huge Family/Dining Area, Pot lights, One Very Spacious Bedroom with Walk-in Closet and Window, Second Good Sized Bedroom with Window and Modern Bathroom With LED Mirrors and Glass Shower! The Backyard is Perfect for Hosting Friends& Family and Features Interlocking, Gazebo & Garden Shed! Roof 2017, Furnace 2025, Hot Water Tank 2023 (Owned), Electrical Panel 200 AMP. The Home is situated in The Incredibly Convenient and Desirable Milliken Mills West, minutes to Hwys 407, 404 & 401. Walking Distance to Pacific Mall, Parks, Transit, Great Schools, Minutes to the Go Train, Hospital, Top Brand Names at CF Fairview Mall and an Endless Array of Dining Options. This House Has it All! Treat your Family to this Amazing Home! (id:15069)
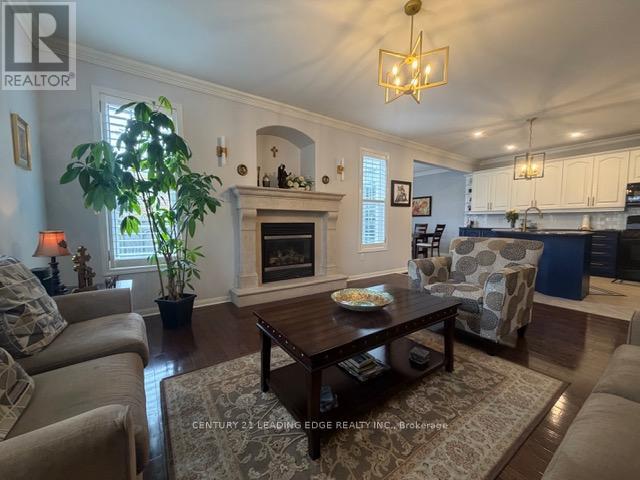
Some homes simply offer more. More space. More flexibility. More room for families to grow, gather, and create lasting memories. Welcome to 27 Rocking Horse Street, a beautifully updated corner-lot home in the heart of Cornell, offering over 4,000 square feet of finished living space, including a professionally finished basement, and one of Cornell's most desirable floor plans. Step inside to a newly renovated main floor (2025), where bright, open-concept living makes everyday life feel effortless. Hardwood floors, crown moulding, pot lights, and California shutters throughout create a timeless elegance, while the updated kitchen, complete with granite countertops, a centre island with breakfast bar, and custom backsplash, is designed for everything from busy weekday mornings to family dinners and effortless entertaining. Upstairs, four generously sized bedrooms provide space for everyone to unwind. The sun-filled primary suite offers a relaxing retreat with a 5-piece ensuite, while the spacious family room and separate den provide the flexibility every modern family appreciates, whether you need a home office, media room, study space, or an additional gathering area. The professionally finished basement extends the home's versatility even further, providing endless possibilities for recreation, fitness, or extended family living. Located in the heart of Cornell, you'll enjoy access to top-ranked schools, including Rouge Park Public School, Bill Hogarth Secondary School, and St. Joseph Catholic Elementary School. Markham Stouffville Hospital, parks, the community centre, GO and Viva transit, and Highway 407 are all just minutes away. Beautifully updated, exceptionally spacious, and ideally located, 27 Rocking Horse Street offers the space, layout, and lifestyle today's families have been searching for. (id:15069)
Offering approximately 2,700 sq. ft. of living space, this spacious 4-bedroom, 3-bathroom home is perfectly suited for growing families. The open-concept main level features a bright eat-in kitchen, living room, and dining room, creating an ideal space for everyday living and entertaining. A separate oversized family room on its own level provides the perfect retreat for movie nights, a games room, or additional gathering space. The generously sized bedrooms offer comfort for the whole family, while the primary suite features a private ensuite and two walk-in closets. Situated on an impressive 110-foot lot, the expansive backyard provides plenty of room to enjoy the outdoors. Conveniently located close to schools, parks, shopping, and everyday amenities, this home offers exceptional space, a functional layout, and a fantastic location. (id:15069)
Originally built in the 1870s, this iconic brick schoolhouse has been beautifully transformed into a one-of-a-kind four-bedroom, two bathroom post and beam home, blending historic charm with modern living on a picturesque 1-acre lot.Once the heart of the Four Corners of Marsh Hill Road and Scugog Line 12, this historic property stood alongside a blacksmith shop, creamery, and church, serving generations of local families as the original Schoolhouse. Today, that rich history lives on throughout the home.Walk through the very same front door that welcomed students more than 150 years ago. The original schoolhouse door carefully preserved offers a rare connection to the past. Inside, exposed post-and-beam construction, and preserved architectural details create a warm, inviting atmosphere unlike anything found in a modern home. The open-concept layout features four spacious bedrooms, two bathrooms, an attached garage, multiple walkouts, and large windows that fill the home with natural light while framing peaceful views of the surrounding property. Outside, an original Lord & Burnham greenhouse, complete with its own basement, stands as another remarkable piece of the property's history. Whether you're a passionate gardener, looking for a unique entertaining space, or simply appreciate rare craftsmanship, this one-of-a-kind feature offers endless possibilities. Surrounded by mature trees on a private 1-acre lot, enjoy the peace of country living without sacrificing convenience, with shopping, grocery stores, restaurants, and everyday amenities in Port Perry and Uxbridge just a short 10-minute drive away. Properties like this are incredibly rare. Rich in history, full of character, and beautifully adapted for modern living, this is a once in a generation opportunity to own one of Scugog's most distinctive historic homes. New Fiberglass Shingles (2023) Complete septic replacement including weeping bed (2022) Furnace (2025) Fresh Paint (2026) Bsmt Lighting (2026) (id:15069)
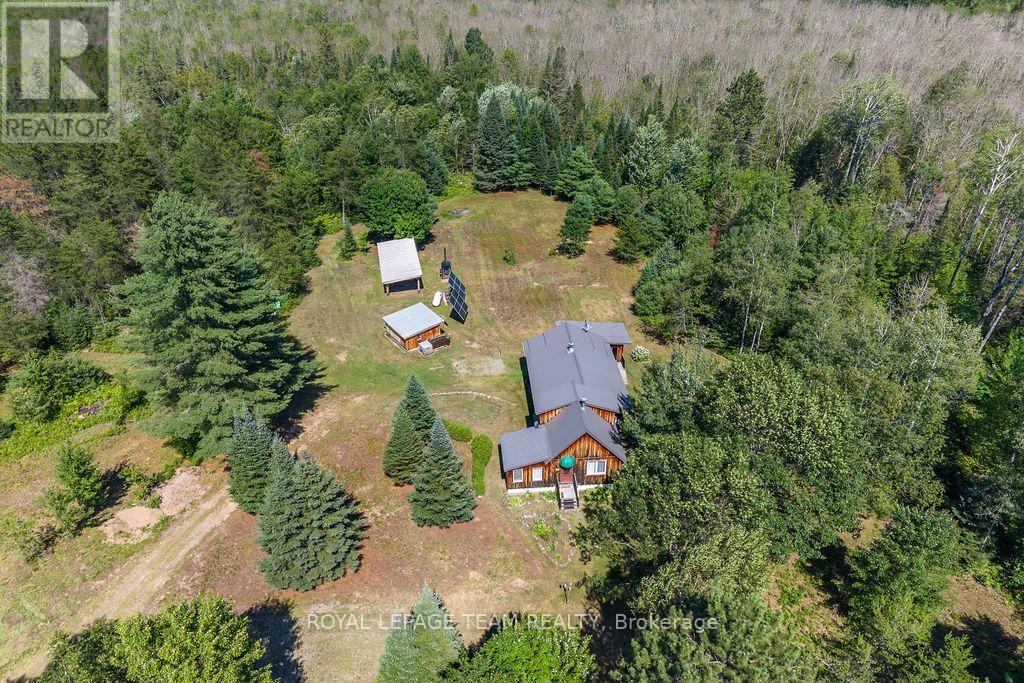
Luxury. Privacy. Complete Independence. Welcome to one of the Ottawa Valley's most extraordinary off-grid retreats. Nestled on approximately 101 private acres & surrounded by the beauty 100's of acres of the Renfrew County Forest, this self-sustaining property has been thoughtfully transformed into a turnkey escape where modern comfort meets wilderness. Lovingly renovated by the current owners, the home showcases a beautifully refreshed interior with updated paint, lighting, a stunning renovated kitchen, inviting living spaces, and a bright sunroom that brings the outdoors in. Every improvement has been carefully considered, creating a warm, stylish retreat that feels anything but rustic. Designed for year-round living, this 3-bedroom, 2-bath (one ensuite) home is powered by an extensively upgraded off-grid system featuring significant investments in solar, battery storage, inverter technology, mechanical systems, and backup power, allowing you to enjoy modern conveniences with confidence. Heated by an indoor airtight wood stove, and outdoor wood boiler (dual fuel), with a solar battery grid, propane generator, and hot water on demand, this exceptional property is easy to operate. Step outside to explore your own private trails, gather around the fire, or unwind while surrounded by nature. A charming heated bunkie provides additional accommodation for family and guests, while direct access to the surrounding Renfrew County Forest offers exceptional hiking, ATVing, snowmobiling, hunting, and endless outdoor recreation. Access is provided via an established easement through the Renfrew County Forest, with supporting documentation available from the sellers. Seller has had the boundaries flagged. Whether you're seeking a full-time residence, an executive retreat, a recreational paradise, or the ultimate place to disconnect without sacrificing comfort, this remarkable property offers a lifestyle that is rarely available and nearly impossible to recreate. (id:15069)
Welcome To Harbour Ten10. Where Refined Contemporary Architecture Meets Effortlessly Spacious, Modern Living. Nestled In An Unbeatable Whitby Location, This Boutique 5-Storey Residence Seamlessly Blends Picturesque Landscaping, Premium Amenities, And Ultimate Connectivity. Crown Your Lifestyle In Penthouse 20, An Exquisite Top-Floor Sanctuary Featuring 3 Expansive Bedrooms And 2 Full Bathrooms. Designed With An Open, Airy Layout That Maximizes Natural Light, This Penthouse Offers An Ideal Balance Of Sophistication And Comfort. Step Outside OntoYour Massive 210 Sq. Ft. Private Balcony-An Extraordinary Outdoor Haven Perfect For Morning Coffees, Evening Sunsets, And Seamless Alfresco Entertaining. (id:15069)
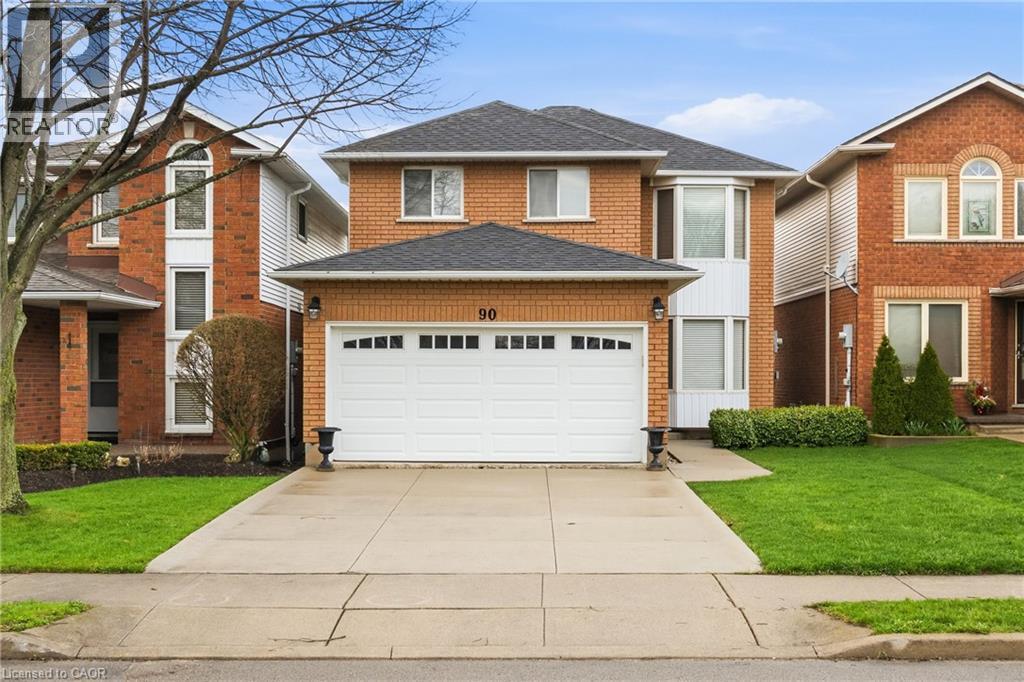
Welcome to 90 Lynnette, a spacious and stylish detached home nestled in one of Hamilton's most sought after family friendly neighbourhoods. Conveniently located in the Falkirk area of Hamilton West Mountain Steps to top-rated schools, parks, transit and only minutes to major commuter routes, shopping and places of worship Meticulously cared for and lovingly maintained by original-owner. thoughtful design, timeless quality, and everyday comfort. Hardwood flooring and laminate flooring add warmth & elegance throughout the home Ceramic tiles on main level allow quick & easy clean up. The well-designed eat-in kitchen and separate dining room offer seamless functionality. The kitchen features modern stainless steel appliances, ample counter space and French doors heading to an expansive backyard, perfect for bbq's and family gatherings. The upper level includes an oversized primary suite with a private ensuite, and two additional generously sized bedrooms, and a full bathroom, designed for comfort and privacy. A cozy fireplace in the family room is perfect on these cool nights The home is Freshly painted The completely unfinished basement is perfect for children's play or awaiting your personal touch A cold storage area great for your preserves! Well built home. Ample storage throughout the home. A spacious two car garage with overhead storage. This well-kept residence reflects true pride of ownership, this is an exceptional opportunity to enjoy elevated living in one of Hamilton Mountain's most desirable communities. (id:15069)
Welcome To This Beautiful Fully Detached 2 Storey All Brick Home Fully Renovated Top To Bottom With Corian Countertop, Newly Installed Kitchen & Bathroom. 5 Pc bathroom On Main Floor With Island Tub & Huge Walk In Shower With Double Sink Vanity! Bedroom On Main Floor Or Can Convert Back To Open Space. Basement Finshed With 2 Bedrooms. Hardwood Thro-Out. Loads Of Parking Available. Great For Someone With Mobility Issues. Huge Backyard Extremely Private. No Neighbours Behind. (id:15069)
Welcome to this beautifully maintained home in Oshawa's sought-after, family-friendly McLaughlin neighborhood! Ideally located close to schools, parks, public transit, the Oshawa Centre, and Highway 401, this property offers the perfect combination of comfort, convenience, and modern living. This charming home features 3 spacious bedrooms with thoughtfully updated finishes throughout. The stunning primary bathroom was fully renovated in 2024 and showcases luxurious, high-end finishes. The renovated basement (2024) adds valuable living space and includes a large recreation room along with a beautifully updated 3-piece bathroom featuring premium finishes, making it ideal for entertaining, a home office, or accommodating extended family. Step outside to a fully fenced and well-maintained backyard complete with professional landscaping and a garden shed, offering the perfect space for outdoor enjoyment. Recent upgrades include a new stainless steel stove, updated electrical fixtures, and numerous tasteful improvements throughout the home. Situated on a quiet, well-established street in a desirable neighborhood, this move-in-ready property presents an excellent opportunity for families, first-time buyers, and investors alike. Don't miss your chance to own this exceptional home in one of Oshawa's most convenient and desirable communities. (id:15069)
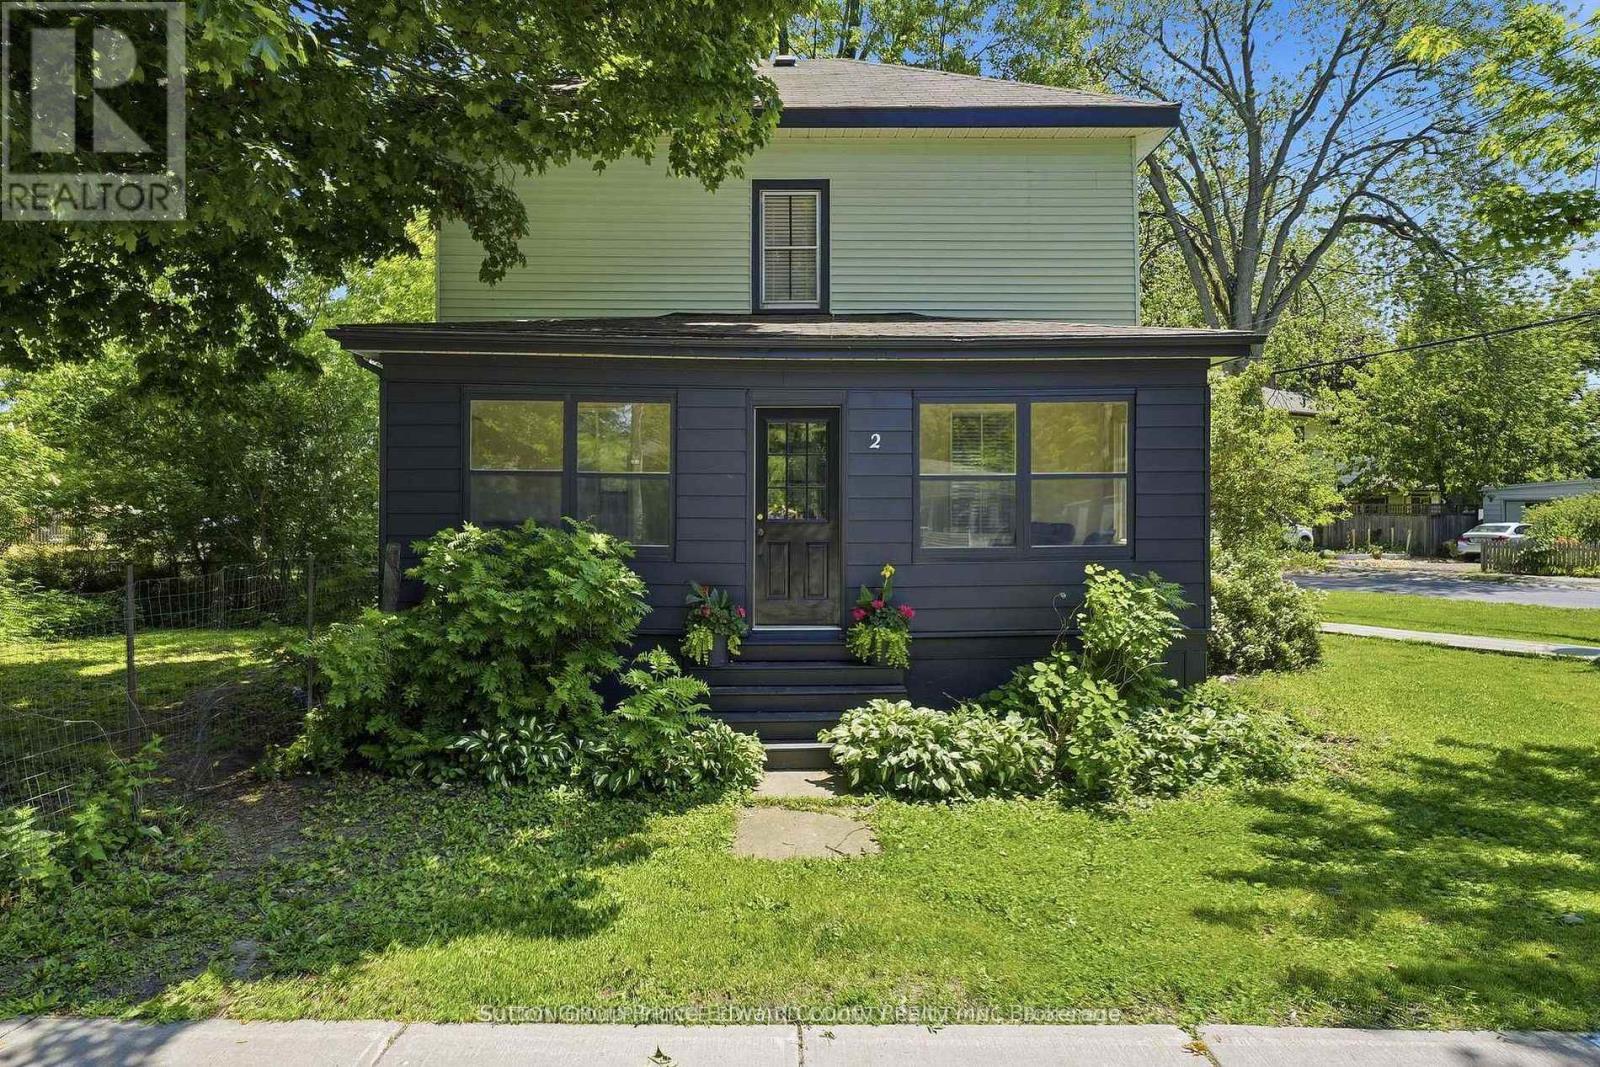
Discover timeless charm in this four bedroom, three bath Century home on one of Picton's most prestigious streets. Just steps from convenience, 4 blocks to the elementary and high school, 2 blocks to the grocery store & bank, & an easy stroll to the vibrant downtown core filled with arts, entertainment, & fine dining. Ideal for the growing family, this warm & spacious two-storey offers room to spread out yet wonderful spaces to come together. The generous country kitchen easily seats eight for dinner, while the cozy living room invites you to unwind around the 3-sided gas fireplace, that even has battery back up to ensure all weather usage. Enjoy morning coffee in the bright back sunroom & evening wine on the welcoming enclosed front porch. Kids will love their oversized bedrooms, & the main level den offers versatility. Perfect for home office, quiet TV room, or an additional bedroom for Grandma when she comes to visit. Wide plank pine floors, soaring ceilings, wood slat accents, & abundant natural light nod to the home's rich character. The large corner lot provides fenced space for pets, plenty of room for kids to play, & peaceful privacy for you to relax with a book. The miniature carriage house offers storage now, but imagine the potential for an art studio, antique shop, or creative retreat. Recent updates include a forced air gas furnace with humidifier, central air conditioning, upgraded electrical panel and plumbing, main floor stackable washer & dryer & 2 piece, indulgent soaker tub plus new blinds throughout. Full 3rd storey is awaiting your ideas. 3 blocks from the 49 km Millennium Trail, you can embrace nature on bike, on foot, or with your furry friend. Picton truly is the heart of The County, offering every amenity you need with the serenity you crave. A brand new state of the art hospital is in the building stage, 2 full sized arenas, community centres, skatepark, waterpark & the world renowned Sandbanks Provincial Park are only a short drive. (id:15069)