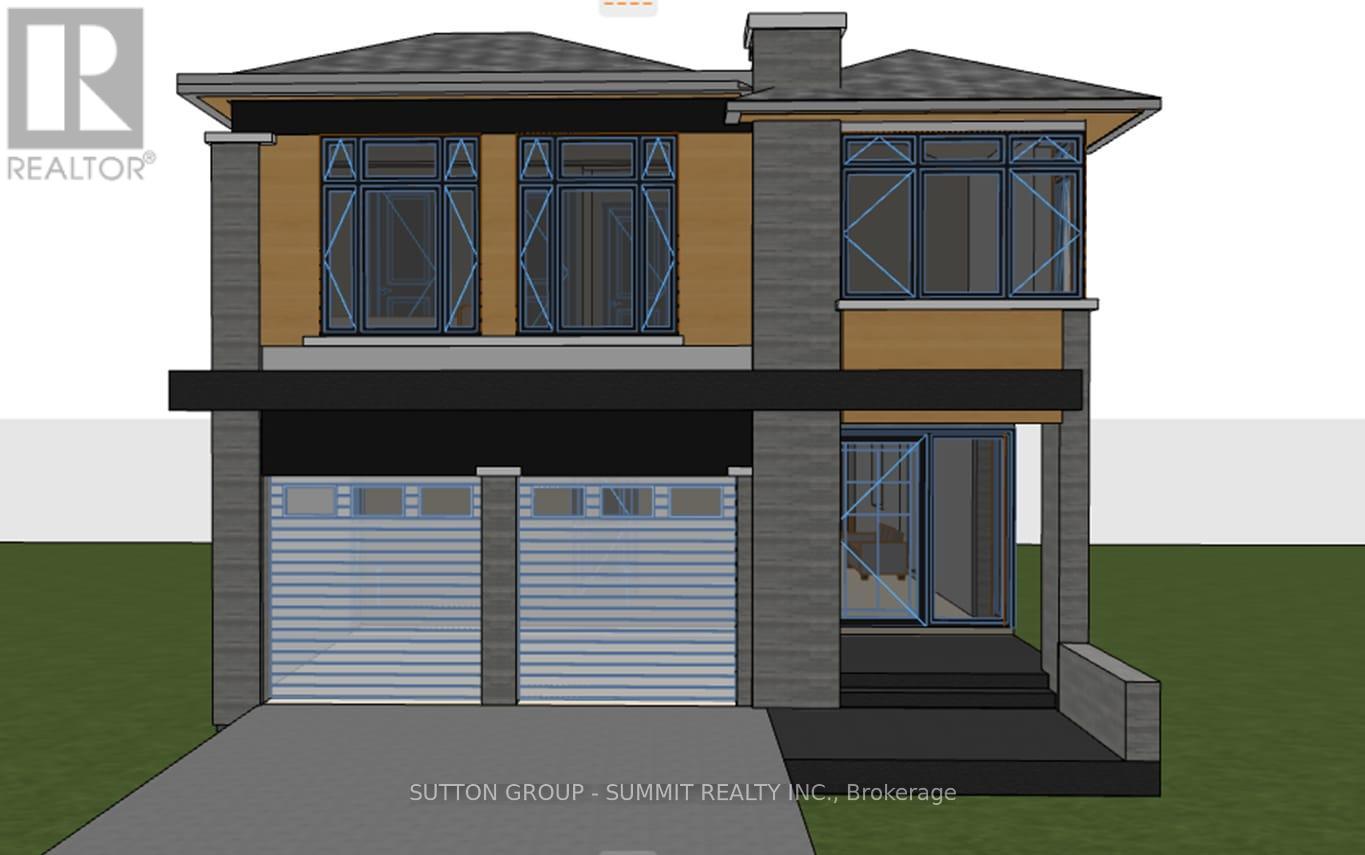
Attention builders and investors- rare opportunity to secure a development site in the heart of Port Credit, located south of Lakeshore Road and just steps to Lake Ontario. This exceptional 75 ft frontage lot previously received conditional severance approval for two detached custom home parcels (application has since lapsed). The property includes a livable existing home,ideal for rental or holding income while redevelopment plans are advanced. Surrounded by luxury custom homes and numerous successfully severed properties in a rapidly evolving enclave, thisis a standout opportunity to unlock significant value in one of Mississauga's most prestigious lakeside communities. Sold As is where is. (id:15069)
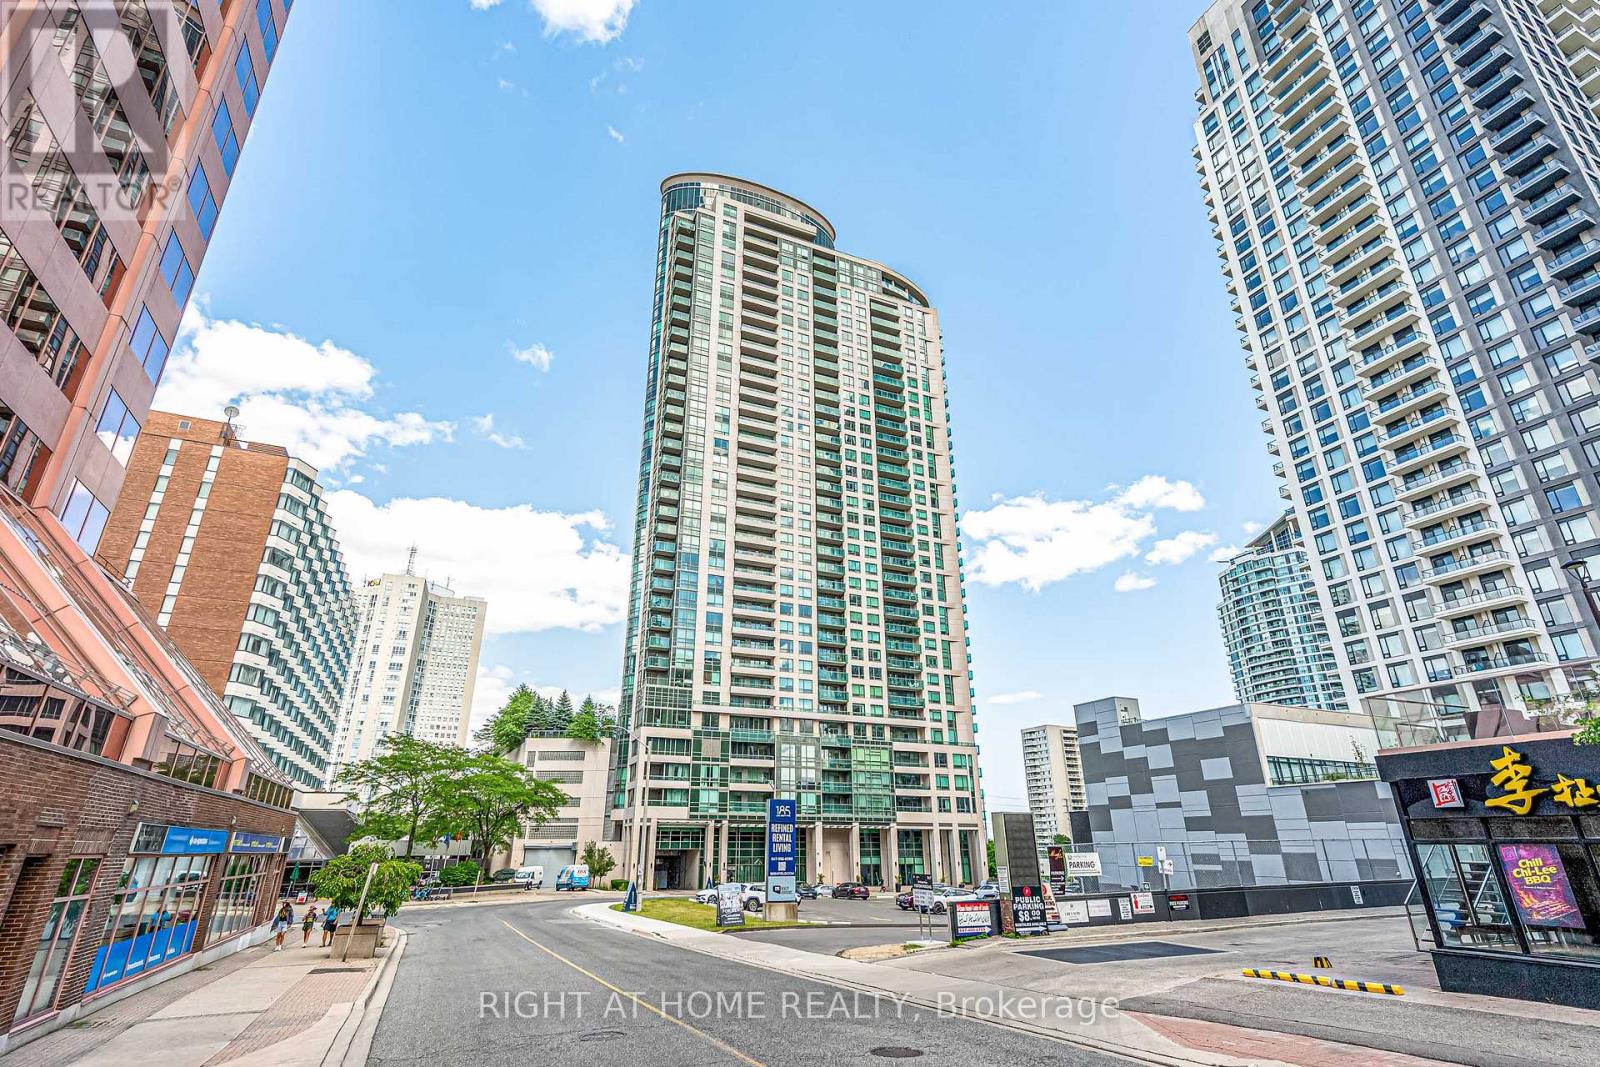
Experience luxury living in this sun-filled, east-facing suite featuring an open-concept layout and breathtaking unobstructed panoramic views of Lake Ontario, the CN Tower, and the Toronto downtown. Proudly owner-occupied since day one and never tenanted, this meticulously maintained unit is in true move-in ready condition. The modern kitchen boasts granite countertops, stainless steel appliances, and seamlessly flows into the spacious living and dining area. Laminate flooring runs throughout the unit, creating a stylish and low-maintenance living space. Ideally located in the heart of downtown Mississauga, you're just steps from Square One Shopping Centre, Sheridan College, the Living Arts Centre, restaurants, public transit, and the GO Bus Terminal. Enjoy easy access to Highways 403, 410, and QEW, with the University of Toronto Mississauga just a 15-minute drive away. Includes one premium underground parking space conveniently located near the building entrance, plus a locker. Residents enjoy exceptional amenities including 24-hour concierge and security, an indoor pool, fitness centre, sauna, rooftop garden, games room, guest suites, and much more. (id:15069)
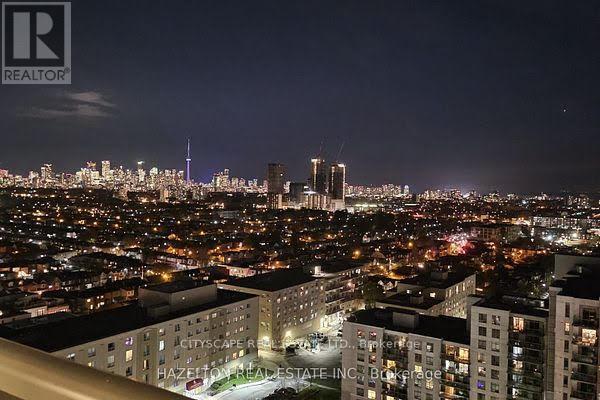
Beautiful penthouse-level 1+1 condo with the flexibility to function as a true 2-bedroom layout. Bright south exposure fills the space with natural light while showcasing breathtaking panoramic city views from above. The versatile den offers the perfect setup for a second bedroom, home office, or guest space. Enjoy elevated living with an open-concept design, functional layout, and incredible skyline scenery day and night. A rare opportunity to own a stunning penthouse suite combining style, versatility, and unforgettable views with owned Parking spot and locker. (id:15069)
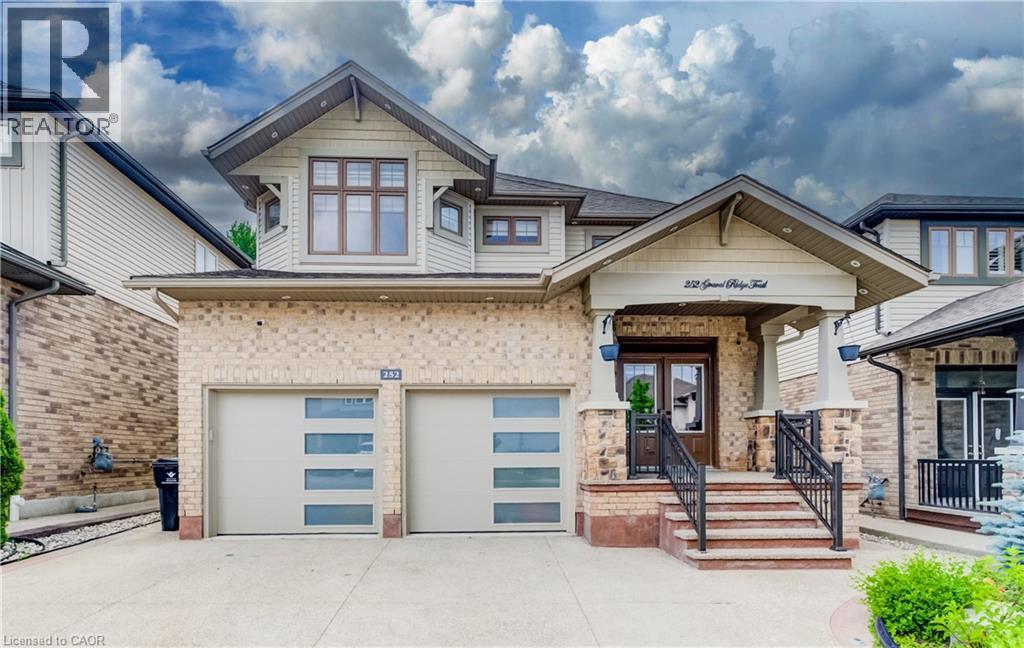
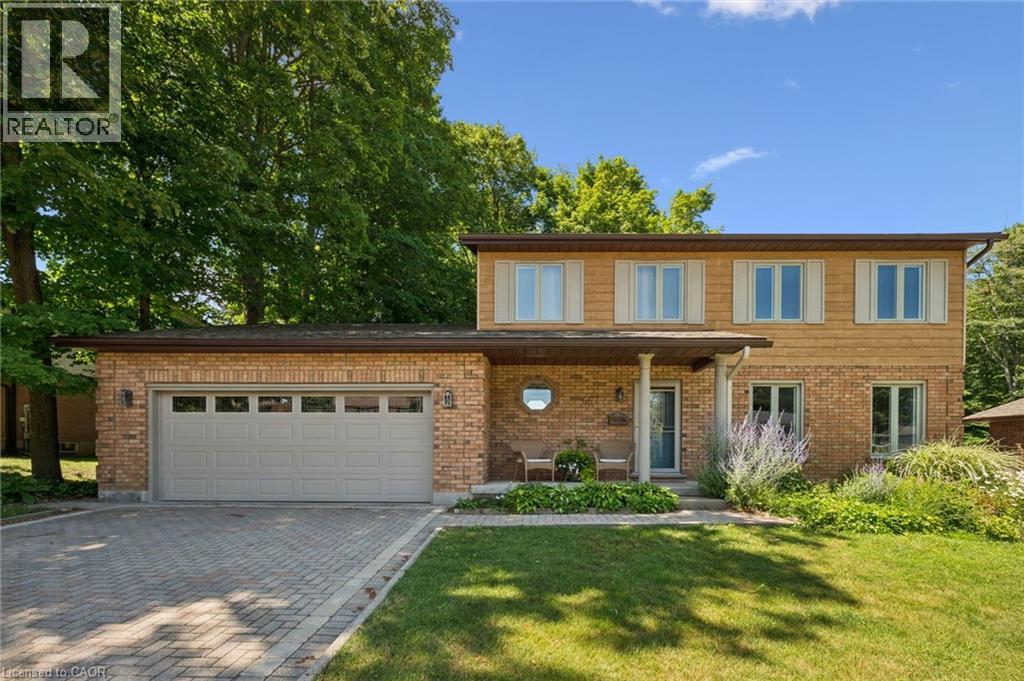
WELCOME HOME TO 252 GRAVEL RIDGE TRAIL! Nestled on a premium 190-ft deep lot and backing onto picturesque greenspace with no rear neighbours, this exceptional executive residence offers the perfect blend of luxury, privacy, and modern living in one of Kitchener's most sought-after neighbourhoods. Showcasing over 3900 sq. ft. of finished living space, this stunning home features 4+3 bedrooms, 4.5 bathrooms, a spacious upper-level loft/home office, and a legal basement apartment with its own separate entrance—ideal for multi-generational living or generating rental income. Enjoy breathtaking, unobstructed views while experiencing the tranquility of nature, all within the convenience of city living. From the moment you arrive, the impressive curb appeal is undeniable. The exterior features Wi-Fi-controlled soffit pot lights, professional front and rear landscaping, exposed aggregate concrete, a triple-wide driveway, an insulated double-car garage, and a welcoming covered porch with custom railings leading to a grand double-door entrance. Step inside to an impressive foyer highlighted by elegant feature walls and soaring 9-foot ceilings on the main floor. This carpet-free home is finished with engineered hardwood throughout the main and second levels and has been extensively upgraded with $150,000 in premium renovations completed in 2026. The heart of the home is the beautifully redesigned chef's kitchen, featuring quartz countertops including backsplash, premium cabinetry, a 36-inch gas range, built-in microwave and oven, stylish range hood, and a full suite of new stainless steel appliances. Every bathroom has been tastefully renovated with contemporary finishes, complemented by designer lighting and upscale fixtures throughout the home. Designed with both style and functionality in mind, every space has been thoughtfully planned to maximize comfort and everyday living. Coninue Private Remarks (id:15069)
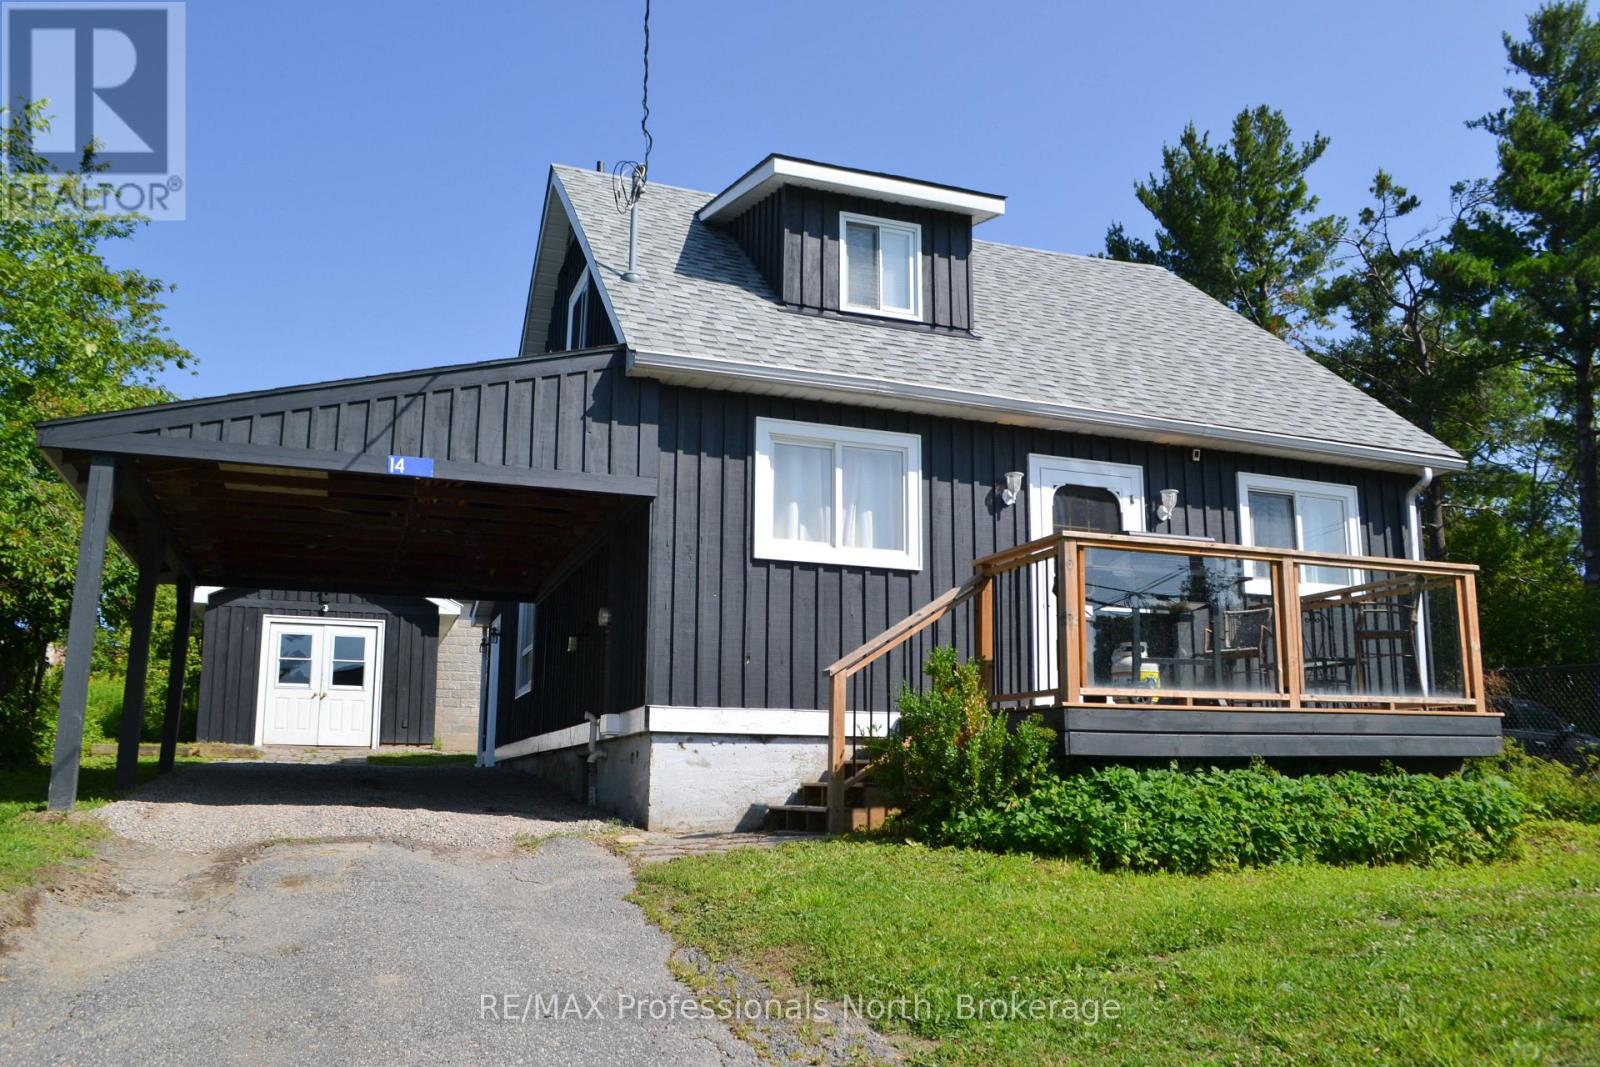
Rare opportunity in the heart of Downtown Huntsville! Situated within the Central Business District, this beautifully updated property offers exceptional flexibility for both residential living and future commercial possibilities. Whether you're looking for a charming home, a prime location for your business, or a live-work investment, this property delivers.The home has been tastefully updated with modern finishes and features a bright, open-concept living and dining area that creates a warm and inviting atmosphere. Upstairs, unwind in the spa-inspired bathroom complete with a corner Jacuzzi tub and a glass walk-in shower. Outside, the possibilities continue with a detached 12' x 24' insulated shop on a concrete pad with hardwood floors-ideal as a studio, workshop, office, or future business space. A full unfinished basement provides abundant storage and laundry facilities, while the attached carport, backyard shed, stone patio, and fire pit add everyday convenience and outdoor enjoyment. Patio door from dining room where you can BBQ. Parking is never an issue with space for multiple vehicles, plus the added advantage of being directly beside municipal parking and an EV charging station. With Central Business District zoning allowing for a variety of future uses, this is a rare chance to secure a highly visible downtown property with incredible potential. Live, work, invest-or all three-in one of Huntsville's most desirable locations. (id:15069)
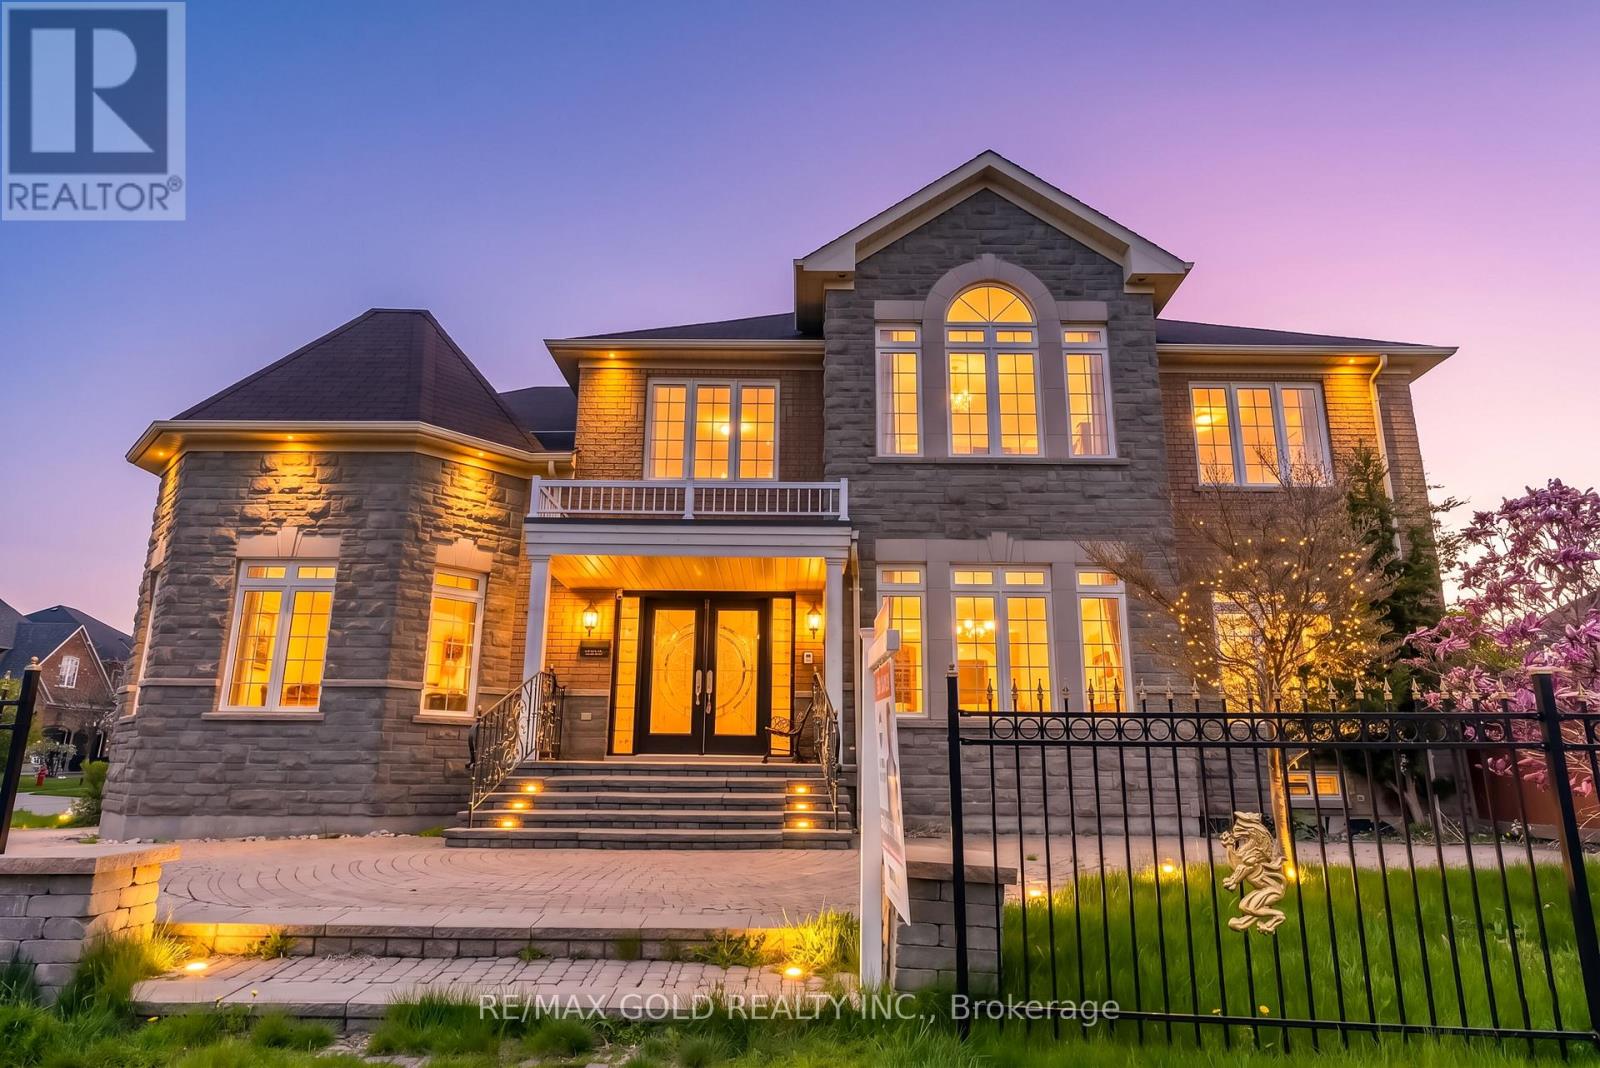
Stunning Remington-built detached home on a premium corner lot in the highly sought-after Churchill Meadows community offering approx. 4,700 sq. ft. of finished living space. Features include a grand double door entry with 22-ft open-to-above foyer, 9-ft ceilings, hardwood floors, smooth ceilings, fresh paint, pot lights, formal living/dining rooms, spacious family room with gas fireplace, upgraded kitchen with granite countertops, stainless steel appliances & walk-out to backyard, and a main floor office with French doors. Spacious primary retreat with sitting area, walk-in closet & 5-piece ensuite plus a second bedroom with its own ensuite. Professionally finished basement with 2 bedrooms, washroom & large rec area. Fully fenced backyard oasis with gazebo, double car garage & extended interlocked driveway with parking for 5 cars. (id:15069)
Rare opportunity in sought-after Lakeshore North! Set on an impressive 69' x 159' mature, forested lot, this beautifully updated 4 bedroom home offers an incredible backyard oasis with a heated saltwater pool & hot tub surrounded by hardwood forest. The tranquil setting provides exceptional privacy, low maintenance landscaping & the perfect place to spend the summer relaxing, hosting family & friends, BBQing and entertaining. Inside you will find a spacious & functional layout with extensive upgrades! The kitchen is the heart of the home with an incredible 12 foot quartz island, gas stove, double ovens, updated stainless appliances, & a separate granite coffee & wine bar complete with a second sink, wine fridge & more cabinetry. The dining area is open to the cozy family room with engineered hardwood floors, overlooking the backyard with a wood burning fireplace & walkout to the deck. An additional living room provides even more space, open to the kitchen steps from the 2 pc bath and main floor laundry room. Upstairs you will find a primary bedroom with spa-like ensuite bath, 4 large bedrooms and & another renovated 4 piece bath, this is truly a family home! The finished basement offers a huge rec room with gas fireplace, 2 pc bath and spacious workshop for the woodworker or hobbyist. Many updates, including roof (2021), attic and cold cellar insulation (2018), owned water heater (2019), driveway restoration (2024), eavestroughs, soffits and leaf guards (2021), bathrooms (2024/2025). The backyard retreat has been improved with a new pool liner and heater (2024), pool pump (2026), pool cover (2025), hot tub (2024). Exceptional location, waking distance to Northlake Woods PS, nature trails, St Jacobs Farmer's Market, shopping and all amenities plus moments from expressway access. Combining modern updates, timeless character, and a s (id:15069)
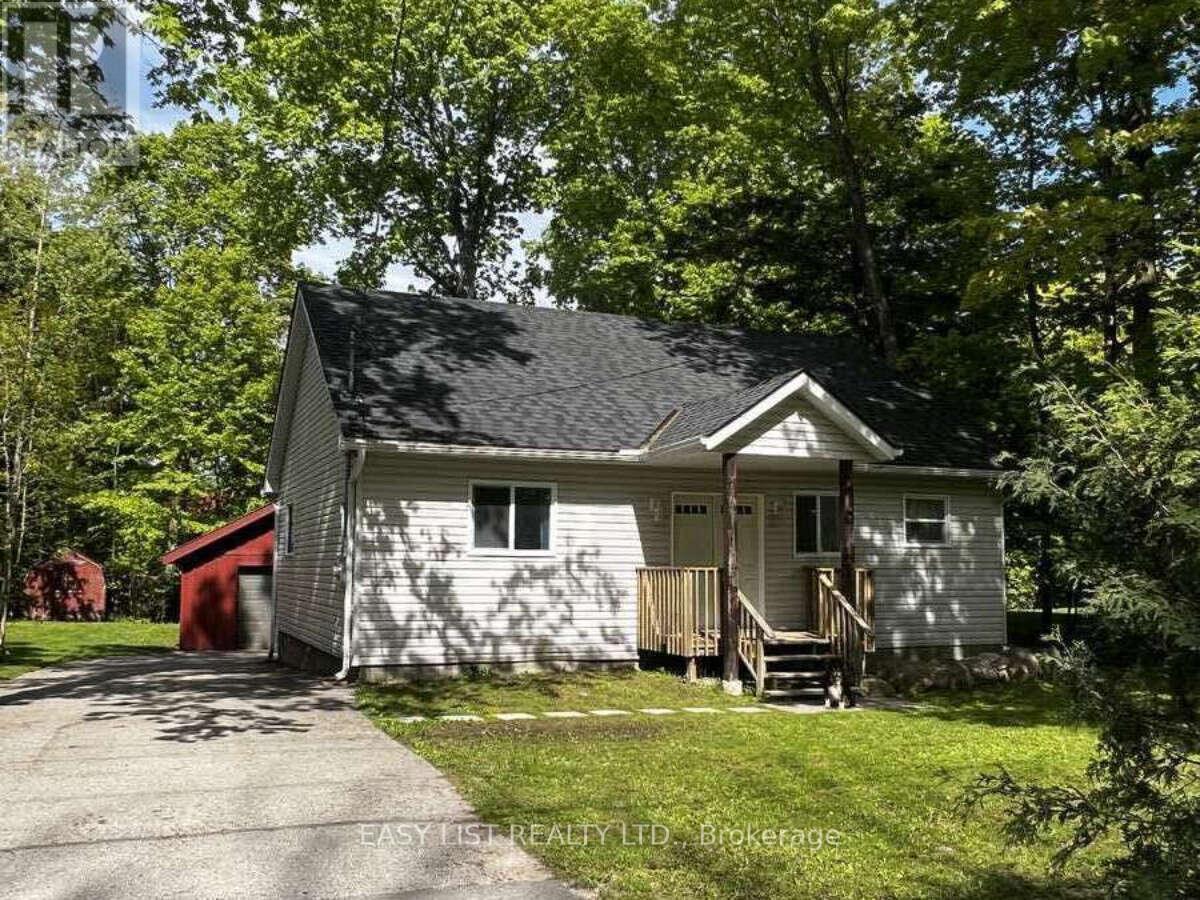
Visit the REALTOR website for further information about this Listing. Year-round home or cottage in a natural setting, near Sawlog Point in Tiny. 2 Bedrooms and 1 bathroom. Natural gas heating. Minutes from beaches and the water. Minutes from walking paths. 10 minute drive to Awenda Provincial Park. See the Milky Way galaxy in the Night Sky. A large, open, main living area with cathedral ceilings. Detached 1.5 car garage with plenty of space for tools, workshop, sleds and toys. High speed fibre Internet available. A great place to live, rest and relax with nature. (id:15069)
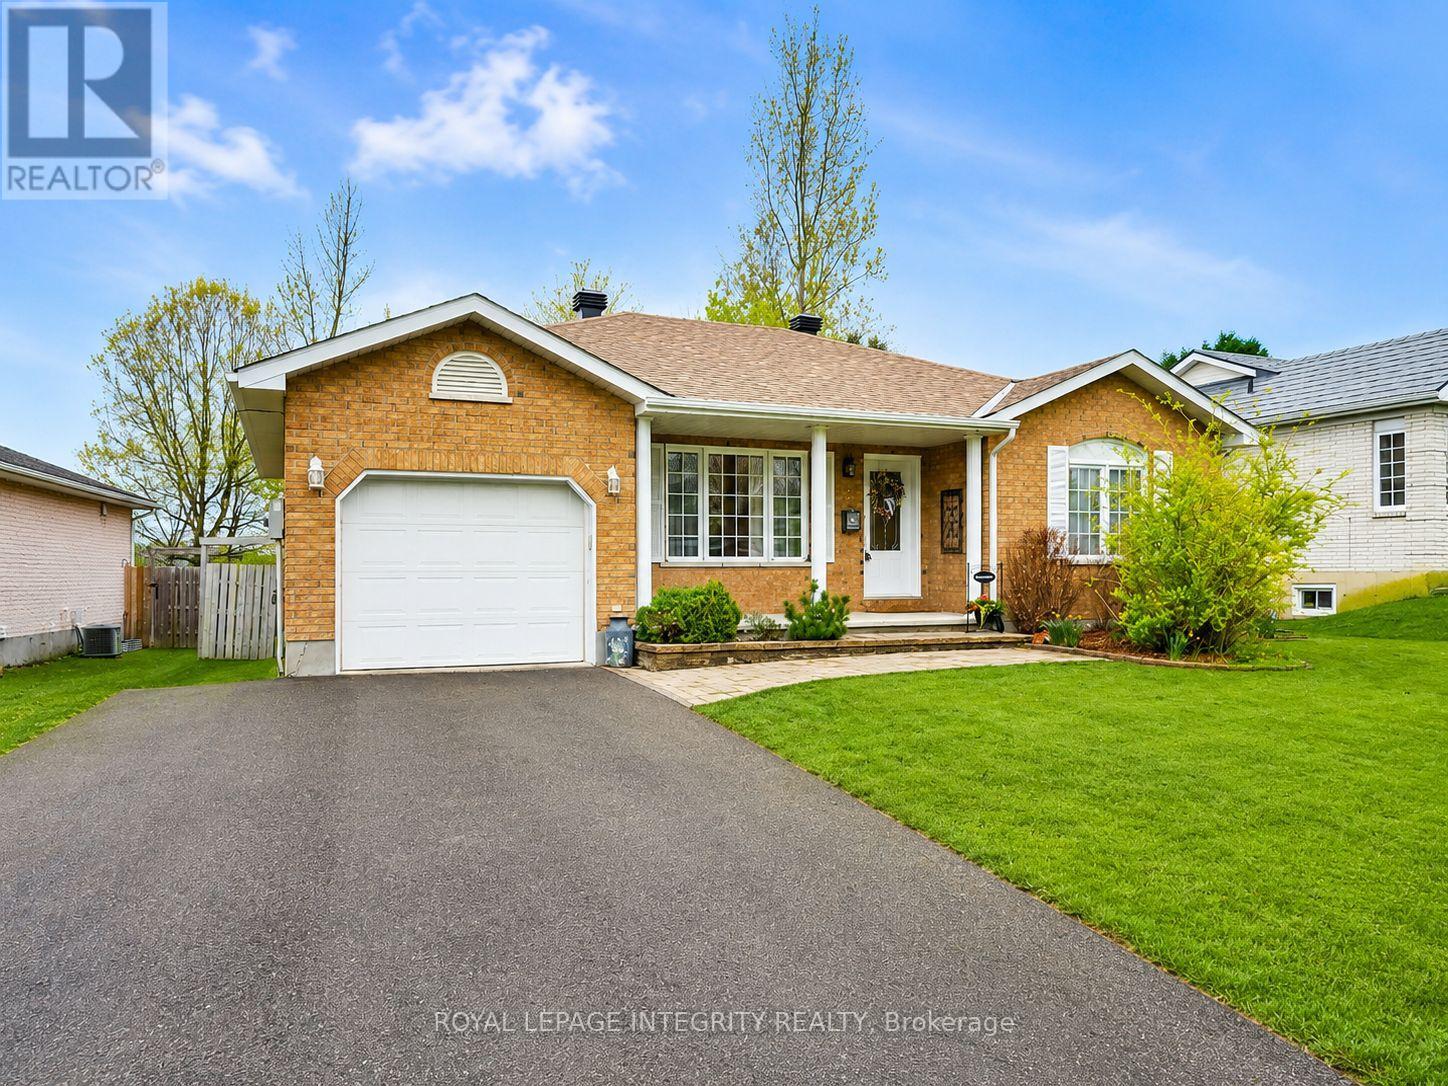
Check out this attractively landscaped and spacious all brick bungalow on a huge fully fenced lot with a heated, low maintenance, in-ground, eight meter fiberglass pool (2020), situated on one of Long Sault's nicest streets. It features a new roof and new high-efficiency furnace (2025), a large kitchen with a new stove (2024) and microwave (2025) plus bright new counters and a high-end island with pull-outs and a wine rack (2020). It also has newer windows in basement and kitchen (2019), and the laundry room is bright and clean, finished with pine shiplap wallboard. This home will suit young families and seniors alike, with two large bedrooms and full bath upstairs. The lower level offers even more living space with a cozy family room, convenient powder room, and a spacious laundry room. You will also find a large unfinished area ready for your personal finishing touches, whether you envision additional living space, a workshop, or extra storage. And, included in the sale, there's a full-size upright freezer downstairs to help save on the groceries and two sheds at back to accommodate all your outdoor needs! This little bit of paradise is minutes from Cornwall, close to the 401, the bike paths and Long Sault Parkway, St. Lawrence views and camping. Call today for a private viewing. (id:15069)
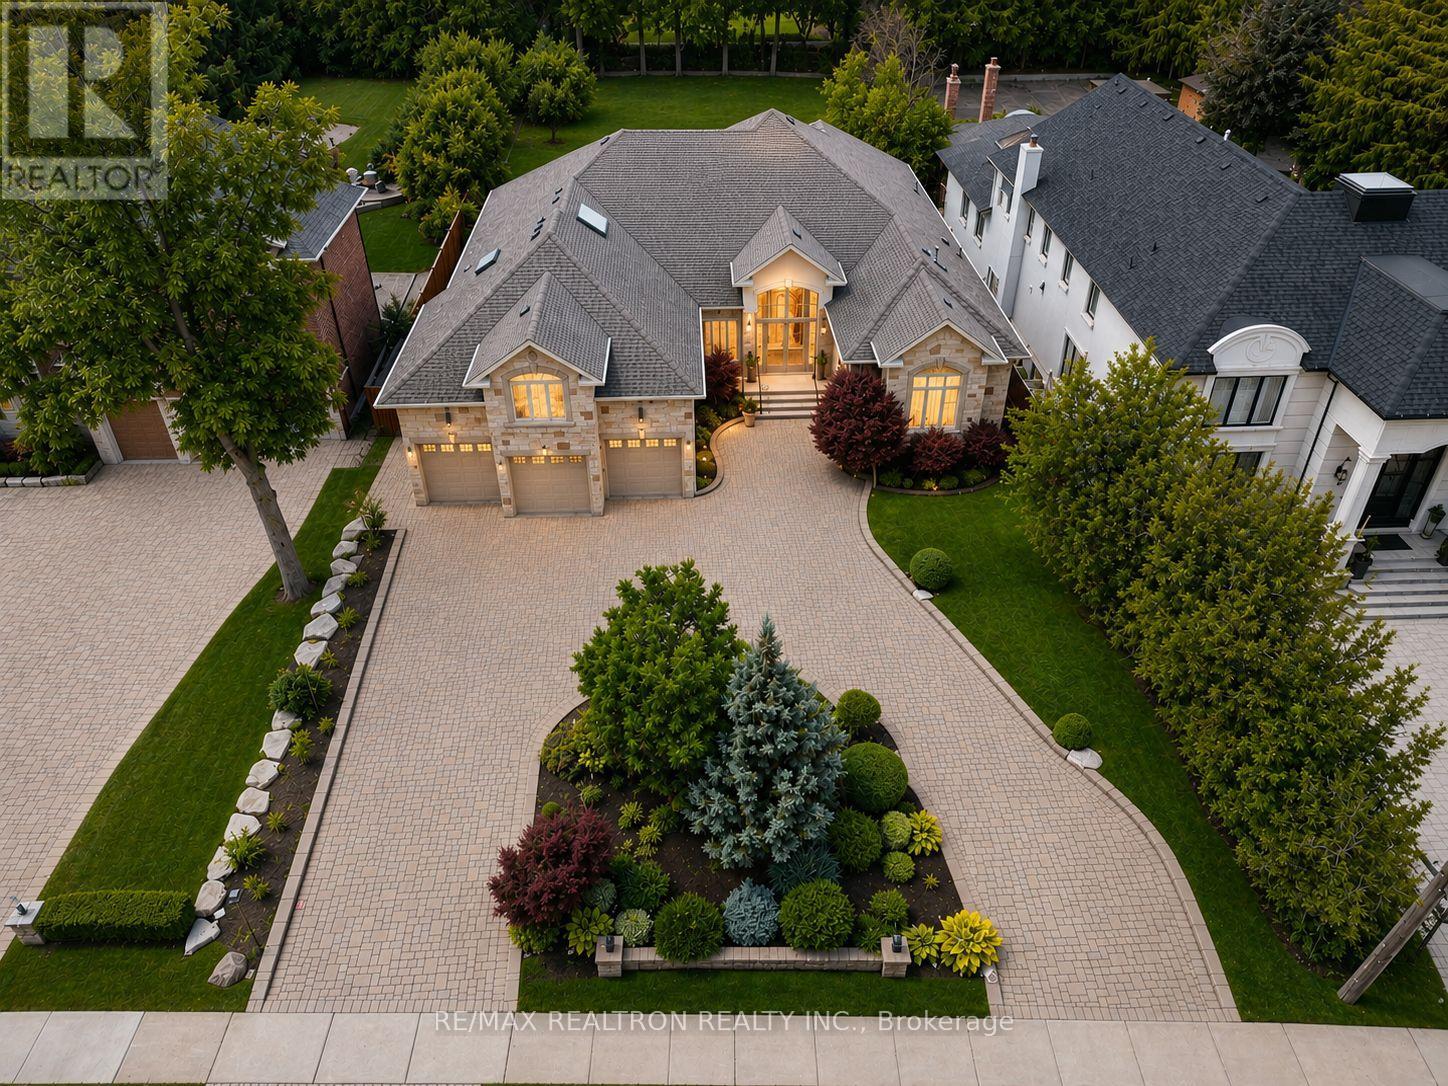
A rare opportunity in prestigious South Richvale! This grand, stately custom-built bungaloft offers luxurious one level easy living and quality craftsmanship. Set on a premium 85 x 256 ft. beautifully manicured lot with exceptional privacy, sunny western exposure, a circular driveway, and a 3-car garage. Highlights include 10-ft. ceilings, a grand foyer, an elegant floor plan, a gourmet granite kitchen with built-in stainless steel appliances, a spacious family room with a gas fireplace and waffle ceiling, and a luxurious primary suite with a fireplace, spa-inspired ensuite, and walk-in closet. Upper level loft area suite is perfect for quests or in-law suite. Multiple walk-outs open to a private backyard oasis, perfect for entertaining. (id:15069)
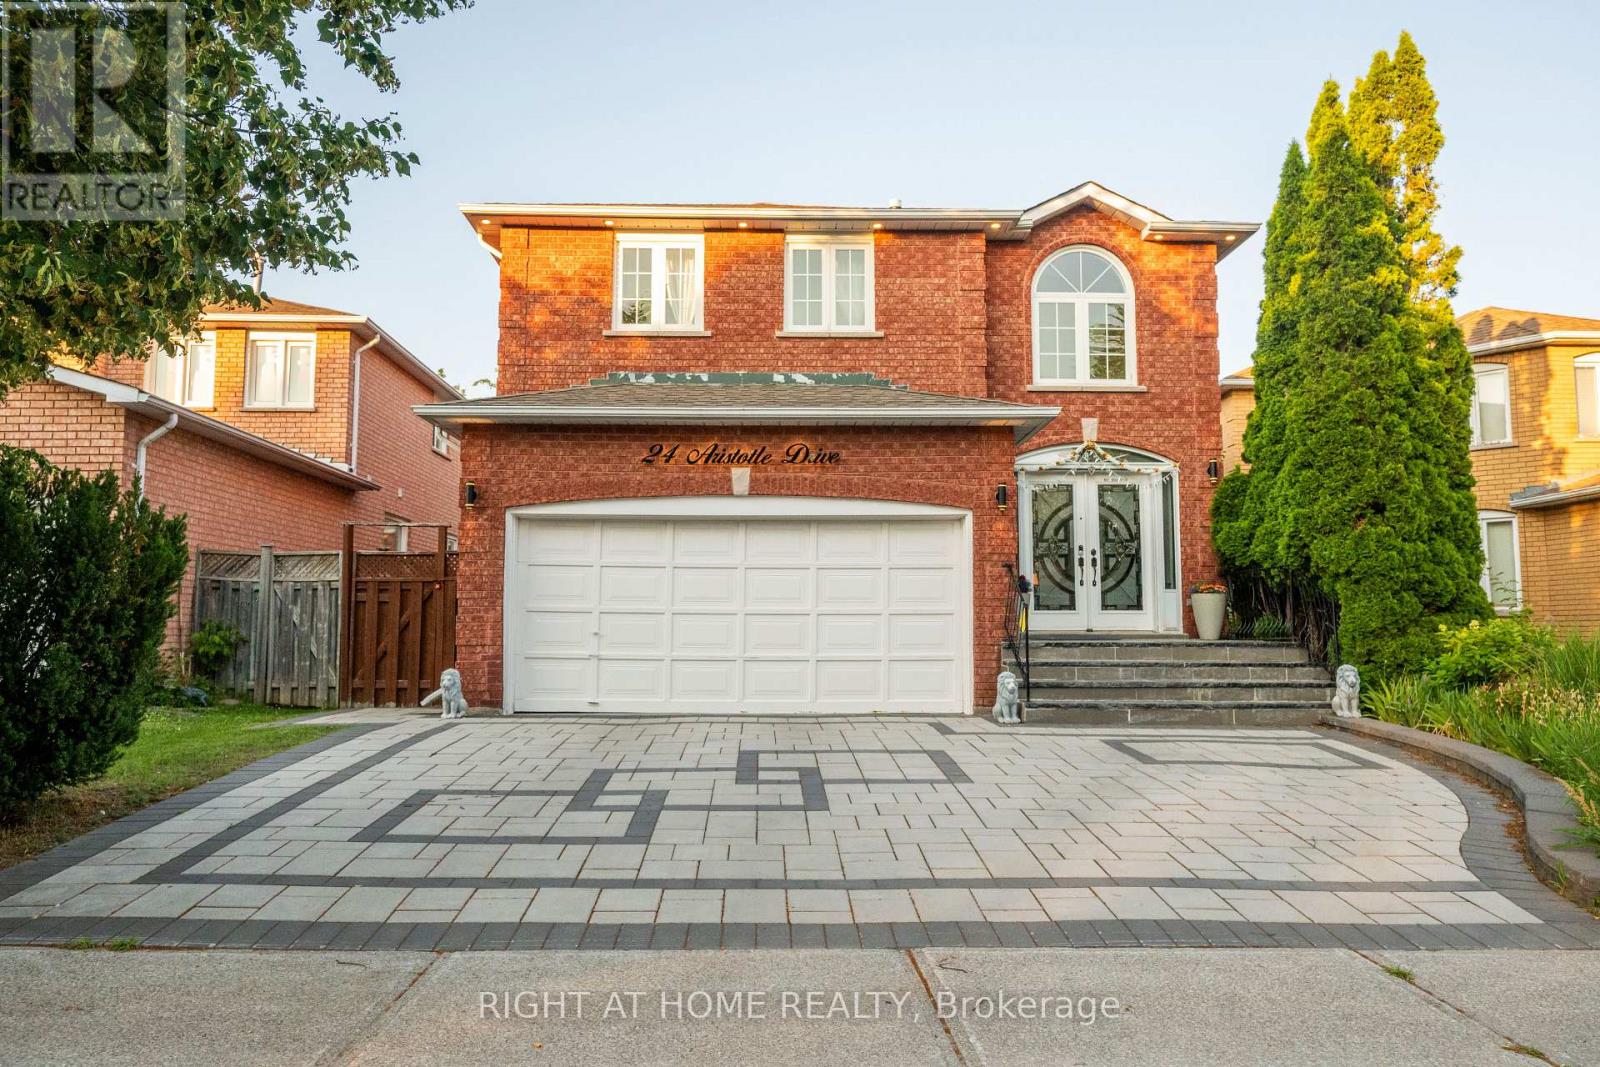
Beautifully Updated Family Home in a Prime Richmond Hill Location! Tastefully renovated from top to bottom, this move-in-ready home features a bright, functional layout with modern finishes throughout. Recent upgrades include a renovated kitchen with newer stainless steel appliances, updated bathrooms, new doors and hardware, stylish lighting, an elegant staircase, and refreshed interior finishes. Sliding doors from the dining room open to a large deck with a gas BBQ line, perfect for entertaining. Enjoy professionally landscaped front and back yards, an in-ground sprinkler system, and an impressive interlock walkway leading to double front doors. Convenient interior access to the garage. Ideally located just minutes from Hwy 404, GO Transit, Hillcrest Mall, shopping, parks, and top-rated schools. A perfect blend of style, comfort, and location! (id:15069)
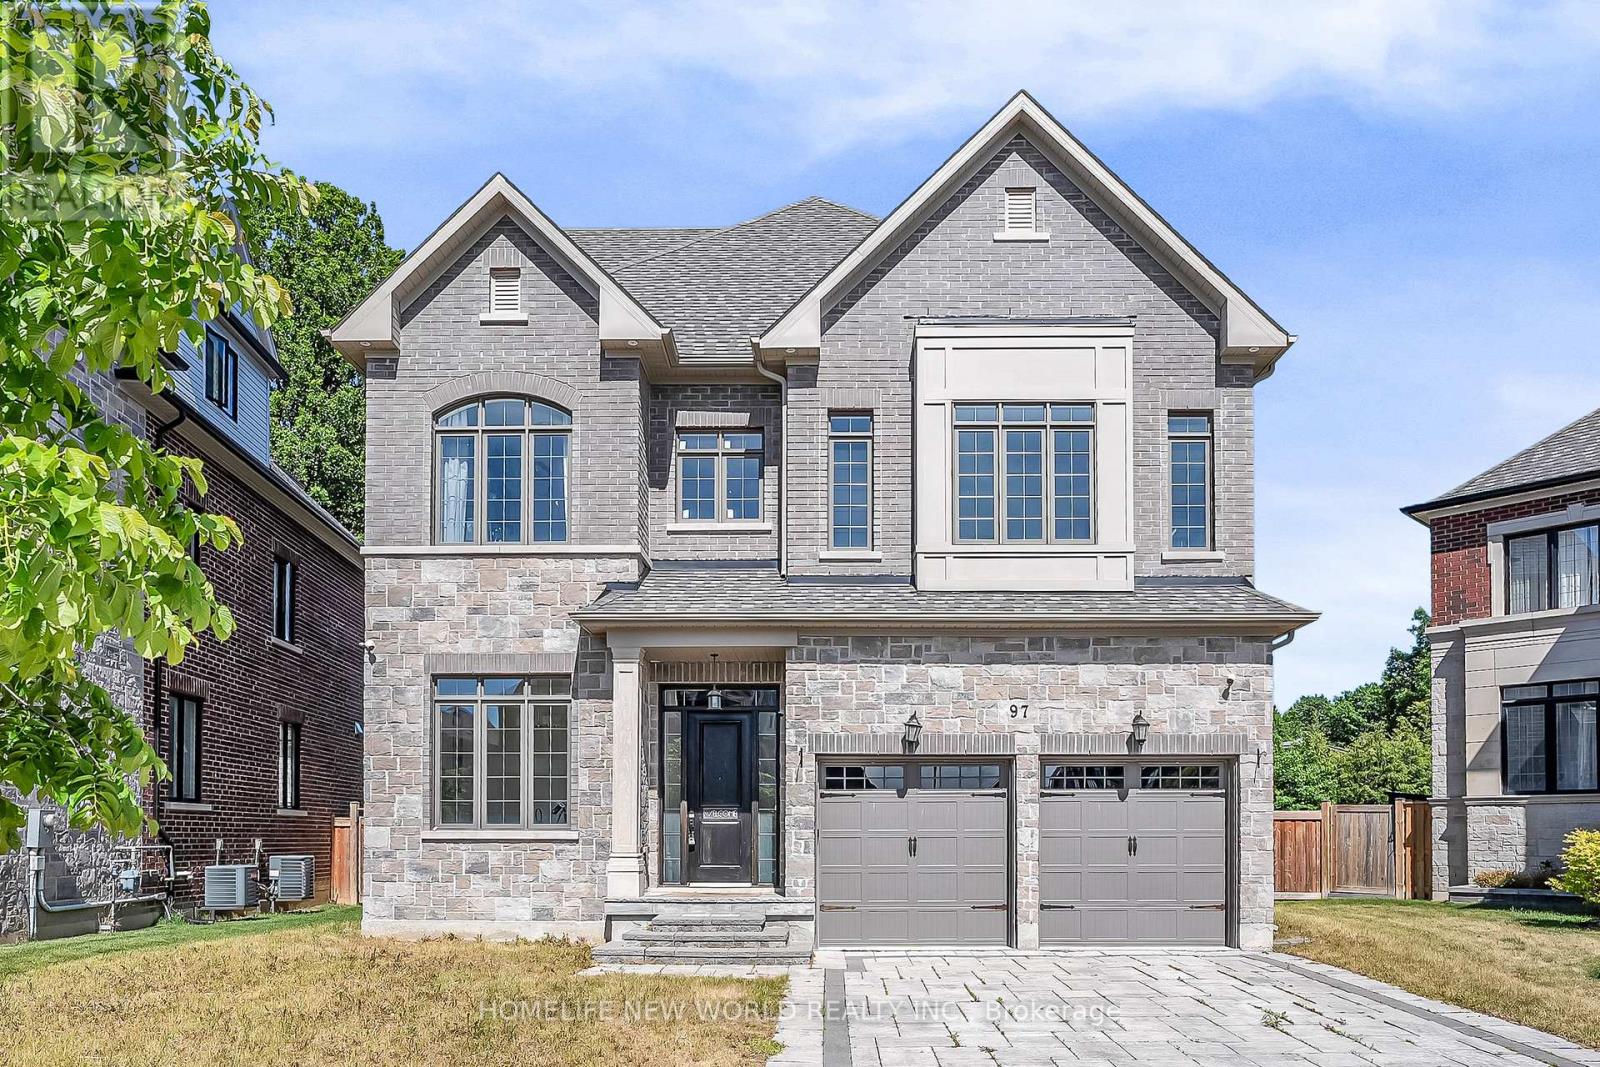
This stunning 6-year-old custom residence, located within the coveted Unionville High School district. Offering over 6,000 sq. ft. of refined luxury living three impeccably designed levels. Featuring 4 spacious bedrooms, a entertainment loft, finished basement, extended long driveway and a tandem 3 car garage. A grand 22-ft foyer welcomes you into a world of sophistication, complemented by 10-ft ceilings on the main level, wide-plank oak hardwood flooring, and a sun-drenched private office. Wide Plank Oak hardwood throughout, and Marble tile in Powder room & Hallway. Gourmet chef's kitchen with Hight end appliances: Sub Zero fridge, Wolf gas stove oven, oversized island, walk in pantry, coffee station with sink and custom full height soft closing cabinetry with glass display upper. Bright family room with custom built in bookshelf and wine rack. Primary suite includes a celebrity-style dressing room and spa like 5 pc ensuite. All other bedrooms come with its own 4 pcs bathroom and walk-in closet with custom organizer. The third-floor loft provides exceptional versatility with its own 4 pcs bathroom, guest room, and a hidden bonus room. Finished basement, enhanced with pot lights and an expansive open layout, offers endless possibilities for recreation, fitness, or entertainment. Minutes from Hwy 407 & 404, Steps To Historic Unionville Main Street, Too Good Pond Park, Shopping Malls, All Popular Restaurants, YRT, Supermarkets, Schools, Library, City of Markham. This home delivers an unparalleled lifestyle of luxury and convenience. (id:15069)