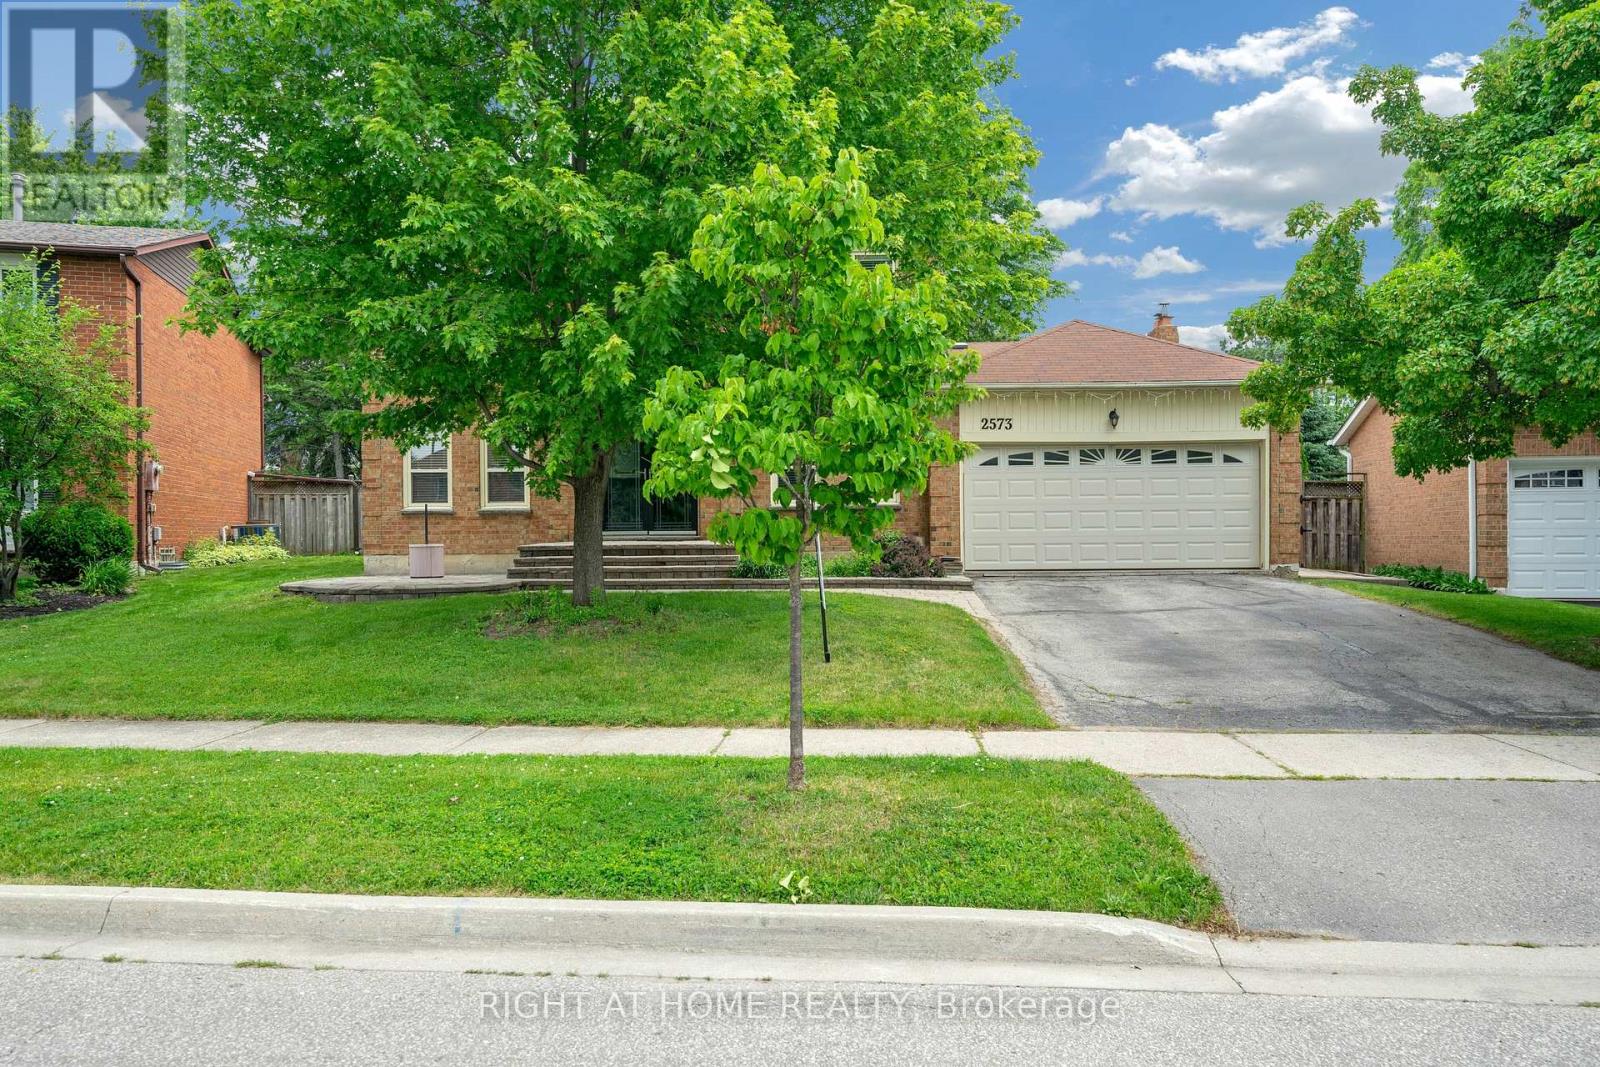
A rare opportunity to own a beautifully updated home on a large lot in one of Mississauga's most established and sought-after communities. Welcome to 2573 Oshkin Crt, a beautifully renovated detached home situated on a premium lot in a quiet and highly desirable private court in Meadowvale. Featuring 4 spacious bedrooms, 4 bathrooms, hardwood flooring throughout the main and second levels, and 3 fully renovated bathrooms (2025), this move-in ready home offers both comfort and style for modern family living.Enjoy a functional layout, finished basement, double car garage, and total parking for 4 vehicles. Located in a family-friendly neighbourhood close to top-rated schools, parks, trails, Lake Wabukayne, Meadowvale Town Centre, public transit, and easy access to Highways 401, 403, and 407. (id:15069)
Welcome to 47 Looker Drive, Long time owner, 2659 sqft beautifully maintained & upgraded 2-Storey home with Double car garage, unspoiled basement, beautiful Pie Lot, situated in one of Barrie's most desirable west-end neighborhood's. Nestled on a quiet, family-friendly street in the sought-after Ardagh/Holly area, this property offers the perfect blend of comfort, convenience, and lifestyle. Residents enjoy, Quiet streets with mature landscaping, Direct access to nearby walking and cycling trails, Minutes to the scenic Ardagh Bluffs trails, Shopping, restaurants, grocery stores and daily amenities. Easy Highway 400 access for commuters. Short drive to Barrie's waterfront, beaches and downtown. Nearby recreation centres, sports fields and community programs. Close proximity to parks including Holly Community Park, featuring playgrounds, soccer fields, basketball courts and seasonal outdoor skating. Families appreciate being close to several highly regarded schools, including, W.C. Little Elementary School, St. Bernadette Catholic School, Bear Creek Secondary School, St. Joan of Arc Catholic High School. The neighbourhood is well known for being family-oriented with numerous parks, playgrounds and recreational opportunities nearby. Surrounded by mature trees, established homes, and scenic walking trails, this location is ideal for families, professionals, and retirees alike. Inside, you'll find spacious principal rooms filled with natural light, a functional layout designed for everyday living and entertaining, generous bedrooms, and plenty of space for the entire family. Whether you're enjoying quiet evenings at home or hosting friends and family, this home offers exceptional versatility and comfort. Step outside and enjoy a private setting just minutes from parks, schools, shopping, recreation, and commuter routes. With easy access to Highway 400, downtown Barrie, waterfront amenities, & everyday conveniences, this is a location that truly has it all. Check it Out! (id:15069)
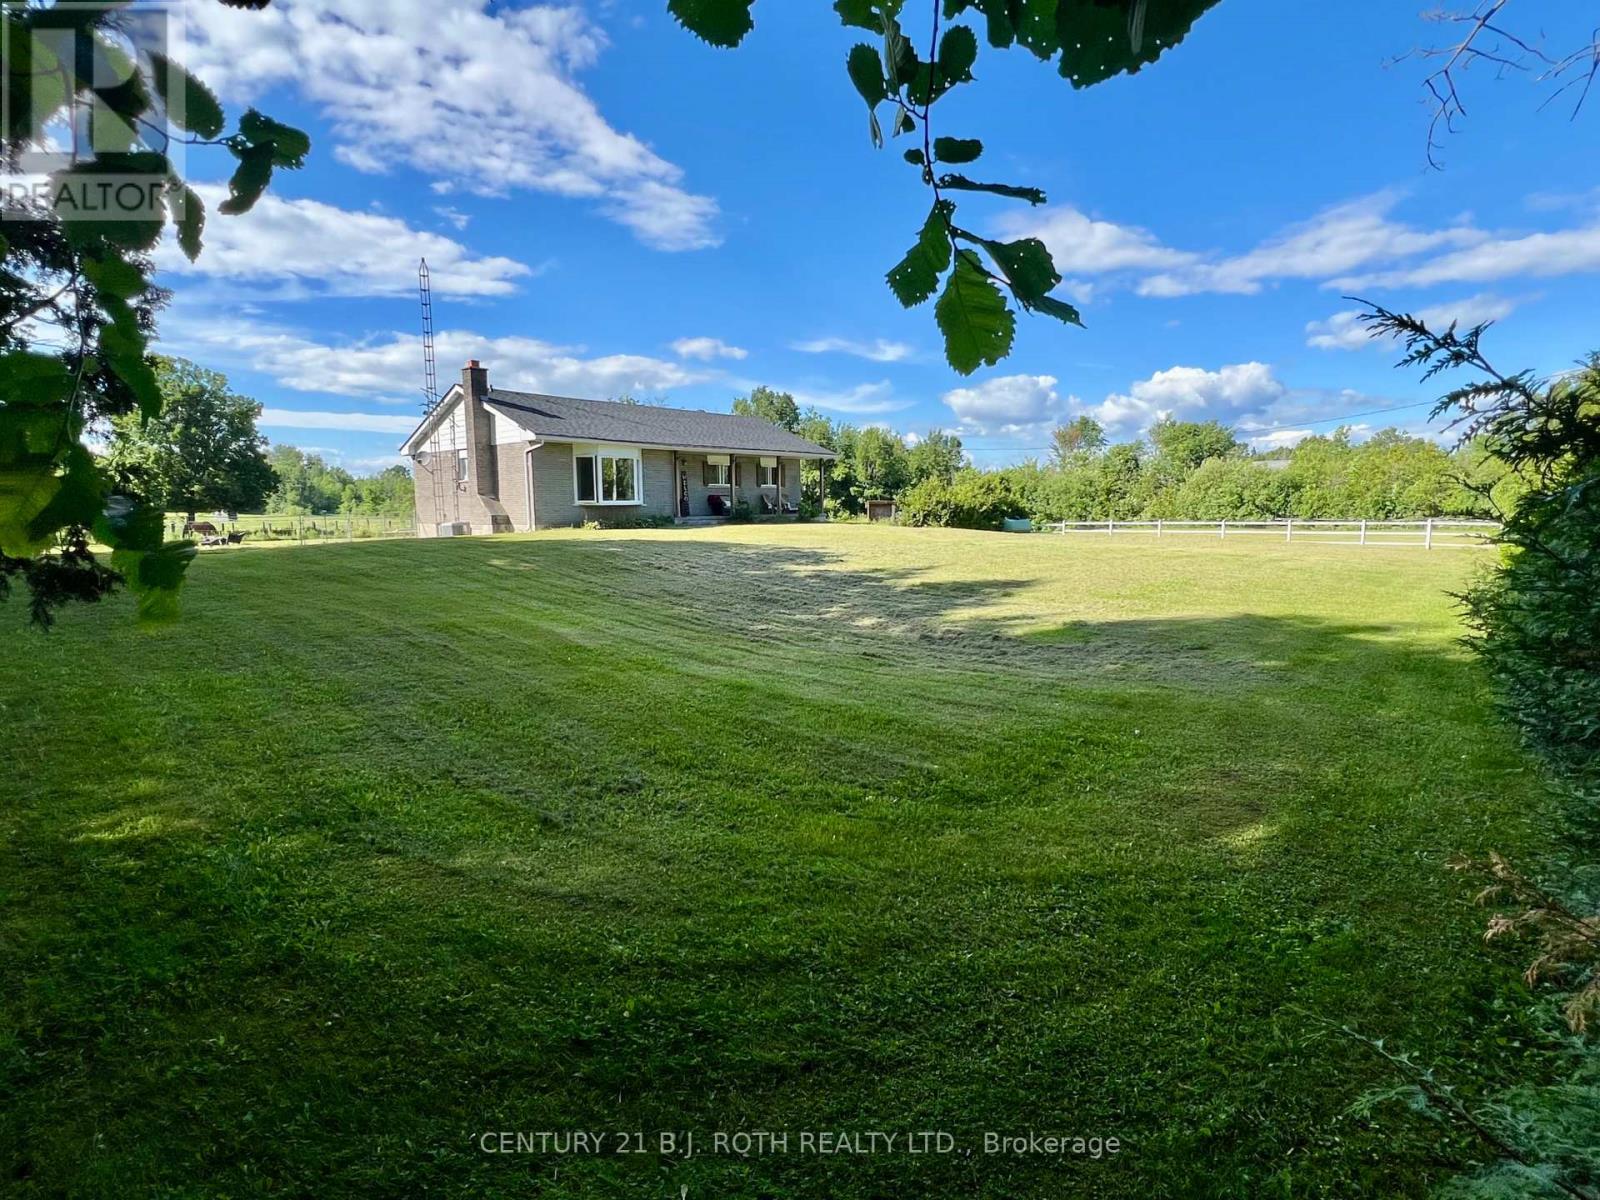
Country Living at Its Finest - 2266 Foxmead Road, Oro-Medonte. Discover the perfect blend of rural tranquility, rustic charm, recreational opportunity, & modern comfort on this 6.273 Acres of picturesque Property. Ideally set up for hobby farming, equestrian enthusiasts, tradespeople, or anyone seeking space to live, work, and play. The Home itself is 1327 sqft of Main Floor Finished Space with 200 amp Service, Double Door Shop(36'x24') with Man Door off the Side & 60 amp Panel, is 864 sqft, & the Barn has multiple fenced paddocks(48'x32')is 1536 sqft with many options available as described below. The Roof(House & Shop) August 2025, Steel Roof on Barn painted 2025, Furnace & A/C 2016, Propane Cost approx 1,500/year, Hydro approx 200/month, Livingroom Bay Window Glass replaced 2025, Updates & Renovations 2021-2025 Kitchen, Main Floor Bath, Ensuite, Ceilings, Basement spray foamed, Basement Drywalled, Basement Bedroom, Painted entire Home, Waterproof Vinyl Floors & Ceramic Tile, Trim and Crown Moulding on Main Floor, Patio doors added to Primary Bedroom (future deck planned off there to Back Yard), Re-sided the Shop, 2 electric fenced Paddocks added, Barn Painted. Equestrian Details: 2 stall horse barn that has been opened up for 24/7 access for large shelter for the horses. Could easily be turned back into a 4 stall barn if desired. Large hay/feed/tack storage area in other half of barn. 2 3-sided shelters on property. 3 fenced pasture area of wood fencing and electric fencing. Barn has electricity. Located in the heart of recreational paradise, this property offers convenient access to nearby snowmobile & ATV trail networks, making it an ideal four-season retreat for outdoor enthusiasts. Enjoy proximity to the extensive trail systems throughout the Oro-Medonte and Coldwater area, while being just a short drive to skiing, golfing, boating, and countless outdoor adventures. A true country estate where space, freedom, recreation, and modern comfort come together. (id:15069)
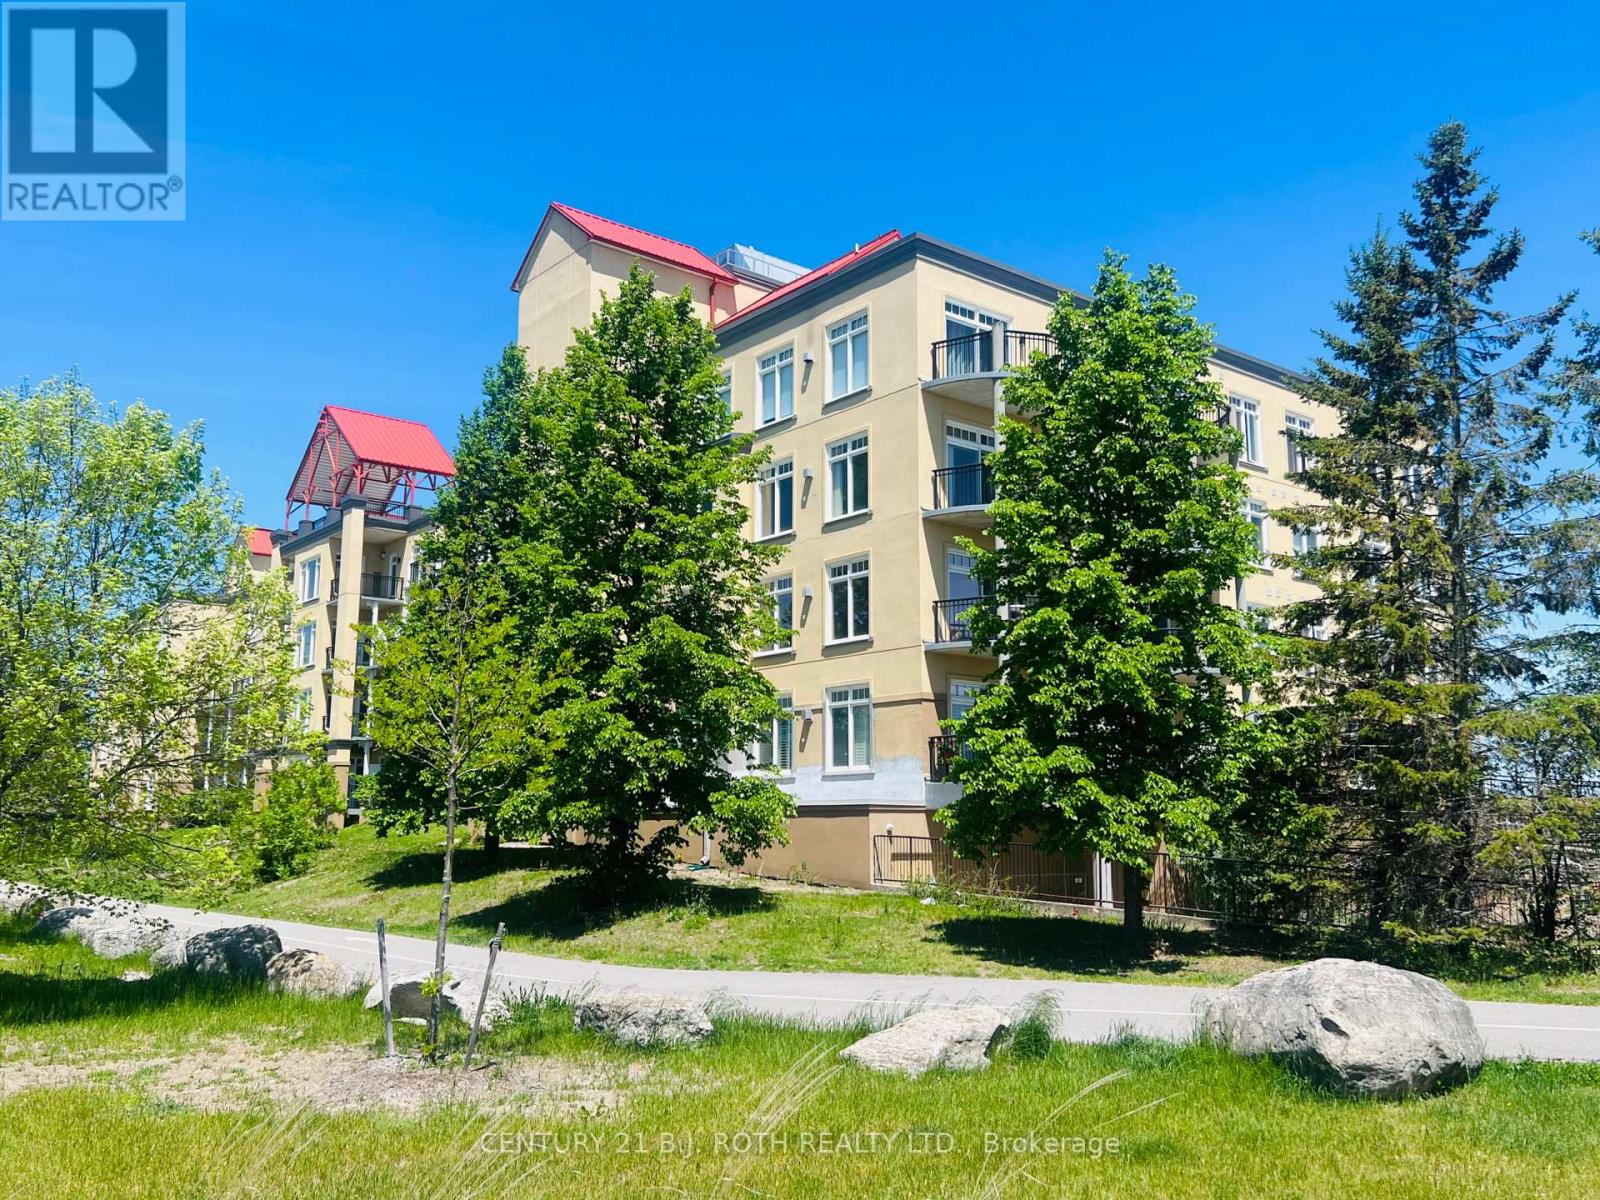
Welcome to Unit 311 at the prestigious Elgin Bay Club - one of Orillia's most desirable waterfront condominium communities. This spacious and beautifully updated 2-bedroom, 2-bath 1218 sqft, corner suite offers bright open-concept living, a private south-facing balcony, underground parking, elevator access, and serene views just steps from the shores of Lake Couchiching. Perfect for downsizers, professionals, retirees, or anyone seeking carefree waterfront living in the heart of Orillia.Enjoy an unbeatable lifestyle with direct access to waterfront walking and cycling trails, nearby marina access, downtown shops, cafés, restaurants, and year-round entertainment. Spend your mornings walking the trail system along the lake, afternoons relaxing at Couchiching Beach or Tudhope Park., and evenings dining downtown at local favourites like PICNIC cantina or Front Street BBQ.Orillia offers the perfect blend of small-city convenience and cottage-country charm, with easy access to boating, beaches, golf, arts and culture, and live entertainment at Casino Rama Resort. Residents also enjoy local attractions including The Orillia Museum of Art & History and Leacock Museum National Historic Site.This move-in-ready waterfront condo is ideal for buyers looking to simplify without sacrificing lifestyle, comfort, or location. (id:15069)
Stunning ravine estate in prestigious Bethesda Estates! Situated on a beautifully landscaped 1.04-acre lot, this 5+1bedroom, 7-bathroom home offers over 4,400 sq. ft. of elegant living space, circular drive, resurfaced asphalt driveway, and 3-car garage with rare 90" clearance. Features include a chef-inspired kitchen with built-in SS appliances, high-BTU 6-burner gas stove, heated chlorine pool , refinished wraparound deck, main-floor in-law suite, and finished walkout basement with guest room, cedar sauna, home theatre, bar area, surround sound, and motorized zebra blinds. Recent upgrades include EV charger, windows/patio door, attic insulation, HWT, water filtration system, dishwasher, pool pump, and more. Minutes to Hwy 404, golf clubs, and schools. (id:15069)
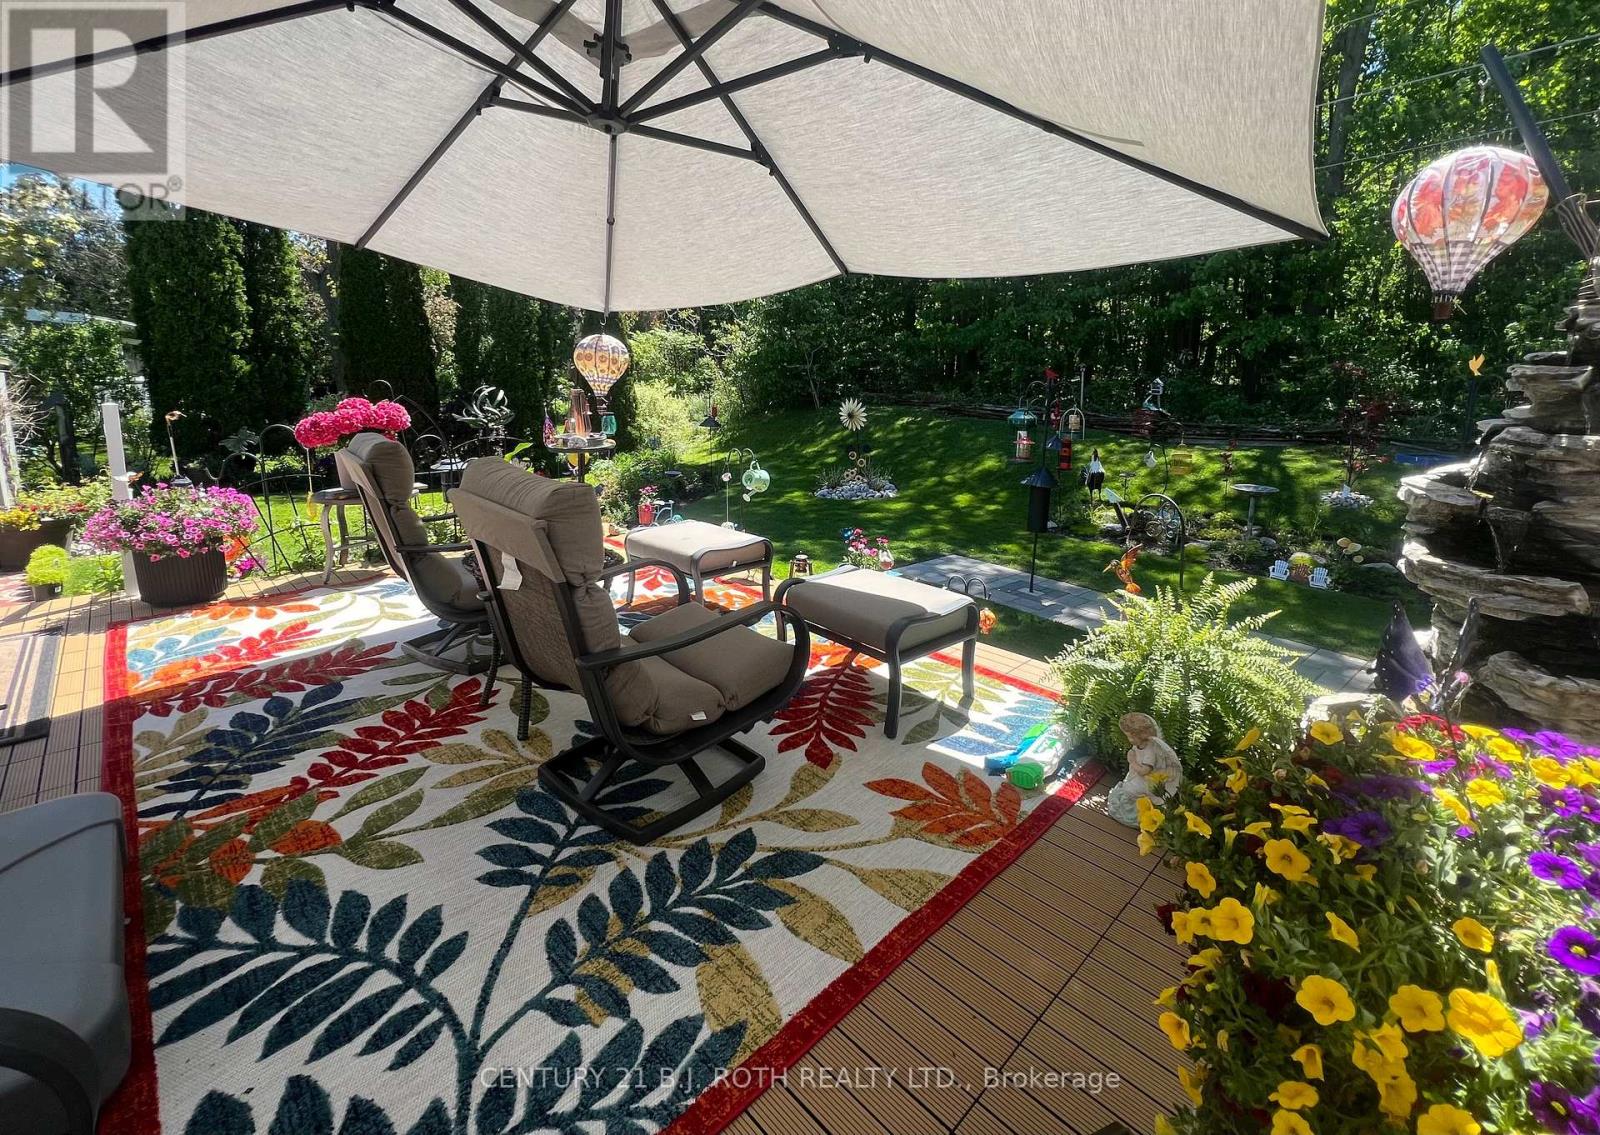
It's all here Folks, The elegant finishes, functional layout & pride of ownership throughout, make this home truly move-in ready. From the moment you arrive, you'll appreciate the home's inviting curb appeal, thoughtfully designed living spaces. Inside, You Will Be Delighted with This Totally Renovated 2 Bedroom Home, Definitely a 10+, Drywalled, Upgraded Electrical, Plumbing, Furnace/A/C. This Open Concept Kitchen Has Coffered Ceiling, Double Sink, Cabinets With Soft Closing Drawers & Doors, Accent/Pots Lighting Throughout. Bathroom Has Cultured Marble, Full size Front Load Washer/Dryer. The bright and spacious rooms create an ideal setting for both everyday living & entertaining. Beyond the home itself, buyers will fall in love with the lifestyle that Sandycove Acres offers. This sought-after adult community is renowned for its friendly neighbors, and extensive recreational amenities. Residents enjoy access to recreation centers, heated outdoor swimming pools, fitness facilities, hobby and craft rooms, social clubs, organized events, walking paths, & countless opportunities to stay active & connected. Conveniently located just minutes from Lake Simcoe, beaches, golf courses, shopping, restaurants, & every day essentials. Whether you're enjoying a morning walk through the community, meeting friends for a social activity, or exploring the nearby waterfront, there is always something to enjoy. 57 Main Street is more than just a home-it's a lifestyle. Offering elegance, comfort, community, and convenience, this is a wonderful opportunity to enjoy the next chapter in one of Ontario's most desirable adult lifestyle communities. Experience the charm, warmth, and exceptional quality of life that make Sandycove Acres such a special place to call home. (New Monthly Fees $855.00+Taxes 177.23=Total 1,032.23) Current Lease is Assumable, with no financing required on the Unit. Roof/A/C/Furnace(2018)New Insulation/Siding(2019)Bathroom(2022)Hardtop Gazebo(2023)Gas BBQ Line(2024) (id:15069)
A beautifully updated bungalow-style modular home located in the highly sought-after Sandy Cove Acres adult lifestyle community. This move-in-ready home offers approximately 1,279 sq. ft. of thoughtfully designed living space with 3 Large bedrooms and 2 bathrooms. Recent upgrades include a fully renovated kitchen with stainless steel appliances and range hood (2025), new roof (2025), renovated bathroom, broadloom, washer/dryer is electric/gas hook up available (2024), updated furnace and air conditioning (2021), and 10 newer windows (2021) for enhanced efficiency and natural light. The spacious layout features a bright living room with gas fireplace, open-concept dining area with built-in shelving, generous primary bedroom with ensuite and walkout to the yard, multiple storage closets, and a charming sunroom overlooking the front yard. Private double parking and a garden shed complete the package.Situated within the vibrant Sandy Cove Acres lifestyle community, residents enjoy access to exceptional amenities designed for active adult living. The community features recreation centres, pools, fitness facilities, social clubs, organized activities, walking areas, and nearby golf courses, beaches, marinas, and Lake Simcoe access. A quiet cul-de-sac location offers peaceful living while still being close to shopping, dining, and essential services.1 Nectarine Court offers an outstanding opportunity to enjoy affordable, low-maintenance living in one of Innisfil's most desirable adult lifestyle communities. Buyers will appreciate the extensive recent renovations, functional single-level layout, bright and welcoming interior, and strong sense of community. The assumable land lease through 2039 provides added long-term value and stability, while the proximity to Lake, golf, recreation, and nature makes this home ideal for retirees, downsizers, or anyone seeking a relaxed lifestyle without sacrificing comfort or convenience. New Park Fees $855.00+(54.21+142.17 Taxes)=$1051.38 (id:15069)
Welcome to 29 Corner brook Trail, one of the best lots in the Park & nestled in the highly sought-after adult lifestyle community of Sandycove Acres in Innisfil. This charming bungalow offers a bright and functional layout ideal for downsizing or enjoying a low-maintenance retirement lifestyle. Featuring spacious principal rooms, a comfortable living area, and a well-appointed kitchen, the home is designed for easy everyday living and entertaining. Private outdoor space provides the perfect setting to relax and enjoy the peaceful surroundings. Set within a beautifully maintained land-lease community, residents enjoy a quiet, friendly neighborhood with strong community spirit and year-round activities. Area influences include proximity to scenic walking trails, green spaces, golf courses, and the shores of Lake Simcoe, offering a perfect blend of nature and convenience. Sandycove Acres is renowned for its exceptional amenities, including three recreation centers (The Hub, The Spoke & The Wheel), heated outdoor pools, fitness facilities, library, shuffleboard courts, and a full calendar of organized social events and clubs. Conveniently located just minutes from shopping, dining, and essential services in Alcona and Barrie, with easy access to Innisfil Beach Park and Lake Simcoe waterfront. The on-site Sandycove Plaza also offers everyday conveniences such as a pharmacy, salon, and restaurant, enhancing the ease of community living. Enjoy a carefree lifestyle in one of Innisfil's most desirable retirement communities-where comfort, convenience, and community come together. Land Lease Fee $923.46/month & Property Taxes $200.97 (id:15069)
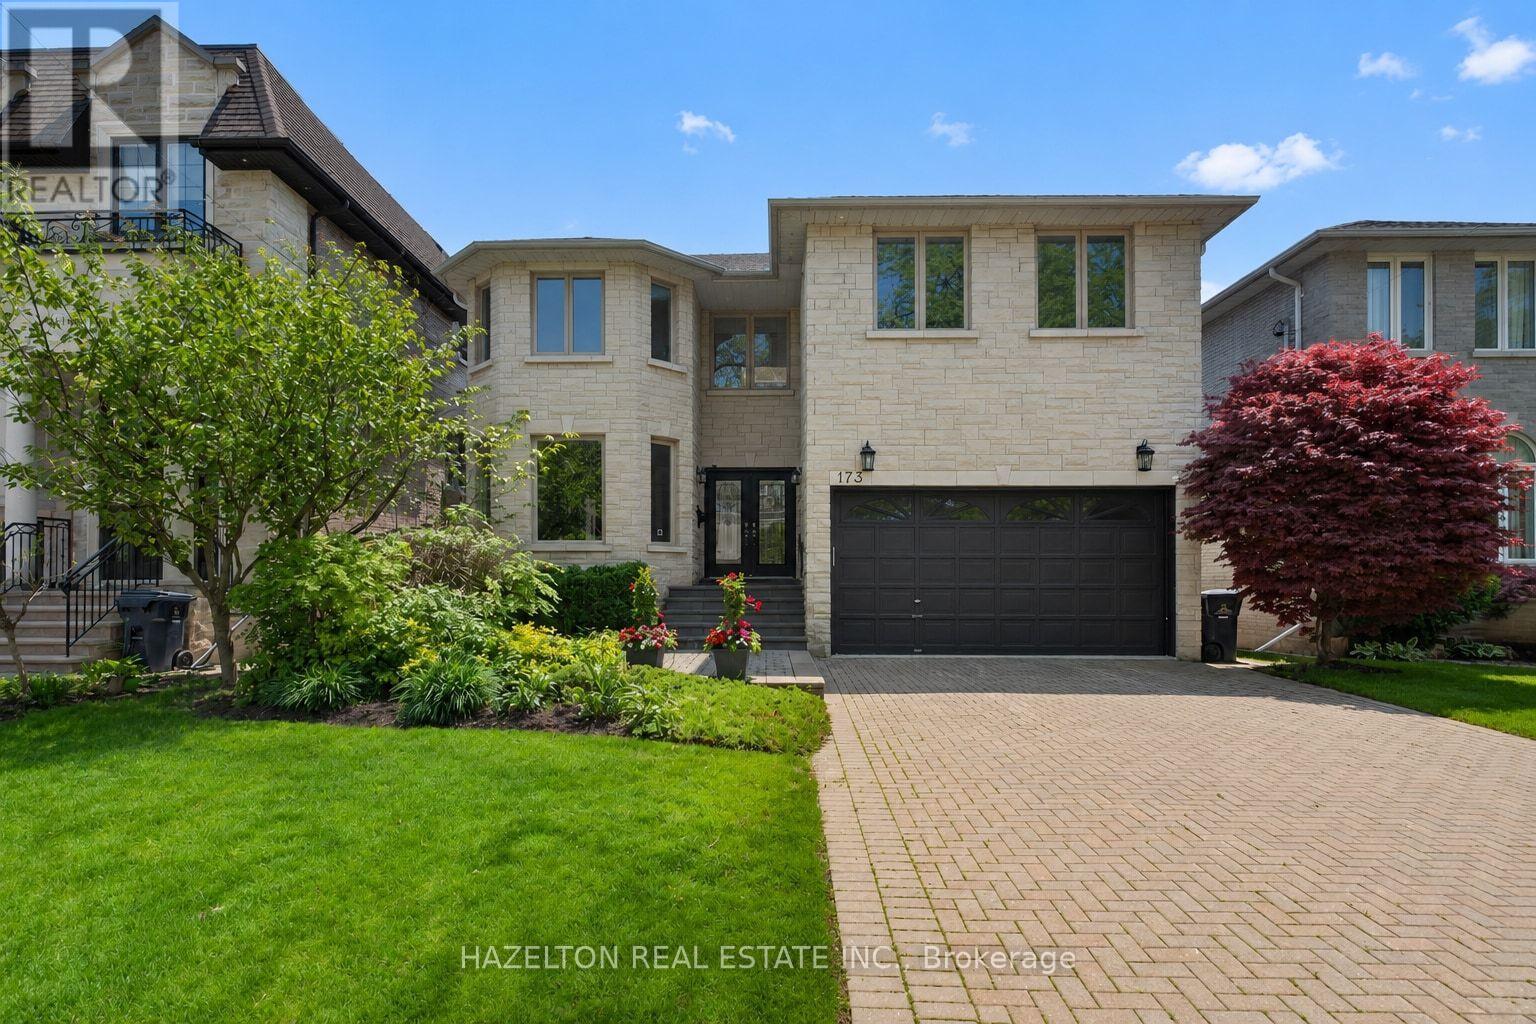
Beautifully maintained family home in the heart of North York. Granite Floors and Oak Hardwood on Main, newly upgraded kitchen, granite counters and backsplash, oversized chef's island, beautifully sunlit breakfast area with walkout to back porch. Cozy family room with built in media cabinets, B/I oak library in office, upgrades in master ensuite incl. granite floors. Wet bar in basement, Cedar Sauna in basement bathroom, beautifully landscaped front and backyard. Close to all conveniences, a must see! (id:15069)
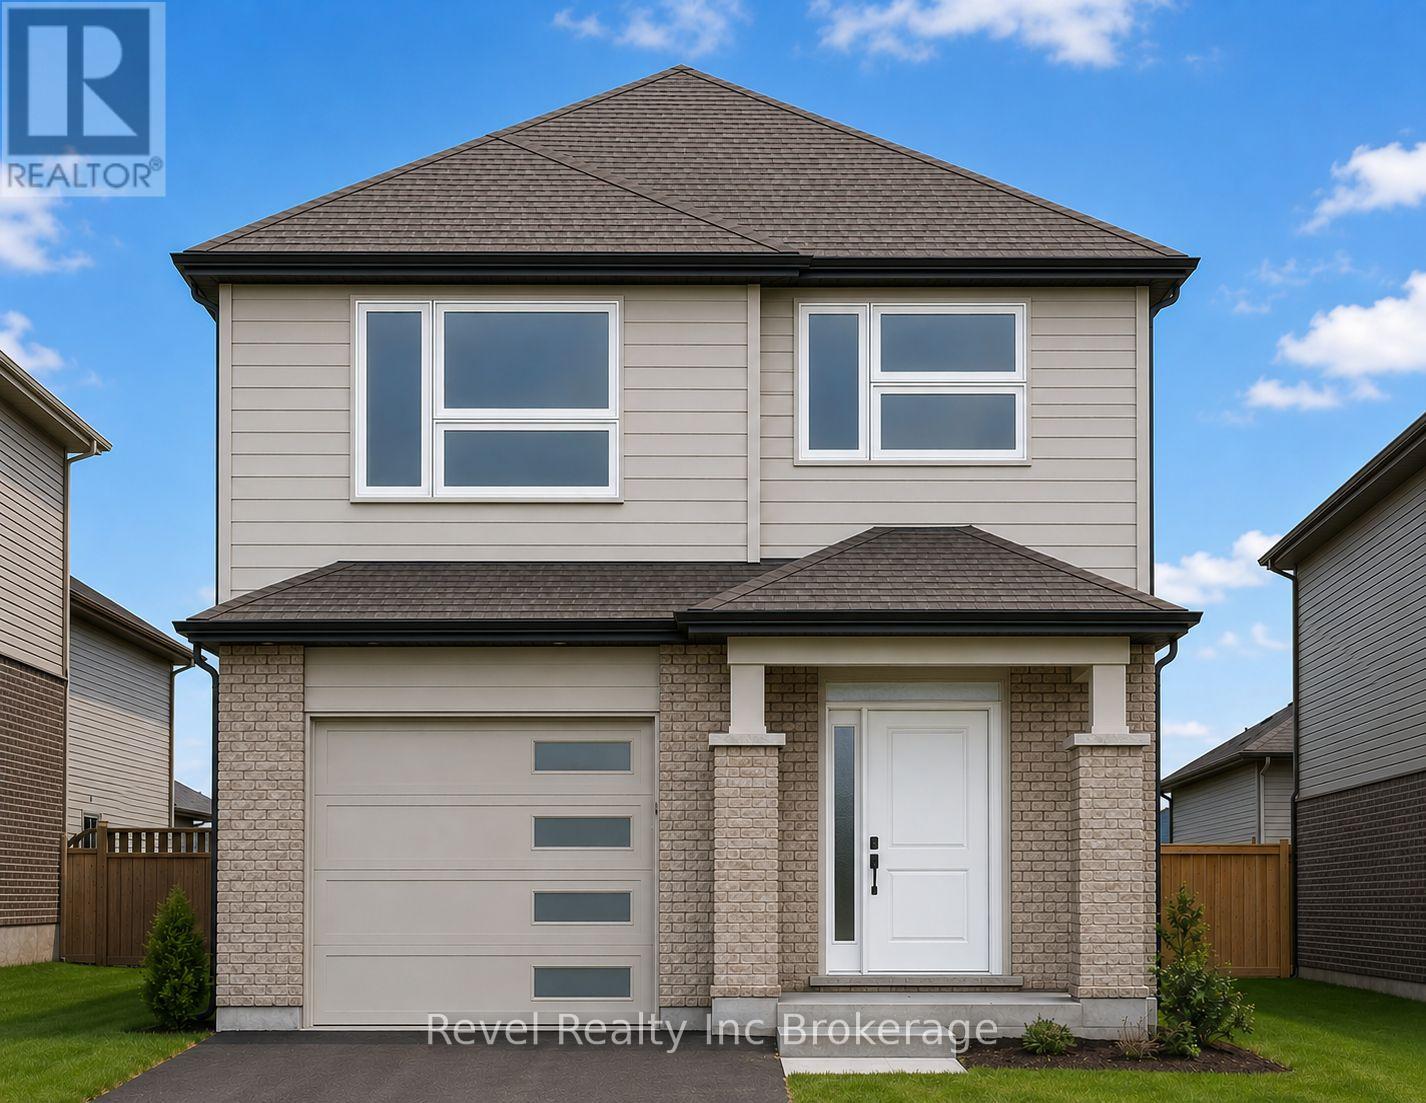
TO BE BUILT by local builder Deroo Ventures Bros. Other lots and plans available. Front elevation picture is an illustration, not exactly as shown. Inside photos are from a previous build of the same model. Welcome to this quality-crafted, modern two-storey home located in one of Woodstock's newest subdivisions with convenient access to Highway 401. Still time for buyer to make interior and exterior choices. Thoughtfully designed with today's families in mind, this home combines functional living spaces with quality finishes throughout. The bright, open-concept main floor features convenient main floor laundry and stylish quartz countertops throughout. Offering 4 spacious bedrooms and 2.5 bathrooms, there is plenty of room for growing families, professionals, or those looking for extra space to work from home. The unfinished basement presents an excellent opportunity to customize additional living space to suit your needs, whether it be a recreation room, home gym, office, or guest suite. Built with quality craftsmanship and backed by the Tarion New Home Warranty Program, this home offers peace of mind and lasting value. Situated in a growing community close to amenities, schools, parks, and major commuter routes, this is your opportunity to build a brand-new home in a desirable Woodstock location. Taxes are yet to be assessed. Legal description and lot dimensions will be finalized prior to closing. Price shown reflects the proposed New Enhanced HST Rebate available to qualified purchasers. HST not included. Taxes not yet assessed. (id:15069)
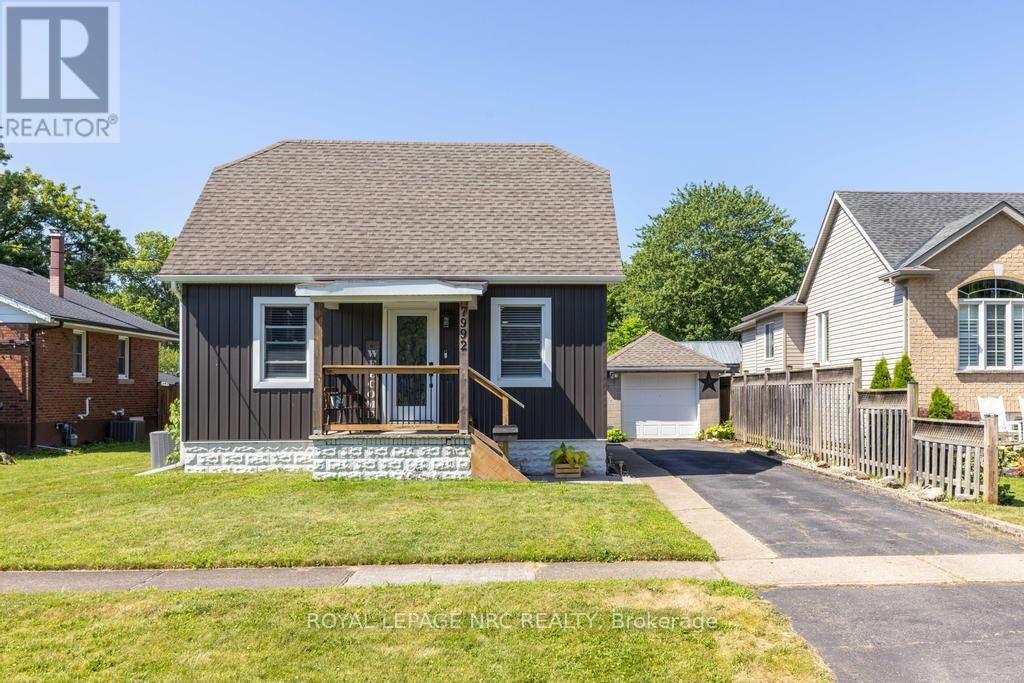
Comfort, connection, and room to enjoy every season come together in this beautifully updated home tucked away on a quiet street in Chippawa. Step inside to an open-concept main floor where the living and dining areas flow effortlessly into the spacious custom kitchen, creating a natural gathering place for everyday life and entertaining alike. Quartz countertops, a subway tile backsplash, stainless steel appliances, and a large centre island with seating provide both style and practicality, while the thoughtful layout keeps everyone connected. Just beyond the main living space, you'll find a main floor bedroom and a beautifully updated 4-piece bathroom. Upstairs, two additional bedrooms provide comfortable accommodations, along with excellent storage. The unfinished basement adds even more opportunity, featuring laundry, generous storage space, and existing plumbing for a future bathroom should your needs evolve. When it's time to enjoy the outdoors, the backyard is ready for it all. Step directly from the kitchen onto the spacious deck, complete with a pergola-covered seating area and space for the barbecue, before making your way to the above-ground pool and fully fenced yard. Whether you're hosting friends, watching kids or pets play, or simply unwinding after a long day, this private outdoor space is designed to be enjoyed throughout the warmer months. A detached single-car garage and long driveway provide parking for multiple vehicles. Set on a quiet street in the heart of Chippawa, you'll enjoy being just minutes from the scenic Welland River, parks, walking trails, local shops, schools, restaurants, and quick highway access, while remaining close to all of Niagara Falls' amenities and attractions. Move in, make yourself at home, and start creating memories in a community that so many are proud to call home. (id:15069)
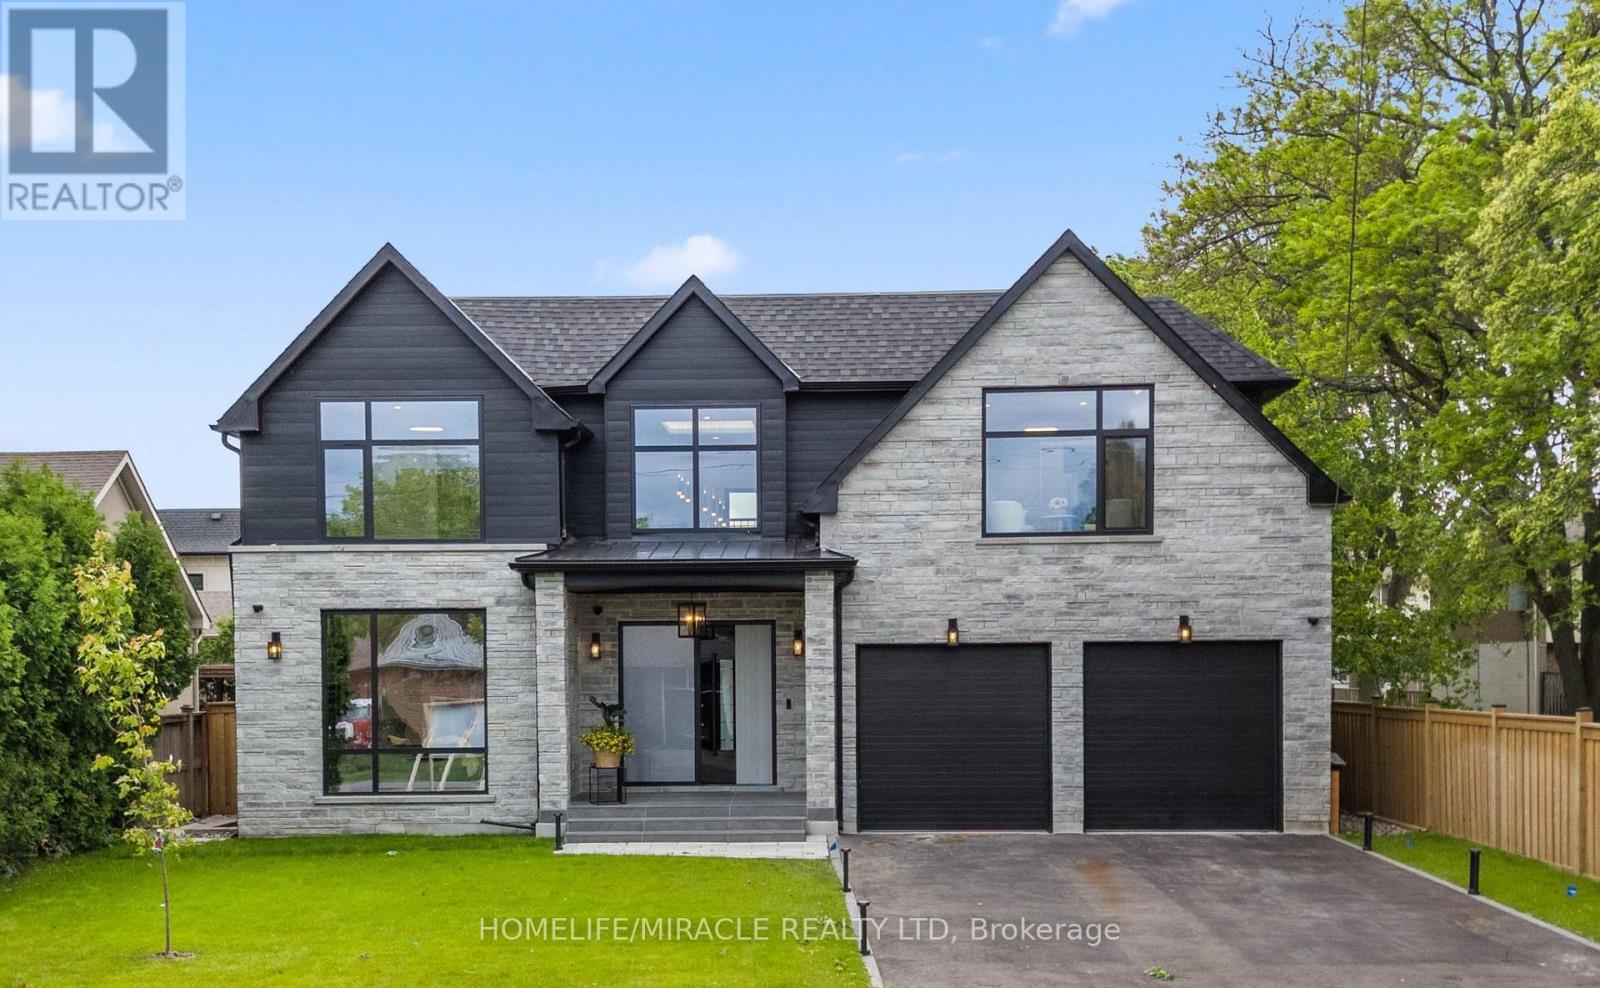
Absolutely an outstanding property in Oakville!!! Built with architectural design by Keeren Design Inc. This newly completed luxury residence offers approximately 6000 square feet of thoughtfully designed living space on a premium 62' * 173' lot in one of Oakville's most desirable neighbourhoods. Meticulously crafted with a focus on functionality and quality, the home blends classic architectural elegance with modern comfort. One-of-a-kind luxury residence in the heart of Central Oakville! This custom masterpiece offers approximately 6000 sq ft of meticulously finished living space. Featuring total of 6 spacious bedrooms, 8 baths, radiant heated curbless washrooms, 10' ceilings on the main floor, 9' ceilings on the upper, and smart home automation via Control4. The chef's kitchen includes Thermador appliances, Avocatus leathered quartzite countertops, and custom cabinetry. Enjoy a bi-fold kitchen window opening to a private heated patio with Urbana fireplace and sleek glass privacy panels. Fully finished basement with home theatre, gym, and California-inspired infrared sauna. Heated driveway, Rinox stone + Rialux siding, both Canadian quality, tilt & turn European windows, custom lighting, in-ceiling speakers, and more! Located on a quiet street, close to top private & public schools, parks, Transits, Highways, Malls, Downtown and the lake. To understand the unique values of the home, please refer the FEATURE sheet attached. Home is wired for full smart integration (Control4), includes radiant floor heating, steam humidifier, and snowmelt system. Basement bar and wine cellar areas are roughed in. (id:15069)