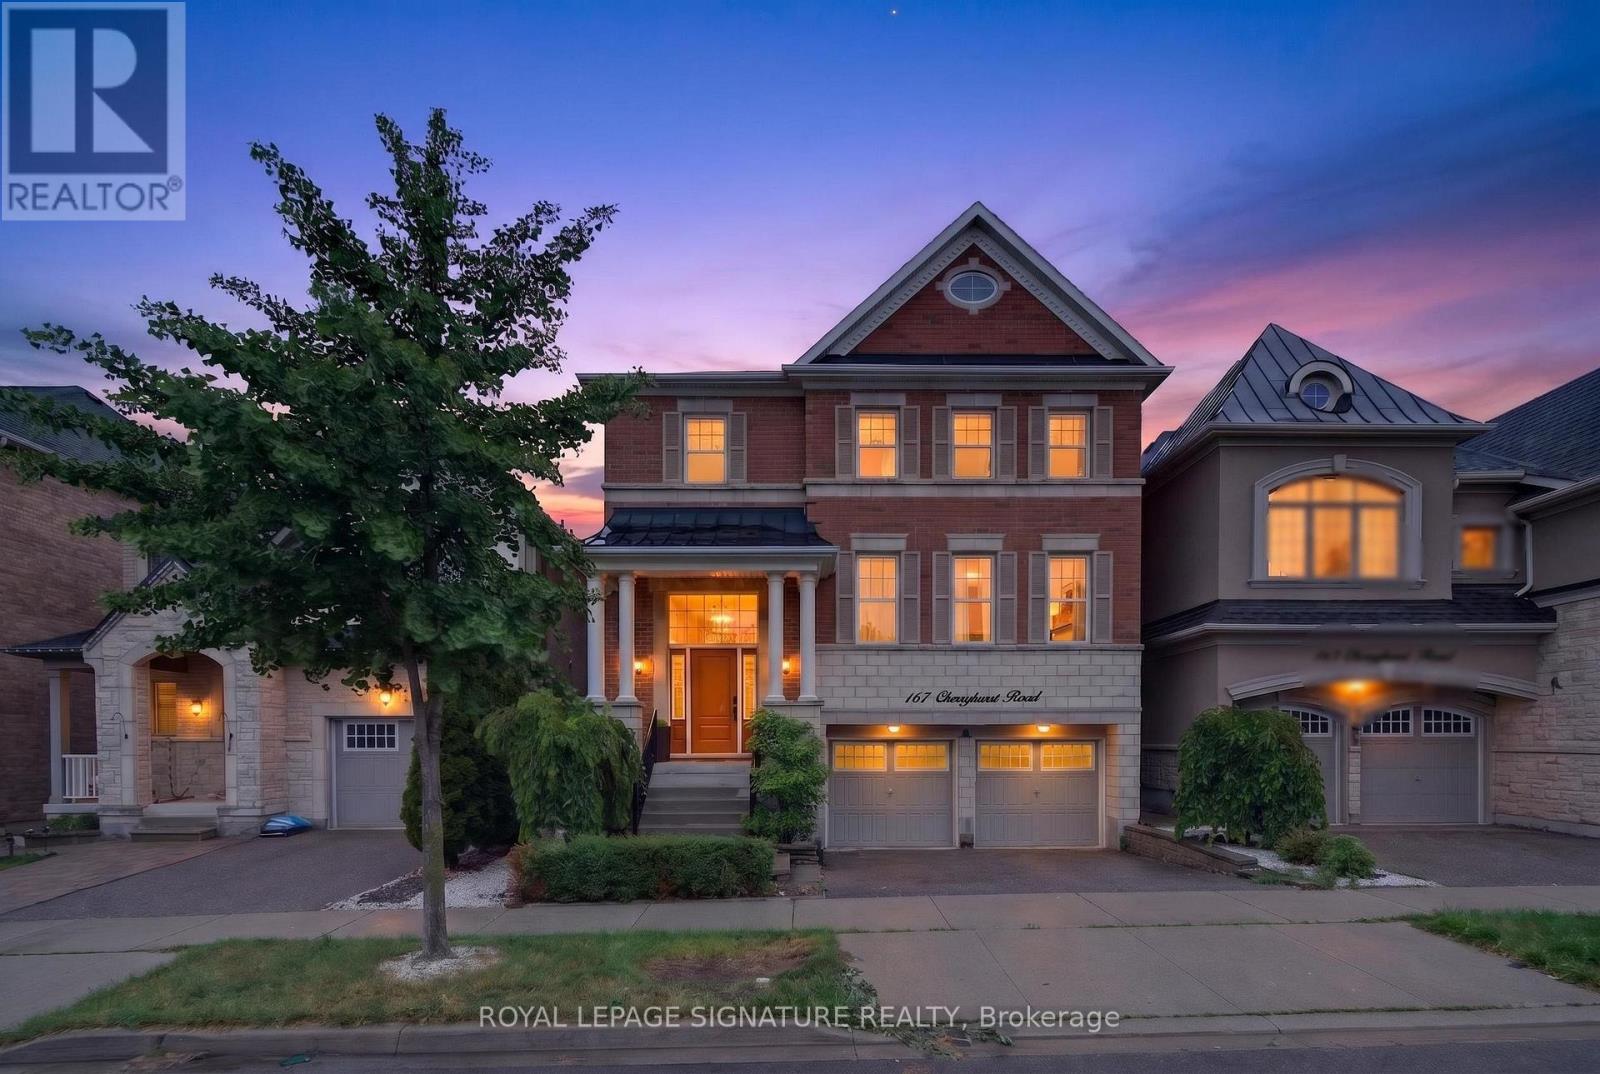
Beautifully designed home featuring 9-ft ceilings, hardwood flooring, and elegant wainscoting throughout. The main floor offers a spacious open-concept layout with a bright living and dining area, modern kitchen, breakfast space, and family room with a gas fireplace. The gourmet kitchen includes built-in stainless steel appliances, granite countertops, extended upper cabinets, a walk-in pantry, and a toe-kick vacuum for added convenience. The second floor features generously sized bedrooms, including a luxurious primary suite with two walk-in closets and a private ensuite. The finished basement offers large windows, a second kitchen, a wheelchair-accessible bathroom, and additional living space perfect for extended family or guests. Enjoy the professionally landscaped backyard featuring a heated saltwater pool and custom deck by SOLDA Pools - ideal for entertaining and summer relaxation (id:15069)
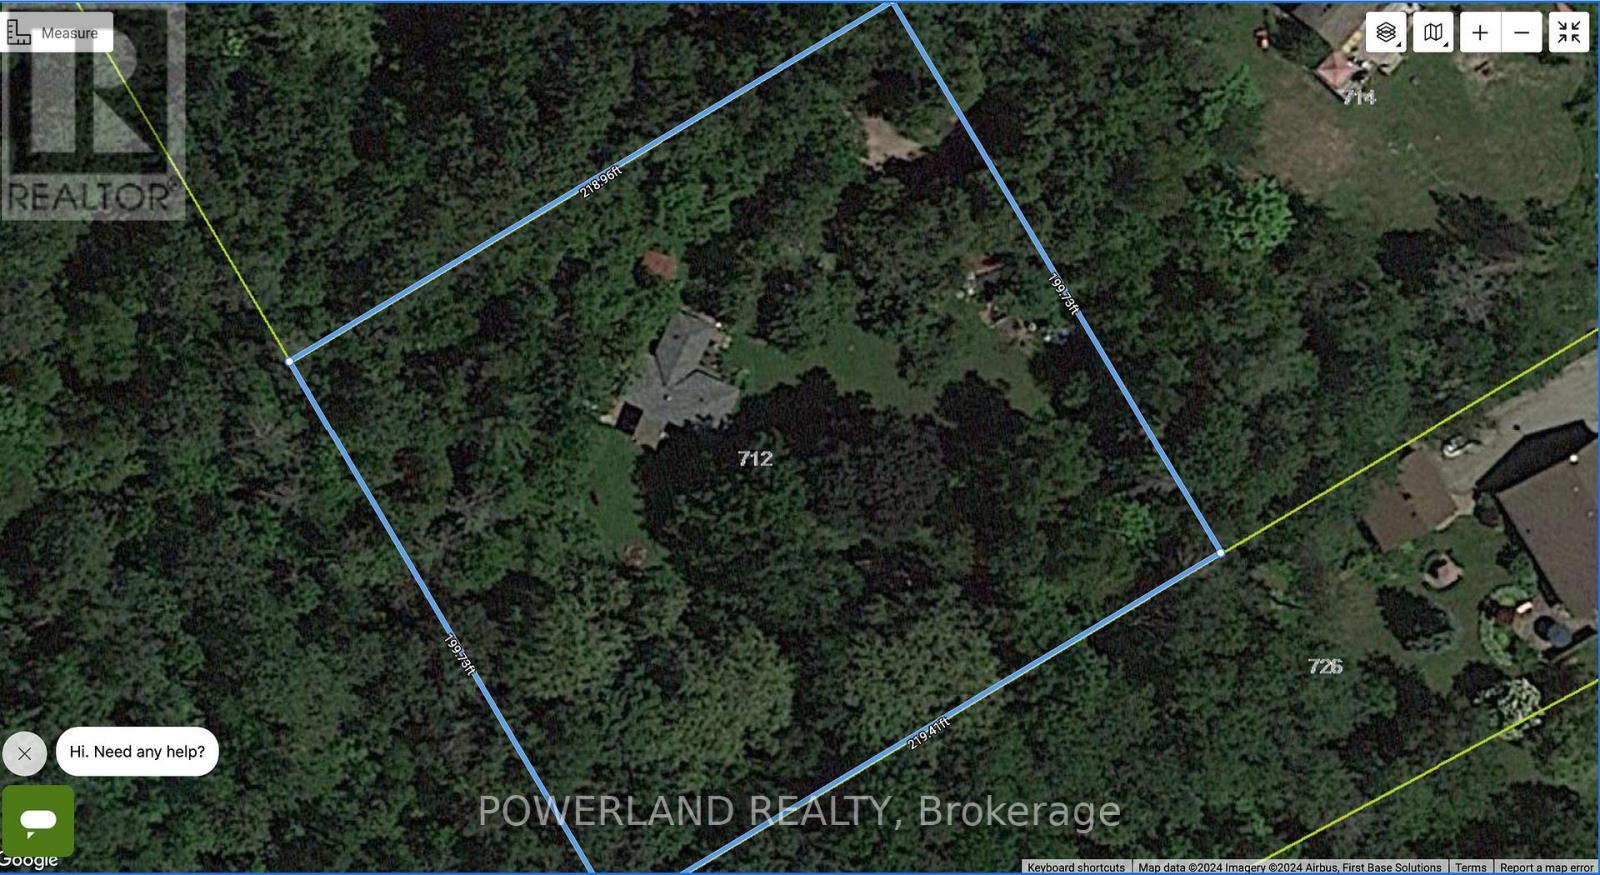
Opportunity knocks! This over 1 acre lot has so much potential. Located just steps from Lake Simcoe, with easy access to HWY 11 and plenty of privacy, the options are truly endless. This site could be a perfect place to build your dream home! Zoning permit attached! (id:15069)
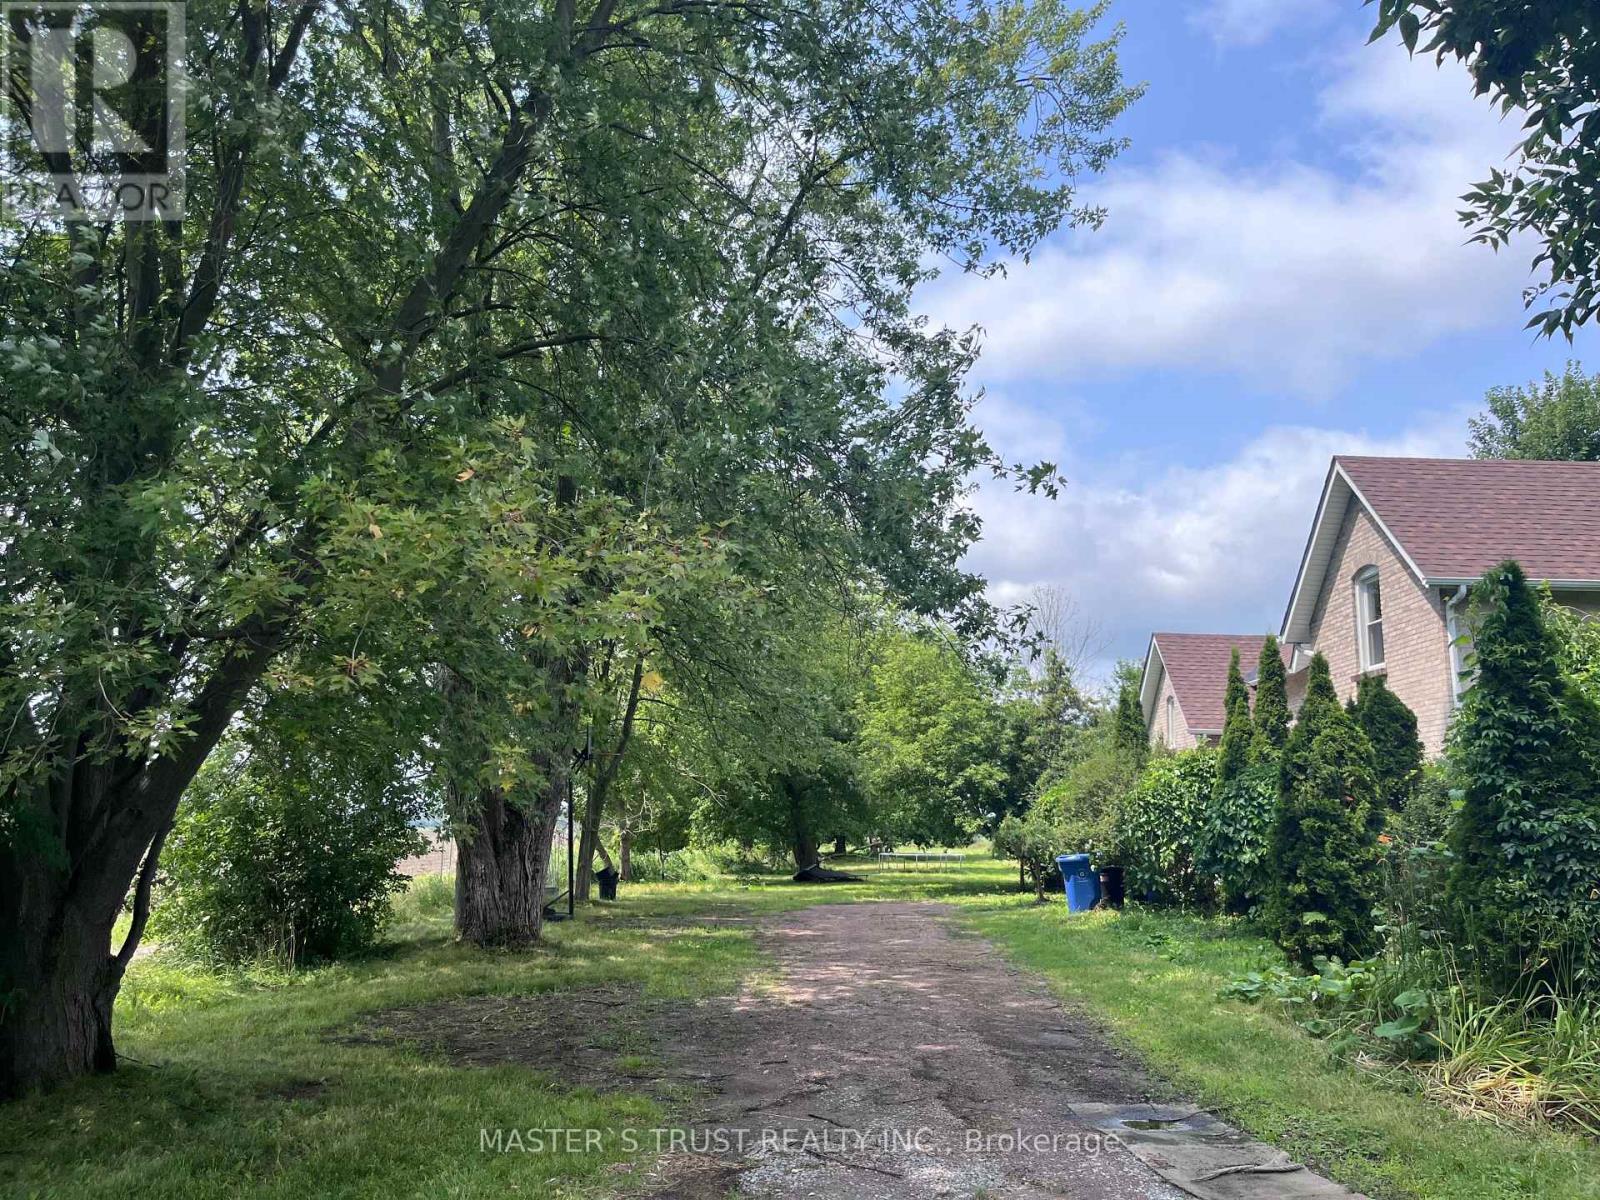
Attention Builders, Investors & End Users! Rare opportunity to own approximately 2 acres in the highly desirable East Gwillimbury area. Existing detached home offers immediate use while planning your future dream home or investment. Excellent frontage with ample parking, surrounded by beautiful country properties and just minutes to Newmarket, Highway 404, schools and amenities. This charming 5-bedroom, 2-washroom residence has been freshly repainted throughout, features a brand new kitchen with all components replaced, brand new laminate flooring on the main floor, and original vintage wood floors on the second floor, preserving the warmth and character of true country living.Bright and spacious interior with a functional layout, ideal for who appreciate a peaceful rural lifestyle. Long private driveway with ample parking, Buyers and Buyer's Agent to conduct their own due diligence regarding future use, permits, zoning and development potential. Easy to show with lockbox. (id:15069)
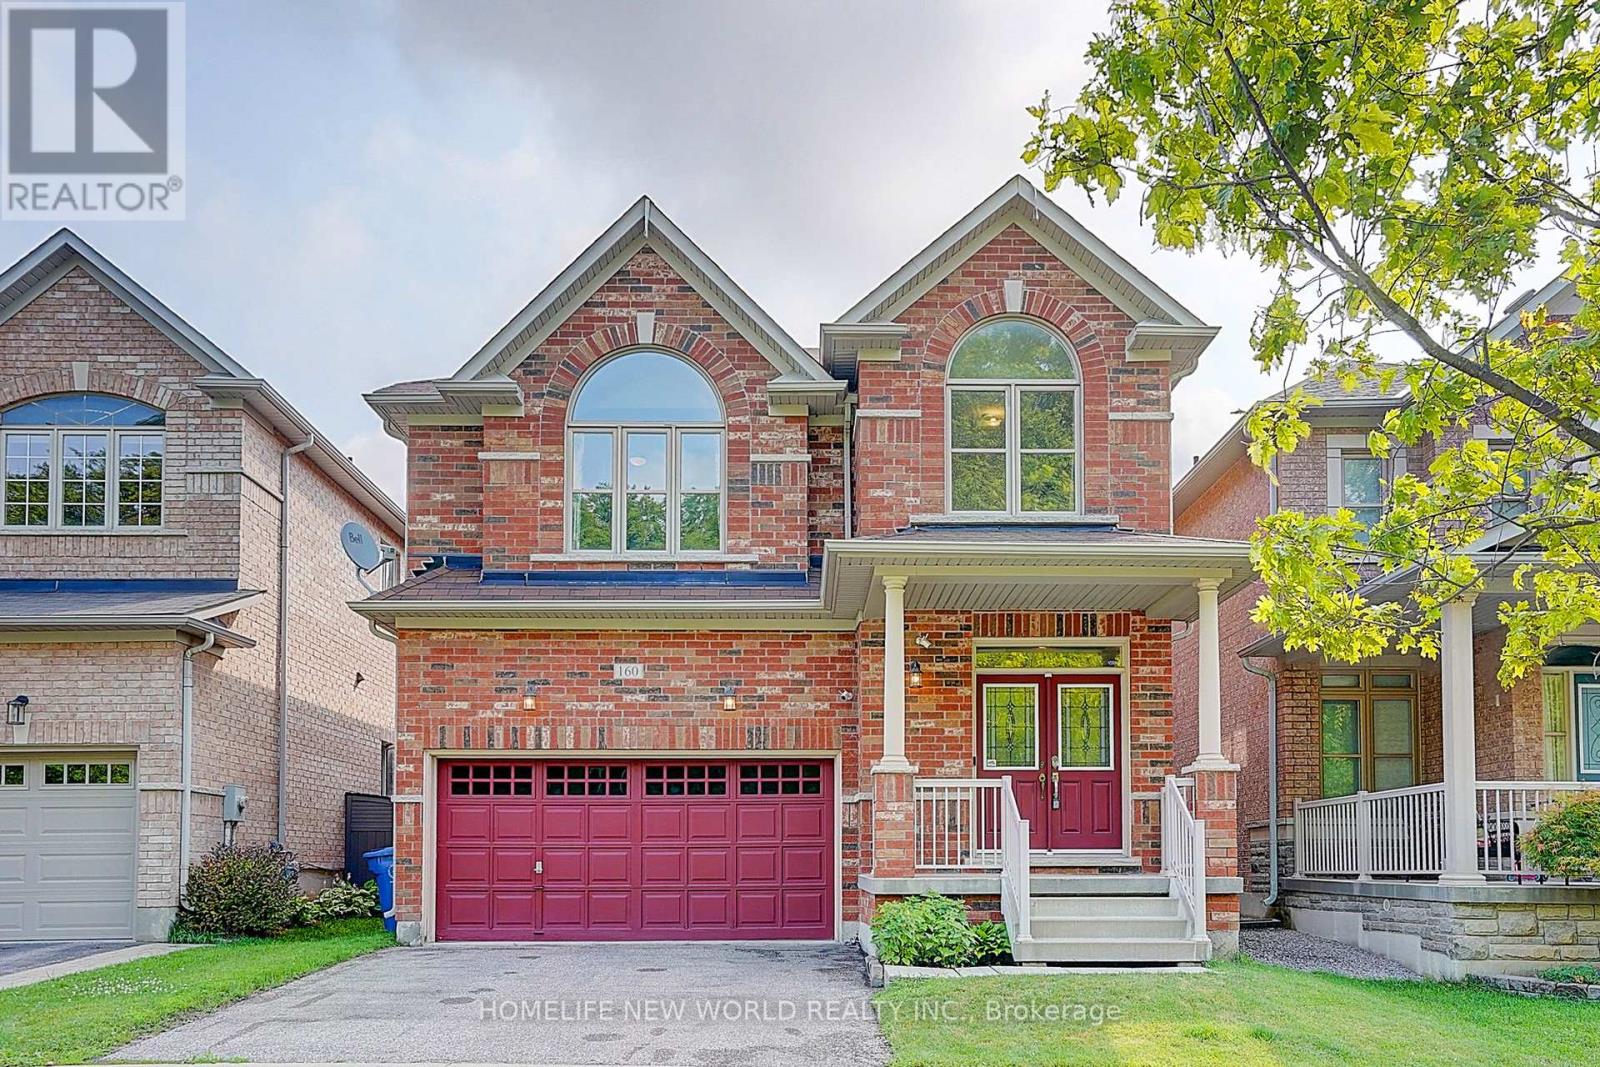
Absolutely Beautifully Maintained Double-Cars Garage With Direct Interior Access Detached Home Nestled In One Of The Most Desirable Family-Friendly Communities. Perfectly Positioned Across From A Spectacular Mature Maple Forest & Lush Greenspace of Maple Leaf Park, Offers Breathtaking Year-Round Views, Exceptional Privacy & A Serene Natural Setting Rarely Found In The City. Enjoy Stunning Seasonal Scenery, From Vibrant Autumn Colours To Lush Summer Greenery, Creating A Picturesque Backdrop Right At Your Door. 9Ft Ceilings & A Bright, Open-Concept Main Floor Designed For Comfortable Everyday Living & Effortless Entertaining. Thoughtfully Designed With Functional 3-bdrm + Den Layout Flexibility To Accommodate Today's Lifestyle. The Spacious Kitchen Showcases Upgraded Cabinetry, A Large Centre Island W/Breakfast Bar, Stylish Backsplash & Stainless Steel Appliances. Upgraded Hardwood Staircase Leads To A Sun-Filled Second-Floor Family Room Featuring Vaulted Ceilings, A Cozy Gas Fireplace & Tranquil Woodland Views. The Generous Primary Retreat Boasts A Walk-In Closet & A Spa-Inspired 5-Pcs Ensuite. The Professionally Finished Basement Extends The Home's Living Space With A Spacious Open-Concept Recreation Room W/ 3-Pcs Bathroom, Offering Endless Possibilities For Home Theatre, Games Room, Fitness Area, Children's Playroom, Or Guest Accommodations. Walking Distance To Public Transit, Community Centre, Parks, Schools, GO Station And Everyday Amenities Including Walmart, Longo's, No Frills & Metro. Enjoy A Leisurely Stroll To The Vibrant Main Street Filled With Restaurants, Cafés & Boutique Shops, During Holiday Celebrations, Enjoy Spectacular Neighbourhood Fireworks Displays From The Comfort Of Your Own Community. Combining Breathtaking Natural Surroundings, Modern Comfort, Functional Living Space & Unmatched Convenience, This Exceptional Home Offers A Rare Opportunity To Experience The Very Best Of Family Living In A Highly Sought-After Neighbourhood. (id:15069)
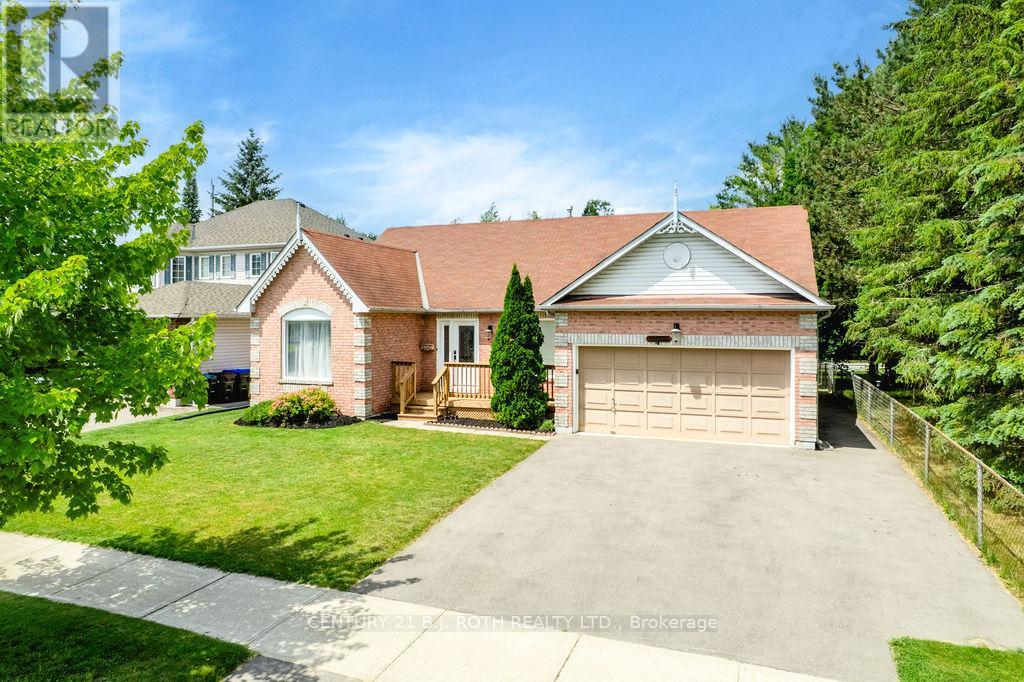
Welcome to this beautifully updated 3+2 bedroom bungalow in the family-friendly community of Angus! This home offers a fantastic setting for families and anyone who appreciates extra green space right next door. Inside offers a recently updated kitchen featuring modern finishes and ample cabinetry with new flooring throughout the main level. The bright and functional layout offers three spacious bedrooms, including a primary bedroom complete with its own 3-piece ensuite for added comfort and privacy, making this home ideal for growing families or those looking for convenient one-level living. The fully finished basement includes two additional bedrooms, a full bathroom, and plenty of room for a recreation area, home office, or guest accommodations-providing flexibility for a variety of lifestyles. Outside, you'll find a generous backyard with endless possibilities for entertaining, gardening, or simply enjoying the outdoors. With direct access to the neighbouring park, this property offers a rare combination of privacy, space, and convenience. Located close to schools, shopping, and local amenities, this move-in-ready bungalow is an exceptional opportunity to enjoy comfortable living (id:15069)
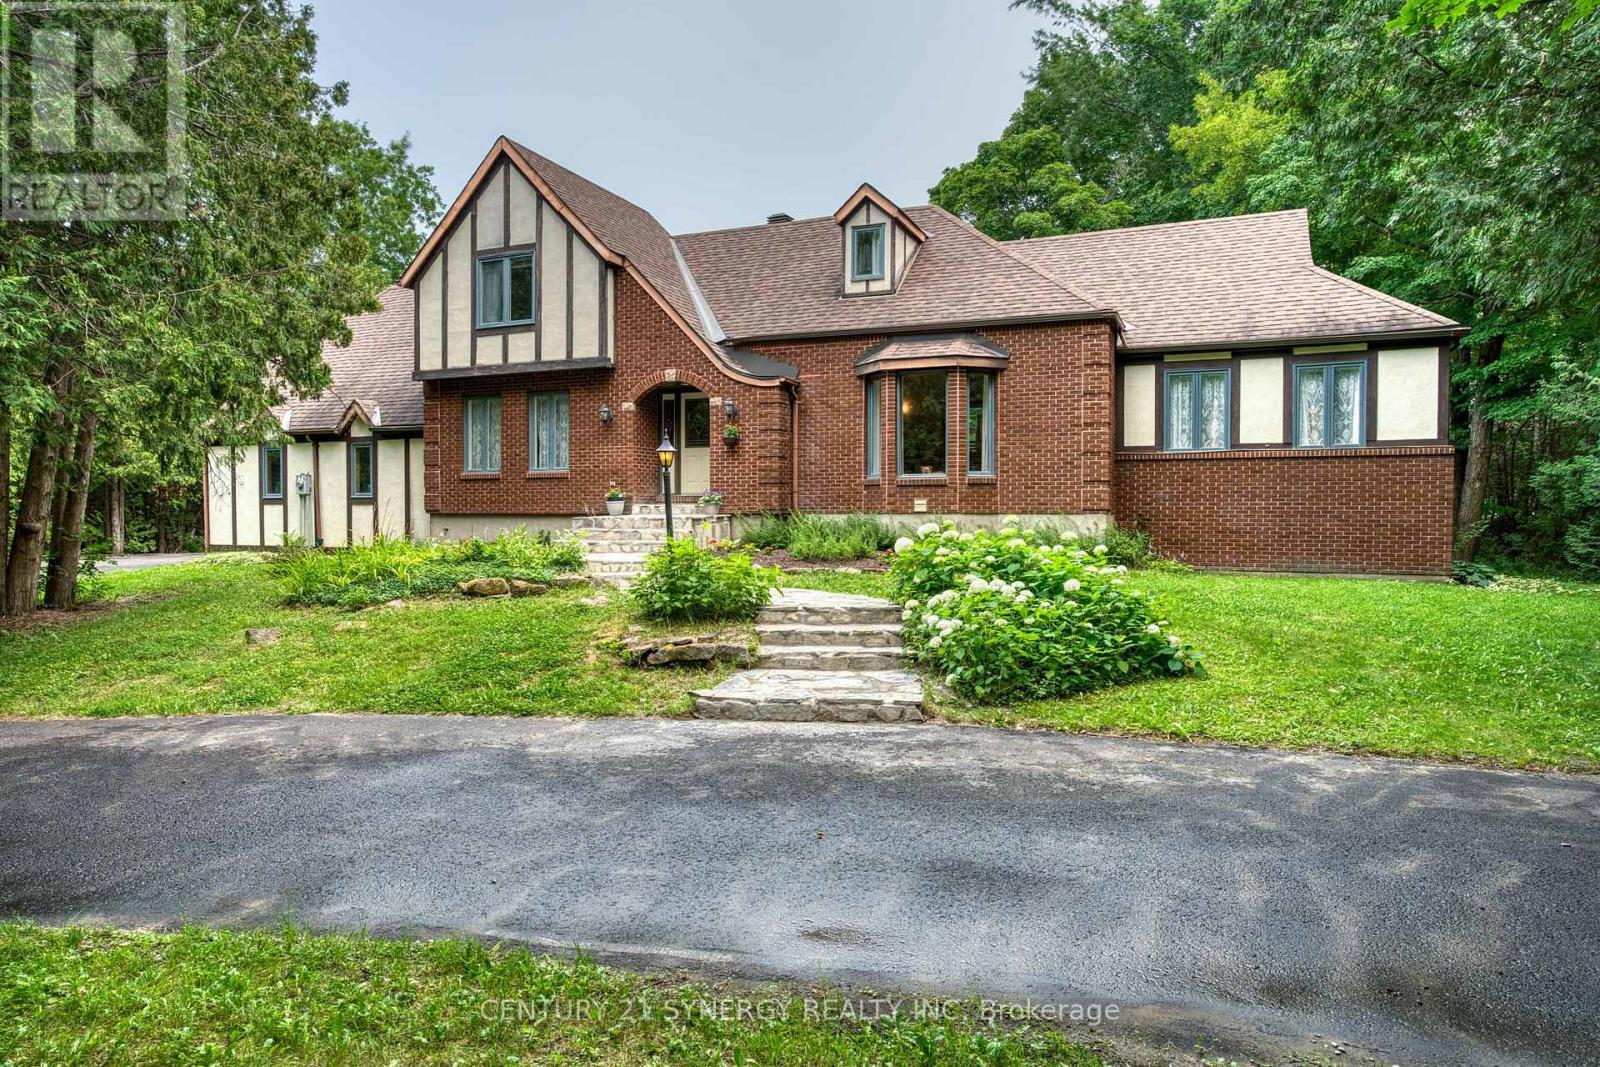
A circular driveway winds through a wooded front yard to a clearing and a beautiful tutor style brick and stucco family home located within its own exceptionally private 2 acre woodland. A flagstone walkway leads through garden to the front door and the centrally located vaulted ceiling foyer. On the main floor are the dining room, living room, kitchen and an office/den as well as a main floor primary bedroom. Located to the right of the foyer, the generous dining room features a bay window and a 9 plus foot ceiling. The dining room leads to a spectacular living room featuring a large brick wood burning fireplace/insert framed by floor to cathedral ceiling windows overlooking the rear yard and surrounding woodland. Kitchen with breakfast nook feature an island cook top, built-in oven, newer appliances, refinished cabinetry with new counters and floor. The kitchen provides direct access to the rear deck, the office den and through the main floor laundry room access to the garage. A central hallway connects the kitchen, dining and living rooms and leads to a main floor primary bedroom with an ensuite bath and walk in closet. The generous 5 piece ensuite bath features a soothing soaker tub as well as a separate shower and separate sinks. The second level includes 2 bedrooms, one with a walk in closet and a large 4 piece bathroom. An additional room could also serve as a bedroom. The oversize 2 car garage provides inside home access to both the main floor through the laundry room and lower level via the mudroom. The garage also features a loft suitable for off season storage. The rear yard features a 2 level rear deck is accessible from the living room, kitchen, and laundry room. (The rear deck railings will be installed before close). Primary heat is forced air propane, Rogers internet & TV, well and septic. 24 hr on showings is preferred. Close date is flexible, 24 hr irrevocable on all offers, contact listing agent if there are any questions. (id:15069)
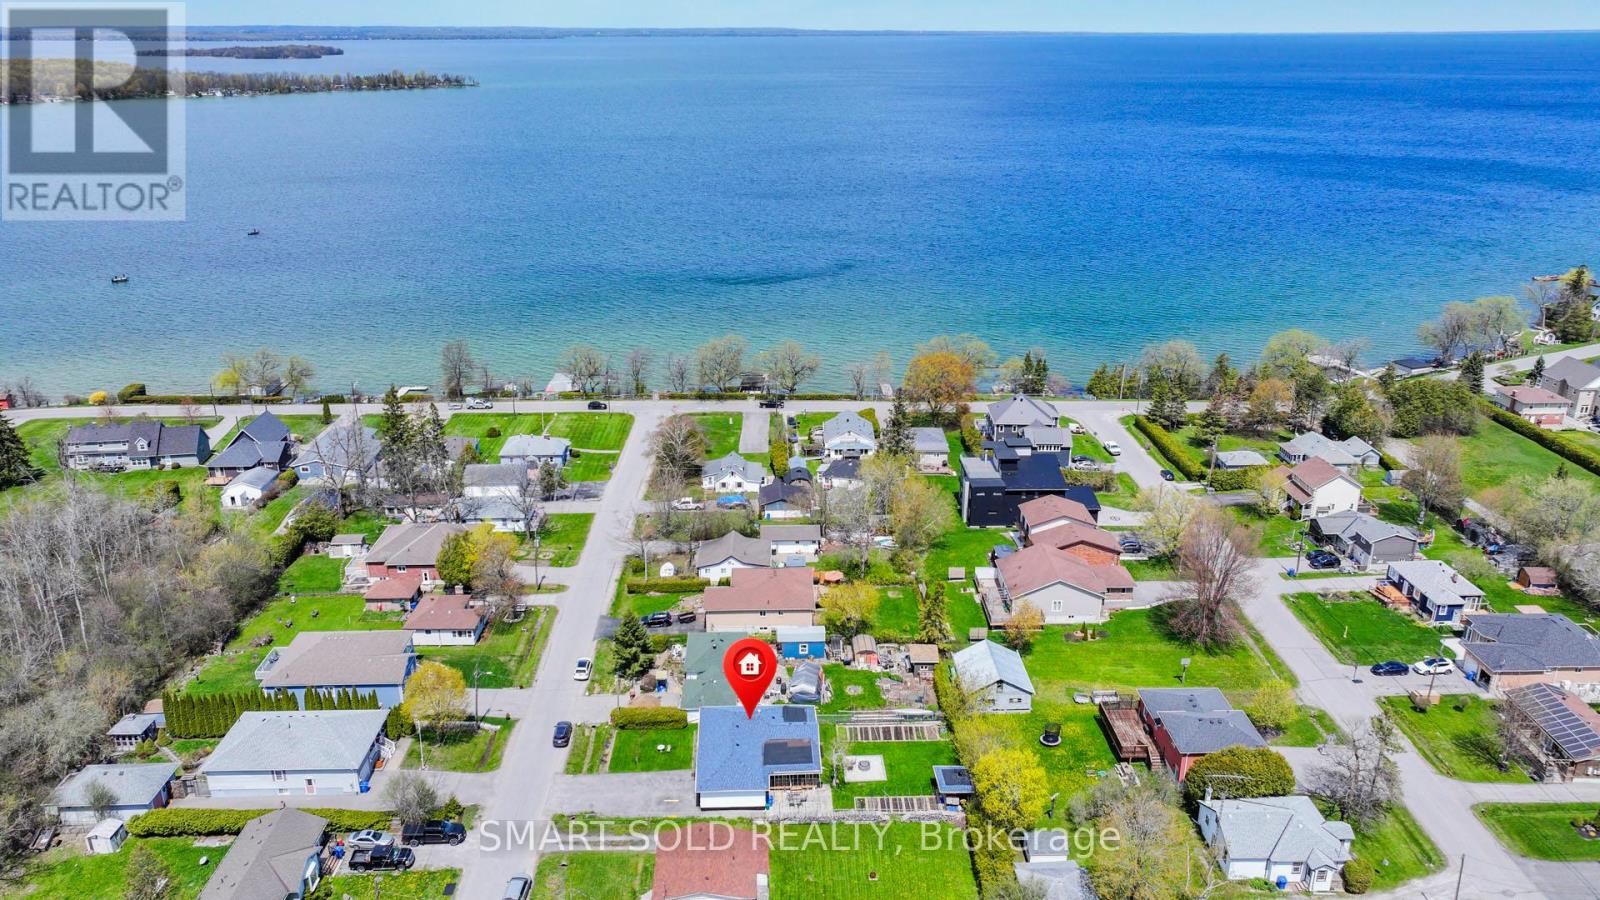
Charming And Move-In Ready 3-Bedroom Detached Bungalow Nestled On A Beautiful 60 x 130 Ft Mature Lot In A Desirable Lakeside Community! Ideally Located Just A Short Walk To Lake Simcoe, Nearby Beaches, Parks And Outdoor Recreation. Offering Approximately 1,092 Sq.Ft. Of Comfortable Living Space (As Per MPAC), This Home Features A Functional Open-Concept Design With Modern Laminate Flooring Throughout. Bright Kitchen Equipped With Stainless Steel Appliances And Convenient Walk-Out Access To An Expansive Deck And Backyard Retreat. Enjoy Outdoor Living With A Spacious Patio Area, Partial Interlocking, Cozy Wood-Burning Fire Pit, Custom Garden Sheds And Plenty Of Additional Storage. Private Double-Wide Driveway Plus Attached Garage Provide Parking For Up To 7 Vehicles. Connected To Municipal Water And Gas Services. Excellent Location Just Minutes From Hwy 404, Major Shopping, Restaurants, Canadian Tire And Everyday Amenities In Keswick. A Wonderful Opportunity To Enjoy Relaxed Year-Round Living Close To Nature And The Lake. (id:15069)
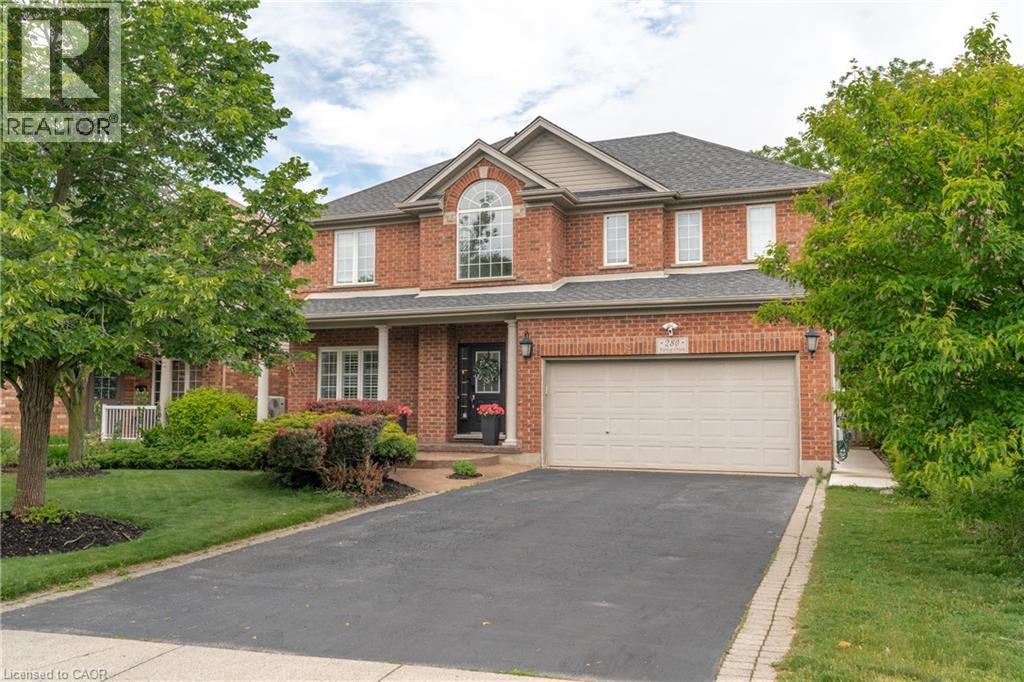
Welcome to 280 Farley Drive, a recently updated family home backing onto green space in Guelph's desirable south end. Offering 2,954 sq. ft. above grade, this well-designed home features a main-floor office, formal dining room, and inviting family room. Upstairs, you'll find four generous bedrooms, providing plenty of space for a growing family. The fully finished basement includes a separate entrance and a self-contained 2-bedroom apartment, ideal for extended family or rental income. Situated on a premium 50 x 140 ft lot with parking for six vehicles, this property offers the perfect combination of space, functionality, privacy, recent updates, and income potential. (id:15069)
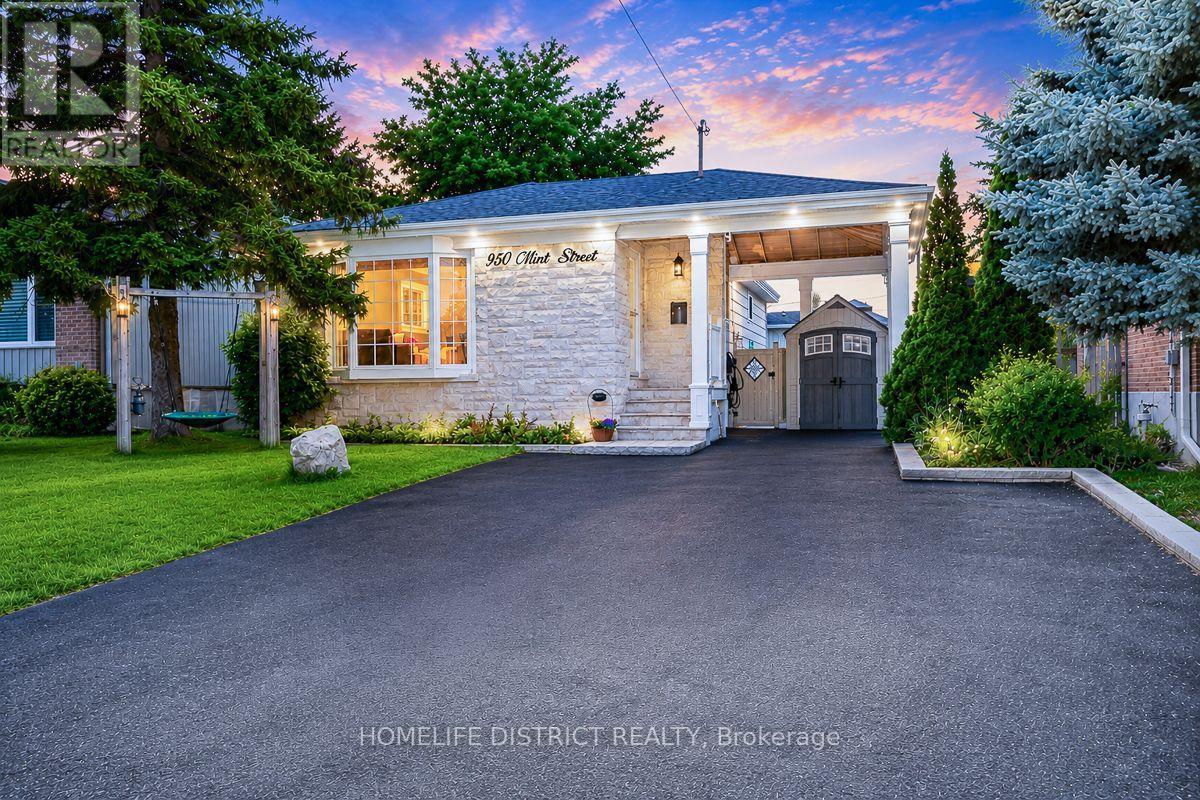
Located just moments from the beautiful shores of Lake Ontario, 950 Mink St, Pickering offersan exceptional opportunity to own a wonderful home in a desirable and family-friendlycommunity. This spacious bungalow features a warm and inviting layout with comfortable livingspaces ideal for both everyday living and entertaining. The property also offers a separateentrance and an additional kitchen, providing excellent potential for an in-law suite or rentalopportunity, subject to applicable municipal requirements and approvals. Enjoy the convenienceof being close to Lake Ontario, parks, schools, shopping, dining, and major transportationroutes, while experiencing all that Pickering has to offer. Whether you are a growing family, afirst-time buyer, or an investor, this home offers the perfect blend of comfort, location,flexibility, and future potential. A wonderful opportunity to make this property your own,settle in, and simply move in and enjoy the lifestyle you've been waiting for. (id:15069)
Detached Home, Traditional 2-storey Layout. Separate Dining Area. 3 Bedrooms. 962 Sq'. Walking Distance To Amendities , Shopping, Schools, Transit & Parks. Nice Sized Lot 42 x 113. Property Being Sold "As Is" (id:15069)
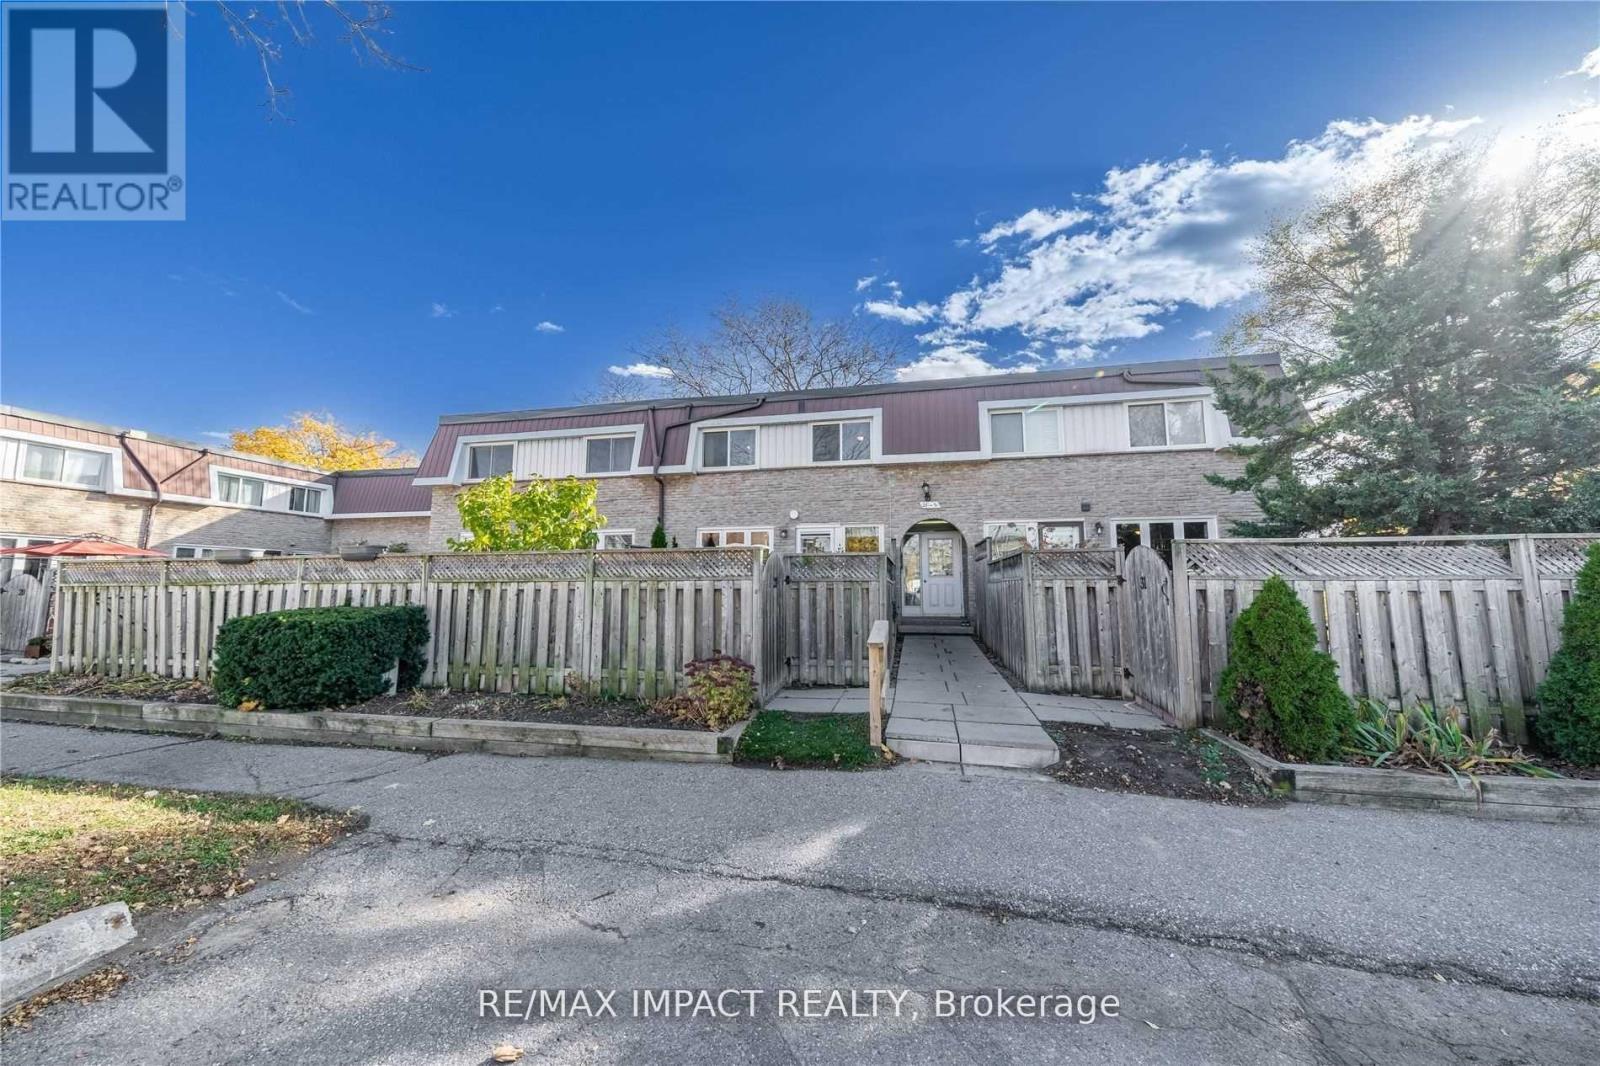
NORTH OSHAWA GEM! Discover the perfect blend of comfort, convenience, and standard with style in this bright, north-facing 2-storey townhome located in the highly desirable Centennial community. This home features 2 Large size bedrooms with large closets, nice and clean 4piece bath. Enjoy effortless daily living with a private, fully fenced backyard and parking right at your doorstep! The fully finished basement boasts a second 3-piece bathroom-ideal for an in-law suite, youth retreat, or versatile bonus room. LOCATION CAN'T BE BEATEN! Walking distance to shopping, parks, transit, and top-rated schools. Just minutes to Durham College & UOIT, making this an unparalleled opportunity for first-time buyers, downsizers, or savvy investors looking for prime rental potential. UNBEATABLE VALUE: Maintenance fees conveniently include Heat, Water, and Hydro. Move in and enjoy hassle-free living in the heart of Centennial. **Please notes photos are from last listing** (id:15069)
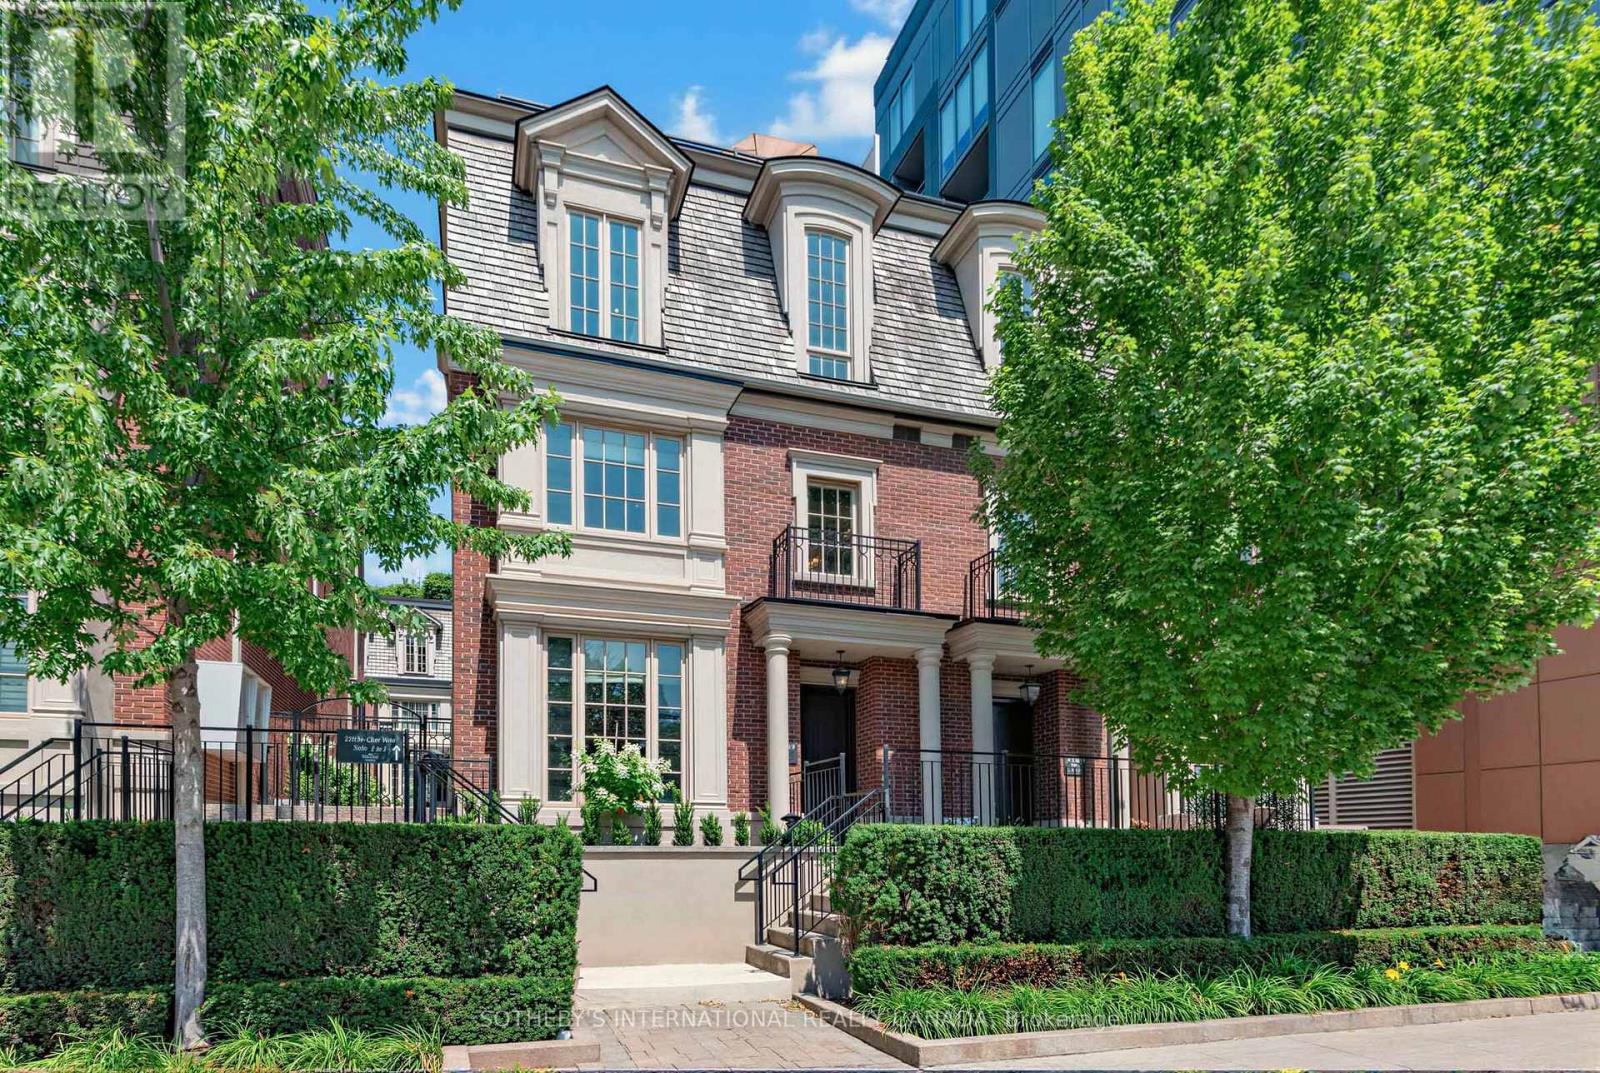
In the Heart of Prestigious Forest Hill & directly across from the tennis centric Sir Winston Churchill Park, this stately & elegant three bedroom Georgian Brownstone boasts forever views-from every window!!! Close the door & enjoy the Quiet Views of Old Trees, the CN Tower & Casa Loma! There are few opportunities live across from such vast green space & this is a special enclave. Every season is beautiful with this sunny bright southern exposure! This is a dog walker's paradise with a designated dog park & the ravine system trails of Cedarvale & Midtown that run through the park. With two garage parking spots you'll never feel the winter! Exit your lower level entrance into the comfort of your dry & warm car. For those looking to escape winter - lock & leave the snow shovelling, garbage bins & exterior maintenance to the professionals! Monthly fees are a reasonable $1176/ month. Enjoy a large primary bedroom on the 2nd floor with an oversized ensuite bathroom & be prepared to be wowed by the 255 sq ft terrace overlooking the city - with ensuite kitchenette. An Entertainer's dream! Everytime the CN tower changes color, you see it! This is a true NYC walk up luxury brownstone style townhome, in an optimal location close to all the amenities; the subway, streetcar, large grocery store, the Forest Hill Village, the Library & a 15 minutes walk to Yonge & St Clair. Large dogs & multiple dogs welcome - walk out the door to an incredible green space with tennis courts & a running track! High end appliances (gas stove), & quality construction. Notable features include, generous visitor parking, incredible storage, 10 ft coffered ceilings on main & 2nd floor, & 9 ft ceiling on 3rd floor, marble, granite, high end Jenn-air appliances in kitchen & quality sound proof construction. Enjoy a friendly & neighborly community of 10 townhomes. Steps to top schools in the country - St Michael's, BSS, UCC, Brown Jr PS & Deer Park JPS. (id:15069)