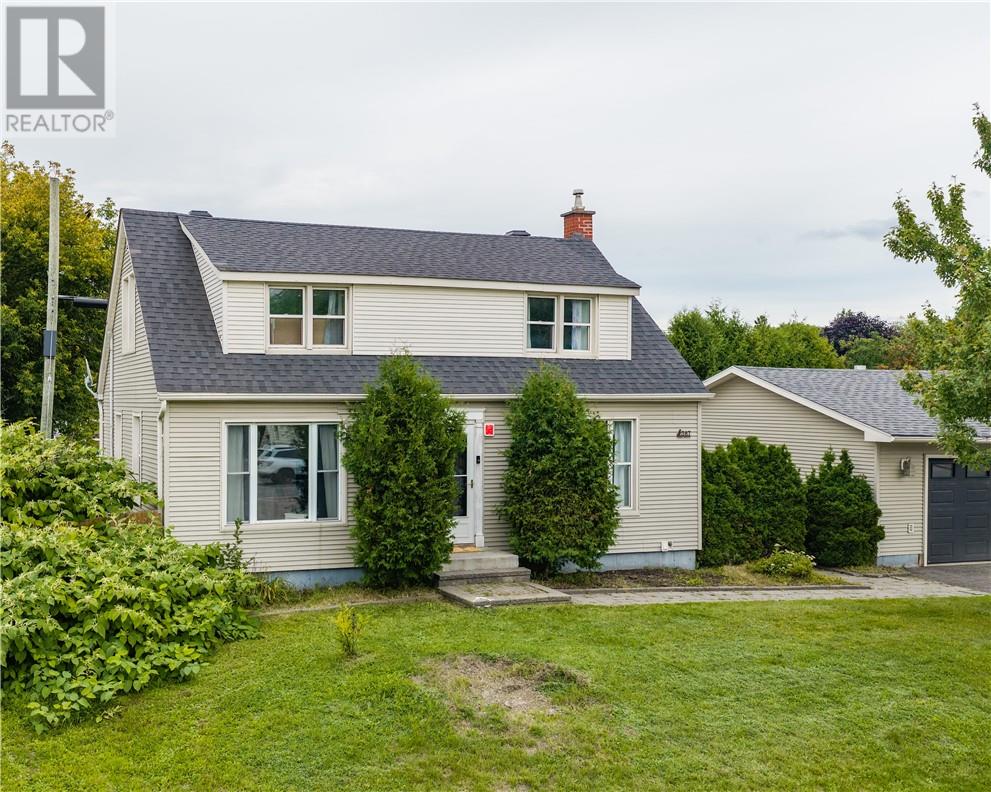
Welcome to 587 Main Street in Lively! This beautifully updated 3-bedroom, 2-bathroom home offers a great blend of comfort, functionality, and convenience. Featuring numerous updates throughout, this home is move-in ready and ideal for families and first-time buyers. The fully fenced yard provides a private outdoor space for relaxing or entertaining, while two driveways offer plenty of parking. A fantastic bonus is the spacious 24' x 24' heated detached garage, perfect for a workshop, hobbies, storage, or additional vehicle space. With extensive updates throughout and plenty of desirable features, this Lively home is one you won’t want to miss! Book your private showing today! (id:15069)
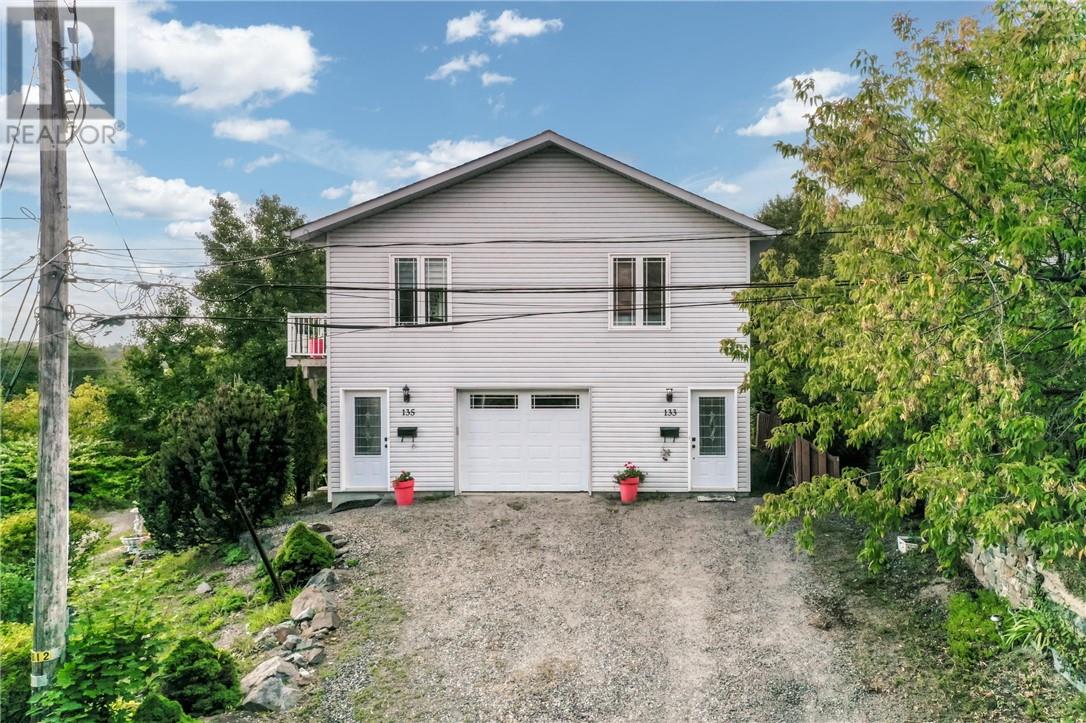
A truly unique opportunity to own a one-owner, custom-built legal duplex overlooking Ramsey Lake. Thoughtfully designed and lovingly maintained by the original owner, this exceptional property combines timeless quality, high-end finishes, natural light, and incredible lake views. The home offers a 2-bedroom upper-level unit and a bachelor suite on the main floor, providing excellent flexibility for investors, multi-generational living, or an owner looking to offset their mortgage with rental income. Large windows fill the home with natural light, while beautiful views of Ramsey Lake create a stunning backdrop throughout. Just steps from the beach, you can easily enjoy the lake, making this property as much about the lifestyle as it is the investment. A single attached garage adds convenience, while the home's custom design and one-owner history make it truly stand apart. A rare combination of quality, character, income potential, and lakeside living in one of Sudbury's most desirable settings. (id:15069)
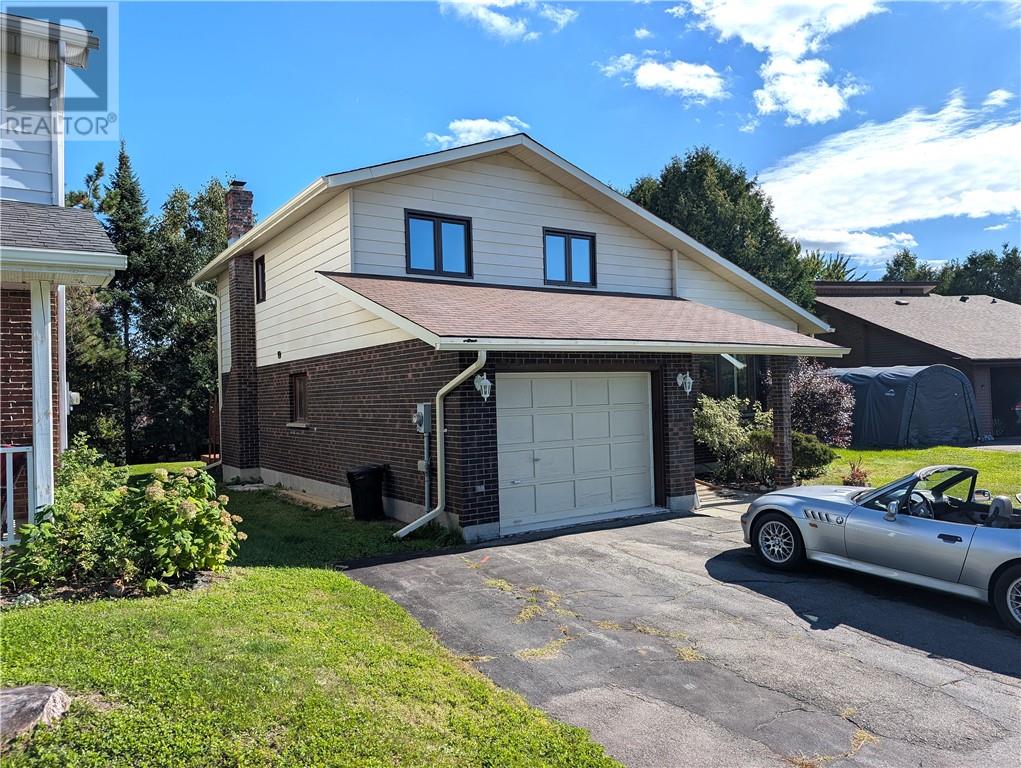
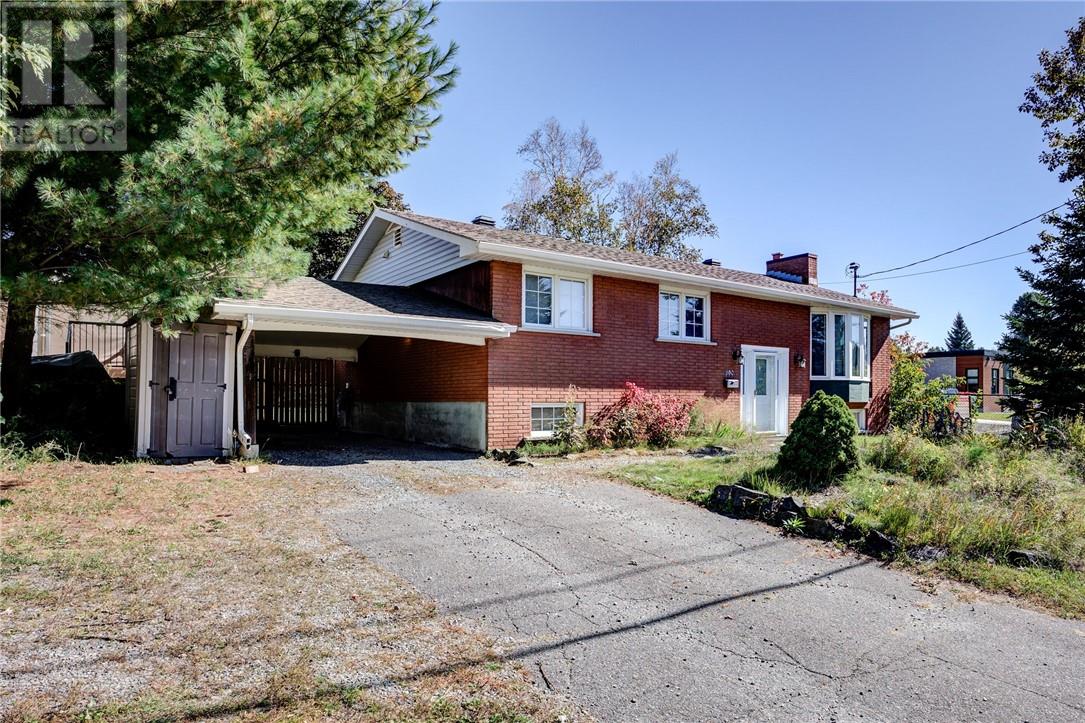
Welcome to 587 Jupiter Crt nicely situated in one of the quietest neighborhoods in the beautiful & highly desirable Moon Glow subdivision in Sudbury. This solid house offers a very unique opportunity for the person(s) who want to turn their dream into a reality and this home has been priced accordingly to make this happen!! Many of the major reno's have already been done including a new heat-pump-AC in 2023, all new windows on the main and upper floors as well as the sliding patio door between 2019-2025 2025, completely repainted, new roof in 2009 etc... There are 4 levels in this side-split which has 3 bathrooms and 3 bedrooms including a large master bedroom with an ensuite and walk-in closet! The square footage is amazing with a huge rec-room, family room, living room and a dining room next to the kitchen with a cozy breakfast nook and patio doors to the back yard. The potential is infinite and the location is perfect for both executive and family living at its best!!! Book your showing today! Won't last long!! (P.S. This listing has been created without the use of AI.) (id:15069)
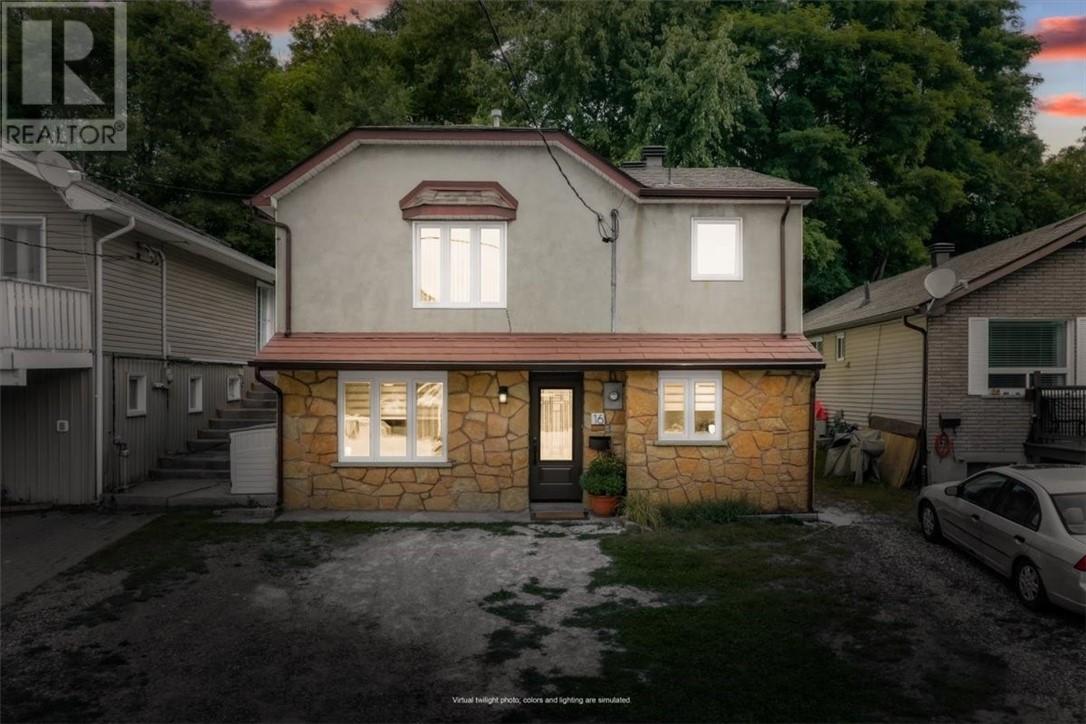
Welcome to 16 Demorest Avenue, a home that has been truly loved, beautifully maintained and thoughtfully upgraded over the years. From the moment you step inside, you'll feel the warmth and pride of ownership throughout. This inviting move in ready home offers three comfortable bedrooms, one bathroom and welcoming living spaces where new memories are waiting to be made. Every detail has been carefully looked after, allowing you to simply unpack, settle in and feel at home. Nestled in Sudbury's friendly Gatchell neighbourhood near beautiful Delki Dozzi Park, this homes places outdoor recreation, schools, shopping and everyday conveniences close at hand. Whether you're purchasing your first home starting a family or looking for a comfortable place to begin your next chapter, 16 Demorest Avenue is ready to welcome you home. (id:15069)
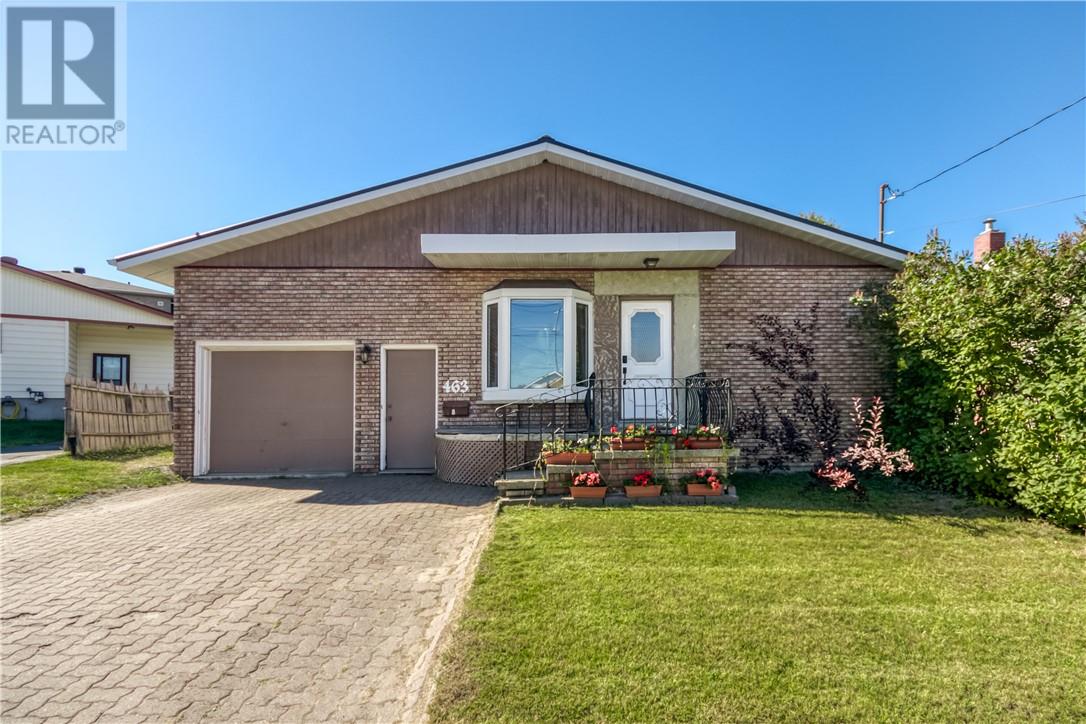
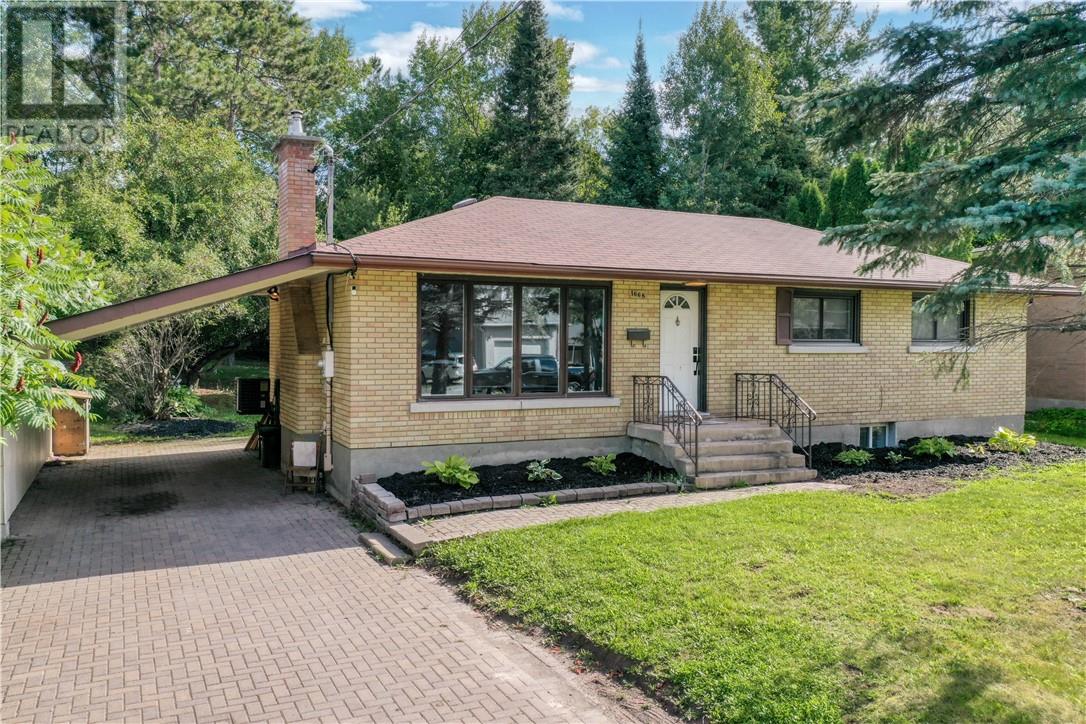
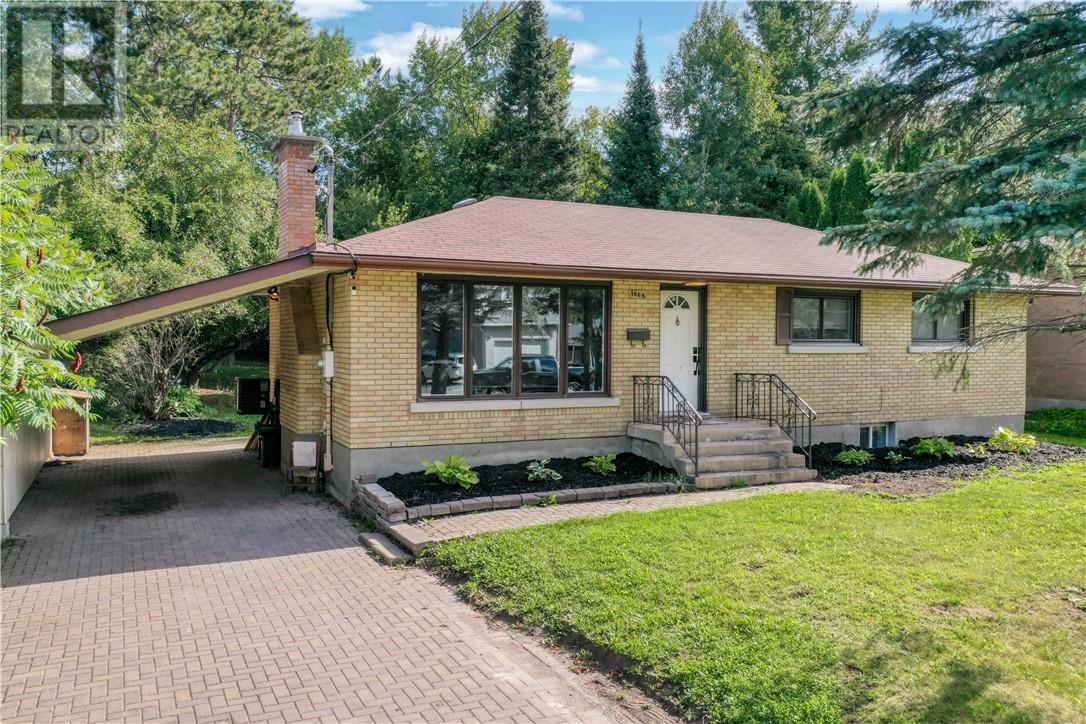
Welcome to 463 Albinson Street in Sudbury’s established West End. This well-cared-for and well-maintained bungalow offers three bedrooms and one bathroom, with two bedrooms on the main floor and a third in the newly finished basement. Refinished flooring throughout the main living areas gives the home a fresh, move-in-ready feel from the moment you walk in. One-floor living on the main level makes this a strong fit for retirement, while the finished basement still adds extra space when you want it. First-time buyers will appreciate the affordable price point and the room to grow. There is also potential for a secondary entrance and living quarters in the basement if you want extra flexibility down the road. The kitchen opens through a patio door onto the backyard deck, making it easy to step outside for morning coffee or evening barbecues. The yard is partially fenced and offers a practical outdoor space without a lot of extra work. An attached garage adds everyday convenience and extra storage through the winter. A brand-new steel roof is the standout upgrade here. It is built for northern Ontario weather and means years of low maintenance and peace of mind for the next owner. The home sits on a quiet stretch of Albinson Street, very central and just near the Caruso Club, minutes from downtown, everyday amenities, and neighbourhood schools. Homes like this do not sit. Text me today and I will get you through the door before the weekend. (id:15069)
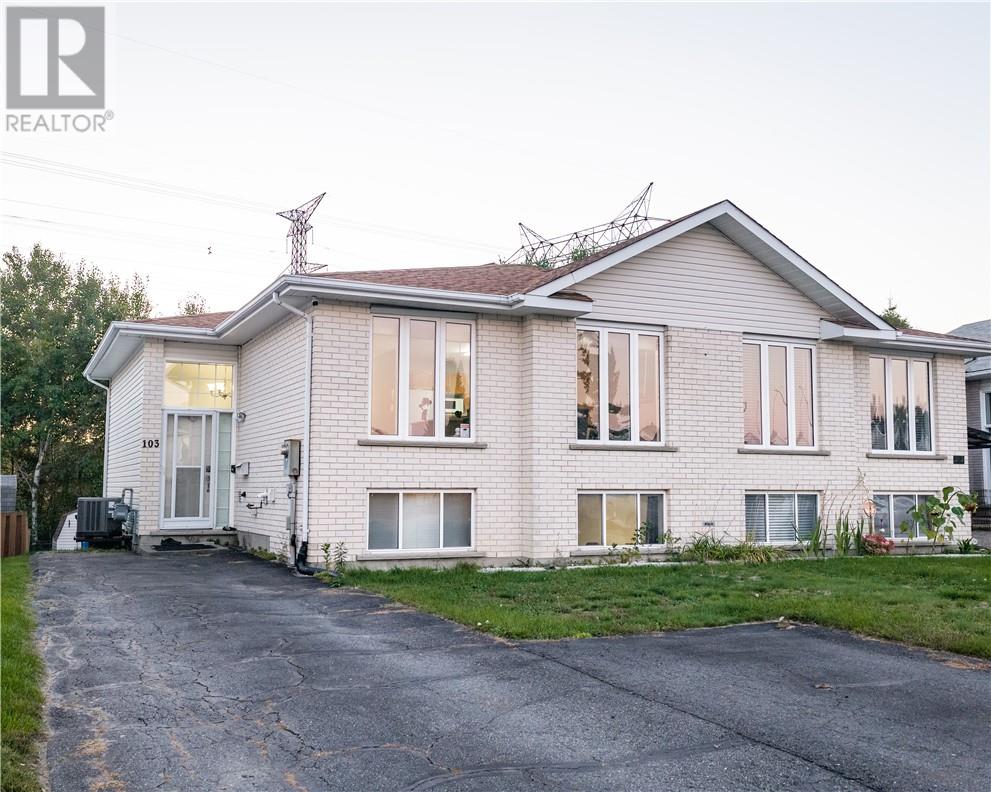
Welcome to 103 Cedar Green in Garson, a well-kept, move-in ready home offering comfort, privacy, and a great location just minutes to New Sudbury. This open-concept property features 3 bedrooms and 2 bathrooms, including a huge primary bedroom with cheater ensuite access for added convenience. Backing onto undeveloped land, the home offers a private setting with a no-maintenance backyard, a large deck, and a cozy fire-pit area perfect for relaxing or entertaining. With a newer furnace, newer roof, and pride of ownership throughout, this is a fantastic opportunity for anyone looking for a clean, functional home with great outdoor space and easy access to nearby amenities. This is the perfect home for someone looking to downsize or even possibly add a basement unit, as there is a separate entrance downstairs. Book your showing today! (id:15069)
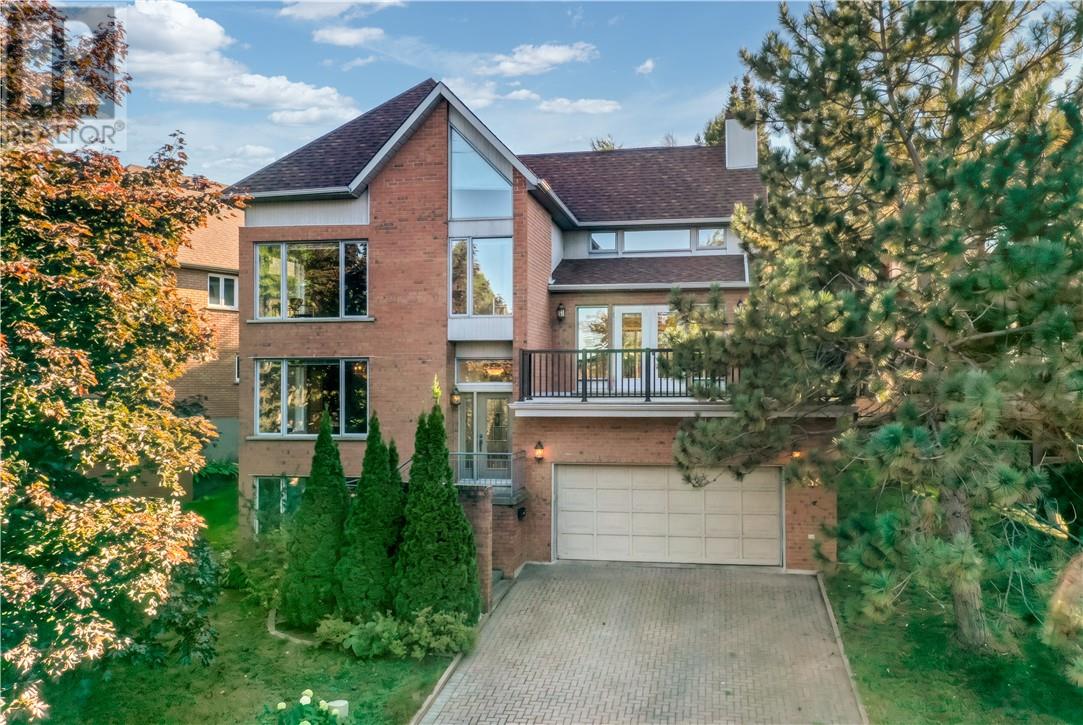
Welcome to 335 Maki Avenue, an exceptional home on one of the most sought-after streets in Sudbury’s South End. Offering almost 4,000 square feet of living space, this four-bedroom, 4-bathroom home is a true architectural standout, defined by soaring spaces, incredible natural light, and massive windows that capture beautiful views from every direction. The main living areas are designed to impress, including a stunning living room that opens onto a private patio with views of Lake Nepahwin and the neighbourhood. An incredible setting for morning coffee, evening entertaining, or simply enjoying the scenery. Thoughtfully updated throughout, the home features a beautifully renovated kitchen, stunning maple floors throughout, spacious bedrooms, and a luxurious spa-inspired ensuite. The all-brick exterior, double-car garage, and timeless architectural details add to the home’s appeal, while its generous layout offers the space and flexibility today’s families are looking for. Located in the heart of the South End and ready for immediate occupancy, 335 Maki Avenue is a rare opportunity to own a truly distinctive home in one of Sudbury’s most desirable neighbourhoods. (id:15069)
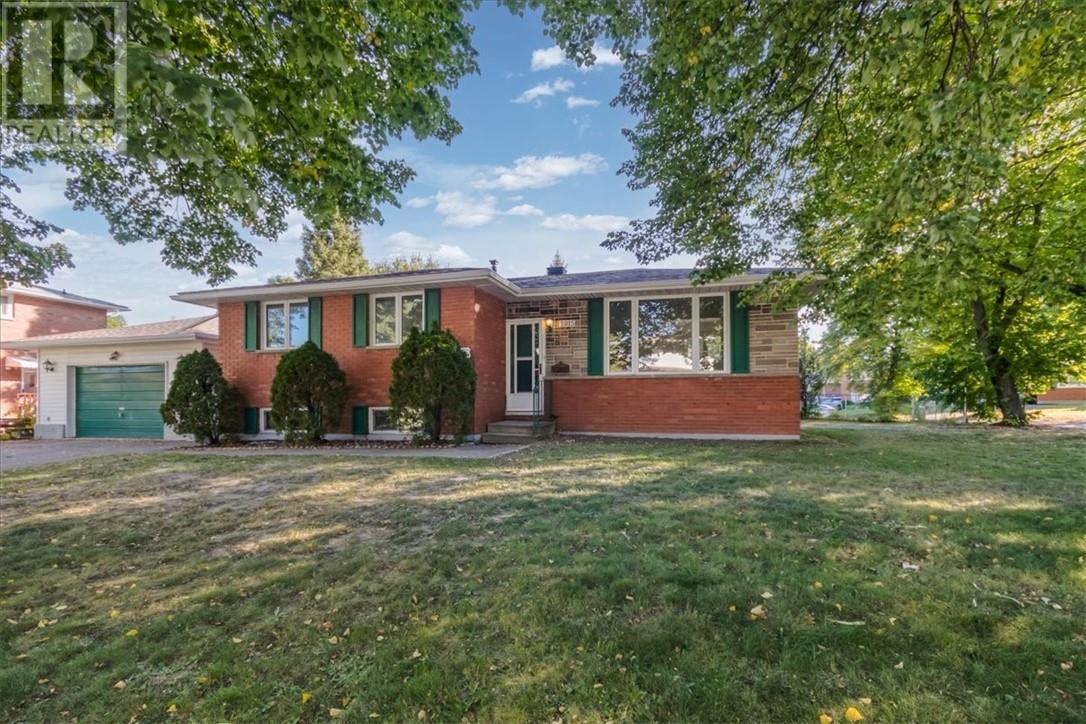
Looking for room to grow or space for the whole family under one roof? 2015 Elderwood Drive in Minnow Lake delivers. This brick five-bedroom home in Greater Sudbury sits minutes from New Sudbury's major shopping, restaurants, entertainment, schools, playgrounds and dog parks, so daily errands and weekend plans are close by. The main level offers three bedrooms, and the lower level adds two more bedrooms plus flexible living space. That layout works well for multigenerational living, a home office, or a separate living area for older kids or guests. A separate rear entrance and a second driveway create strong potential for an investment opportunity. Two driveways mean plenty of parking. One leads to the rear entrance and the other to the detached garage. Outside, a generous side yard gives you extra space to relax, play or entertain in this established, sought-after neighbourhood. Whether you're a growing household, a multigenerational family, an investor, or a buyer who would like to explore offsetting some of their costs, this versatile Greater Sudbury home is worth a closer look. Book your private showing of 2015 Elderwood Drive today. Homes with this kind of space and potential near New Sudbury don't come along often. (id:15069)
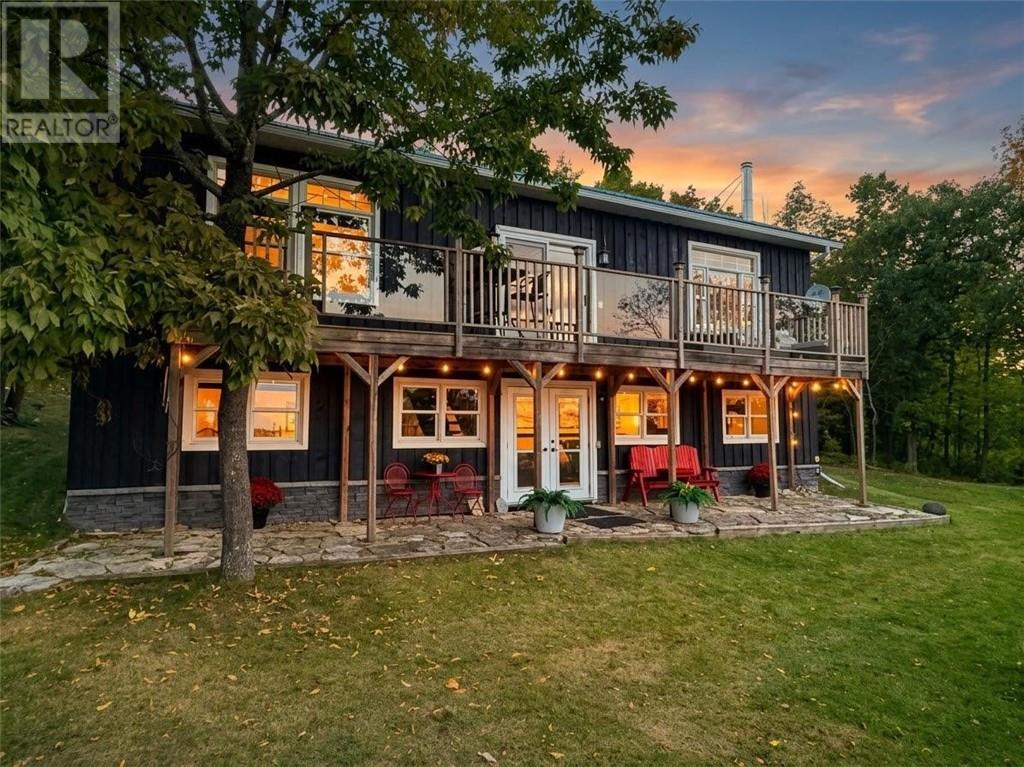
Welcome to 110 Zullich Drive on Lake Kagawong, where over 160 feet of private, clean shoreline sets the stage for genuine island living. Offering over 2,300 square feet of well-planned space, this six-bedroom, two-bathroom waterfront home delivers the space, comfort, and layout buyers constantly ask for on the water. The main level features an easy open-concept layout connecting the kitchen, dining, and living areas with hardwood floors and plenty of natural light. The kitchen is built for family gatherings, complete with dark cabinetry, ample counter space, and a centre island measuring 8 feet 9 inches long, and with seating to accommodate several guests. Step right out through sliding doors to the upper deck, finished with glass railings so your view across Kagawong stays completely open. The primary bedroom faces the water for quiet mornings and includes its own cheater ensuite bath, with a second bedroom nearby that works great for guests or a home office. On the lower level, half of the walkout basement sits above ground, keeping the space bright and inviting. A generous recreation room with a wood fireplace anchors the space, flanked by four additional bedrooms and a second full bathroom. It is an ideal setup for extended family, weekend guests, or hosting a crowd without feeling crowded. Outside, French doors open to a sheltered flagstone patio beneath the upper deck, leading out across a flat lawn directly to the water. The private dock system is ready for your boat, paddleboards, morning swims, and world-class Kagawong fishing right off your shore. Properties offering this much room on Lake Kagawong do not come up often. (id:15069)
Six bedrooms. Two bathrooms. Two kitchens. One home with so many possibilities. Welcome to this charming bungalow in the desirable Lo-Ellen neighbourhood, where space, flexibility and character come together. The main floor offers comfortable one-level living with a warm and inviting living room featuring a gas fireplace with mennonite built mantle, beautiful built-ins and custom wood doors that add so much charm and character. The kitchen and dining area flow nicely together, making this a great space for everyday living and entertaining. Down the hall are three generous bedrooms and a full bathroom. Head downstairs and the possibilities really open up. The lower level features three additional bedrooms, another bathroom, a second kitchen, laundry and a rec room. Whether you need room for a large or growing family, want space for extended family or guests, or are looking for a property with potential for additional income, there are plenty of ways to make this home work for you. This property could lend itself to a variety of living arrangements — from a spacious single-family home to exploring options such as a secondary living space, student accommodation or other income-producing possibilities. And then there’s the backyard. Tucked away behind mature cedars and an apple tree, it’s incredibly private and feels like your own little escape. It’s the kind of backyard where you can enjoy your morning coffee, let the kids play or gather with friends without feeling like you’re surrounded by neighbours. The location is another highlight. You’re in a sought-after LoEllen area, close to Laurentian trails and some of Sudbury’s beautiful natural surroundings, while still being conveniently located for everyday amenities. There’s a lot to love here, and even more possibilities. Whether you’re looking for a home with room to grow, a flexible property with income potential, or simply a place with character and privacy, this one is worth a look. Come see it for yourself! (id:15069)
Six bedrooms. Two bathrooms. Two kitchens. One home with so many possibilities. Welcome to this charming bungalow in the desirable Lo-Ellen neighbourhood, where space, flexibility and character come together. The main floor offers comfortable one-level living with a warm and inviting living room featuring a gas fireplace with mennonite built mantle, beautiful built-ins and custom wood doors that add so much charm and character. The kitchen and dining area flow nicely together, making this a great space for everyday living and entertaining. Down the hall are three generous bedrooms and a full bathroom. Head downstairs and the possibilities really open up. The lower level features three additional bedrooms, another bathroom, a second kitchen, laundry and a rec room. Whether you need room for a large or growing family, want space for extended family or guests, or are looking for a property with potential for additional income, there are plenty of ways to make this home work for you. This property could lend itself to a variety of living arrangements — from a spacious single-family home to exploring options such as a secondary living space, student accommodation or other income-producing possibilities. And then there’s the backyard. Tucked away behind mature cedars and an apple tree, it’s incredibly private and feels like your own little escape. It’s the kind of backyard where you can enjoy your morning coffee, let the kids play or gather with friends without feeling like you’re surrounded by neighbours. The location is another highlight. You’re in a sought-after LoEllen area, close to Laurentian trails and some of Sudbury’s beautiful natural surroundings, while still being conveniently located for everyday amenities. There’s a lot to love here, and even more possibilities. Whether you’re looking for a home with room to grow, a flexible property with income potential, or simply a place with character and privacy, this one is worth a look. Come see it for yourself! (id:15069)
Spacious all brick bungalow in the heart of New Sudbury! Head into the open concept living room dining room and large kitchen with all appliances included. There is a walkout off the dining room to the back deck and big fully fenced private backyard. There is a nice workshop with power in the back as an added bonus. The main floor has a full bath and three bedrooms including the primary bedroom with an ensuite bathroom. Head down to the lower level with a huge rec room with a cozy wood fireplace. There are two more bedrooms downstairs and a full bathroom, plenty of storage space and plenty of room for a growing family. Don't miss this opportunity to live in a great neighborhood with room to grow at an affordable price! (id:15069)