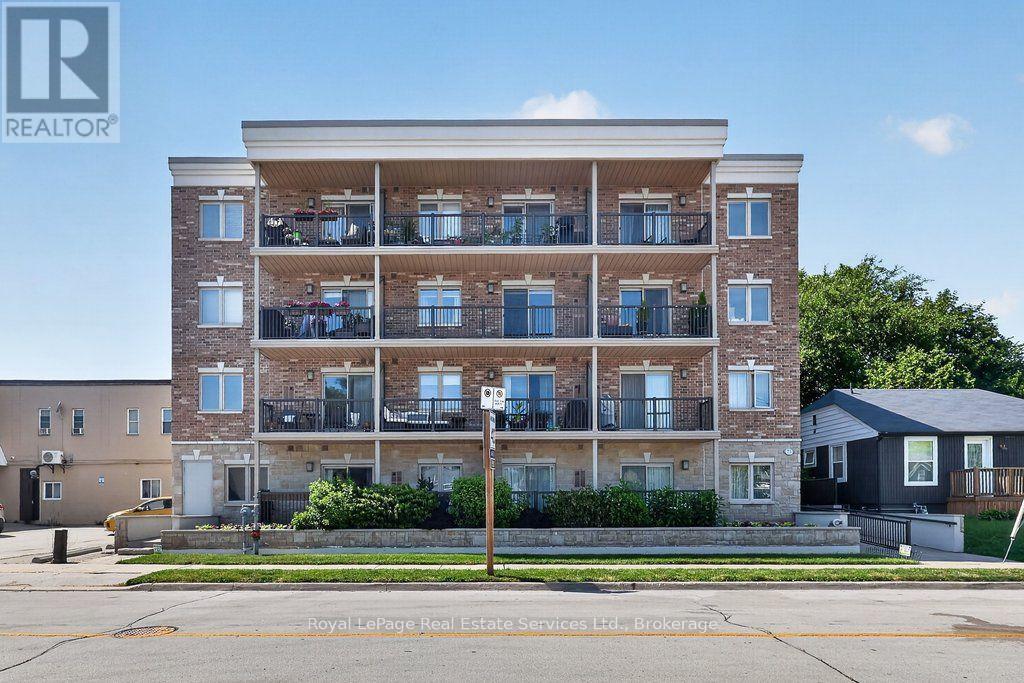
Stylish 1 bedroom + den condo in the heart of Kerr Village with 2 parking spots, offering an exceptional combination of comfort, functionality, and location. This thoughtfully designed suite features 9 foot ceilings, wide plank engineered hardwood flooring and an open-concept layout ideal for everyday living and entertaining. The kitchen boasts granite countertops, a double undermount sink, undermount lighting, stainless steel appliances (Dishwasher '24), abundant storage, staggered subway tile backsplash, and breakfast bar seating. The inviting living room is highlighted by an electric fireplace set within a stone feature wall and offers a walkout to an oversized private balcony (22'4 x 4'4, 101sqft). complete with outdoor tile flooring and a natural gas BBQ line. The spacious bedroom features large windows that fill the room with natural light, while the versatile den provides possibilities as a home office, nursery or reading nook. A well appointed 4 piece bathroom and in suite laundry (Gorenje Washer/Dryer '22) complete the interior. A rare offering, this unit includes two side by side underground parking spaces and a large storage locker. Hot water tank owned ('22). Located in the heart of Kerr Village, you'll enjoy cafés, restaurants, shopping, parks, and everyday amenities just outside your door. Downtown Oakville, the waterfront, GO Transit, and major highways are all just minutes away, making this a unique opportunity to enjoy one of Oakville's most walkable a, vibrant, family-friendly and sought-after neighbourhoods (id:15069)
Welcome to this spacious, carpet free townhouse tucked away on a quiet court where only local traffic passes by. Offering over 2,300 sq. ft. of thoughtfully designed living space, this 3 bedroom, 3 bathroom home is the perfect fit for growing families or anyone looking for room to spread out. Step inside to a long, welcoming foyer that provides added privacy before opening into a bright and functional main floor. Enjoy the flexibility of two separate living areas, a dedicated dining space, and a well-designed kitchen that makes both everyday living and entertaining effortless. Beautiful gleaming hardwood floors flow throughout the main and second levels, while the finished basement features durable laminate flooring, making this an entirely carpet free home that's both stylish and easy to maintain. Upstairs, you'll find three generous bedrooms, two full 4 piece bathrooms, and the convenience of second floor laundry. The basement offers even more living potential along with abundant storage space to keep everything organized. Outside, enjoy an impressive 122 foot deep backyard with plenty of room to relax, garden, or entertain. Parking is never an issue with an attached garage plus a two car driveway, providing three total parking spaces. If you've been searching for a move in ready home that combines space, functionality, and a peaceful location, this one checks all the boxes. Deck painted 2026, Hi-Eff Furnace 2014, A/C 2014. (id:15069)
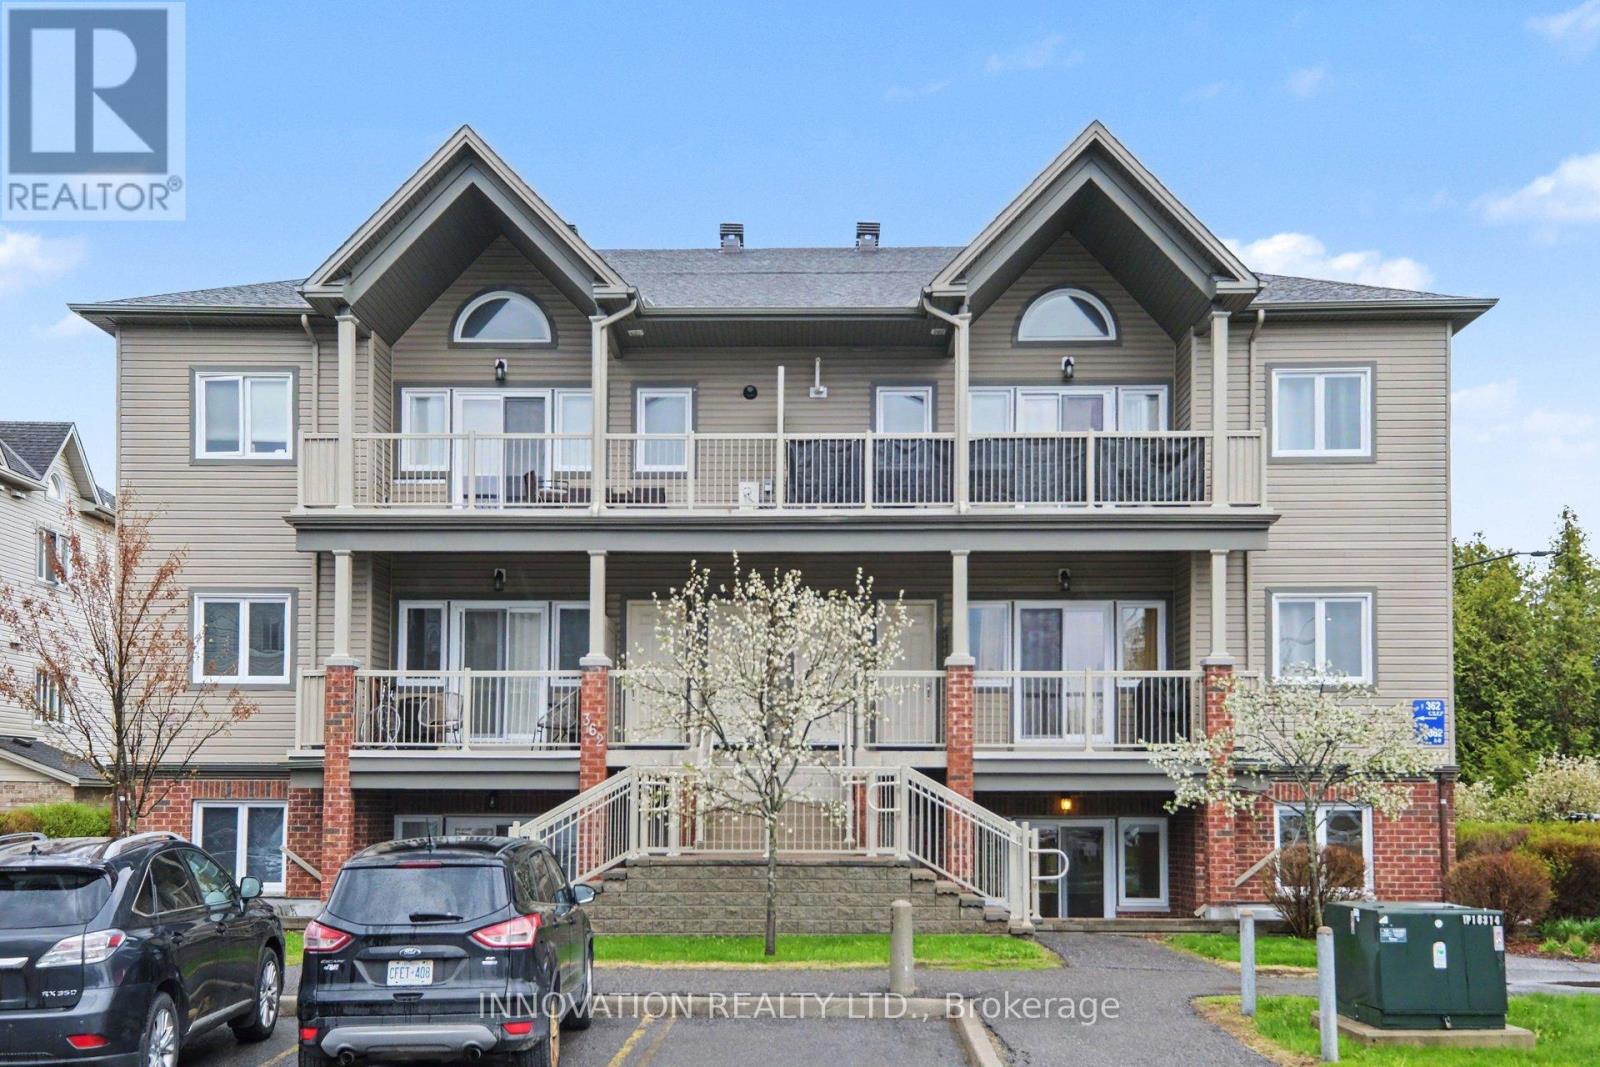
Welcome to this affordable, freshly painted 2-bedroom condo located in the heart of Findlay Creek. Known for its exceptional location, this 900 sq ft condo is just steps from everyday amenities including shopping, Transit, restaurants, grocery stores -including a new Farm Boy - coming soon! This makes it ideal for first-time buyers, downsizers or investors alike. Enjoy the wonderful lifestyle this community has to offer, with beautiful walking paths, nature trails, tennis courts schools and parks within easy reach. Inside you'll find large windows and patio door which lets in the natural light. Hardwood floors in main area, granite countertops in kitchen, ample cooking space, convenient stackable washer & dryer, and two good sized bedrooms, large bathroom with shower and tub and use of a raised flower/vegetable garden & gas BBQ hook-up just outside patio door. The property also offers easy outdoor parking close to the unit with ample visitor parking. Low condo fees makes this a fantastic opportunity to own a comfortable and well located place to call home. Call today! (id:15069)
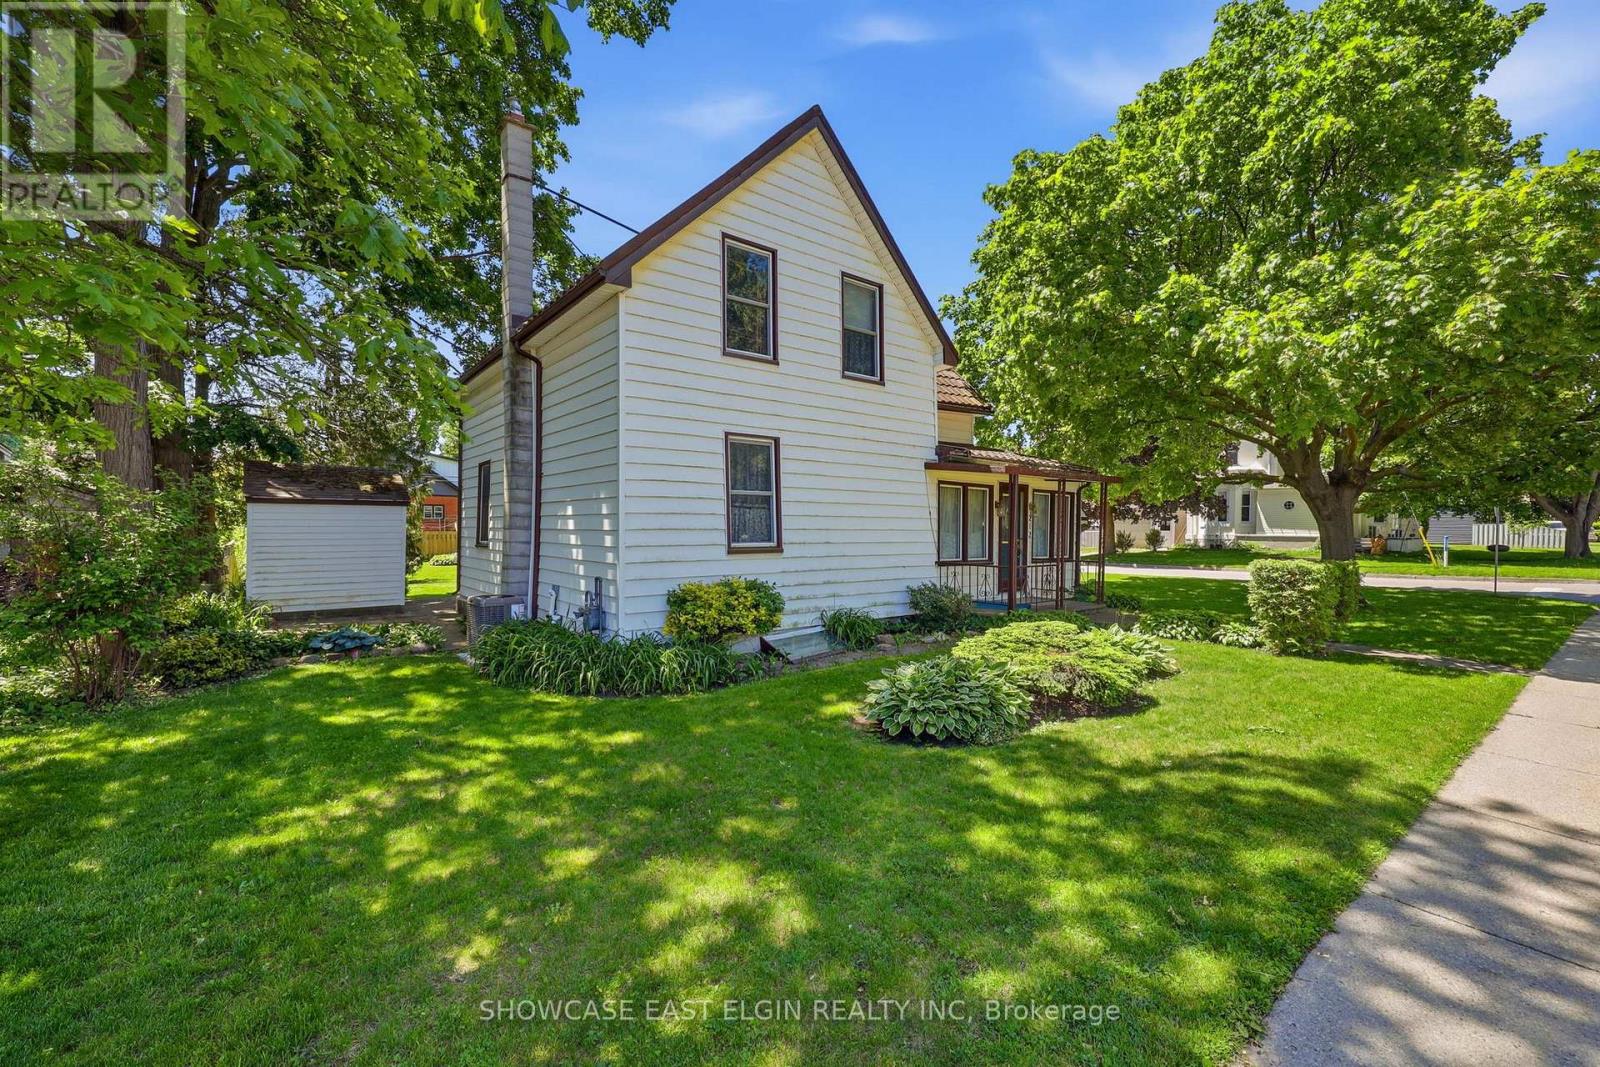
Full of character and opportunity, this charming 1.5 storey home offers space, functionality, and future potential. Featuring 4 bedrooms, including one conveniently located on the main floor, the home provides flexible living arrangements for families or guests. The main level includes a family room, separate living room and dining room, plus the kitchen complete with a pantry closet for added storage. A main floor laundry room with a free-standing shower adds everyday convenience. There are 3 more bedrooms upstairs + a bonus room. Outside you'll find a patio area and shed and mature yard. The "lifetime" roof on home offers peace of mind for years to come. Situated on a generous property with potential for lot severance, this property presents an exciting opportunity for buyers, investors, or those looking to expand on future possibilities. A unique property with plenty of potential to make it your own! (please note that some of the photos have been edited and virtually staged) (id:15069)
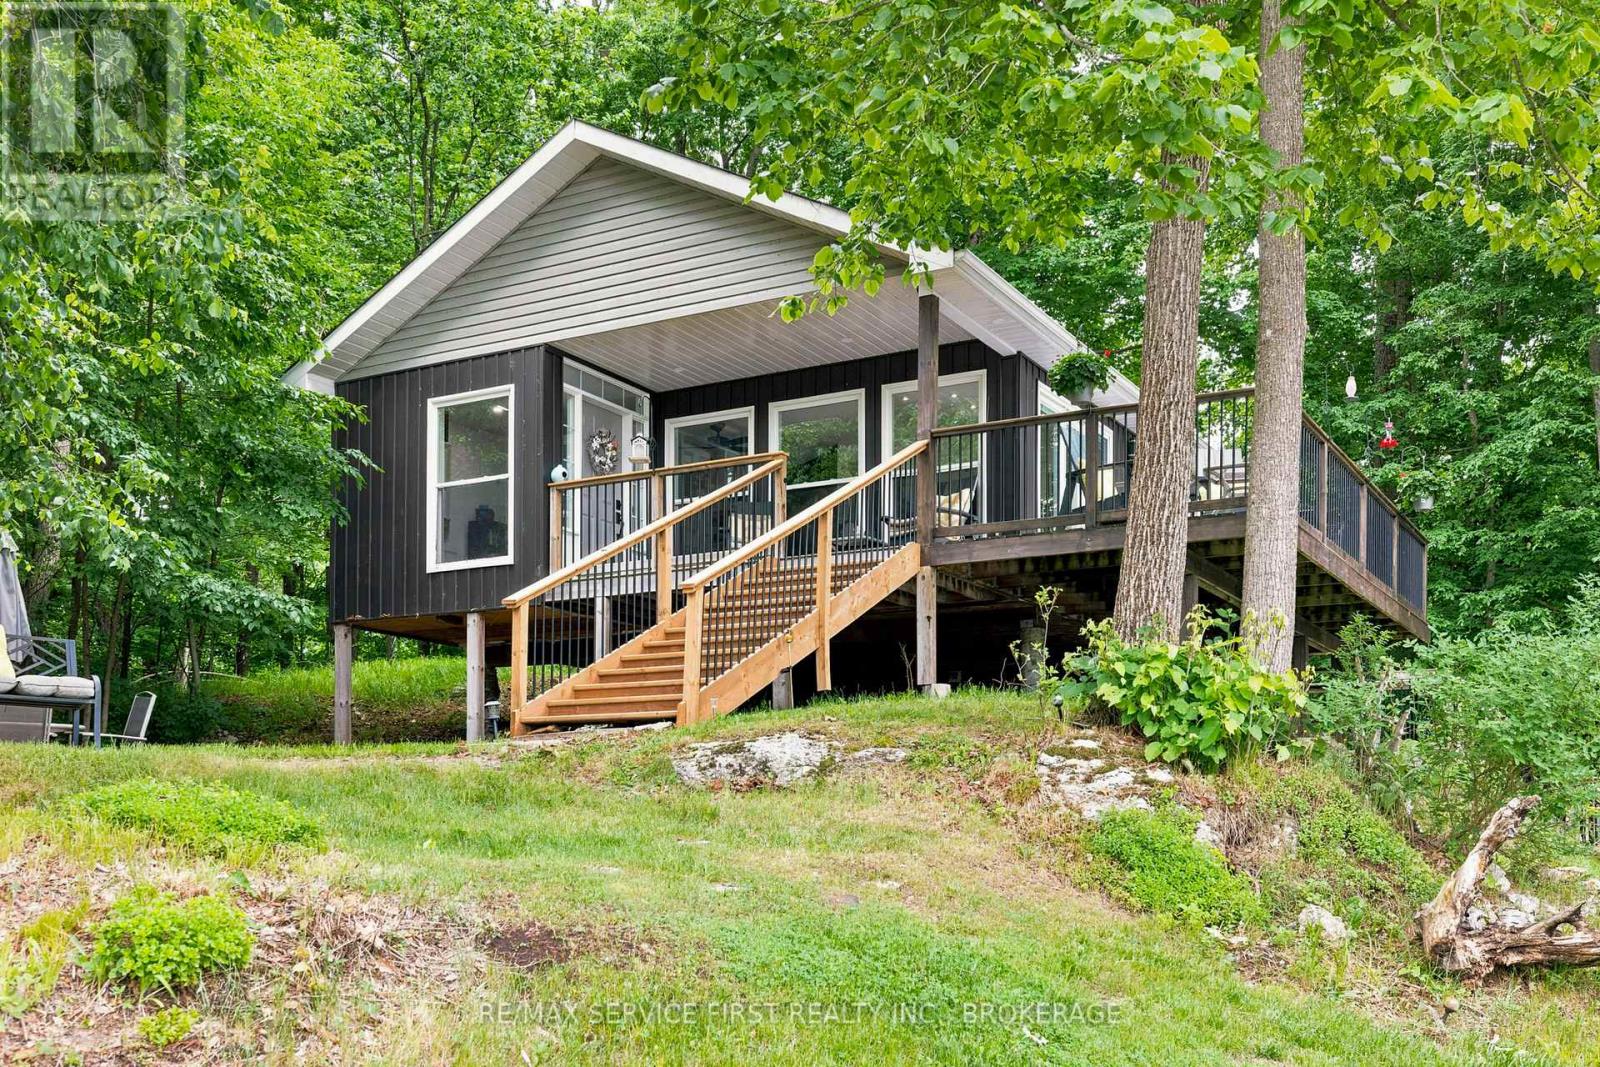
This fully renovated and insulated, year round, open concept waterfront home is stunning. All new materials including a family-size quartz countertop with seating for six, a well thought out new kitchen including soft close cupboards , built-in counter top range and dual oven, with modern and sleek porcelain tiles throughout. A floor to ceiling wall has a flush electric fireplace and built-in shelving with plenty of seating capability. The panoramic windows face the 225' waterfront shore with a firepit and dock, and private seating areas throughout the large lot. A covered portion of the deck for peaceful viewing of the waterfront and wildlife. Many bird species and wildlife will come to visit... Right around the corner is the Historic Rideau Canal waterway with access to lakes from Kingston to Ottawa. This waterfront escape has kept a 40' boat in its' slip! Adding to this impressive property is a septic and new recently drilled well . An approximate 12 minute drive from Burnt Hills Road and Stafford Lane junction, with year round plowing at a low cost. Located between Cranberry Lake and White Fish Lake on the Rideau. Please view attachments for association details. (id:15069)
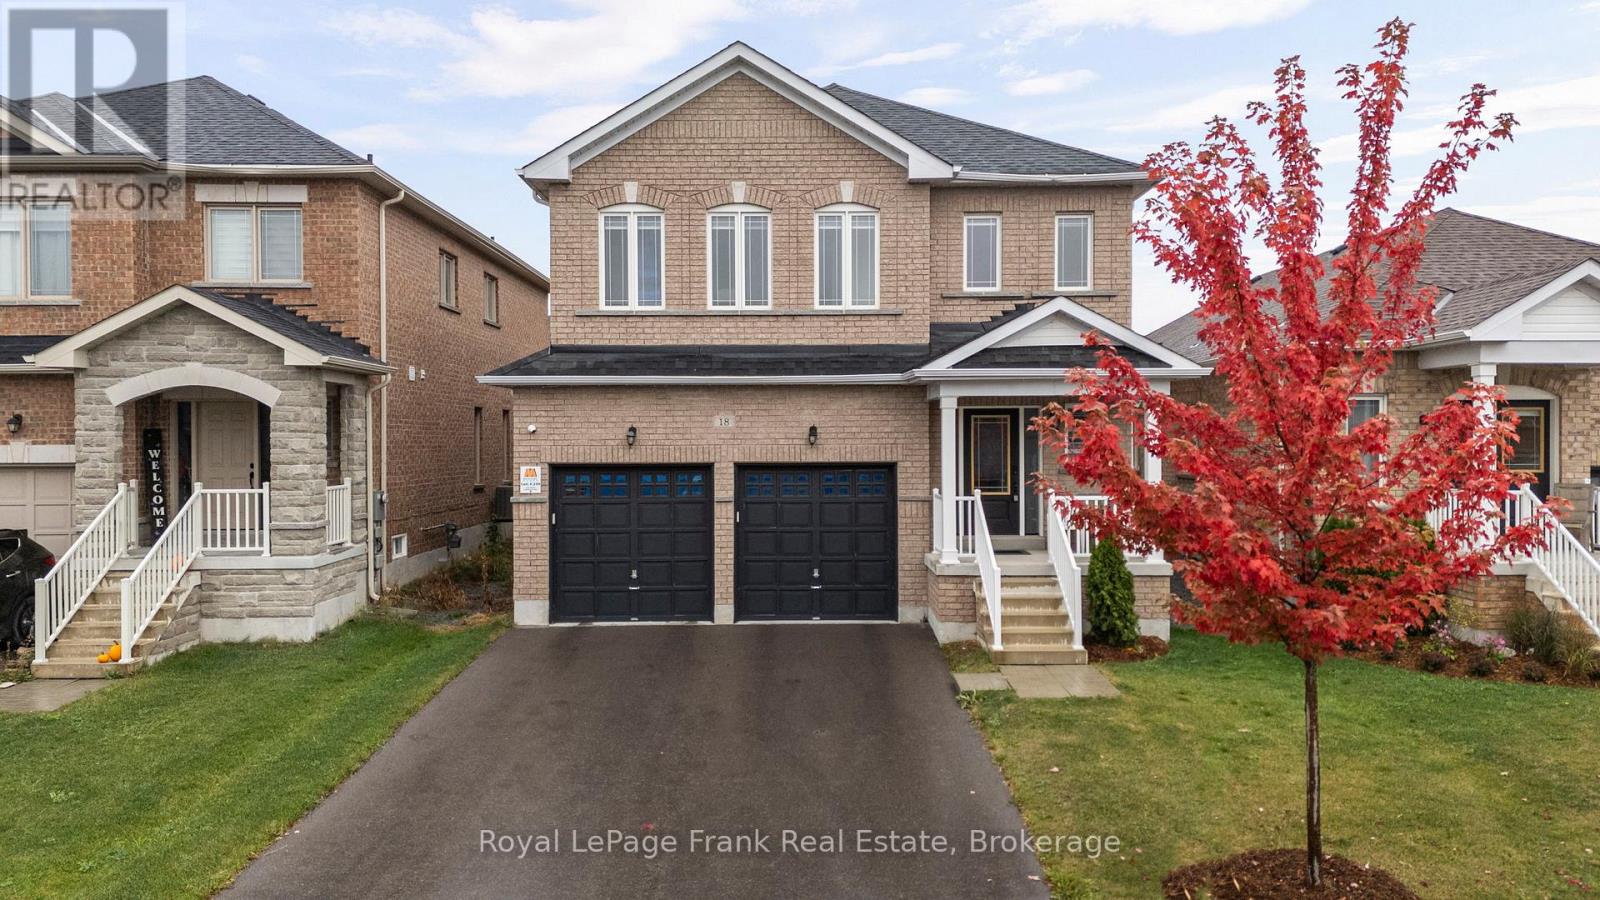
Welcome to 18 Stoddart Street - a beautifully maintained 4-bedroom, 3-bathroom home offering space, comfort, and thoughtful upgrades throughout. Inside, you'll find a bright, functional layout with generous room sizes and great storage. The extra-large primary suite features a stunning ensuite and a spacious walk-in closet, while the additional bedrooms offer good-sized layouts and closets for the whole family. Hardwood stairs and an upper landing add a warm, elegant touch. This home has been upgraded for modern living, including automatic remote-controlled blinds on the main floor, dimmable pot lights in the living area, garage door openers, Govee exterior lighting, 40AMP exterior outlet, and a full security camera system. The garage has been thoughtfully modified to function as a true two-car space, complete with mounted tire hooks for easy organization. The basement offers a ton of storage and potential for additional living space. The owners have carefully maintained every aspect of the home since it was built, ensuring it remains in excellent condition. The fully fenced backyard with privacy fencing provides a safe, private space for relaxing or entertaining. Located in Beaverton's newest subdivision with larger homes, this property delivers modern comfort, convenience and peace of mind - a wonderful place to settle in and make your own. (id:15069)
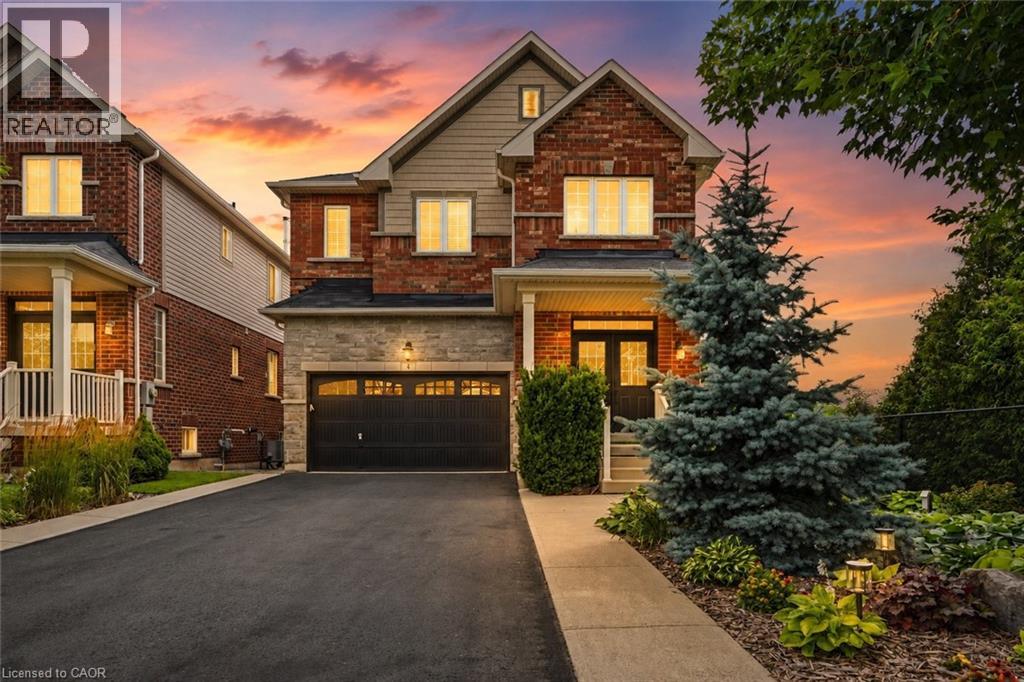
Welcome to 4 Bousfield Court! Nestled on a cult de sac next to a pond. This beautifully updated 3-bedroom, 3-bath home offers luxury and privacy in one of Waterdown's most desirable neighbourhoods. The open-concept main floor is enhanced by rich hardwood flooring, custom lighting, and impressive coffered ceilings, a chef-inspired kitchen with granite countertops, gas stove and plenty of storage . Upstairs, the spacious primary suite offers a spa-like ensuite with heated honed marble floors, soaker tub and marble shower. Step outside to your professionally landscaped backyard complete with a pond, gazebo, and lush greenery. Additional highlights include an on-demand hot water system, 2nd floor laundry room with overflow drain, EV charger plug, and numerous updates throughout. Close to parks, schools, shopping, and commuter routes, this move-in-ready home truly has it all. (id:15069)
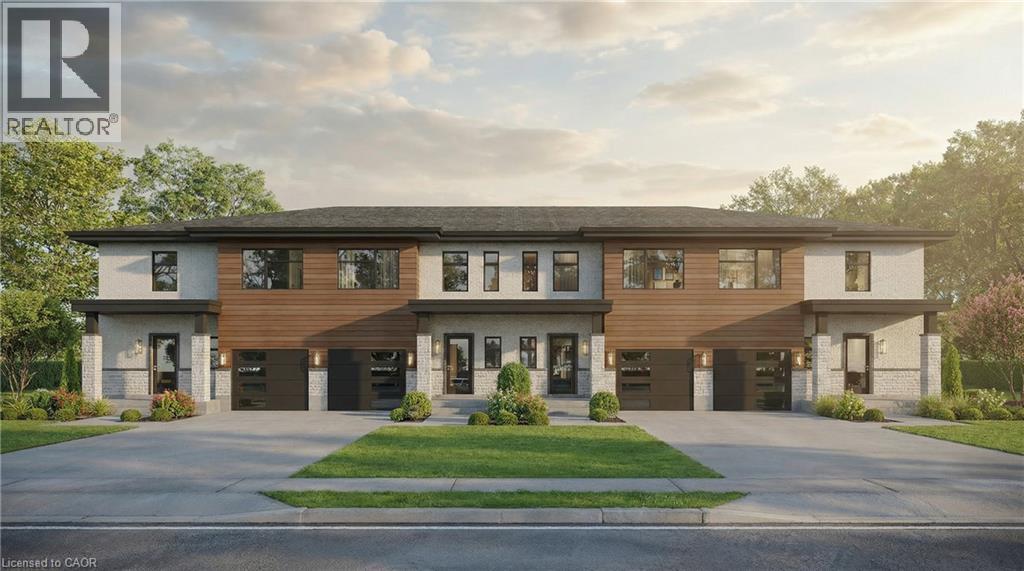
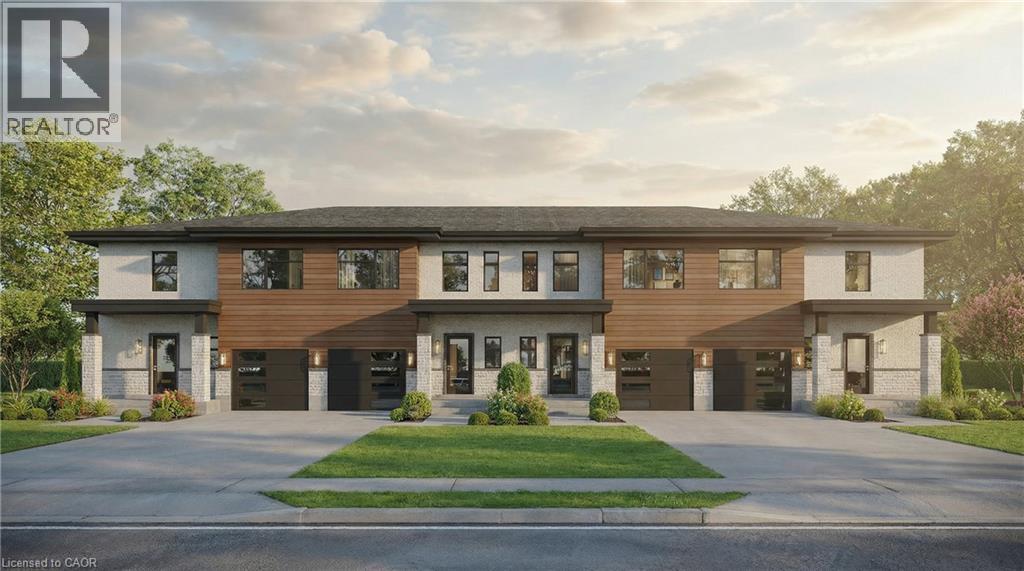
This modern freehold end-unit townhome comes with a SEPARATE BASEMENT ENTRANCE and offers stylish design, a functional layout, and quality finishes—perfect for first-time buyers and young families. The advertised price is net of HST, allowing eligible buyers to take advantage of the new federal HST program and make homeownership more attainable. The main floor features luxury vinyl flooring throughout, while the contemporary kitchen showcases quartz countertops and a spacious island. The primary ensuite also includes elegant quartz countertops. As an added bonus, this home comes complete with a 5-piece appliance package plus a $5,000 decor allowance, giving you the opportunity to personalize your new home by selecting your own colours and finishes. Conveniently located near parks, walking trails, schools, and everyday amenities, this is an exceptional opportunity to own a beautiful new home in one of Niagara's welcoming communities. (id:15069)
This modern freehold end-unit townhome with its own PRIVATE DRIVEWAY offers stylish design, a functional layout, and quality finishes—perfect for first-time buyers and young families. The advertised price is net of HST, allowing eligible buyers to take advantage of the new federal HST program and make homeownership more attainable. The main floor features luxury vinyl flooring throughout, while the contemporary kitchen showcases quartz countertops and a spacious island. The primary ensuite also includes elegant quartz countertops. As an added bonus, this home comes complete with a 5-piece appliance package plus a $5,000 decor allowance, giving you the opportunity to personalize your new home by selecting your own colours and finishes. Conveniently located near parks, walking trails, schools, and everyday amenities, this is an exceptional opportunity to own a beautiful new home in one of Niagara's welcoming communities (id:15069)
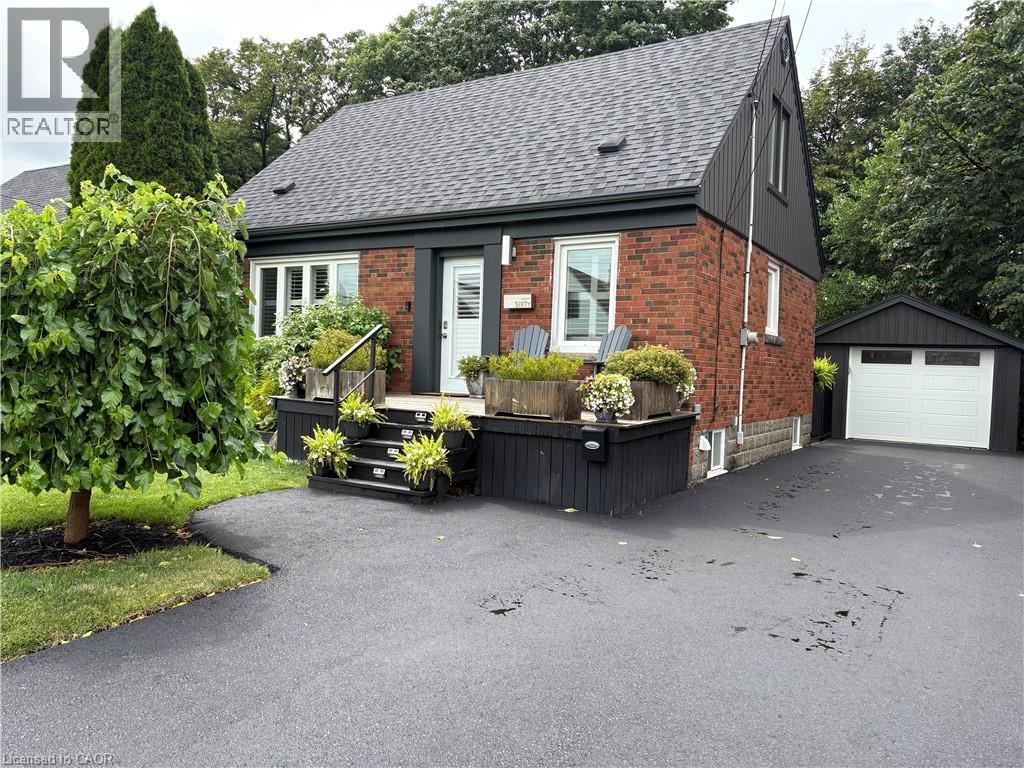
Situated in one of Hamilton's most desirable neighbourhoods, this captivating 1.5-storey residence seamlessly combines charm, comfort, and practicality. Set on a generous 49 x 99 ft. lot, the home backs onto a tranquil ravine, offering a rare and peaceful natural retreat right in your backyard. Boasting approximately 1,100 square feet of well-appointed living space, this home features 3+1 spacious bedrooms and 2.5 bathrooms ideal for growing families or those who value both functionality and flexibility. The thoughtfully designed layout maximizes every square foot, creating a warm and inviting atmosphere perfect for everyday living and entertaining alike. Enjoy the serenity of nature with stunning ravine views, all while being just moments away from top-rated schools, scenic parks, and a wealth of essential amenities. Whether starting a family, downsizing, or investing in a prime location, this unique property presents an exceptional opportunity in one of Hamilton's most sought-after communities. A true gem that blends natural beauty with urban convenience, don't miss your chance to make it yours. (id:15069)
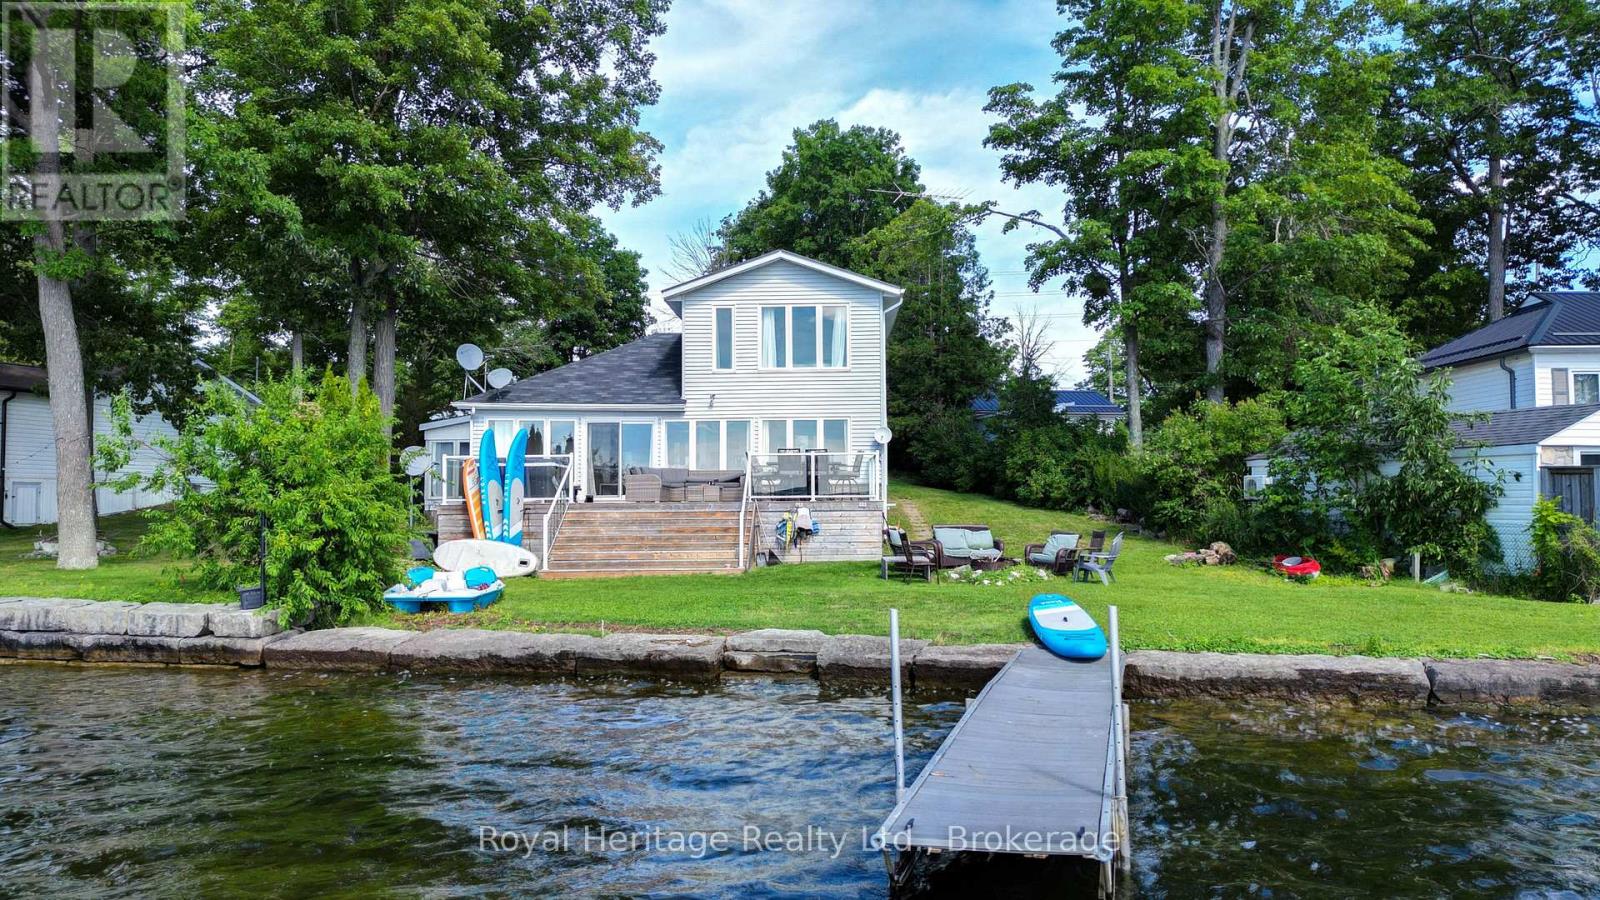
Welcome to your own slice of paradise on Beautiful Round Lake! This exceptional 4 season waterfront home offers yr round paved road access, stunning armour stone shoreline, excellent swimming off the dock & spectacular sunset views. Inside you'll find a bright open concept layout w living, dining & large eat-in kitchen w breakfast bar. Expansive windows showcase breathtaking panoramic lake views filling the home w natural light. The home offers 3 bedrooms, while the BUNKIE provides plenty of additional space for family & overnight guests. Enjoy the convenience of the main floor laundry. Central A/C & a propane furnace for year round comfort. Step outside onto the beautiful glass panelled deck. Unwind in the Hot Tub or gather around the firepit for memorable evenings by the lake. The property also includes a large 24x20 garage, storage shed, Tesla charger and an impressive selection of recreational extras so you can start enjoying the waterfront lifestyle immediately! (id:15069)
Welcome to 4917 Homestead Drive in Beamsville, a beautifully maintained raised ranch semi-detached home offering 2+2 bedrooms, 2 bathrooms, and a functional layout ideal for families, first-time buyers, or those looking to downsize.The bright main level features hardwood flooring throughout the principal living areas, creating a warm and inviting atmosphere. The spacious living and dining areas flow seamlessly into the kitchen, which offers convenient access to the backyard deck, making it perfect for everyday living and entertaining.The newly finished lower level, complete with new flooring and baseboards, provides exceptional additional living space with two bedrooms and a spacious recreation room, offering flexibility for a growing family, home office, gym, or guest accommodations. The lower level also features direct access to the garage and a walk-up to the side yard, adding convenience and functionality.Step outside to your fully fenced backyard oasis featuring a large deck with a natural gas BBQ hookup, a canopy, a gazebo, a relaxing hot tub, and an outdoor storage shed-creating the perfect space for entertaining family and friends or enjoying peaceful evenings outdoors.Situated in a desirable Beamsville neighbourhood, this home is conveniently located close to parks, schools, shopping, wineries, restaurants, and offers quick access to the QEW, making commuting a breeze. Combining comfortable living spaces, thoughtful updates, and a fantastic outdoor setting, 4917 Homestead Drive is a wonderful place to call home. (id:15069)