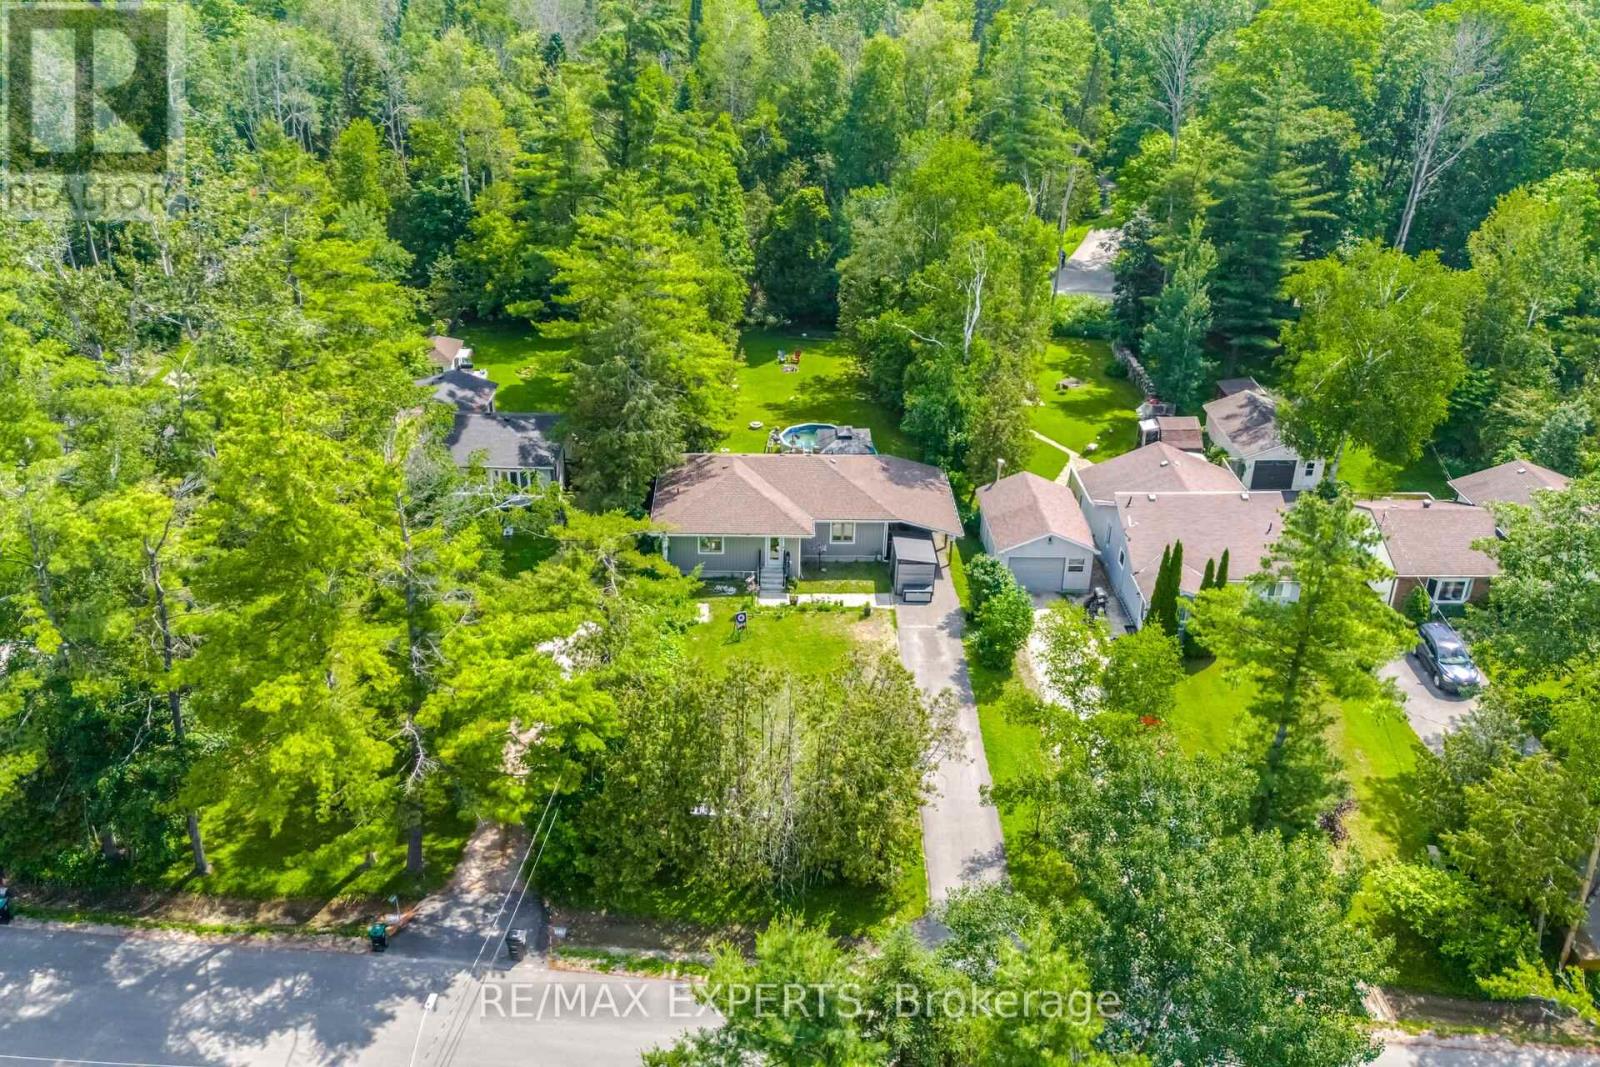
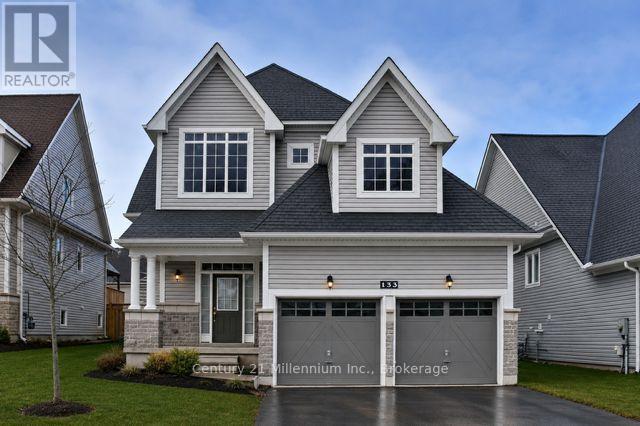
This isn't just a renovation-it's practically a brand-new home!Completely rebuilt from the ground up in late 2024, this stunning property offers the peace of mind that comes with new construction while being nestled in an established, family-friendly neighbourhood. Highlights include: Brand-new roof, windows, Tyvek exterior, and major systems (2024) Brand-new kitchen with all new appliances Brand-new Rinnai tankless water heater (2025) Brand-new Ecobee smart thermostat New pool pump New pumping station with an 18-gallon fiberglass ballast tank for seamless water delivery 11' x 7' Keter storage shed Beautiful backyard with an inground pool-perfect for summer entertaining!Beyond the home, you'll love the welcoming neighbours and the quiet, safe community. It's the kind of street where neighbours genuinely look out for one another.If you've been searching for a move-in-ready home where virtually everything has already been done, this one deserves a spot at the top of your list. (id:15069)
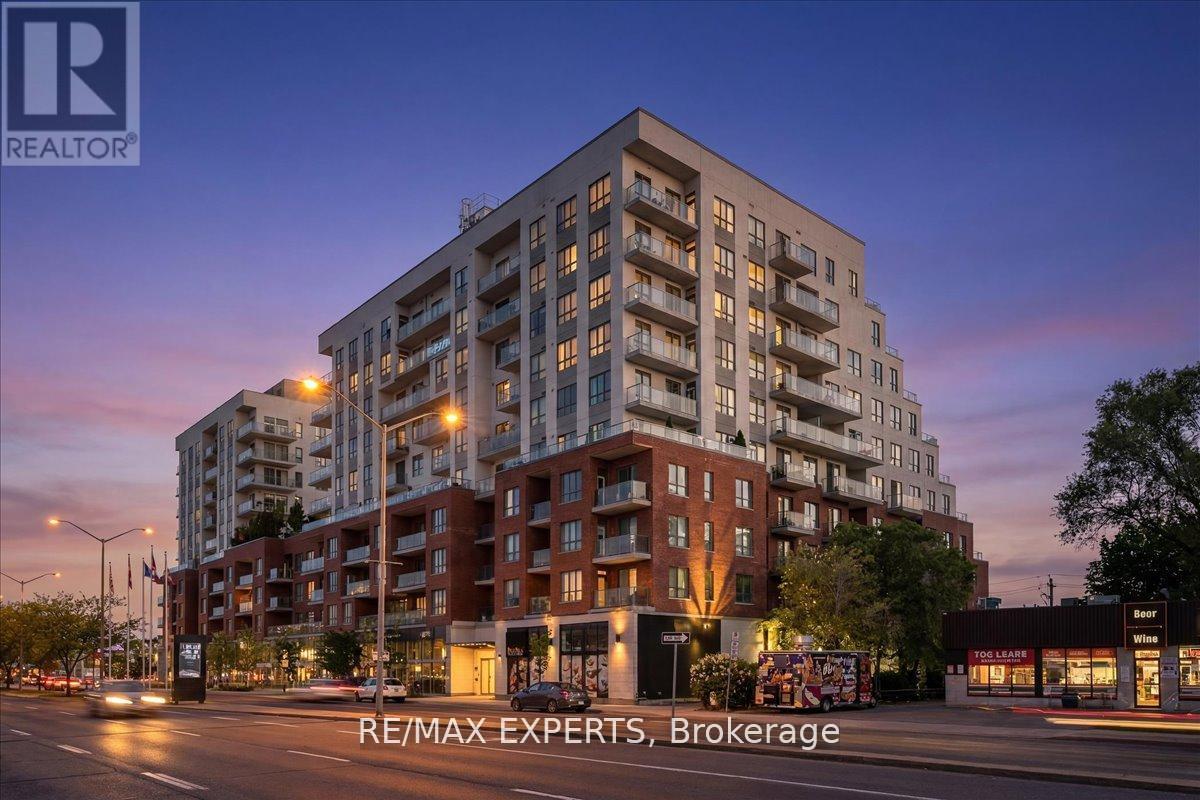
Discover your perfect urban retreat and ideal starter home at 22 East Haven Dr - a bright and spacious 1-bedroom, 1-bathroom condo in the sought-after Birchcliffe-Cliffside neighbourhood! An incredible opportunity for first-time buyers looking to enter the market without compromising on style or comfort. Enjoy unobstructed views year-round from your own private balcony. The open-concept layout maximizes space and natural light, making the most of every square foot. Includes 1 underground parking space plus convenient bike racks for all your cycling needs. This newer, well-managed building offers premium amenities including a 24-hour concierge, fitness center, party room, rooftop terrace with breathtaking lake views, recreation/games room, and guest suites - all the extras without the house price tag. Steps to parks, shops, restaurants, public transit, schools, and more. Your first home awaits - don't miss this one! (id:15069)
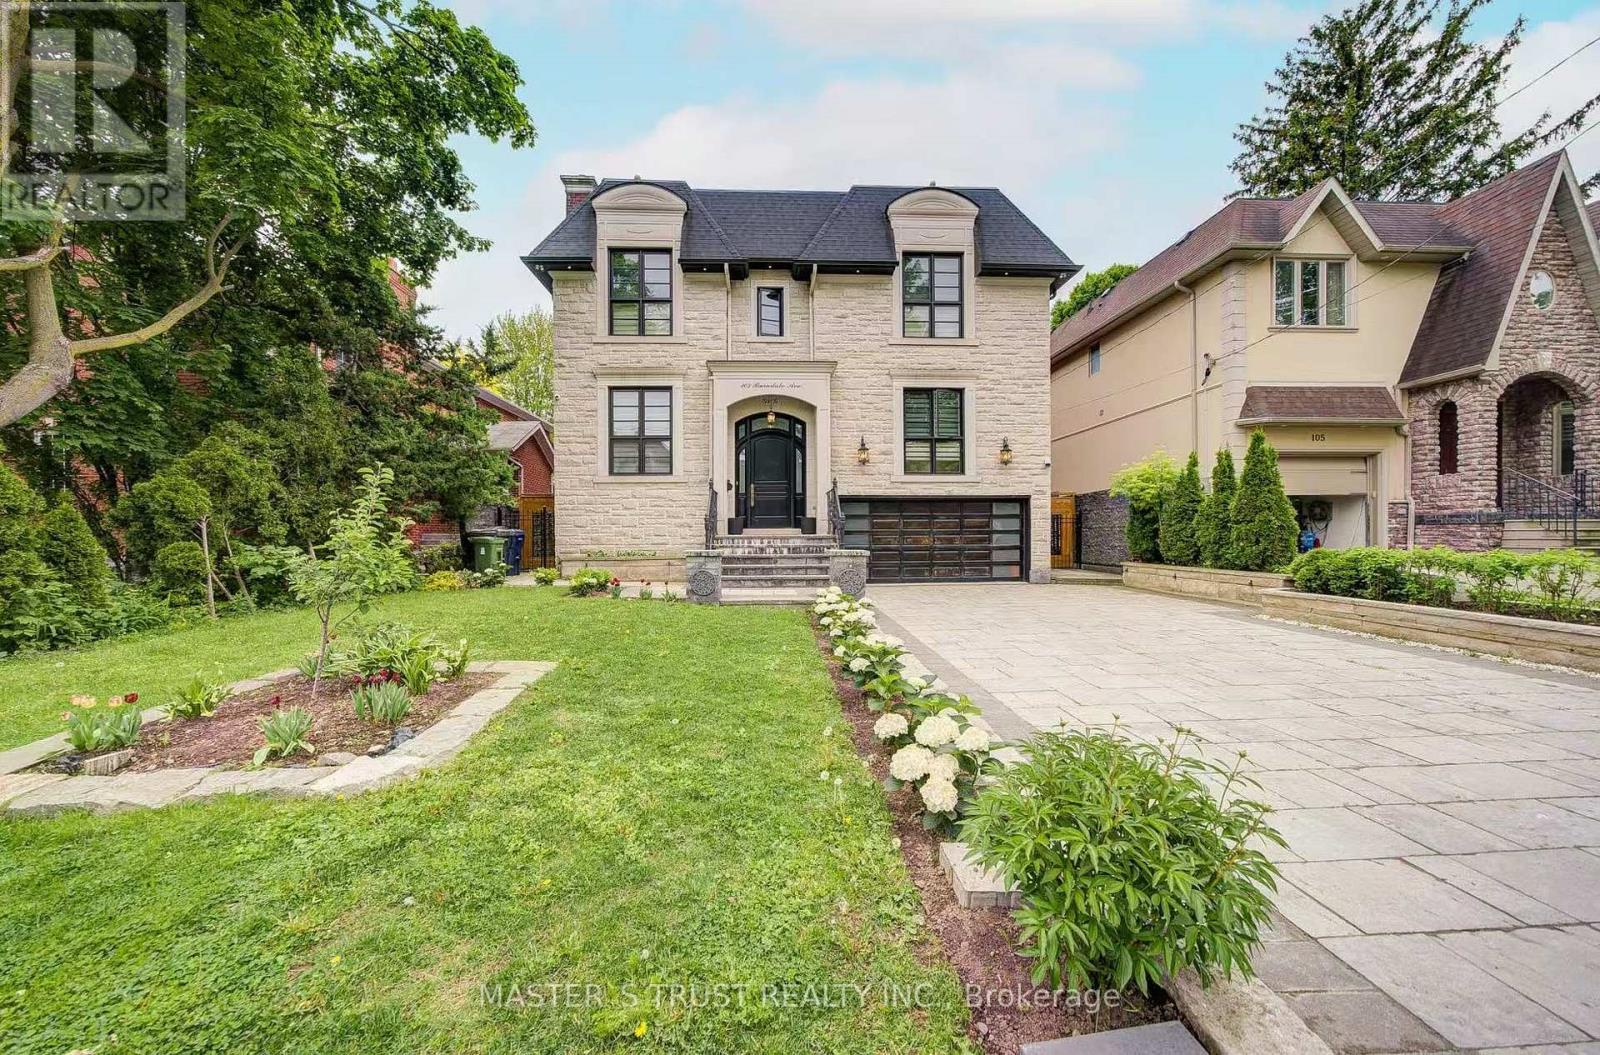
Exquisite Home In Yonge & Sheppard.Steps To Parks, Subway,Shopping,Hwy.*Luxurious/U-N-I-Q-U-E W/The Highest Standard+T-Notch Materials*Impeccable Attention To Showcase/Opulent Interior/Open Concept W/Soaring Ceilings(Foyer/Lib),Hi-Ceiling(All Flr)*Modern Kitchen With Large Center Island, High-End Built-In Appliances . Family Room Overlooking Backyard And Walk-Out To Deck. Basement Features Large Rec Room With Fireplace & Wet Bar, Nanny's Quarter.New Hardwood floor all over(Y2025), New Powder Room(Y2025), New Paint(Y2025) (id:15069)
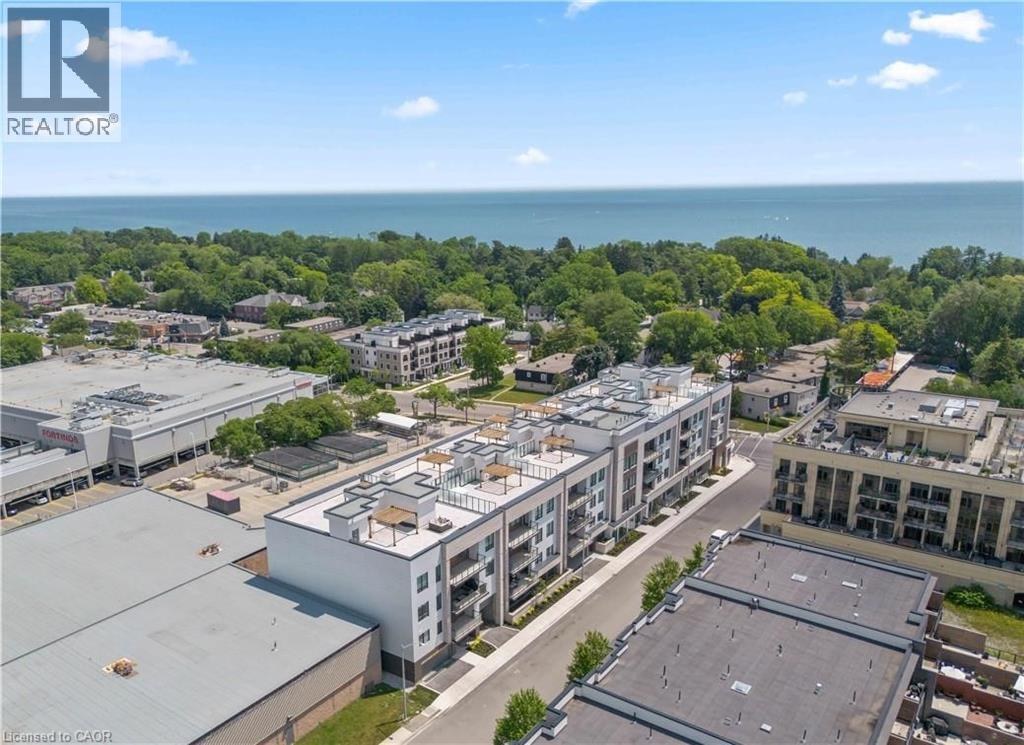
Nestled within The Berkshire Residences, this exceptional an impeccably designed two bedroom + den residence offering seamless luxury living and refined comfort. Offering 1,753 sq. ft. of beautifully designed interior space plus a 181 sq. ft. private balcony, this residence combines sophisticated elegance with modern comfort. Thoughtfully curated with premium upgrades completed in 2025 prior to occupancy, every detail has been elevated to create a truly turnkey lifestyle. The suite features soaring 10-foot ceilings, upgraded designer lighting throughout, and extensive custom built-ins that seamlessly blend style and functionality. Every bedroom closet has been enhanced with custom closet organizers, while the second bedroom showcases a full wall of bespoke cabinetry complete with an integrated Murphy bed, offering both versatility and refined design. The den has also been fully customized with stunning built-ins, creating the perfect executive workspace or stylish retreat. The contemporary chef-inspired kitchen is complemented by an upgraded full-size dishwasher and premium finishes, while two spa like bathrooms feature upgraded vanities and high-end tile selections that exude timeless sophistication. Adding to the convenience are two tandem parking spaces equipped with EV Stage 2 charging and a private locker for additional storage. Designed for discerning buyers seeking elegance, comfort, and convenience, this remarkable residence offers an unparalleled opportunity to experience upscale living at The Berkshire Residences in one of Oakville's most desirable communities. (id:15069)
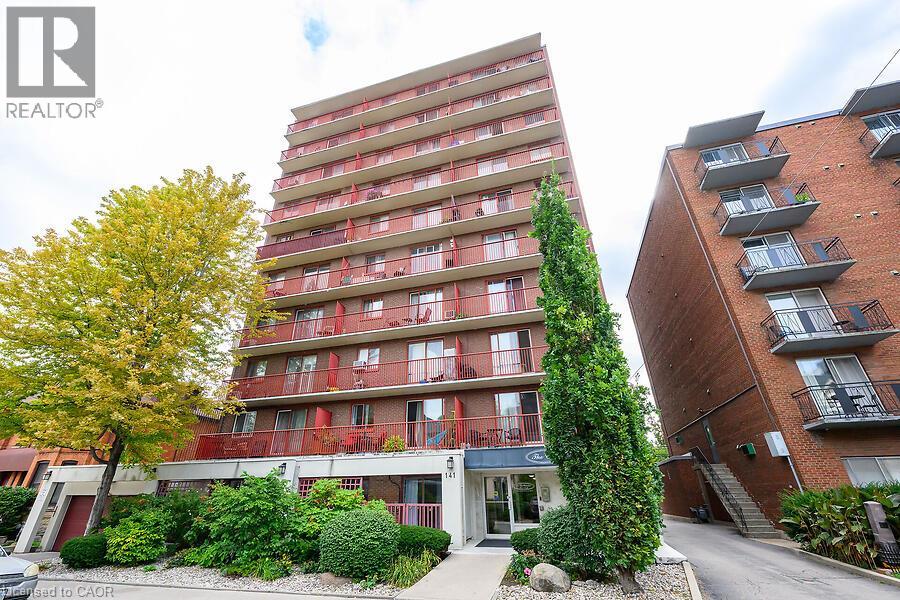
Welcome to The Crofts. This lovely updated 1 Bedrroom unit showcases a newly renovated kitchen with quartz countertops with breakfast bar. Upgraded vinyl Flooring through out. The conveniently located ground floor unit is quickly acessible! No need to wait for the elevator! This unit also provides an extra large patio space only offered to ground floor units. This is a great space to on summer days! There is an alcove off the livingroom that could be used for office space or additional wardrobe space. Keep cool in the summer with the ductless air conditioner installed in 2023. Locker and parking are included. The building amenities included are Gym, Sauna, Common BBQ area, coin laundry. New Patio door and window and have been paid for. (id:15069)
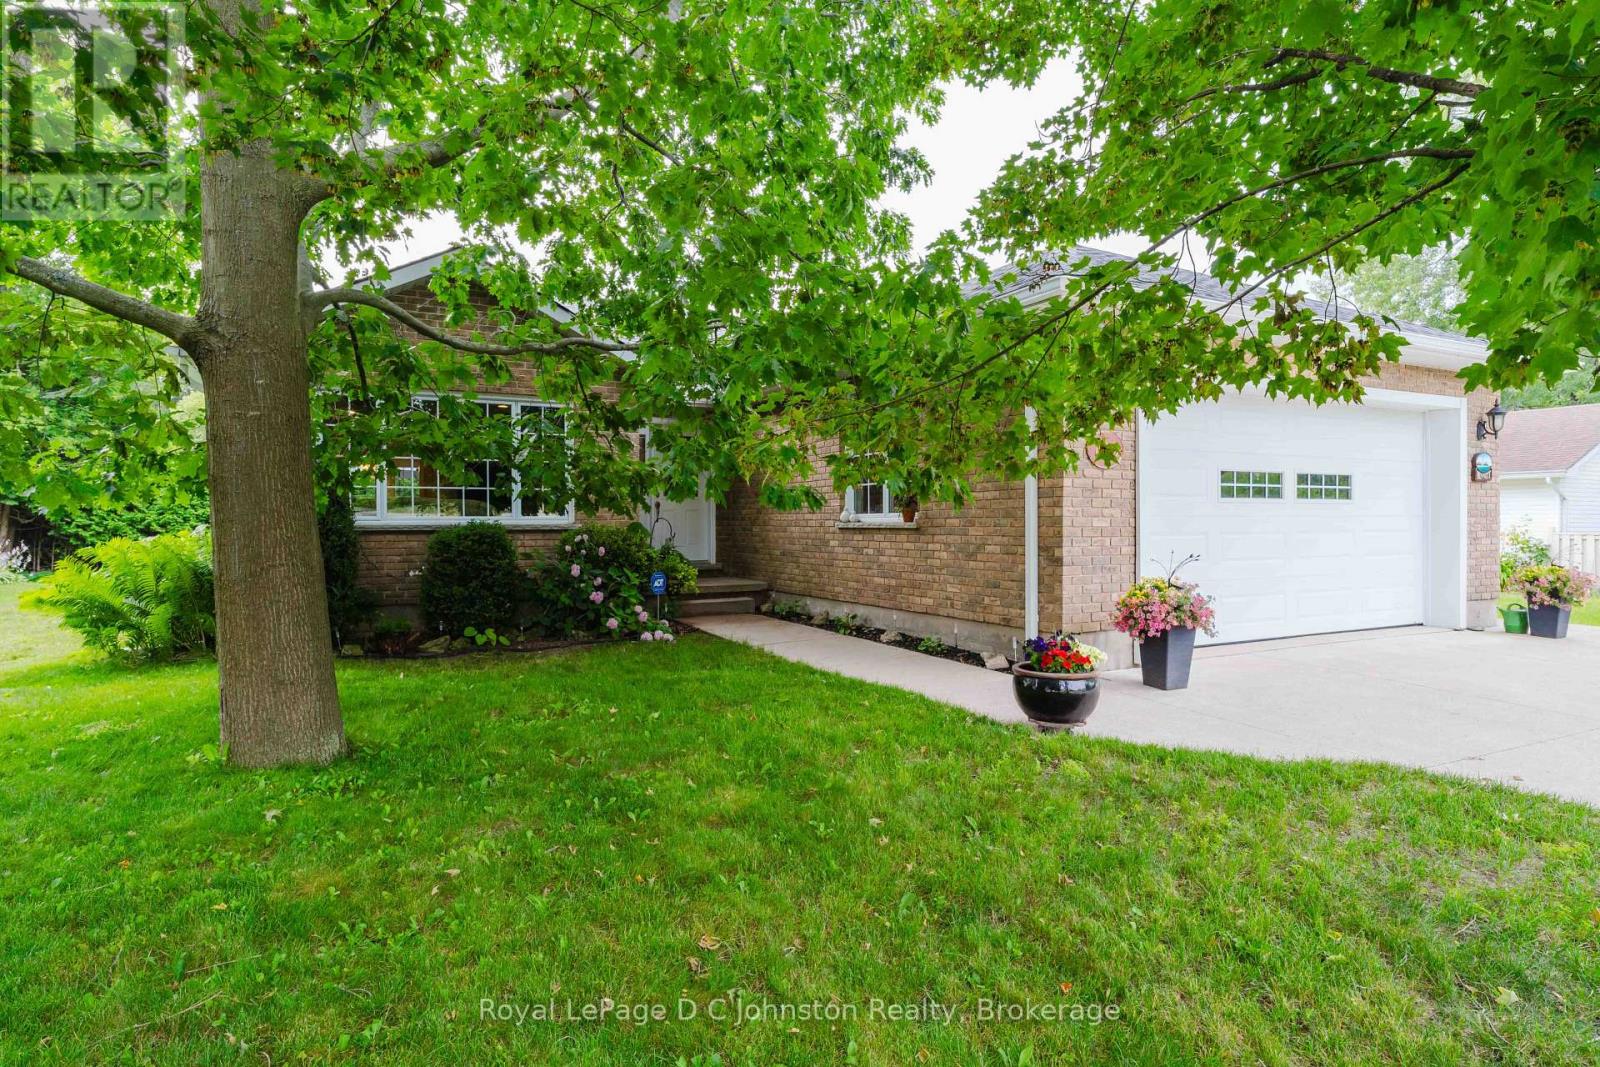
This lovely 2 bedroom bungalow sits on a 65 foot treed lot close to downtown, the hospital, Fairy Lake and a 17-minute walk to the beach and Southampton Harbour. Built in 2006 and offering 1,400 sq ft of living space, this move in ready home combines comfort, style and convince. The primary bedroom features an ensuite bathroom, and the secondary bathroom includes a large Jacuzzi tub and separate shower. Designed to accommodate family and guests, this home features a built in Murphy bed allowing it to comfortably sleep six people. The custom Brubacher Kitchen features quality cabinetry, an island with seating for three and a layout ideal for everyday living and entertaining. Beautiful gray maple engineered hardwood (2016) and ceramic flooring flow throughout the main living areas, and an impressive custom Bruce County Cabinet stacked stone gas fireplace with mantel, and a shiplap feature wall create an inviting focal point.Enjoy the established outdoor space with mature trees, perennials, and a patio with a Shouldice Ledge-rock wall surround. The newer deck in 2023 provides a perfect setting for summer gatherings, morning coffee, or relaxing evenings in the hot tub. The powered shed with concrete floor offers excellent space for a workshop, hobbies, additional storage or perhaps a future Bunky.The property also features central vacuum, a double 21 x 21-foot attached garage that is fully insulated and has two wall heaters, double poured concrete driveway, municipal water and sewer, a newer roof in 2019 with wind resistant shingles for added durability. A gas furnace and central air conditioning provide year-round comfort. New eavestrough with gutter guard in 2024.This cozy bungalow is ideal as a year-round residence, retirement home, starter home, or weekend retreat. (id:15069)
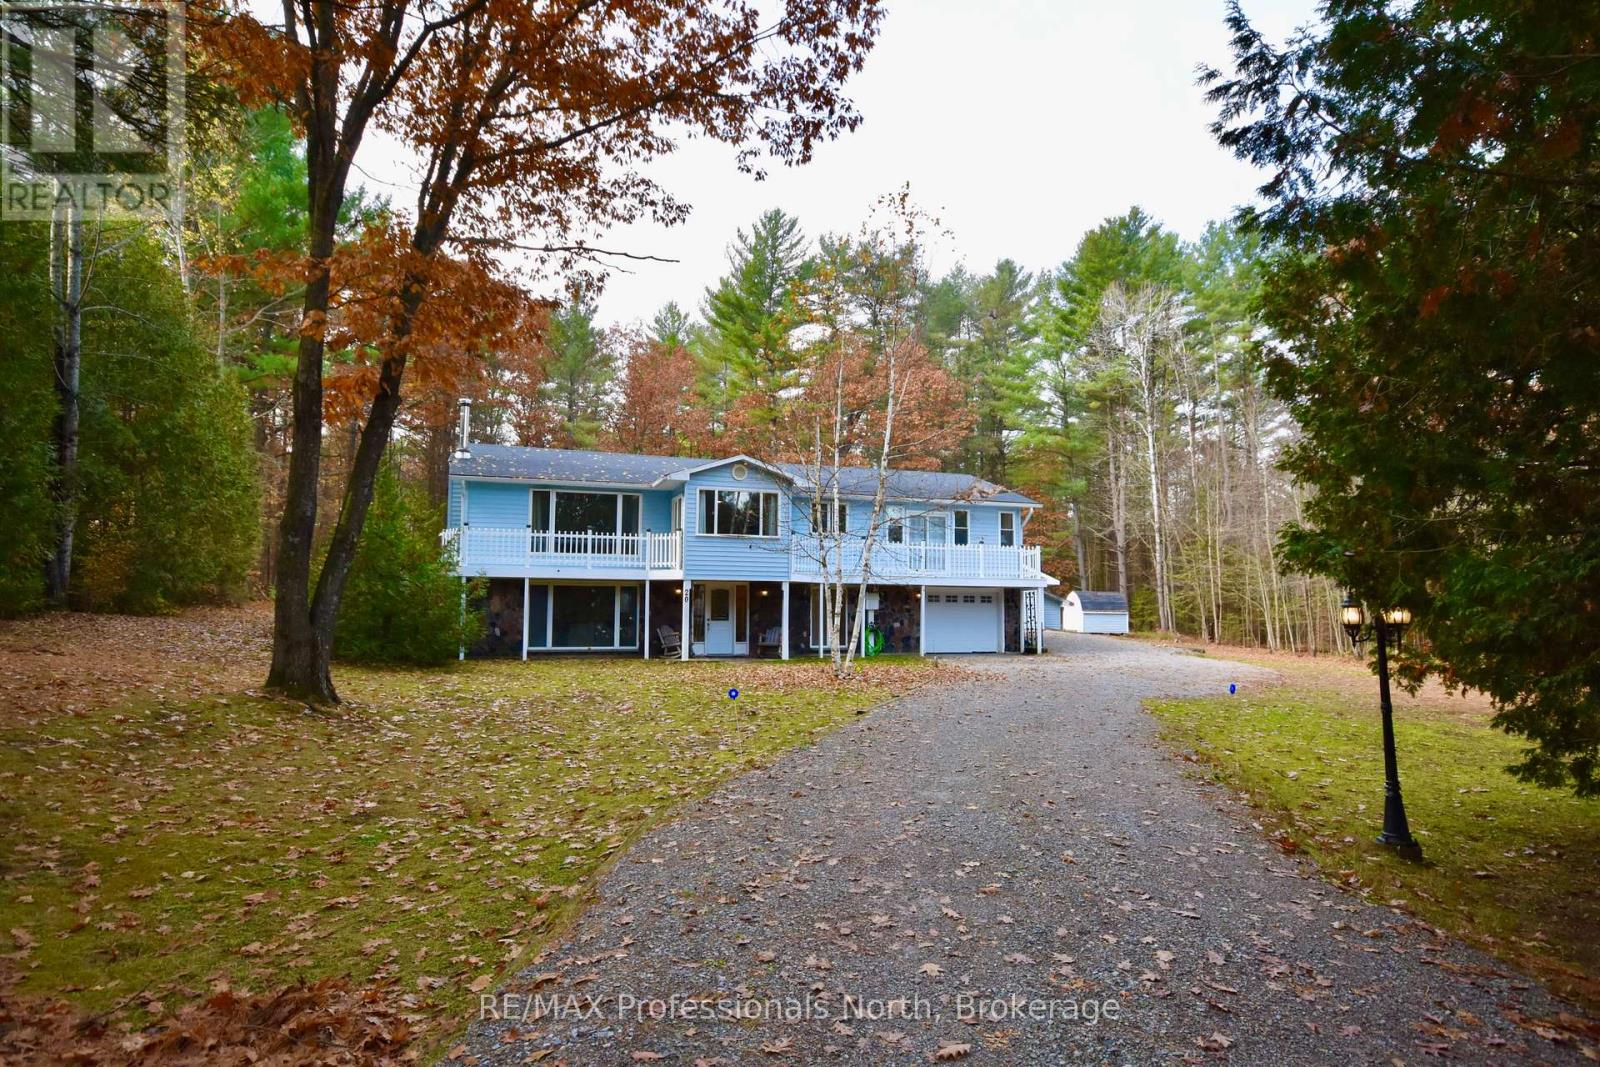
Cute as a button and full of charm, this renovated raised bungalow offers over 2000 square feet of beautifully updated living space across two finished levels, making it an ideal fit for first time home buyers or empty nesters looking to downsize without compromise. The main level features two spacious bedrooms including a primary bedroom with ensuite, complemented by a stylish four piece tiled guest bathroom. The fully finished basement adds a third bedroom, a comfortable rec room, a flexible bonus space perfect for a home office or hobby room, generous storage, and a convenient walkout to the backyard. Step outside to enjoy the expansive wrap around deck, complete with a seating area and BBQ space, perfect for entertaining or simply relaxing and taking in the surrounding views. Set on two private acres that offer peaceful separation from neighbours while still providing easy access to Highway 11, this property delivers the best of rural living with everyday convenience. A detached garage provides excellent additional space for vehicle and recreational parking, a workshop, and extra storage. Efficient heating and cooling with a forced air furnace. Recent upgrades include, vinyl siding, soffit, fascia completed in 2021. New roof and deck in 2022, offering peace of mind for years to come. (id:15069)
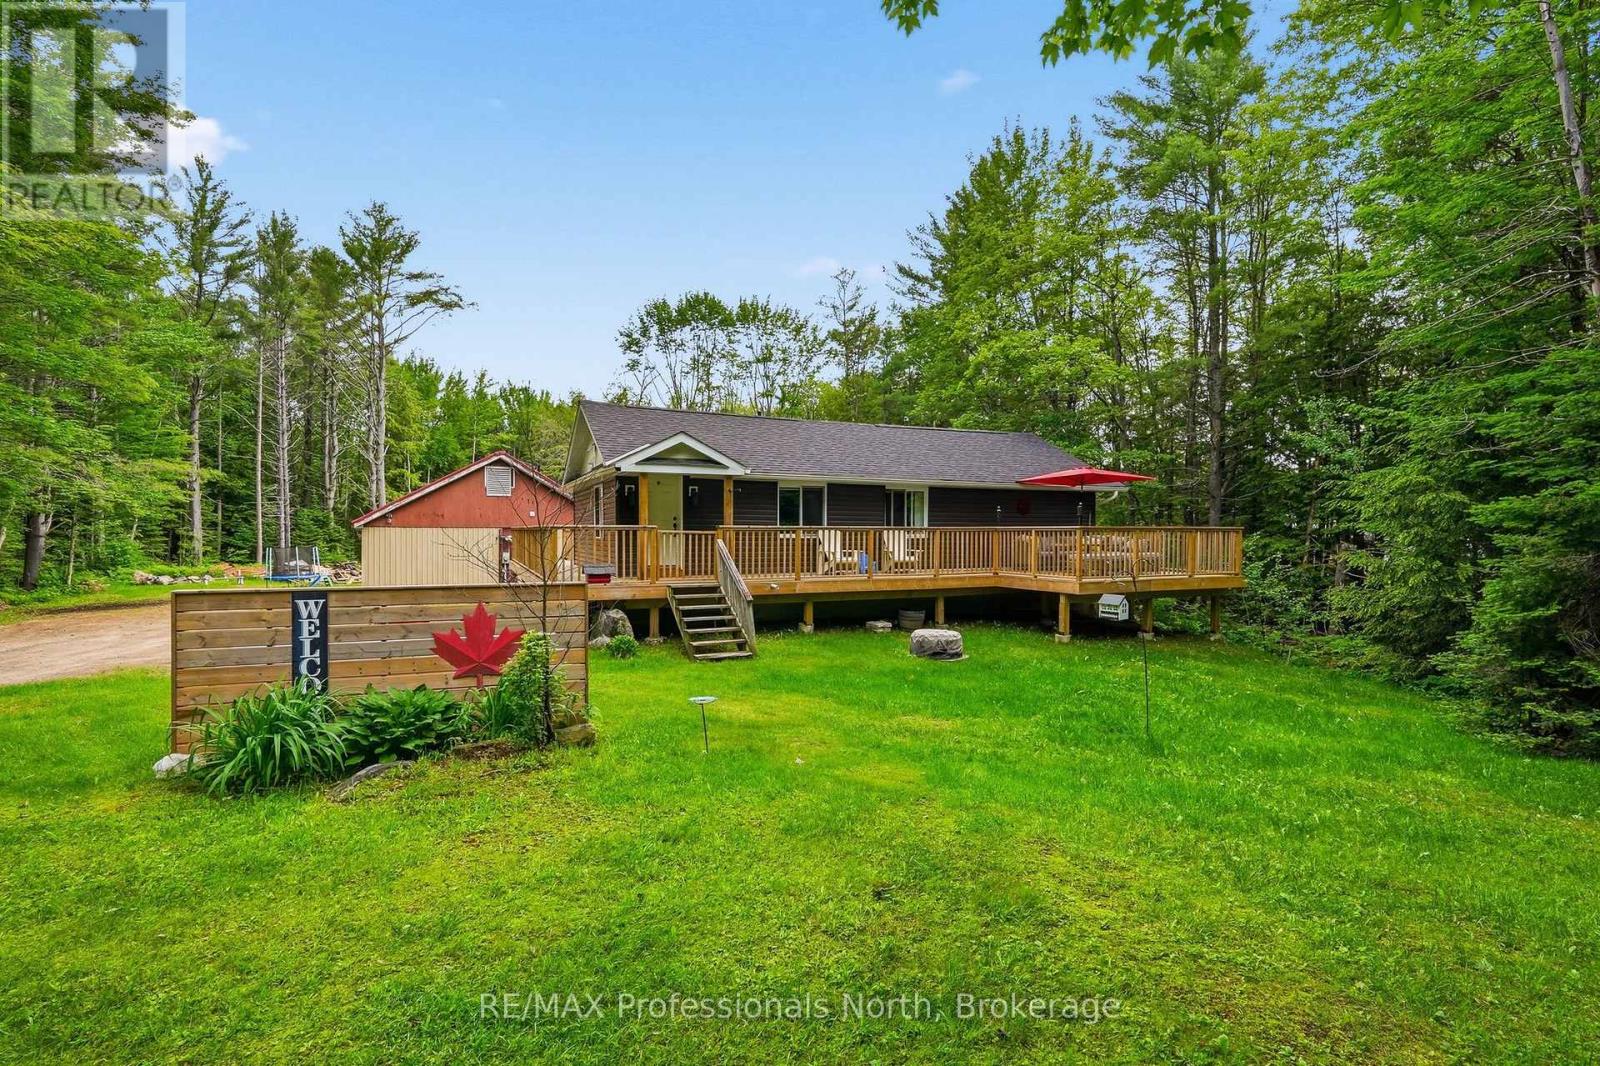
Welcome to this beautiful private home located on a serene, tree-lined property, designed for those who love the charm of Muskoka living with the ease of modern amenities. This custom-built home offers 3+1 bedrooms and 2 bathrooms, providing generous space for family and friends. Step into a bright and airy open-concept layout, where the living room, dining area, and kitchen seamlessly blend together. Sunlight pours in through expansive bay windows, illuminating the hardwood floors that extend throughout the home. A cozy Muskoka room offers the perfect space to unwind and take in the forested backyard, while main-floor laundry adds to the home's convenience. Outdoors, enjoy summer fun in the above-ground pool, or embrace year-round adventure with direct access to nearby snowmobile trails. Start your day with coffee on the front balcony, accessible from the primary bedroom through large double sliding doors and take in the sounds of nature. This home has been thoughtfully updated for move-in-ready comfort, featuring a brand-new furnace (2024), a newly renovated basement bathroom (2024), an updated upstairs bathroom (2024), and an updated pump and pressure tank. Sitting on just under an acre, the private yard offers ample space for outdoor activities, while the detached 2-car garage and storage shed provide plenty of room for vehicles, tools, and recreational gear. This home is located just minutes from HWY 11 and five minutes from downtown Bracebridge, offering the perfect convenience with limited neighbours and backing onto and abundance of forest. (id:15069)
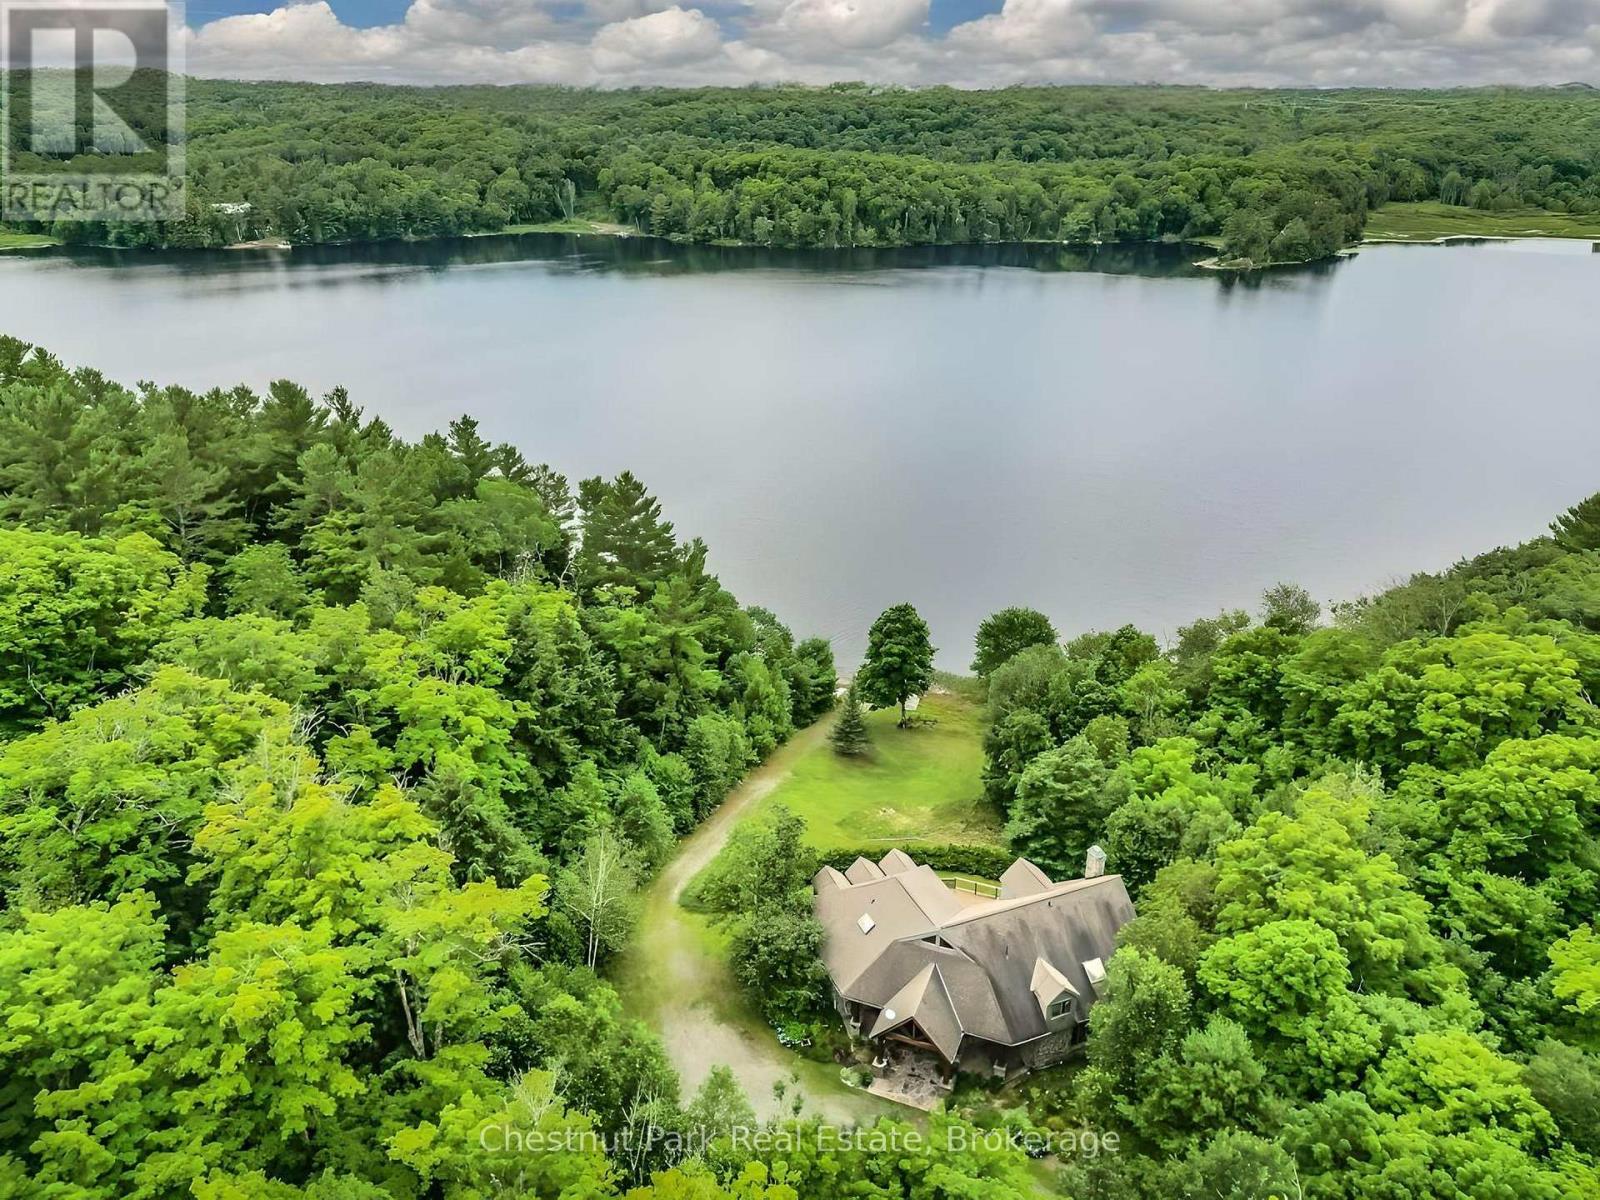
Privacy has become one of the most coveted luxuries, and this exceptional Haines Lake estate delivers it in a way that is increasingly rare to find. Set on nearly 30 acres with an extraordinary 2,600 feet of pristine shoreline, this remarkable waterfront property offers an unparalleled level of seclusion, tranquility, and security, while remaining just 10 minutes from Parry Sound, immediate access to Highway 400, and a nearby airport.Designed in a timeless Montana lodge style, the approximately 3,250 sq. ft. year-round cottage blends rustic elegance with modern comfort. A recently renovated kitchen anchors the home, while multiple granite fireplaces add warmth and character throughout the principal living spaces and primary suite. With 5+ bedrooms and 3 bathrooms, there is ample room for family and guests to gather while still enjoying complete privacy.Walls of windows frame spectacular lake views and invite the outdoors in, while expansive lakeside decking creates the perfect setting for alfresco dining, entertaining, or simply relaxing in the peaceful natural surroundings. A beautiful sand beach with both shallow and deep water entry offers ideal swimming and lakeside enjoyment for all ages. Known for its crystal-clear waters and excellent fishing, Haines Lake provides a true escape into nature without sacrificing accessibility or convenience.Beyond its immediate beauty, the property also presents an extraordinary long-term opportunity. With potential for severance, this rare offering could evolve into a remarkable multi-generational family compound with additional cottages, docks, and private spaces for extended family and future generations.Just over two hours from Toronto, this turnkey waterfront estate represents a rare combination of privacy, acreage, shoreline, convenience, and future potential - an increasingly scarce offering in the heart of Ontario's cottage country. (id:15069)
Great 3 bedroom 2 bathroom bungalow located in east end of Wasaga Beach, close to shopping, restaurants, and the World's longest fresh water beach! Large primary suite has bedroom, walk in closet and ensuite with large walk in shower. Main floor laundry. Kitchen has lots of cabinets and an island with sink. Open concept living area with hardwood floors. Appliances included. This house has been very well taken care of. Partially fenced yard. With 3 bedrooms on the main floor, this is a great home to raise your family. Unspoiled basement awaits your design to suit your family. (id:15069)
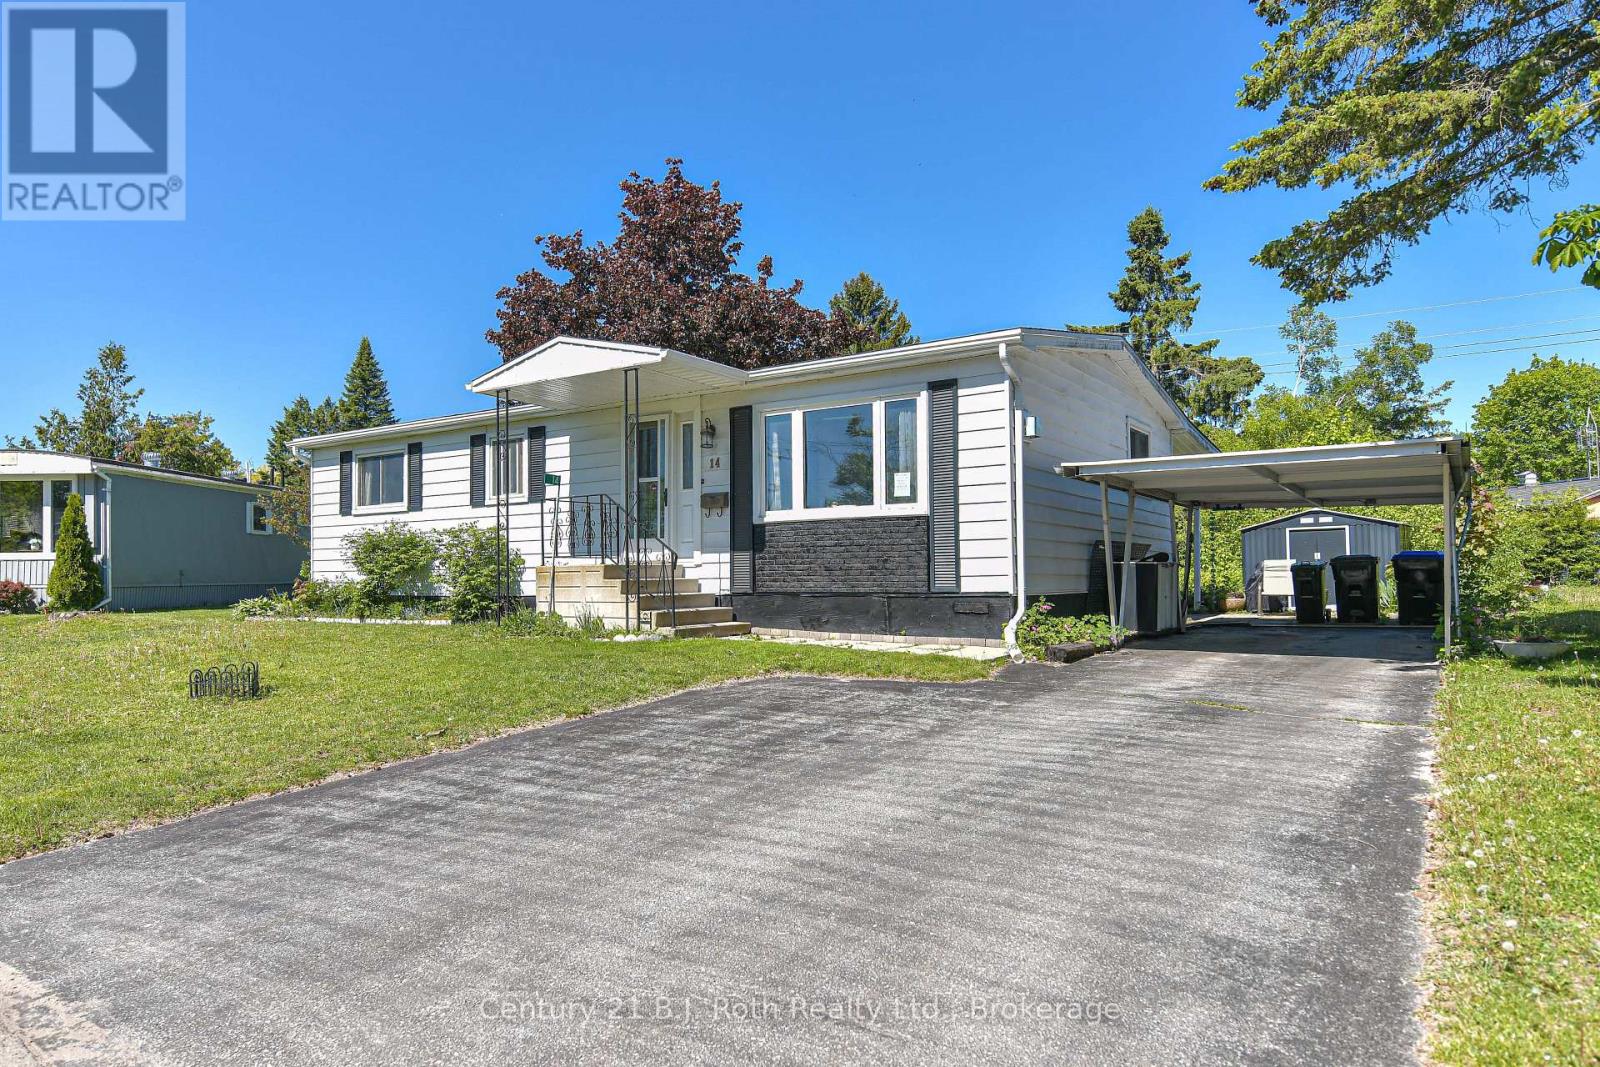
Welcome to this charming and well-maintained 3-bedroom modular home. From the moment you step inside, you'll appreciate the bright, open feel of the living room - complete with a gas fireplace that makes it the perfect spot to relax year-round. Updated flooring runs throughout, giving the home a fresh, modern look.The dining room offers a great space for family meals and entertaining, while the sunroom adds a wonderful bonus area - ideal for reading, plants, or simply soaking in the light no matter the season.Outside, you'll find a covered back deck perfect for summer evenings, a convenient carport to keep your vehicle sheltered, and the peace of mind that comes with updated shingles already taken care of.A great opportunity for first-time buyers, downsizers, or anyone looking for a comfortable, low-maintenance home with character. Don't miss your chance to make it yours! Family friendly community of Fergus Hill Estates. More updates include eavestrough and gutter guard, kitchen doors, hardware, sink, countertops, flooring, natural gas fireplace, A/C, lighting and room fans, bathroom and laundry room cupboard door fronts to name a few!! You really can just move in and enjoy as everything has been done for you. Fergus Hill Estates is a community consisting of 152 manufactured homes close to Bass Lake Provincial Park, Rotary Place Rec Centre, shopping, restaurants and Lakehead University to name a few! All offers must include a Park Approval Clause new fees will be lot fees: $655.00, taxes: $20.00, water $21.96 for a total monthly fee of $696.96 there is a $250.00 non refundable application fee to apply for park approval (id:15069)
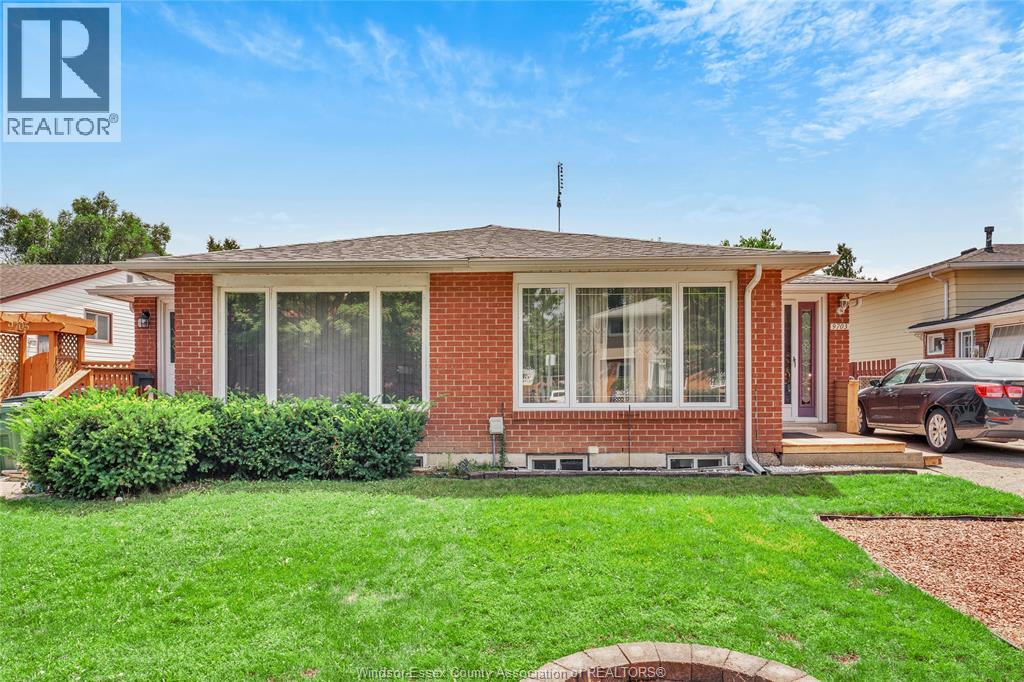
LOCATED ON A QUIET CUL DE SAC, THIS 3 BEDROOM, 2 BATH SEMI FEATURES, HARDWOOD FLOORS, NEWER MAIN BATH, VINYL WINDOWS, LARGE LIVING AND DINING ROOM,WALK IN CLOSET IN THE MASTER, HUGE CLOSETS FOR STORAGE, FULL BRICK EXTERIOR, FENCED PRIVATE BACK YARD, FAMILY ROOM, BATHROOM, LAUNDRY, WORKSHOP AND LARGE StORAGE ROOM, IN THE BASEMENT. ALSO HANDICAP ACCESSIBLE WITH A RAMP OFF THE SIDE DOOR AND A LIFT TO THE BASEMENT. (id:15069)