Very Well Kept North Facing Detached House In Quite Neighborhood Of Oshawa. This House Features 3 Bedrooms Above Ground & 1 Bedroom In Basement.Room On Main Floor For Convenience. Upgraded White Kitchen Cabinets. Upgraded Doors. Potlights & Living Area. Basement Features Side Entrance, 1 Bedroom, Kitchen & 3 Piece Washroom. Owned Hot Water, Newer Furnace, Vinyl Windows. Updated Upstairs Bathroom. New Basement Flooring (2021), Deck In Backyard (2023). New Extended Driveway, 4 Car Parking Spots. Enjoy BBQ In Huge Backyard With Your Family. Nestled In A Prime Oshawa Location Close To Schools, Parks, Shopping, And Transit,Costco. This Move-In-Ready Gem Is A Must-See. (id:15069)
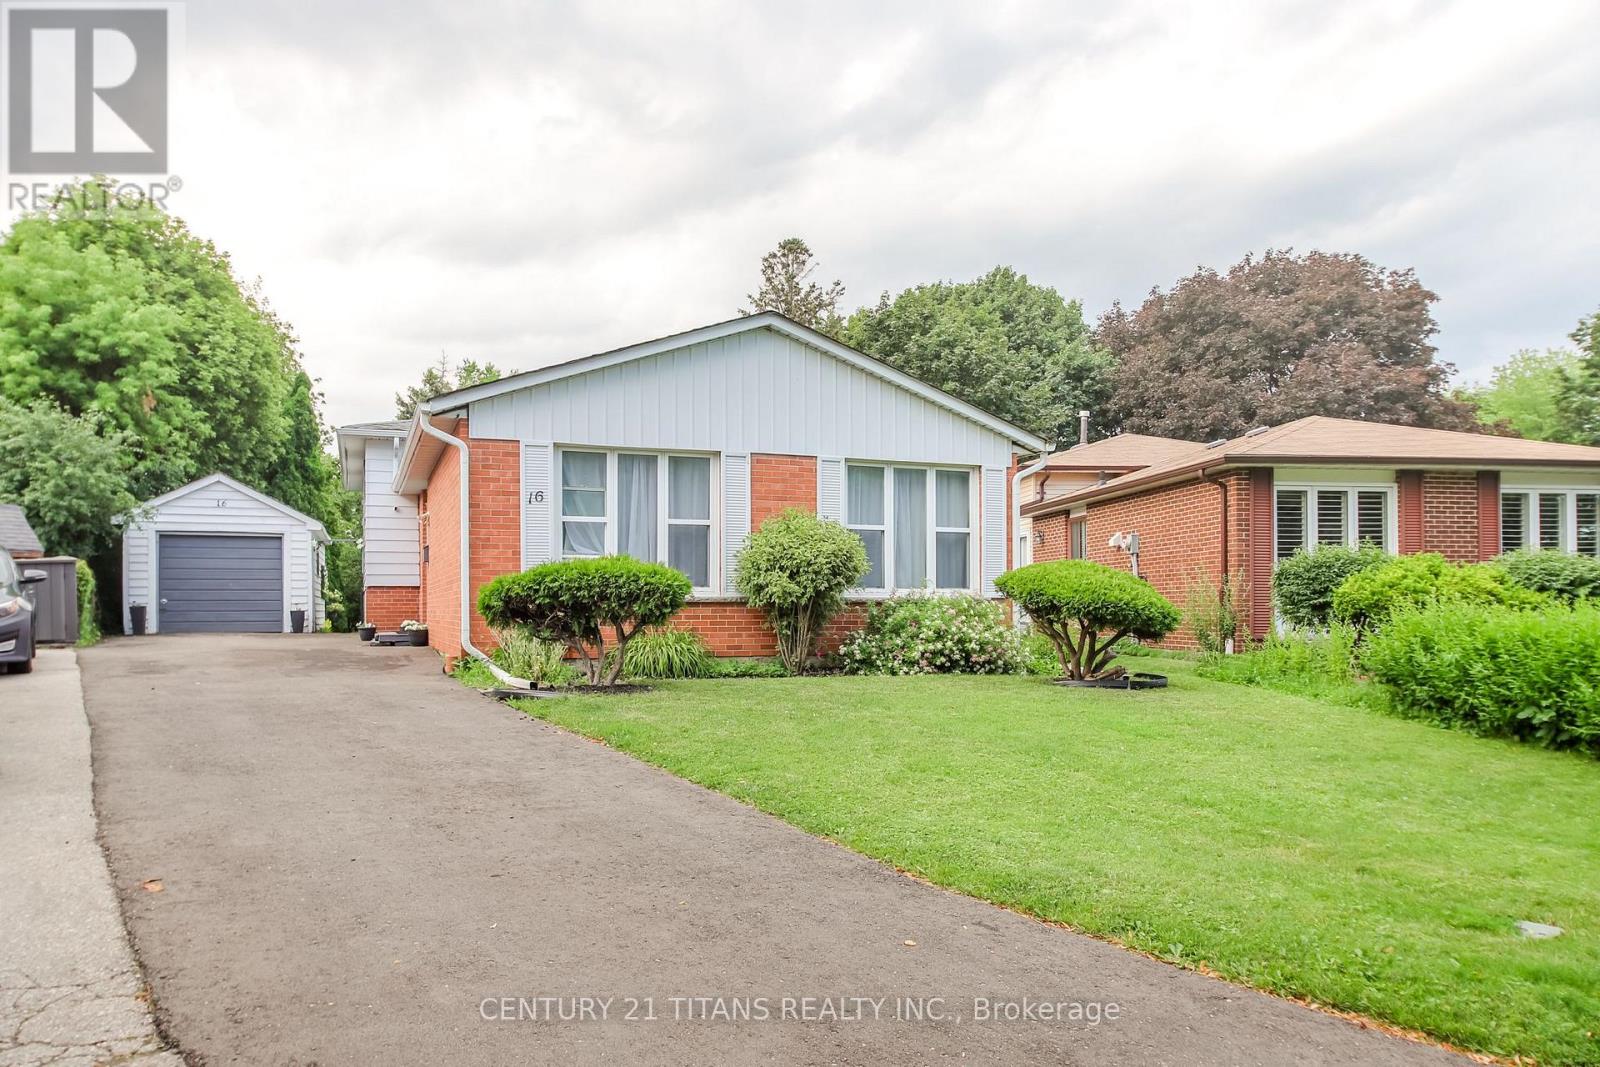
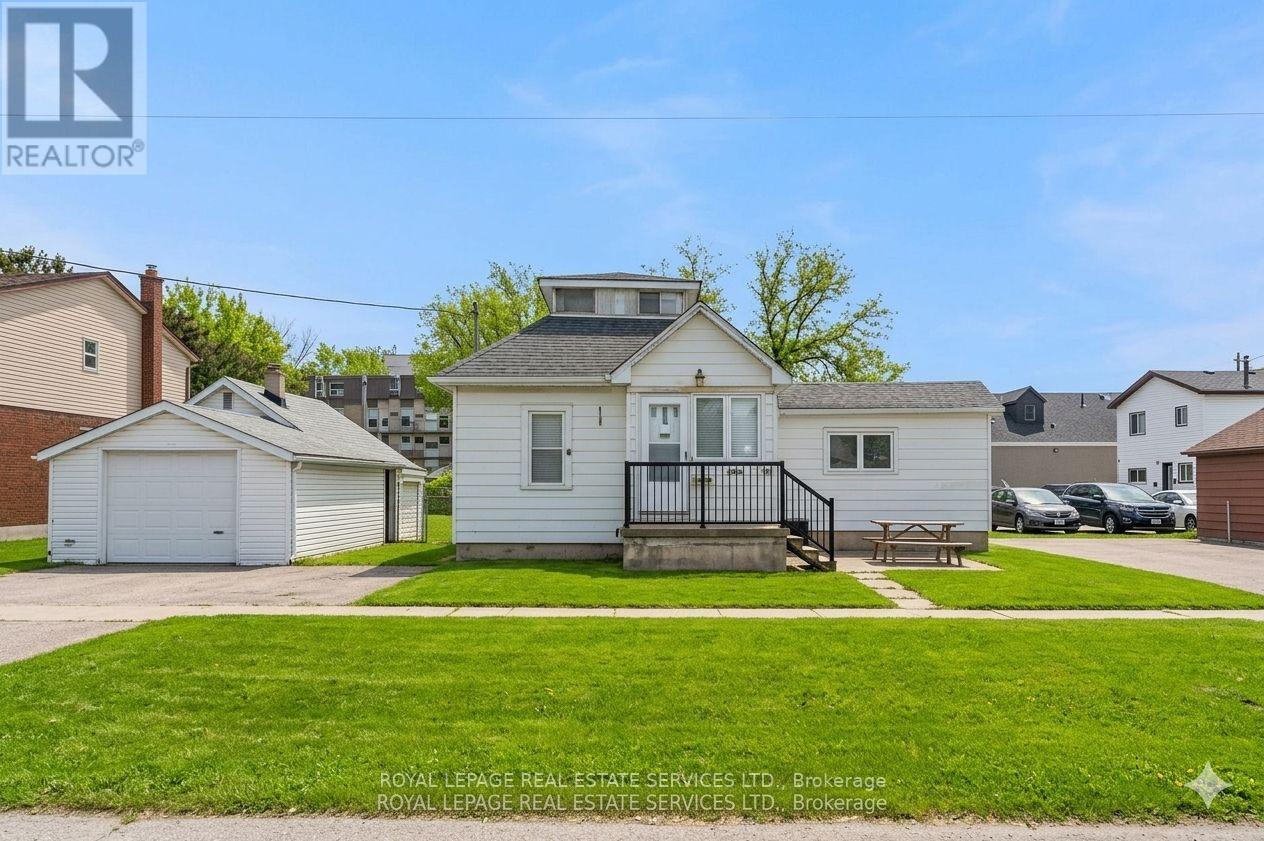
Welcome to 16 Proud Grove! Situated on one of the largest pie shaped lots in this desirable Scarborough neighbourhood, this well maintained detached home offers exceptional space and endless potential. Featuring a functional layout with a separate entrance, two kitchens, two full bathrooms, and a one bedroom basement, it is well suited for extended families or an in law living arrangement. A detached garage and newer, long private driveway provide ample parking for multiple vehicles. The home is in original condition and presents an excellent opportunity for buyers to renovate and personalize to their own taste. The expansive backyard offers outstanding outdoor space with endless possibilities. Ideally located close to schools, parks, shopping, public transit, hospitals, and major highways. Estate sale. Property is being sold in "as is, where is" condition. The Sellers makes no representations or warranties regarding the property's condition. (id:15069)
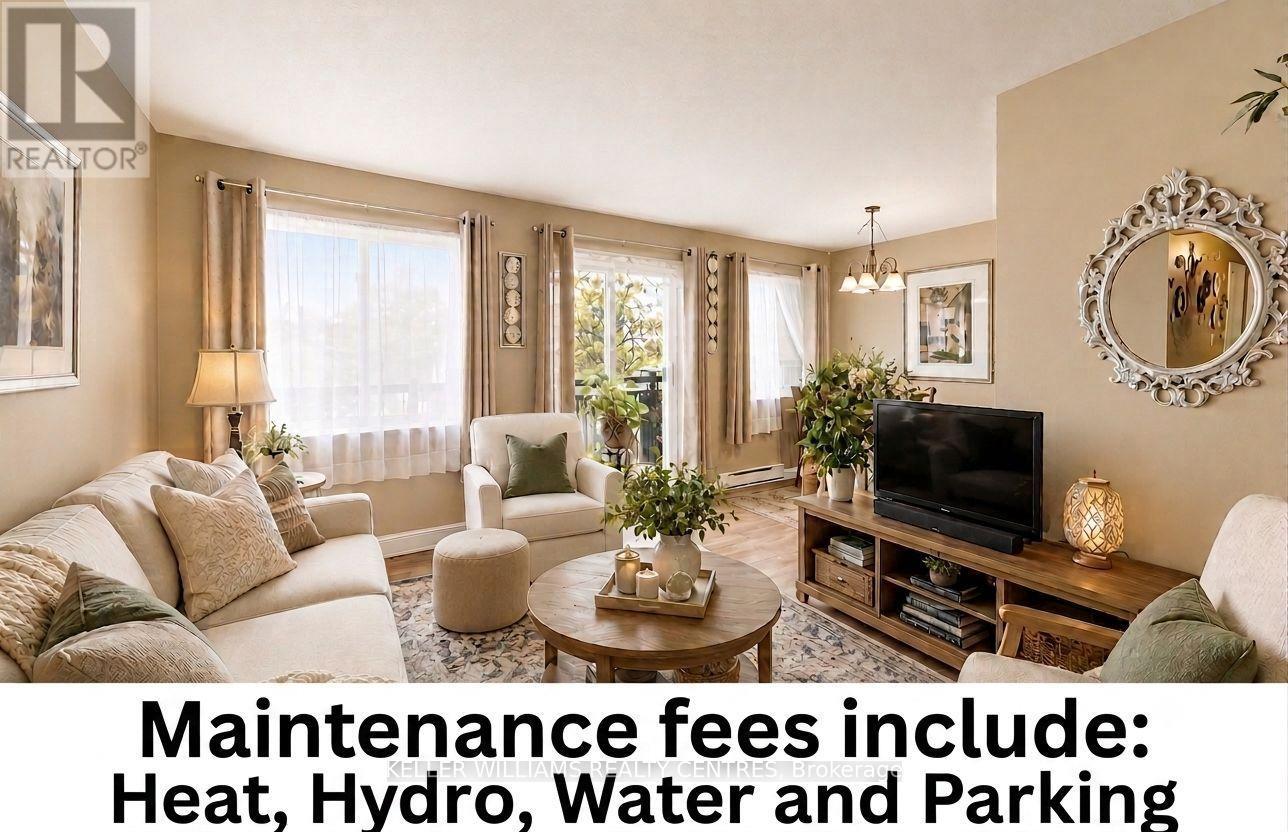
Welcome to 131 Taunton Rd. Unit #304, an updated end unit in a quiet well-managed building in desirable north Oshawa. This well-maintained 2 bedroom 1 bath condo offers a bright open-concept layout. The open concept living/dining area offers laminate flooring with glass slider walkout to large west-facing balcony with a scattering of mature trees tucked away from Taunton Road for added peace and privacy. Bask in the rays of the afternoon sun and unwind in the evenings viewing the lovely sunsets. The bright kitchen features subway tile backsplash. The large primary bedroom features tranquil views with a large walk-in closet, a generous sized second bedroom with a double closet. Updated bathroom with walk-in shower. Ample storage throughout with dedicated storage and linen closets. Additional features include owned hot water tank, updated breaker panel, convenient parking at side entrance, on-site laundry, fitness and party/meeting rooms. Located just 10/15 min. to Hwy. 407/401. Only minutes from Durham College and Ont. Tech University. Ideally located just steps from shopping, restaurants, transit and parks. Perfect for first-time buyers or downsizers. Maintenance fees include: Heat, Hydro, Water and Parking. (id:15069)
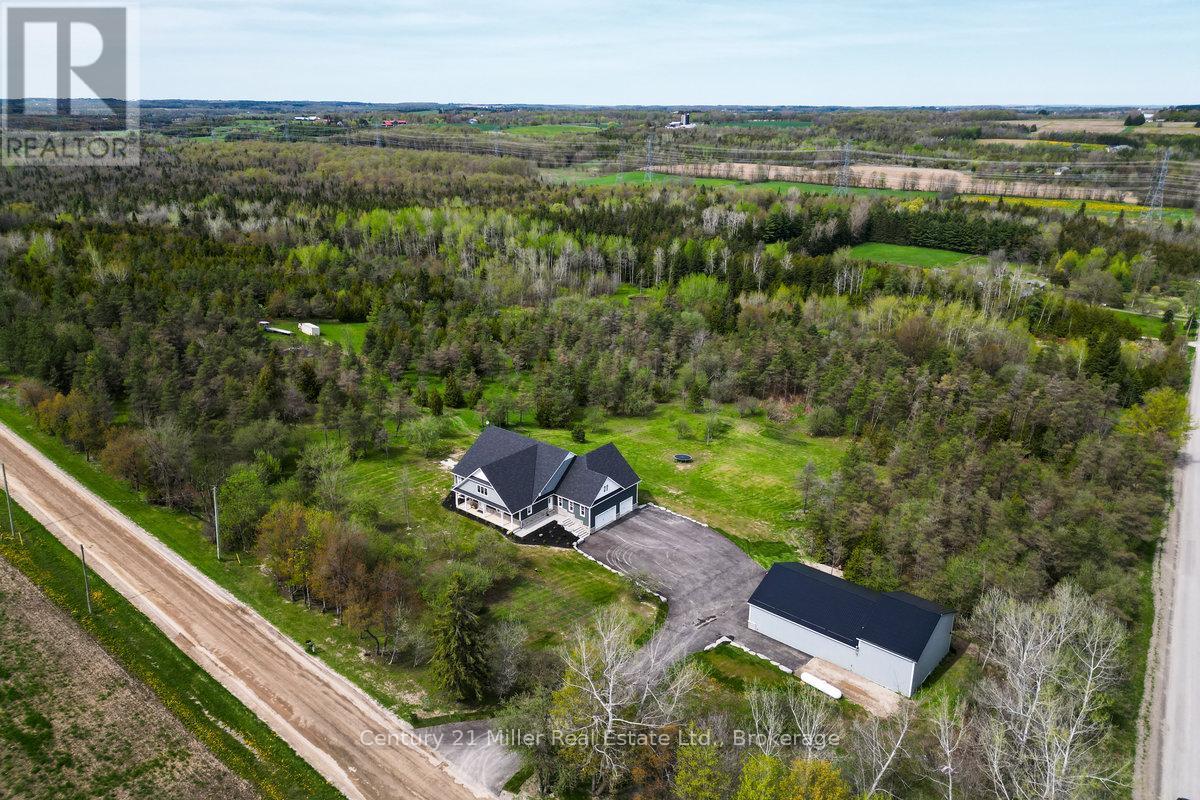
Welcome to ERIN, Ontario and 5583 Third Line - a stunning custom-built country estate where craftsmanship, modern luxury, and efficiency meet. Built in 2021, this exceptional bungaloft residence was built with insulated concrete form (ICF) construction for superior energy efficiency, durability, and comfort - a true standout in today's market. The thoughtfully designed main level showcases an open-concept layout with soaring ceilings, wide-plank flooring, and abundant natural light. The gourmet kitchen features premium cabinetry, quartz countertops, a large island, and seamless flow to the dining and great room - ideal for entertaining or quiet family evenings. The main-floor primary suite offers a spa-inspired ensuite and walk-in closet, providing a luxurious retreat with views of the surrounding countryside. Upstairs, a private second-level suite includes a spacious bedroom, den, and full ensuite - perfect for guests or extended family. The fully finished lower level expands the living space with a 2-bedroom, 2-bathroom in-law suite complete with its own kitchen, living area, and walkout to the backyard. Additional lower-level highlights include a home theatre, exercise room, and ample storage. For the hobbyist or business owner, this property delivers unparalleled versatility: an attached 4-car garage with 16-foot ceilings plus a 40' x 65' detached shop, also constructed with ICF, featuring a loft for added workspace or storage. Set on a private, scenic lot in the rolling hills of Erin, this property combines rural tranquility with sophisticated living - just minutes from town amenities and an easy commute to the GTA, Guelph, and Georgetown. Built to the highest standards and designed for modern multi-generational living, 5583 Third Line is more than a home - it's a lifestyle statement. (id:15069)
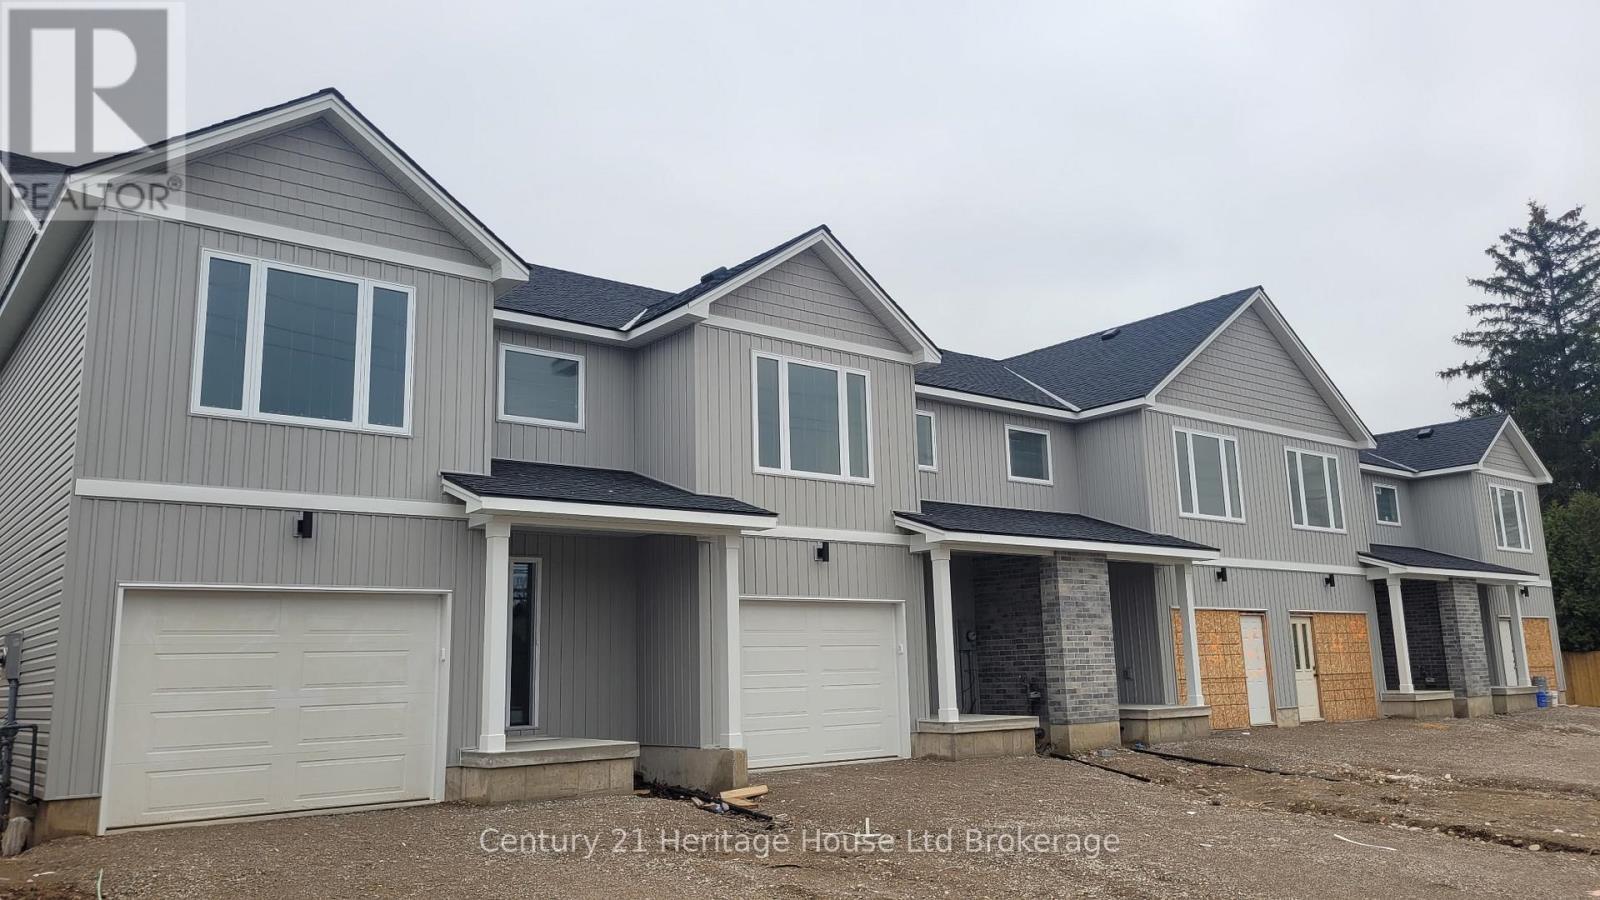
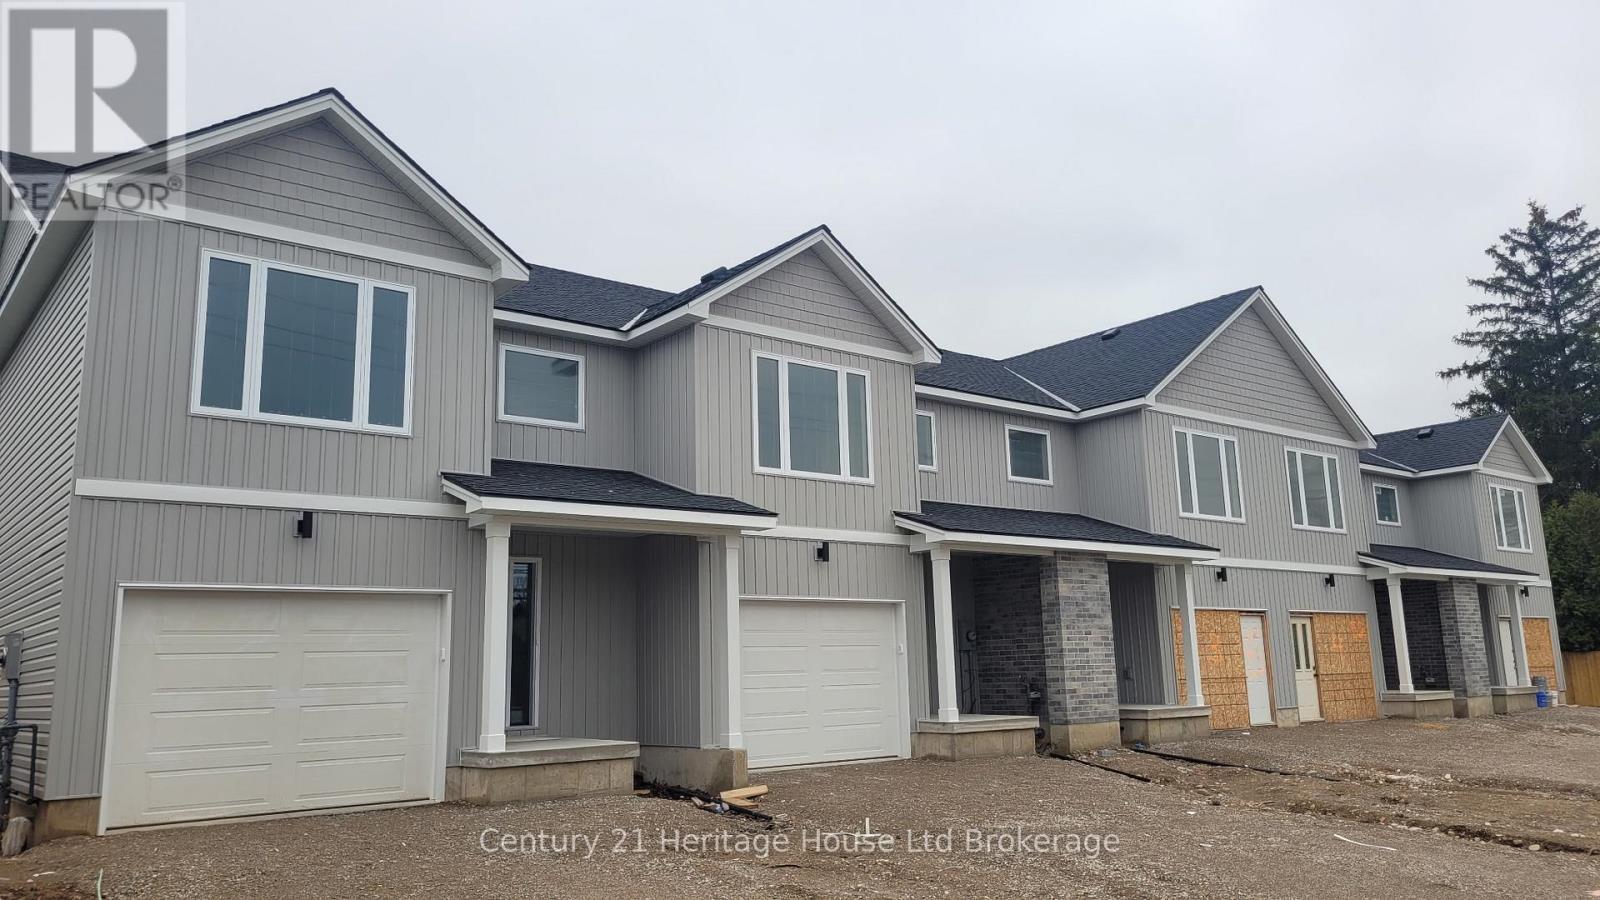
Brand new freehold 3-bedroom townhouse by Oxford Builders, built specifically to help first-time buyers get into the market without condo fees. These modern two-storey homes feature open-concept living, contemporary finishes, and a private single-car garage, giving you space and independence. No condo fees, no shared hallways. Just full freehold ownership. Buyers may also qualify for 30-year mortgage amortization options, subject to lender approval, helping make monthly payments more affordable than many rentals. Price does not include HST and reflects the proposed enhanced HST Rebate for New Construction Homes available to Qualified Purchasers using the home as their Primary Residence. Other conditions may apply and progam may change. Located in a mature Woodstock neighbourhood close to schools, parks, shopping, and commuter routes, this is a rare opportunity to own a brand new home with long-term value. Limited availability. (id:15069)
Brand new freehold 3-bedroom townhouse by Oxford Builders, built specifically to help first-time buyers get into the market without condo fees. These modern two-storey homes feature open-concept living, contemporary finishes, and a private single-car garage, giving you space and independence. No condo fees, no shared hallways. Just full freehold ownership. Buyers may also qualify for 30-year mortgage amortization options, subject to lender approval, helping make monthly payments more affordable than many rentals. Price does not include HST and reflects the proposed enhanced HST Rebate for New Construction Homes available to Qualified Purchasers using the home as their Primary Residence. Other conditions may apply and progam may change. Located in a mature Woodstock neighbourhood close to schools, parks, shopping, and commuter routes, this is a rare opportunity to own a brand new home with long-term value. Limited availability. (id:15069)
Endless investment opportunity awaits on this 0.22-acre lot in the heart of Bronte Village. Zoned RL8-0 with mixed-use permissions under the Main Street designation of the Bronte Village Planning Report (2009), this property offers exceptional development flexibility. Permitted uses include residential, commercial, retail, office, or a thoughtfully designed mixed-use combination to maximize value in one of Oakville's most sought-after village settings.The well-maintained, charming family home currently on the property features 3 bedrooms, 2 bathrooms, a functional kitchen, spacious living room, and a finished basement, offering comfortable living or an excellent rental income opportunity while navigating the application and permitting process.Ideally located within walking distance to restaurants, shopping, Lakeshore Road, and the lake, this property combines immediate usability with long-term potential. A rare rear road allowance at the back of the property further enhances development potential and accessibility, making this a truly unique offering in the heart of Bronte Village. (id:15069)
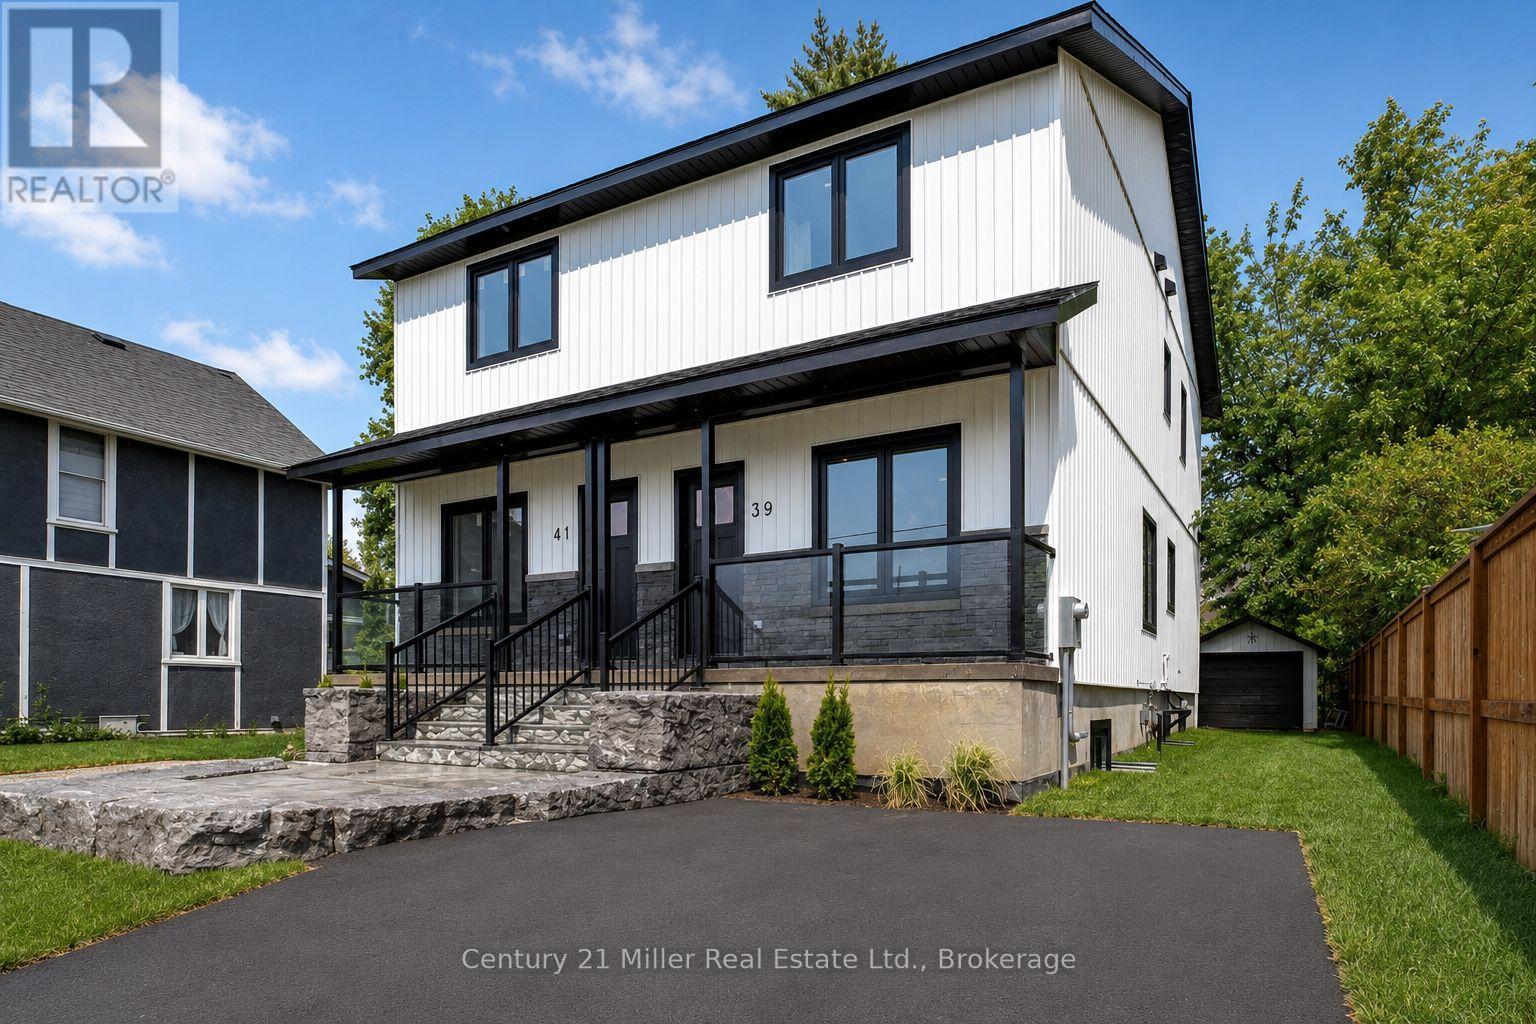
Welcome to 39 Victoria Street - a brand new, thoughtfully designed semi-detached home offering nearly 2,000 sq/ft of finished living space in a highly convenient Georgetown location, just steps (under 500m) to the GO Station for effortless commuting. This home immediately impresses with its modern curb appeal, featuring a welcoming front porch, armor stone detailing, and private driveway parking for two vehicles (to be paved September 2026). Inside, you'll find a bright, open-concept main level highlighted by 9-foot ceilings, smooth ceilings, pot lights, and durable luxury vinyl plank flooring that flows seamlessly throughout the entire home. The contemporary white kitchen is both stylish and functional, complete with quartz countertops, stainless steel appliances, and a sleek marble backsplash - perfectly designed for everyday living and entertaining. Upstairs and throughout, the home continues to deliver clean, modern finishes and efficient use of space. The fully finished basement adds exceptional versatility, featuring a den, large cold room, and a separate walk-up to the backyard - making it an ideal setup for extended family, guests, or potential in-law suite use. Built with quality and efficiency in mind, this home features ICF construction for the foundation and dividing wall, providing enhanced insulation and superior sound separation from the adjoining unit. Exterior walls are fully spray foam insulated, offering excellent energy efficiency and year-round comfort, complemented by a tankless on-demand water heater. The fully sodded backyard is designed for low-maintenance enjoyment, complete with a rear porch, walk-up access from the basement, and a detached garage that offers flexible use as a garage, workshop, or additional storage space. A rare opportunity to own a turnkey, energy-efficient home in a walkable, commuter-friendly location - perfect for families, professionals, or investors alike. (id:15069)
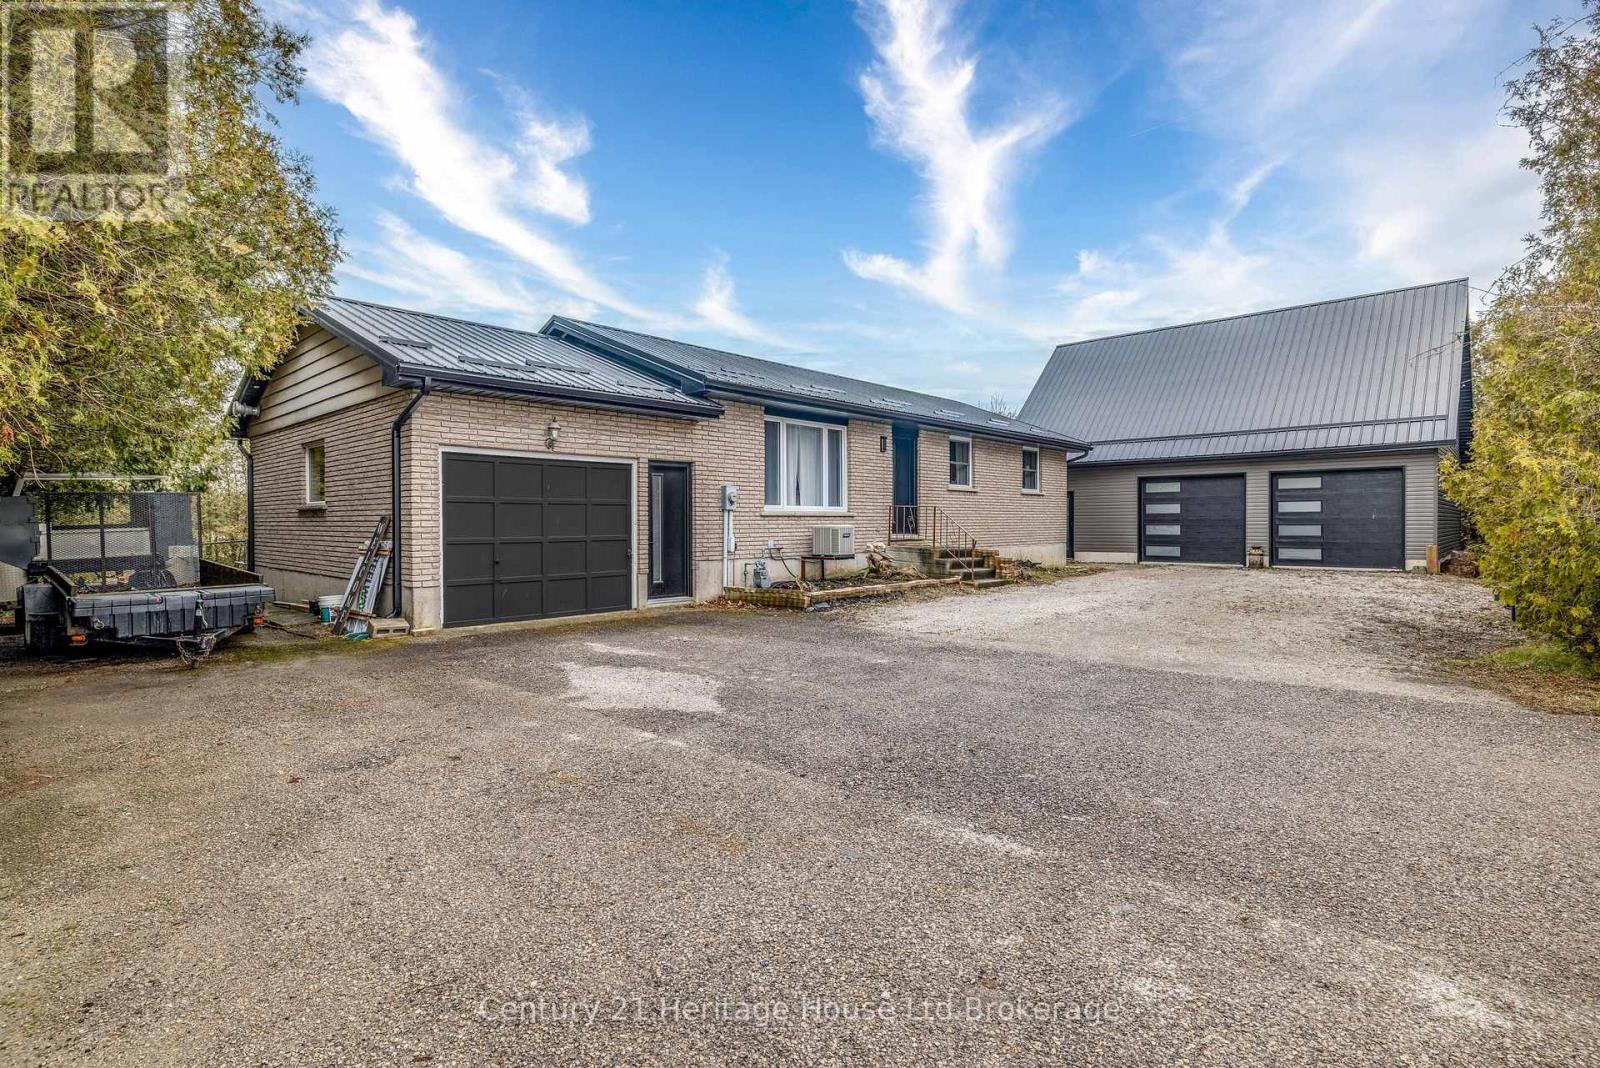
Built for the buyer who needs more than just a house. This 3-bedroom, 2-bath brick bungalow comes with a permitted 40 x 30 detached shop built in 2022 - a rare setup for tradespeople, mechanics, contractors, hobbyists, or anyone needing serious workspace, storage, or room for equipment and projects. The shop is the real difference-maker here, featuring 12 ft ceilings, 2 overhead doors, 100 amp panel, heat pump, wood stove, included hoist, spray foam room, blown-in cellulose insulation, 3/4" plywood walls, and 1/2" plywood ceiling. Whether you're running side work, storing tools and toys, or just need a functional space that a standard garage can't offer, this one checks the boxes. Inside, the home offers comfortable country living with plenty of updates, including newer trim, paint, pot lights, textured ceilings, stainless steel appliances with range hood, and a finished basement with a brand new 3-piece bathroom with stand-up shower. Important updates include roof, furnace, and owned water heater in 2021, newer windows throughout except the large living room bay window, updated front and back doors, garage door, plus new soffits and fascia. On city water with septic, with septic pumped in 2021, plus sewer ejector installation and sump pump with water backup also completed in 2021. Surrounded by mature cedars for privacy and located close to St. Thomas, Port Bruce, and Port Burwell, this is a hard-to-find country package with real utility. (id:15069)
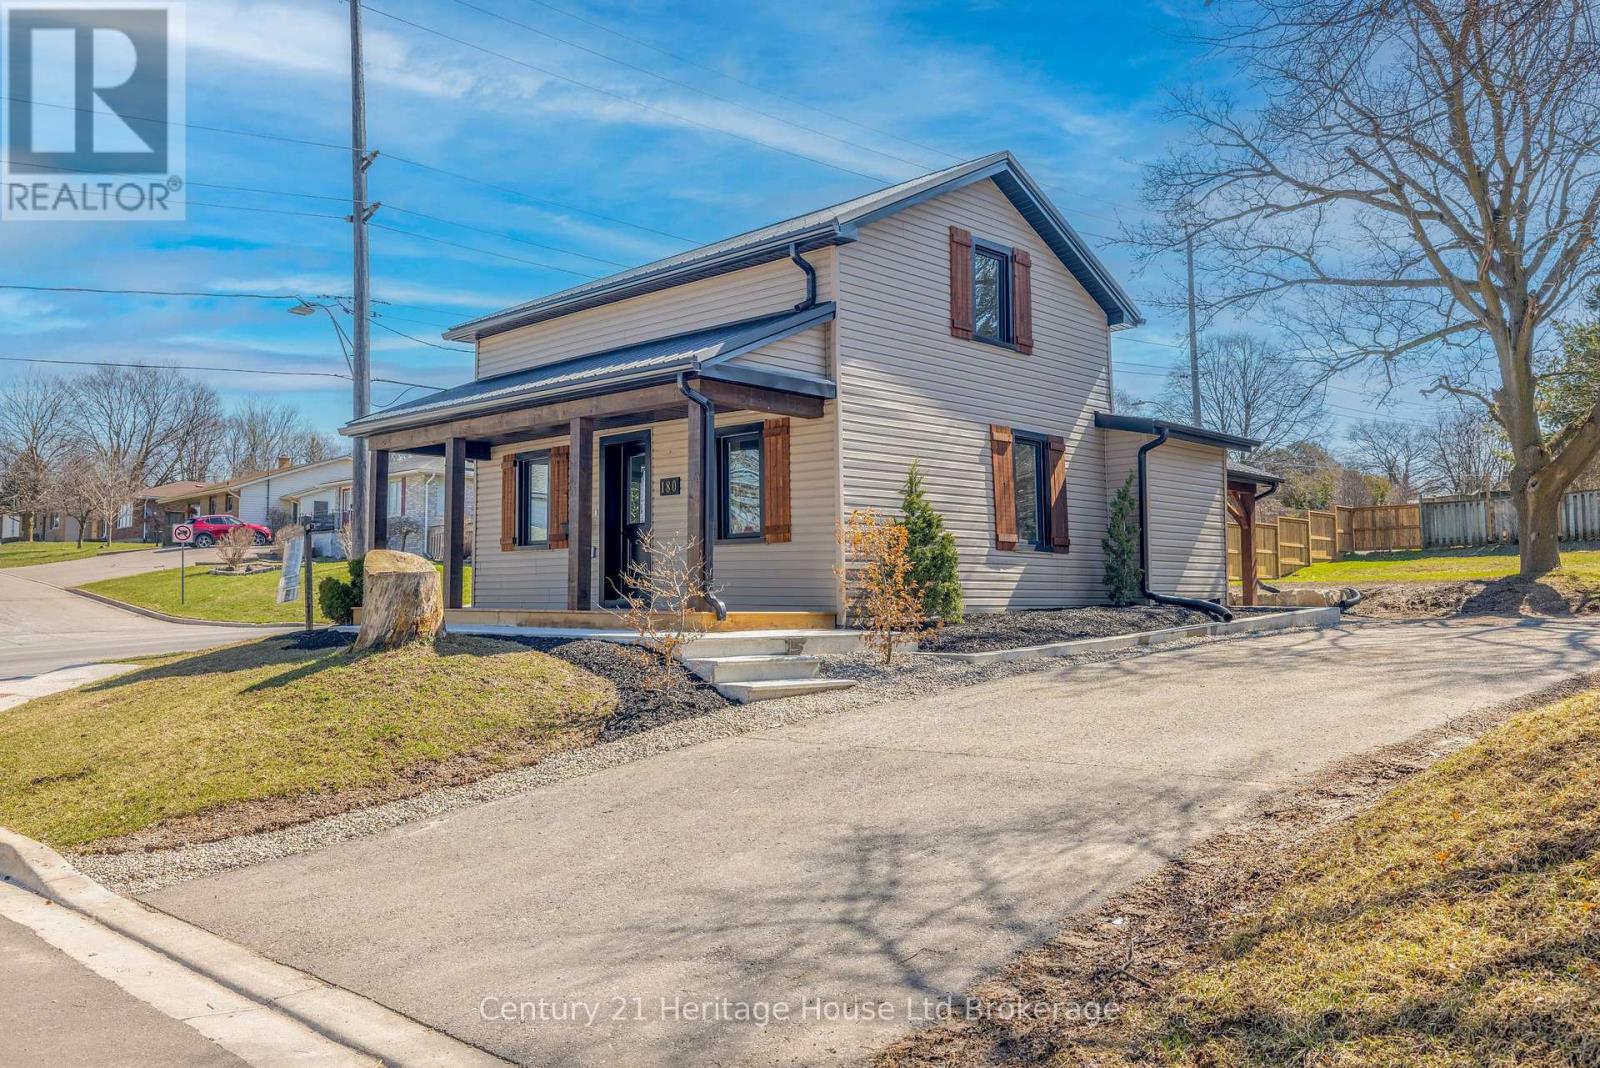
180 Cherry Street feels like the kind of detached home where family life just fits - warm, welcoming, and extensively updated to feel almost brand new again. With all new windows, a new roof, updated plumbing, and updated wiring already completed, the heavy lifting is done so you can focus on simply moving in and making it your own. At the heart of the home is the huge eat-in kitchen, a bright and beautifully finished space with an oversized window, quartz countertops, stainless steel appliances, soft-close cabinetry, a walk-in pantry, pot lights, an undermount sink, and exceptional storage. It's the kind of kitchen that instantly stands out - and the kind of space where everything from rushed school mornings to slow Sunday dinners and holiday gatherings naturally comes together. With 3 bedrooms, 2 full bathrooms, convenient main-floor laundry, and a beautiful oak railing adding warmth and character, the interior offers a great balance of style, comfort, and everyday function. Outside, the large private backyard gives you even more room to enjoy, whether it's kids playing, friends visiting, or quiet evenings under the gorgeous timber framed pavilion that adds real charm and lifestyle appeal. Set in a convenient in-town location close to local schools, parks, downtown amenities, and with easy access for commuters, this is a standout opportunity for first-time buyers or young families ready for a home they can truly grow into. (id:15069)
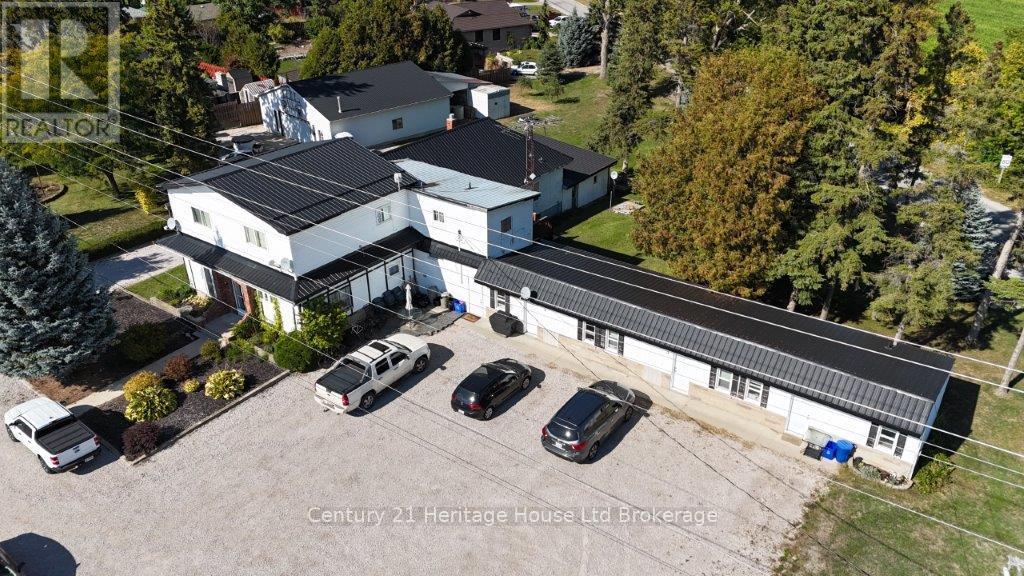
Beautifully maintained 7-unit multifamily property offering stable income with room to grow. The building features a desirable unit mix of 1 three-bedroom, 1 two-bedroom, 2 one-bedroom, and 3 bachelor apartments, with several units updated between tenancies. Two units are currently vacant, providing immediate opportunity for new leasing or flexible use.Ample on-site parking and a 2,400 sq.ft. insulated and heated detached garage/shop with plumbing add to the versatility of the property. The shop is currently owner-occupied but may be leaseable for hobby, storage, or small business purposes.Situated on a 1.09-acre CH-zoned corner lot with dual road access, the property offers future-use versatility and long-term potential. Conveniently located along Highway 3 between Tillsonburg and Delhi, this is a well-managed asset with solid existing tenants and clear upside available through lease-up of the vacant units and optional shop use. (id:15069)
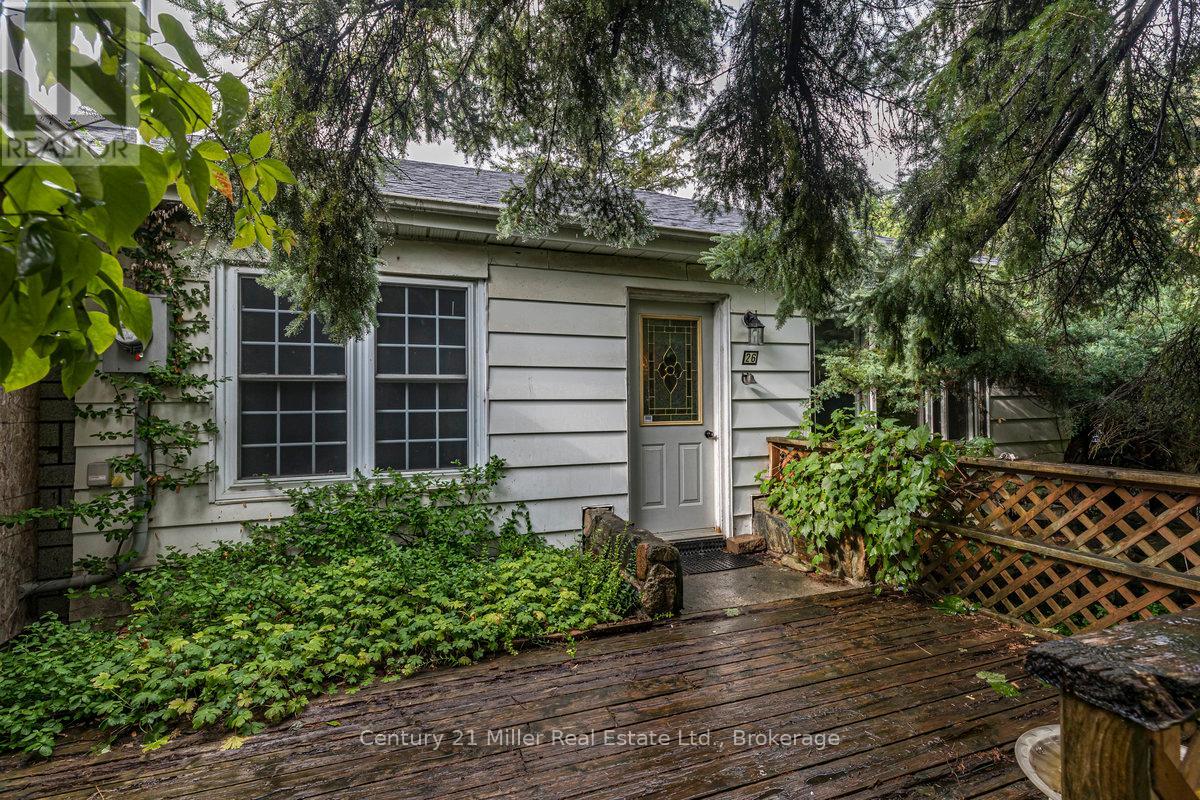
Opportunity knocks in one of Caledon's most desirable and fast-growing neighbourhoods. This charming 2-bedroom bungalow with office and mudroom sits on a large 60 x 140 lot, offering outstanding potential for builders, investors, and renovators alike. The home features a spacious living room with vaulted ceiling, exposed beam construction, and a cozy wood-burning stove. With over 930 sq. ft. of living space, this property provides a solid foundation for your vision whether you're looking to renovate, expand, or build new. Updates include the roof, furnace, water heater, electrical to copper, plumbing, windows and sliding door giving peace of mind while you plan your next steps. Surrounded by many new custom homes, this location is ideal for those seeking to maximize value in a highly desirable setting with convenient access to amenities, transit, and major routes. Builders, investors, and visionaries this is your chance to create something remarkable in Caledon. (id:15069)