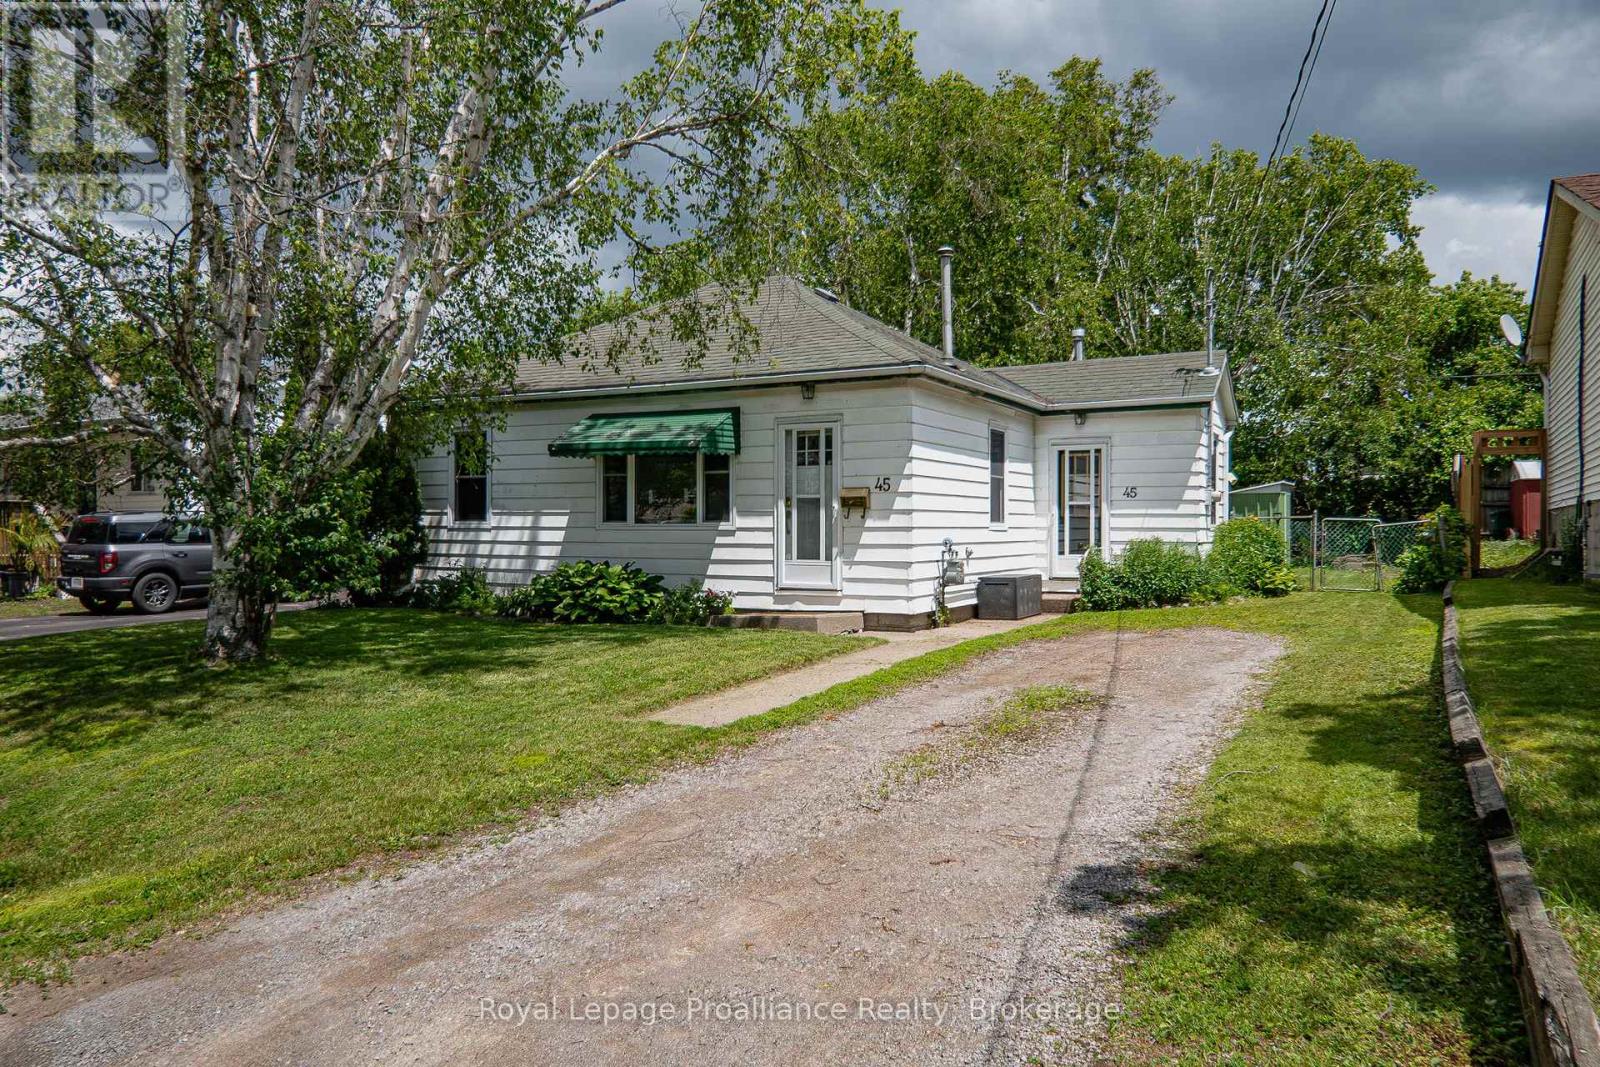
Take off your shoes and come on in! At 45 Valleyview, you'll instantly feel at home. This affordable, turnkey property offers comfortable open-concept living with all the benefits of low-maintenance homeownership. With approximately 700 sqft of thoughtfully updated living space, you'll spend less time cleaning and more time enjoying life. Recent updates include windows, furnace, kitchen, bathroom, flooring, and insulation, giving you peace of mind for years to come. Looking for a spacious, fully fenced backyard? You'll find that here too-perfect for pets, kids, gardening, or simply relaxing outdoors. Conveniently located with easy access to amenities and Highway 401, 45 Valleyview delivers comfort, value, and convenience. Seriously... What are you waiting for? (id:15069)
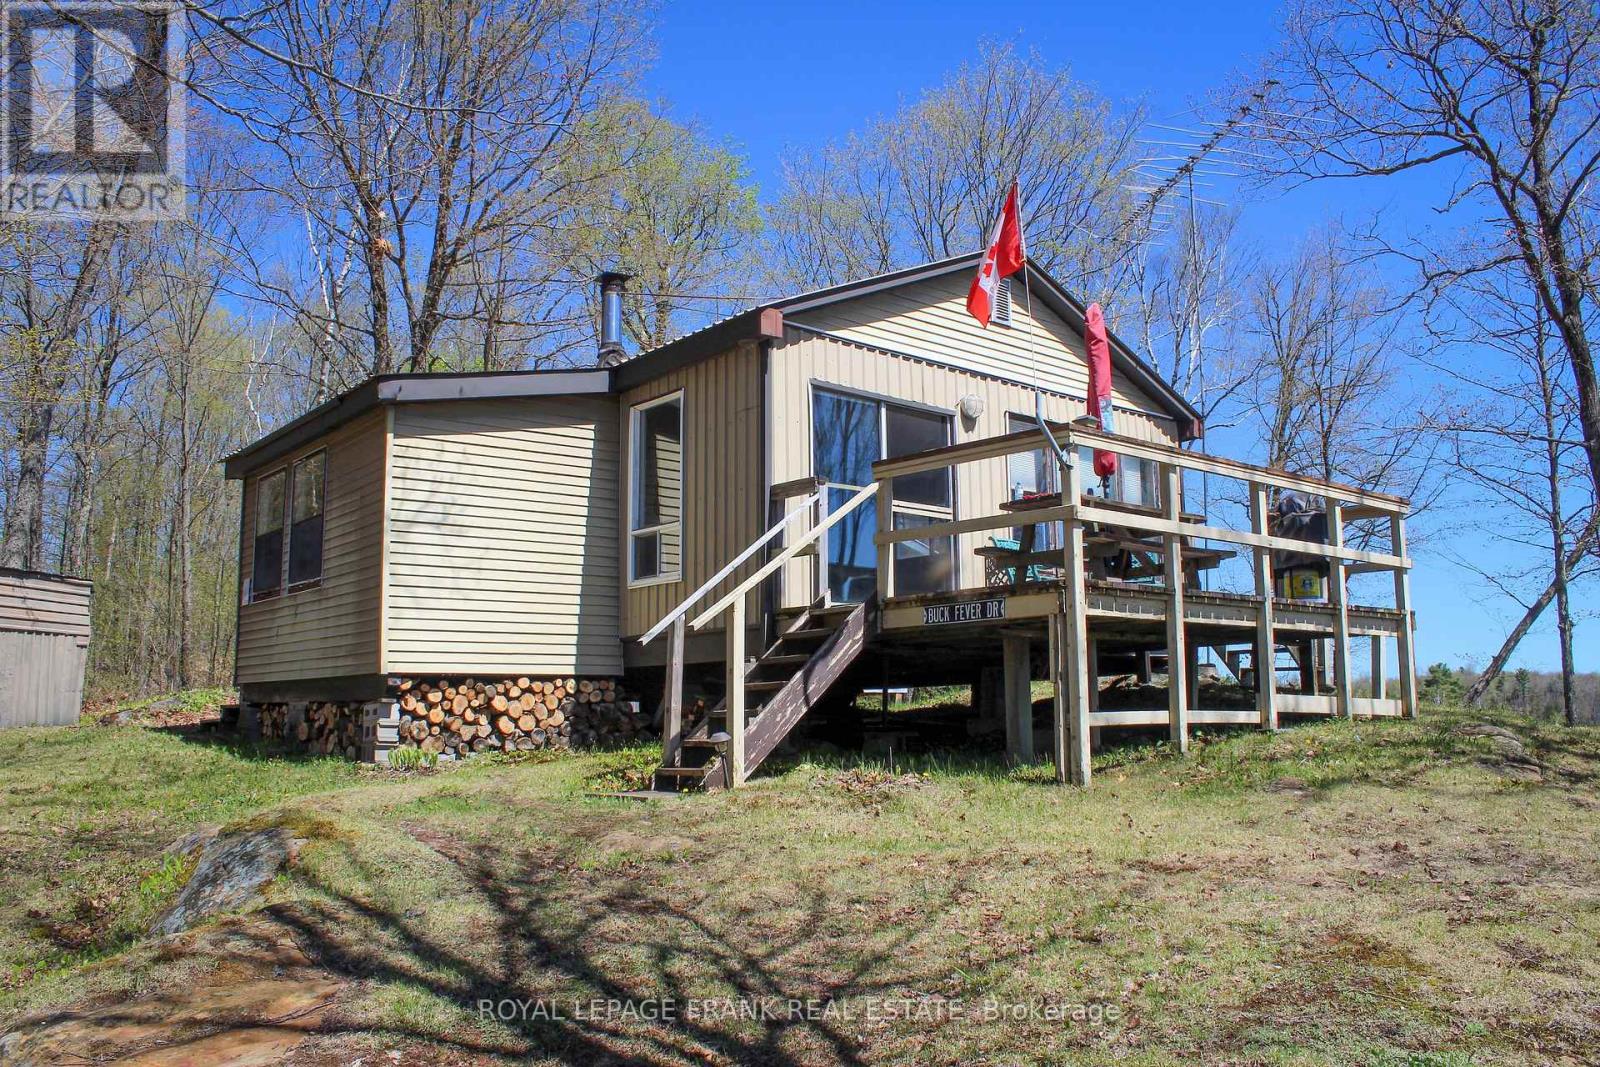
Escape to your own private wilderness retreat with this remarkable off-grid cabin nestled on approximately 200 acres of pristine forest and natural beauty. Conveniently located just off Highway 62 and surrounded by the serene landscape of Philips Marsh, this secluded property offers the perfect opportunity for a hunt camp, recreational retreat, or private escape from the everyday. The cabin comfortably sleeps up to 12 and is ideally positioned in the heart of the property, offering exceptional privacy and seclusion. Surrounded by nature, the property provides excellent opportunities for hunting, wildlife viewing, hiking, and outdoor recreation. The nearby OFSC trail system adds even more opportunity for exploration and adventure. Designed for off-grid living, the cabin features solar power and sustainable water sources, allowing you to enjoy the peace and independence of a true wilderness retreat. Whether you're looking for a private hunting property, a recreational getaway, or a place to disconnect and immerse yourself in nature, this unique property offers endless possibilities. A rare opportunity to own your own secluded piece of wilderness where adventure, tranquility, and privacy come together. (id:15069)
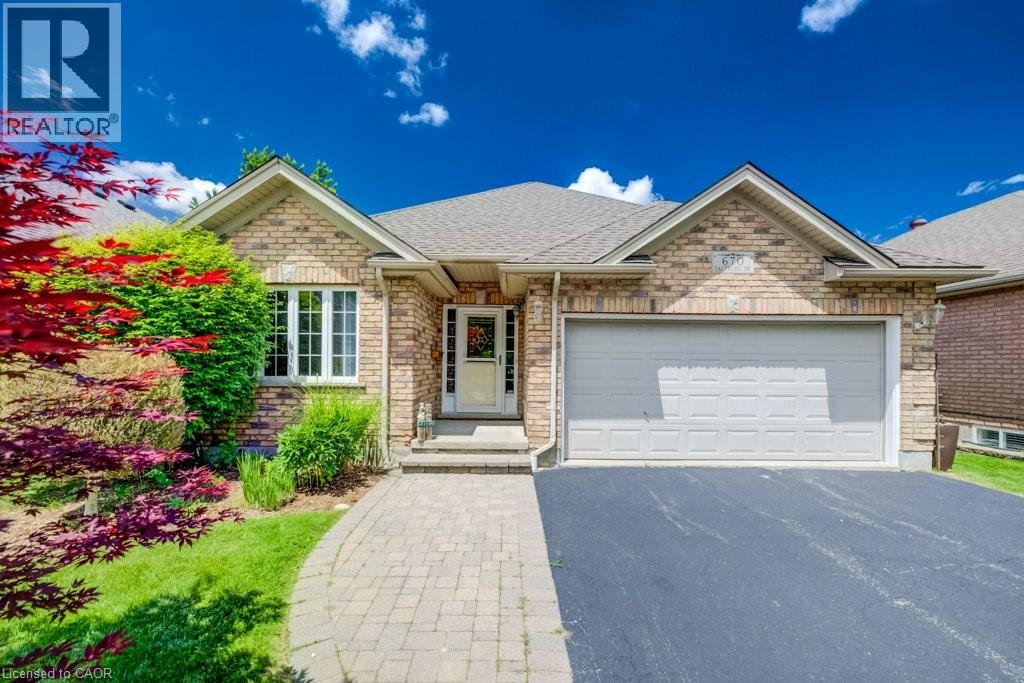
View this property with your agent before August 1 and receive a $100 Visa gift card! Ask your agent for full details. PRICELESS VIEW! The Holy Grail of Retirement Bungalows. Modern-build, freehold (no condo fees!), and backing onto the serene Rosewood Pond in Waterloo’s coveted Clair Hills community! This rare walkout bungalow blends elegance, comfort, and true accessibility in one perfect package. It is freshly painted and updated with new carpet, and is completely move-in ready. With 2+1 bedrooms, 3 bathrooms, and nearly 2,000 sq. ft. of beautifully finished living space, this home offers both style and ease. The sun-filled open-concept main floor showcases rich maple hardwood and ceramic tile, flowing naturally to a raised deck with glass railings where you’ll enjoy the definition of a million-dollar view. The spacious primary suite overlooks the water and features a walk-in closet and private 4-piece ensuite. The second bedroom delights with a built-in Murphy bed that easily converts the space from home office to ready-made guest room. The bright walkout basement includes oversized windows, a cozy gas fireplace, and direct yard access with a covered deck that's perfect for entertaining or quiet mornings by the water. A third bedroom with ensuite privilege, along with a spacious utility/storage room complete the lower level. Built with accessibility in mind, this home includes widened doorways, lowered light switches, and modern mechanical systems. Add the double garage, quiet low-traffic location, and a peaceful pond-side setting, and you have effortless living at its finest! Homes offering this combination of location, quality, and accessibility are seldom available, and perfect for those looking to downsize. Don’t miss your opportunity to call Rosewood Estates home! Book your private showing today!! (id:15069)
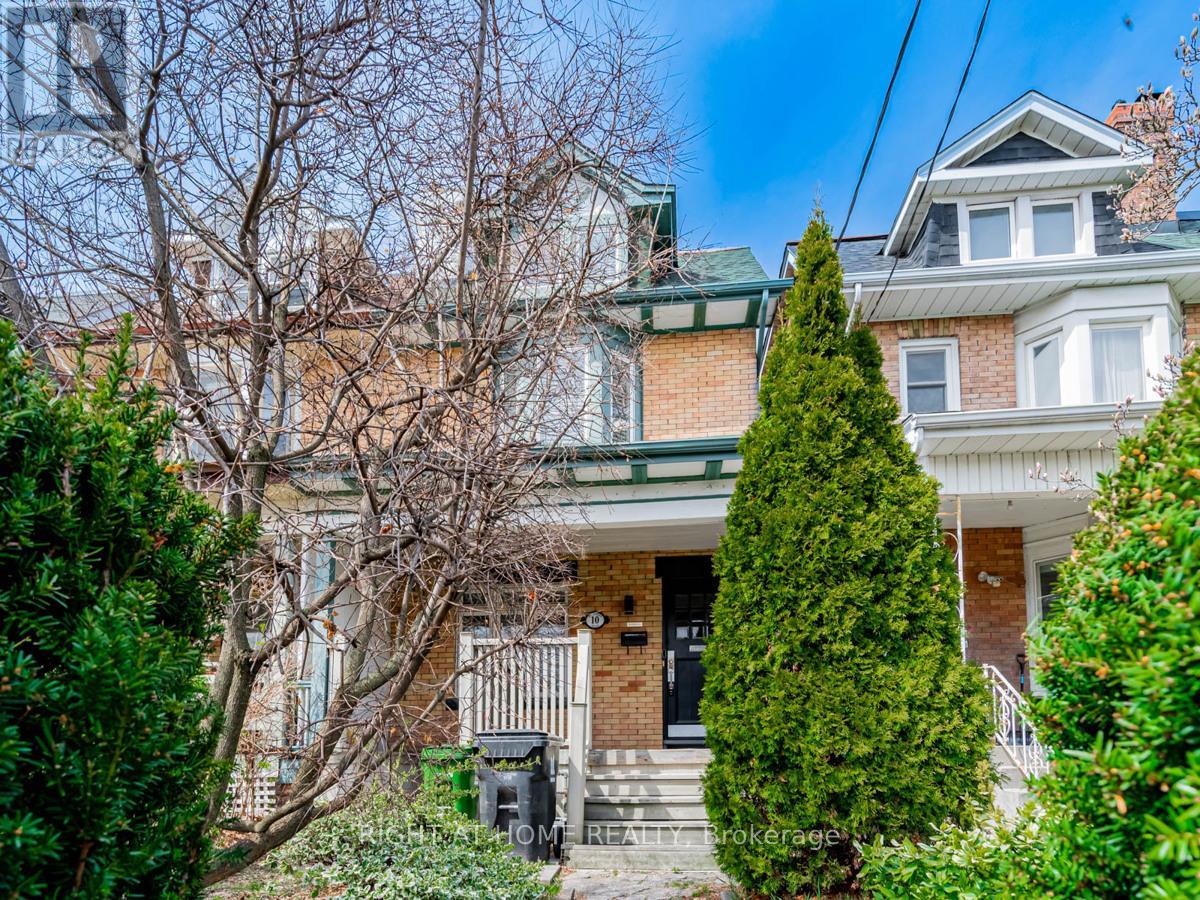
Welcome To 10 St. Annes Road. Stunning Home With 3 Units Each With Hydro Meters And Private Individual Laundry. Main Floor Features Open Concept Floor Plan And 1 Bedroom With Walk-Out To Backyard And 2nd Floor Bedroom With Walkout To Deck. 4pc Bath, Beautiful Kitchen With Gas Stove, Quartz Countertops And Original Fireplace. Upper Level Unit With 2 Bedrooms And 4pc Bathroom. Step Outside To Access The Separate Basement Unit With Open Concept Living Space, Bedroom And Bathroom. Basement Is Vacant. Triple A Tenants Occupying The Main And Upper Units on Month to Month. Located Minutes To Parks, Restaurants, Transit And Shopping. HRV Air System. 2 newer furnaces replaced 2024 and 2025. (id:15069)
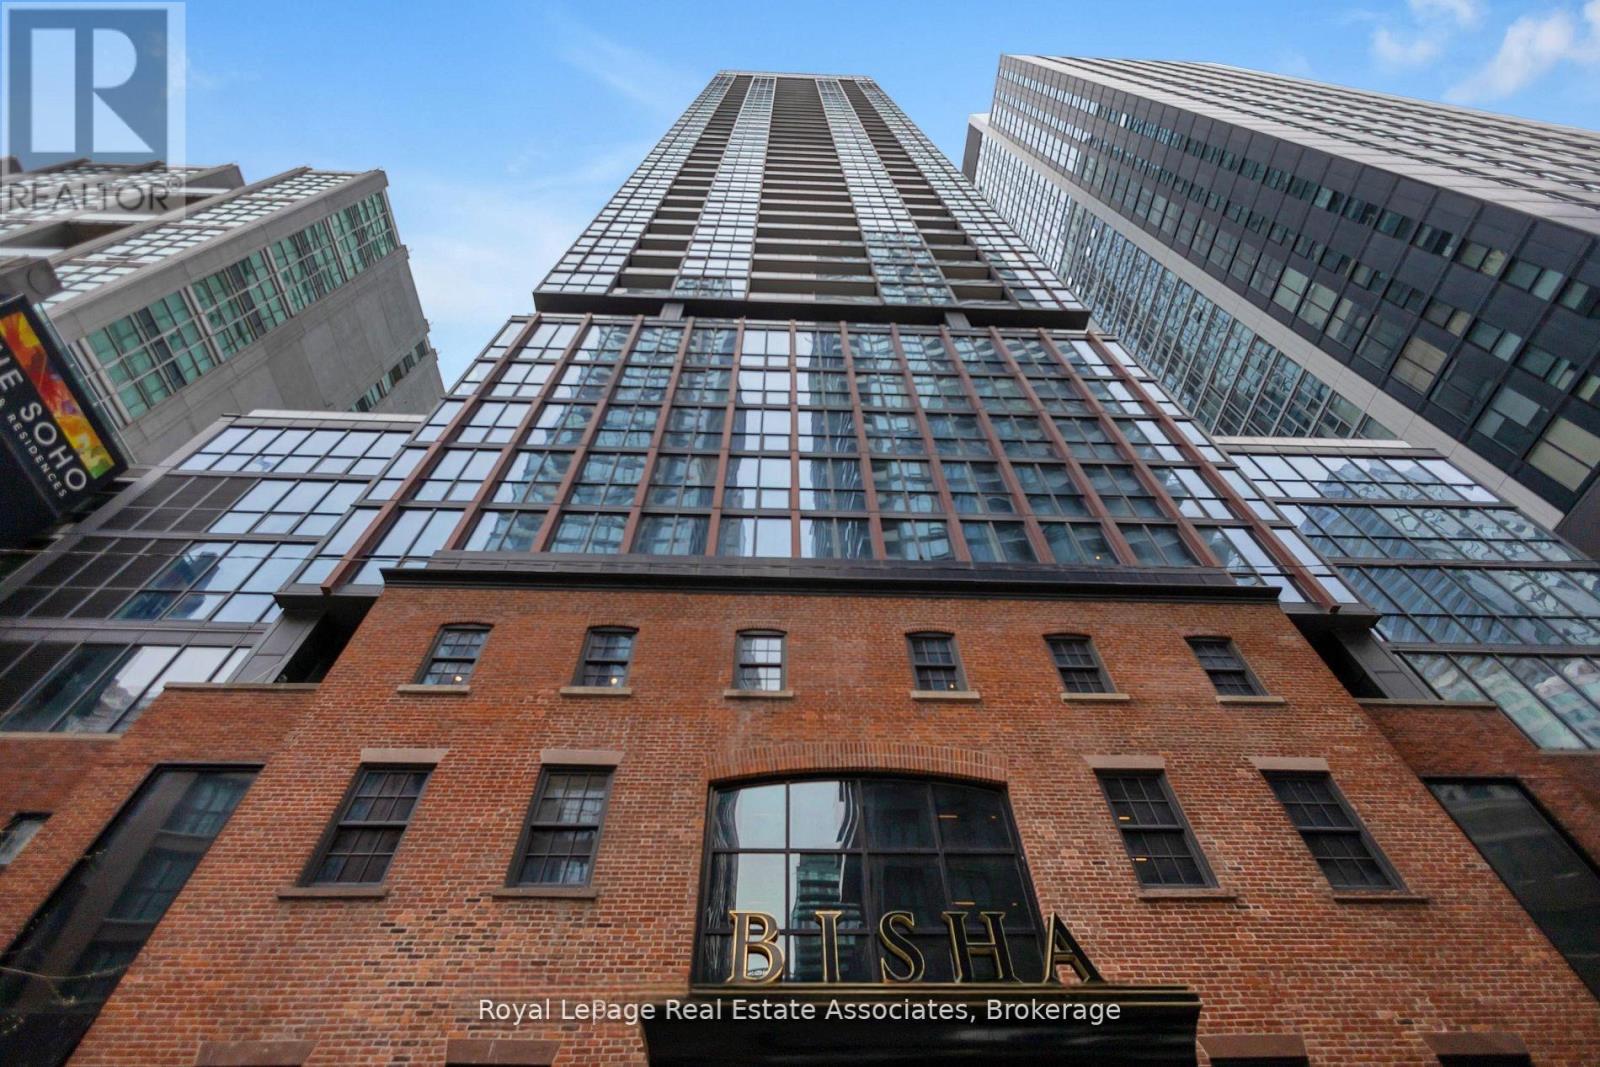
Welcome to the Renowned Bisha Hotel & Residences. This beautifully designed 1-bedroom + den suite offers one of the largest 1-bedroom + den floor plans in the building, with approximately665 sq. ft. of thoughtfully designed living space that blends contemporary design with hotel-inspired luxury in the heart of Toronto's Entertainment District. Step inside to a welcoming foyer that opens to a large den, ideal as a dedicated home office or creative workspace. The hallway leads into an open-concept living with a custom designer feature wall and dining area where exposed concrete ceilings, and floor-to-ceiling windows create a sophisticated, loft-inspired atmosphere. Designed by Studio Munge and Kravitz Design Inc the sleek kitchen features quartz countertops, a centre island, a custom marble backsplash, integrated stainless steel appliances, and generous prep space, seamlessly connecting to the living area for effortless entertaining and everyday living. Sliding doors open to a private balcony with sweeping views of the downtown skyline and the CN Tower. The thoughtfully separated bedroom offers a peaceful retreat with ample closet space and convenient access to a beautifully updated 4-piece bath. Residents enjoy an exceptional collection of amenities, including a rooftop infinity pool, state-of-the-art fitness centre, party lounge, billiards room, 24-hour concierge, and more. Indulge in world-class dining without leaving home at Akira Back and KOST, one of Toronto's most sought-after rooftop destinations. Located just steps from Rogers Centre, Scotiabank Arena, TIFF Bell Lightbox, the PATH, King Street's renowned restaurants and nightlife, and the city's Financial District, this residence offers an exceptional opportunity to experience downtown living at one of Toronto's most prestigious addresses. (id:15069)
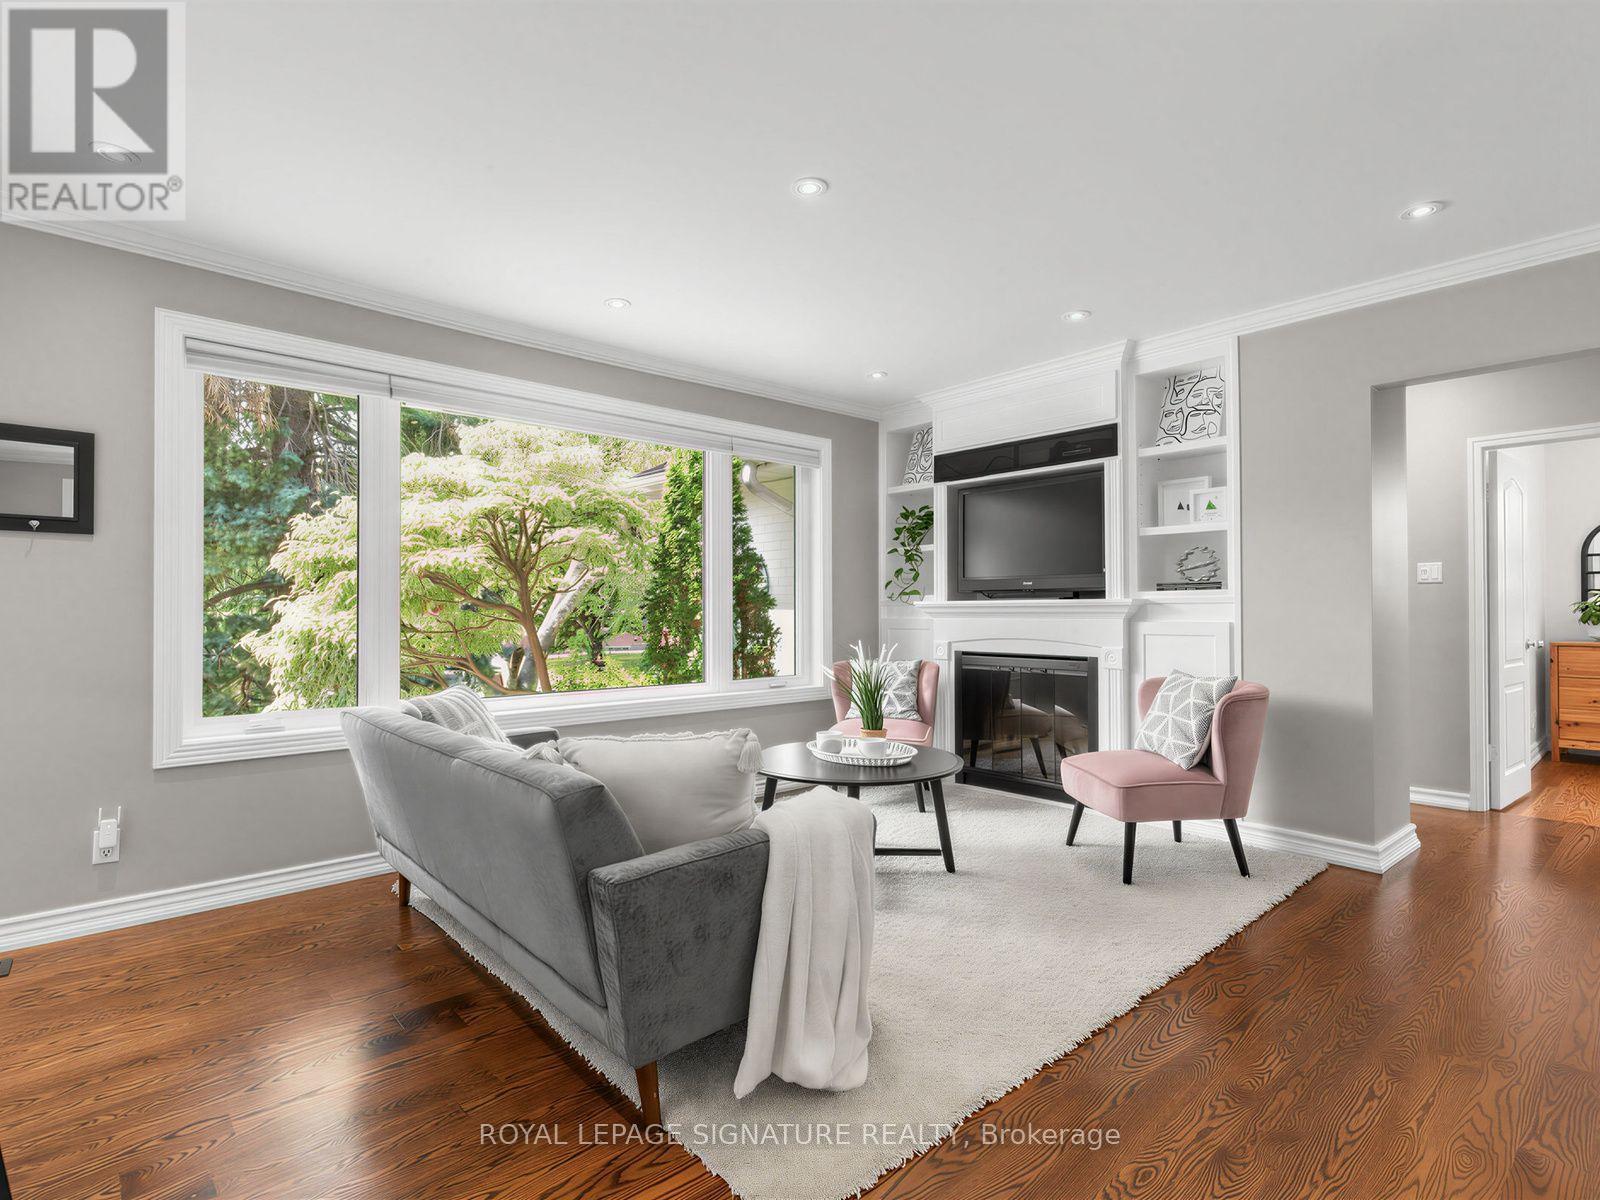
Welcome to 25 Overton Crescent, where timeless design meets modern living in the heart of Don Mills. Beautifully renovated from top to bottom, this exceptional home is the definition of move-in ready. The stunning open-concept kitchen is truly the heart of the home, featuring built-in appliances, a wine fridge, quartz countertops, an abundance of prep space, a large quartz breakfast bar, and a beautiful skylight that fills the space with natural light. Whether you're hosting friends or enjoying a quiet family dinner, this space was designed to bring people together. The sun-filled living and dining areas offer warmth and elegance with pot lights, crown moulding, honeycomb blinds, custom built-ins, and a cozy fireplace, creating the perfect setting for entertaining or simply relaxing with family and friends. The main level features three spacious bedrooms and a beautifully renovated spa-inspired 4-piece bathroom. The bright lower level offers above-grade windows, a generous recreation room, a fourth bedroom, and a stylish 3-piece bathroom-ideal for guests, a growing family, or a private home office. Step outside to enjoy the welcoming front porch, attached garage, and spectacular private backyard oasis-a peaceful retreat that's perfect for summer entertaining, morning coffee, or unwinding at the end of the day .Ideally located in one of Don Mills' most desirable neighbourhoods, you're just steps from Norman Ingram, Bond Park, the Don Mills Walking Trail, Edwards Gardens, and the Shops at Don Mills. Surrounded by outstanding schools, parks, shopping, and recreation, this is more than a beautiful home-it's an exceptional lifestyle. (id:15069)
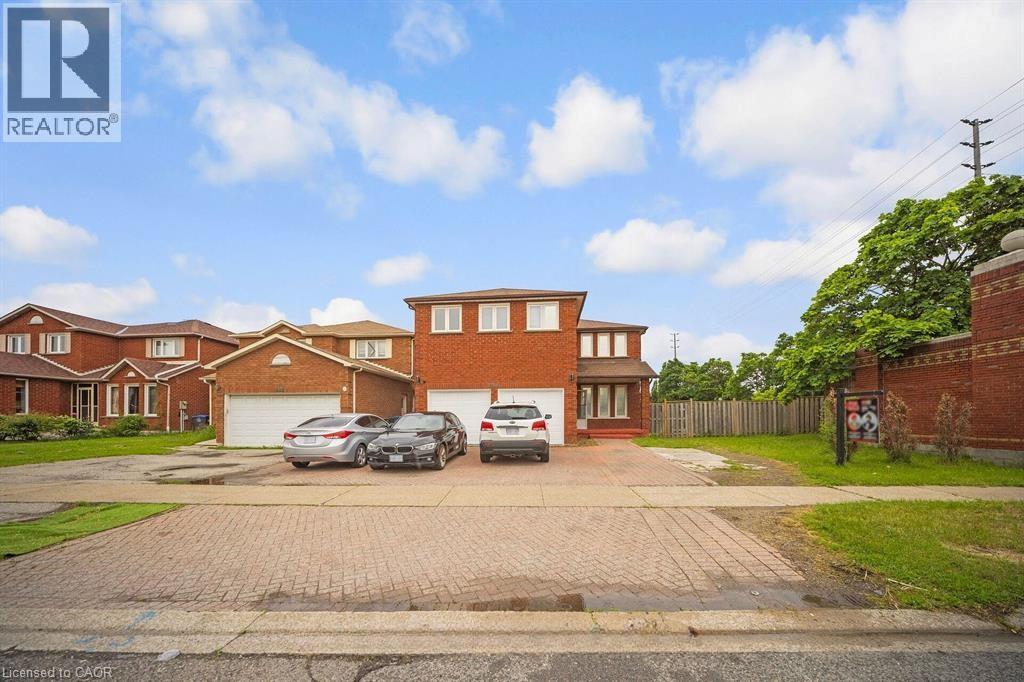
Welcome to this stunning all brick, two storey home situated on the largest corner lot on the street in one of Central Mississauga's most sought-after neighbourhoods. Set on a premium pool-sized lot with additional land, this move in ready residence offers approximately 3,300 sq. ft. of thoughtfully designed living space. Featuring 8 spacious bedrooms (5 upstairs, 3 in the finished lower level) and 6 bathrooms, this home is ideal for large or multi-generational families. Two oversized primary suites each include private ensuites, providing exceptional comfort and flexibility. The bright main floor boasts beautiful hardwood flooring, a formal sitting room, a cozy family room with a fireplace, and a spacious dining area that walks out to the deck overlooking the fully fenced backyard. Numerous pot lights throughout add warmth and a modern touch, while the expansive backyard offers endless possibilities for entertaining or a future pool. Located in the highly desirable Heritage Hills community, you'll enjoy unbeatable convenience just minutes from Square One, Heartland Town Centre, Cooksville GO Station, MiWay Transit, Highways 401, 403 & QEW, Celebration Square, Living Arts Centre, parks, restaurants, and everyday amenities. Everyone can appreciate the close proximity to excellent schools, including Rick Hansen Secondary School, Sheridan College, the University of Toronto Mississauga, and Mohawk College. Offering an exceptional combination of space, location, and an oversized premium lot, this is a rare opportunity to own an outstanding home in the heart of Mississauga. (id:15069)
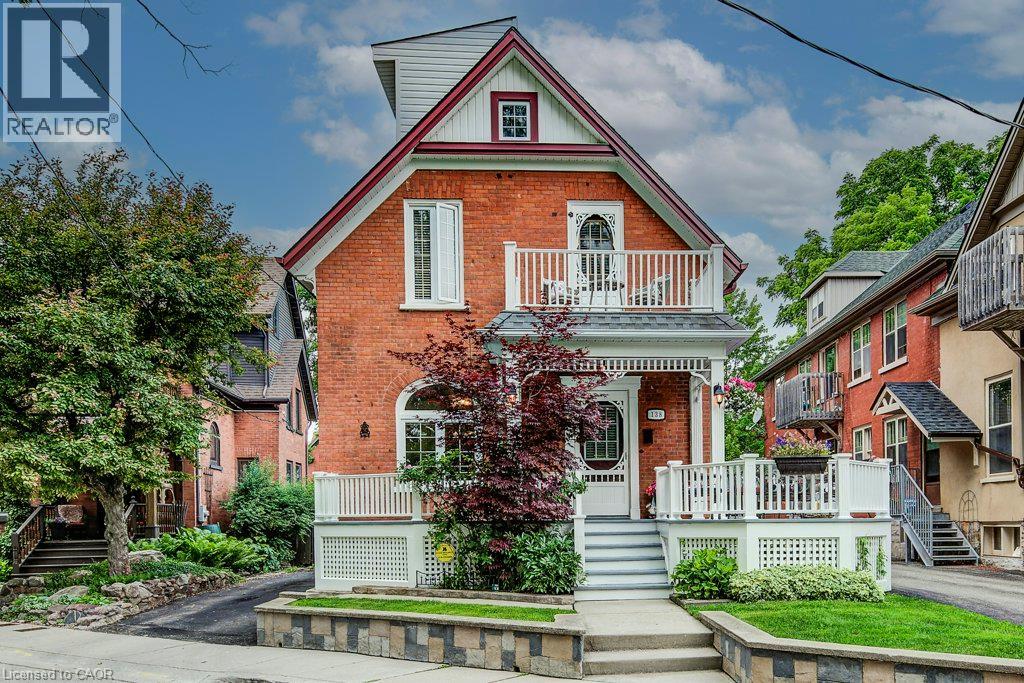
View this property with your agent before August 1 and receive a $100 Visa gift card! Ask your agent for full details. Fewer than a dozen homes share this exceptional view of Victoria Park Lake, making this a truly rare opportunity in Kitchener's desirable Victoria Park heritage neighbourhood. This charming 3-storey home offers 3 bedrooms and 2 bathrooms, including a loft-style primary retreat. Enjoy uninterrupted views of one of the city's most iconic landmarks from both the party-sized front porch and the second-floor balcony-the perfect places to sit, relax and take in the beauty of the park and lake. The large, private backyard provides a peaceful outdoor escape, complete with a gazebo and plenty of room for entertaining, gardening or simply unwinding. An oversized detached single-car garage/workshop offers excellent storage and workspace. Recent updates to the roof and furnace provide added value and peace of mind. The property also offers the rare convenience of parking for three vehicles in the driveway, plus an additional vehicle in the garage. With its character, generous outdoor space, exceptional parking and remarkably rare park and lake views, this is a one-of-a-kind home in an irreplaceable location (id:15069)
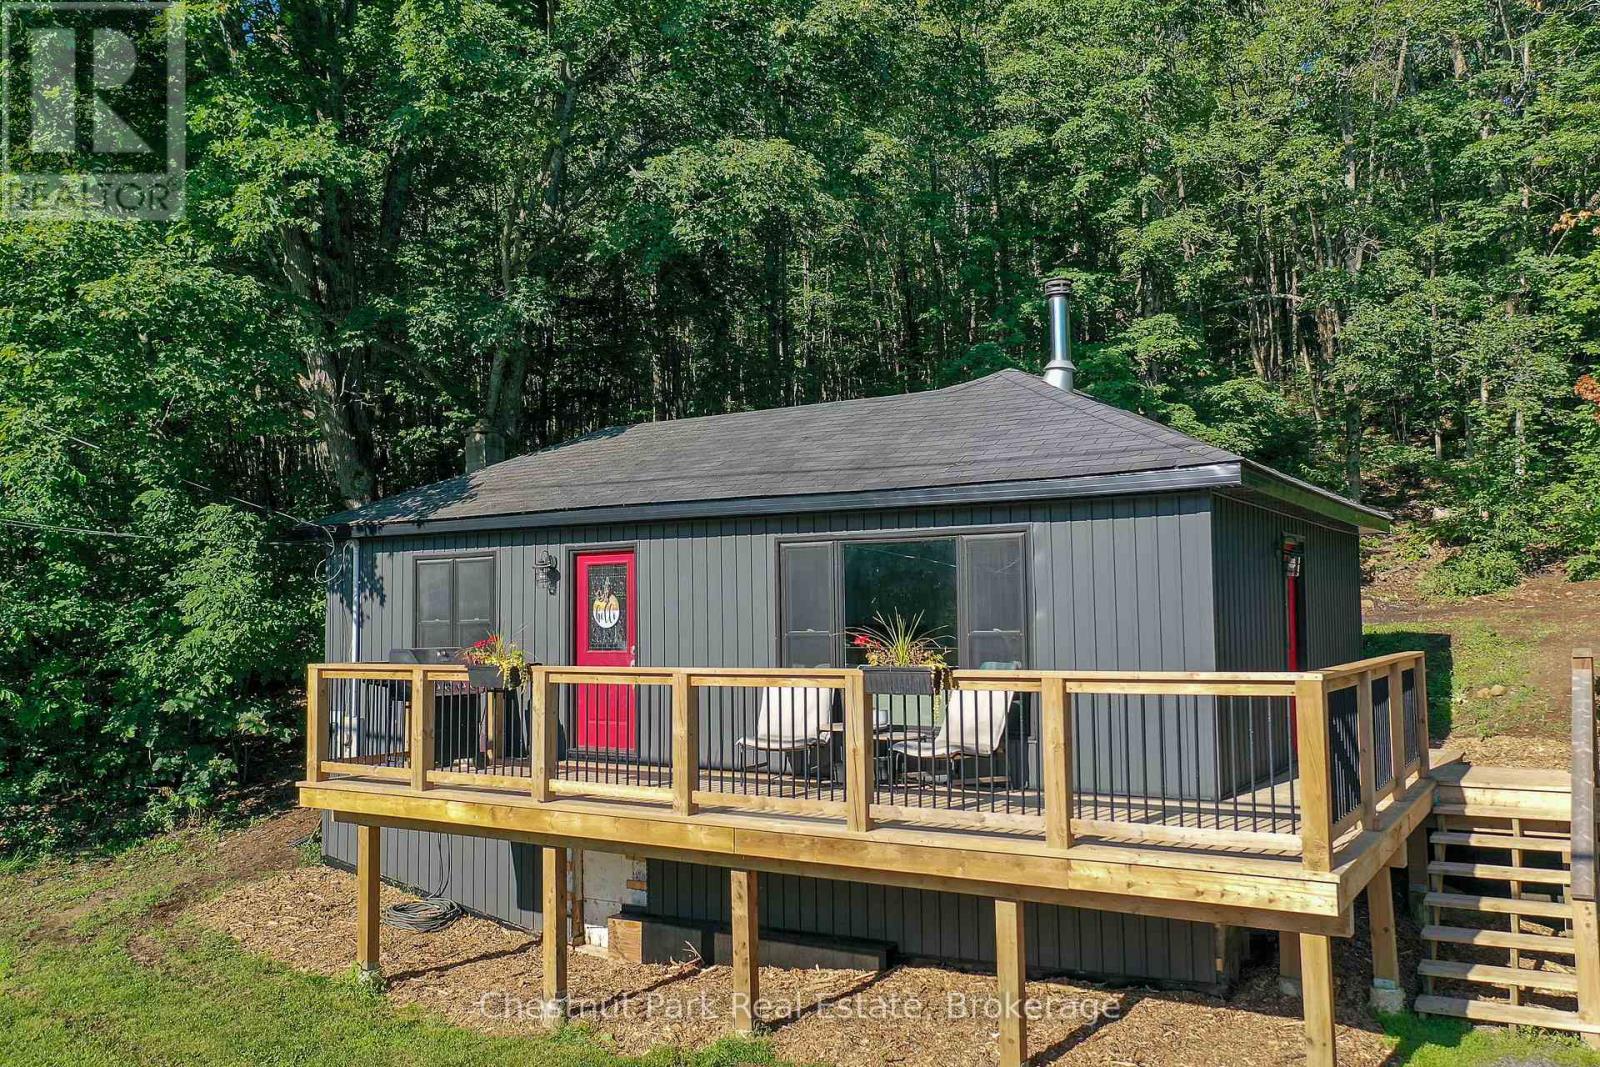
Move-in ready home ownership starts here! This bright, efficient, and well maintained 650 sq ft home has been extensively updated with; coffered ceiling trim & paint (2026), siding (2024), 240 sq ft deck (2022), kitchen (2022), bathroom (2021), water pump + pressure tank + water heater (2026). Cozy woodstove and propane furnace for simple heating. The large 36' x 24' workshop needs some TLC, but has great potential for your projects or studio ideas. Enjoy sunshine and coffee on your deck with seasonal views of Halls Lake. Stroll the friendly neighbourhood or explore Elvin Johnson Park on Halls Lake with its sand beach, boat launch, zip line, and playground, only minutes away. (id:15069)
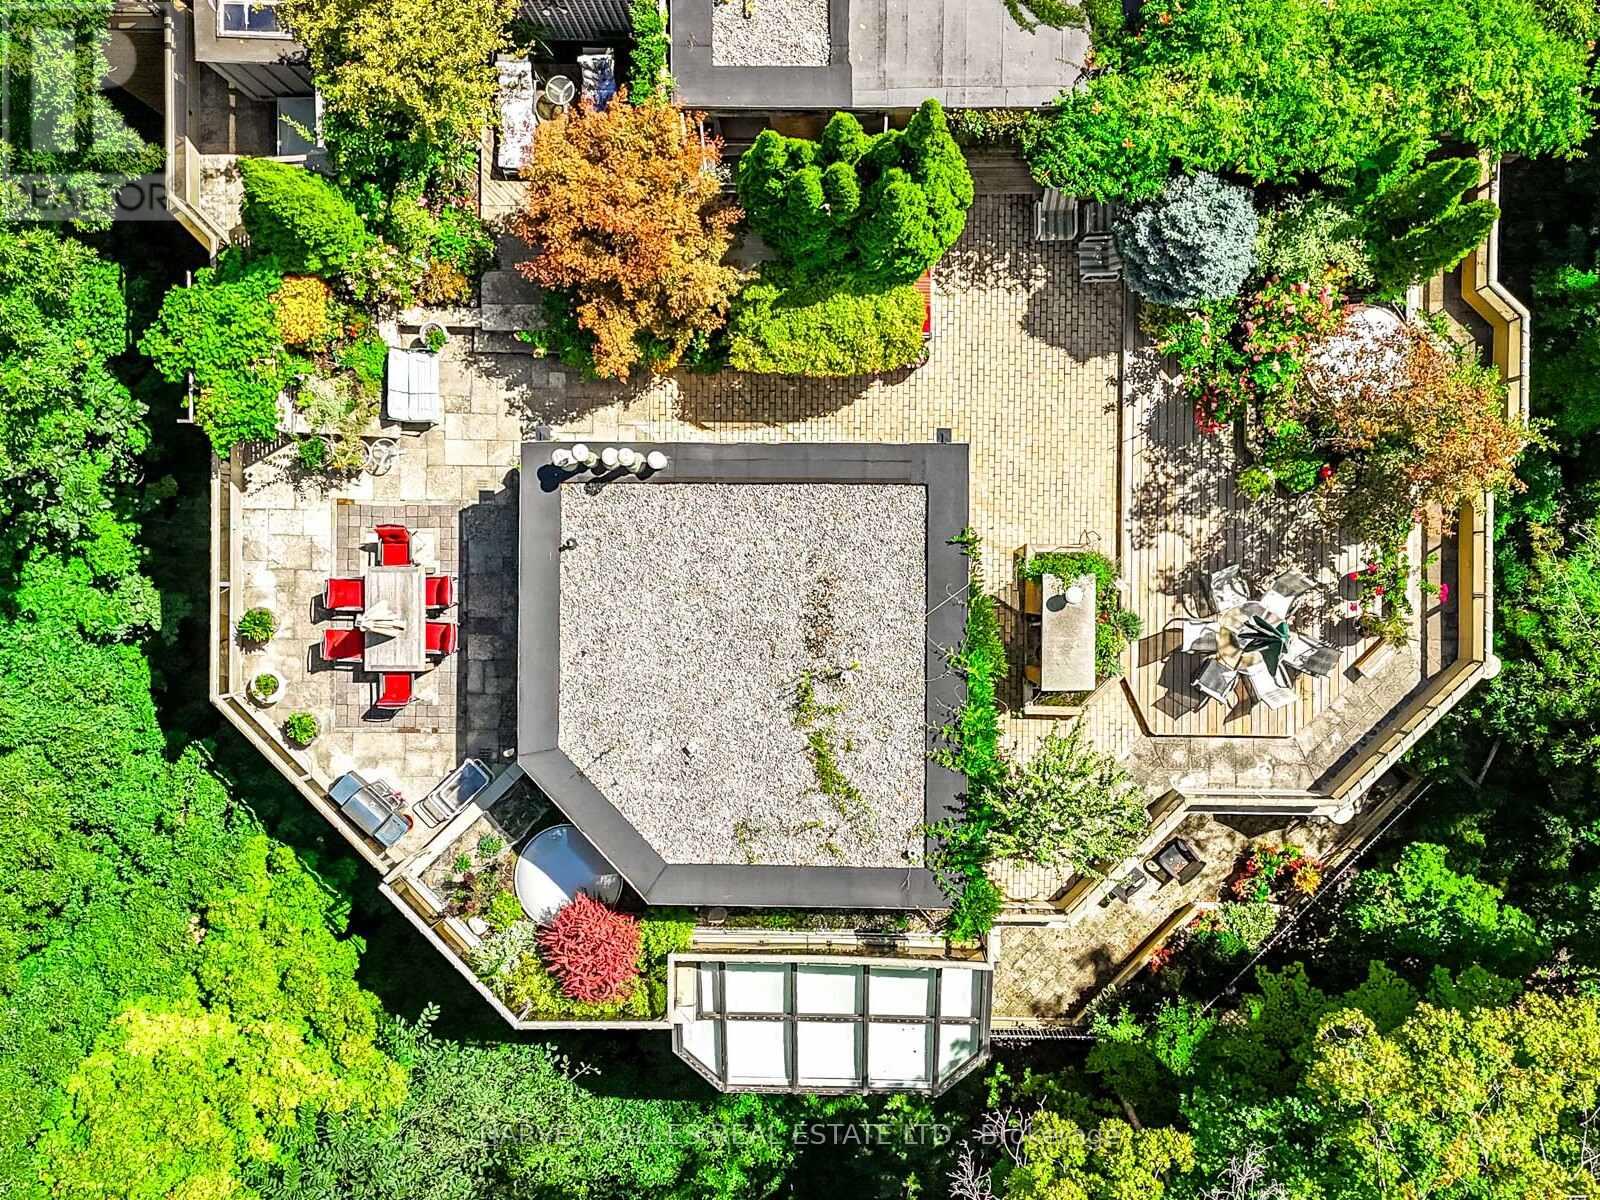
Welcome to Penthouse 16 at Governors Hill, one of Toronto's most prestigious luxury residences. Offering an extraordinary 6,375 square feet of refined living, this one-of-a-kind penthouse combines a beautifully appointed 3,755-square-foot interior with an unparalleled 2,500-square-foot private terrace overlooking a spectacular ravine with south & west exposures. Ravine views from every room. With floor-to-ceiling windows & multiple skylights, the interior is immersed in natural light. The principal spaces flow effortlessly from the expansive living room to a dramatic glass-enclosed dining room & a chef's kitchen appointed with custom millwork, 48" Sub-Zero Fridge, Miele dishwasher, a Jenn-Air cooktop, breakfast area, & a dumbwaiter to the terrace. A warm & inviting family room, complete with a fireplace & custom wet bar, offers the perfect setting for intimate gatherings. Upstairs, a remarkable flex space with a 3pc ensuite presents endless possibilities as a media lounge, executive office, fitness studio, or guest suite. The primary suite is a private sanctuary, opening directly onto the main floor terrace, featuring a dressing room & a spa-inspired 8-piece ensuite with a jetted soaker tub & private sauna. All 3 bedrooms have ensuite washrooms, generous proportions, exceptional storage, & ravine views.The approximately 2,500 sqft spectacular terrace is unlike anything else in the city, a private, very quiet, outdoor oasis surrounded by mature trees & lush landscaped gardens, complete with multiple entertaining & dining areas, full irrigation, & service elevator access. Life at Governors Hill is defined by impeccable service & exceptional amenities. Residents enjoy a 24-hr gated entrance & concierge. Resort-like amenities inc. a saltwater indoor pool, squash courts, indoor pickleball court, gym, fitness facilities, several guest suites, library, large party room with kitchen, elegant entertaining spaces, beautifully maintained grounds, billiard room & guest parking (id:15069)
Welcome to 16 Olde School Crt in North-end St. Catharines. A detached two-storey home built in 2018, offering over 2,000 sq.ft. of luxuriously upgraded living space tucked into a private cul-de-sac. From the moment you step inside, the layout impresses, with soaring 18ft ceilings and abundant natural light setting the tone throughout. Engineered hardwood floors flow across, complemented by a striking oak staircase, while thoughtfully placed pocket doors add a refined, space-conscious elegance to the home. The open-concept eat-in kitchen is both stylish and functional, featuring ample white cabinetry, quartz countertops, and stainless steel appliances, perfect for everyday living and effortless entertaining. A versatile den offers the freedom to create the space your lifestyle calls for, whether that's a home office, playroom, or mud room. Rounding out the main level, a rare and convenient bedroom offers flexibility for guests, extended family, or single-level living.Upstairs, two bedrooms include the primary retreat with a spa-inspired 5-piece ensuite, while an additional 4-piece bathroom ensures the home comfortably accommodates family life and visitors alike. Out back, the private yard is made for entertaining, where a spacious 12' x 28' composite deck with gazebo sets the stage for summer gatherings, and low-maintenance turf grass keeps upkeep effortless. Ideally located just five minutes to Port Dalhousie, and minutes to the QEW, shopping, groceries, and all amenities, this home offers the perfect balance of tranquility and convenience. A rare gem you won't find anywhere else! Welcome home. (id:15069)
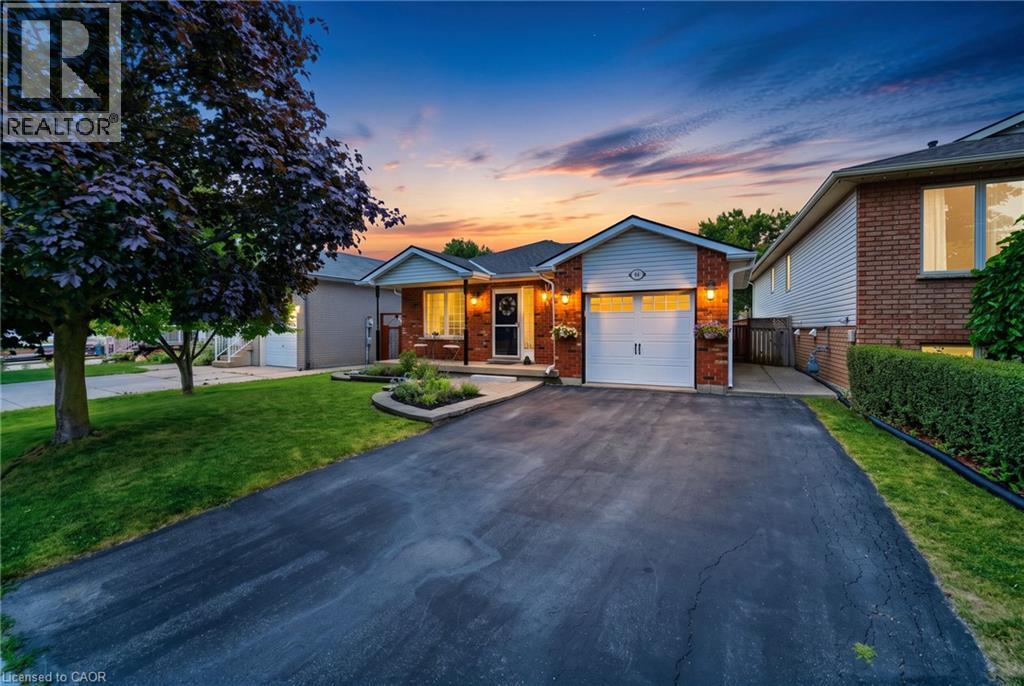
Welcome to 44 Marion Street in Mount Hope! Step into a spacious and welcoming foyer that leads into a bright, thoughtfully designed layout offering the perfect balance of open concept living and defined spaces. The main floor features a large primary bedroom with convenient ensuite bathroom privilege, along with two additional well-sized bedrooms. The updated kitchen is equipped with stainless steel appliances, a built-in pantry, and a walkout to a private side deck—perfect for enjoying your morning coffee or hosting outdoor gatherings. The fully finished basement offers incredible additional living space, including an additional bedroom, a cozy recreation room with a gas fireplace, an entertainer's bar, and a 3-piece bathroom. New floors in Primary bedroom and basement 2026. Outside, enjoy the inviting front porch, attached garage, and double driveway. The backyard is ideal for relaxing or entertaining, featuring a gazebo, generous green space, and a storage shed. Conveniently located close to public and Catholic elementary and secondary schools, highway access, shopping and dining along Upper James, and public transit. (id:15069)