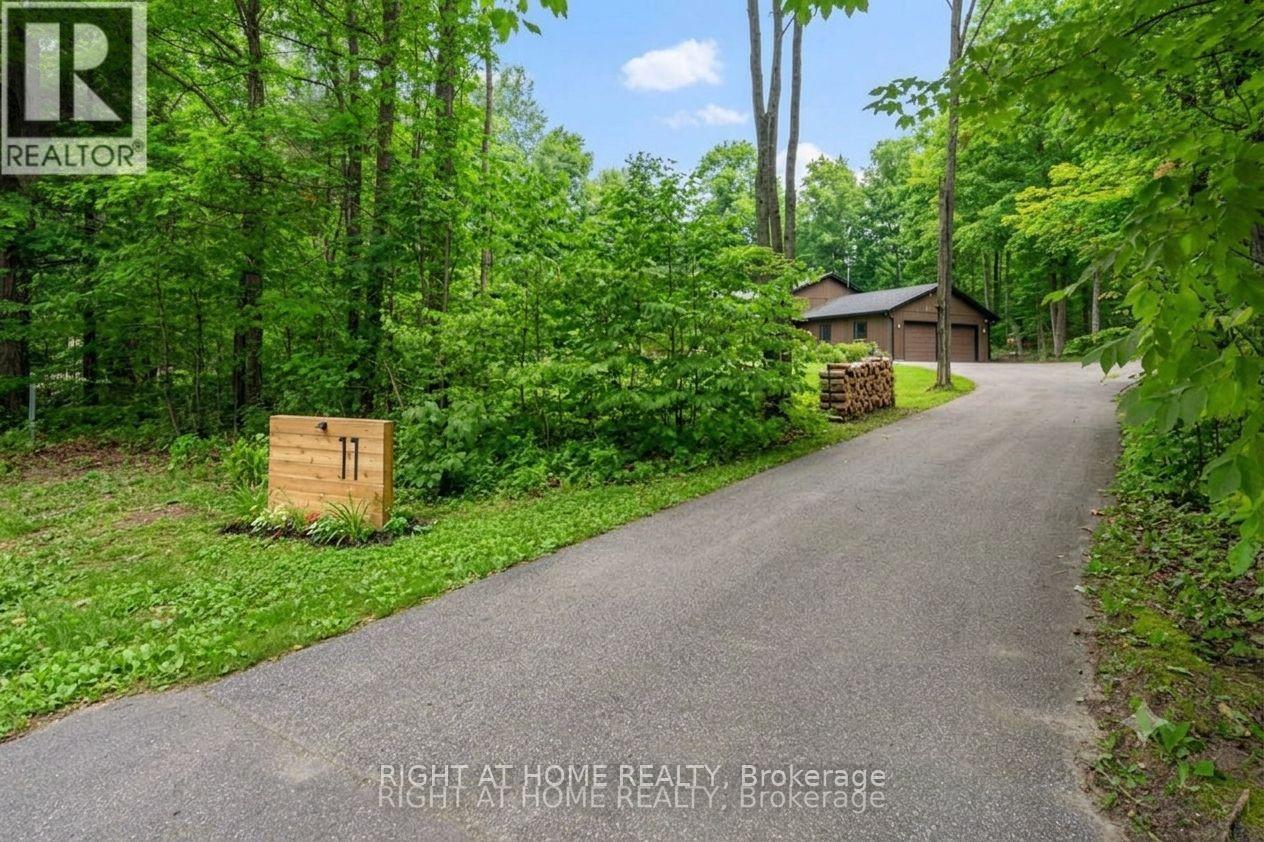
Welcome to this exceptional, one-of-a-kind home in the highly sought-after community of Simcoe Estates. Situated on a private, mature lot spanning over two acres, this residence offers the perfect blend of luxury and tranquility. Step inside to a naturally bright, open-conceptliving space. Gleaming hardwood floors, recessed pot lights, and a stunning glass railing onthe oak staircase create a sophisticated, modern atmosphere. It boasts custom storage units, a beautiful waterfall-edge quartz counter and backsplash, and a cozy gas fireplace that seamlessly connects to the living room. From the living area, walk out to a magnificent three-tiered deck, ideal for enjoying the surrounding natural beauty. After a long day, retreat to the spa-like primary bathroom, complete with heated floors, a large soaker tub, and a refreshing rain shower. (id:15069)
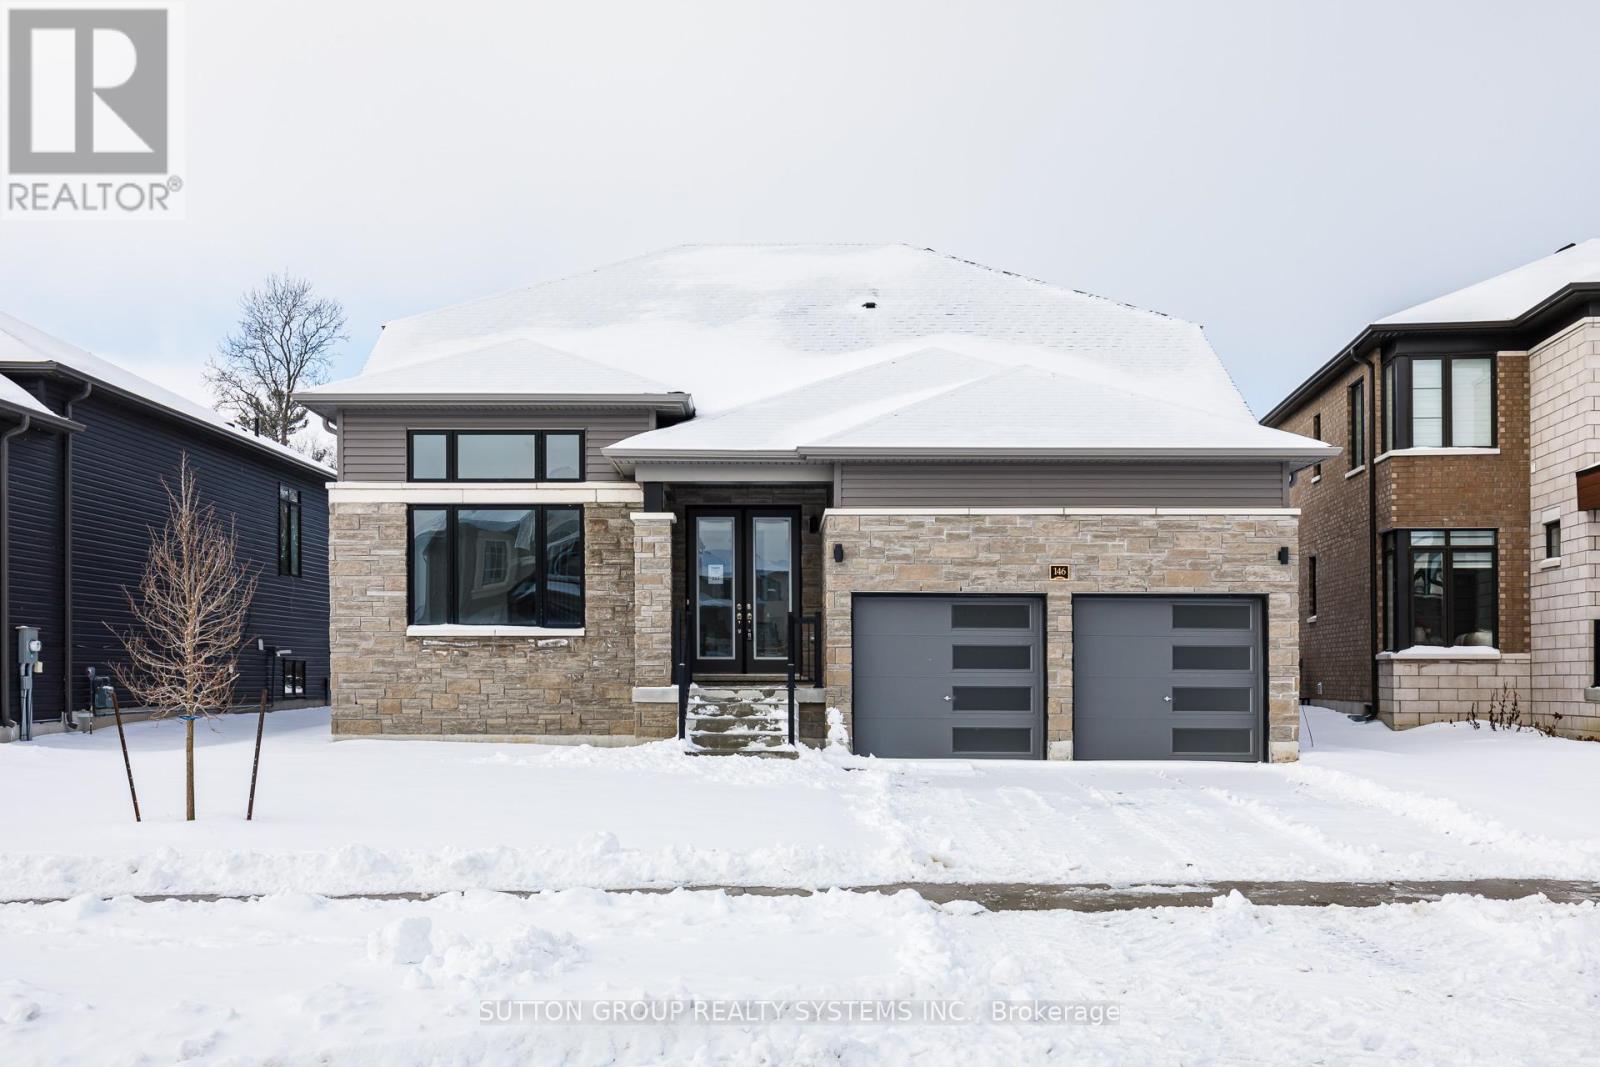
backing unto forest, no carpet, bungaloft Welcome to this stunning Fernbrook Homes-built "Sepody" Bungaloft model, ideally located in the growing community of Wasaga Beach. This beautiful home showcases hardwood flooring throughout the entire home, oversized windows that flood the home with natural light, and a modern, highly functional layout designed for today's family living. The main level features a bright kitchen with a large peninsula, and seamless flow into the family room and breakfast areas, and separate dining area -perfect for both everyday living and entertaining. This bungaloft features 2 bedrooms on the main floor, complete with a private Primary ensuite complete with Shower enclosure. Upstairs, the home offers two generously sized bedrooms, including a spacious loft area, perfect for a reading nook/computer area. Come see this amazing lot backing unto protected greenspace. Located in an area poised for exciting future development, including a planned new high school nearby, this neighbourhood continues to grow in value and convenience, addressing what was previously a limited secondary school offering. Enjoy the best of lifestyle and location: just 5 minutes to Wasaga Beach and approximately 30 minutes to Blue Mountain, with year-round recreation including skiing, hiking, beaches, and waterfront activities. A perfect blend of modern upgrades, thoughtful design, and an unbeatable location, this move-in-ready home is an exceptional opportunity for families, investors, or anyone seeking a relaxed lifestyle close to nature. (id:15069)
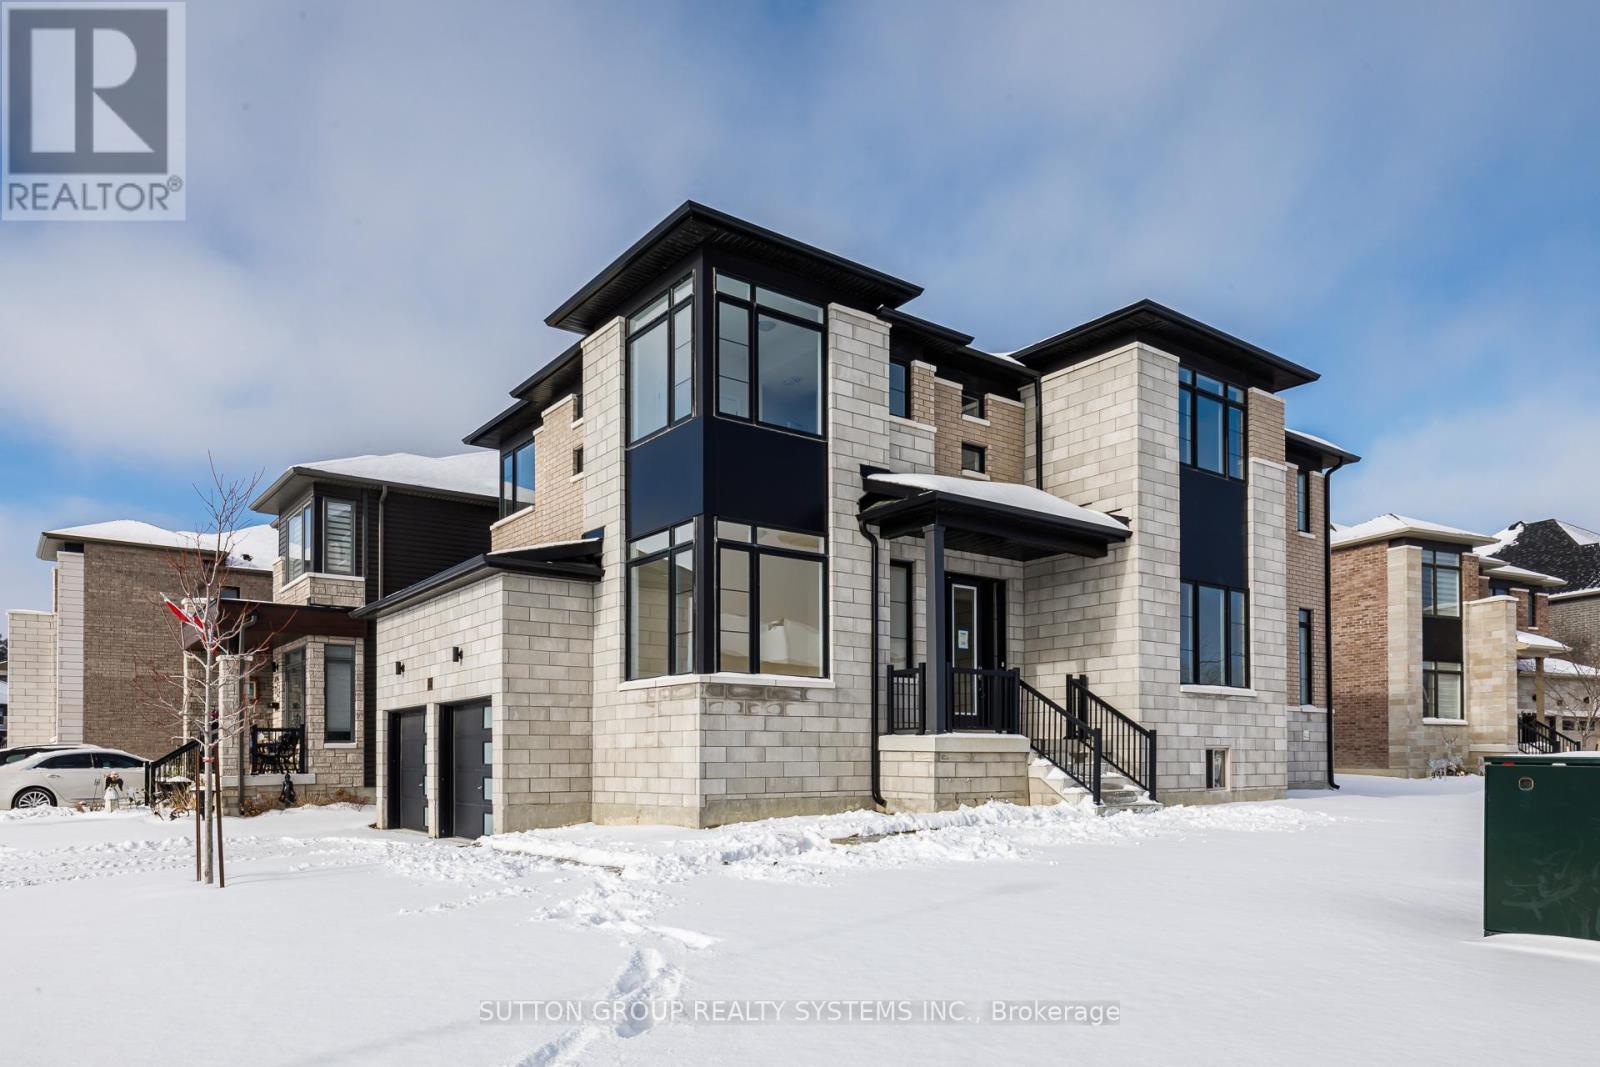
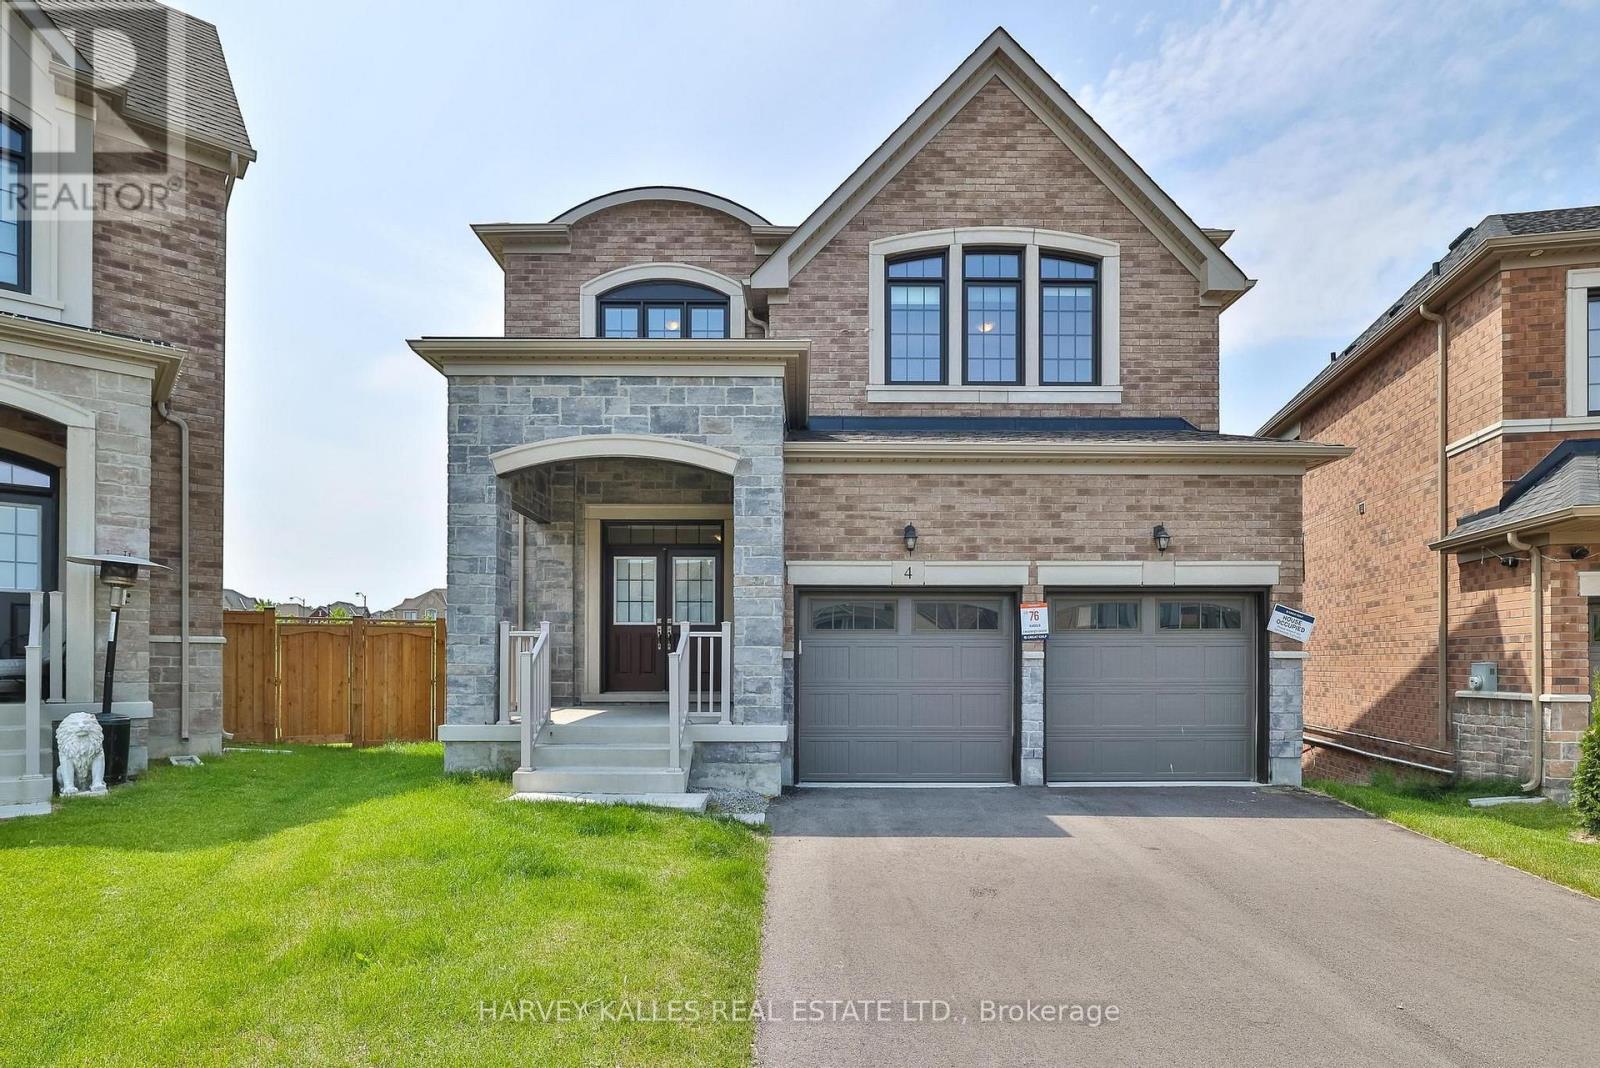
Welcome to your dream home in the highly desirable River's Edge community, just minutes from the beach and scenic walking trails! This newly built 4-bedroom, 3.5-bath "WILLOW" corner model by Fernbrook Homes showcases a stunning stone & brick exterior, bright layout, elegant oak staircase, spacious family room, and a large breakfast area that flows seamlessly into a modern kitchen with a center island - perfect for entertaining. Upstairs, enjoy four generous bedrooms, including a luxurious primary suite with a walk-in closet and a spa-inspired ensuite featuring a freestanding tub and glass shower. A second bedroom with its own private ensuite is ideal for guests or family members. Complete with a double car garage and beautiful finishes throughout, this home offers the perfect blend of style, comfort, and modern living. Don't miss your chance to own this gem in River's Edge Wasaga- where luxury meets nature! (id:15069)
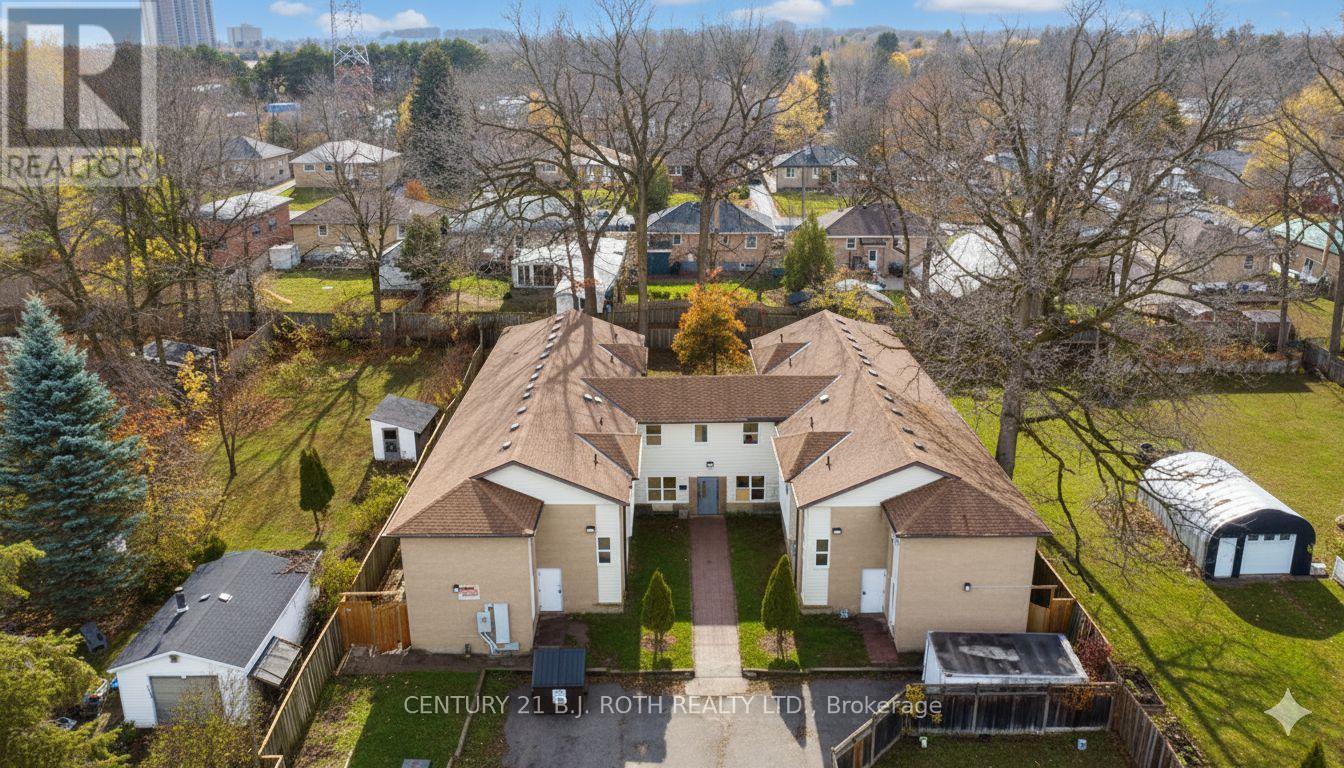
This expansive 43-bedroom rooming house offers exceptional scale, versatility, and income potential. Featuring two oversized kitchens and a layout well-suited for high-capacity living, the property sits on a large lot with ample on-site parking, providing convenience for tenants and operational flexibility for the owner. Currently 75% occupied, the building offers immediate cash flow with significant upside-allowing you to select and place additional tenants of your choosing to optimize revenue. With its configuration and proximity to the local college, the property may also be an excellent candidate for student housing, offering strong demand and consistent rental performance. The main building is in good condition, supporting both turnkey operation and future value-add strategies. Please note that the 3-bedroom home at the front of the property is not included in this sale, as it is currently in the process of being severed. Lot dimensions shown are from GeoWarehouse and will be reduced upon completion of the severance. This is a rare opportunity to acquire a high-capacity residential investment with substantial growth potential in a desirable location. (id:15069)
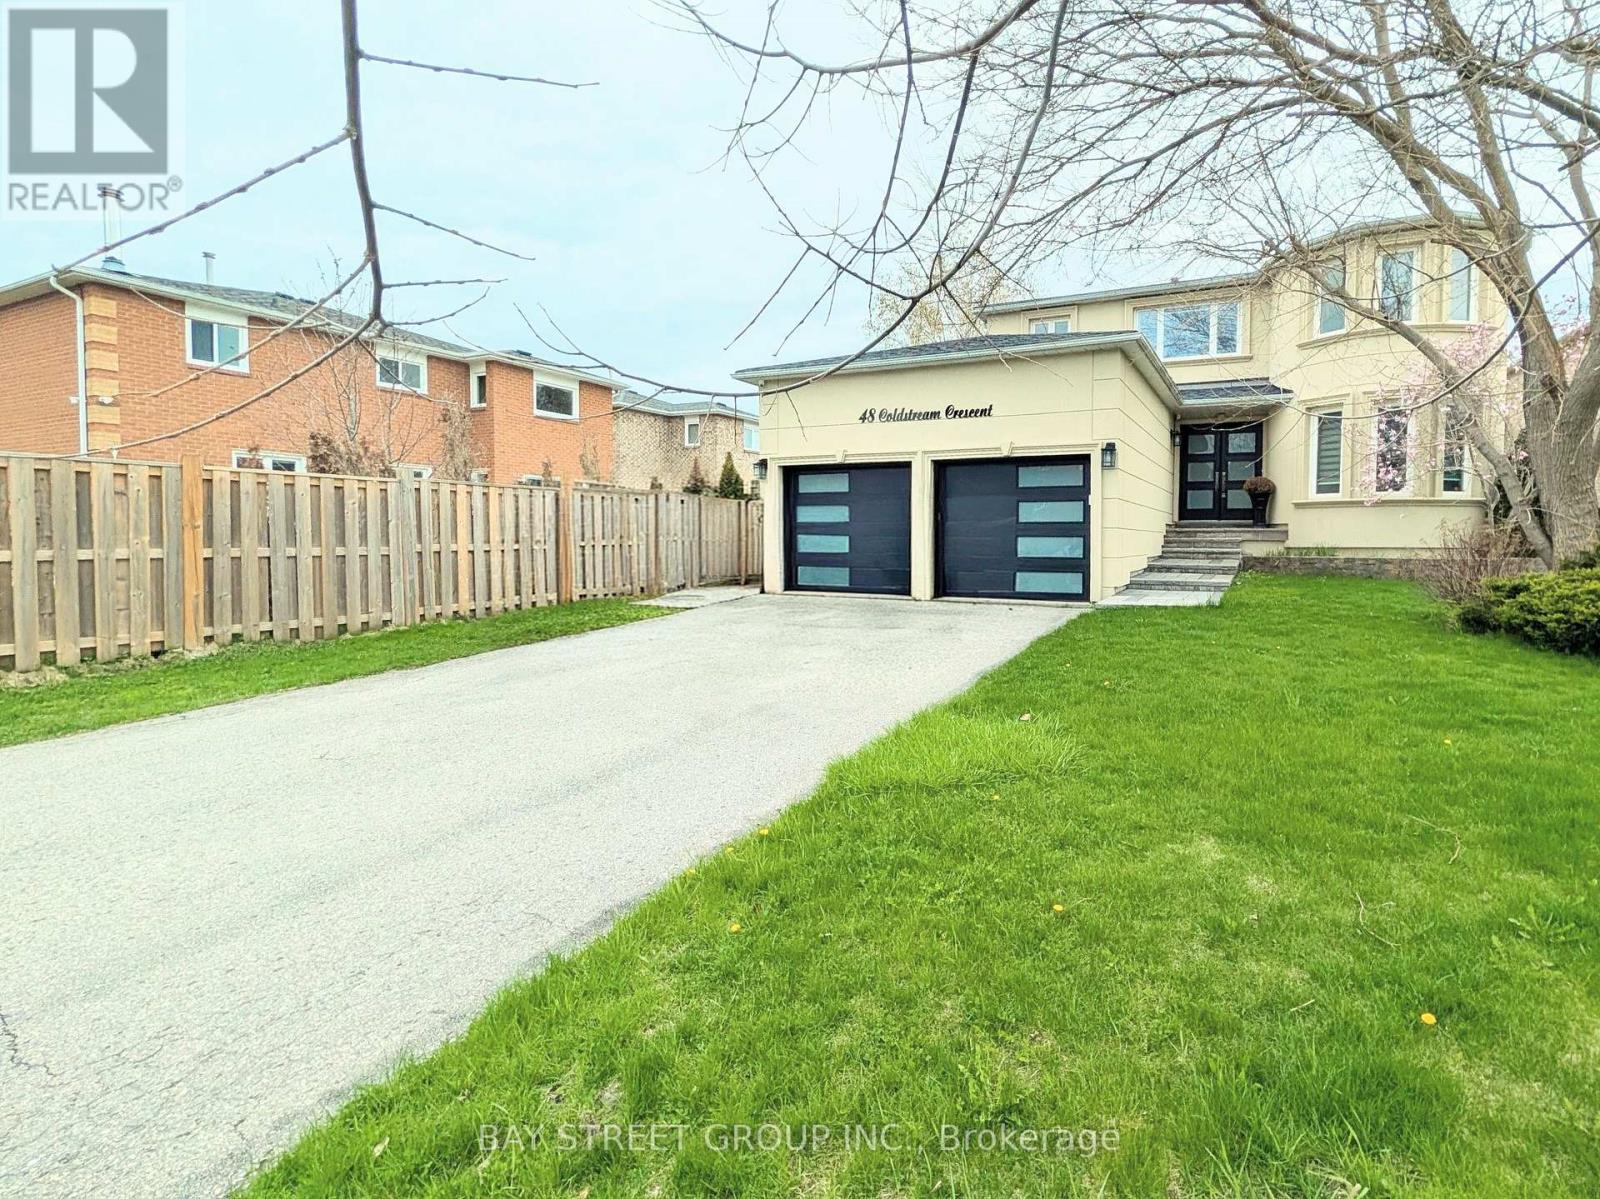
Totally renovated Luxury Four Bedrooms Home in the heart of Richmond Hills. This stunning detached home offers you a of luxury, elegance, and functionality. New Glass Staircase , Front Door , Hardwood Floors throughout main and second floor, luxury vinyl flooring in basement, New Garage Door, New Roof, Whole House Smooth ceiling Lots of Pot Light, Beautiful Wall Panel , Mouldings and Much More for yours discover. Top ranking Richmond Hill High School. Must See !!! (id:15069)
SNAKE ISLAND IS A HIDDEN GEM ON THE LAKE SIMCOE-HUGE LOT & SAND BEACH!ONLY AN 45MINS FROM DOWNTOWN TORONTO-TAKE ADVANTAGE OF THIS INEXPENSIVE ALTERNATIVE TO COTTAGEOWNERSHIP-BUILD YOUR DREAM COTTAGE.EITHER PRE-FAB OR BUILD THRU A BUILDER MUST BE MIN 1200 SFPLUS NEW SEPTIC & BE BUILD WITHIN TWO YEARS OF PURCHASE BARGING TO THE ISLAND & FERRY WATER TAXISERVICE TO YOUR LOT AVAILABLE T/O SEASON-START PLANNING YOUR 3 SEASON COTTAGE MAIN LANDCOTTAGES SELLING $1.5-2 MILLION PLUS WHERE CAN YOU FIND A WATERFRONT PROPERTY FOR THIS PRICE?ENDLESS POSSIBILITIES OFFERED HERE TO CREATE YOUR OWN PIECE OF HEAVEN! JOIN THE 240 SNAKE ISLANDCOTTAGERS ALREADY HERE COTTAGERS ASSOCIATION & ANNUAL REGATTA WEEKEND EVERY YEAR BUYERS MUSTDEMOLISH EXISTING STRUCTURE & BUILD NEW 1200SF MIN COTTAGE WITH SEPTIC. (id:15069)
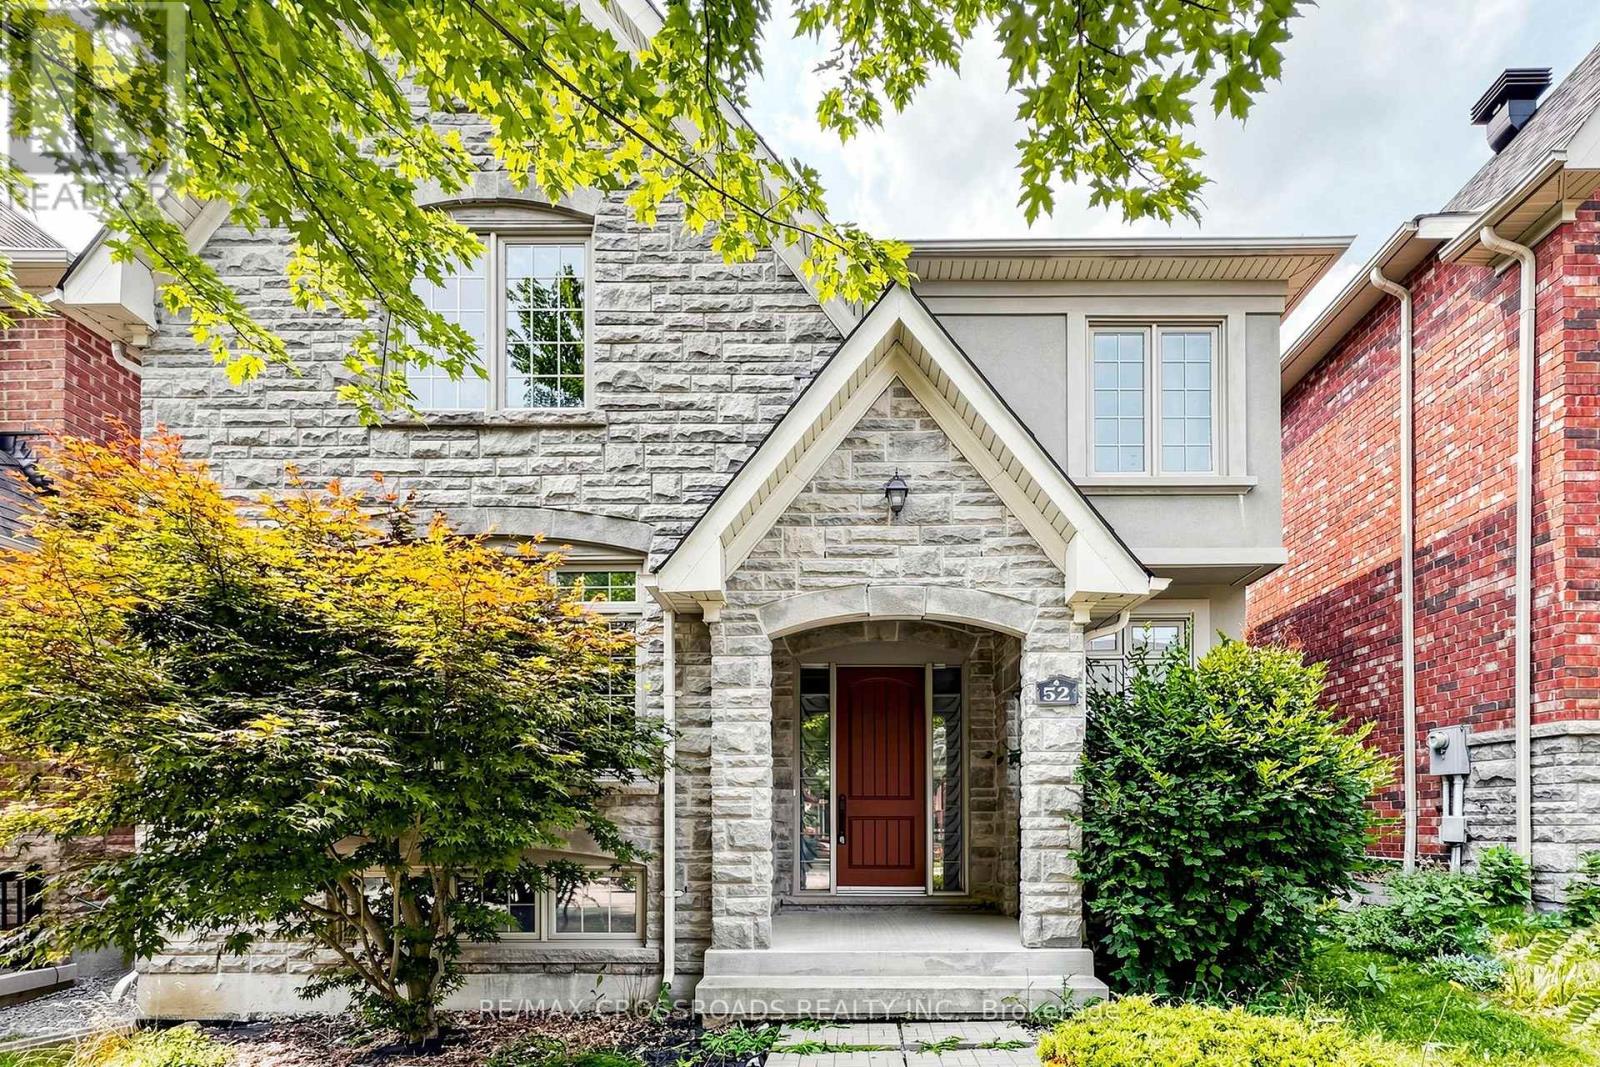
Gorgeous Executive Home In Angus Glen West Village, Pierre Elliott Trudeau High School Zone. Hardwood Floorings Thru Out & Oak Staircases, Kitchen + Island, Granite Counter Top. Walk To Park & Angus Glen Community Centre. Mins To Hwy 404 & Close To Public Transit. (id:15069)
Come discover the beautiful Holland Landing community of Hillsborough! Nestled in quiet a crescent, this home has an unbeatable location overlooking one of the best views in the area! Quality-Built By Great Gulf Homes, this 4 bedroom home has a premium pie-shaped lot and an inspiring lower level with a walk out to a spectacular view. Rare wide open views of green space, park and pond make this home a unique find! Four spacious bedrooms, three bathrooms on second level; two ensuites, one semi ensuite. Primary bedroom overlooks backyard and has a large walk-in closet and luxe ensuite bath with stone counters, soaker tub and glass shower. Impressive 10' ceilings on main level AND basement! 9' ceilings second level. Gourmet modern kitchen with large centre island and high end appliances overlooks backyard. Kitchen has quick access to main floor laundry and a convenient path to garage inside entry. Trips to the lower level are quick and easy from the inside access of garage to a hidden staircase! Main staircase is wood with iron pickets. No carpet, just gorgeous hardwood floors and luxurious tiles throughout. Oversized dining and living room area welcomes you as you enter the large tiled foyer. Powder room, coat closet, all details accounted for. Quality finishings throughout, all professional and meticulous. Two staircases to basement for ease and options! The walk out basement has rough-in plumbing and offers an incredible opportunity to build your custom dream basement. Fully fenced! Easy access to schools, shopping and parks. Find all the conveniences closeby: Costco, Rona and more! Some photos are virtually staged to help with visualization. (id:15069)
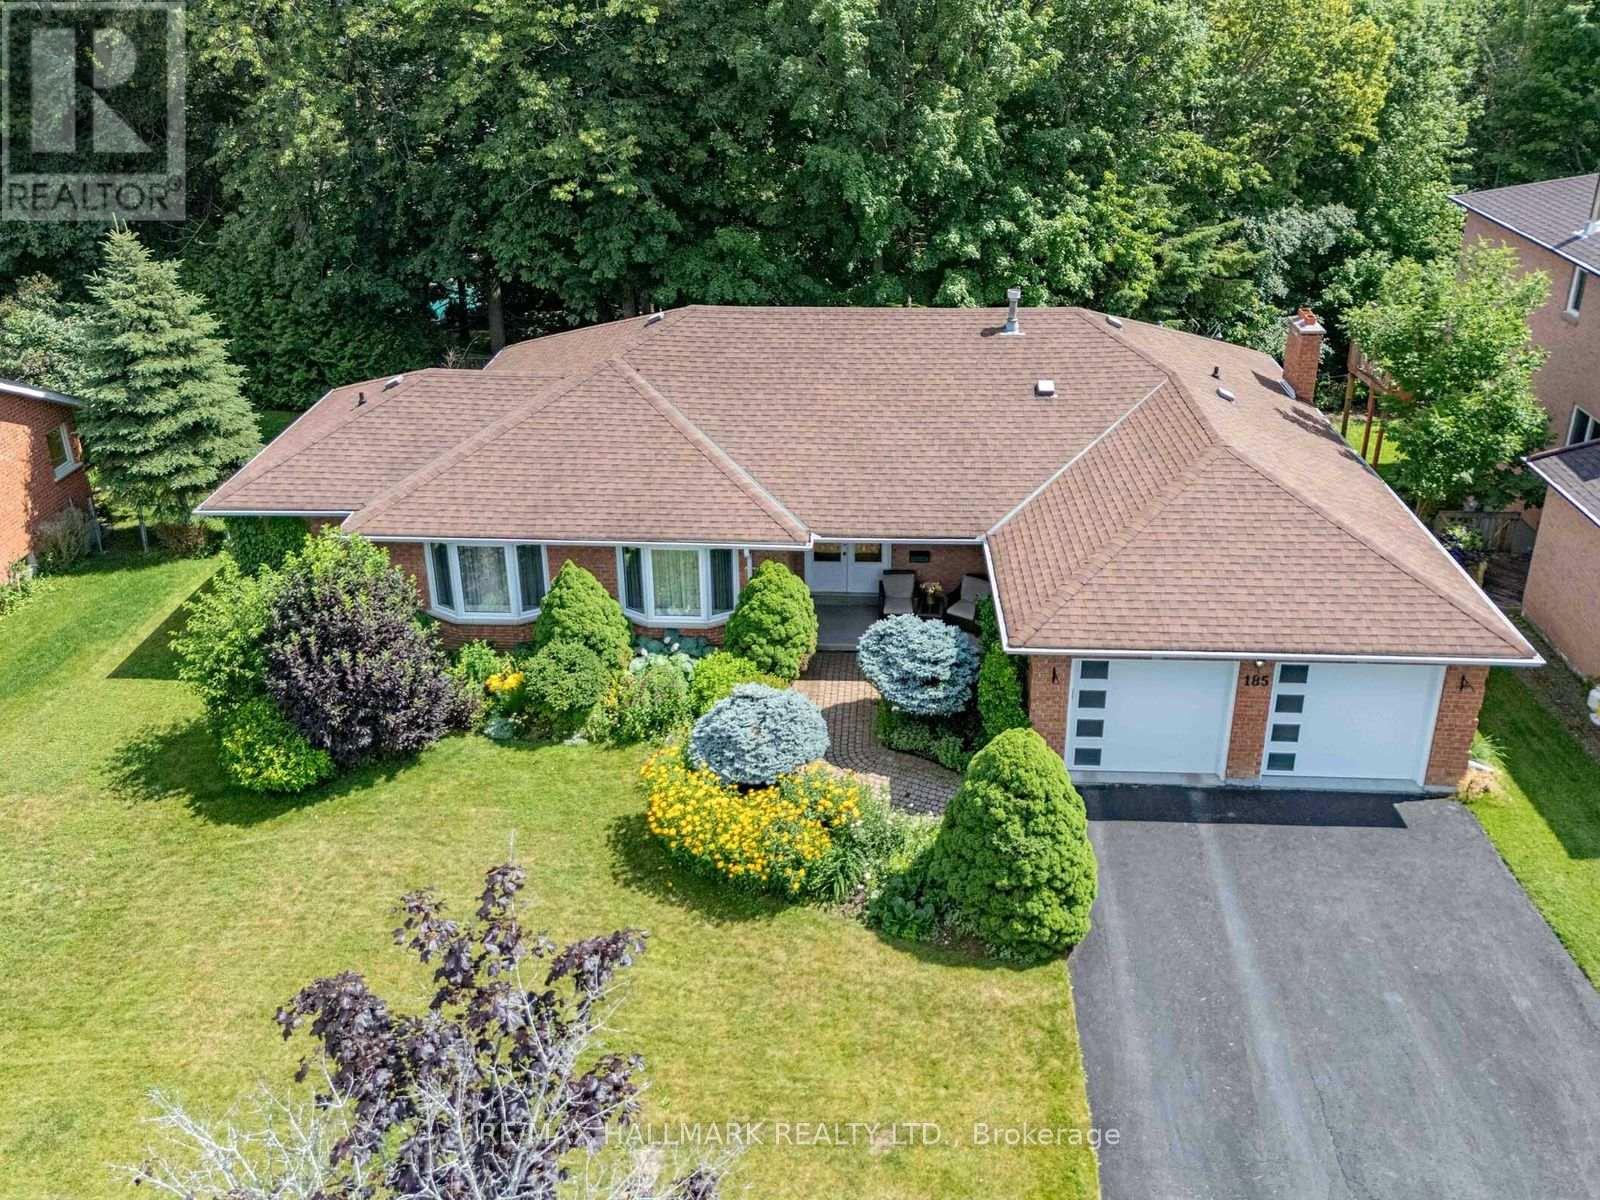
Welcome to this exceptional ranch-style bungalow nestled on a beautifully landscaped premium 85' frontage in one of Aurora's most sought after family friendly community. Offering over 4,300 sf of finished & unfinished living space, including a rare walk-out basement. This meticulously maintained home showcases true pride of ownership & an outstanding floor plan designed for both comfortable family living & effortless entertaining. Sun-filled principal rooms feature oversized windows, rich hardwood floors, a separate formal living & dining rooms, a spacious family room with a charming wood-burning fireplace w/walkout to deck, overlooking the private backyard oasis. The beautiful kitchen boasts quartz countertops, pot lights, an inviting breakfast area & a walkout to the deck, creating the perfect indoor-outdoor lifestyle. A spacious laundry room with lots of cabinetry. A convenient private entrance from the two-car garage. The primary retreat features a renovated ensuite with heated floors, while two additional bedrooms offer generous accommodations for family, guests, or a home office. The partially finished walk-out basement presents endless possibilities with over 2,200 sq. ft. of additional living space, a second wood-burning fireplace, a bath room rough-in, cold cellar, workshop & abundant storage. Step outside to enjoy mature trees, beautiful Japanese garden, blueberry bush, a vegetable garden area & peaceful outdoor spaces. Numerous quality updates and renovations, kitchen, bathrooms & laundry rooms, hardwood flooring, eavestroughs/soffits (2018), roof (2017), windows (2013), furnace & CAC (owned), garage door/molding. Outdoor enthusiasts will love being just steps to scenic walking & biking trails, parks, excellent schools, shopping & restaurants. Conveniently located just min. to Aurora GO Station, Hwy 404 & 400, & hospital. A rare opportunity to own a beautifully bungalow on one of Aurora Heights' most desirable premium lots. (id:15069)
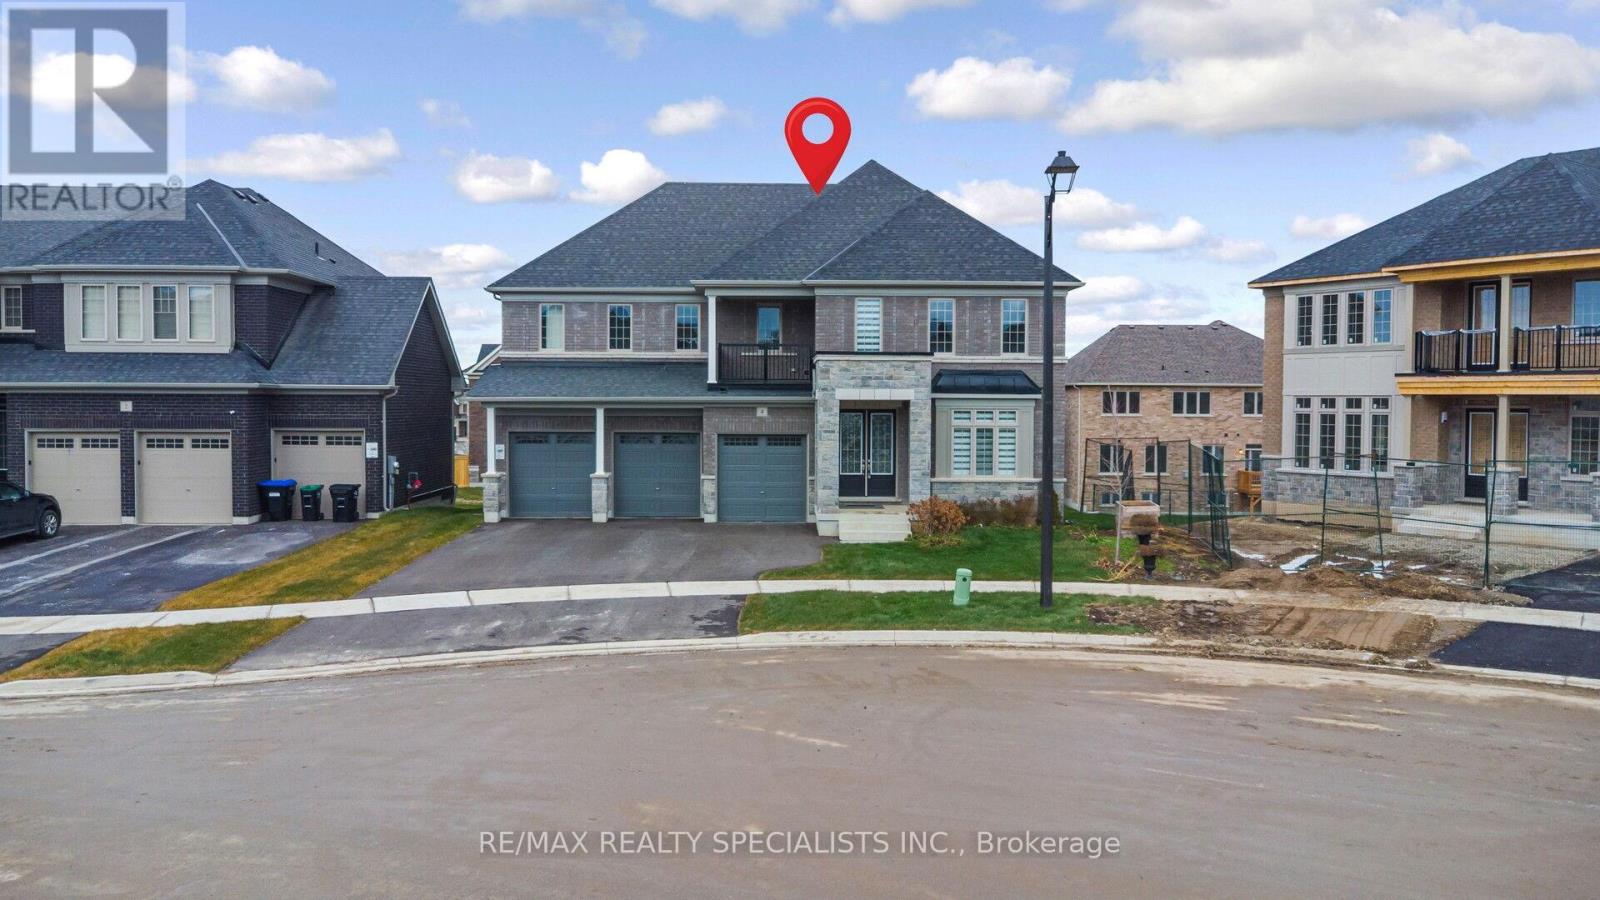
Beautiful 3-Car Garage Home on a Premium Pie-Shaped Lot. This stunning stone and brick elevation home sits on a wide 3 car garage driveway and welcomes you with an elegant double-door entry leading into a bright, open-concept layout. The combined living and dining room offers a seamless flow-perfect for gatherings and everyday living. The spacious kitchen features stainless steel appliances, ample cupboard and counterspace, and a convenient pantry for extra storage. Adjacent is a large family room complete with a cozy fireplace, ideal for relaxing evenings with loved ones. The main floor also includes a dedicated office space plus a powder room and a full washroom. The office can easily serve as a bedroom for seniors or parents, offering comfort and accessibility with the full bathroom nearby. Natural light fills the home throughout. A beautiful oak staircase leads to the upper level, where you'll find four generous bedrooms, each with its own private washroom and walk-in closet. The primary bedroom features his and her closets and a spacious, spa-like ensuite. Convenient second-floor laundry adds ease to everyday living. The home also includes a spacious walkout basement, offering unlimited potential for future customization-whether you envision an in-law suite, entertainment area, or income-generating apartment. (id:15069)
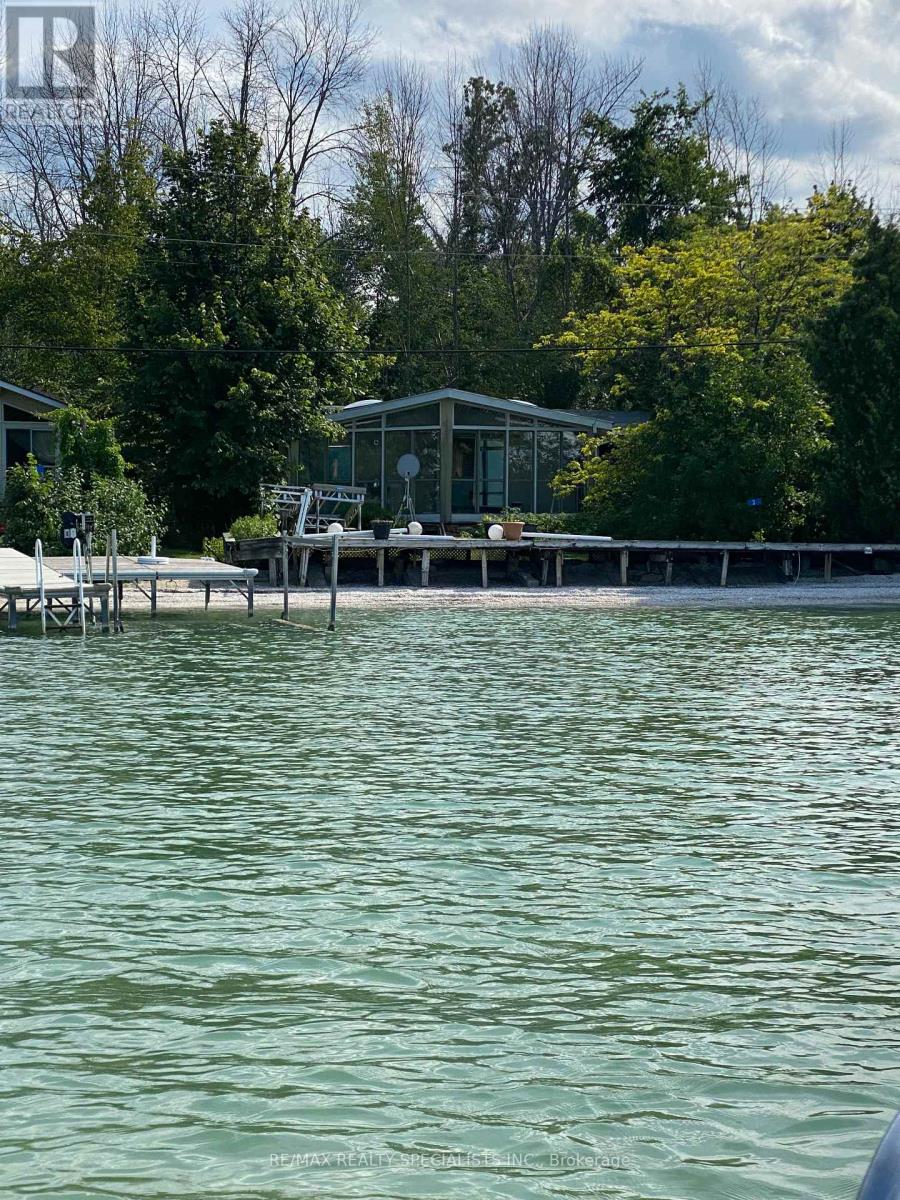
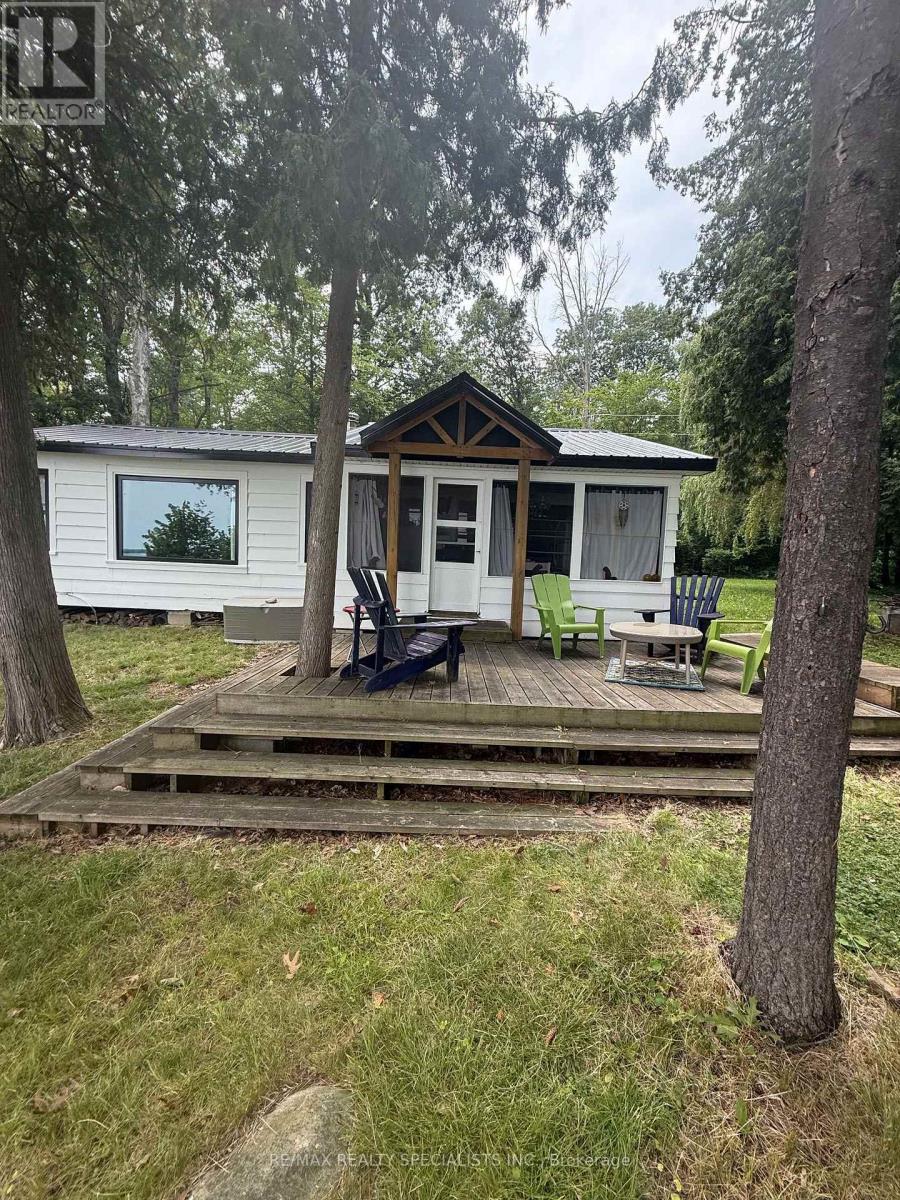
CHARMING & COZY IS THE BEST WAY TO DESCRIBE THIS HIDDEN GEM ~ LOCATED ON SNAKE ISLAND ON LAKE SIMCOE ~ THIS COTTAGE WELCOMES ITS NEW FAMILY ~ SITTING ON A GENEROUS LOT WITH 140' WATERFRONT BY 239' LOT ~ THE DECK GREETS ALL VISITORS , AS THEY THEN CONTINUE INTO A SCREENED PORCH ~ BRAND NEW WINDOWS & METAL ROOF 2025 ~ THE INTERIOR OFFERS A BRIGHT OPEN CONCEPT TLAYOUT WITH VAULTED & BEAMED CEILINGS ~ GORGEOUS LAKEVIEWS FROM DECK, SCREENED PORCH, KITCHEN, LIVING GREAT ROOM & PRIMARY BEDROOM ~ BRIGHT OVERSIZED KITCHEN WITH MAPLE CABINETS , AN EAT-IN AREA & LAKE VIEWS ~ OPEN LIVING / GREAT ROOM AREA WITH WOOD BURNING FIREPLCE ~ OVERSIZED PRIMARY BEDROOM WITH PICTURE WINDOW, HIS & HERS WARDROBES & GORGEOUS LAKE VIEWS TO WAKE UP TO ~ SECOND & THIRD BEDROOMS WITH PICTURES WINDOWS ~ WOOD FLOORING THROUGHTOUT ~ MAIN BATHROOM HAS SEPARATE BEVELED SHOWER , CUSTOM SINK IN CABINET , ECO 6 ENVIRO TOILET & A WALL OF FLOOR TO CEILING STORAGE CLOSETS ~ WATER FOR THE COTTAGE IS DRAWN FROM THE LAKE ~ HYDRO AVAILABLE ON THE ISLAND ~ PROPERTY HAS ELECTRIC HEATERS FOR COOL SPRING & DAMP FALL NIGHTS ~ WALK DOWN TO THE WATERS EDGE ONTO THE DECK TO THE DOCK, WHERE YOU CAN SWIM,OR ENJOY WATER SPORTS & FISHING ~ SNAKE ISLAND HAS MANY GENERATIONAL FAMILIES & OFFERS YOUR FAMILY THE CHANCE TO HAVE THEIR OWN COTTAGE MEMORIES ~ SNAKE ISLAND COTTAGERS ASSOCIATION OFFERS ITS COTTAGERS & THEIR FAMILES A AUGUST LONG WEEKEND FULL OF FESTIVITIES ~ OVER 240 COTTAGERS GATHER TOGETHERFOR : AROUND THE ISLAND RACE FOR ALL AGES ~ ALSO A VRIETY OF OTHER RACES FOR EVERYONE FROM 1YR-100 YRS OLD ~ SWIMMING RACES, VOLLEYBALL & HORSESHOE TOURNAMENTS ~ FACE PAINTING, WHITE ELEPHANT SALE & SILENT AUCTION ~ SAILING REGATTA , GOLF TOURNAMENT , ANNUAL T-SHIRT DESIGN CONTEST ~ IN ADDITION PANCAKE BREAKFAST, FABOULOUS BBQ , ICE CREAM & MUSIC ~ ALL THIS ONLY AN HOUR FROM TORONTO ! (id:15069)
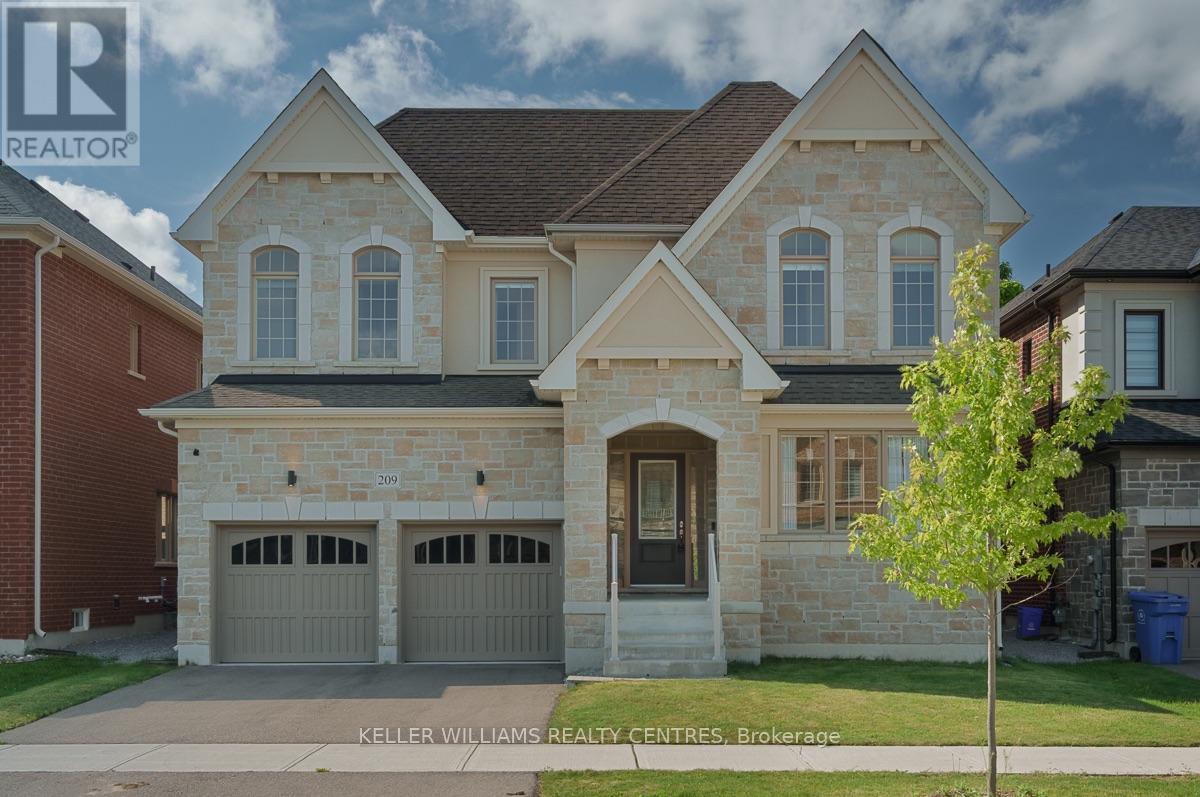
Welcome to 209 Danny Wheeler Blvd, a meticulously maintained and lovingly cared for 5-bedroom, 4-bathroom home with anattached 3-car tandem double-door garage situated on an executive 50' by 115' lot with a fully-fenced yard and a stone façadefor stunning curb appeal in the highly-sought after Georgina Heights by Treasure Hill.Built in 2020, this Glenview model floor plan features 4,062 square foot living space featuring countless luxurious upgrades suchas Hickory hardwood floors, modern Quartz countertops, stainless steel appliances, solid-core doors and cabinetry, a main floorhome office, and formal dining and living rooms after being welcomed by the stunning two-story grand foyer.Ascend the stunning solid oak staircase accented by wrought-iron banisters to the second level where five spacious bedroomsand a convenient second-floor laundry room await. Retreat to the spacious primary suite that features a massive walk-in closetand a spa-inspired six-piece ensuite complete with a double vanity, private water closet, oversized soaker tub and framelessglass shower. Four additional bedrooms (totalling five), each with a private walk-in closet and direct access to semi-ensuite bathrooms with enclosed toilets and baths provide the ideal layout for growing or multi-generational families.Located in the charming lakeside town of Georgina on the shores of Cook's Bay on the picturesque Lake Simcoe, this spectacular home is a stone's throw away from beaches, golf courses, marinas, parks, shopping, restaurants and excellent schools through the York Region District Public and Catholic School Boards. Come experience the perfect balance of small-town charm, lakeside living and exceptional pride of ownership. (id:15069)