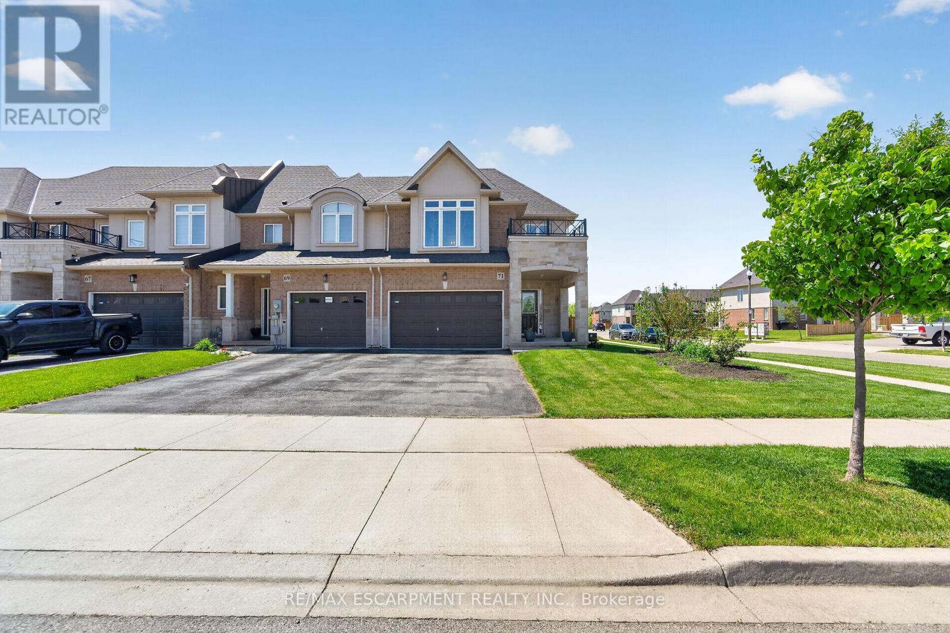
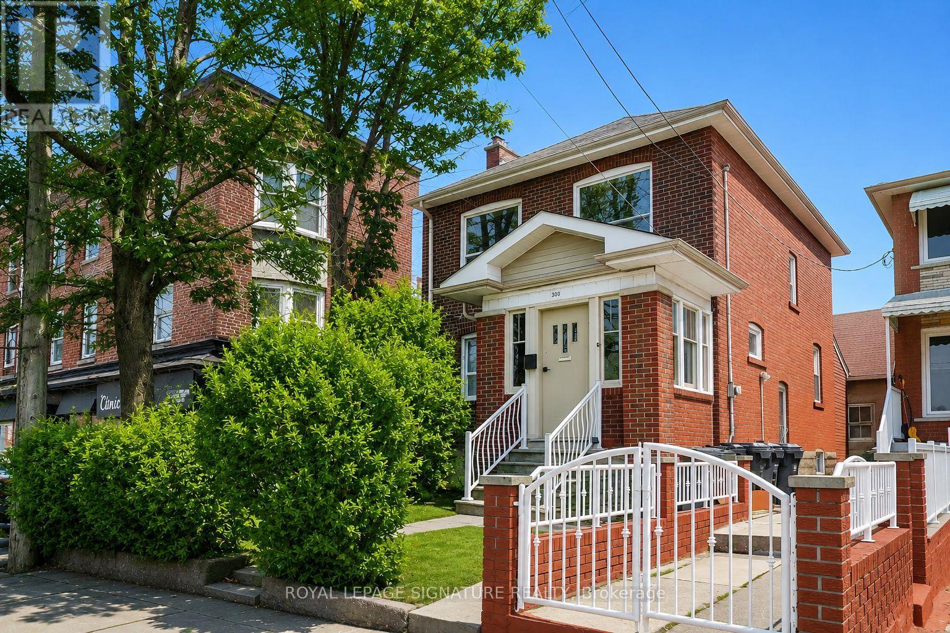
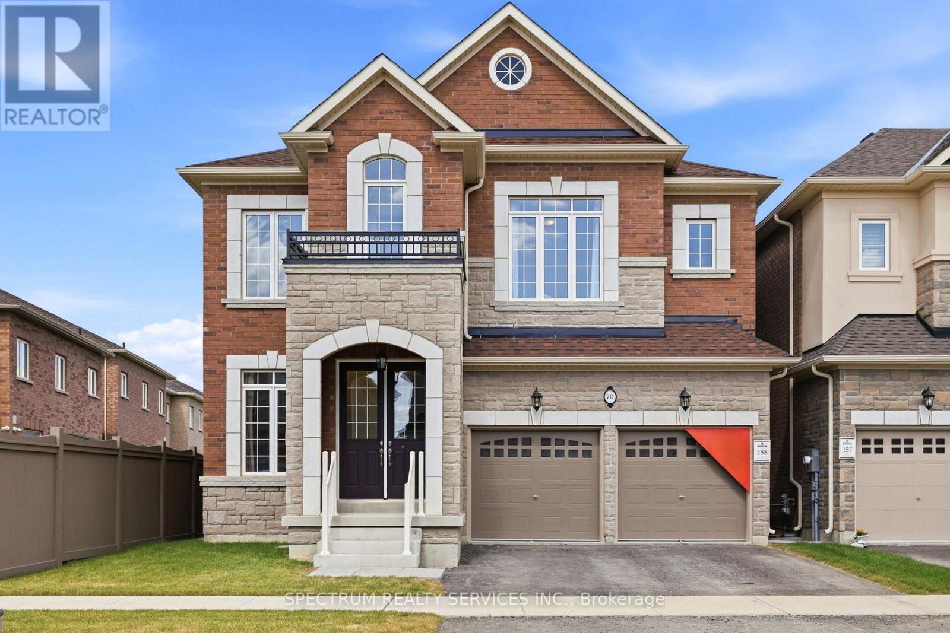
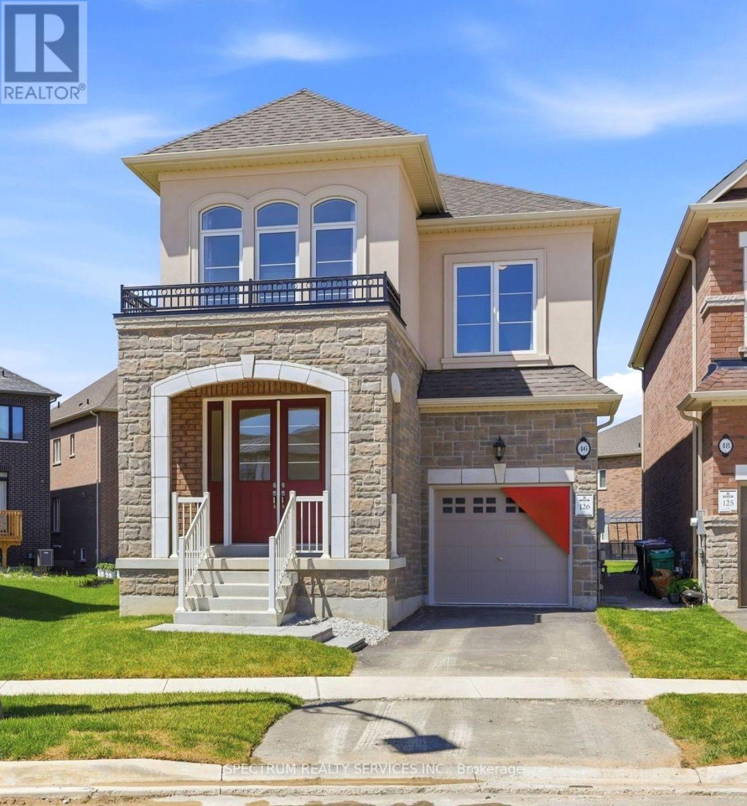
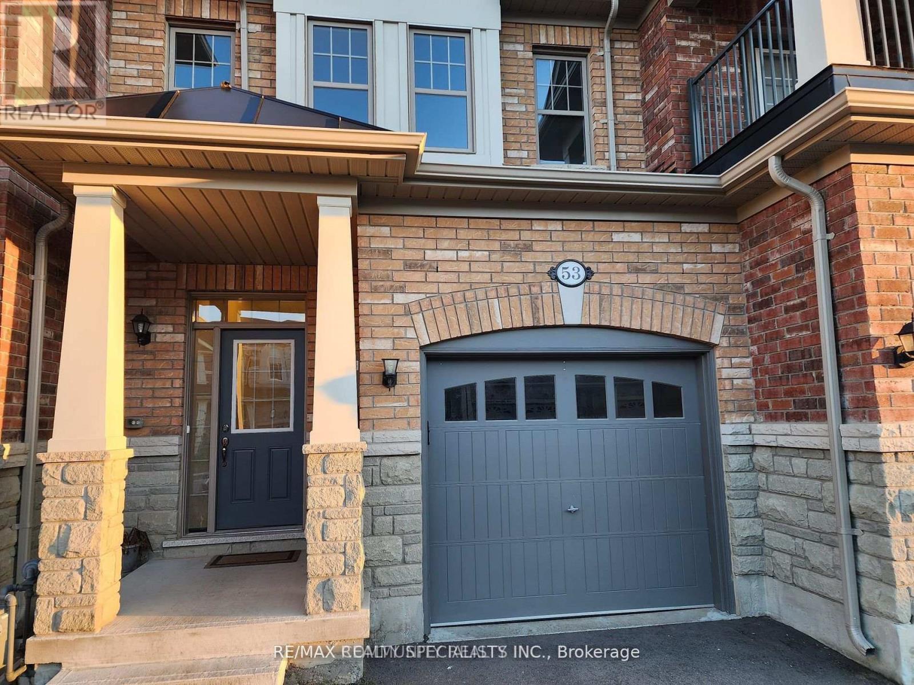
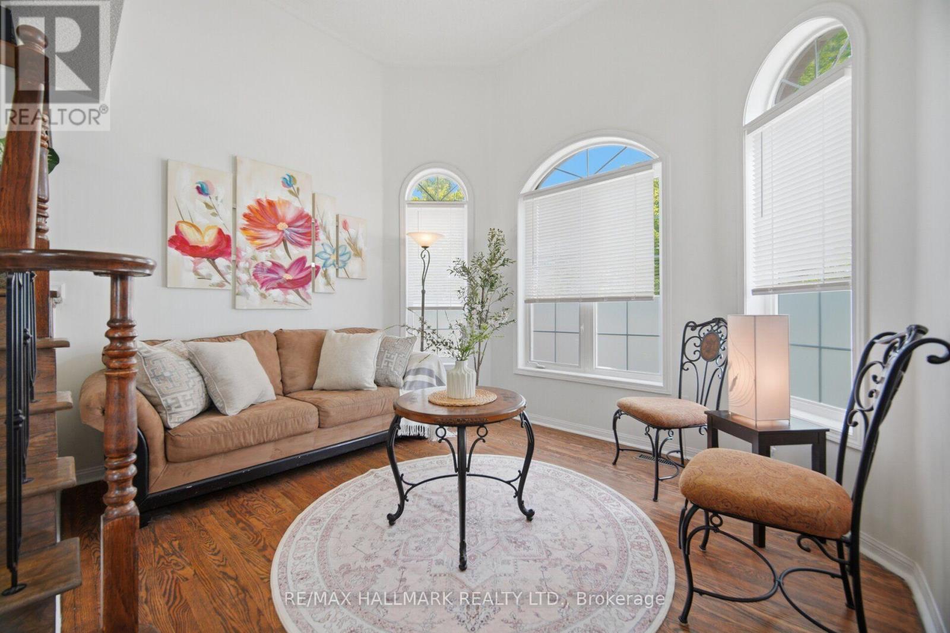
Welcome to this beautifully upgraded and enhanced end-unit townhouse Garage attached only nestled in the highly sought-after Winona neighbourhood of Stoney Creek. Ideally located close to highways, Power Center (Shopping, Groceries and etc) , schools, and the popular Winona Peach Festival grounds, this exceptional home offers the perfect combination of lifestyle, privacy, and convenience. Step inside to a bright and inviting open-concept carpets free main floor designed for both comfortable everyday living and effortless entertaining. The stylish kitchen features quartz countertops, modern finishes, and smart home upgrades including a built-in speaker system and smart thermostat for added comfort and efficiency. Upstairs, you'll find three spacious bedrooms plus a versatile office space that currently using as a fourth bedroom. two full bathrooms, and a versatile Convenient second-floor laundry and an oversized walk-in closet provide excellent functionality and storage for growing families. The fully finished basement expands the living space and offers endless possibilities ideal for multi-generational living, accommodating guests, or creating a flexible recreation area. Outside, enjoy your private backyard retreat with no rear neighbours, offering an added sense of peace and tranquility and greenery Completing this impressive property is the rare convenience of a private double-wide driveway and direct garage access into the home. (id:15069)
Savvy Investors And Developers! Don't Miss This Exceptional Opportunity In A High-Demand Neighbourhood With An Outstanding Walk Score. This Detached Triplex Property Features A Rare Coach House And Offers Significant Potential To Increase The Number Of Units. Generate Steady Rental Income With A History Of Strong Occupancy. Currently Configured As 4 Self-Contained Suites, The Property Also Includes Detached Garage With Convenient Laneway Access. Rich In Character, It Boasts Many Original Charming Features Throughout. Ideally Located Just Steps From Ossington Subway And The Vibrant Amenities Of Bloor Street, This Is A Perfect Addition To A Growing Real Estate Portfolio! (id:15069)
Welcome to Rosehaven Homes' brand new, fully upgraded luxury home in one of Caledon's most sought-after communities, where exceptional design, spacious living, and premium finishes come together. Offering 3,042 sg. ft. of beautifully appointed living space, this impressive double-car garage home is thoughtfully designed to meet the needs of today's modern family. Step inside to discover soaring 10-foot ceilings on the main floor, creating a bright, open atmosphere that enhances every room. Rich hardwood flooring flows throughout, complemented by smooth ceilings, contemporary trim, and impressive 8-foot doorway heights on the main level, showcasing the home's quality craftsmanship and attention to detail. The chef-inspired kitchen is the heart of the home, featuring upgraded stacked cabinetry with crown moulding, quartz countertops, and premium finishes that combine timeless elegance with everyday functionality. Quartz countertops and undermount sinks continue throughout all bathrooms, creating a cohesive, upscale aesthetic. A dedicated main floor library provides the perfect space for a home office, study, or quiet retreat, offering flexibility to suit your lifestyle. The inviting family room is enhanced by a stunning waffle ceiling and pot lights, creating a warm and sophisticated setting for both everyday living and entertaining. Upstairs, you'll find four generously sized bedrooms, including a luxurious primary suite designed as a private retreat with a spa-inspired ensuite and spacious walk-in closet. The thoughtfully designed layout provides ample space for growing families while maintaining comfort and functionality throughout. Complete with a double-car garage and an extensive list of premium upgrades, this move-in-ready home offers an exceptional opportunity to own a beautifully finished residence in one of Caledon's most desirable family-friendly neighbourhoods. (id:15069)
Welcome to Rosehaven Homes' brand new, 4-bedroom fully upgraded luxury home in one of Caledon's most sought-after communities, offering the perfect balance of style, comfort, and functionality. Boasting 2,302 sq. ft. of beautifully finished living space, this thoughtfully designed home features 9-foot ceilings throughout, creating a bright, open atmosphere on every level. From the moment you step inside, you'll appreciate the quality craftsmanship and premium finishes, including rich hardwood flooring throughout, smooth ceilings on main, contemporary trim, and impressive 8-foot doorway heights on the main floor. Every detail has been carefully selected to deliver a sophisticated yet inviting living experience. At the heart of the home is a beautifully upgraded kitchen featuring extended stacked cabinetry with crown moulding, quartz countertops, and premium finishes that offer both timeless style and everyday functionality. Quartz countertops and undermount sinks continue throughout all bathrooms, creating a seamless, elevated design. Complete with a single-car garage and an exceptional selection of builder upgrades, this move-in-ready home offers a rare opportunity to own a beautifully finished residence in a prestigious, family-friendly neighbourhood. Combining quality craftsmanship, modern finishes, and an oversized pie-shaped lot, this home delivers outstanding value in one of Caledon's most desirable locations. (id:15069)
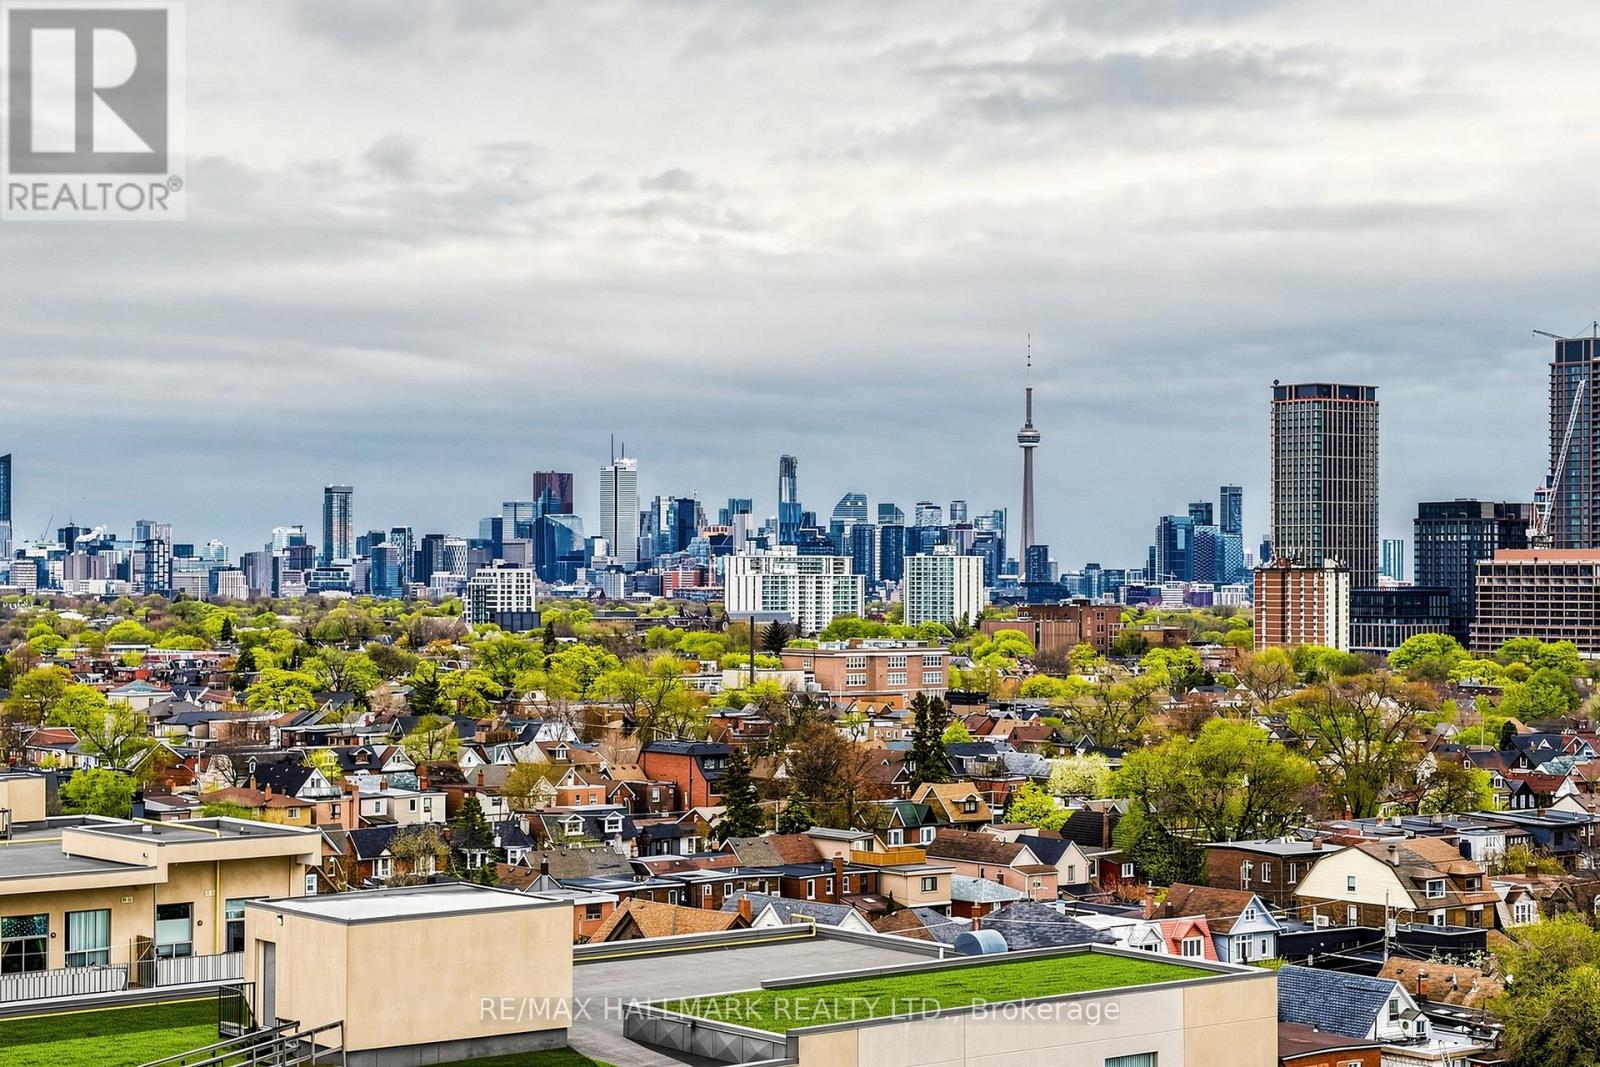
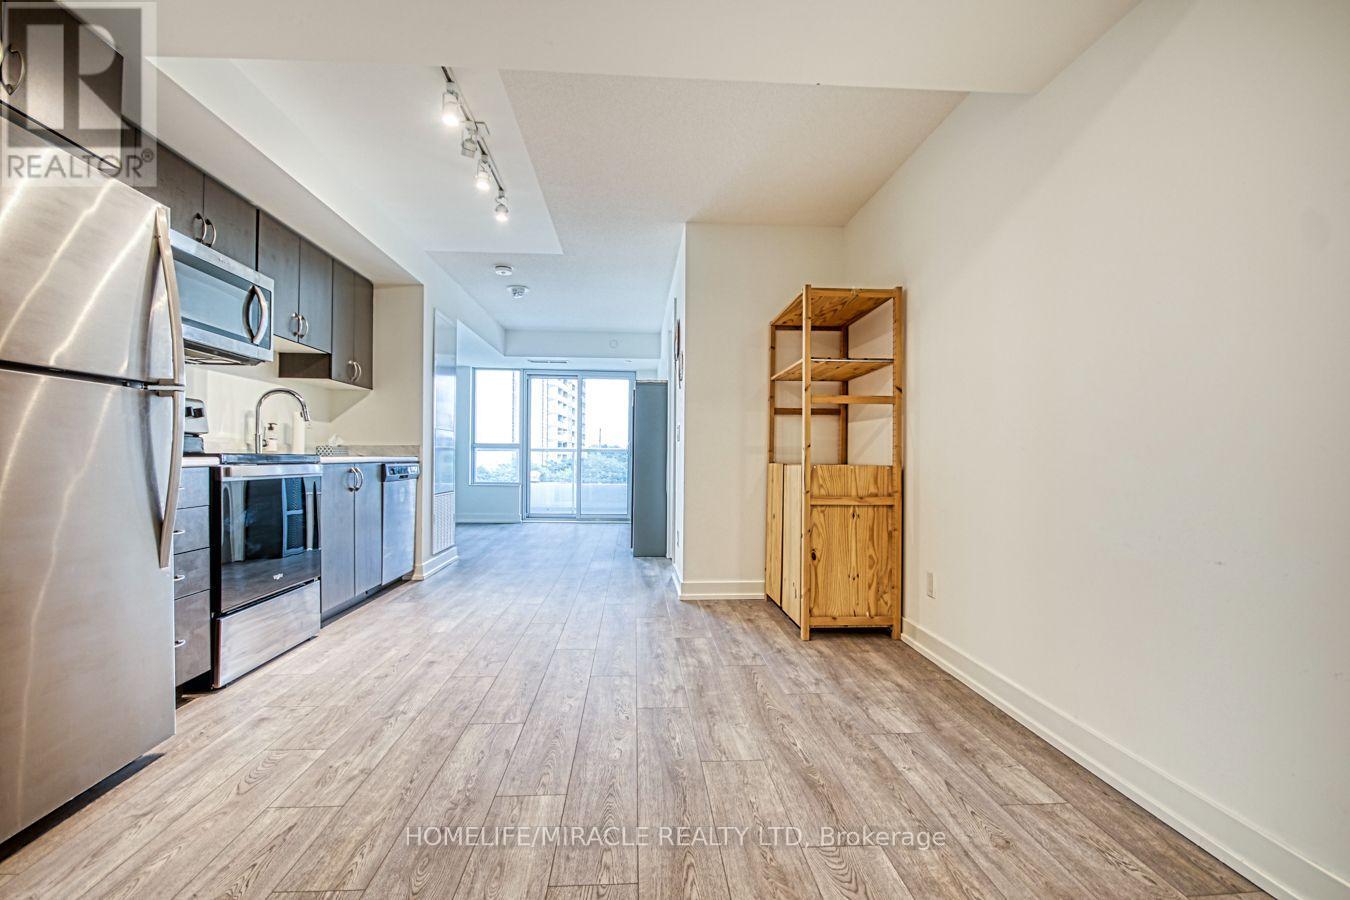
Welcome to Suite 1119 at 812 Lansdowne Avenue, a freshly painted and thoughtfully designed one-bedroom condo offering over 540 sq. ft. of bright, functional living space with no wasted square footage. This inviting suite features a practical front foyer with a spacious entry closet, an efficient open-concept layout, and a private balcony showcasing spectacular downtown skyline views and breathtaking sunsets. Ideally situated in a vibrant and convenient neighbourhood, you're just a 10-minute walk to the subway, steps from TTC transit, and minutes to an array of restaurants, cafes, shops, grocery stores, Dufferin Mall, and Shoppers Drug Mart. Enjoy easy access to both The Junction and High Park, two of Toronto's most sought-after communities. Residents benefit from an excellent selection of building amenities, including a fitness centre, party room, billiards and games room, sauna, and a beautifully landscaped courtyard complete with BBQs, picnic tables, and lounge areas. An exceptional opportunity for first-time buyers, professionals, or investors seeking comfortable urban living in a well-connected location. Parking is a rental for $110.00 if needed, you do not have to assume the parking. (id:15069)
Welcome to Humber Condos! Conveniently Located At Lawrence & We 401/Weston minutes to Yorkdale Mall. This Sun-filled Corner Unit Offers Spaciously Sized 1+1 Bedrooms And 24-Pc Bathroom. Upgrades Include Wide Plank Laminate Flooring, And A Modern Kitchen with additional water line to fridge water filter and With Back Splash. This Unit Is Perfect For A First Time Buyer Or Young Couple. Wake Up To The Sunrise & Open Views. The bedroom is generously sized, complete with a double door closet, and adjacent to a 4-piece bathroom. Residents of this condo benefit from enhanced security, a party room, and a rooftop terrace within the building. Located near numerous amenities such as shopping, restaurants, schools, parks, trails, and public transportation, this property presents a prime opportunity (id:15069)
Welcome To This Beautifully Maintained 3-Bedroom Freehold Townhome, Ideally Located In A Sought-After Brampton Neighbourhood. Featuring A Bright, Open-Concept Layout, The Combined Living And Dining Rooms Showcase Elegant Hardwood Flooring And Flow Seamlessly Into The Modern Kitchen, Complete With Granite Countertops, A Breakfast Bar, And Stainless Steel Appliances-Perfect For Both Everyday Living And Entertaining. Hardwood Stairs Lead To The Second Level, Where You'll Find A Spacious Primary Bedroom Featuring Hardwood Floors, A Walk-In Closet, And A Private 3-Piece Ensuite. Two Additional Generously Sized Bedrooms Provide Ample Space For Family, Guests, Or A Home Office. The Unfinished Basement Offers Endless Possibilities To Customize And Create Additional Living Space To Suit Your Needs. Conveniently Located Close To Schools, Parks, Shopping, Transit, And Major Highways, This Freehold Townhome Is An Excellent Opportunity For First-Time Buyers, Growing Families, Or Investors Alike. Move In And Make It Your Own! (id:15069)
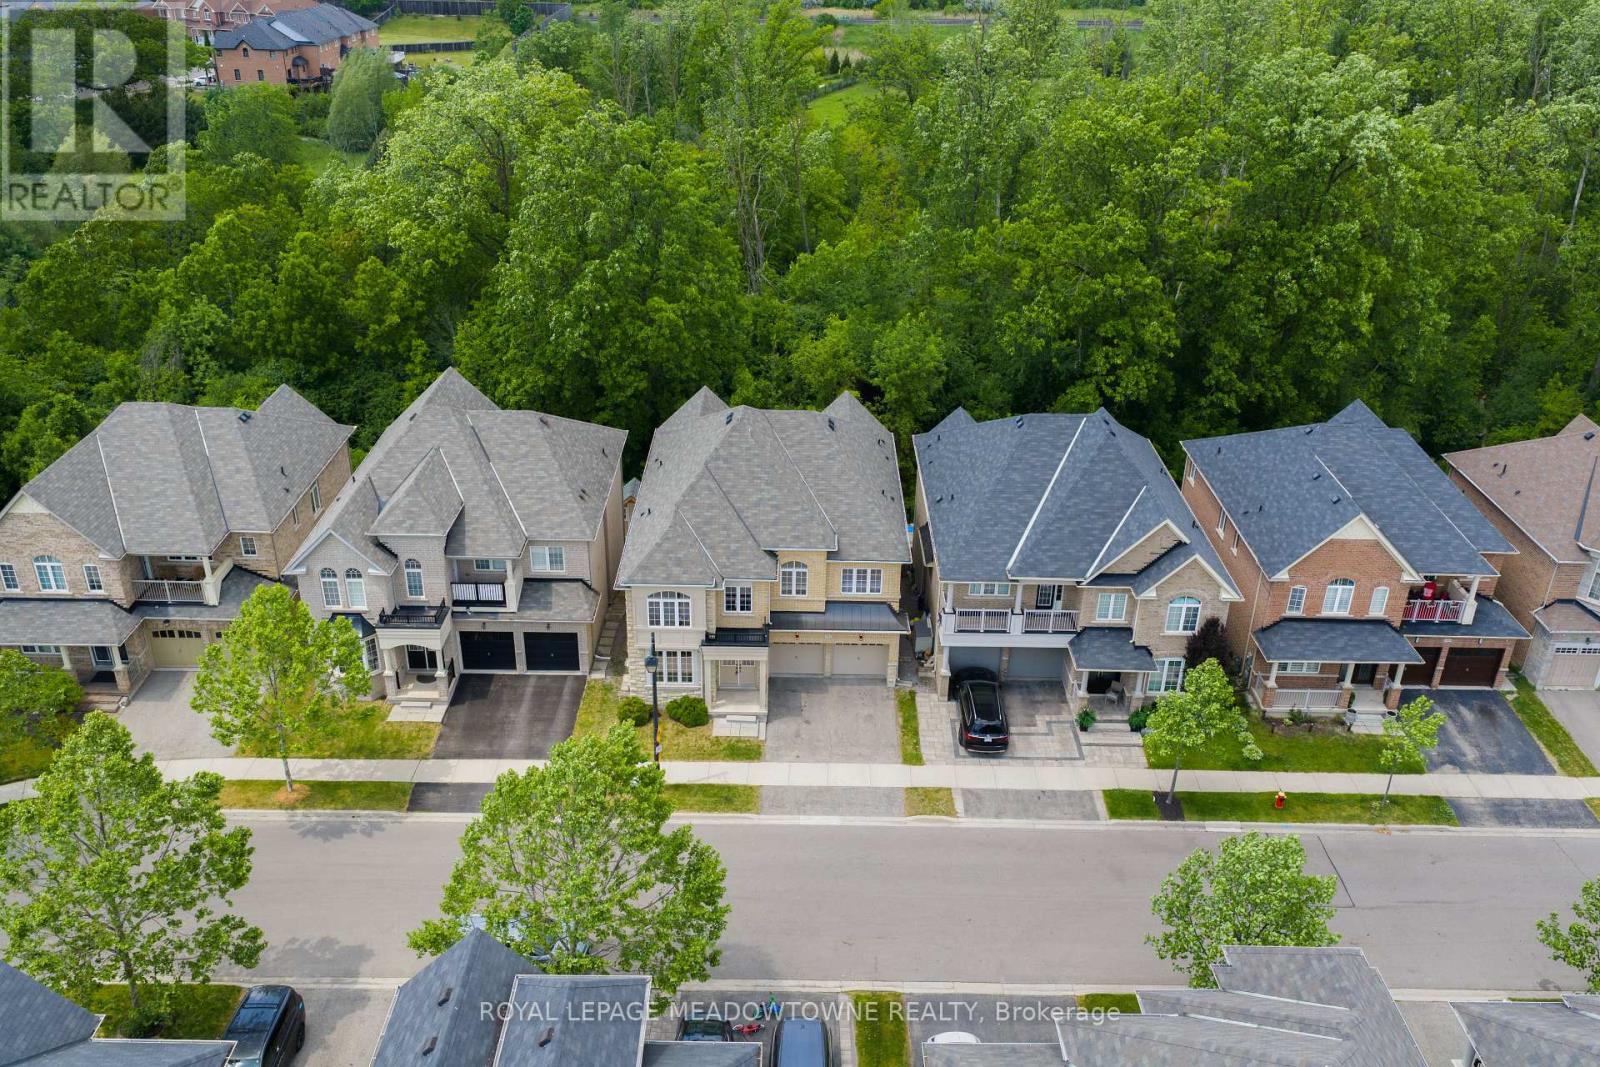
Tucked away on a 46 ft lot in Milton's sought-after Clarke neighbourhood, this spacious 5-bedroom, 5-bathroom home offers over 3,300 sq. ft. above grade plus a finished walkout basement. It's perfect for families who want both room to grow and a calm, natural setting. The highlight is the private wooded lot. With no homes behind you, you'll enjoy peaceful treetop views, birdsong, and true privacy. From morning coffee on the balcony to quiet evenings in the yard, it feels like a forest retreat right in town. You're also walking distance to parks, schools, and a leash-free dog park, so outdoor time is easy. Inside, the main floor features hardwood floors, stylish wainscotting on the walls and around the fireplace, and California shutters. A main floor den is ideal for a home office or study, while the large living and dining room makes hosting simple.The chef's kitchen includes a built-in wall oven, convection microwave, electric cooktop, plenty of cabinets, and a large island with storage. The bright eat-in area walks out to a balcony overlooking the trees, adding a beautiful backdrop to every meal. There is also convenient garage entry into the home. Upstairs, hardwood floors continue throughout. The primary bedroom spans the back of the house, with big windows framing the wooded views for complete privacy. It offers dual walk-in closets and a generous ensuite with soaker tub, double sinks, and separate water closet. Four additional bedrooms, all well-sized, each have access to a bathroom in a practical Jack-and-Jill layout. This level also features two linen closets and an upstairs laundry room with sink. The finished walkout basement is a bright, open space, perfect for movie nights, kids' play areas, a home gym, or family game nights, with direct access to the backyard and tranquil wooded views. (id:15069)
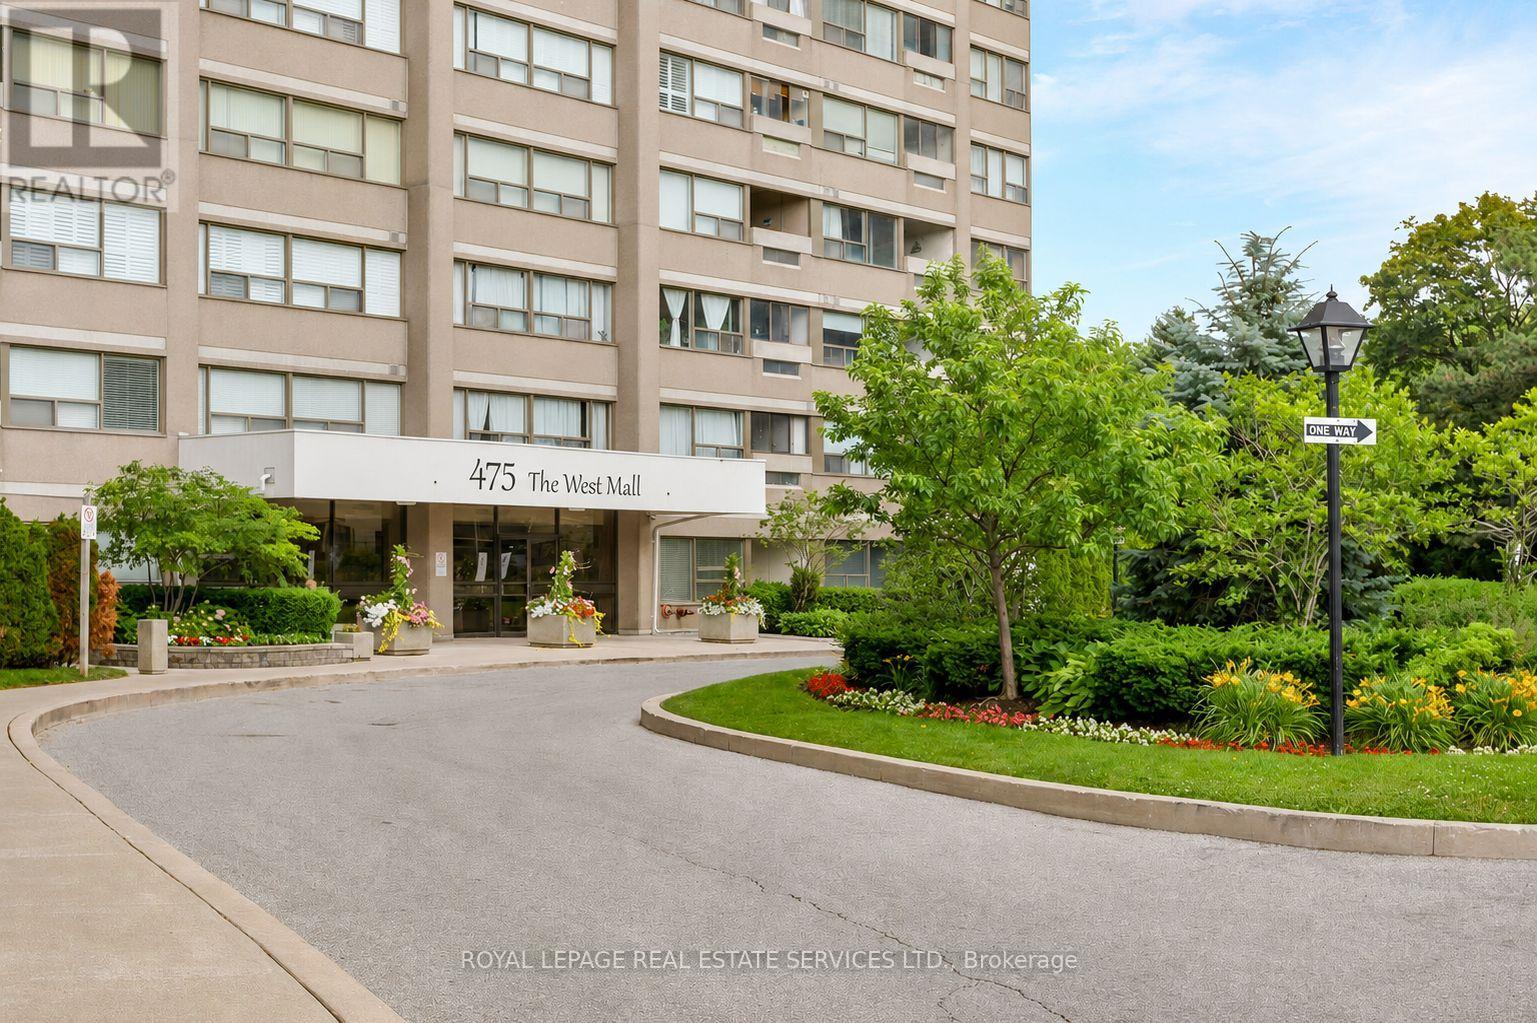
Welcome to Sunset West at 475 The West Mall, ideally situated in central Etobicoke. This bright and spacious suite offers an open-concept living and dining area, complemented by two generously sized bedrooms, including a primary retreat with a large walk-in closet. The thoughtfully designed kitchen with breakfast bar also features a pantry with in-suite laundry and ample storage space. Expansive windows fill the space with natural light, and the walkout to your balcony for morning coffee or end of day relaxation. Move-in ready and exceptionally well located, with public transit just steps away and quick access to Highways 427 and 401. An excellent opportunity for first-time buyers or those looking to downsize without compromise. Maintenance fees include heat, hydro, water, cable TV, and internet. (id:15069)
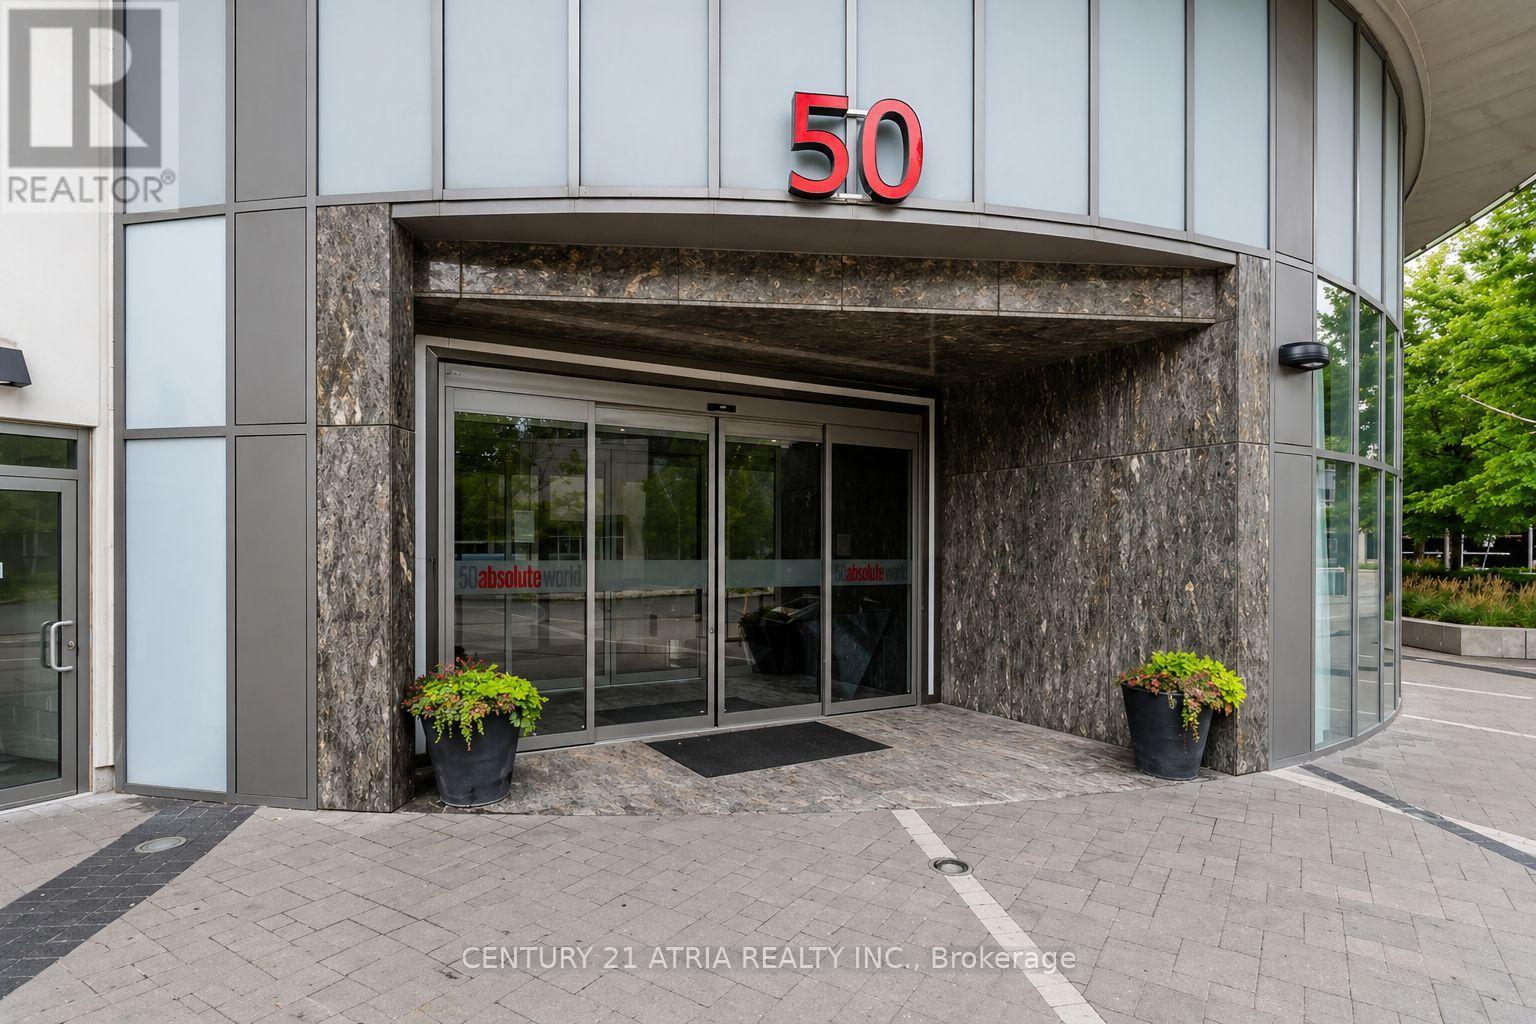
A perfect place to start your journey. This stunning condo at 50 Absolute Ave offers abeautiful 2 bedrooms, 2 bathrooms it's the perfect blend of luxury and convenience. Featuringan open-concept layout with 860 Sq. of living space plus 130 Sq. for balcony outdoor space , agourmet kitchen with granite countertop, s/s appliances, large living room open to balcony. Allthe amenities included: indoor & outdoor pool, sauna, gym room and 24hours concierge. Only afew minutes to square one shopping center, the upcoming LRT right at your footsteps and scenicCooksville Creek Trail. Located just steps from Square One Shopping Centre, dining and publictransit, you'll have everything you need right at your doorsteps. With one parking spot andeasy access to major highways, this condo is ready to add your own personal touch and createthe home you've always wanted. (id:15069)
Absolutely Stunning Custom-Built Luxury Home in Prime Etobicoke! This Brand New Detached Home Boasts 4 Spacious Bedrooms, 5 Spa Inspired Bathrooms, and Over 3,190 Sq Ft of Exceptional Living Space. Premium Features Throughout Including a Modern Gourmet Kitchen with Upgraded Cabinetry, Stone Countertops, Gas Line for Stove and BBQ, and 9' Ceilings on Main and Second Floors. Oversized Windows Flood the Home with Natural Light. Enjoy the Convenience of an Elevator from the Basement to the Second Floor, Heated Floors and Towel Bar in the Primary Ensuite, Rough-In for Central Vac, Exterior Security Cameras with Sound, and Upgraded Lighting Throughout. Basement with 3-Piece Bath and Shower. Large 2-Car Garage + 6-Car Driveway. Perfect for Entertaining Inside and Out. A Rare Offering in a Highly Sought-After Location- A Must See! (id:15069)
Welcome to this stunning sun filled detached home perfectly situated on a quiet corner lot, offering an abundance of natural light with very little traffic. Nestled on a peaceful crescent, this exceptional property combines privacy, comfort, and functionality in a highly desirable location. Step inside to a breathtaking two storey living room featuring soaring ceilings and beautiful bay style windows that fill the space with natural light, creating the perfect setting for both everyday living and entertaining. The bright open concept kitchen, dining, and family room flow seamlessly together, making it ideal for gathering with family and friends. The spacious eat in kitchen walks out to a private backyard retreat with minimal visibility from neighbouring homes, offering the perfect place to relax or entertain. The home also features an attached one car garage, a private driveway with parking for two additional vehicles, and ample street parking along the crescent for guests. Upstairs you will find a rare oversized laundry room complete with extra storage, along with three generously sized bedrooms featuring large closets and oversized windows that continue the bright and airy feel throughout the home. The spacious primary suite includes a walk in closet and a private ensuite bathroom. The finished basement offers exceptional flexibility with a front room currently used as a bedroom, a separate living area, and a large open space ideal for a home gym, office, recreation room, or additional family living space. (id:15069)