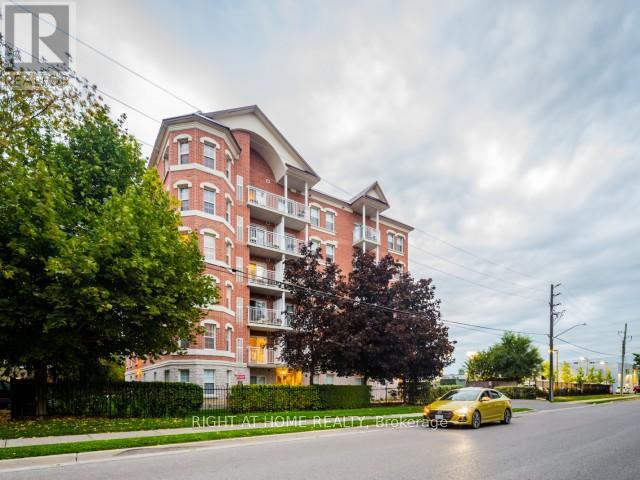
Welcome to this bright and spacious 1+1 bedroom suite in a boutique-style building located in the highly sought-after Mill Pond neighbourhood. Offering 699 sq. ft. of well-designed living space, this freshly painted and beautifully maintained unit presents an excellent opportunity for homeowners and investors alike. Enjoy stunning unobstructed south-facing views and a peaceful, low-traffic building known for its friendly community atmosphere. Ideally situated within walking distance to transit, Yonge Street, Mill Pond, the hospital, public library, recreation centre, shopping, dining, and everyday conveniences. A fantastic location with everything you need right at your doorstep. (id:15069)
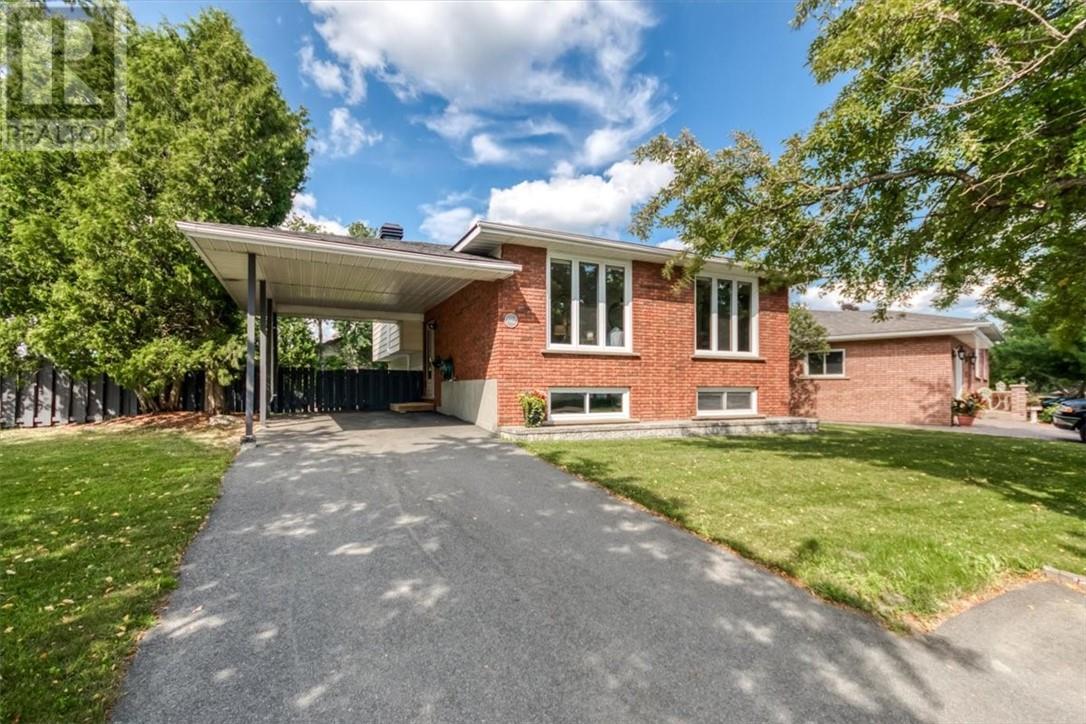
Welcome to 1902 Overbrook—where thoughtful updates meet an incredible family-friendly location in the heart of New Sudbury. This spacious 4-bedroom, 2-bathroom, 4-level backsplit offers almost 1,800 square feet of bright, functional living space with room for the whole family. What makes this home stand out is the long list of major improvements that have already been completed for you. In the last 3 years the owners invested in a brand-new roof, a new ductless air conditioning system, a new gas fireplace, new ashphalt driveway, new front windows with hunter douglas blinds, interlocking stone path and patio, fresh fence staining, and a new central vacuum system—giving you peace of mind from day one. Step outside and you'll appreciate the professionally landscaped yard, featuring a stunning garden, retaining wall, and patio that stretches the length of the home. Inside, the bright and versatile backsplit layout offers multiple living spaces for entertaining, family movie nights, or simply enjoying everyday life. The walkout lower level leads to a private, treed backyard that's perfect for summer barbecues, kids, or relaxing with your morning coffee. Located on a generous private, well treed lot in one of New Sudbury's most desirable neighbourhoods, you're just minutes from schools, shopping, restaurants, parks, walking trails, and Timberwolf Golf Club. If you're looking for a move-in-ready home with all the big-ticket updates already done, 1902 Overbrook deserves a spot at the top of your list. (id:15069)
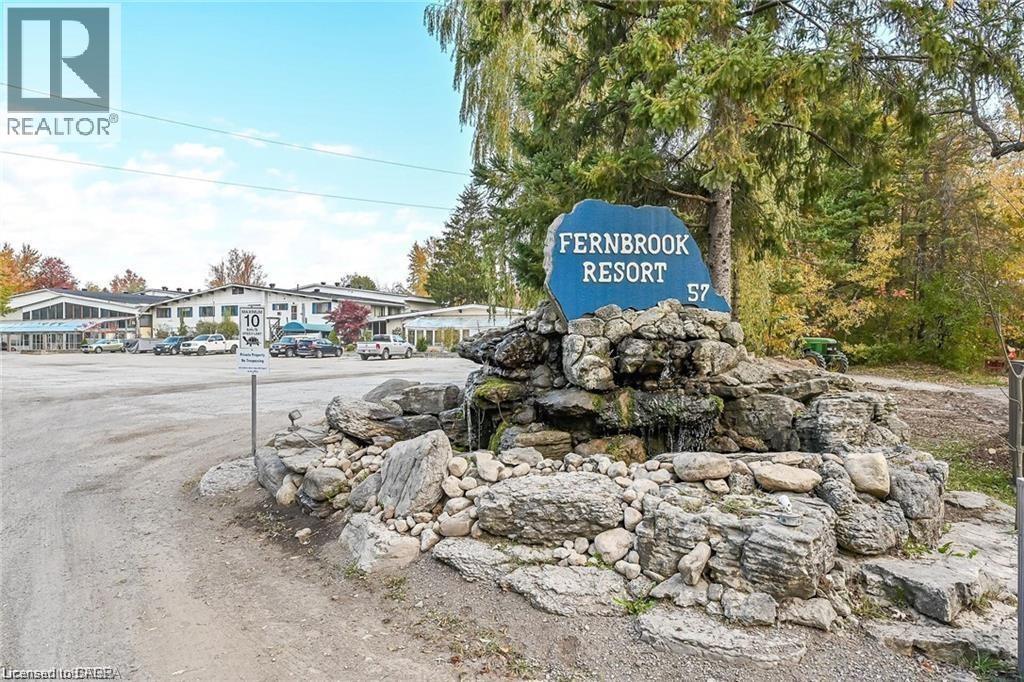
Welcome to the serene setting at Fernbrook Resort, a 50+ lifestyle cottage atmosphere w/clubhouse amenities including an indoor & outdoor pool. This rarely offered 2 story home features 3 bedrooms, 1.5 bathrooms. The kitchen is open to the dining room and family room - great for entertaining. Main floor laundry plus 4-piece bathroom, and mud room. Upstairs master features 2pc ensuite + 2 additional bedrooms. Large front deck for enjoying your morning coffee. The clubhouse includes indoor pool, gym, outdoor pool, hot tub and suntan deck. Centrally located for quick access to QEW and 401, Waterdown, Hamilton, Guelph, Cambridge. Units cannot be financed or used as collateral for a loan. Lot fees are approx. $647/Month to be verified with park management which includes lot, taxes, water, water testing, and use of the resort amenities. Hydro, propane extra. Buyer must be approved by the Park. (id:15069)
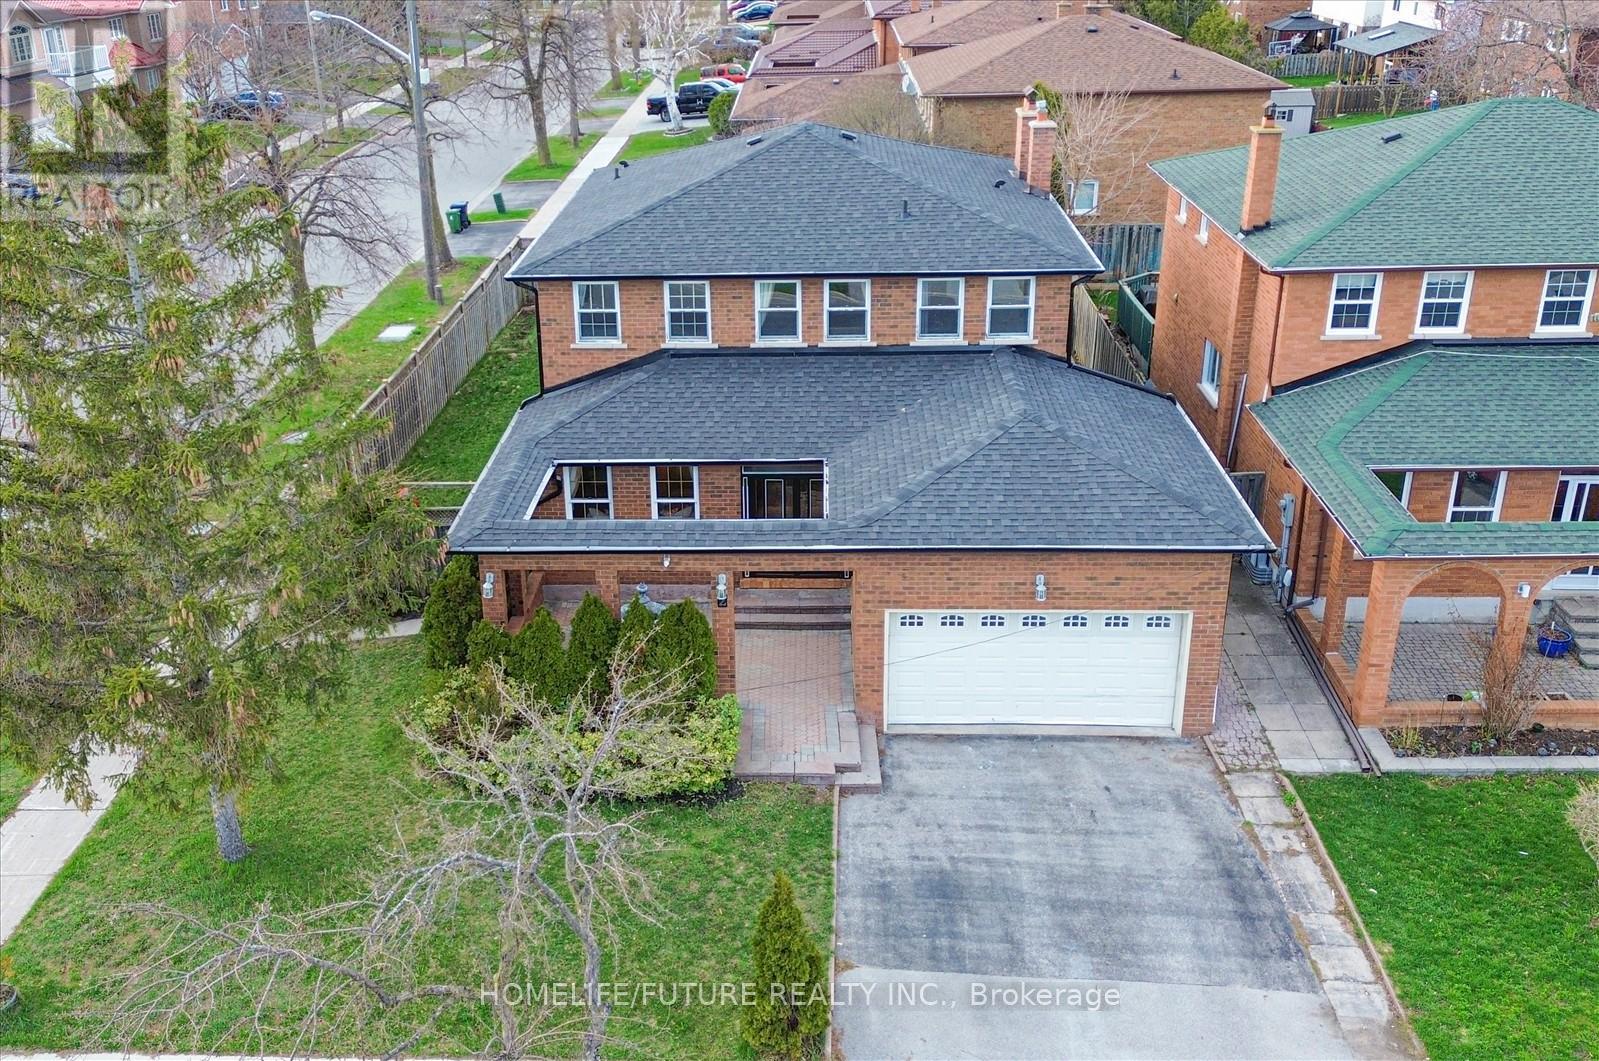
Welcome To This Beautifully Upgraded Double Garage Detached Home, Nestled In A Sought-After And Peaceful Neighbourhood. Featuring A Thoughtfully Designed Layout With Spacious Rooms Throughout, This Stunning Property Offers 4+3 Bedrooms And 4.5 Bathrooms On A Premium Corner Lot. Highlights Include A Grand Double Door Entry, An Elegant Circular Oak Staircase, And A Bright Combined Living And Dining Area Enhanced With Cornice Moulding. The Open-Concept Family Room And Kitchen Create The Perfect Space For Everyday Living And Entertaining, Complete With Hardwood Flooring Throughout, Custom Drapery, And A Cozy Wood Stove Fireplace. Main Floor Laundry Adds Everyday Convenience. This Home Is Beautifully Decorated And Truly Move-In Ready. Additional Features Include A Spacious In-Between Living Area Between The Main And Second Floors-Perfect For Quiet Or Formal Use. The Home Boasts Large Principal Rooms, Including A Generous Primary Bedroom With A Walk-In Closet Complete With Built-In Organizers, And A Spacious Ensuite. The Fully Finished Separate Entrance Basement Offers Excellent In-Law Suite Potential, Featuring 3 Bedrooms, 2 Full Bathrooms, And A Kitchen-Ideal For Extended Family Living Or Additional Flexibility. Enjoy Easy Access To Everything You Need-Just Minutes To 24-Hour Transit, Parks, Major Grocery Stores, Coffee Shops, Restaurants, Fitness Centers, Schools, Banks, And The Amazon Warehouse. Whether You're Hosting Gatherings Or Enjoying Nearby Amenities, This Home Offers It All. This Is The Perfect Place To Call Home-Don't Miss This Incredible Opportunity! (id:15069)
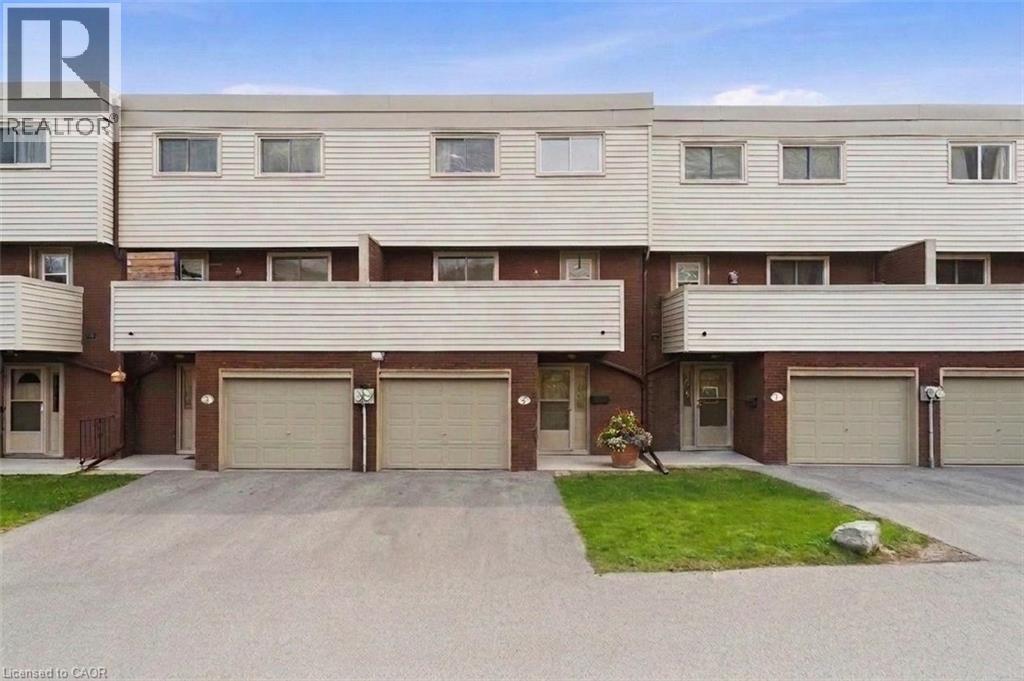
3 Bedroom, 3 Bathroom Stacked Townhouse with balcony and functional layout. Located right on Taunton and Simcoe st N, 10 Mintues Bus ride to UOiT and 8 min to Durham college Shopping , parks facilities etc within 5 minutes walk. Large L Shaped Living And Dining Room With Walkout To Private Balcony. 3 spacious Bedrooms On The 2nd Floor with Exclusive Private huge Laundry Room On lower level with Bathroom. Low maintenance fees include Water, garbage collection, landscaping and snow removal, insurance for common elements. Power of Sale. Check 3D Tour. Some pictures virtually staged (id:15069)
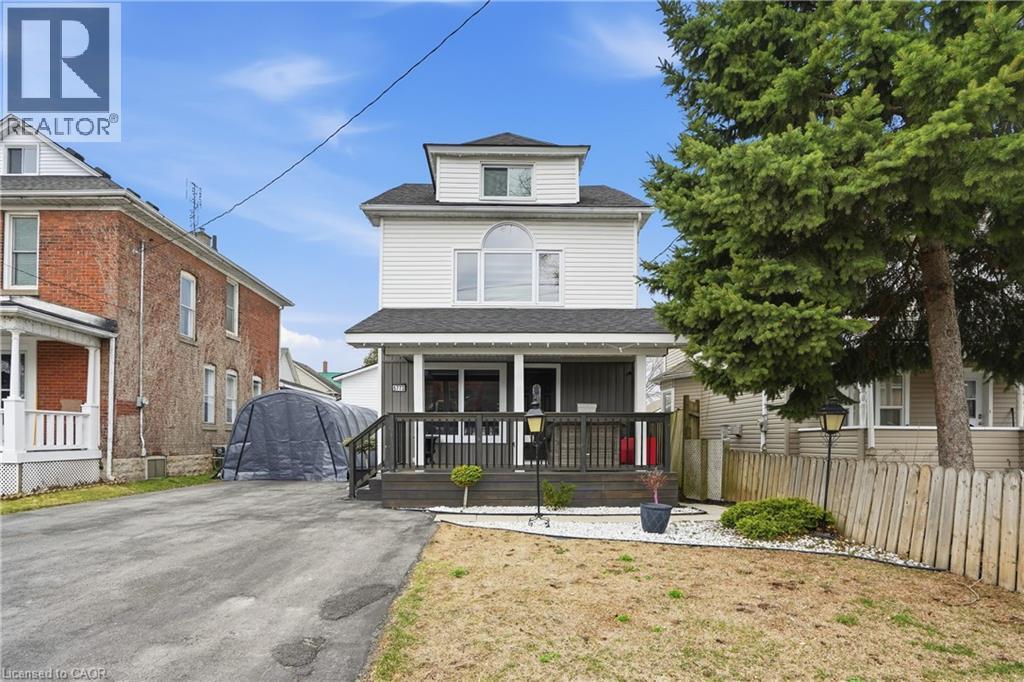
Welcome to 5773 Leonard Avenue-an exceptional opportunity to own a fully upgraded, move-in ready home in one of Niagara Falls' most convenient and sought-after locations. offering 3+1 bedrooms and 3 full bathrooms plus a main floor powder room, this home has been thoughtfully redesigned to deliver both style and functionality for today's modern lifestyle. From the moment you step inside, you'll appreciate the seamless blend of contemporary finishes, updated interiors, and a layout that effortlessly accommodates families, guests, or additional income potential. What truly sets this property apart is the extensive list of recent major updates, including a furnace, central air, roof, siding, and windows-all completed within the last 3 years. This is a home where the heavy lifting has already been done-allowing you to move in with confidence and enjoy worry-free living. The separate entrance to the lower level introduces incredible flexibility, featuring an ideal setup for an in-law suite or income-generating space-perfect for multi-generational living or offsetting your mortgage with rental potential. Set on a generous lot in a well-established neighbourhood, you are just minutes from schools, shopping, parks, transit, and all of Niagara Falls' key amenities-making this location as practical as it is desirable. Whether you are looking for a turnkey family home or a smart investment, this property delivers on every level-style, function, and financial opportunity. You do not want to miss this one. (id:15069)
Exceptional opportunity to own a spacious semi-detached home in the heart of highly sought after Trinity-Bellwoods. Offering outstanding versatility for families, investors, or those seeking multigenerational living. Situated on a 22.75 x 102.5 ft lot, this well maintained property boasts over 2,000 sq. ft. of living space and a detached two car garage with valuable laneway access.The home features 2+1 kitchens, a separate basement entrance. There is an excellent potential to create two additional bedrooms by converting two existing rooms(2nd and 3rd floor), making it an ideal opportunity for rental income or future value enhancement. The main floor also includes a spacious bonus room currently used as a second dining area, providing additional flexibility as a family room, home office, or potential bedroom. Recent updates include a new owned hot water tank (2024), new roof (2025), and new eavestroughs and soffits (2026). Located in one of Toronto's most vibrant and desirable neighbourhoods, this home is just steps to Trinity Bellwoods Park, public transit, schools, cafés, restaurants, boutiques, and everyday amenities. Whether you're looking for a beautiful family home with room to grow or a prime investment with excellent income potential, this is a rare opportunity in an exceptional location. (id:15069)
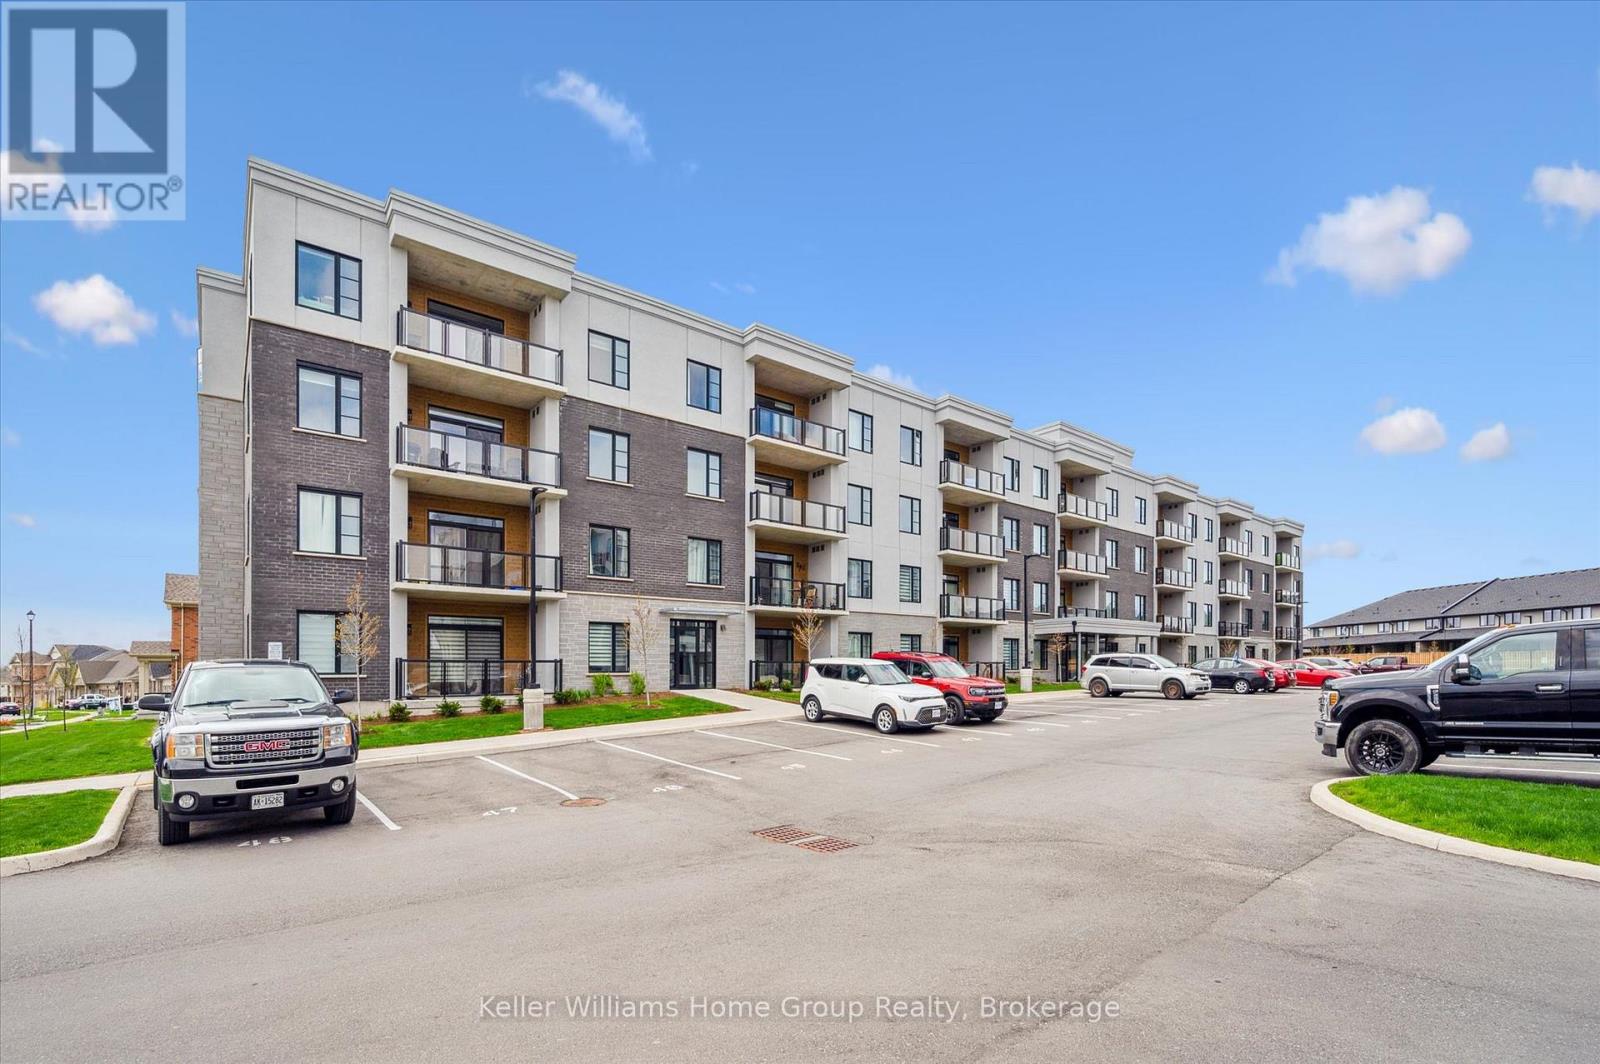
Welcome to 99B Farley Road in Centre Wellington. Unit #203, a stunning corner unit in this beautifully appointed building means - extra windows, amazing sunrises, and beautiful natural light throughout. The exclusive parking spaces - an underground space with storage, as well as a surface level spot just below the balcony, provide incredible added convenience and value. The AZURE layout includes 1439 square feet of living space, as well as a gorgeous and comfortable balcony where you'll enjoy views of the surrounding neighbourhood. Built by James Keating Construction, this two bedroom, two bath home features multiple upgrades including pot lighting throughout, under cabinet lighting, pot & pan drawers, a plumbing water line to fridge, reverse osmosis water system, tv wall mount and more. This bright and very spacious corner unit combines low-maintenance living with timeless, quality finishes. The location provides ready access to trails, schools, shopping, parks, professional services and entertainment. All of this within a one-hour drive to the GTA. (id:15069)
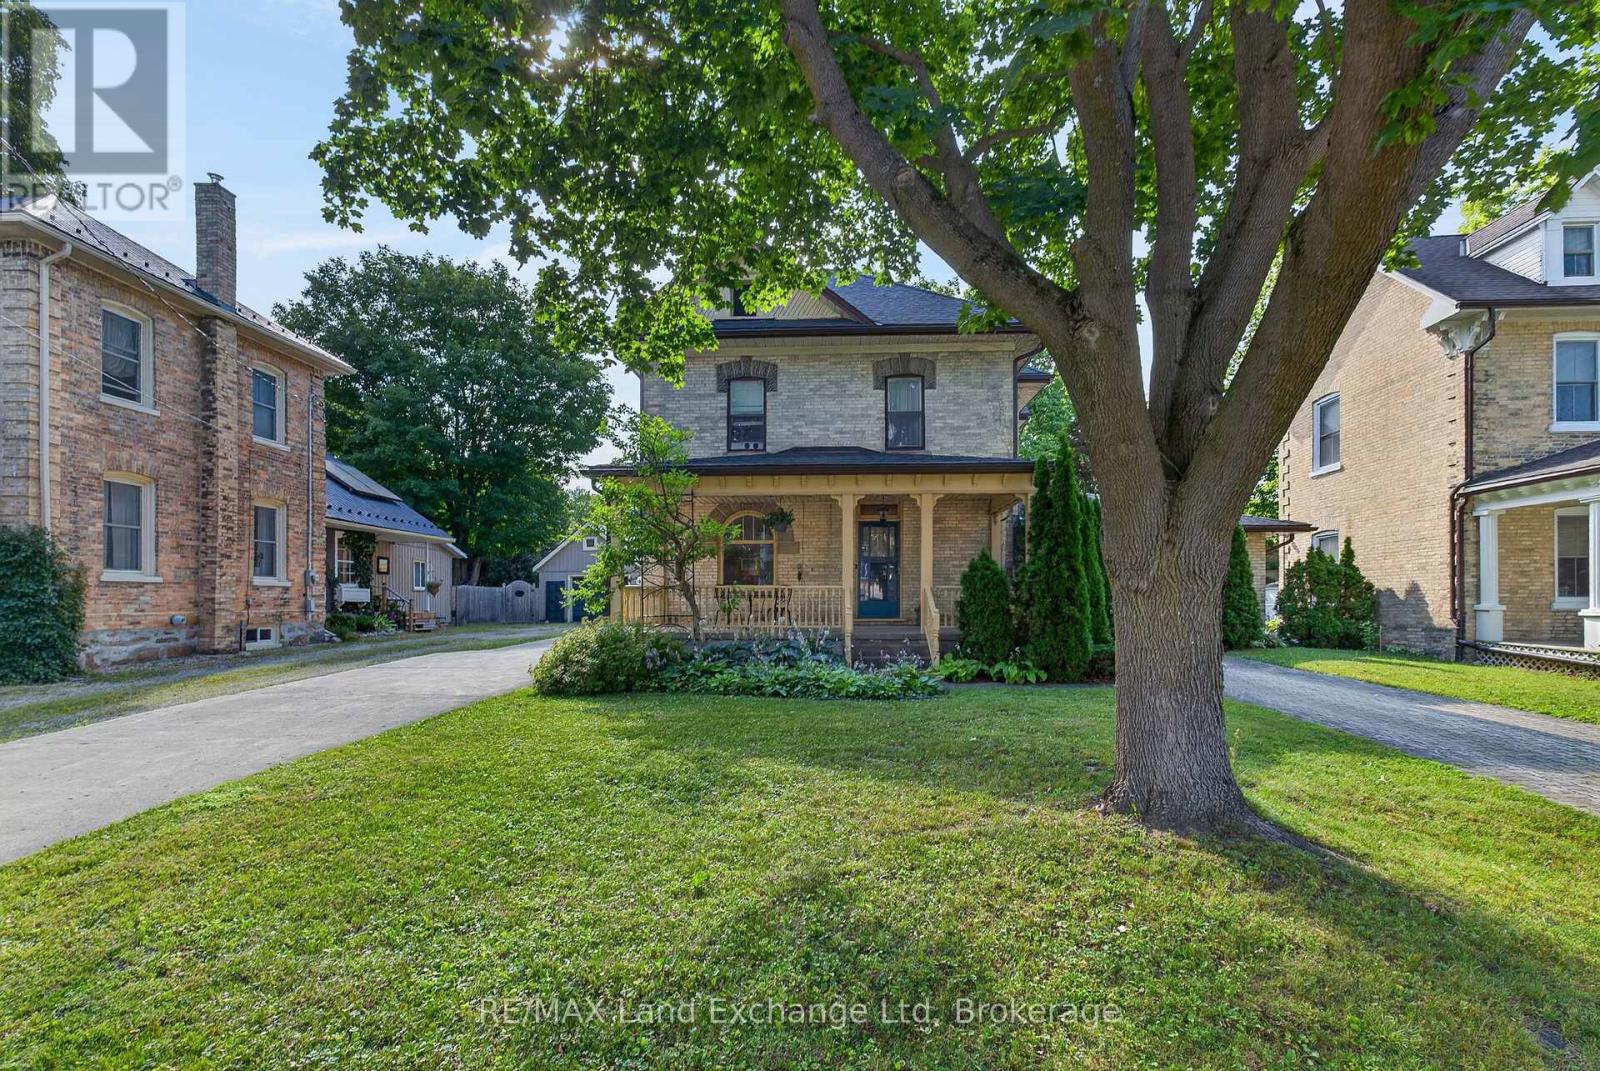
Some homes are just houses. This one has a story. Built in the 1920s, this stately brick beauty has stood on Centre street for over a century - watching neighbourhoods grow, families come and go, and seasons change beyond its wide covered front porch. And through all of it, it has held onto what makes it special. The original hardwood floors still run beneath your feet. The intricate woodwork still lines the doorways and staircase. Two stained glass windows still cast their coloured light across the rooms on a sunny afternoon, just as they did a hundred years ago. But this isn't a house frozen in time. Somewhere along the way, someone who loved it updated the kitchen and bathrooms, added an addition for more breathing room, and finished part of the basement. The result is a home that feels lived-in and cared-for - the best kind. There are four bedrooms upstairs, including one cozy room that would make the sweetest nursery. Three bathrooms, main floor laundry, and a layout that lends itself naturally to in-law living. Outside, two driveways mean there's always somewhere to park, a detached garage keeps a car out of the elements, and a private backyard with a generous deck is the kind of place where summer evenings stretch long. The front porch is big enough for rocking chairs and good conversations. The neighbourhood is the kind where people still wave hello. Homes with this much character, this much history, and this much heart don't come up often. (id:15069)
Welcome to your dream family home! Tucked away in a highly desirable, family-friendly Dundas neighbourhood, this bright, spacious, and beautifully maintained 4-bedroom townhouse is the absolute perfect blend of comfort, style, and convenience. Prepare to be wowed by the heart of the home: a stunning, thoughtfully updated open-concept kitchen and dining masterpiece complete with premium quartz countertops, sleek stainless steel appliances, abundant cabinetry, and breakfast island bar—perfect for busy mornings and effortless entertaining. Just off the kitchen, an impressive 17-foot private balcony offers an intimate backdrop for outdoor dining or relaxing with a morning coffee, while a cleverly designed stacked laundry area with a sink and extra storage adds peak everyday convenience. Love unique architecture? Step into the spectacular sunken living room, where soaring ceilings and a massive window create a dramatic yet cozy sanctuary for reading or watching the neighborhood go by. Upstairs, you will find four ample sized, sunlit bedrooms offering plenty of space for a growing family, alongside a pristine 4-piece bathroom. The excitement continues on the finished lower level, boasting a massive family room, a handy powder room, and seamless walkout access to the backyard—an ideal setup for movie nights, kids' playtime, or hosting unforgettable summer BBQs. Plus, say hello to resort-style summers with exclusive access to the sparkling outdoor community pool! Perfectly situated just minutes from downtown Dundas, top-tier schools, scenic trails, and lush parks, with lightning-fast access to Highway 6 and the 403, this turnkey gem delivers the ultimate lifestyle upgrade you've been waiting for. (Note: Taxes are based on the city's Tax Calculator.) (id:15069)
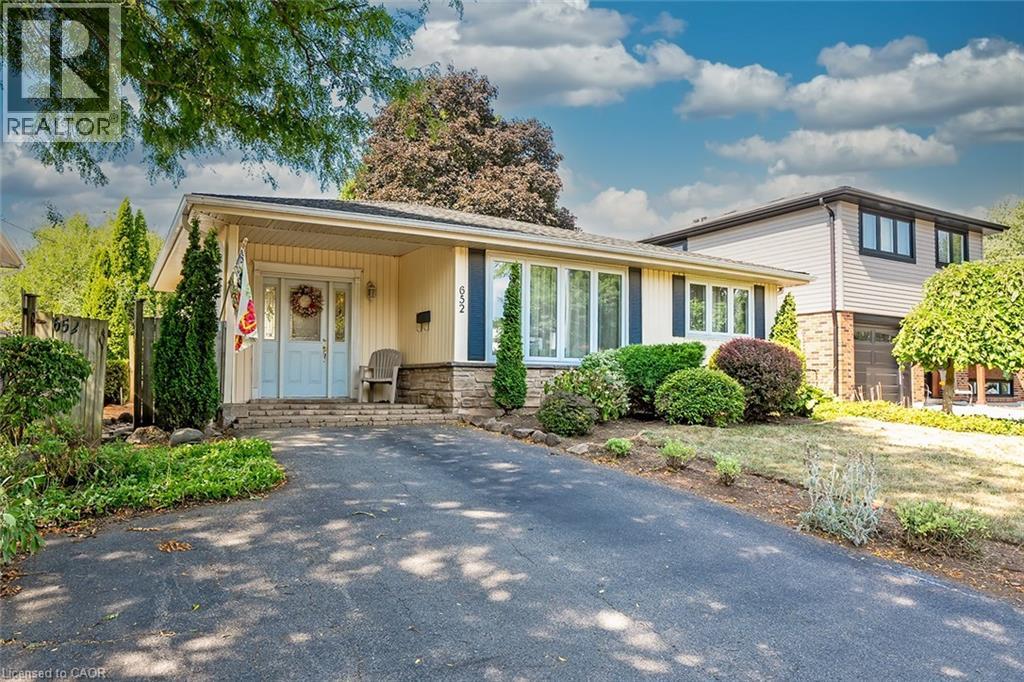
Welcome to this family-friendly neighbourhood located within walking distance to schools, parks, shopping and the GO train. This beautiful 3 level back split sits on a private 50-foot x 110-foot lot in southeast Burlington! This 3+1 bedroom home boasts 1.5 baths and is approximately 1500 square feet plus a lower level. This home is carpet-free throughout and offers plenty of potential. The main level boasts a large entry area / family room and spacious living / dining room combination. The eat-in kitchen has wood cabinetry and plenty of natural light. The upper level has hardwood flooring throughout, 3 bedrooms and a 4-piece bathroom. The lower level features a den/rec room, 4th bedroom, 2-piece bath, workshop, separate laundry room and a large crawl space. The exterior of the home features a 3-car driveway and a private rear yard with a large wood deck! (id:15069)
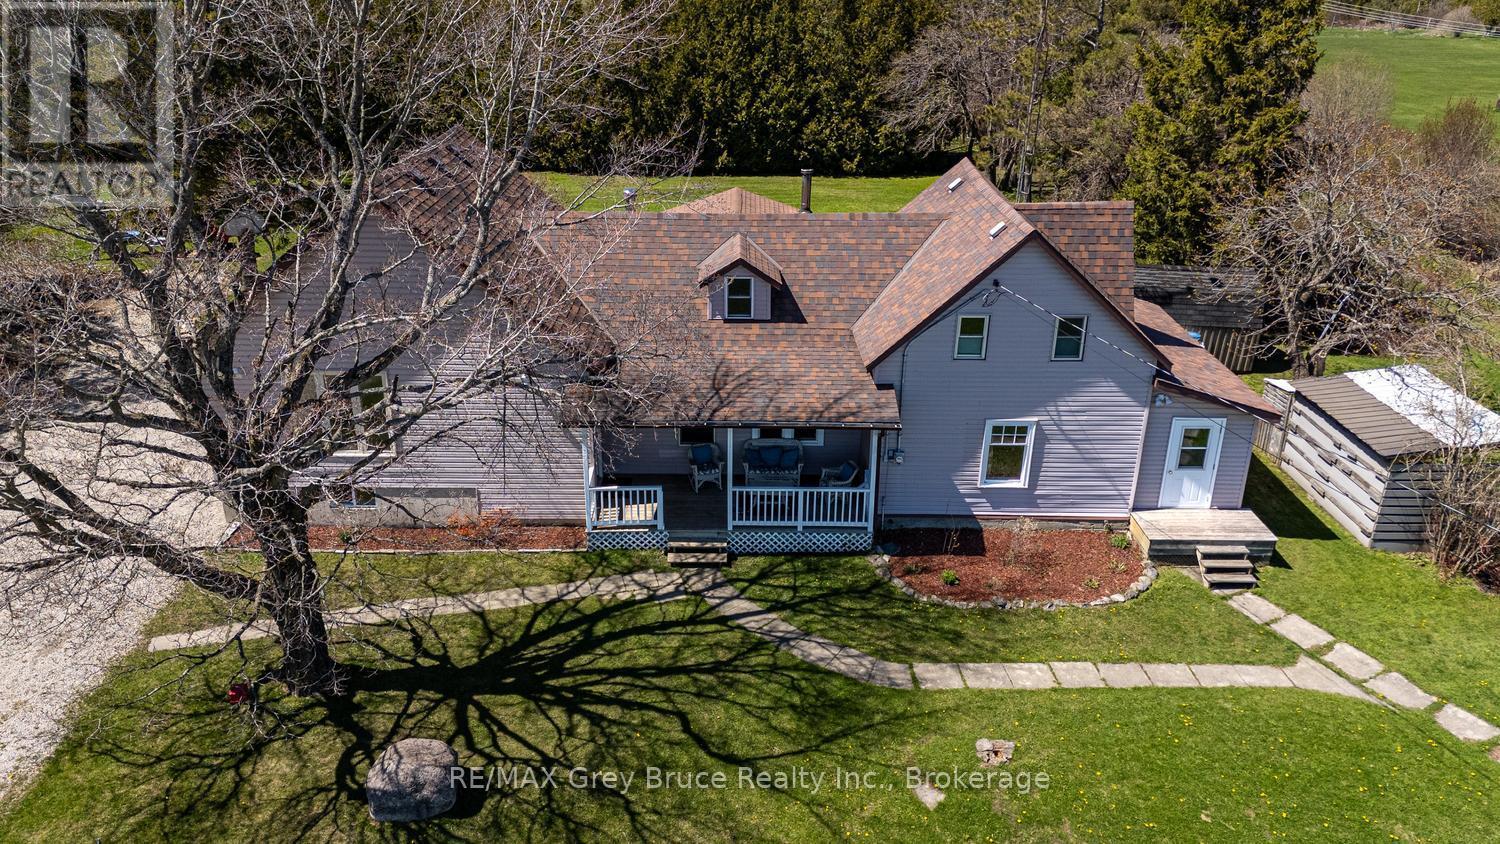
Welcome to the Country! If you imagine a life of modern comforts, enjoyment of the outdoors with your family, and access to the lake as well as amenities nearby... look no further! This family home or cottage property is sited only a short drive to Lake Huron and public water access along with a boat launching area - perfect for recreational activities and cooling off in the summer-time. Enjoy access to Lindsay Tract hiking trails or the Bruce Trail nearby. On your own property, the spacious back yard offers plenty of privacy and a great place for children or pets to safely play. Partially shaded by tall cedar trees, and offering plenty of open area the back yard is a haven. Enjoy dining on the deck, or a campfire. Beautiful apple, snow ball and lilac trees add to the appeal of this country-side property, while two 8'x12' storage sheds and the attached woodshed offer a place to tuck away toys, equipment, and dry firewood. This 2200sq.ft. home offers plenty of space for growing families with 4 bedrooms and 1.5 baths. As you enter, you are met with a large coat closet. An upper level family room offers a large space to entertain, with access to the deck. Separately, the living room features a wood stove to keep you cozy warm during winter months, in addition to the propane forced air heating. The layout provides for two main-level bedrooms, one being a primary bedroom with WIC, along with a 4Pc bathroom. The second level is unique with two separate bedrooms, each with their own staircase, closet and country farm-house charm. The lower level recreational room adds another 283sq.ft. of living space. While the original home was built in 1885, additions in 1997 and 2004 modernize the home and provide plenty of opportunity for a large family. Located a short drive to Lion's Head, where you can find a JK-12 school, hospital, grocery store, marina and further amenities, this property offers central location to enjoy all that Northern Bruce Peninsula has to offer! (id:15069)