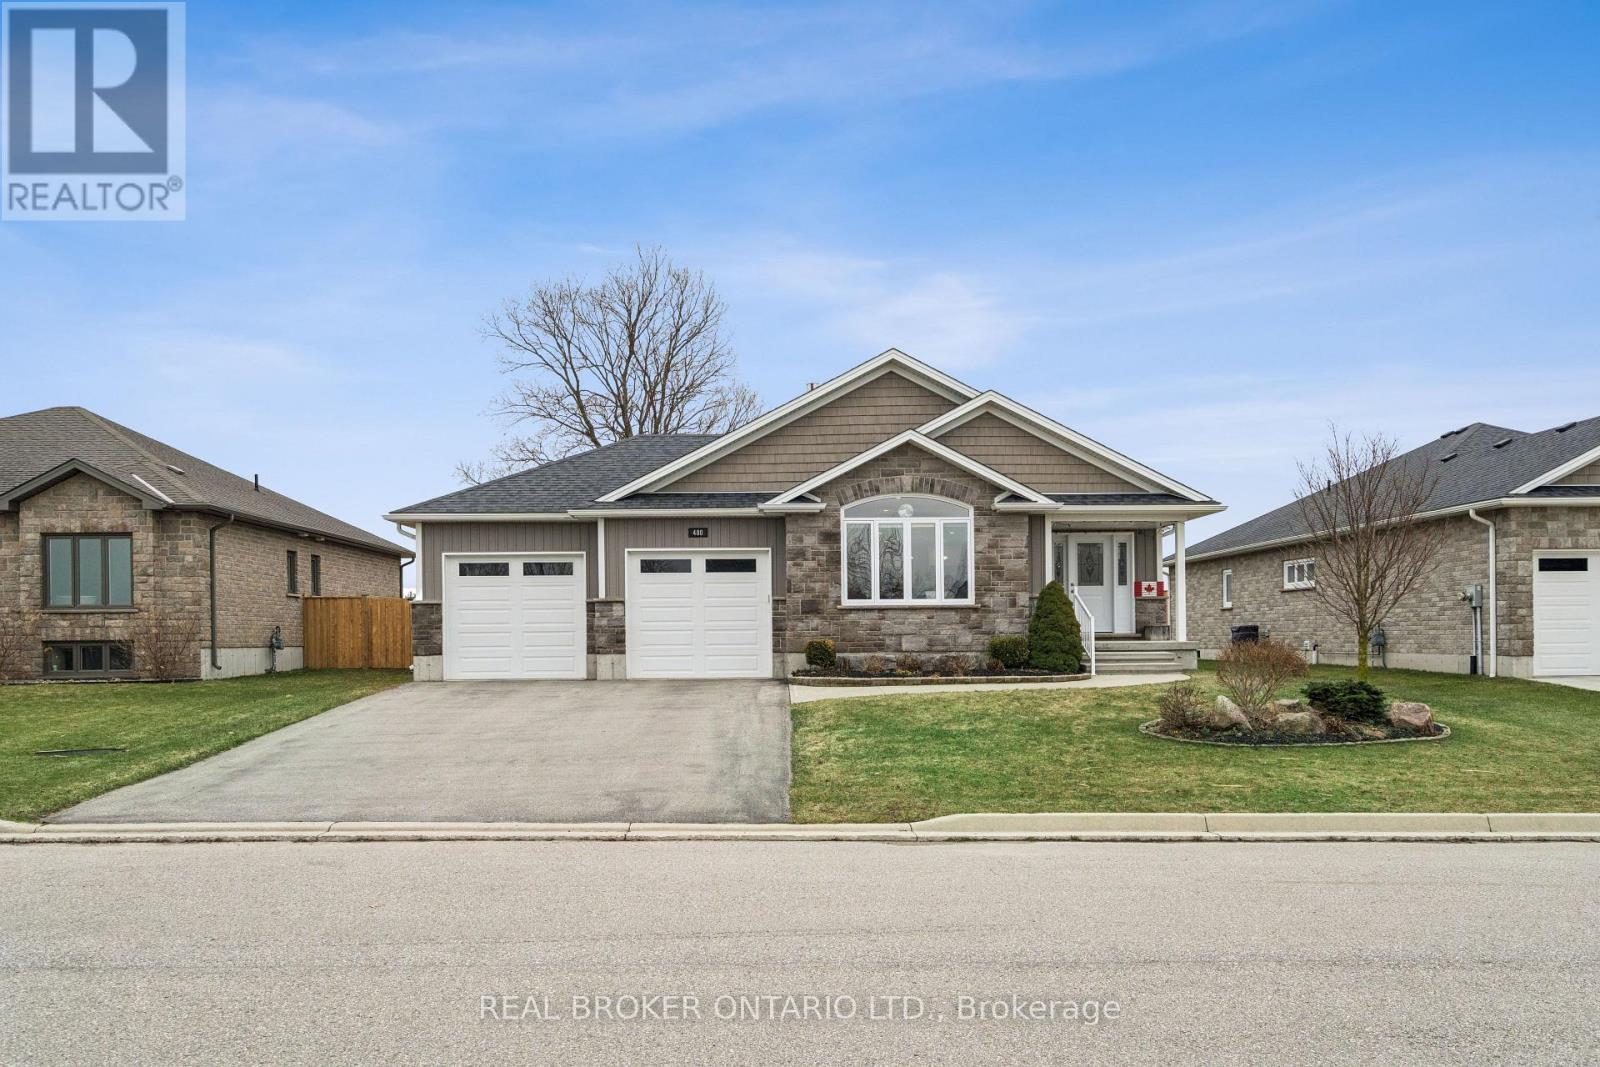
Welcome to 480 Grand Trunk Street, a beautifully maintained 2018-built bungalow offering 1,633 sq ft of thoughtfully designed living space in a quiet, family-friendly neighbourhood. Backing onto open farmland, this home delivers privacy, peaceful views, and a lifestyle that's hard to find. Step inside and you're welcomed by a bright, open-concept layout featuring durable laminate flooring throughout the main level. The kitchen is the heart of the home, complete with granite countertops, a large centre island, stainless steel appliances, under-cabinet lighting, pot lights, and a built-in desk area perfect for everyday convenience. The living room is warm and inviting, showcasing coffered ceilings, large windows that flood the space with natural light, and a cozy gas fireplace. The dining area flows seamlessly into a charming three-season room, creating the perfect transition to outdoor living with a covered porch, composite deck, and gas BBQ hookup. With no rear neighbours, you'll enjoy uninterrupted views of open farmland and ultimate backyard privacy. The main floor features two spacious bedrooms, including a primary suite with a walk-in closet and private 3-piece ensuite, along with convenient main floor laundry for true one-level living. Downstairs, the fully finished basement expands your space with a large recreation room featuring a second gas fireplace, a third bedroom with a walk-in closet and above-grade window, and a 3-piece bathroom. There is also a workshop/utility area and cold cellar, offering excellent storage and flexibility. This home also stands out with thoughtful accessibility features, including a chair lift in the garage and another providing access to the basement, making it ideal for multi-generational living or those planning for long-term comfort. Complete with a double car garage and a driveway that accommodates up to four vehicles, this property offers both convenience and functionality. (id:15069)
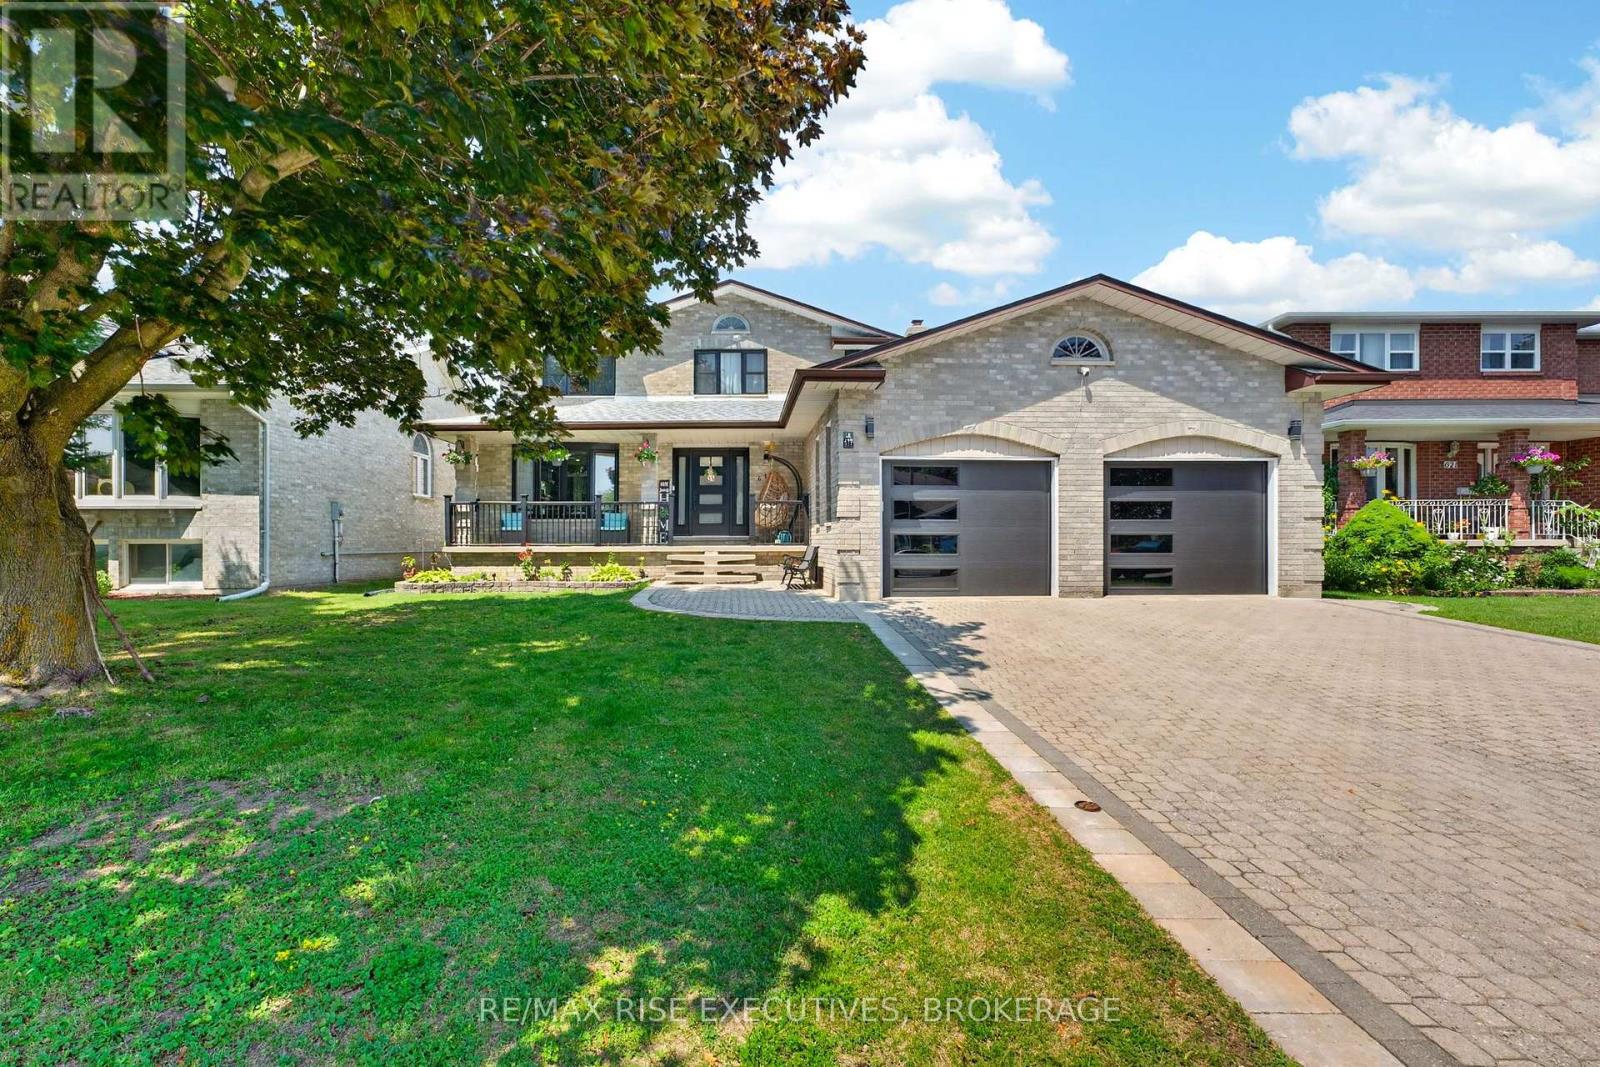
Welcome to 617 Rivermeade Avenue, where timeless design meets modern living in one of Kingston's most desirable family neighbourhoods. Extensively renovated from top to bottom, this impressive all-brick two-storey home offers over 3,000 sq. ft. of finished living space with4+1 bedrooms, 4 bathrooms, a beautifully finished in-law suite with separate entrance, and exceptional space for growing or multi-generational families. The heart of the home is the stunning new custom kitchen, featuring a spectacular 13-foot quartz island, quartz countertops, abundant cabinetry, and an open-concept layout that's perfect for everyday living and entertaining. The adjoining breakfast area walks out to a brand-new 250 sq. ft. deck overlooking the fully fenced backyard, complete with an above-ground pool and hot tub-your own private summer retreat. Upstairs you'll find four generous bedrooms, including a spacious primary suite with a beautifully renovated ensuite, while three completely updated bathrooms showcase stylish finishes throughout. The bright lower-level in-law suite has also been extensively updated with its own brand-new kitchen featuring quartz countertops, making it ideal for extended family, guests, or potential income opportunities. Nearly every surface of this home has been refreshed, including all new windows and exterior doors, new interior doors and trim, designer lighting throughout, new garage doors and openers, and pot lights that brighten the family room, office, and living room. Situated in the sought-after Rivermeade Park neighbourhood, close to excellent schools, parks, shopping, and all west-end amenities, this isa rare opportunity to own a truly turnkey family home where the major renovations have already been completed. Simply move in and enjoy. (id:15069)
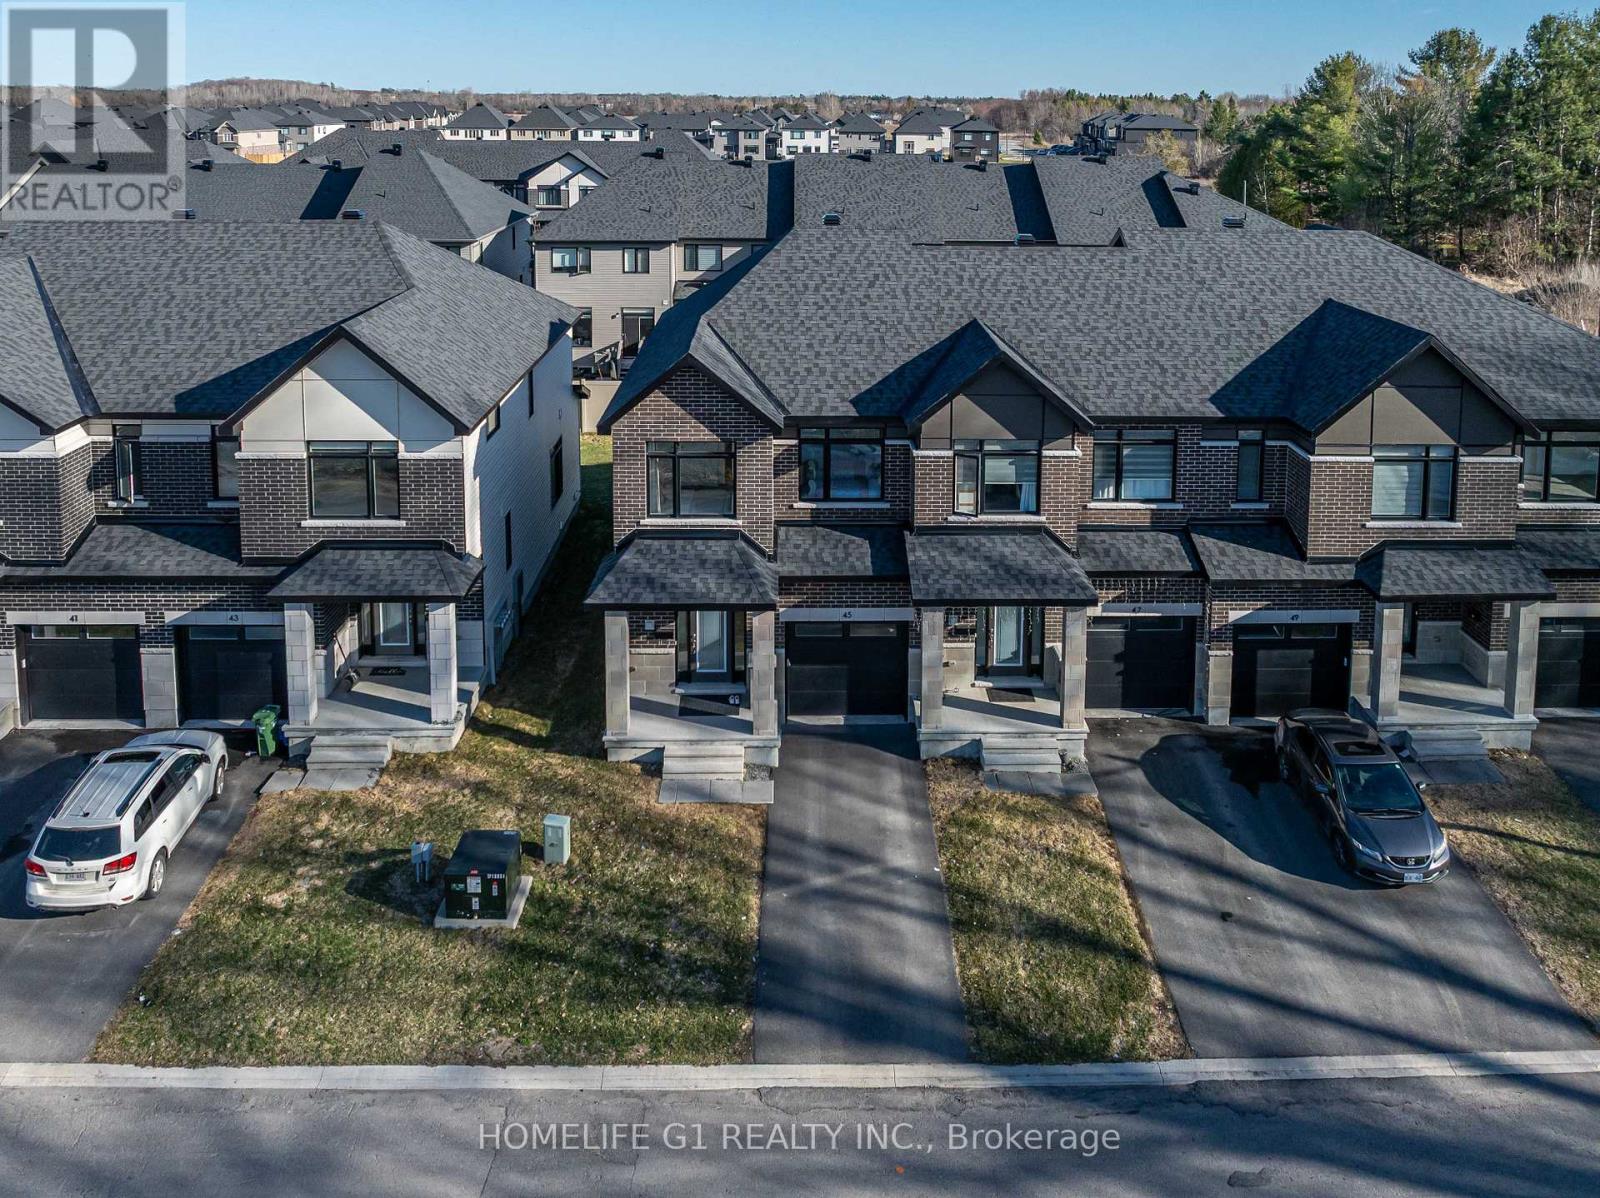
This modern end-unit townhome offers the premium luxury feel of a brand-new build with the advantage of immediate occupancy. Upon entering, you are welcomed by an inviting foyer featuring upgraded oversized ceramic tile flooring that extends throughout the entrance hall. Showcasing thousands of dollars in upgrades, this exceptional home features 3/4-inch quartz countertops, stained hardwood flooring throughout the main level, additional pot lights for enhanced illumination, and an expansive chef-inspired kitchen complete with sleek 36-inch upper cabinetry with soft-close hardware, a full appliance package, and a convenient walk-in pantry. Designed with both style and functionality in mind, the upper level offers 3 spacious bedrooms and 2 full bathrooms within an airy, open-concept layout. As a desirable end-unit, the home is filled with an abundance of natural light from its additional windows. The primary bedroom features a walk-in closet and a contemporary ensuite showcasing a large glass-enclosed shower and double vanity sinks. For added convenience, the laundry room is thoughtfully located on the second floor, just steps away from the primary suite. The partially finished basement provides excellent versatility and additional living space, highlighted by a spacious recreation room anchored by a cozy gas fireplace with an elegant oak beam mantle. The lower level also offers ample storage and unfinished space, presenting endless possibilities for a home gym, workshop, office, or future customization to suit your needs. Step outside to enjoy the impressive backyard, situated on a lot extending over 100 feet in depth-perfect for children to play, outdoor entertaining, or hosting gatherings with family and friends. Ideally located with easy access to public transit, schools, shopping, parks, and everyday amenities, this exceptional home offers the perfect balance of comfort, style, and convenience. Situated just 20 minutes from Downtown Ottawa. (id:15069)
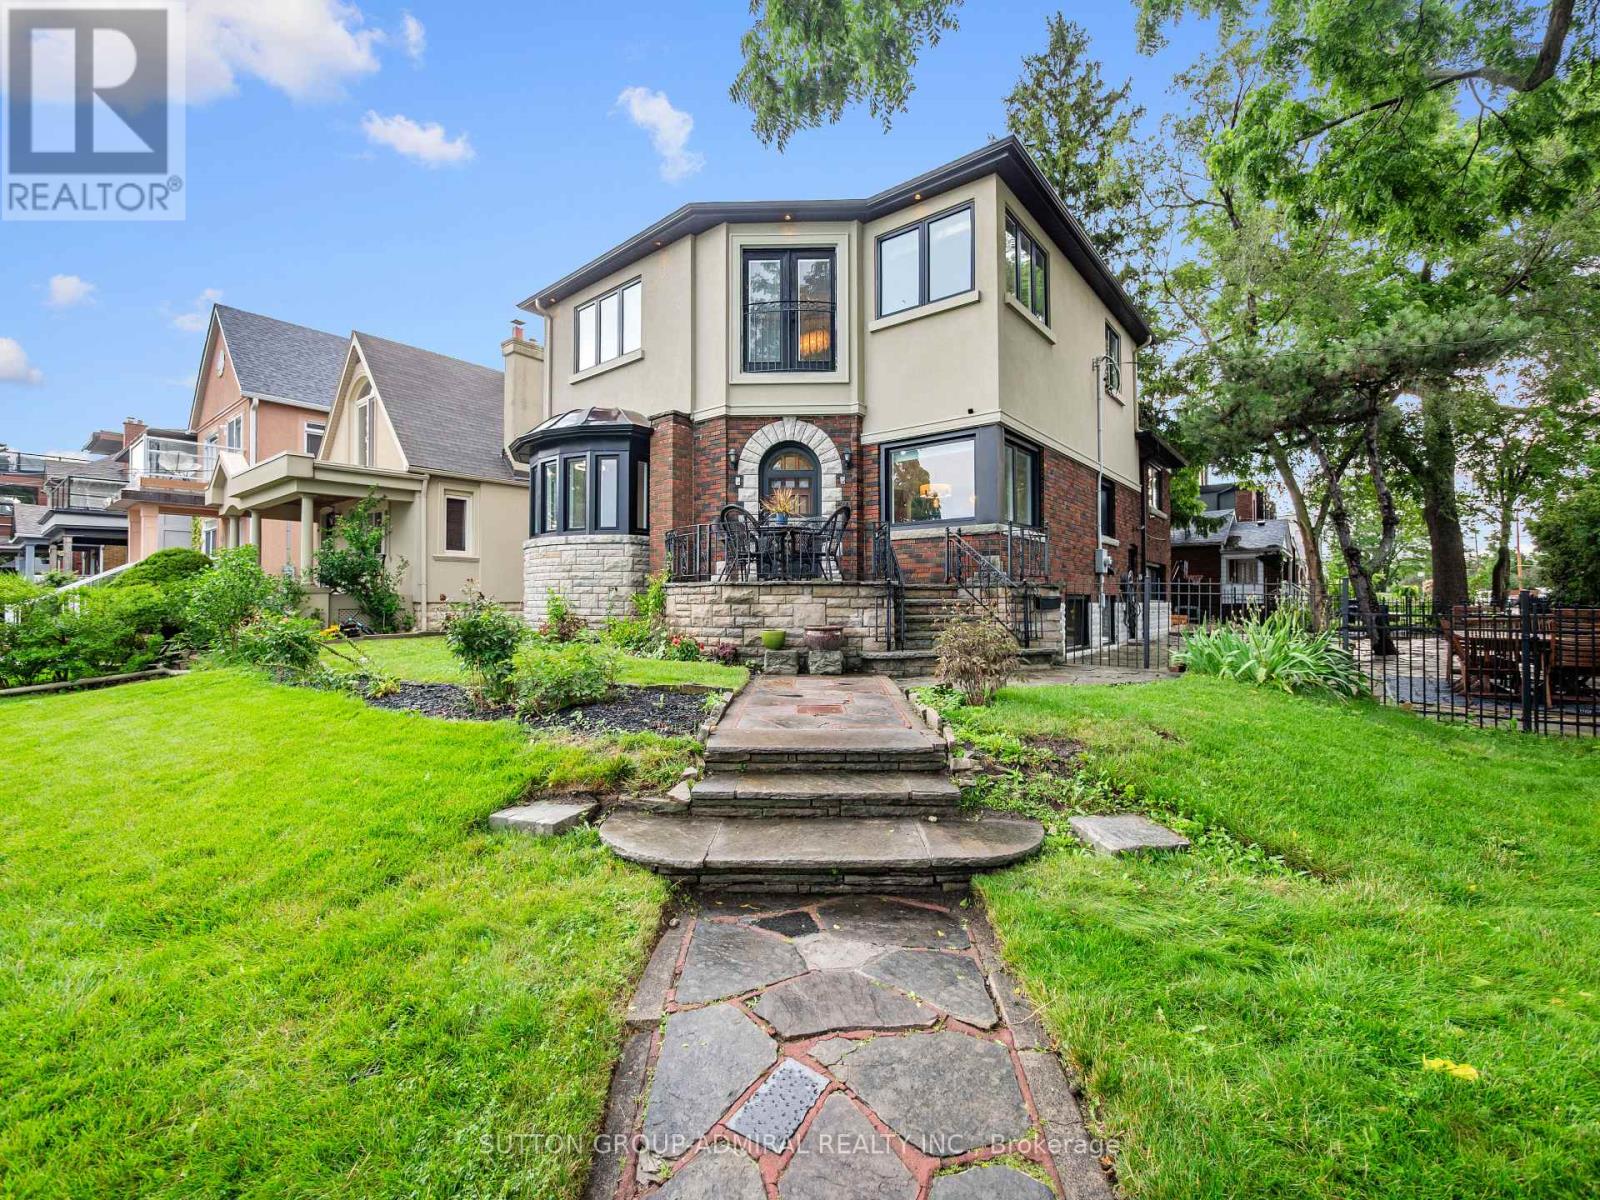
Unobstructed lake views. An irreplaceable location. Timeless character. Modern living. Welcome to this exceptional waterfront home, perfectly positioned directly across from Cliff Lumsdon Park in one of South Etobicoke's most sought-after neighbourhoods. Thoughtfully renovated and expanded with a stunning second-floor addition, this one-of-a-kind residence blends original craftsmanship with today's modern lifestyle. Wake up to breathtaking lake views from the luxurious primary retreat, while the living and dining rooms also capture spectacular views of Lake Ontario. The beautifully renovated chef's kitchen, complete with a separate butler's pantry, is designed for everyday living and effortless entertaining. Original wood detailing has been lovingly preserved, complementing the home's modern updates, while a rare main floor powder room adds everyday convenience. The finished lower level features a spacious recreation room, wet bar, separate entrance and excellent in-law or multi-generational living potential. Outside, enjoy beautifully landscaped grounds, a rare private driveway and the hard-to-find double car garage-an exceptional feature in this neighbourhood. Step outside to waterfront parks, miles of walking and cycling trails, and the beauty of Lake Ontario just beyond your front door. Some homes can be renovated. A location like this can never be recreated. (id:15069)
Exceptional Ravine Living with Luxury, Privacy & Income Potential! Built by Gold Park Homes, this stunning modern Detached home sits on a rare Premium pie-shaped deep lot backing onto a picturesque forest, offering close to 3,500 SF of finished living space, including a 2-Bedroom LEGAL Basement Apartment. Featuring 6 Bedrooms, 5 Bathrooms in Total, Double-car garage, this home combines elegant design, functional living & outstanding investment potential in one of most desirable community in NW Brampton. A grand Double-Door entry welcomes you into a bright open-concept layout with oversized windows showcasing breathtaking ravine views from Kitchen, Dining, Family room & Primary Bedroom. The family room features Custom Built-in Cabinetry, while the upgraded chef's kitchen offers granite Countertops, Backsplash, Stainless Steel Appliances, a large Centre island, premium Thermador Gas Cooktop, built-in Miele wall oven & Storage Pantry Cabinet. The Sun-filled Dining area walks out to an expansive Deck overlooking the private backyard-perfect for entertaining or relaxing. The upper level features 4 spacious Bedrooms, 3 full Bathrooms, including a luxurious primary suite with a spa-inspired ensuite featuring Double Vanities, Frameless Glass Shower & a freestanding soaker Tub. A spacious upper landing with a Double-Door Linen closet adds everyday convenience. Every Bedroom has Washroom access. The professionally finished legal 2-Bedroom Basement Apartment with a Separate Entrance includes a full kitchen, spacious living area, full bathroom-ideal for extended family, multi-generational living, or rental income. Situated on a premium lot with about 114 ft Maximum Depth on one side and conveniently located close to top-rated schools, parks, shopping, transit, and everyday amenities, with future value enhanced by the proposed Costco & planned Highway 413. A rare opportunity to own a premium ravine home offering luxury, privacy, Spectacular view & exceptional Income potential. (id:15069)
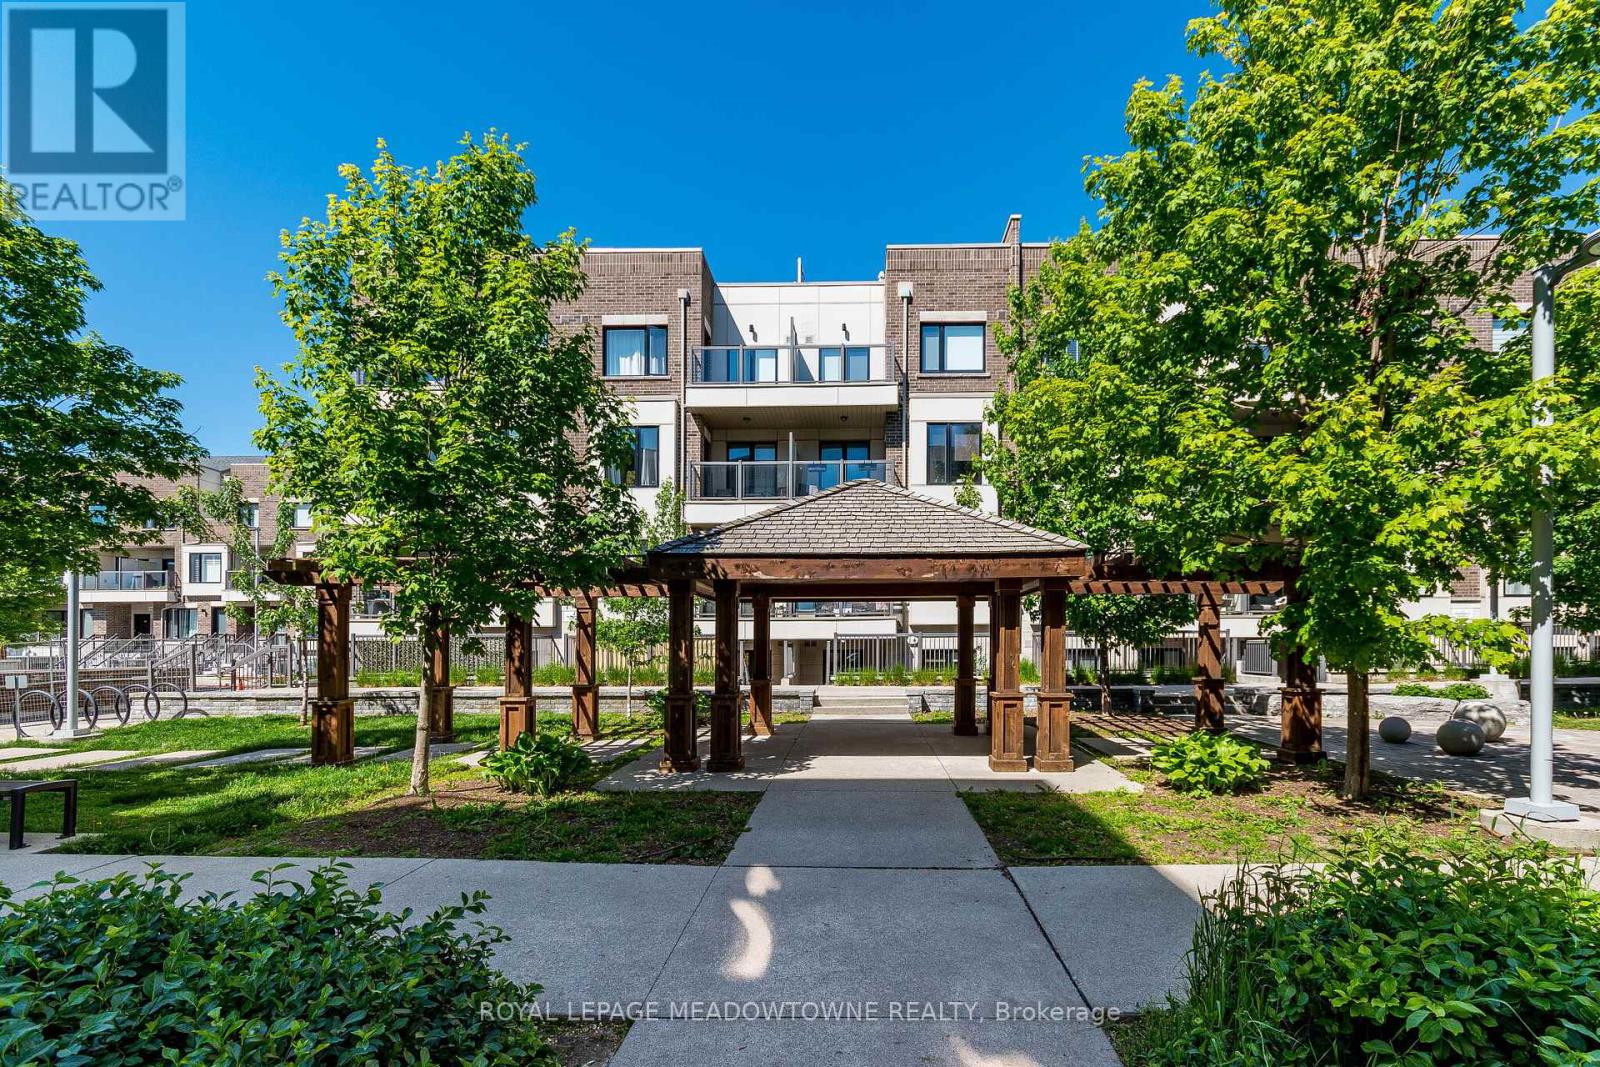
This charming one-bedroom condo in a boutique complex of only 104 stacked urban townhomes offers the luxury of a private patio-perfect for morning coffee, evening wine, or summer BBQs (BBQ included)Practical features like SS Appliances, Quartz Counters, Laminate Flooring, Custom Window Coverings, Wall Mounted TV, In-Suite Laundry add to the appeal, including one underground parking space and a dedicated storage locker, giving you the convenience and extra room every homeowner appreciates.Ground-floor access means easy entry for you, your groceries, your guests-and your four-legged companion. In a pet-friendly community, morning walks and wagging tails are always welcome Conveniently located just a 5-minute walk to Mimico GO Station, a 10 minute bus ride to Royal York Subway Station and minutes to the waterfront commuting throughout Toronto is quick and easy. Enjoy nearby parks, waterfront trails, restaurants, shops, and all the amenities that make Mimico one of Toronto's most desirable waterfront neighbourhoods! (id:15069)
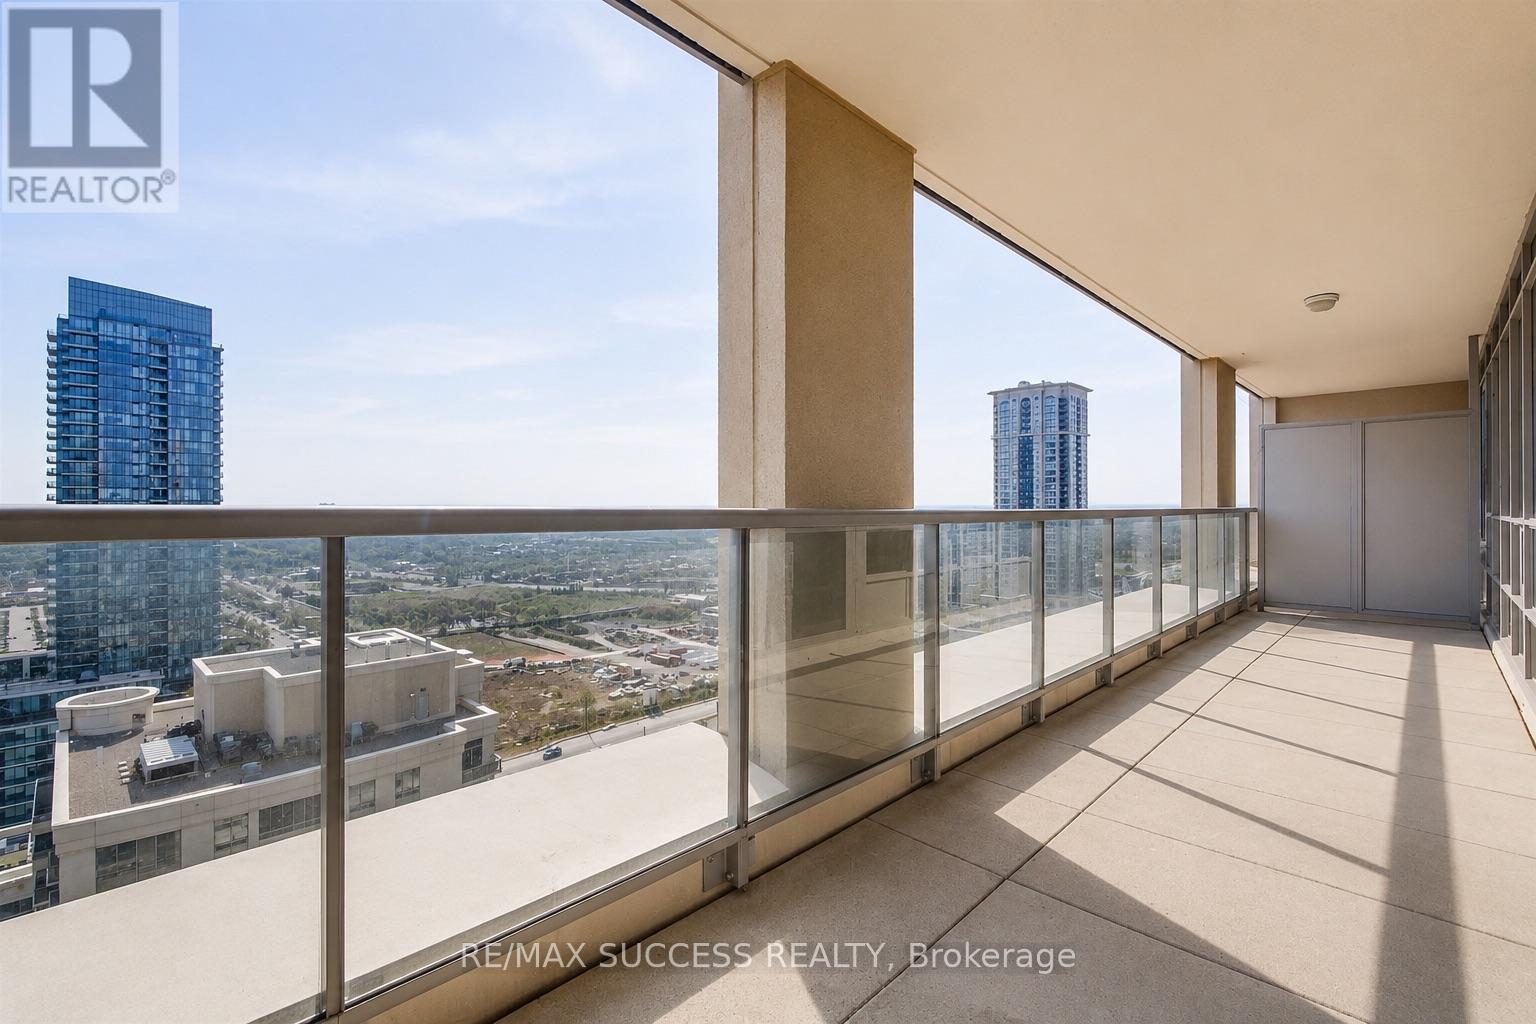
Welcome to this beautifully maintained and freshly painted 2 bedroom and den, 2 full bathroom condo with an oversized den, offering an excellent combination of space, comfort, and functionality. The oversized den provides incredible flexibility and can be used as a home office, study area, guest room, or even a third bedroom, making this layout ideal for families, professionals, or anyone needing extra living space. The unit features a bright and open-concept living and dining area with a practical, functional layout designed for both everyday living and entertaining. The open kitchen is complete with granite countertops, stainless steel appliances, built-in dishwasher, and built-in microwave with exhaust, offering both style and convenience. Enjoy the spacious feel of high 9 ft ceilings and plenty of natural light throughout the home. Step outside to the large open balcony and take in the beautiful city views, along with a lovely view of the lake - the perfect spot to enjoy your morning coffee, unwind in the evening, or entertain guests. This well-kept unit also includes ensuite laundry with LG washer and dryer, all permanent light fixtures, window coverings, 1 parking spot, and 1 locker. Located in the heart of Mississauga, this condo is steps away from schools, public transit, shopping, restaurants, parks, and everyday conveniences. Building Amenities Include: Concierge, games room, gym, indoor pool, party/meeting room, and visitor parking. A bright, spacious, and move-in-ready condo in a highly convenient Mississauga location. for more pics click https://my.matterport.com/show/?m=6hEnCLkHMWY. https://www.instagram.com/reel/Da6R8qaxbKf/?igsh=a2U2MXZtamtsdDEw (id:15069)
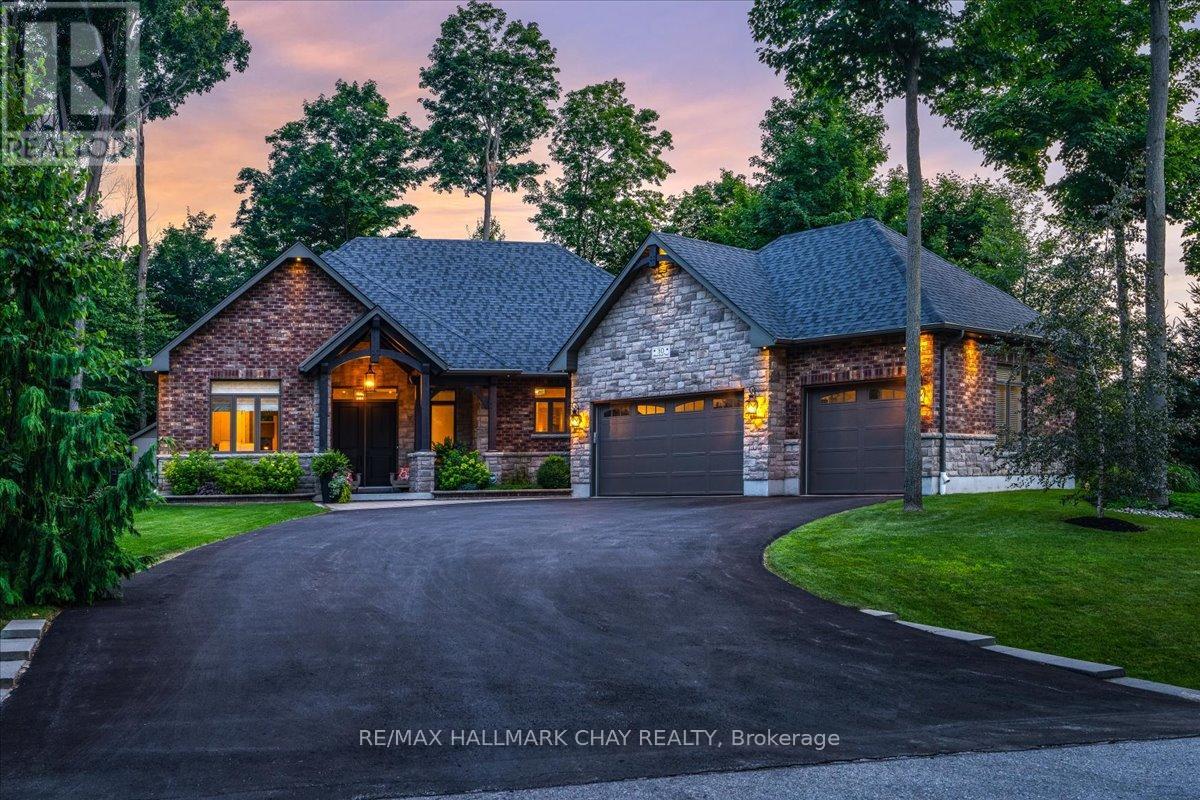
Prestigious Black Creek Estates Bungalow Offering Over 4,500 Sq/Ft Of Beautifully Finished Living Space On A Private 132Ft x 180Ft Lot Surrounded By Mature Trees. Built In 2015, This Custom Home Blends Luxury, Quality Craftsmanship & Resort-Style Living, Complete With A Heated Saltwater In-Ground Pool, Extensive Professional Landscaping & Built-In Napoleon BBQ Grilling Station Perfect For Entertaining. Striking Brick & Stone Exterior With A Heated Triple Car Garage & Beautiful Douglas Fir Timber Frame Entrance Creates Incredible Curb Appeal. Inside, You'll Find 9Ft Ceilings, 7-Inch Wire Brushed Engineered Hardwood Flooring, 7.5-Inch Baseboards, Crown Moulding, Built-In 4-Zone Speaker System, Automated Blinds & An Open-Concept Design Filled With Natural Light. The Chef's Kitchen Features Floor-To-Ceiling Soft-Close Cabinetry, Granite Countertops, Marble Backsplash, Large Centre Island, Pot Filler, High-End Stainless Steel Appliances, Walk-In Pantry & Walkout To The Backyard Oasis. The Stunning Living Room Showcases A Natural Gas Fireplace, 10Ft Tray Ceiling & Massive Windows Overlooking The Pool & Private Backyard. Retreat To The Spacious Primary Suite Featuring A 10Ft Tray Ceiling, 5-Piece Spa Ensuite With Heated Italian Porcelain Floors, Glass Walk-In Rain Shower, Aerated Soaker Tub, Quartz Double Vanity & Large Walk-In Closet With Custom Built-Ins. The Fully Finished Lower Level Offers Luxury Vinyl Flooring, A Large Family Room With Gas Fireplace, Beautiful Wine Room With Glass Doors & Custom Millwork, Finished Exercise Room Or Additional Bedroom, 3-Piece Bathroom & Walk-Up Access To The Heated Triple Car Garage. Every Detail Has Been Thoughtfully Designed, Including Soundproof Interior Doors, A 22kW WiFi Monitored Generator, Smart Irrigation System, Upgraded Security Cameras, Leviton Smart Switches & Countless High-End Finishes Throughout. This Is Luxury Living At Its Finest In One Of Springwater's Most Prestigious Estate Communities. (id:15069)
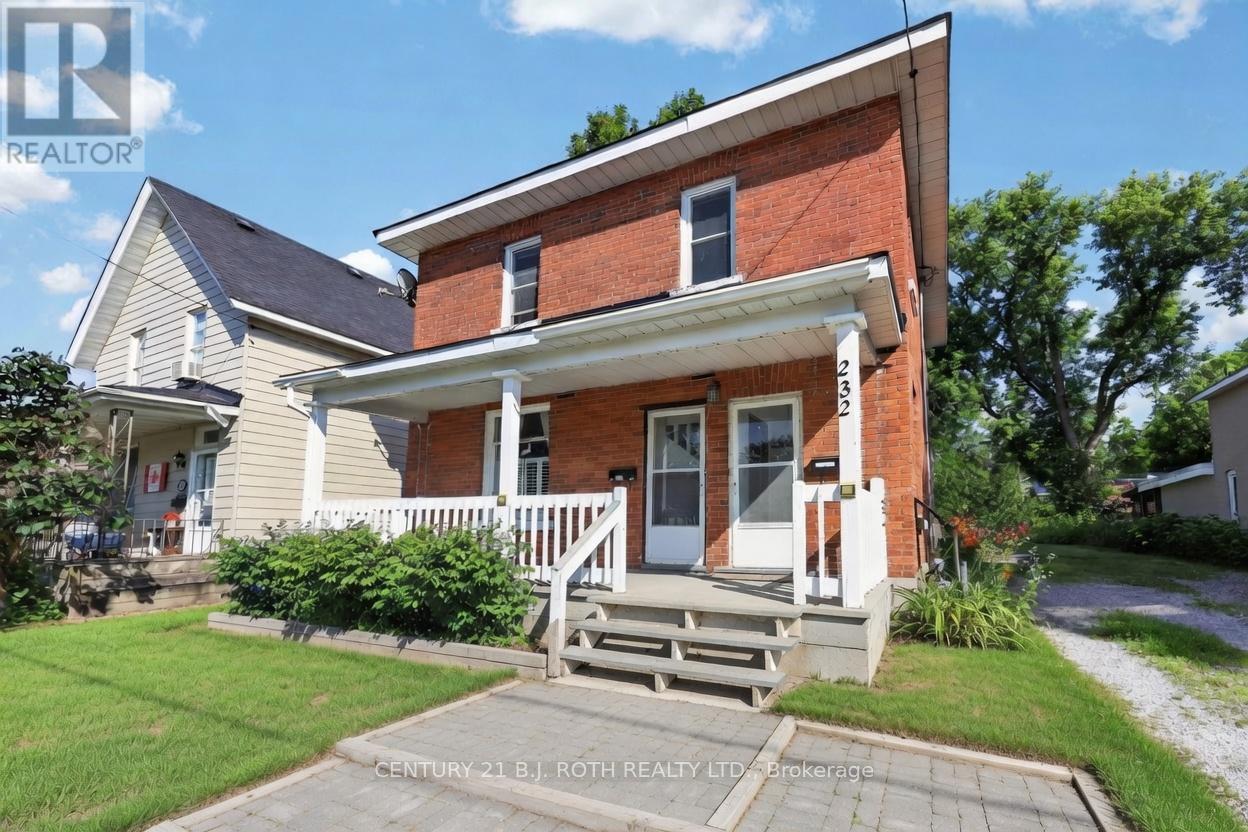
ATTENTION INVESTORS & SAVVY HOMEOWNERS-REGISTERED DUPLEX WITH IMMEDIATE CASH FLOW POTENTIAL. Spacious 2-bedroom upper unit plus a separate 1-bedroom lower suite. Live up and rent down, or rent both-either way, this property helps pay your mortgage. Nestled on a generous lot with a huge backyard and room to grow, this home offers endless value-add potential. Prime location steps to Soldiers Memorial, minutes to the Highway, and close to transit, shops, and amenities. Whether you're building your portfolio or entering the market with built-in income, this is the rare opportunity you've been waiting for. (id:15069)
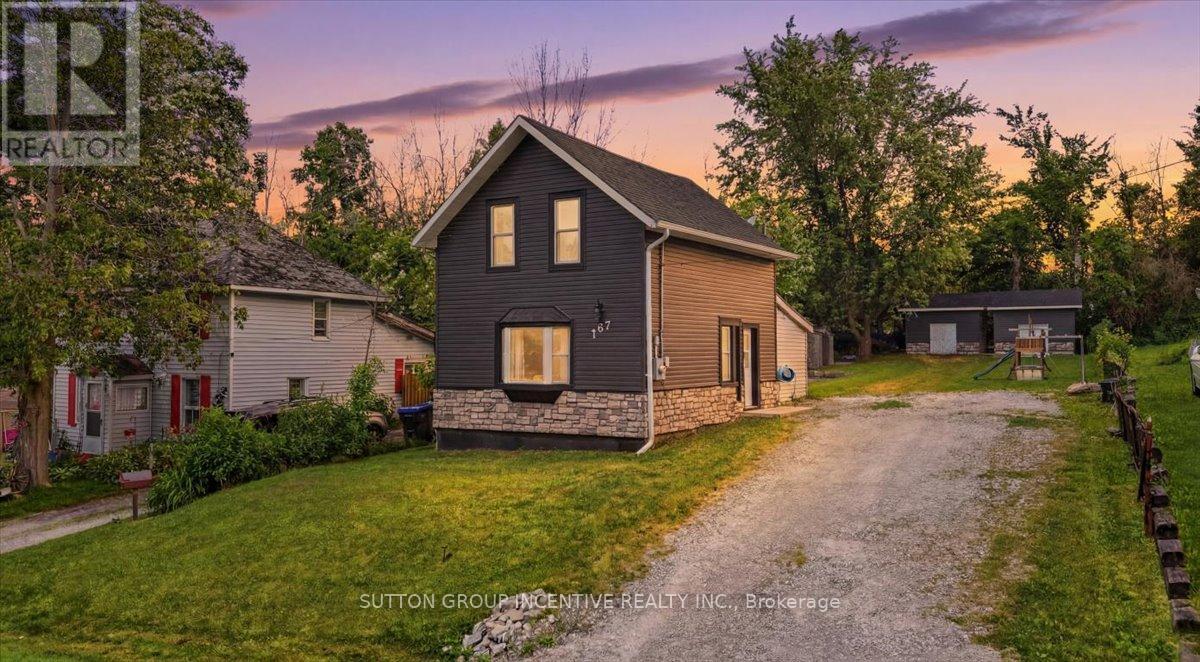
Welcome to 107 Park Street in the charming waterfront community of Victoria Harbour. Ideally located within walking distance of parks, beaches, and public docks, this beautifully updated home offers the perfect blend of small-town charm and modern convenience. Whether you're raising a young family or looking to downsize and enjoy a more relaxed lifestyle, this property is sure to impress.Extensively renovated throughout, this century home has been thoughtfully modernized while maintaining its character. Step inside to a bright, open-concept kitchen and living area, creating an inviting space for everyday living and entertaining. The kitchen was completely renovated in 2021, accompanied by new vinyl flooring throughout the main level. All appliances have been replaced within the past five years for added peace of mind.The versatile main-floor bedroom offers the flexibility to serve as a spacious primary bedroom with direct access to the backyard, or as a private home office. Upstairs, you'll find two additional bedrooms and a fully renovated bathroom featuring a new tub and surround, vanity, toilet, and updated flooring.The impressive updates continue outside. In 2022, the home received new exterior siding and masonry, along with a poured concrete patio that provides the perfect setting for outdoor entertaining. At the rear of the property, two 10' x 13' roll-up storage sheds, completed in 2023, offer ample dry and secure storage for all your recreational equipment and seasonal items.Don't miss your opportunity to own this beautifully updated home in the heart of Victoria Harbour. This is one you won't want to miss! (id:15069)
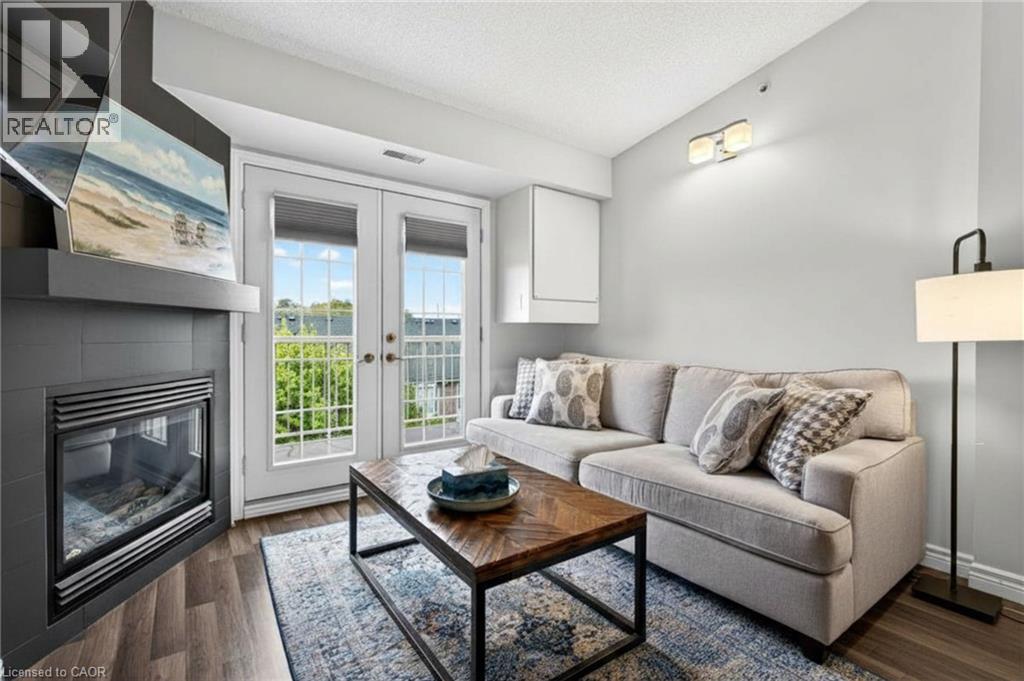
This beautifully maintained 2-bedroom, 1-bathroom condominium offers 710 sq ft of thoughtfully designed living space in the highly sought-after Palmer neighbourhood. Featuring a bright open-concept layout, the kitchen flows seamlessly into the living and dining areas, creating an inviting space perfect for both everyday living and entertaining. The updated kitchen showcases stainless steel appliances, granite countertops, modern flooring, and a raised breakfast bar ideal for casual dining. Glass French doors lead to a private balcony, extending the living space outdoors.The combined living and dining area is warm and welcoming, complete with a cozy gas fireplace and large windows that fill the space with natural light. The spacious primary bedroom offers ample closet space, while the second bedroom provides flexibility for guests, a home office, or growing families.Perfect for first-time buyers, young professionals, downsizers, or investors, this unit is ideally located close to top-rated schools, parks, walking trails, shopping, restaurants, public transit, major highways, and the Appleby GO Station. (id:15069)
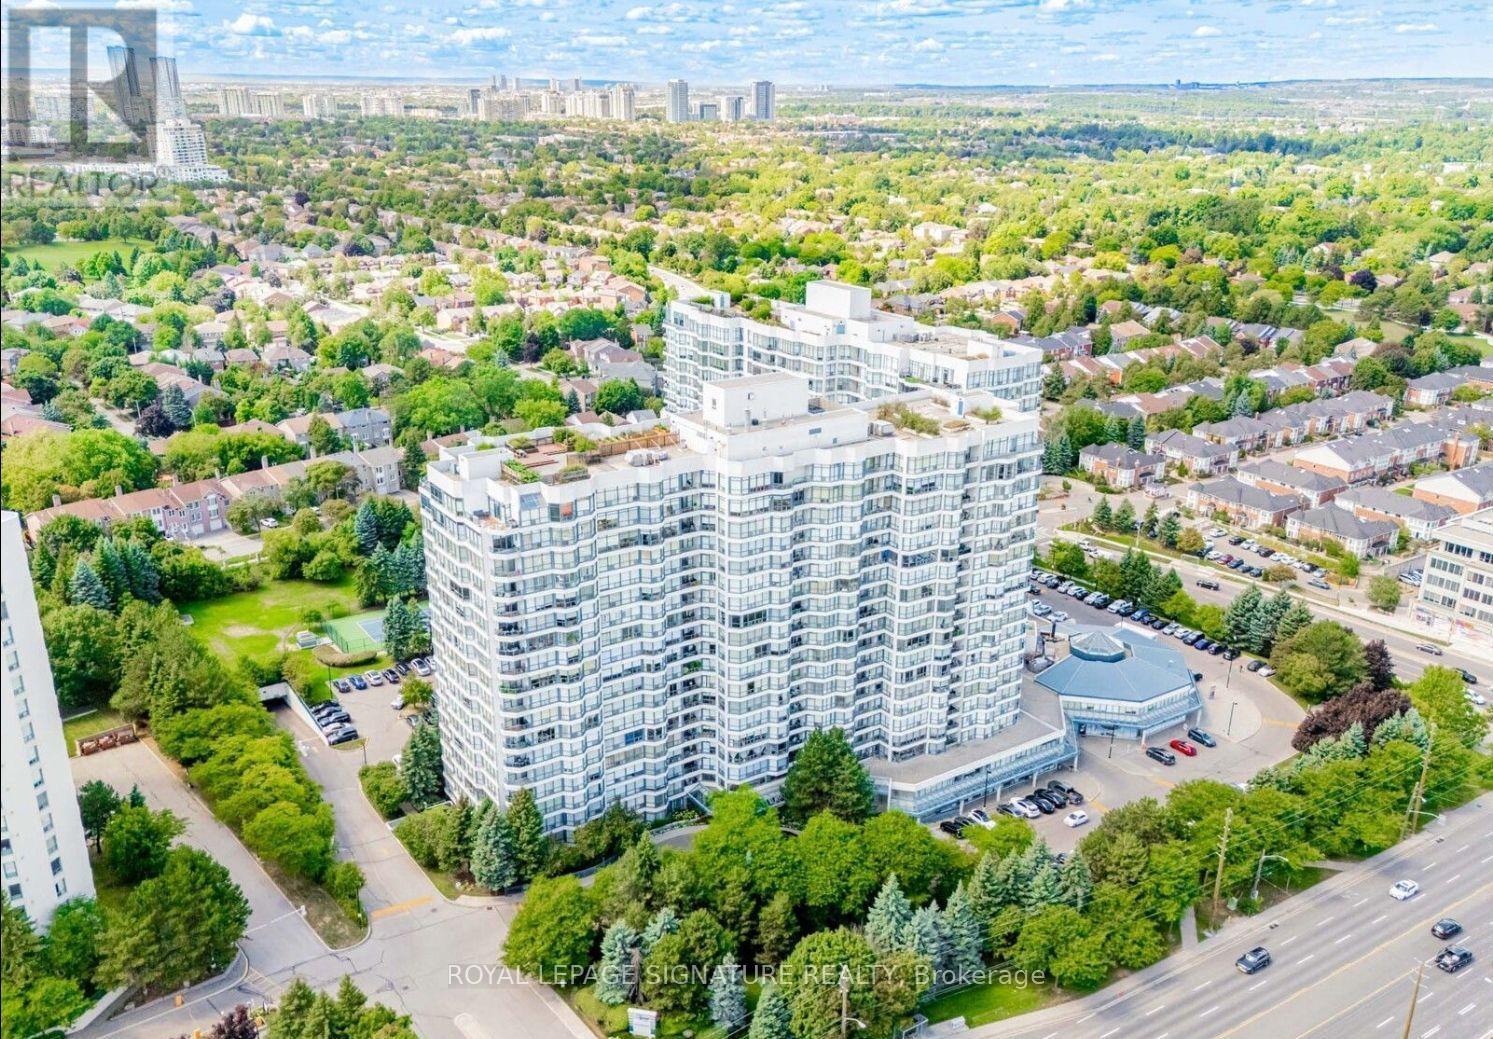
Welcome to 7300 Yonge Street, PH9 - Skyrise on Yonge, a rarely available, one-of-a-kind 2-storey penthouse offering approximately 3,620 sq. ft. of luxurious living space in the heart of Thornhill. This bright corner suite is an entertainer's dream, featuring breathtaking panoramic south-east views and an impressive grand foyer with mosaic inserts in both ceiling and flooring. The residence offers 2 spacious bedrooms plus a solarium and 3 beautifully renovated bathrooms. Designed with exceptional craftsmanship and upscale finishes throughout, this home showcases a gourmet kitchen, elegant living and dining areas with crown mouldings and architectural columns, and a striking floating wrought iron staircase. The primary suite is a private retreat, complete with a picture-window sitting area and sauna. Enjoy seamless indoor-outdoor living with a private terrace on the second floor and an additional balcony off the family room. Additional features include two parking spaces, a locker, and a large laundry room with ensuite storage. All-inclusive maintenance fees cover utilities plus TV, internet, and telephone. Residents enjoy premium amenities including an indoor pool, gym, party room, tennis and squash courts, and guest suites. Ideally located with TTC at your doorstep, and close to shopping, dining, and places of worship. A truly exceptional residence offering space, elegance, and convenience-showing to perfection. (id:15069)