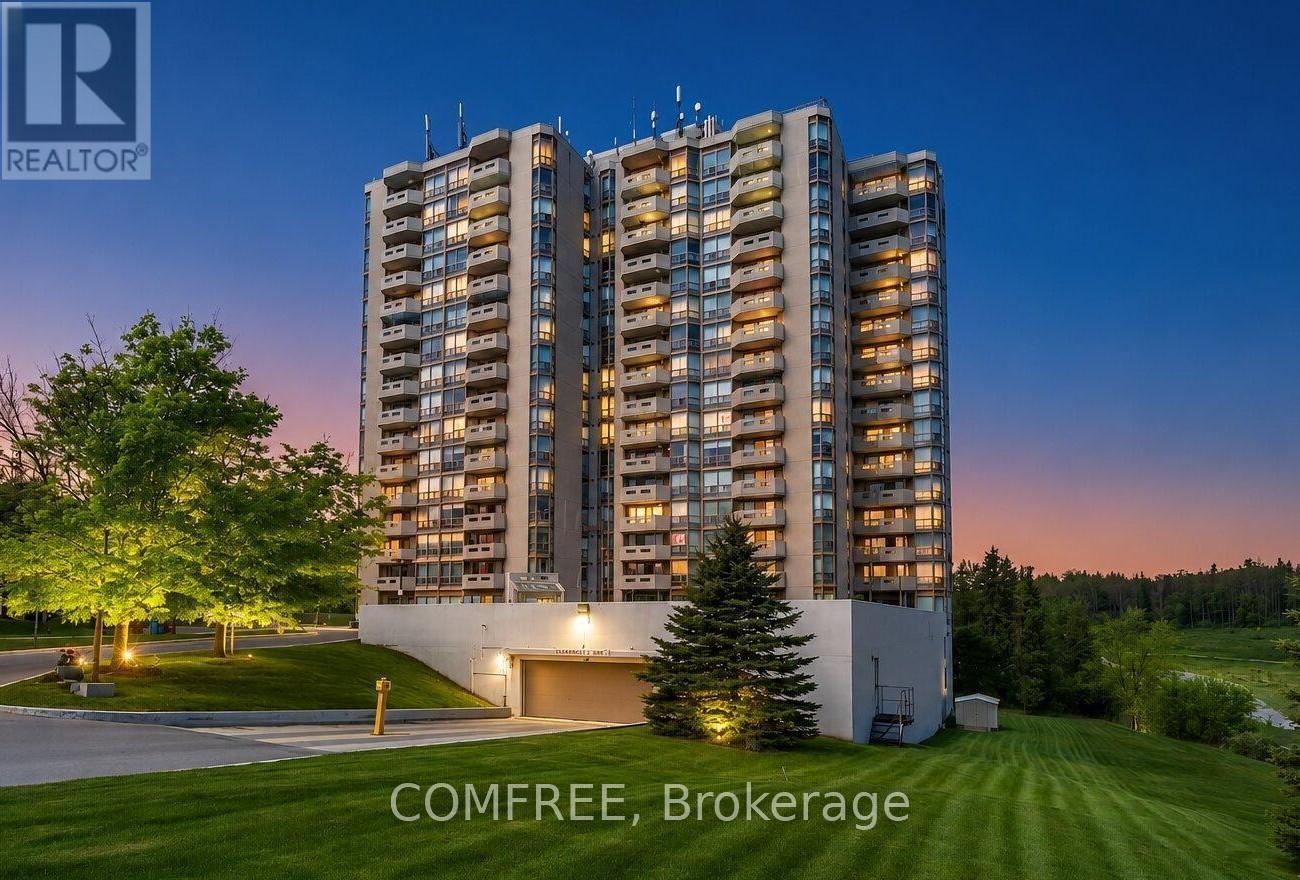
Welcome to this luxury two bedroom plus den fully renovated condo. Turn-key living in this ultra-quiet condo offers modern elegance and exceptional value. Step inside to find gorgeous, premium sound-absorbing luxury vinyl plank flooring running throughout an expansive layout. The chef's kitchen is a carefully designed masterpiece, fully equipped with high-end appliances including a side-by-side refrigerator, a premium induction cooktop, and a sleek, cabinet-hidden dishwasher. Custom multi-functional cabinetry provides plenty of storage and organization. The layout offers incredible space and flexibility. The massive master bedroom features a gorgeous ensuite and attached den ideal for a home office, secondary living space, or an easy conversion into a 3rd bedroom. Adjacent is a second bedroom and beautifully updated, modern bathroom. Storage is a plentiful here, featuring large closets, a convenient linen closet, and a rare, walk-in laundry room. Step outside onto your private balcony to enjoy spectacular, unobstructed sunset views. This unit utilizes a rental water heater and modern heat pump system in addition to a number of Incredible building perks including two underground parking spots, a private storage locker, and high-speed internet and TV. (id:15069)
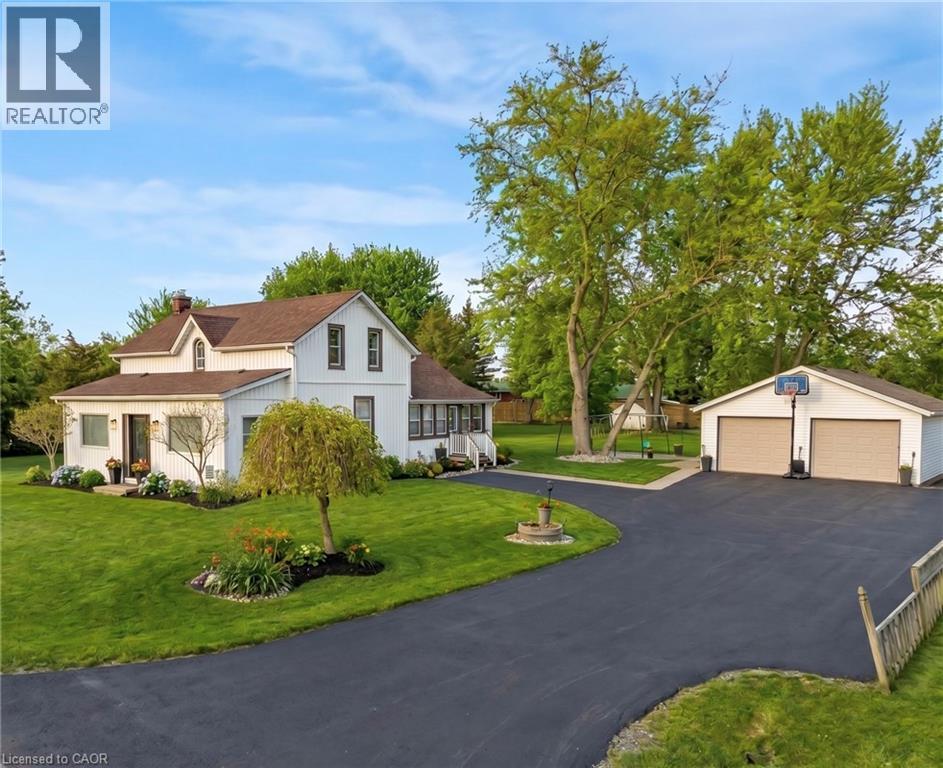
Discover the perfect blend of timeless charm and modern comfort in this stunning 3 bedroom home, set on a picturesque, park-like lot just minutes from the heart of Ancaster. Surrounded by peaceful farmland views, this property offers a rare balance of privacy, space, and convenience, with easy access to highways, shopping, and commuter routes. The home’s 1850s character has been thoughtfully reimagined with stylish modern updates, creating warm, inviting spaces filled with natural light. The main floor offers a spacious eat-in kitchen, an oversized dining room ideal for entertaining, a bright living room, and a versatile office and home gym. Rich hardwood floors and quality finishes enhance the home’s timeless appeal. Step outside to your own private retreat, featuring a large patio, fire pit, and expansive yard, perfect for relaxing or hosting family and friends. Practicality meets convenience with a 22' x 24' double car garage with electrical, along with a generous driveway accommodating up to five additional vehicles. Extensive updates provide peace of mind, including shingles on both the house and garage (2016), jet pump and water supply system (2020), stove (2021), gas line and on-demand hot water heater (2022), sump pumps, washer and refrigerator (2022), premium water filtration system (2022), refinished hardwood floors (2022), driveway (2024), and basement waterproofing (2025). This move-in-ready home offers a rare opportunity to enjoy country-style living with modern upgrades in a highly desirable location. (id:15069)
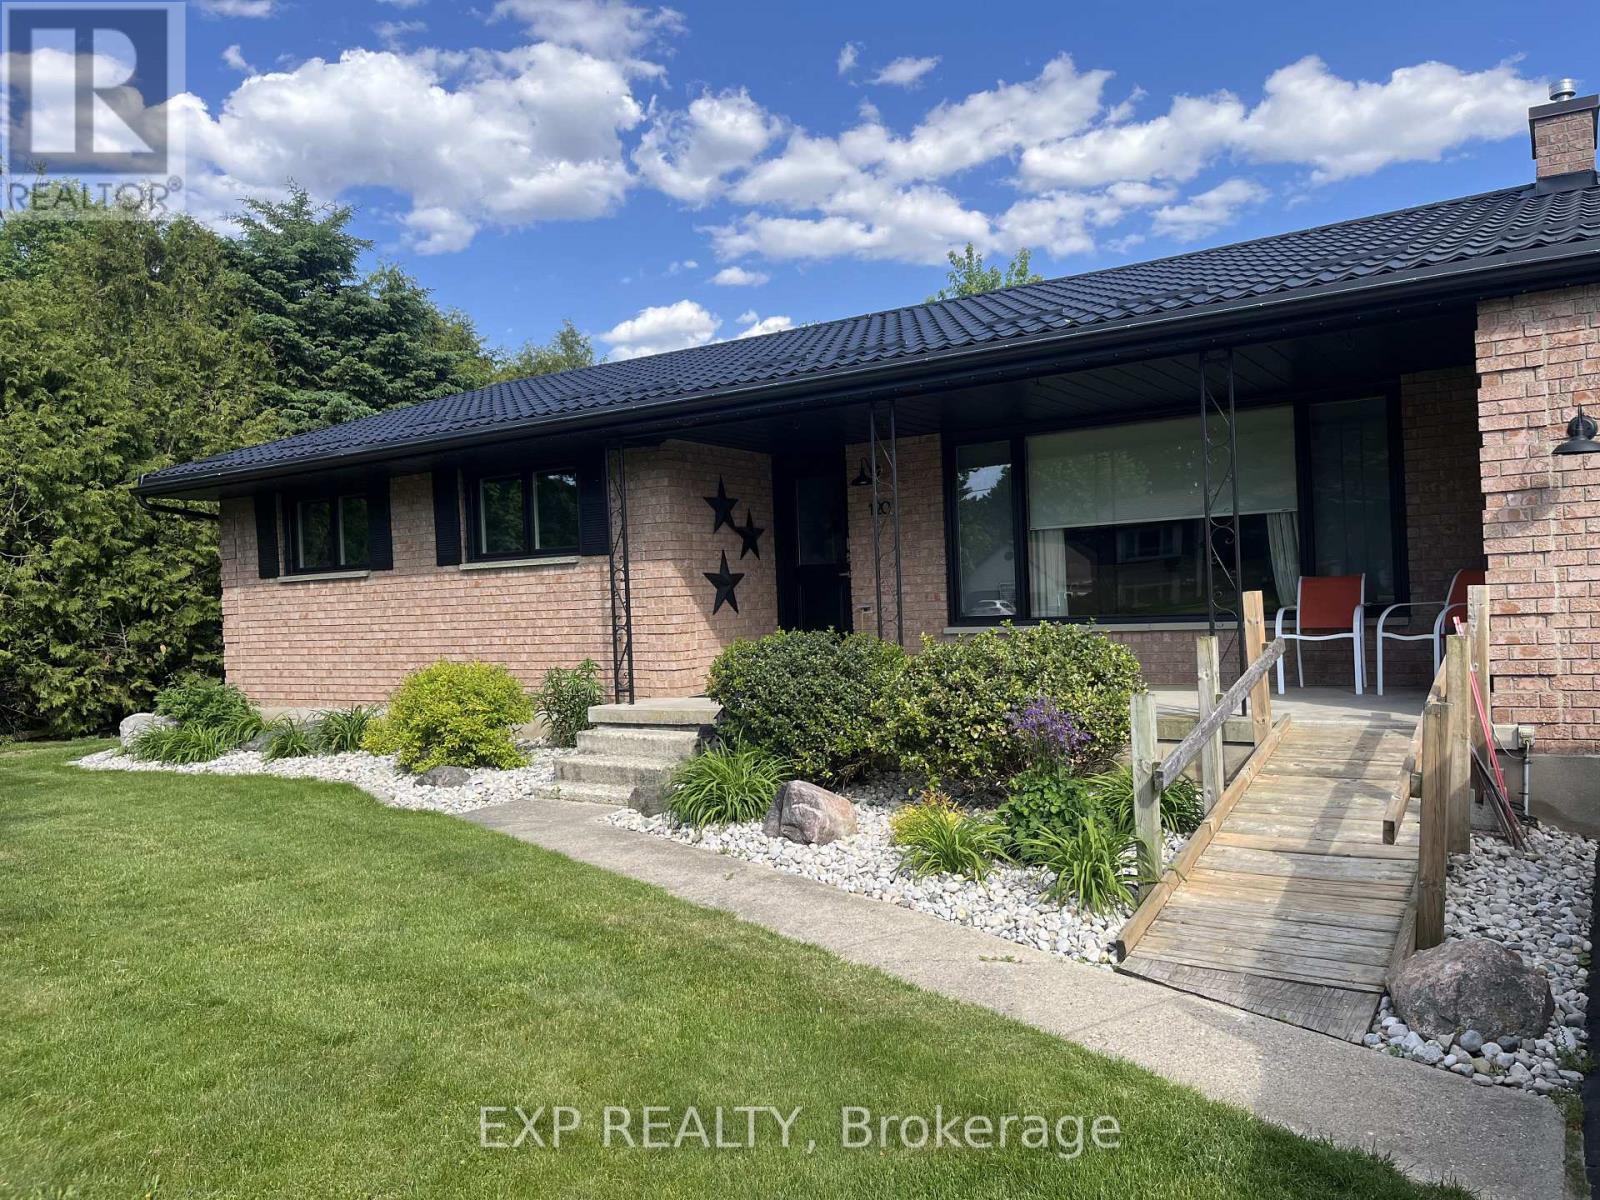
Welcome to this charming home in the heart of Komoka, one of Middlesex County's most sought-after communities. Situated on a mature, tree-lined street, 120 Huron Avenue offers the perfect blend of small-town charm and everyday convenience, just minutes from London and the 402. This solid brick bungalow has been thoughtfully updated with almost all new windows, a new rear entry door, and a newer metal roof, offering enhanced energy efficiency, curb appeal, and peace of mind for years to come. The combination of the solar panels and the generator allow you so save on bills transferring on and off grid every 12 hrs efficiently saving on energy. The spacious living areas provide plenty of room to gather, while the functional kitchen is ideal for everyday meals and entertaining alike. Generous bedrooms offer comfort and flexibility for growing families, guests, or a home office.Outside, you'll find a beautifully sized fully fenced yard with endless possibilities-whether you're hosting summer BBQs, gardening, or simply enjoying the peaceful surroundings. Mature trees and an established neighbourhood create a setting that's difficult to find in newer developments. Located within walking distance to parks, schools, local shops, restaurants, and trails, this home offers the lifestyle so many buyers are looking for. Enjoy the warmth of a close-knit community while remaining only a short drive to all the amenities of London.Whether you're a first-time buyer, down-sizer, or growing family, this is an incredible opportunity to call Komoka home. (id:15069)
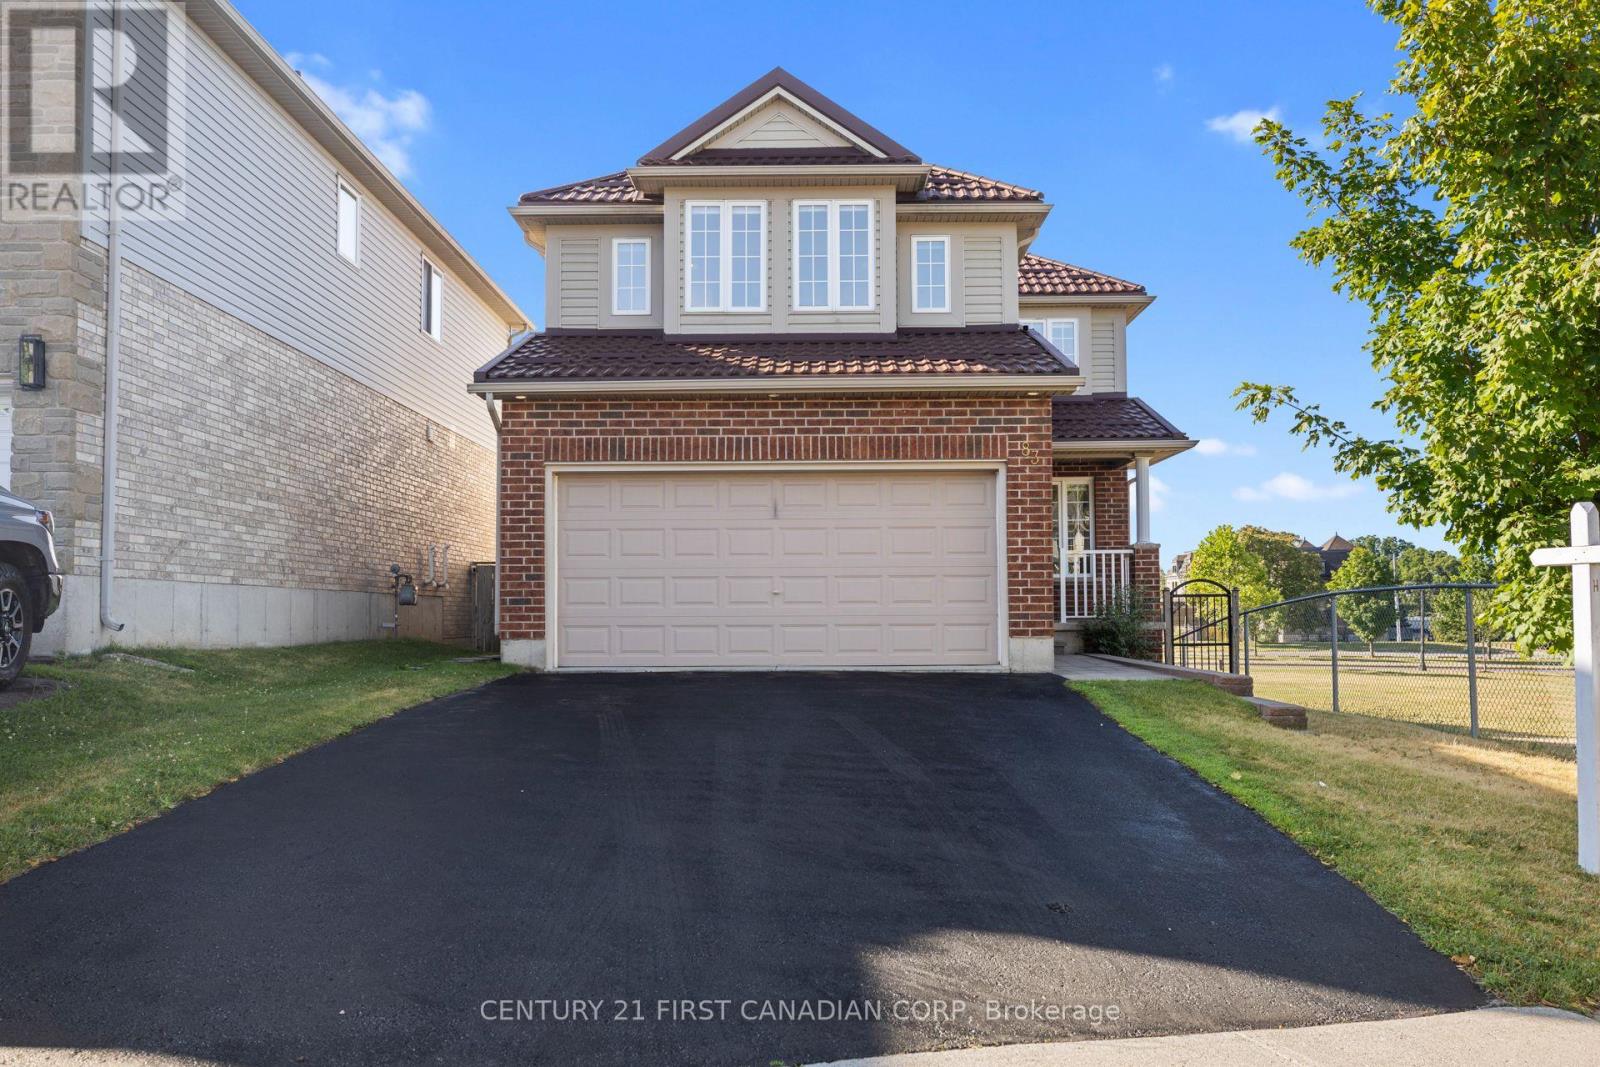
Welcome to 83 McMahen Street, a beautifully maintained two-storey home in the heart of Carling Heights, one of London's most convenient locations. Just minutes from Downtown London, Fanshawe College, Western University, shopping, parks, schools, and major amenities, this exceptional corner-lot property offers outstanding space, privacy, and versatility. Enjoy the added benefit of greenspace beside the home and no rear neighbours, creating a peaceful setting that's hard to find. Step inside to discover a bright and functional layout featuring a dedicated front office, convenient main-floor laundry, and an impressive living room highlighted by soaring cathedral ceilings that open to the second level, filling the home with natural light. The spacious kitchen flows seamlessly into the dining area, where sliding patio doors lead to a raised deck-perfect for entertaining, outdoor dining, or relaxing while enjoying the private backyard.Upstairs, you'll find three generously sized bedrooms and two full bathrooms. The spacious primary retreat features a large walk-in closet and a private 4-piece ensuite, offering the perfect place to unwind.The fully finished basement adds incredible value with its separate side entrance, making it ideal for multi-generational living or excellent income potential. Complete with a fourth bedroom, full kitchen, dining area, comfortable living space, and a 3-piece bathroom, this level provides flexibility for an in-law suite, rental opportunity, or guest accommodations.Whether you're searching for a family home with room to grow or an investment property with exceptional potential, 83 McMahen Street is a rare opportunity in a sought-after London neighbourhood. (id:15069)
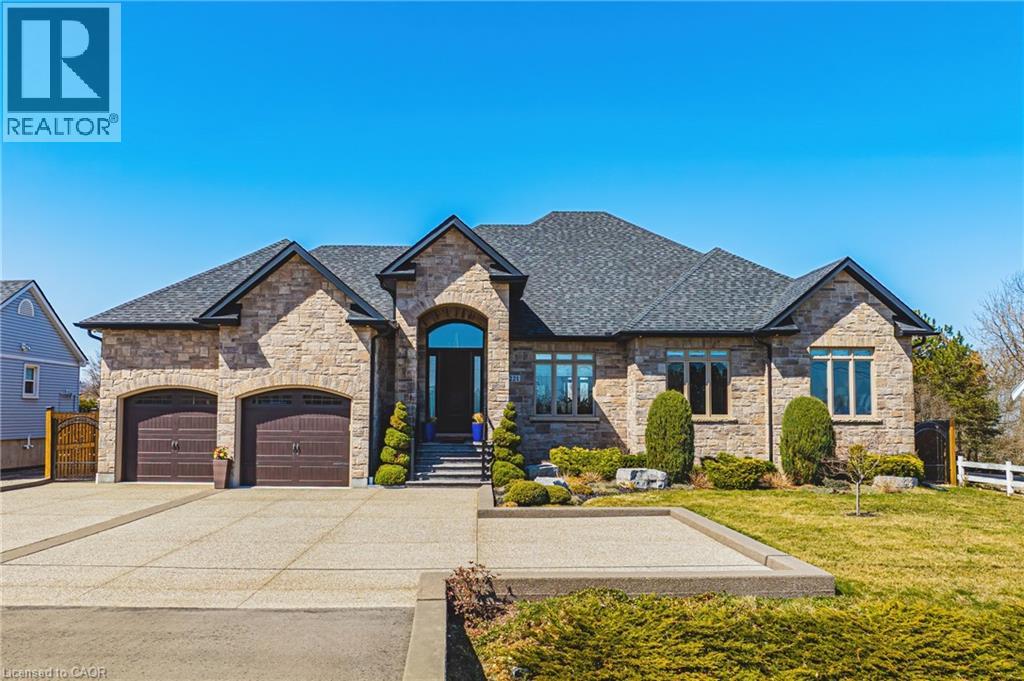
Seeing Is Believing - Welcome Home to a Superior Custom Quality BUNGALOW on an 80 x 150 Ft. Lot. With nearly 5,800 Sq. Ft of impeccable finishes and mobility-friendly touches - like special LOW RISE STAIRS into and out of the home and between levels - this Owner-Built, All-Brick and Stone beauty with Escarpment Views is your Dream Home come true. Stepping inside, you're greeted with soaring 14 Ft. Ceilings in the Foyer and Family Room, with Showpiece Chandelier, extensive Built-Ins, Fireplace, Crown Moulding and Coffered Ceiling with magnificent details and Cove Lighting. With 9-Ft. Ceilings on the remainder of the Main Level, the Custom Cabinetry continues in the massive Eat-In Kitchen with SUB ZERO Refrigerator, MONOGRAM Double Wall Oven and Cooktop, Granite Counters, Imported Porcelain Tile and extensive Pot Lights. Continuing inside, the Formal DR and BRs feature Top Quality Hardwood, 8 Ft. Solid Wood Doors and Storage Galore. The Primary Bedroom is a highlight - with His/Hers Walk-In Closets and a 6-piece Ensuite with DUAL VANITIES, Heated Floors and a BainUltra Jetted Tub. For entertaining, the transition outside is made easy with a 3-Season Room with BBQ Porch, overlooking a Fully Fenced Yard with Fruit Trees and Sunsets for Life. Need vehicle/hobby space? How about an Attached 3-Car Drive-Thru Garage with TWO Inside Entries(!), and a separate heated, plumbed and insulated Single Garage out back. The awesome continues downstairs with a Fully Finished Lower Level with Separate Entrance and Walk-Up - it's In Law Suite ready - with High Ceilings, 2nd Kitchen, Full Bathroom, Laundry Rough-In, maximum flexibility and multiple Cantinas and Storage Rooms. Multi-Camera Security, tasteful Landscaping and a full property Irrigation System add to the incredible value. This is a remarkable home - with a 'Country-feel', yet highway access and conveniences all nearby. Book a Showing today - you'll be a lover of Glover. (id:15069)
Welcome to 72 Beardmore Crescent, where exceptional value meets one of Acton’s most desirable, family-friendly, Finoro-built neighbourhoods. Offering approximately 2,405 square feet of beautifully maintained, move-in-ready living space above grade, this exceptional home is situated just minutes from Georgetown and within easy walking distance to shopping, the GO Station, parks, and the Acton Arena and Community Centre. Step inside to discover a bright and functional layout highlighted by impressive 9-foot main floor ceilings, a dramatic open-to-above foyer, and extensive recent interior updates. Fresh designer paint throughout, a beautifully refreshed kitchen featuring sleek quartz countertops and an elegant waterfall backsplash, updated bathrooms with quartz counters and undermount sinks, modern light fixtures, and plush new carpeting create a sophisticated atmosphere where all that is left to do is unpack. At the heart of the home is the updated kitchen with a peninsula and an eat-in area overlooking the backyard, flowing seamlessly into the spacious family room, while a separate living and dining room provides flexibility for hosting formal gatherings. Upstairs, you will find three spacious bedrooms, a convenient second-floor laundry room, and beautifully updated bathrooms, including an oversized primary suite complete with a walk-in closet and a luxurious five-piece ensuite. The lower level offers incredible future potential with nearly 9-foot ceilings, oversized above-grade windows for maximum natural light, two finished rooms currently utilized as a home office and den, generous storage areas, and a three-piece bathroom rough-in. Outside, the private, fully fenced backyard boasts a freshly stained deck perfect for summer barbecues, while exterior updates like a freshly sealed driveway and wrapped front pillars reflect true pride of ownership throughout this exceptional Halton Hills property. (id:15069)
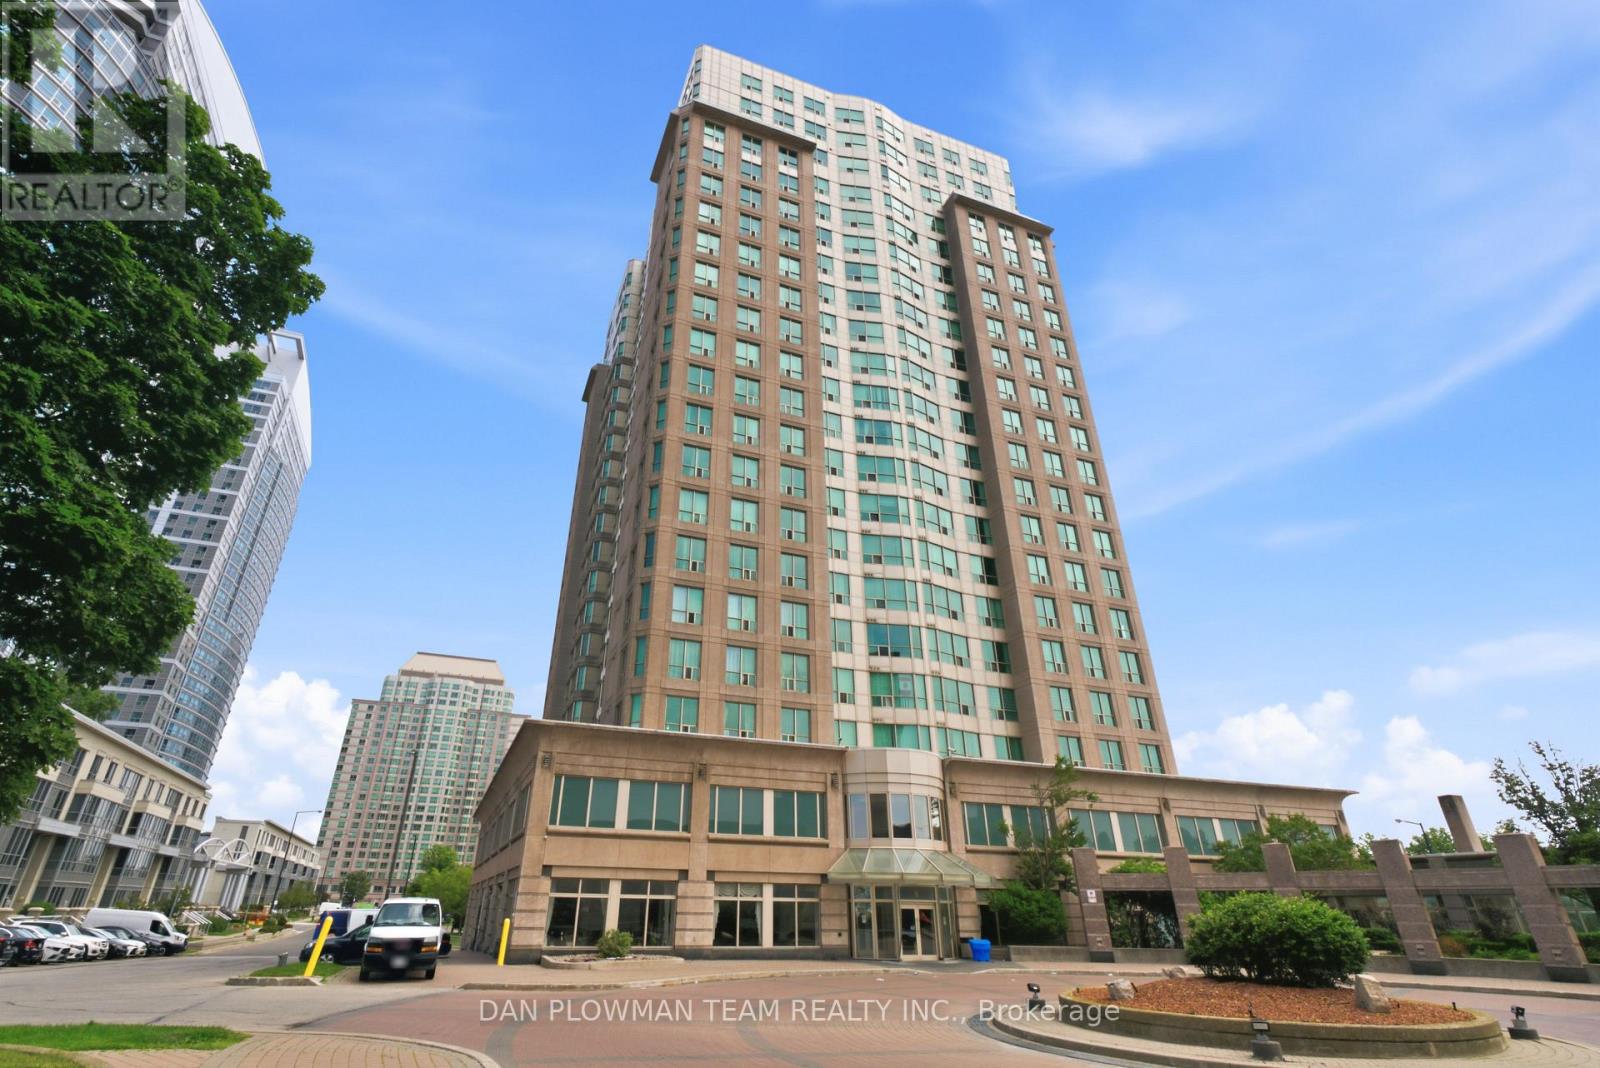
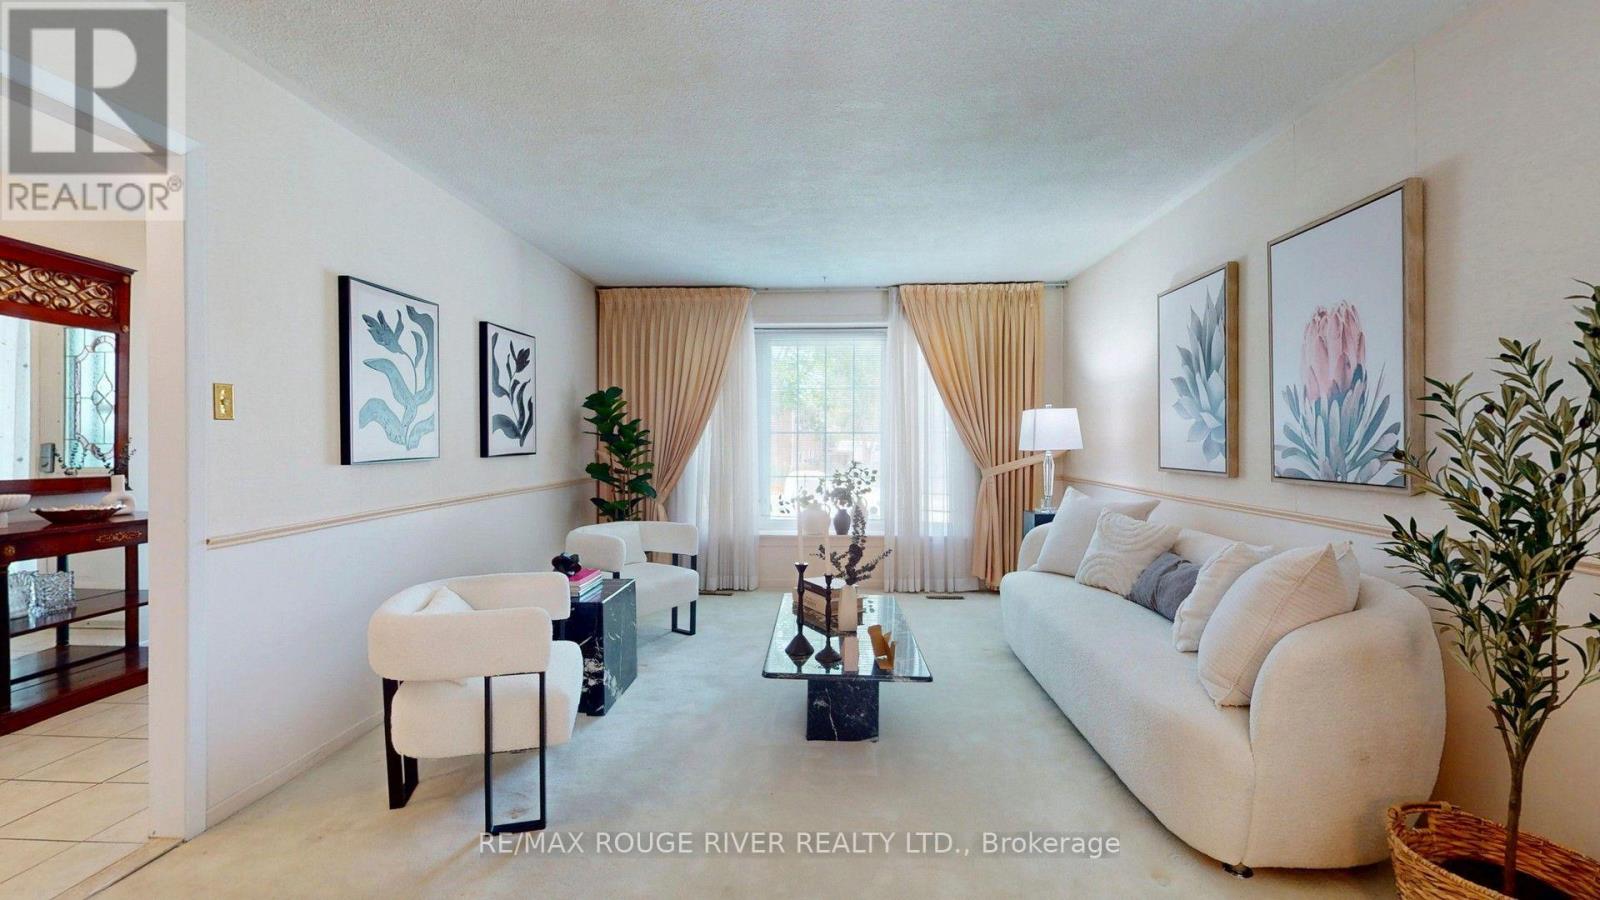
Welcome To This Sun-Filled, Spacious 2-Bedroom, 2-Bathroom Luxury Condo Offering The Perfect Blend Of Style, Comfort, And Unbeatable Convenience. With Approximately 900 Sq. Ft. Of Thoughtfully Designed Living Space, This Move-In-Ready Suite Features A Bright Open-Concept Layout, Elegant Laminate Flooring, A Spacious Primary Bedroom, And A Modern KitchenComplete With Quartz Countertops. Ideally Located In One Of Scarborough's Most Sought-After Communities, You will Enjoy Being Just Steps To TTC Transit, Within Walking Distance Of Scarborough Town Centre, McCowan RT Station, Restaurants, Shopping, And Everyday Essentials, With Quick AccessTo Highway 401 For Effortless Commuting. Enjoy An Exceptional Lifestyle With An Impressive Collection Of Resort-Inspired Amenities, Including An Indoor Swimming Pool, Sauna, Fully Equipped Fitness Centre, Squash And Badminton Courts, Billiards Room, Guest Suite, Party Room, Library, And Resident Lounge. Whether You Are A First-Time Buyer, Busy Professional, Downsizer, Or Savvy Investor, This Exceptional Condo Offers Outstanding Value, An Unbeatable Location, And The Opportunity To Enjoy Convenient Urban Living At Its Best. (id:15069)
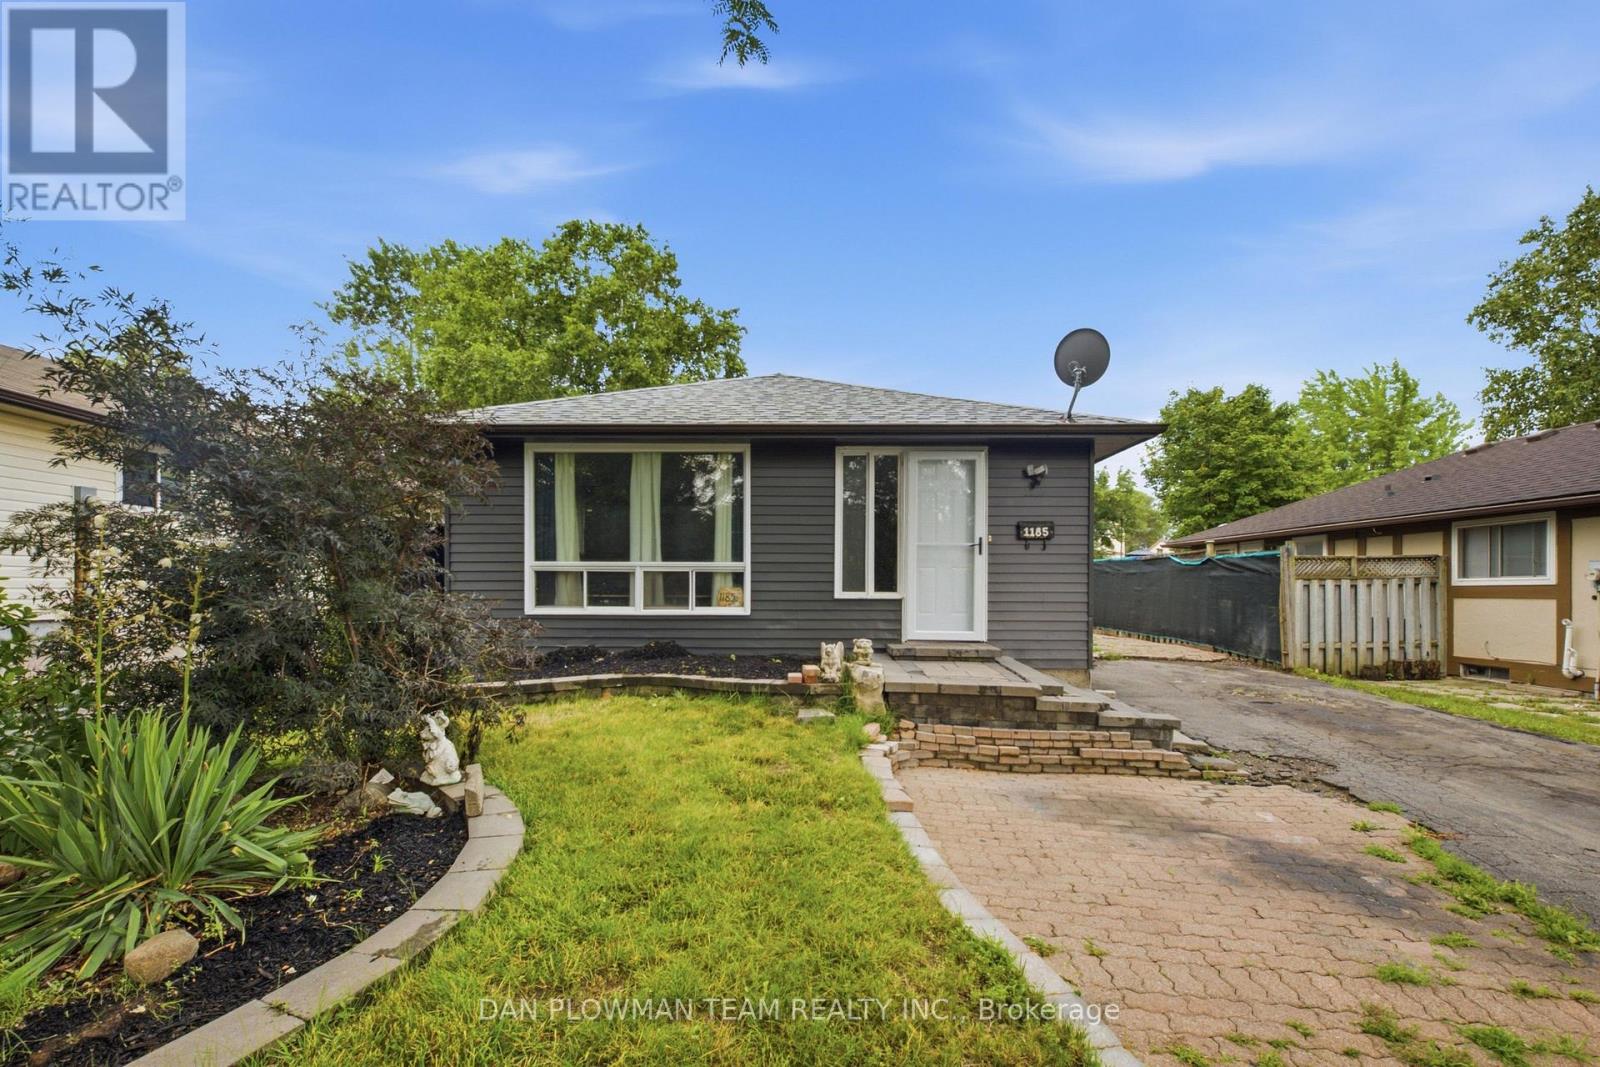
Welcome To This Great Bungalow, Perfect For First Time Buyers, Downsizers And Investors. The Main Floor Consists Of An Open Concept Living Room And Kitchen. The Kitchen Has A Ton Of Cupboard Space, Counter Space, Stainless Steel Appliances And Breakfast Bar. The Living Room Has High Quality Laminate Flooring And Pot Lights. The Massive Primary Bedroom Was Two Bedrooms And Has Been Combined Into One. The Second Bedroom Is A Great Size As Well. The Partially Finished Basement Has Been Drywalled And Ready For Your Finishing Touches. Complete With Rec Room And Additional Bedroom. Book Your Private Showing Today. (id:15069)
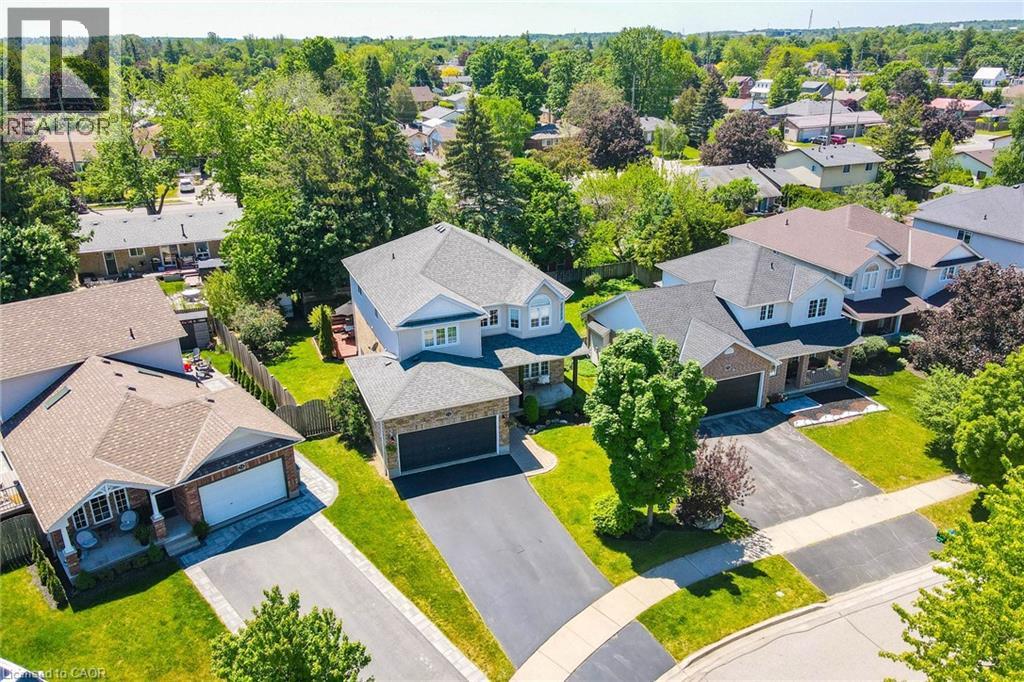
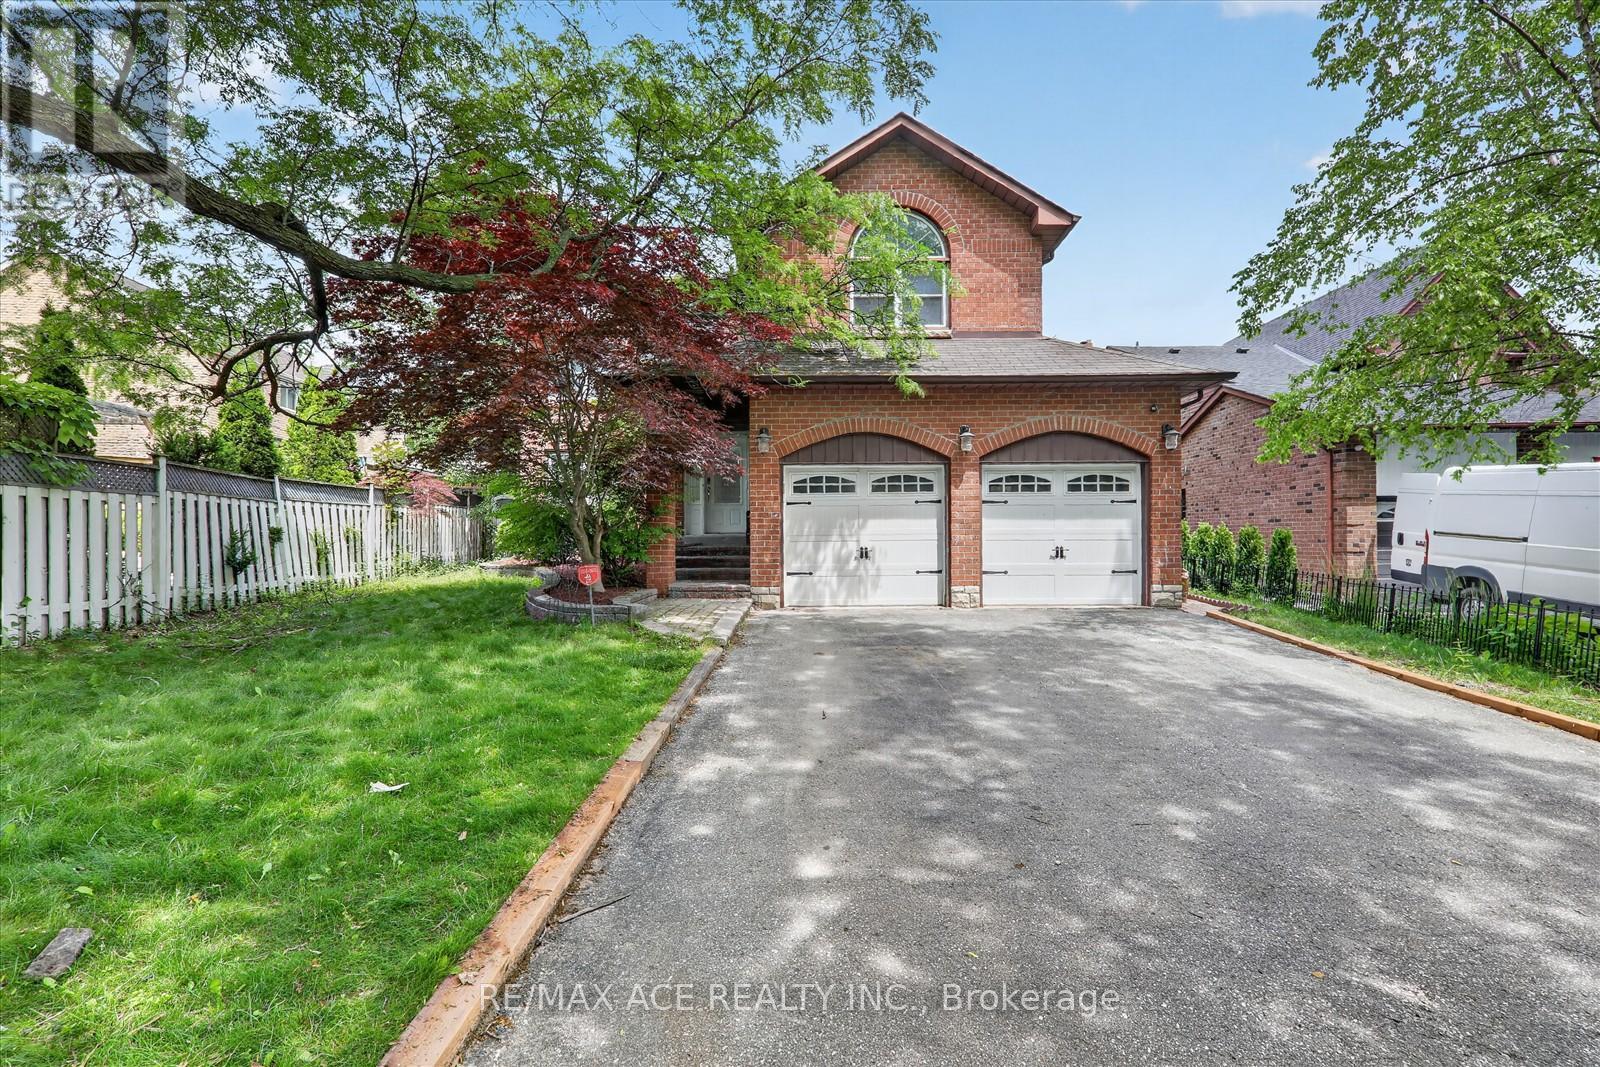
Welcome to this exceptional family residence nestled on a spacious premium lot in a peaceful, low-traffic neighbourhood. Featuring Over 2800 sqft 4+2 generously sized bedrooms, this beautifully maintained home is designed for both comfortable everyday living and effortless entertaining. Step outside to your private backyard retreat, complete with a heated 16' x 32' inground pool-perfect for summer enjoyment. Inside, the main level showcases elegant hardwood and ceramic flooring, a convenient main floor laundry room, and two inviting fireplaces that add warmth and charm throughout the home. The fully finished lower level offers additional living space, complete with a bedroom and a convenient 2-piece bathroom-ideal for guests, extended family, or a home office. The spacious primary suite includes a relaxing sitting area, creating the perfect private escape. Additional highlights include a double-car garage, driveway parking for up to four vehicles, and outstanding curb appeal. Ideally located just minutes from schools, shopping, public transit, Highway 401, and the GO Train, this home offers the perfect blend of comfort, convenience, and lifestyle. A fantastic opportunity not to be missed (id:15069)
Offered for the first time since 1977, this lovingly maintained detached four level backsplit is ready to welcome its next family. Nestled on a quiet, tree lined street in the heart of Centennial, this spacious home sits on an impressive 45 x 150 foot lot and offers the space, flexibility, and location today's families are looking for. Boasting approximately 2,100 square feet above grade, plus a 736 square foot finished basement and crawl space for additional storage, this home features 4 generous bedrooms, 3 full four piece bathrooms, multiple living areas, and room for everyone to live, work, and gather with ease. Large windows fill the home with natural light, while the versatile layout is perfect for growing families, multigenerational living, or those seeking extra space to entertain. Step outside to a private, oversized backyard with endless possibilities for relaxing, gardening, play, or hosting family and friends. The backyard also offer Garden Suite potential of up to approximately 1,291 Square Feet. Located in one of Scarborough's most sought after neighbourhoods, you're just minutes to Rouge Hill GO Station, Highway 401, Rouge National Urban Park, waterfront trails, parks, beaches, excellent schools, shopping, and everyday amenities. Enjoy the perfect balance of nature, convenience, and community in a neighbourhood where families have been putting down roots for generations. A rare opportunity to own a cherished family home in an exceptional location. Welcome to 33 Pepper Tree Drive. (id:15069)
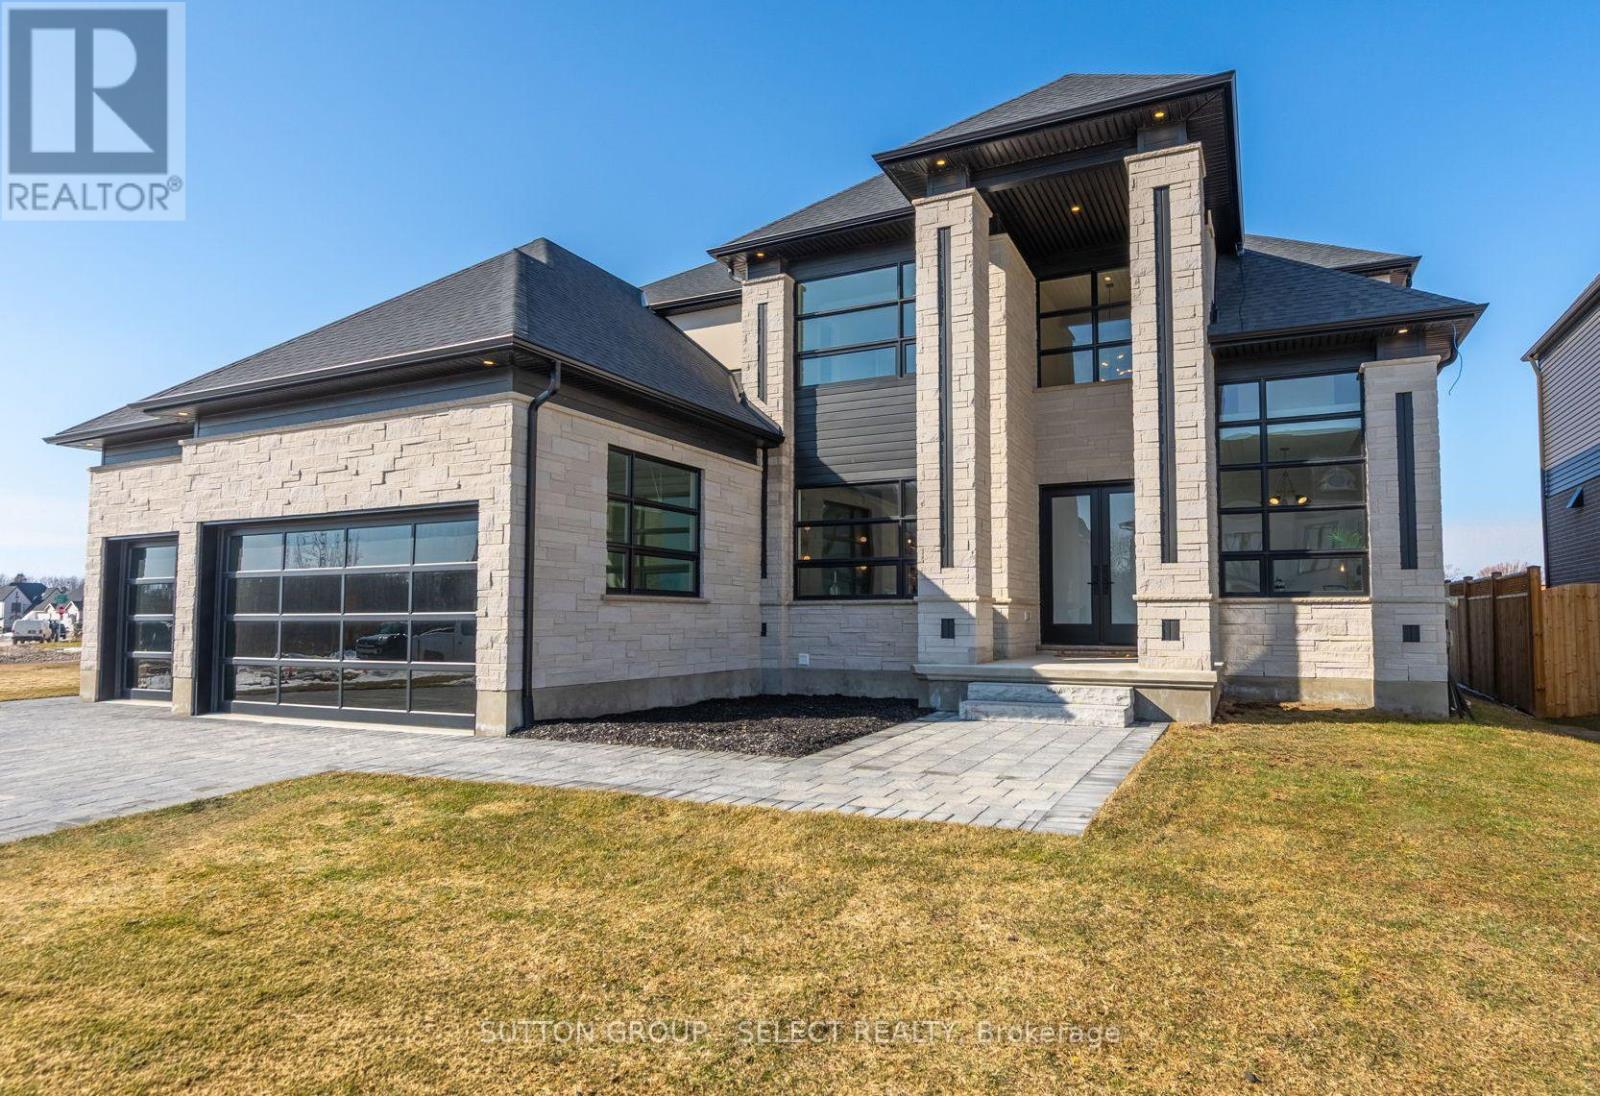
Modern elegance meets thoughtful functionality in this bright and spacious 3500+ sq/ft Marquis Developments model home w/BONUS 1 BEDROOM SECONDARY SUITE in North London's Sunningdale Court. Every corner of this stunning home is meticulously designed and crafted to create a warmth and sophistication for all of life's special moments. The gorgeous dream kitchen is the focal point of the main floor and includes built-in cabinet-faced Jenn-Air fridge, freezer and dishwasher, 6 burner gas range, glass door cabinets with custom lighting, centre island with premium quartz and seating for 4. A second full spice kitchen provides an option for out of sight meal preparation and includes range, dishwasher and french door fridge. Walk-in pantry provides convenient storage and coffee bar. Open to the kitchen, the family room has a feature wall with gas fireplace flanked by built-in cabinets, shelving and custom lighting details. The butler's pantry/wet bar with beverage fridge continues the design theme and includes granite counter. Formal dining room with fluted detail feature wall, study with custom drop ceiling and lighting detail plus a huge mudroom with built-ins and walk-in closet. The attention to detail continues upstairs with the oversized primary suite, large walk-in closet and stunning ensuite bathroom with separate water closet and beautiful glass shower. Bedroom two has a private 3-piece ensuite bathroom and bedrooms 3 & 4 share a 4-piece ensuite bathroom with separate shower & toilet room for added convenience. Large laundry room completes the second floor. As a BONUS, the lower level has a fully contained 1 bedroom apartment ideal for extended family or can be rented for added income. Apartment suite has separate staircase/side door entrance and includes full kitchen with stainless steel appliances, laundry room with stacker washer/dryer, 3-piece bathroom, living room and bedroom. This home must be seen to be fully appreciated. (id:15069)
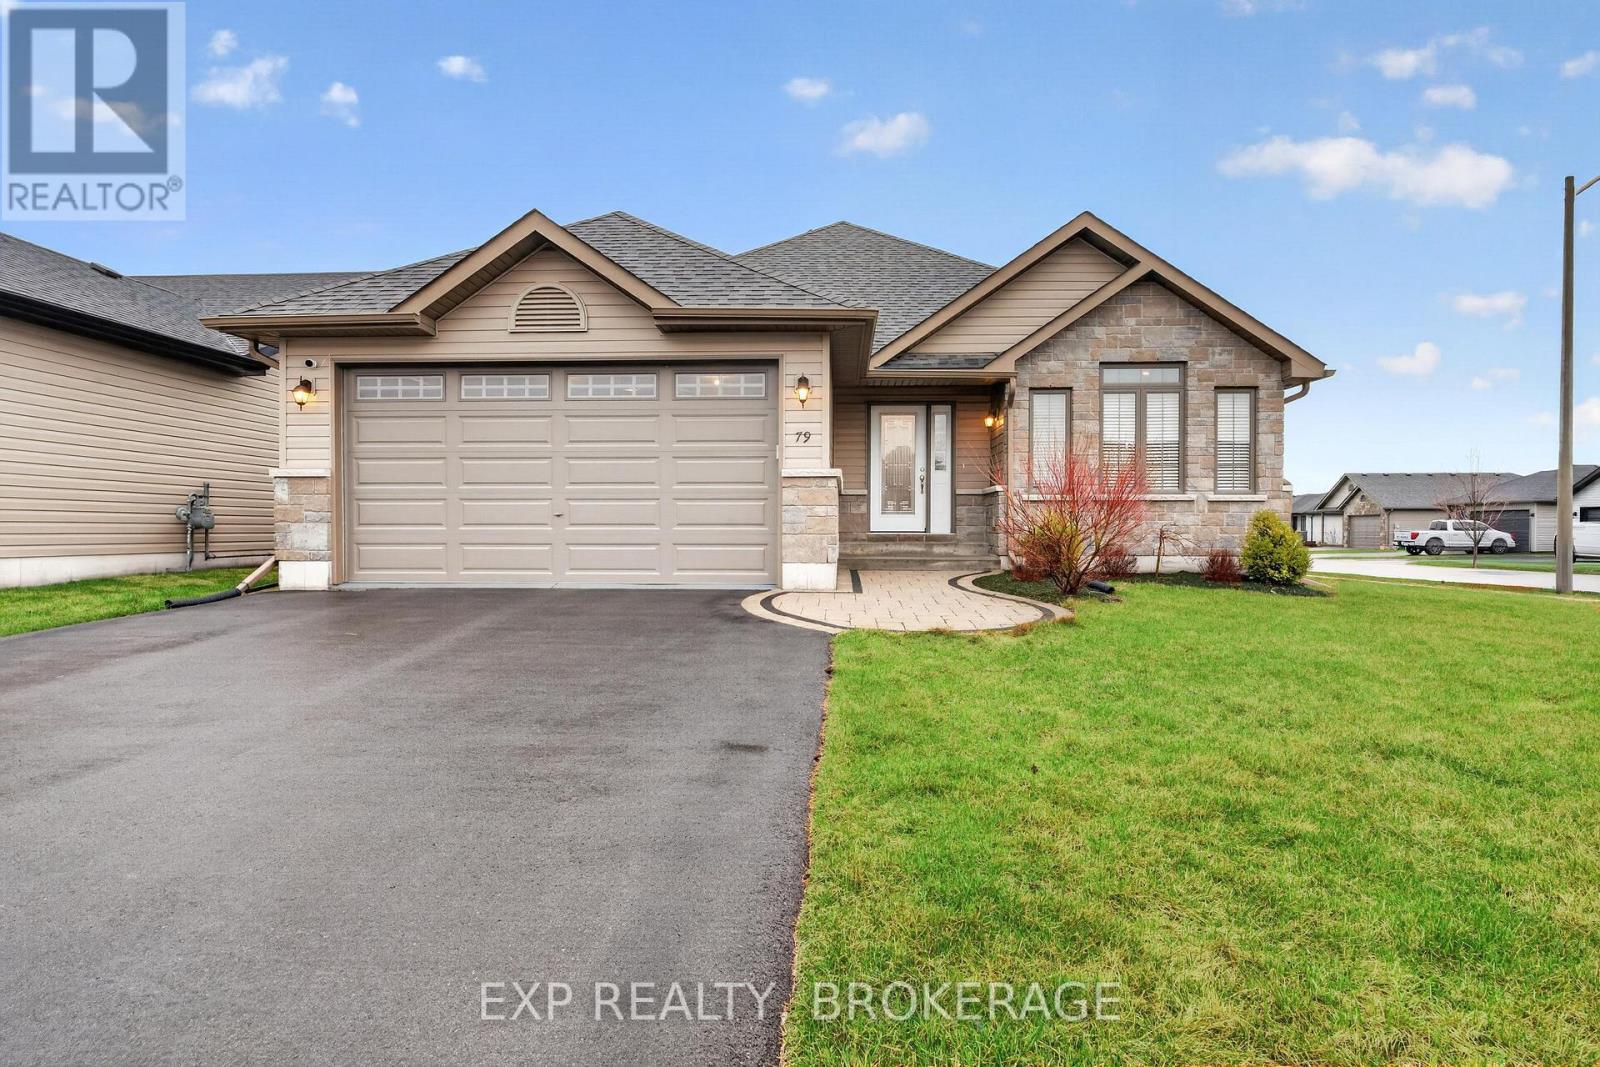
Welcome to 79 Deacon Place in Belleville, a bright and well-designed bungalow set on a desirable corner lot in a family-friendly neighbourhood. This home features 2 bedrooms on the main floor and 3 bathrooms, including a spacious primary bedroom complete with a walk-in closet and private ensuite. The main level offers a bright, open feel with large windows and potlights throughout, flowing seamlessly into a beautiful kitchen that makes everyday living and entertaining easy. Downstairs, the fully finished basement adds even more living space with a bright rec room and a third bedroom, currently set up as a home gym but easily adapted to suit your needs. Outside, enjoy a fully fenced yard with a deck, perfect for relaxing or hosting friends and family, along with the convenience of an attached 2-car garage. Located in one of Belleville's most desirable neighbourhoods, you'll enjoy quick access to CFB Trenton, making this an excellent option for military families. You're also just minutes from Potter's Creek Playground, nearby tennis courts, parks, walking trails, shopping, and everyday amenities, offering an active and convenient lifestyle for the whole family. This is a move-in-ready home that offers comfort, space, and an unbeatable location for families looking to put down roots. (id:15069)