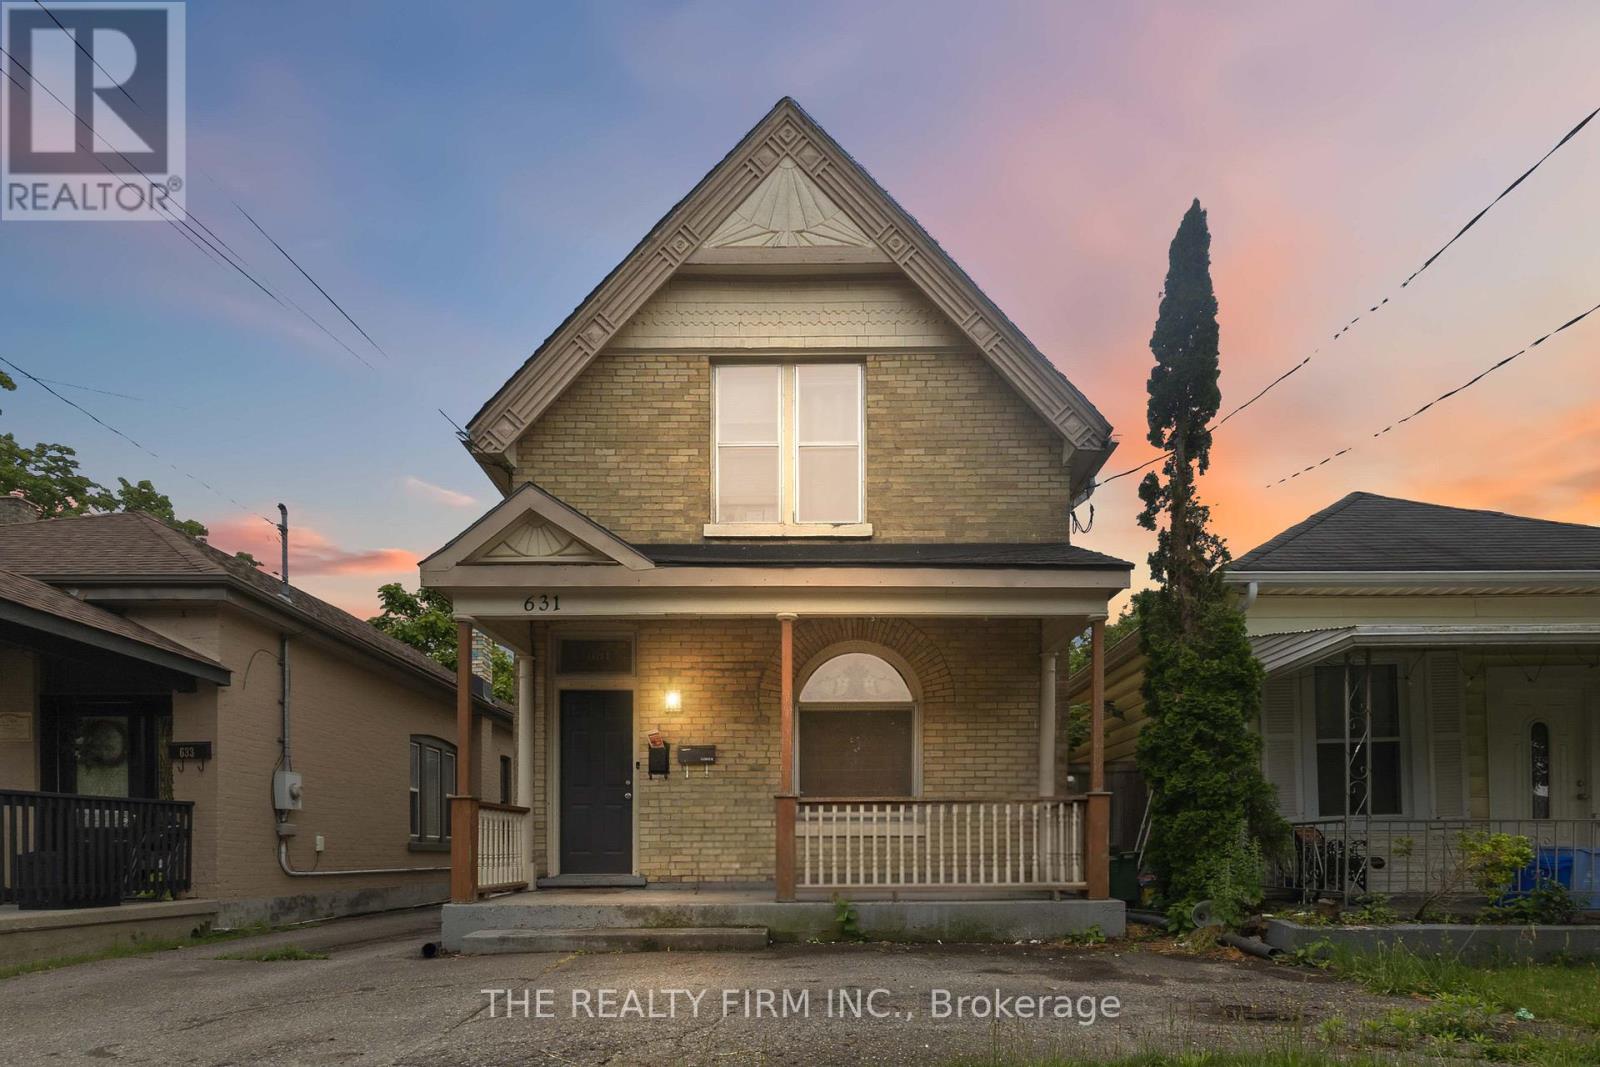
Fantastic opportunity for first-time buyers and investors alike! This charming yellow brick duplex in London's vibrant Old East Village offers the perfect chance to offset your mortgage with rental income or add a solid investment property to your portfolio. The upper unit will be vacant as of September 1st, making it ideal for an owner-occupier or for setting your own market rent. This bright and spacious 2-bedroom unit features a unique layout with one bedroom on the main floor and a second bedroom upstairs. The upper unit also offers its own private laundry, electric baseboard heating with the added comfort and charm of a gas fireplace. The lower unit is occupied by excellent month-to-month tenants who are currently paying $1,083 per month and would love to stay. This self-contained unit includes its own separate laundry and forced air gas heating. Both units are separately metered for hydro and gas, with tenants currently paying their own utilities. Water and water heater rentals are paid by the owner. Recent updates include the roof being redone in three phases between 2018 and 2021, a refinished bathtub in 2023, a new washer in 2023, a new gas fireplace insert in 2025, and a newly rebuilt deck in 2026.With separate utilities, private laundry for each unit, and the flexibility of a soon-to-be vacant upper unit, this property offers exceptional value and versatility. Whether you're looking to live in one unit while generating rental income from the other, or seeking a turnkey investment in a growing neighbourhood, 631 Elias Street is an opportunity you won't want to miss. Conveniently located close to downtown, public transit, schools, parks, and all the shops, cafés, breweries, and restaurants that make Old East Village one of London's most exciting and evolving neighbourhoods. (id:15069)
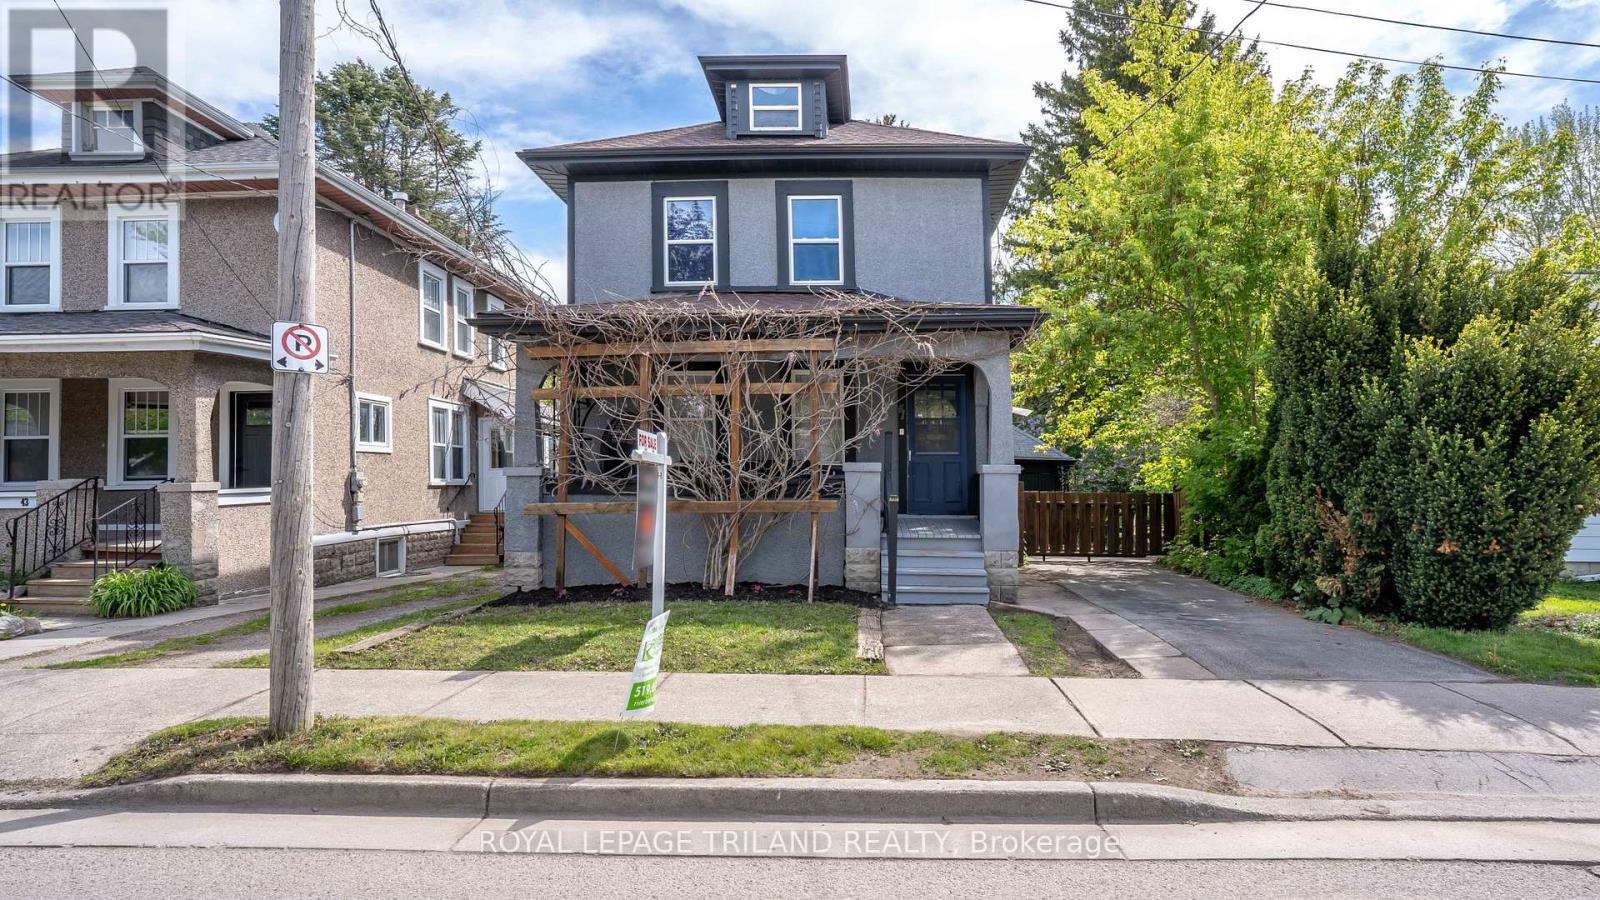
Welcome to this charming and well-located 2-bedroom home, ideally situated just minutes from Western University and downtown London. Nestled on a unique lot backing onto beautiful greenspace and the Thames River, this property offers a rare combination of urban convenience and natural privacy. The main level features a spacious living area, a well-appointed kitchen with ample cabinetry and island, and a dining area perfect for family meals or entertaining. A newly updated 3 piece bathroom, with glass shower, is also on the main floor. The upper level offers a bright and spacious primary bedroom highlighted by beautiful cathedral ceilings, creating an open and airy retreat. This level also features a well-appointed 5-piece bathroom complete with a relaxing soaker tub and a large walk-in shower. An additional bedroom completes the upper floor, making it ideal for family, guests, or a home office setup. The fully finished lower level features a large living area, utility room with a workbench, and separate door with walk-up access to the backyard. Step outside to discover one of the true highlights of this property - a private backyard retreat backing directly onto greenspace and steps from the Thames River. Whether you're enjoying your morning coffee, hosting summer gatherings, or simply taking in the tranquil surroundings, this outdoor space offers exceptional serenity. Walking distance to London Waldorf School, Western University, Thames Valley Parkway and biking trail, parks, public transit, and all the amenities of downtown, this property is perfect for first-time buyers, investors, or a family looking to enjoy a quiet setting without sacrificing convenience. Don't miss your opportunity to own a home in one of London's most accessible and scenic locations! (id:15069)
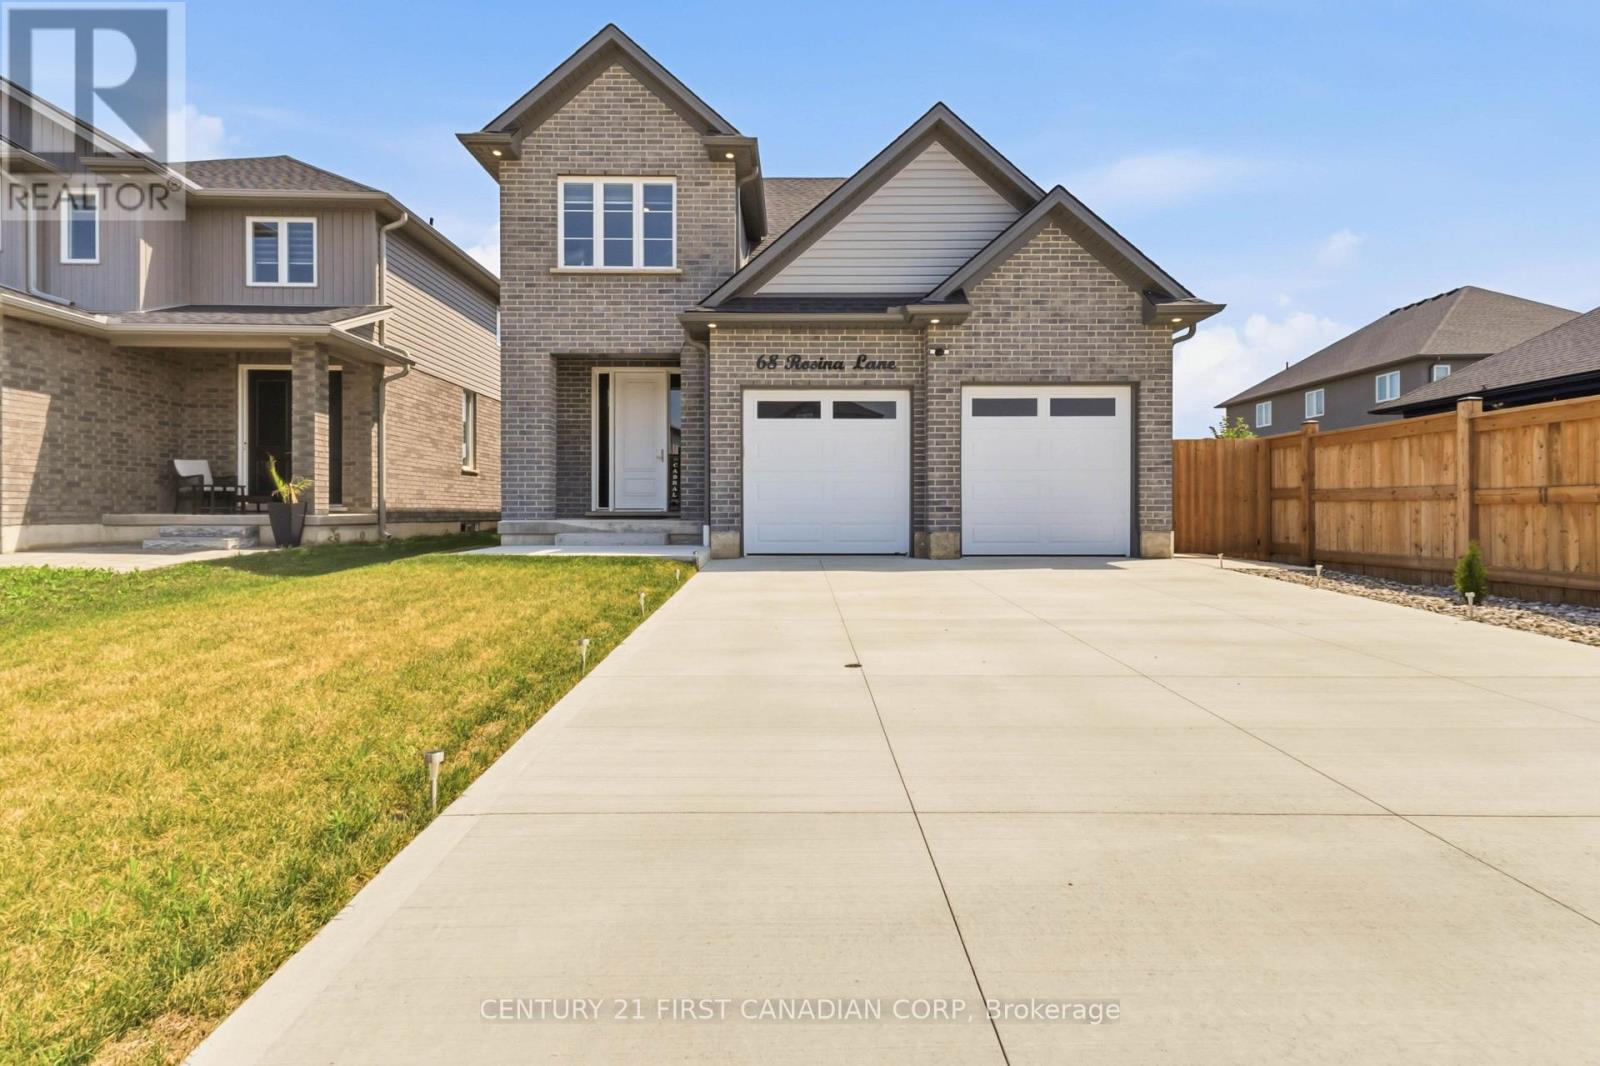
Welcome to 68 Rosina Lane, Thamesford, an exceptional custom-built home completed in 2024, offering 2,250 sq. ft. of thoughtfully designed living space, premium finishes, and outstanding craftsmanship throughout. Nestled in one of Thamesford's newest family-friendly neighbourhoods, this stunning home combines small-town charm with unbeatable convenience, just 20 minutes to London and Woodstock, approximately 15 minutes to London International Airport, and quick access to Highways 401 and 403 for an easy commute across Southwestern Ontario. Nearby you'll find parks, schools, restaurants, recreation facilities, and everyday amenities, making this an ideal place to call home. Step inside to a grand two-storey foyer leading to a bright, open-concept main floor featuring 9' ceilings, impressive 8' doors, premium hardwood flooring, oversized windows, a spacious great room, mudroom, powder room, and a designer kitchen complete with white shaker cabinetry, soft-close drawers, quartz countertops, stainless steel appliances, a walk-in pantry, and an oversized island with seating for four. The generous dinette opens directly to a covered stamped concrete patio overlooking the expansive backyard-offering plenty of room for a future pool and endless outdoor entertaining. Upstairs you'll find four generously sized bedrooms, including a luxurious primary retreat with a walk-in closet and spa-inspired 5-piece ensuite featuring a double vanity, soaker tub, and custom tiled shower. Three additional bedrooms, a second 5-piece bathroom with a double sink, convenient upper-level laundry, and abundant storage complete the second floor.The unfinished basement includes full bathroom rough-ins, providing endless potential for future living space. An oversized heated double garage and concrete driveway with parking for up to six vehicles complete this remarkable property. Loaded with quality upgrades and designed for modern family living, this is an opportunity you won't want to miss! (id:15069)
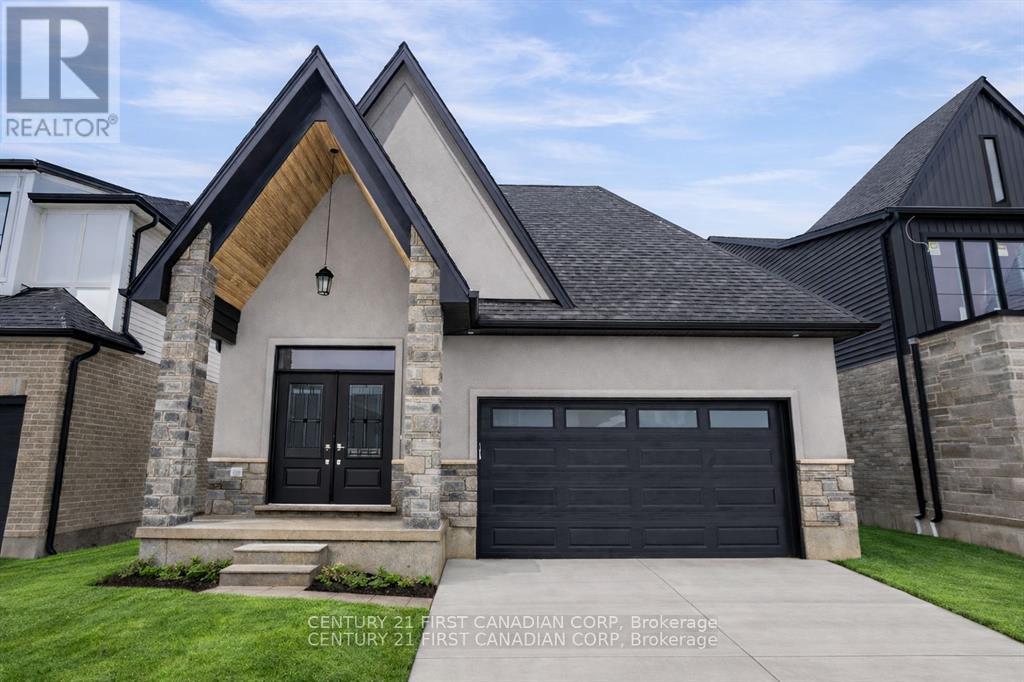
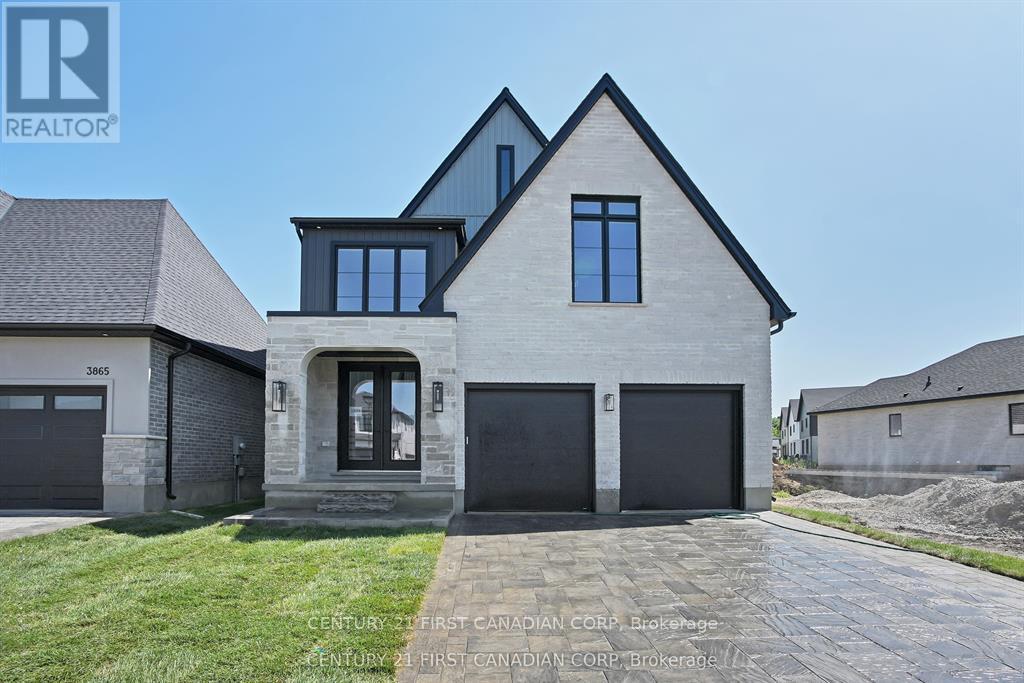
Come visit our newly constructed model home at 3883 Big Leaf Trail and discover how you can build your custom home in as little as five months!Ferox Design + Build proudly presents Phase 2 in Magnolia Fields, Lambeth. Discover a limited collection of premium lots backing directly onto park space-no rear neighbours, just open views and added privacy.Choose from functional two-storey and bungalow floor plans, with the flexibility to create a home that suits your lifestyle. Thoughtfully designed selection packages deliver exceptional value while simplifying the building process from start to finish.Build with confidence alongside a trusted local builder known for quality craftsmanship and exceptional client care. Referrals and examples of past projects are happily provided.Ideally located just minutes from Highway 402, top-rated schools, shopping, dining, and all the amenities Lambeth has to offer.Price includes proposed 2026 HST rebates. The final rebate amount is subject to the passing of provincial and federal legislation and purchaser eligibility in accordance with government guidelines. (id:15069)
Come visit our newly constructed model home at 3883 Big Leaf Trail and discover how you can build your custom home in as little as five months!Ferox Design + Build proudly presents Phase 2 in Magnolia Fields, Lambeth. Discover a limited collection of premium lots backing directly onto park space-no rear neighbours, just open views and added privacy.Choose from functional two-storey and bungalow floor plans, with the flexibility to create a home that suits your lifestyle. Thoughtfully designed selection packages deliver exceptional value while simplifying the building process from start to finish.Build with confidence alongside a trusted local builder known for quality craftsmanship and exceptional client care. Referrals and examples of past projects are happily provided.Ideally located just minutes from Highway 402, top-rated schools, shopping, dining, and all the amenities Lambeth has to offer.Price includes proposed 2026 HST rebates. The final rebate amount is subject to the passing of provincial and federal legislation and purchaser eligibility in accordance with government guidelines. (id:15069)
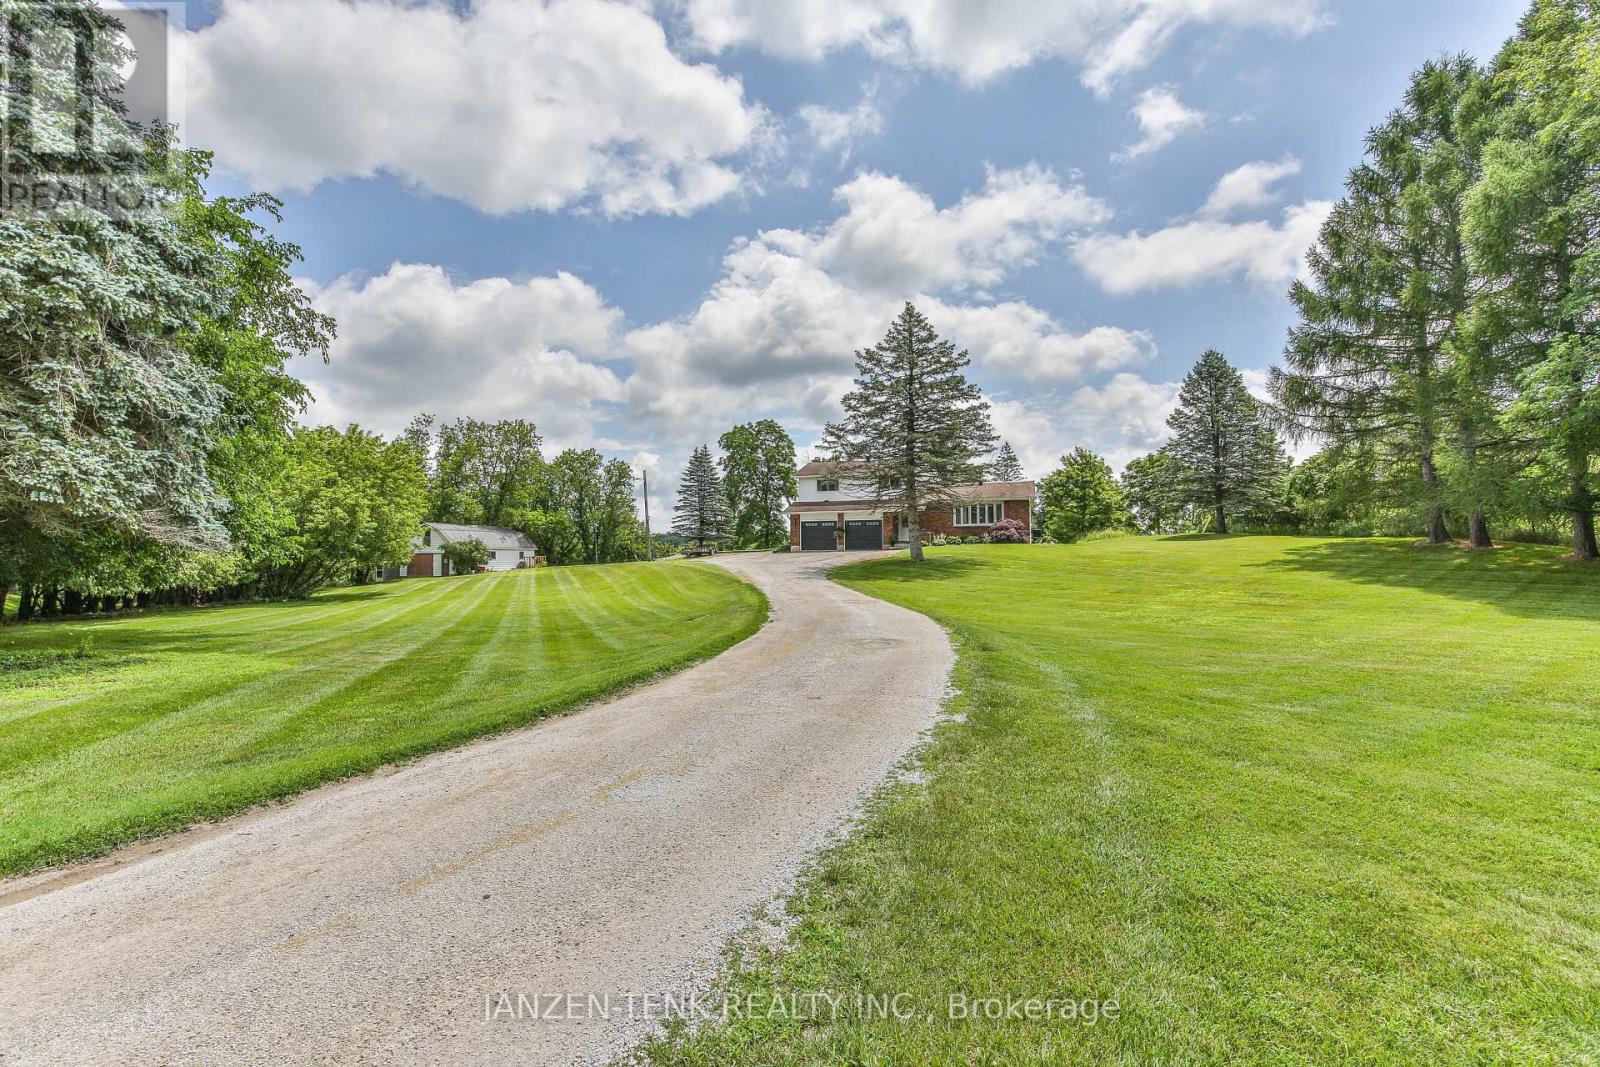
Set atop 3.48 private acres, this beautifully renovated country estate offers a rare blend of refined living and breathtaking natural surroundings. Perched on a gentle rise overlooking a ravine, the property captures spectacular sunrise and wildlife views, and an unmatched sense of peace and privacy.Thoughtfully updated throughout, the home features six spacious bedrooms and two well-appointed bathrooms, providing exceptional flexibility for family living, guests, or work-from-home space. Large windows fill the interiors with natural light, highlighting the home's fresh finishes and new flooring, while creating a warm and inviting atmosphere.The custom-designed kitchen and dining area, are crafted for both everyday comfort and effortless entertaining. Step outside to your private outdoor sanctuary-an expansive stone patio complete with a covered veranda, outdoor fireplace, and hot tub-perfect for relaxing evenings and year-round enjoyment.A long, private driveway enhances the estate-like setting, while the additional 23' x 40' outbuilding/workshop offers endless possibilities for hobbies, storage, or a home-based business.Offering space, privacy, and elevated country living, this exceptional property is a rare opportunity to experience the beauty of nature without sacrificing comfort or style. For your peace of mind, the home is also equipped with a generlink to hook up a generator when/if ever needed! (id:15069)
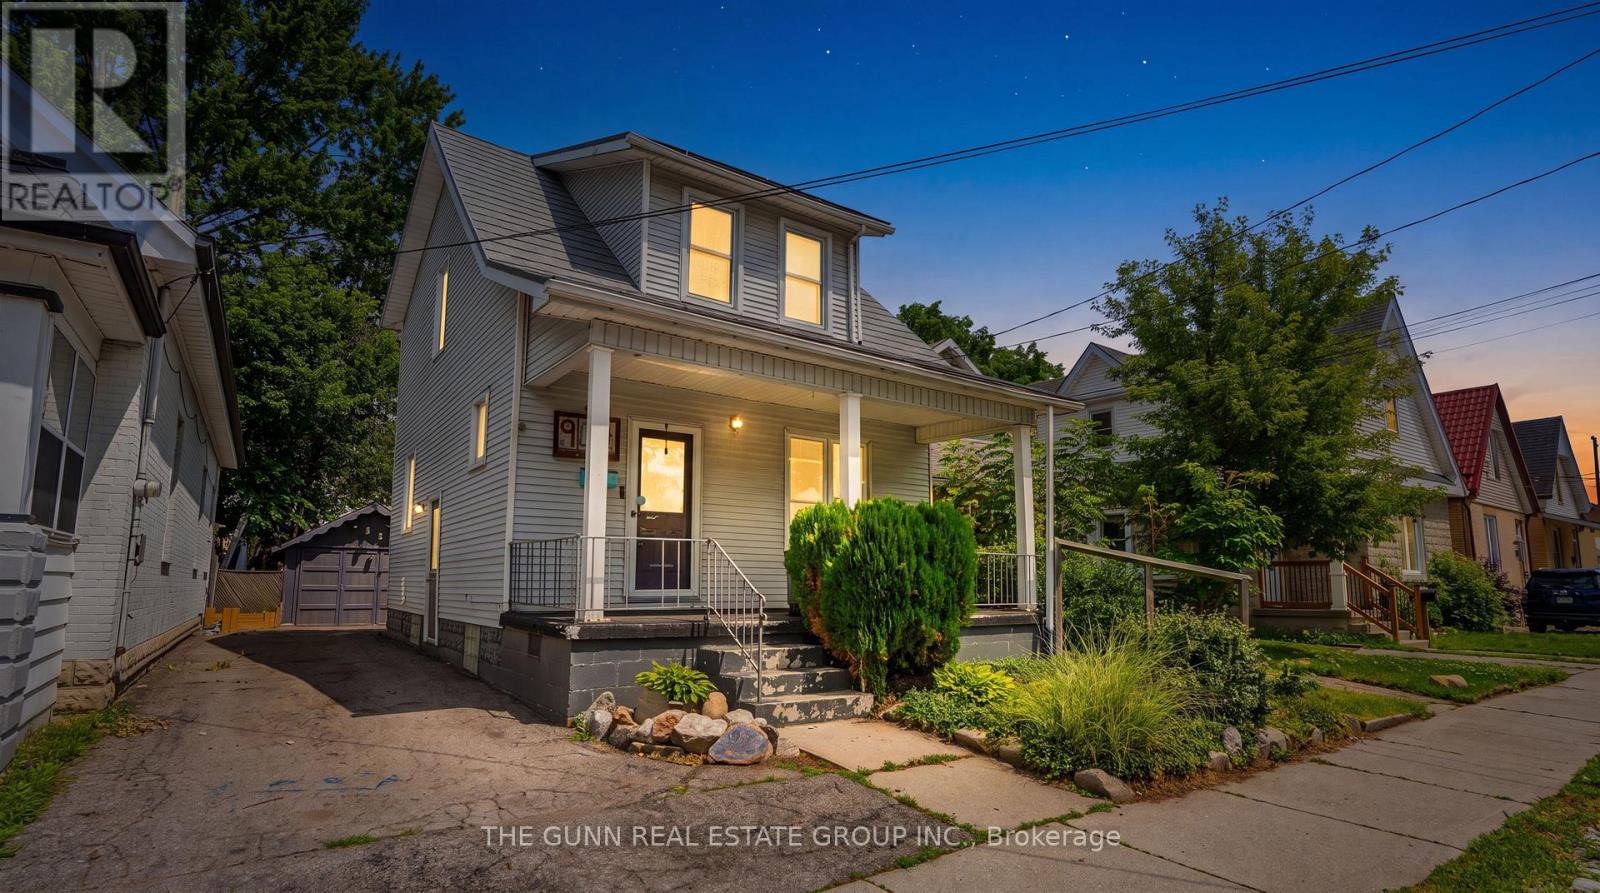
Step into a home that feels more like a curated piece of art than a standard build. Tucked away in London, this detached two-story residence is a masterclass in craftsmanship and character. From the moment you cross the threshold, the open-concept main floor captivates with intricate custom ceiling work and handcrafted cabinetry that lend a soulful, bespoke energy to every room. The heart of the home is a sun-drenched kitchen designed for effortless transitions, leading directly to an expansive rear deck and a private, fenced sanctuary. Upstairs, you'll find three comfortable bedrooms and a four-piece bath, featuring a rare and whimsical laundry chute that adds a touch of functional nostalgia. Throughout the 1,021 square feet, thoughtful upgrades and updated flooring ensure the space is as modern as it is unique. The exterior is designed for both durability and lifestyle, boasting a long-lasting metal roof and a deep-set covered front porch perfect for rainy afternoons. Beyond the main house, the detached garage has been reimagined as a versatile workshop and storage hub, while the backyard firepit creates the perfect setting for starlit gatherings. This is a rare find for those who value detail and personality over the ordinary. We invite you to experience the warmth and texture of this one-of-a-kind home in person. (id:15069)
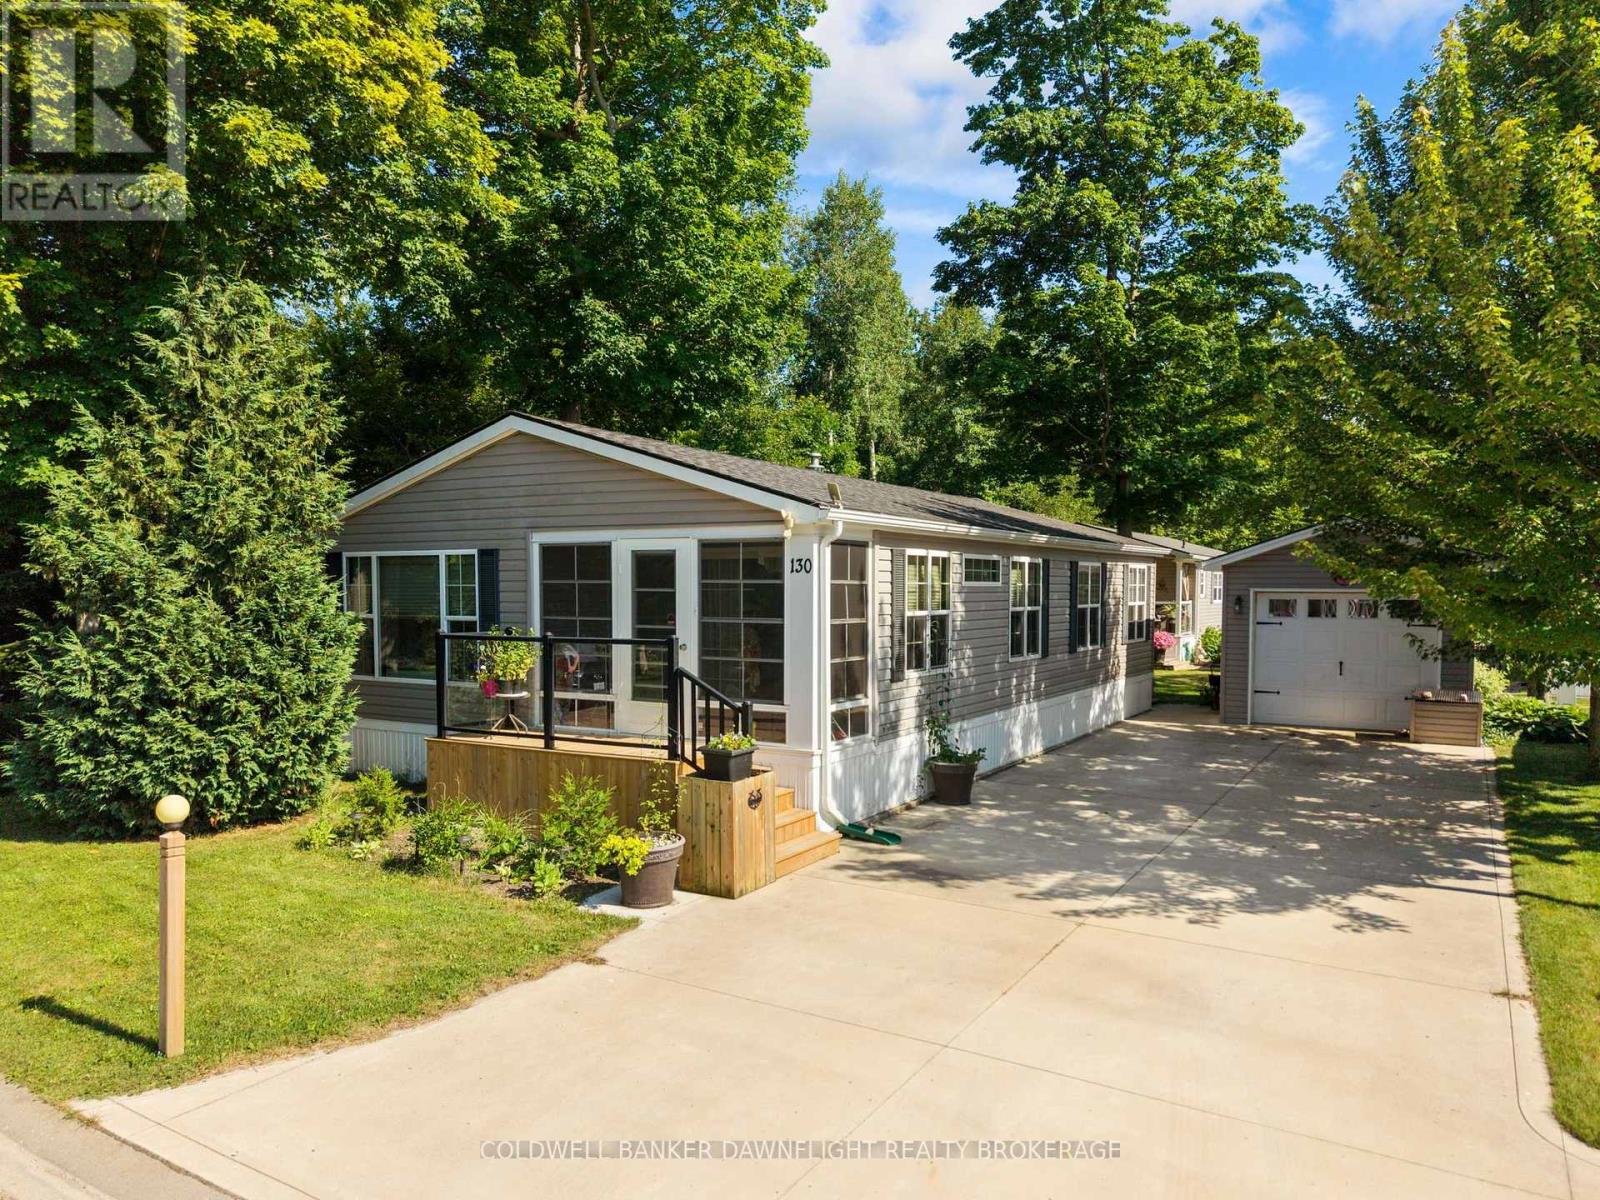
Welcome to Birchbark Estates, a peaceful adult lifestyle community offering the perfect blend of comfort, convenience and recreation. Ideally located just minutes from the shores of Lake Huron and all the amenities, dining, and entertainment that Grand Bend has to offer, this inviting home is sure to impress. A convenient foyer welcomes you into a spacious living room featuring a cozy electric fireplace, creating the perfect space to relax year-round. The separate dining area flows seamlessly into the well-appointed kitchen, complete with ample cabinetry, a breakfast bar and a pantry for added storage. The primary bedroom was expanded in 2022 which creates an exceptionally spacious retreat. A second guest bedroom, a 4-piece bathroom and a laundry room complete the main level. Step outside to enjoy the landscaped outdoor living spaces. Patio doors off the dining room open onto a two-tier side deck featuring a covered pergola with UV protection - an ideal setting for entertaining or simply unwinding with family and friends. Another desirable feature is a mature, treed area along the east side of the home which provides exceptional privacy while on the 2 tiered, side deck. A rear deck, sizable storage shed and detached single-car garage(12 x 18) with hydro adds to the home's functionality. The concrete driveway easily accommodates up to six vehicles. Additional highlights include metal leaf guards on the house and garage eavestroughs, as well as an included 11.5 watt generator to keep essential systems running during power outages. Residents of Birchbark Estates also can enjoy access to the new on-site recreation centre which features an indoor pool, fitness facilities, showers, change rooms, a variety of organized social activities(some features have fees) and the option to use battery-powered golf carts throughout the community. Don't miss this fantastic opportunity to enjoy carefree living in one of the area's most desirable adult communities! (id:15069)
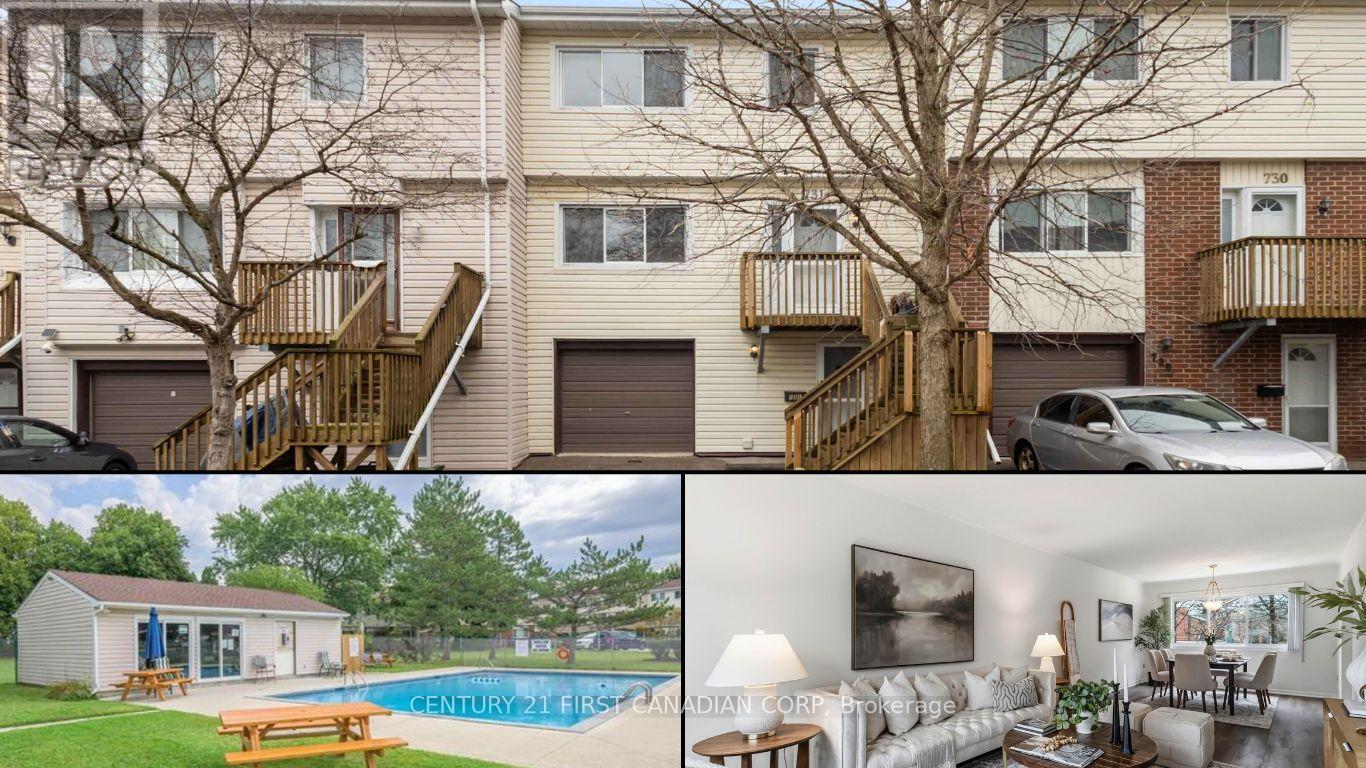
Looking for space, flexibility, and a prime location? 731 Wilkins Street delivers all that and more.This beautifully updated 3-storey townhome offers 1,680 sqft of finished living space designed for modern living. The ground level welcomes you with a large recreation room-perfect for a home office, gym, or media space-along with a laundry area and a recently redone sunroom that adds even more functional living space.Head upstairs to a bright and inviting second level featuring a spacious living room, formal dining area, cozy breakfast nook, and a well-equipped kitchen with plenty of cabinetry. A convenient powder room completes the space.The third level is your private retreat, offering 3 generous bedrooms, including a primary suite with a walk-in closet and its own 3-piece ensuite. A second full bathroom serves the additional bedrooms-ideal for families or guests.Freshly painted throughout, with brand new carpets and updated luxury vinyl flooring, this home is move-in ready. The garage has been converted for extra living space but can easily be switched back if needed. Common elements offer ample green space, visitors parking and a recently completed heated pool that is open from May until September, water is included in the condo fees. Located just minutes to Victoria Hospital, shopping, restaurants, transit, and quick 401 access-this is the perfect opportunity for first-time buyers, families, or investors. (id:15069)
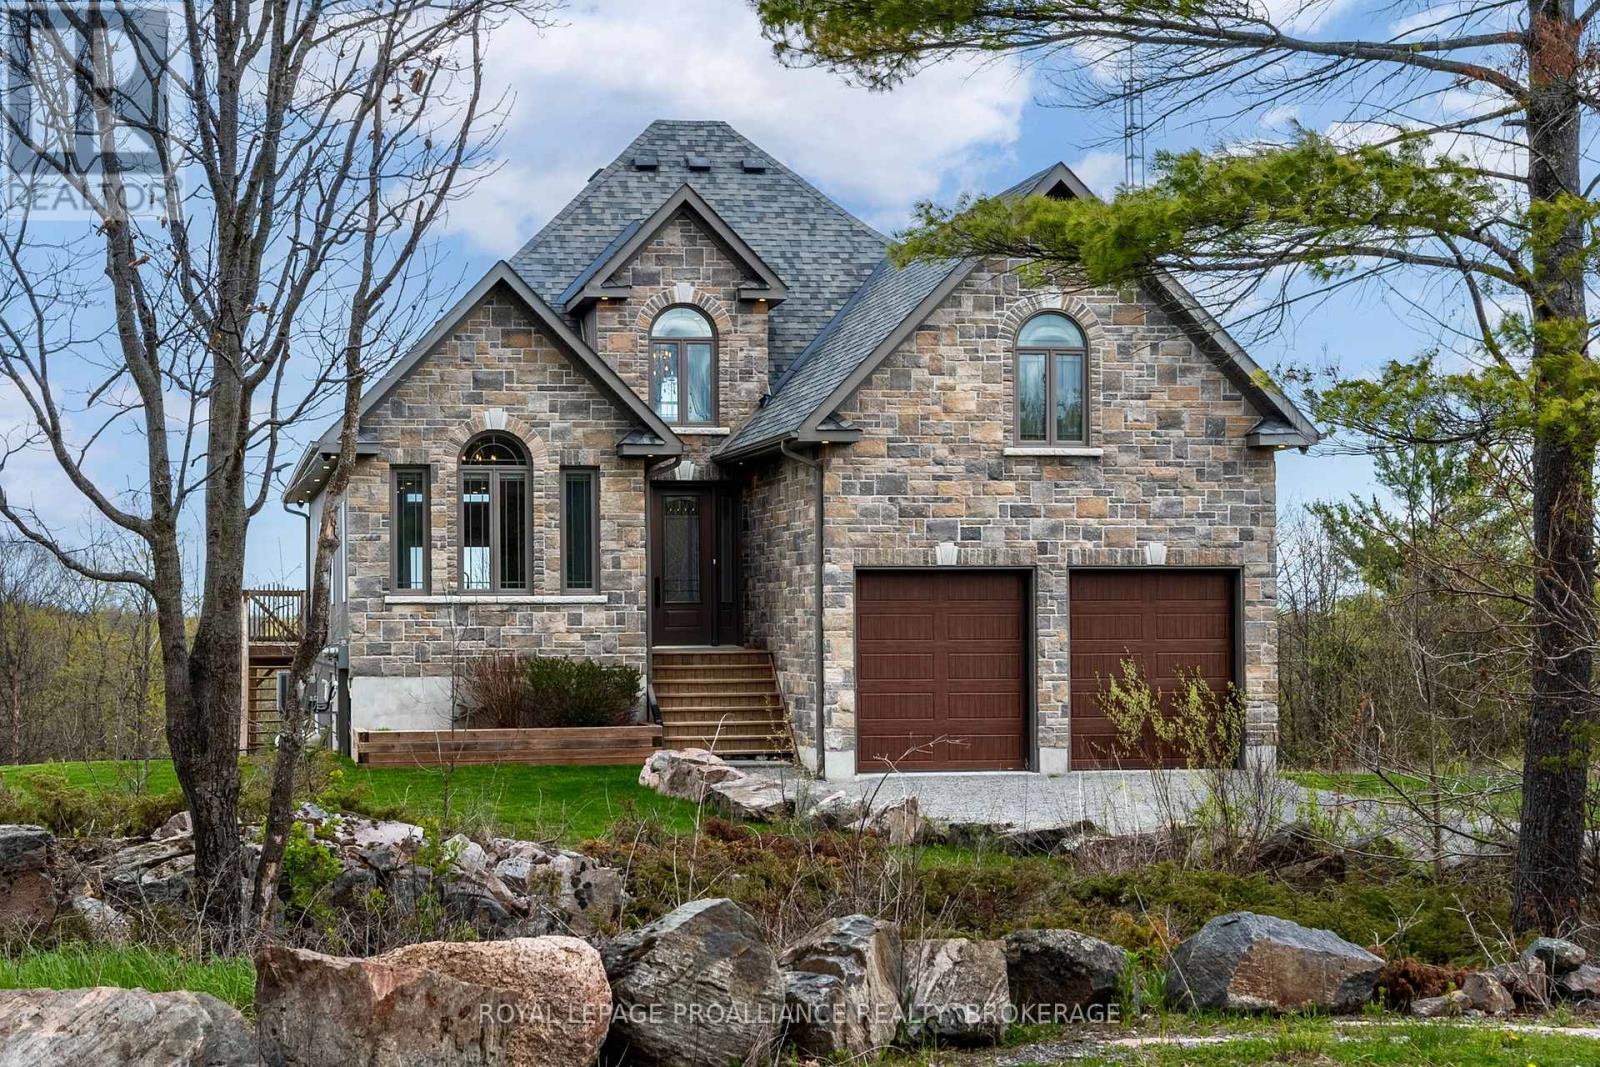
Surrounded by peaceful natural scenery & an abundance of wildlife, this custom-built bungaloft (less than 10 years old) unfolds with soaring vaulted ceilings, expansive windows & a bright open-concept layout designed to capture its setting. The main level features great principal spaces, with a spacious living, dining & kitchen area anchored by an oversized island, granite counters, tile backsplash, stainless steel appliances & extensive cabinetry, all enhanced by custom window coverings. The primary suite offers a walk-in closet & a well-appointed ensuite with dual vanity & tiled walk-in shower, while the layout is completed by an additional bedroom & a full bathroom with soaker tub on the main level. The upper loft offers an office & bonus bedroom, & 3pc bath with skylight. The fully finished walk-out basement extends the home with added living space, including a new 4th bathroom, creating flexibility for family, guests, or recreation. Outside, the property continues to deliver with a partially fenced yard area, improved grading for drainage, & thoughtful landscaping additions, while features such as a GenerLink system with included generator setup & Starlink high-speed internet ensure the home is as functional as it is private. A well-rounded offering combining modern construction, practical upgrades & a natural setting that's hard to replicate. (id:15069)
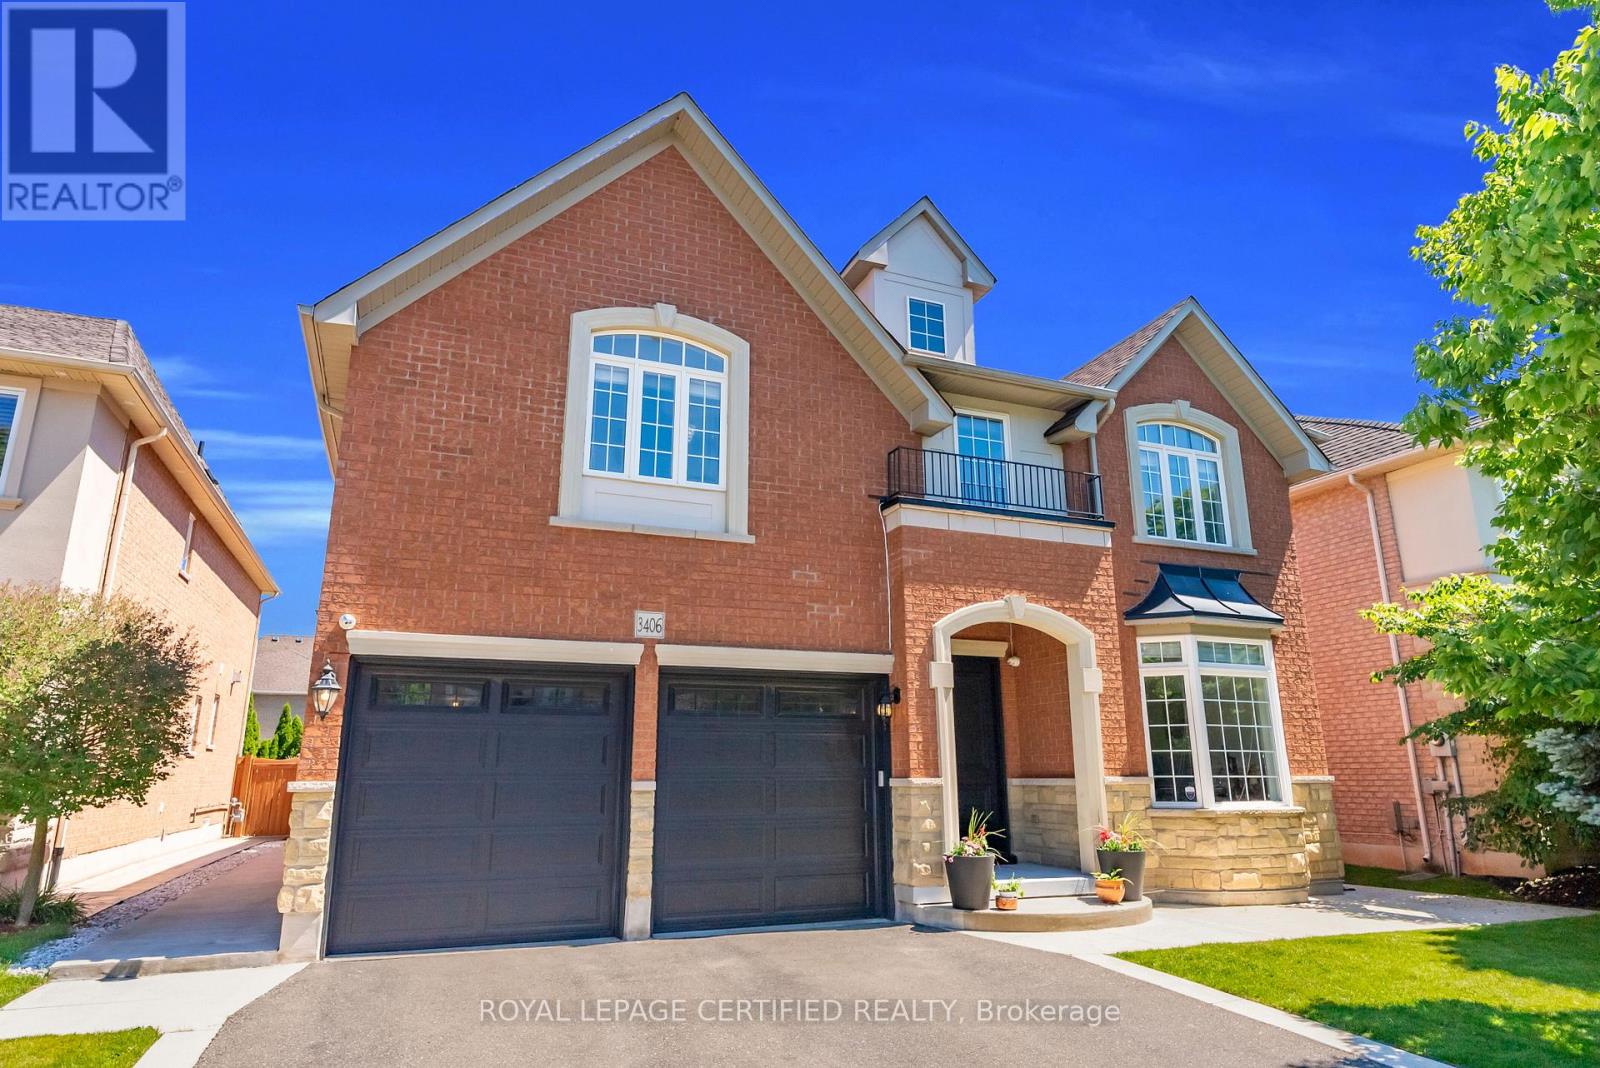
Located just steps from the shores of Lake Ontario in Oakville's prestigious Lakeshore Woods community, this Exceptional Executive Residence is tucked away on a quiet, family-friendly Court and showcases timeless curb appeal with an elegant Brick & Stone Exterior + No Sidewalk. Situated on a Rare 140-Foot-Deep Pool-Sized Lot with an impressive Approx. 50-Foot Frontage, this home offers exceptional outdoor living. A Rare 3-Car Garage and Extra-Wide Driveway provide parking for 7 Vehicles. Extensively upgraded with $$$ invested, this home offers Over 5,500 Sq. Ft. of Luxury Living Space (approx. 3,700 Sq. Ft. above grade) featuring Soaring 9.5Foot Ceilings on the main floor, stained Hardwood Floors, elegant Wainscoting, a Private Home Office, Formal Dining Room, and an Additional Family Room. The Chef-Inspired Kitchen boasts Premium KitchenAid Appliances, abundant cabinetry, a Coffee Station/Chef's Desk, breakfast area, and a Double-Sided Fireplace. A European Tilt-and-Turn Patio Door (2024) opens to a Professionally Landscaped Backyard featuring a new Stone Patio, vegetable and herb gardens, and ample space for a Resort-Style Pool. Upstairs offers 4 Spacious Bedrooms, each with a beautifully renovated Ensuite featuring Quartz Countertops, new vanities, hardware, toilets, and Tushy-Style Bidets. Most Windows Have Been Replaced. The luxurious Primary Suite offers a Separate Sitting Area, a Room-Sized Walk-In Closet with a Center Island, and a Spa-Inspired 5-Piece Ensuite with Dual Quartz Vanities, a Jacuzzi Tub, and separate shower. The Professionally Finished Basement features a 5th Bedroom, Full Bathroom, Full Kitchen with stainless steel appliances, an expansive Recreation Area, and projector-perfect for guests, in-laws, or entertaining. An exceptional opportunity to own a meticulously upgraded home in one of Oakville's most sought-after lakeside communities, just minutes to Scenic Trails, Top-Rated Schools, Bronte Village, Parks, Shopping, Dining, QEW, &GO Transit. (id:15069)
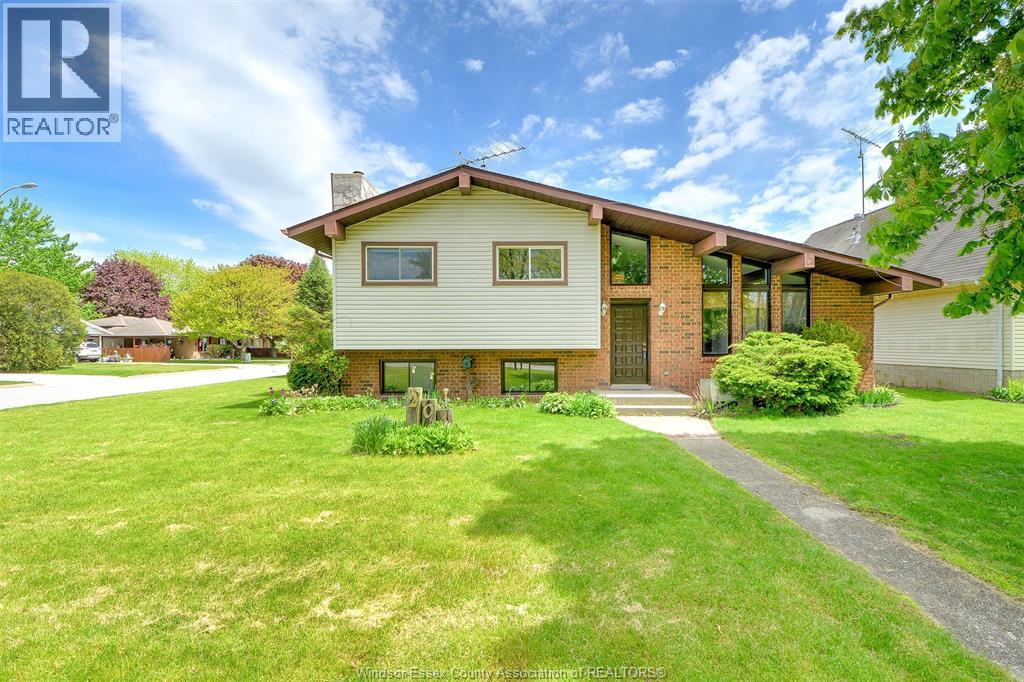
HARROW! Fantastic quiet well established neighbourhood in Harrow, close to stores, restaurants, parks, walking trails and not far from Wine Country! Discover all that Harrow has to offer living in this 4 level side split home featuring on main level, large living rm with cathedral ceilings open to kitchen and dining area with view of large patio and backyard, off kitchen closed in breezeway leading to your 2 plus car garage and courtyard fronting on Murdoch street. Upstairs large primary bdrm and 2 other generous sized bdrms next to 4 pc bath. Lower level features large family rm with wet bar and wood fire place, also 3 pc bath. Basement is opened up and is perfect for extra storage or hobby rm. This large home is ready for you to raise a family or entertain guests with lots of parking area in the driveway or on the street around this large corner lot! (id:15069)