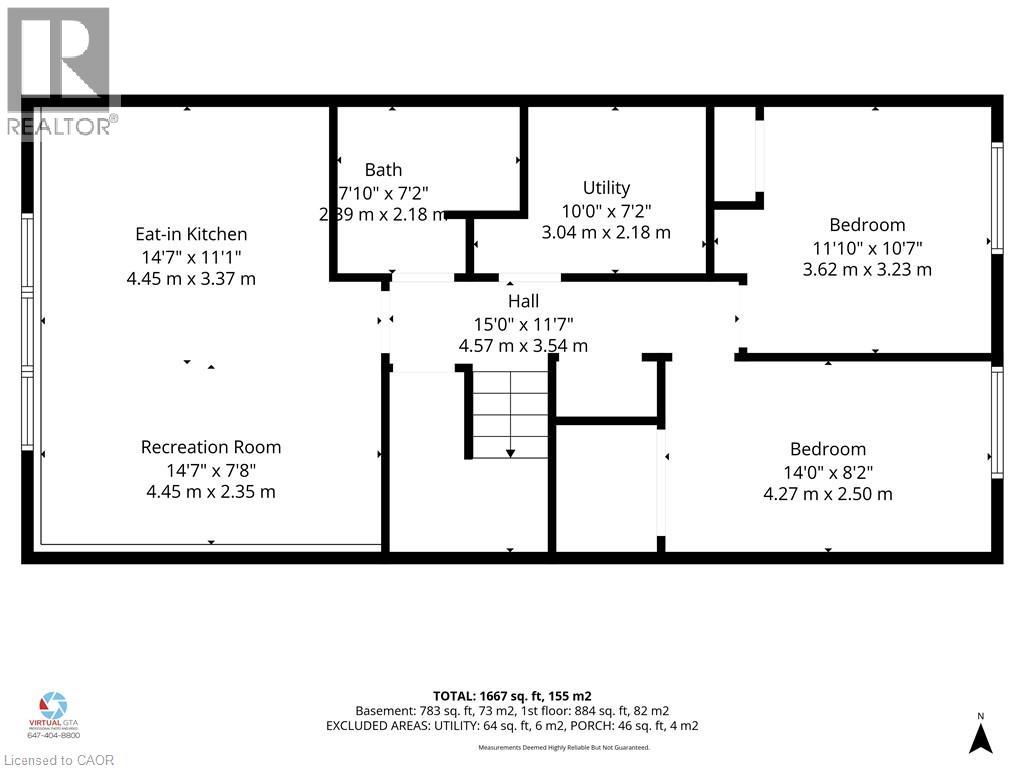
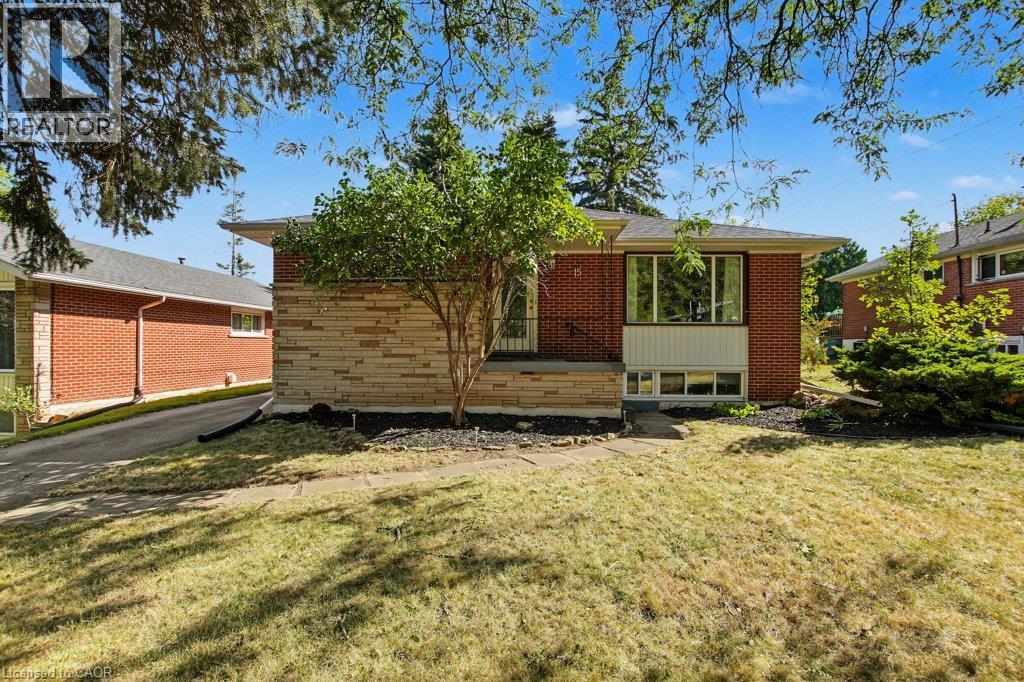
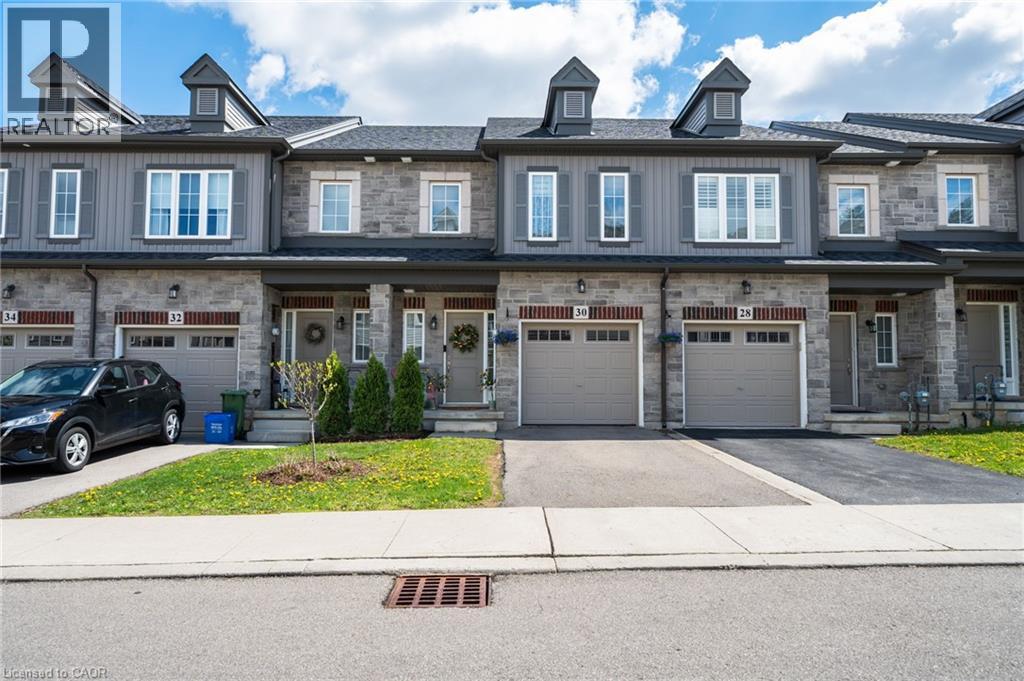
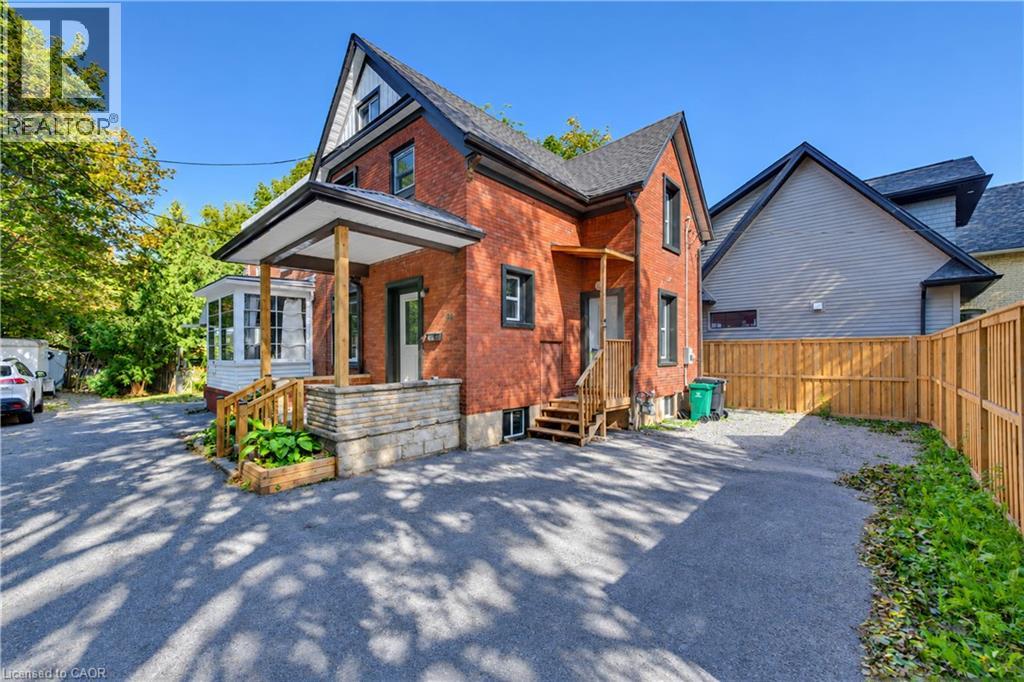
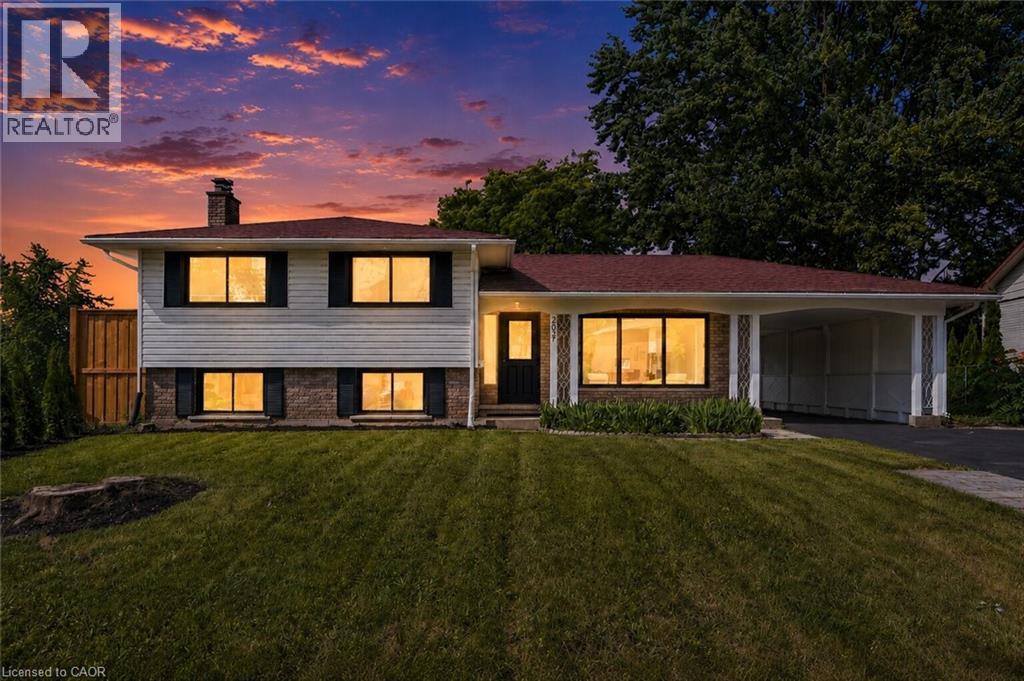
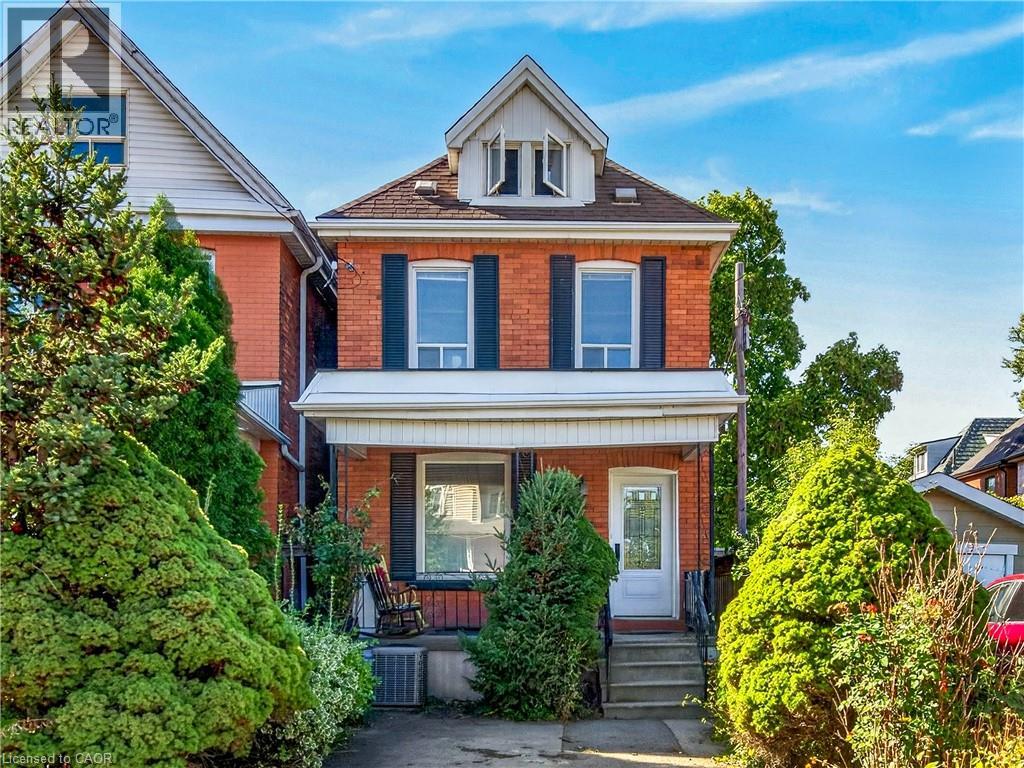
This is a home that truly gives you options! A great home to live in, invest in, or share with extended family, with 2 kitchens, 2 full bathrooms, 2 separate laundry areas and a private entrance to the second apartment. The lower level is mostly above grade, with large, bright windows, spacious rooms and plenty of extra storage. Prefer one larger single-family home? Simply remove one wall and open it all back up to be 4 bedrooms and a fabulous entertaining space! Fresh, stylish updates in 2026 include brand-new vinyl flooring & baseboards throughout, 2 new bathrooms, new main-floor kitchen cabinets and counters, a beautiful wood serving counter and exterior pot lights. Set on a lovely, fully fenced corner lot with mature trees and parking for 3 cars. Modern, flexible and move-in ready, this is a property that can adapt to your needs now and well into the future. Located in a quiet, family-friendly neighbourhood close to schools, parks, shopping, restaurants, transit and everyday amenities, with quick access to Brock University, Niagara College and the highway. Current Lower unit Tenants($1650/month inclusive) are pleasant and very flexible. (id:15069)
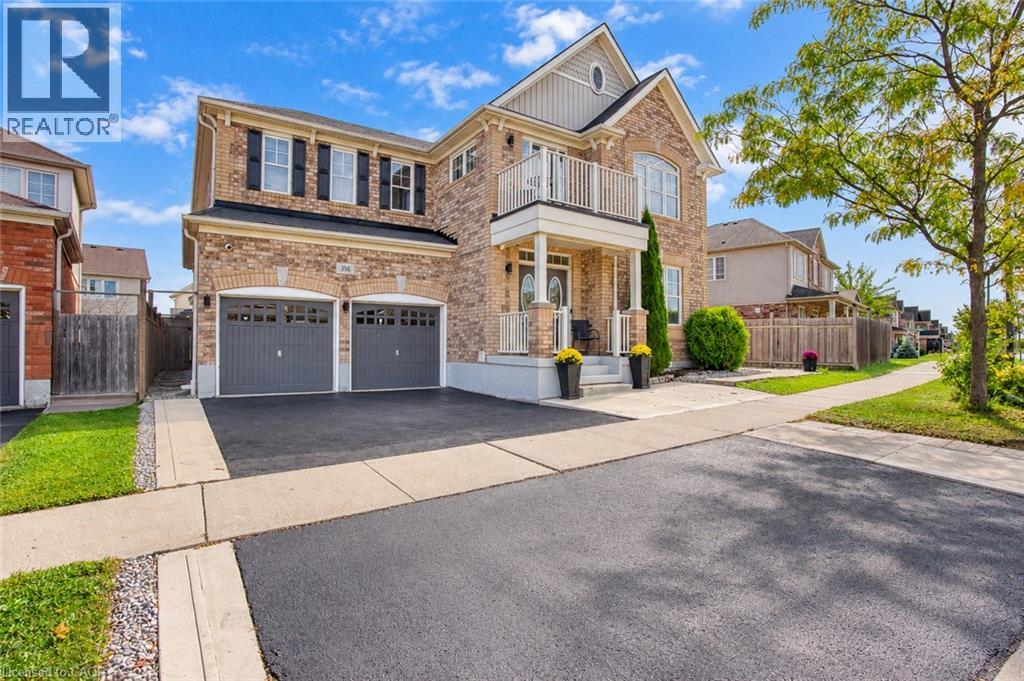
Welcome to 358 Baldwin Drive! Discover an exceptional opportunity in the highly sought-after Mill Pond neighbourhood of Hespeler. This beautifully finished home offers an impressive combination of spacious family living, modern finishes, and versatile multi-generational/income potential, with a legal 1-bedroom plus Den basement apartment plus an additional 1-bedroom in-law suite.***The main residence offers over 3,100 sq. ft. of beautifully finished living space, featuring 4 spacious bedrooms and 4 bathrooms. The main level showcases a welcoming formal dining room, bright living room, and a comfortable family room with a beautiful fireplace. The modern kitchen offers ample cabinetry and storage, a large centre island, and direct access to the fully fenced backyard—ideal for everyday family living and entertaining. A convenient main-floor laundry adds to the functionality of the home. Upstairs, the spacious primary suite provides a private retreat with a luxurious 4-piece ensuite, walk-in closet, and an additional versatile space ideal for a home office, gym, sitting area, or nursery. Three additional generously sized bedrooms offer excellent accommodation for family members or guests, with upgraded bathrooms and ensuite privileges for second bedroom. ***The legal 1-bedroom plus Den basement apartment features a private separate entrance, full kitchen, and open-concept living space, providing an excellent opportunity for additional rental income or extended family accommodation.***An additional 1-bedroom in-law suite offers a private bedroom and bathroom along with a convenient kitchenette, creating a flexible space for extended family, guests. Ideally located just minutes from Kitchener-Waterloo, Guelph, and Highway 401, this home is close to parks, scenic trails, the Grand River, protected wetlands, nature areas, schools, shopping, restaurants, and the amenities of downtown Hespeler. (id:15069)
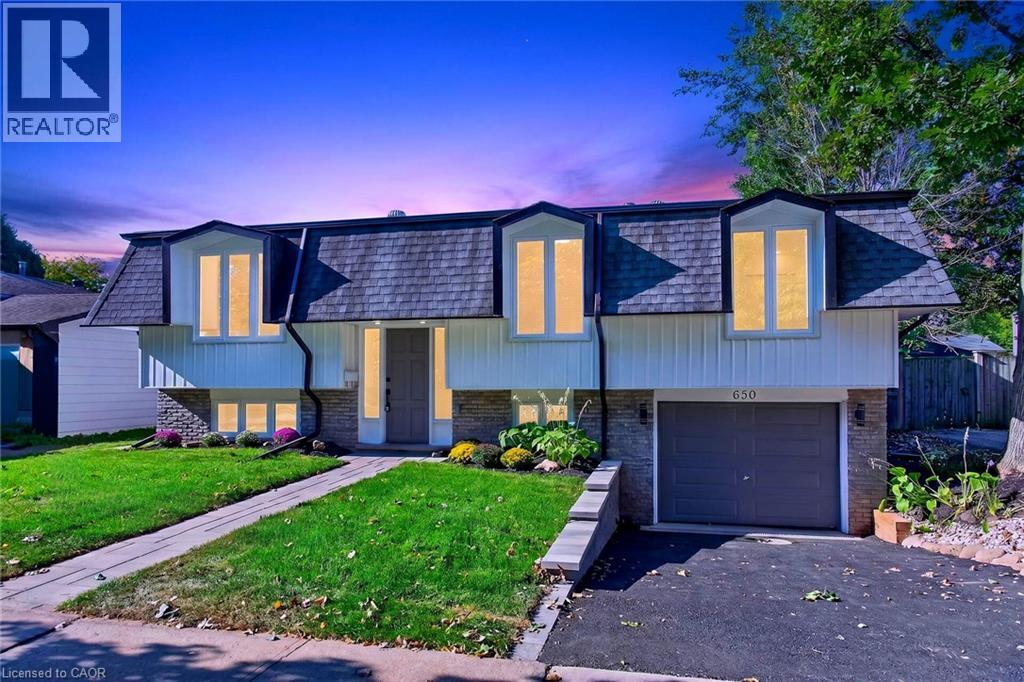
Welcome to 650 Cumberland Avenue, a beautifully renovated raised bungalow nestled in Burlington's highly sought-after Roseland neighbourhood, filled with natural light and finished with modern touches throughout. Fully renovated from top to bottom, this move-in-ready home features three bedrooms on the main level, a bright and inviting living space, and a beautifully updated kitchen with quartz countertops and contemporary finishes. Large windows throughout fill the home with natural daylight, while the interior offers a remarkable peaceful and comfortable setting. The fully finished lower level, complete with a separate entrance, features a legal in-law suite with an additional bedroom, bathroom, and a spacious family room with a fireplace. Thoughtfully updated throughout, the home includes new windows and all-new plumbing, along with a furnace and owned water heater approximately two years old. Outside, the private backyard features an existing pool being sold in as-is condition, with the pool equipment and piping in place and available. Ideally located close to schools, parks and playgrounds, shopping, public transit, plaaces of worship, recreation facilities, the library, and convenient highway access. A beautifully updated home offering space, versatility, natural light, and everyday convenience in an established Burlington neighbourhood. Come see everything this wonderful property has to offer! (id:15069)
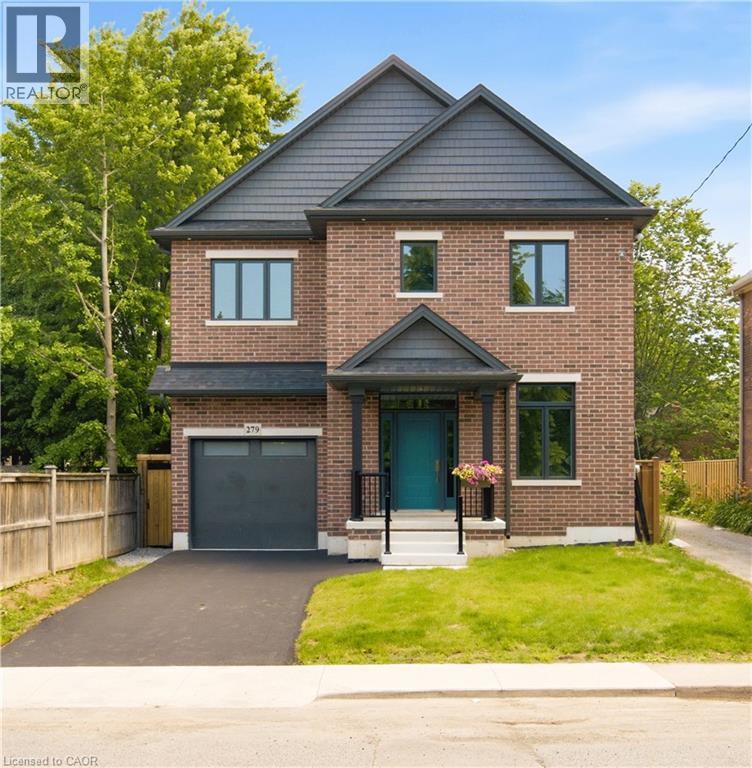
One-of-a-Kind newly built never lived in by Stoneybrook Homes in Hamilton's highly sought after historic Durand neighbourhood. Offering 2870 sq ft of living space of finished above grade living space, this exceptional 4 bed home combines the timeless charm classic architecture with comfort, efficiency and sophistication of modern construction. Designed for today's lifestyle or multi-generational living the open concept main floor, 10 ft ceilings,engineered hardwood flooring throughout all levels, smooth ceilings, recessed LED lighting, bright main floor w/versatile office space or den. A rare 4 stop elevator provides seamless access to every level, great for generational living and aging in place for long care convenience. The second floor features a laundry room, a luxurious primary retreat complete w/dual walk-in closets and a spa-inspired w/5 piece ensuite. The third floor offers spacious bedroom or versatile living, 4 piece bath, skylights and natural light, creating the perfect retreat. Designed w/future flexability in mind the home includes separate basement walk up entrance, bathroom roughed in offering excellent potential for future in-law-suite or income generating rental unit. This versatile layout provides privacy and independence while creating opportunities for supplemental income. Built to modern standards, the home includes pre-wiring for security cameras and high-speed internet, central air-conditioning, high efficiency furnace w/HRV system, EV roughed in attached garage, Garage Door Opener, 7 yr Tarion Warranty, Builder Appliance Incentives. The outside is built with clay brick exterior and offers exceptional curb appel with finished private drive, fully fenced in backyard which provides a rare private outdoor retreat. This home delivers a brand new luxury living in one of Hamilton's most prestigious, safe and established neighbourhoods. (id:15069)
INVESTORS: Move-in ready and meticulously maintained, 7 rooms near McMaster at $750/room = $63,000 gross annual rent, approx. $51,000 net before mortgage. 3+4 bedroom detached bungalow, vacant and ready to lease. Roof 2019, furnace 2021, A/C 2022, owned water heater. Main floor has 3 bedrooms, hardwood, quartz kitchen counters, and a new front door, sliding door and interior doors (2022). Lower level has 4 bedrooms, a second kitchen, an updated bath, newer windows and a separate entrance with a new door (2021). Includes 2 fridges, 2 stoves, 2 microwaves, 2 dishwashers, washer and dryer. Previously set up as two separate units. Main-floor laundry was removed, but its electrical and plumbing remain, making it easy to convert back. Over 2,000 sq ft finished. 3-minute walk to transit, approx. 5 minutes to McMaster by bus. Also a clean, well-kept option for parents buying for a student. Don’t delay! (id:15069)
Modern, move-in ready and anything but ordinary! This beautifully maintained, original-owner freehold townhome, built in 2020, offers 3 bedrooms, 2.5 bathrooms and an impressive combination of stylish finishes, thoughtful upgrades and incredibly versatile living space. The welcoming main level features hardwood flooring and a contemporary kitchen designed for both everyday living and entertaining, complete with white tile, modern backsplash and stainless steel appliances in excellent condition. Upstairs, you’ll find 3 spacious bedrooms, convenient upper-level laundry and a generous primary retreat featuring a boutique-inspired walk-in closet and private ensuite with a stand-up shower. The finished lower level truly sets this home apart. Designed with a modern, studio-inspired loft feel. Enjoy a projector movie area, podcast/content creation setup, small performance stage, mirrored fitness area, storage, plus a unique guest sleeping platform that can accommodate guests. Exposed ceilings, spotlights, curtains, artistic doors and a standalone sound system give the space plenty of personality and endless possibilities for entertaining, working out, creating or relaxing. Additional features include an attached garage with automatic door opener and built-in storage shelving. Located close to schools, shopping, HSR transit and everyday amenities. A truly unique Ancaster home that needs to be seen to be fully appreciated! (id:15069)
WELCOME TO 18 MIEHM PLACE! Completely reimagined from the studs out, this exceptional semi-detached home offers the perfect blend of timeless quality and modern living. Extensively renovated with care and attention to detail, virtually every aspect of the home has been updated, giving you the peace of mind and comfort of a much newer home while retaining the solid construction and character of an established neighbourhood. With new wiring, new plumbing, new windows, new doors and more than we can mention here, this home has been thoughtfully transformed to meet today's lifestyle. The bright, contemporary interior features stylish finishes, functional living spaces, and a move-in ready design that requires nothing more than unpacking your boxes. Whether you're a first-time buyer, growing family, or savvy investor, you'll appreciate the craftsmanship, low-maintenance living, and outstanding value this property offers. Ideally located in a desirable Kitchener neighbourhood close to schools, parks, shopping, public transit, and major commuter routes, this turnkey home is a rare opportunity to own a beautifully renovated property without the work, delays, or expense of completing the renovations yourself. TAKE ADVANTAGE OF THIS OPPORTUNITY AND COME SEE IT TODAY! (id:15069)
Welcome to 299 Dale Crescent – your chance to own a beautifully updated home on a quiet crescent in Waterloo's sought-after Glenridge neighbourhood. This bright and inviting 3 bedroom, 2 bathroom home has been extensively renovated, featuring modern finishes, updated flooring, and lighting throughout. The spacious open concept main level boasts an updated kitchen with quartz countertops by Franklin Kitchens and upgraded stainless-steel appliances, a living room with an accent wall and large windows, and a dining room with a bay window. The second level offers 3 spacious bedrooms and a fully renovated bathroom. The lower level includes a separate entrance, a fully finished rec room, bathroom, and laundry room, an ideal space for relaxation or entertaining. Outside, enjoy a private fenced backyard with a large yard and detached double car garage. Don't miss this rare opportunity to own a turn-key home with major updates already complete. (id:15069)
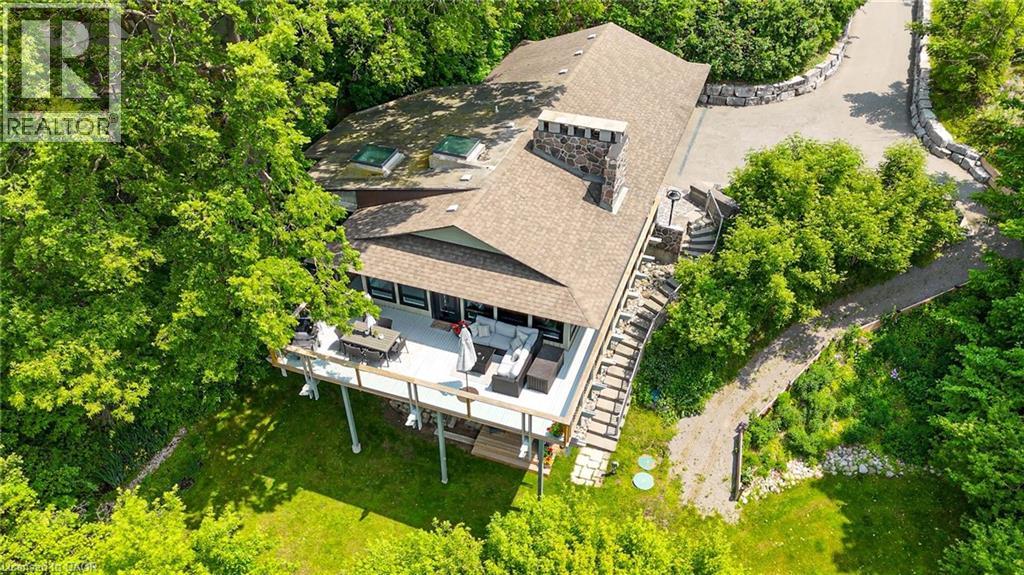
Attention commuters! Exceptional one-of-a-kind custom-built residence, tucked away in a truly private setting. Inspired by the timeless architecture of Frank Lloyd Wright, this 3-bedroom, 2-bath home blends natural materials, clean lines, and seamlessly connects the surrounding landscape. Enjoy panoramic views of the Grand River, Hole 5 at Doon Valley Golf Course, and breathtaking sunset vistas. A commuter's dream, this property offers easy access to major highways, perfect for professionals and families who value quick,stress free travel. Expansive windows and open-concept living spaces create an elegant indoor/outdoor living experience, while the striking three-storey stone fireplace with dual hearths adds warmth and architectural drama. Thoughtful handcrafted details, custom built-ins, and organic textures bring understated sophistication throughout. The beautifully appointed kitchen and great room are ideal for entertaining or relaxed everyday living. The extra wide garage easily fits two cars and more, with a walk-out to the dog run. You will truly live the cottage lifestyle in the city. (id:15069)
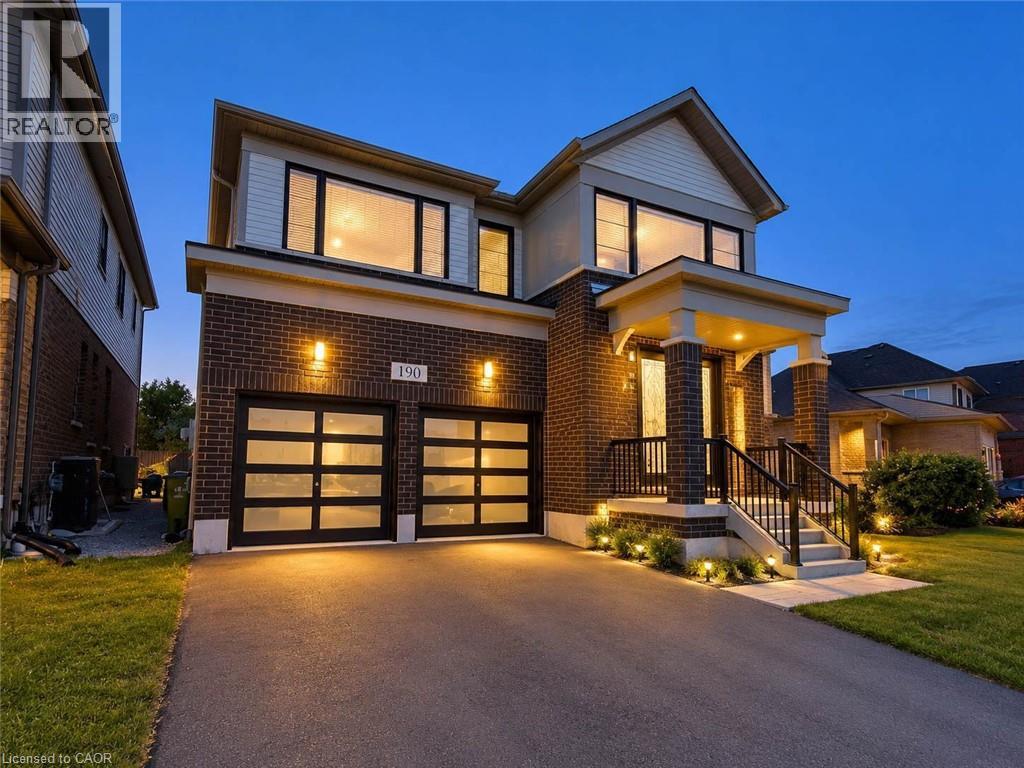
Welcome to this impressive Cachet Homes “Zenith B” model, offering approximately 2,797 sq. ft. of thoughtfully designed above-grade living space on an exceptional 40' x 150' extra-deep lot in the desirable Mount Hope community. The spacious open-concept main floor features 9' ceilings, hardwood flooring, an oak staircase, a separate dining area, and a bright kitchen with an island, breakfast bar, extended cabinetry, and granite/quartz countertops. Upstairs, you’ll find four generous bedrooms, with each bedroom offering ensuite or semi-ensuite access. The primary bedroom includes a walk-in closet, while convenient second-floor laundry adds everyday functionality. Adding even more value and versatility, the basement has been finished as a legal apartment, creating an excellent opportunity for multi-generational living, extended family, or additional income potential. With generous room sizes, a functional layout, an outstanding lot, and the added benefit of a legal secondary suite, this home offers exceptional flexibility for today’s buyer. Ideally located with easy access to major highways, Hamilton amenities, shopping along Upper James, and convenient connections toward Toronto and Niagara. (id:15069)
BEAUTIFUL NEIGHBOURHOOD WITH STATELY HOMES AND LOTS OF MATURE TREES, 3 BEDROOM BRICK IN QUIET AREA ON DEAD END STREET.WELL CARED FOR HOME, SAME OWNER FOR 50 YEARS, 2 BATHS, C/A, UPDATED WINDOWS, OPEN CONCEPT, PATIO DOORS OFF KITCHEN TO LARGE FENCED YARD, CONCRETE PORCH, PARKING, CLOSE TO GAGE PARK & PUBLIC TRANSPORTATION. NEAR UPSCALE OTTAWA ST. WITH RESTAURANTS, ENTERTAINMENT & THEATRE (id:15069)
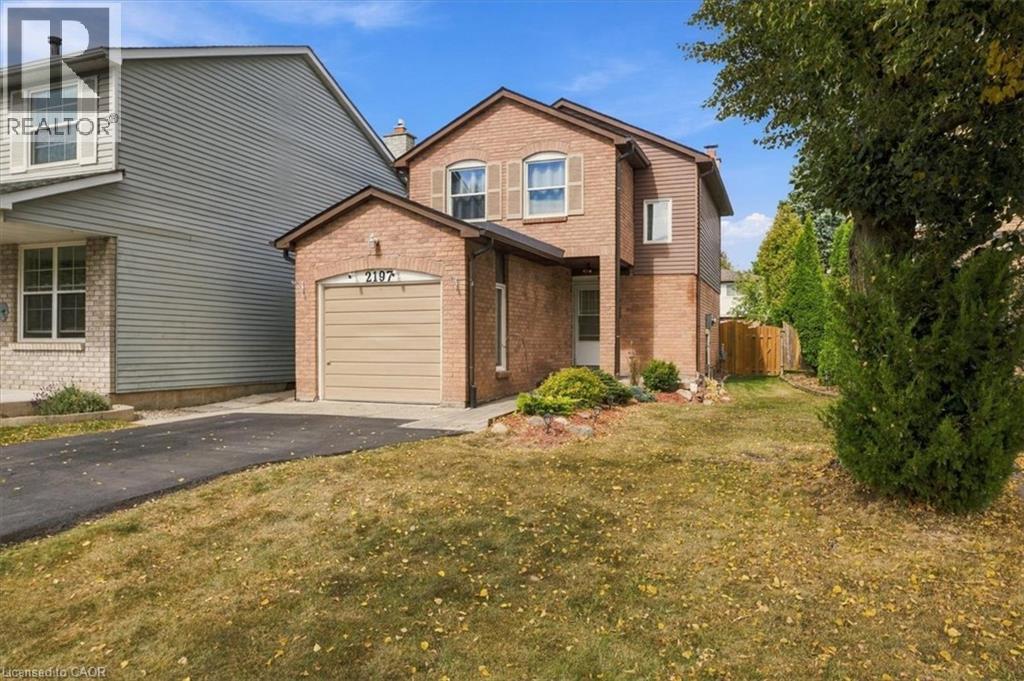
Bright and sunny 2-storey linked home on a quiet court in sought-after Brant Hills. Main floor has beautiful hardwood flooring in the spacious living and dining room, a bright open feel and neutral décor throughout. Upstairs, generous bedrooms feature double closets. The finished lower level provides a welcoming recreation room with electric fireplace. Enjoy the terrific private rear yard and deck, ideal for relaxing or entertaining. Insulation has been upgraded in the main and upper levels, including the attic, as well as the garage and garage ceiling, for added warmth and comfort. Pella windows (2025), eavestroughs (2025), roof (2015) with 50-year warranty and A/C (2016). Recently paved driveway accommodates 4 cars. Close to schools, parks, shopping, hospital and amenities, with quick access to major highways. (id:15069)