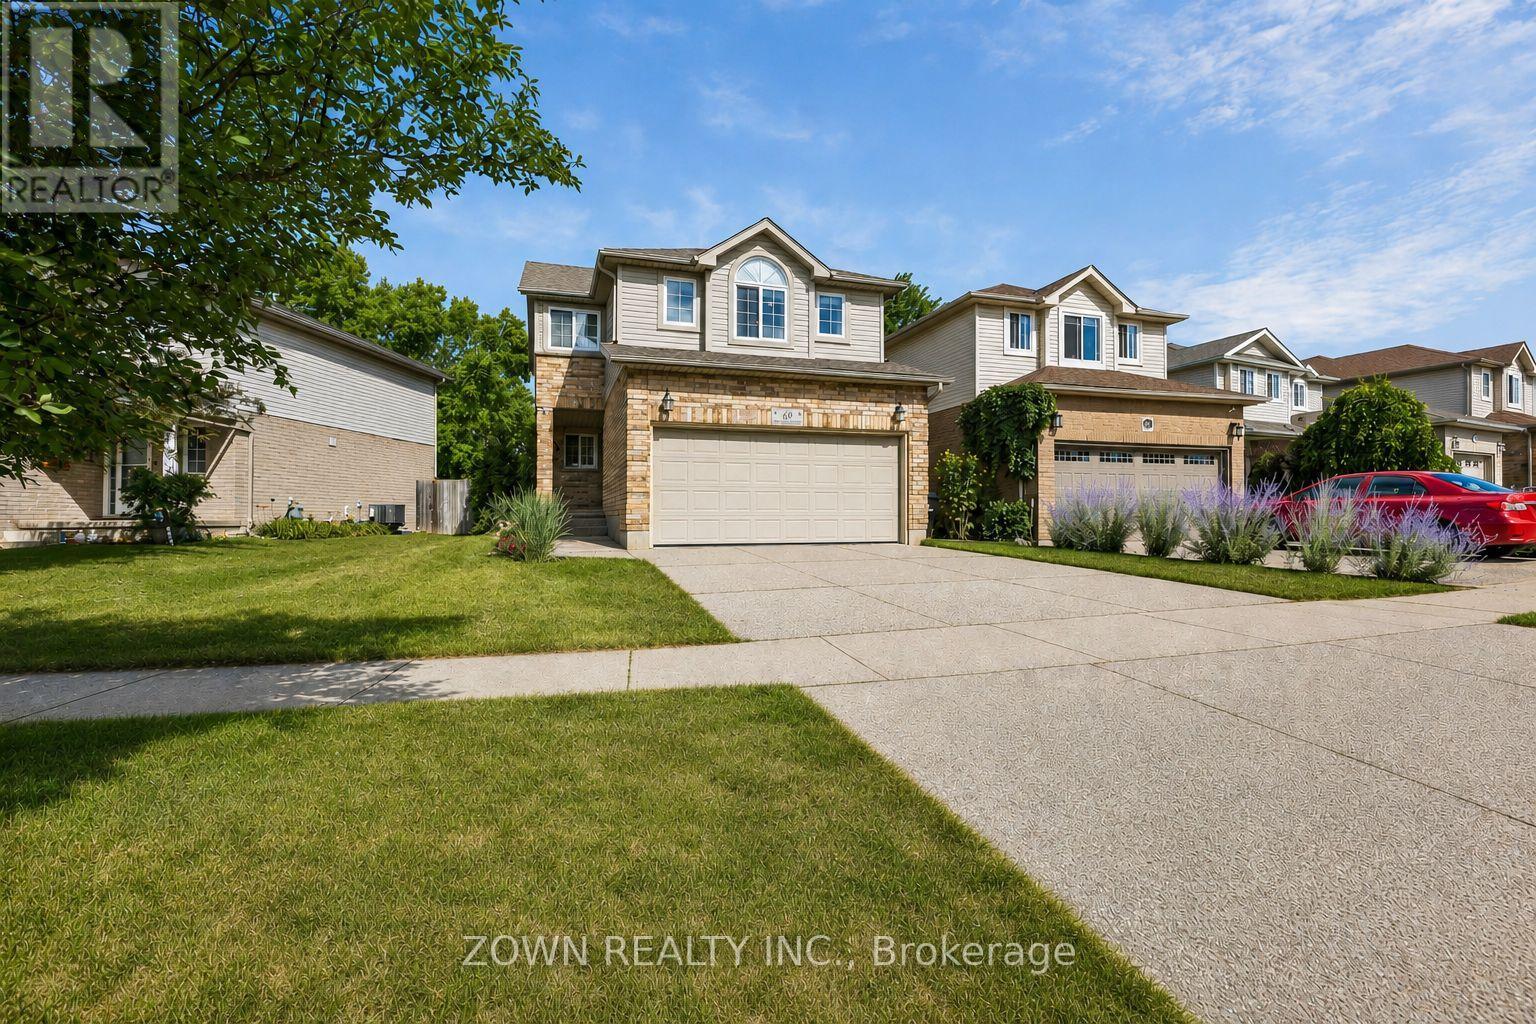
Welcome to 60 Marl Meadow Drive, a beautifully maintained family home nestled on a quiet, tree-lined street in one of Kitchener's most desirable neighbourhoods. From the moment you arrive, you'll appreciate the pride of ownership and inviting curb appeal.Step inside to a bright and spacious main floor featuring elegant finishes, large windows that fill the home with natural light, and a thoughtfully designed layout perfect for both everyday living and entertaining. The updated kitchen is the heart of the home, complete with granite countertops, stainless steel appliances, ample cabinetry, and an eat-in area overlooking the backyard. Upstairs, you'll find generously sized bedrooms, including a spacious primary retreat, along with updated bathrooms designed with modern style and functionality in mind. The finished lower level offers additional living space ideal for a family room, home office, gym, or playroom, providing flexibility to suit your lifestyle with a bathroom rough in. Step outside to your private backyard oasis, featuring mature trees, a large deck, and plenty of space for children to play, summer barbecues, or simply relaxing outdoors. Located in a sought-after family-friendly neighbourhood close to excellent schools, parks, walking trails, shopping, restaurants, and major highways, this home offers the perfect balance of comfort, convenience, and community. Move-in ready and meticulously cared for, this is a home you'll be proud to call your own. (id:15069)
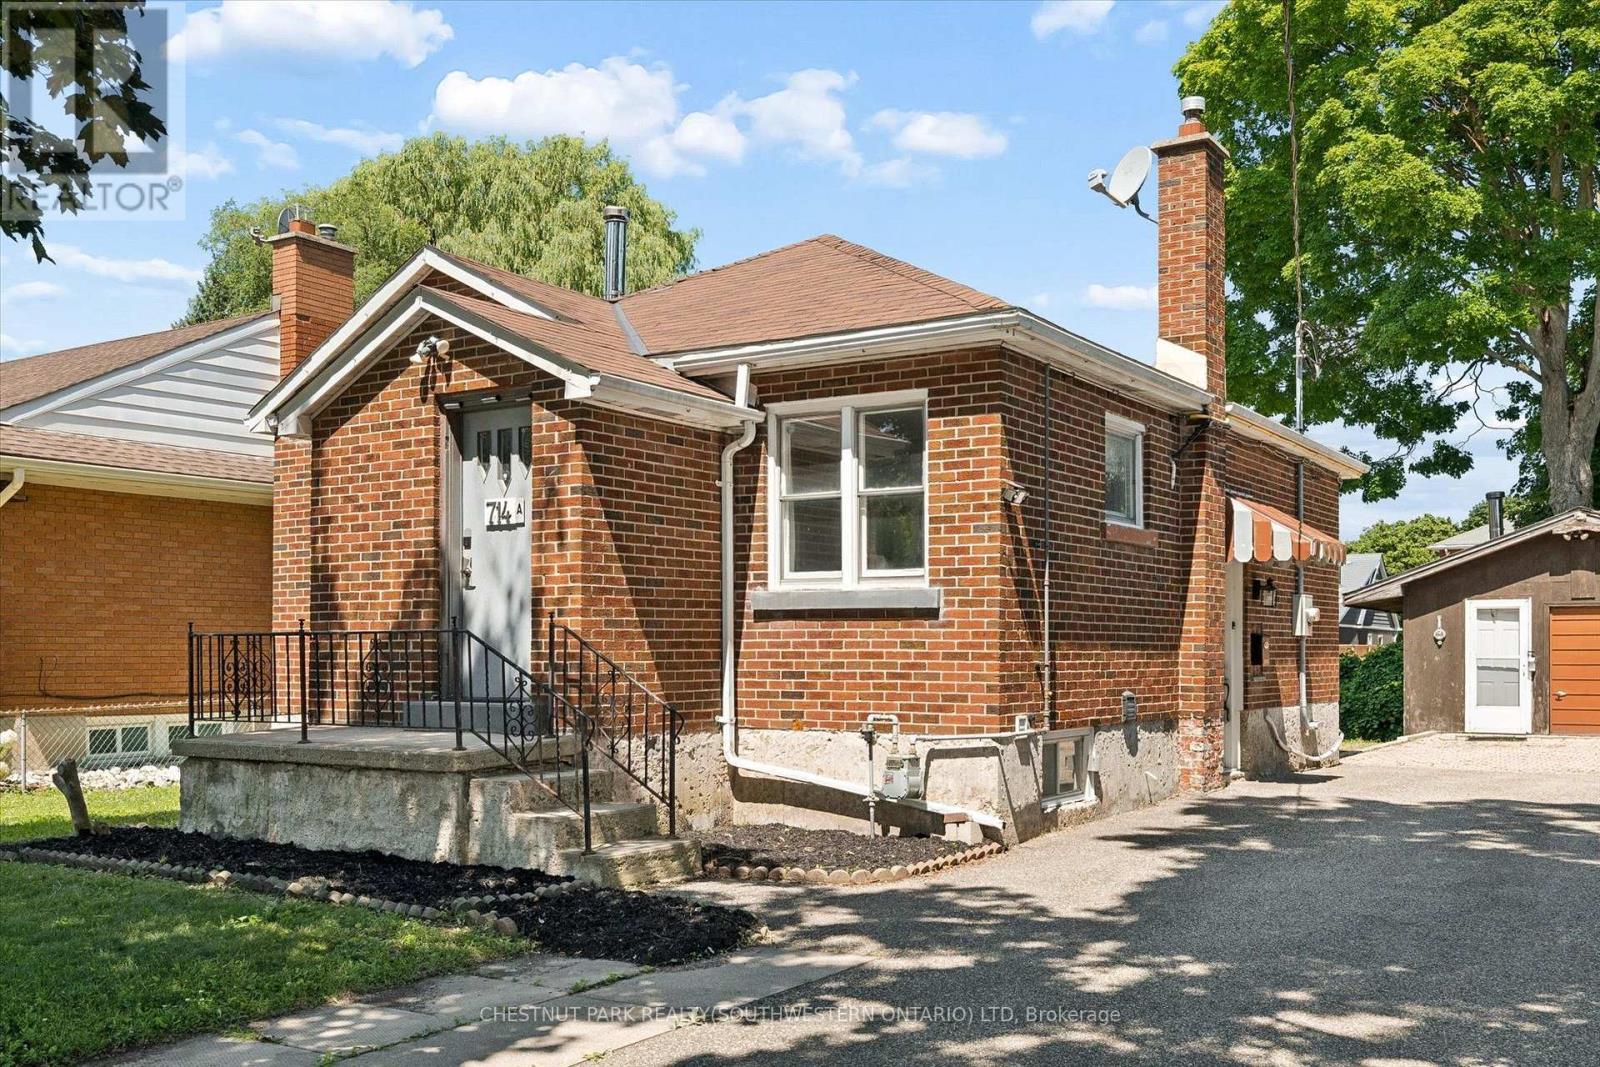
Welcome to 714 Frederick Street, Kitchener, a legal duplex packed with flexibility, income potential, and room to grow! Whether you are looking to live in one unit and rent the other, add a turnkey investment property to your portfolio, accommodate multigenerational living, or explore short-term rental potential, this property offers a wide range of possibilities.Set on an impressive 50' x 150' lot with plenty of parking, this all-brick property features two self-contained units, each with its own private in-suite laundry. The upper unit offers two bedrooms, a full bathroom, and a functional kitchen with ample cabinetry, while the lower-level unit includes one bedroom, its own kitchen, bathroom, separate entrance, and laundry.Separate smart, high-efficiency heating and cooling heat pumps provide comfort for each unit and can be conveniently controlled remotely. The property also features 200-amp electrical service.Outside, the oversized 16' x 21' detached garage offers additional storage, its own electrical panel, and a mechanic-style pit, making it an ideal space for car enthusiasts, hobbyists, a workshop, or anyone needing extra room for tools and equipment. The deep, fully fenced backyard provides plenty of space for entertaining, gardening, kids, pets, or future plans.With RES-4 zoning and a generous 50-foot frontage, there may also be potential to add up to two additional residential units, subject to zoning, permits, and municipal approvals, creating even more opportunity for future value.Conveniently located close to major highways, Downtown Kitchener, the LRT, parks, shopping, and everyday amenities, 714 Frederick Street is an exciting opportunity for investors, first-time buyers, or families looking for a property that can work for them today while offering possibilities for tomorrow. (id:15069)
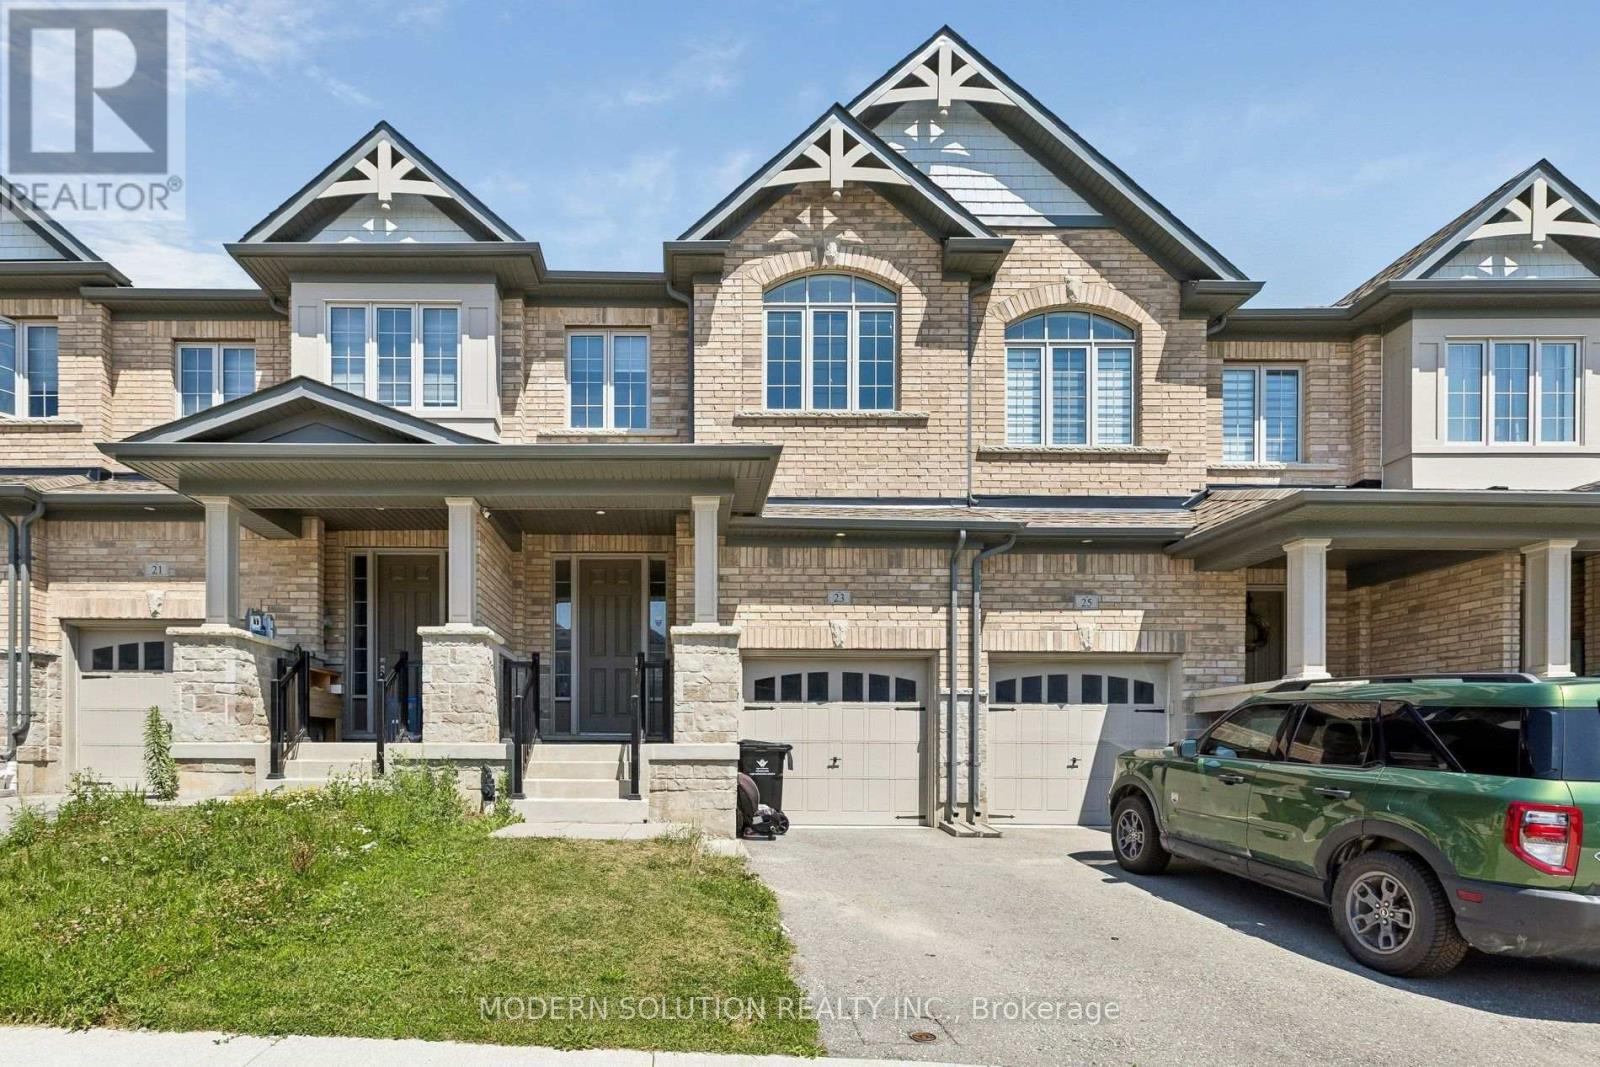
Welcome to this beautiful freehold townhouse offering 3 bedrooms and 4 bathrooms, ideally located in the highly sought-after Huron Park community. Thoughtfully designed with 9 foot ceilings and modern finishes and functional living spaces, this home is perfect for comfortable family living and effortless entertaining. The upgraded kitchen features thick quartz countertops, premium stainless steel appliances, and a sleek wall-mounted range hood, creating a stylish and functional space for everyday living and hosting family and friends. The spacious primary suite is conveniently located on the second floor and offers a spa-inspired ensuite with a stand-up shower, a freestanding soaker tub, and a walk-in closet. Two additional bright, generously sized bedrooms and a well-appointed 4-piece bathroom complete the upper level. The second-floor laundry room adds everyday convenience. Ideally situated with quick access to Highway 401 and close to Conestoga College, shopping plazas, schools, parks, and scenic walking trails, this move-in-ready home offers the perfect blend of style, comfort, and convenience. (id:15069)
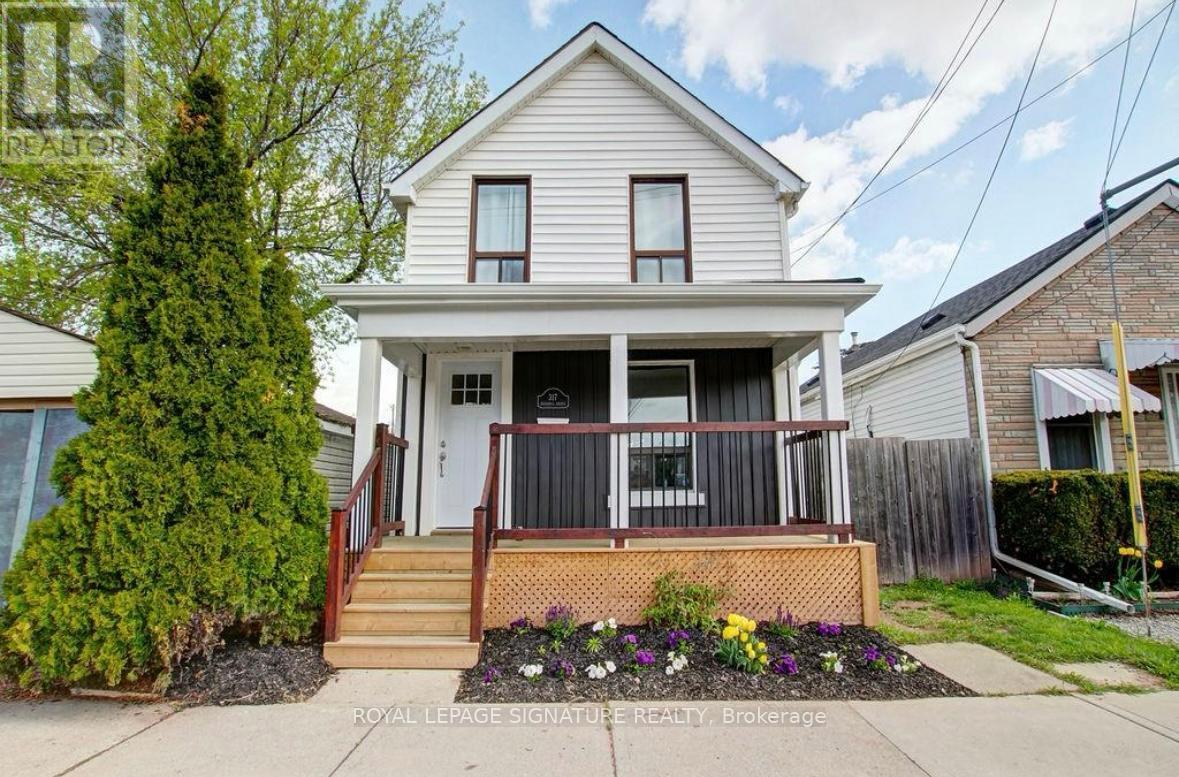
Welcome Home! Perfect For First-Time Buyers, And Investors Alike. This Beautifully Updated Home Is Nestled In The Vibrant And Sought-After Homeside Neighbourhood. Just Steps From Andrew Warburton Memorial Park, Close To Shopping, And Surrounded By Fantastic Schools. From The Moment You Step Inside, You'll Be Wowed By The Space, Natural Light, And Quality Finishes Throughout. This Sun-Filled Home Has Been Thoughtfully Updated From Top To Bottom, Including: Renovated Kitchen (2018) With Modern Finishes And Pot Lights, New Flooring (2021), Redone Stairs (2020), Many New Windows (2018-2021), Renovated Bathroom (2019), All Doors Replaced (2016-2021), Roof Shingles (2021), Circuit Breaker Replaced (2021) Rough-Ins Completed For Second Bathroom. And The Upgrades Don't Stop There Enjoy Peace Of Mind With A Brand New A/C, Brand New Furnace, And Brand New Large Hot Water Tank. Best Of All, No Items Are Under Rental Contract. Step Outside And Start Your Morning With A Coffee On One Of Your Two New Porches. The 130 Foot Backyard Is A Rare Find Featuring Generous Garden Space And Plenty Of Room For Kids, Pets, Or Entertaining. Park Right Outside Your Front Door With Permit Parking Available. This Move-In-Ready Gem Offers Incredible Value In An Amazing Neighbourhood. Don't Miss This One! Hardwired Monitored Security System Included. (id:15069)
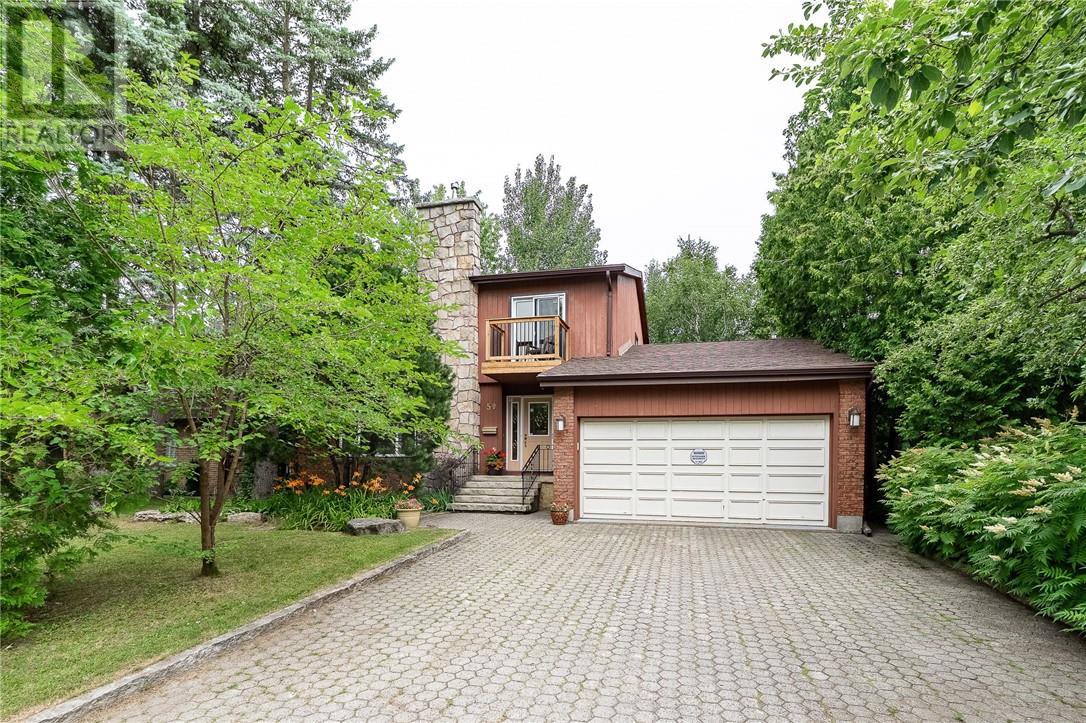
Welcome to this spacious 4+1 bedroom, 4-bathroom two-storey home in Sudbury's desirable South End! Located in a quiet neighborhood with a private backyard, this home offers the perfect combination of family living and natural surroundings. The bright eat-in kitchen features granite countertops, a centre island, and access to a back deck overlooking the peaceful, treed backyard. The adjoining dining area flows into a large family room, creating an ideal space for everyday living and entertaining. A separate sunken living room offers a warm and inviting retreat with cathedral ceilings, a wood-burning fireplace, and access to a three-season sunroom overlooking the backyard. Upstairs you'll find four generous bedrooms, including a spacious primary suite with a private ensuite. An additional upstairs bedroom features its own private balcony. The finished lower level offers a spacious rec room with a gas fireplace, a fifth bedroom, a convenient two-piece bathroom, a dedicated laundry room, and a walkout to the backyard. Additional highlights include an attached double-car garage, and an unbeatable location close to Laurentian University, Health Sciences North, the Laurentian Conservation Area trail system, R.L. Beattie Public School, and Lo-Ellen Park Secondary School. This is a rare opportunity to own a spacious family home in one of Sudbury's most sought-after neighbourhoods, offering privacy, nature, and exceptional convenience. BONUS –One door down there is a path leading to a quiet waterfront park used primarily by street residents. Wett Certificate for wood stove and Home Inspection under Supplements. Gas $144.67 per month, Hydro $76.02 per month and Water $67.70 per month. (id:15069)
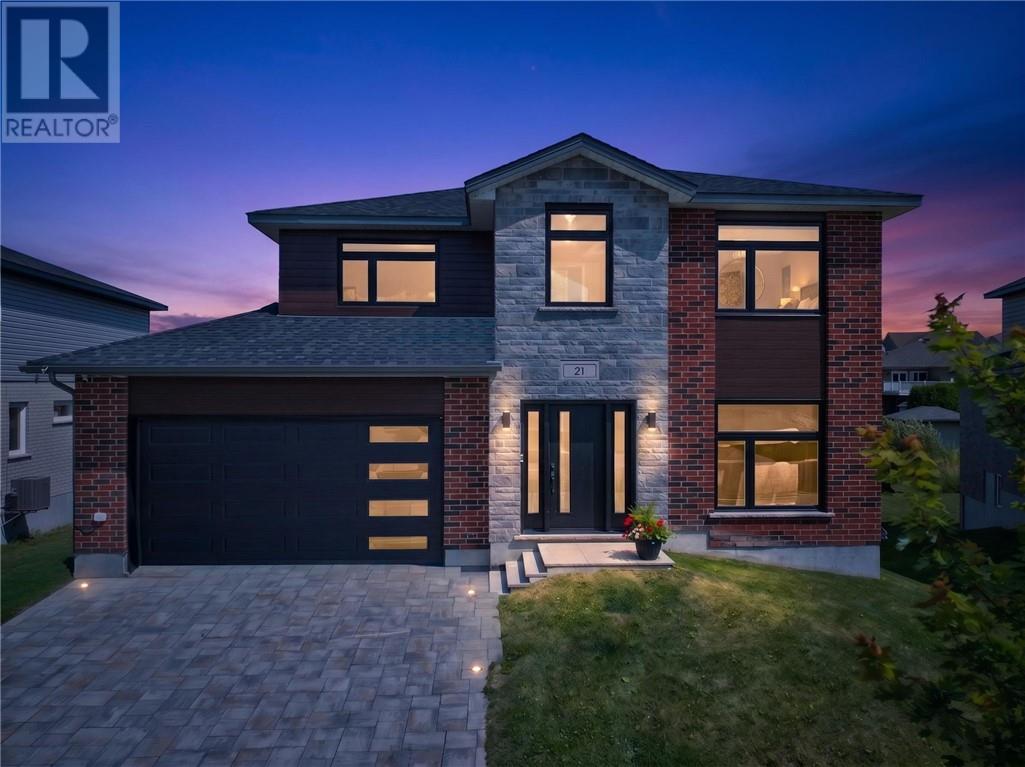
Welcome to 21 Vega Court, a beautifully designed family home tucked away on a quiet cul-de-sac in one of Greater Sudbury's desirable neighbourhoods. This stunning property offers the perfect combination of elegance, comfort, and functionality with 4 spacious bedrooms plus an additional bedroom in the fully finished basement, making it ideal for growing families, guests or a home office. The bright, thoughfully designed main floor features quality finished throughout, a warm gas fireplace, and an inviting layout that's perfect for both everyday living and entertaining. The modern kitchen is equipped with stainless steel appliances, ample cabinetry, and plenty of workspace for the home chef. Upstairs, you'll appreciate the convenience of the second-floor laundry complete with washer and dryer. The home offers 2 full bathrooms and 1 convenient powder room, providing plenty of space for the entire family. Step outside to your own private backyard retreat featuring both a swim spa and hot tub, perfect for year-round relaxation and entertaining. The professionally maintained yard is enhanced with an irrigation system, making it easy to keep the landscaping looking its best all season long. With its exceptional design, impressive amenitites, and sought-after location, 21 Vega Court is a rare opportunity you won't want to miss. Schedule your private viewing today! (id:15069)
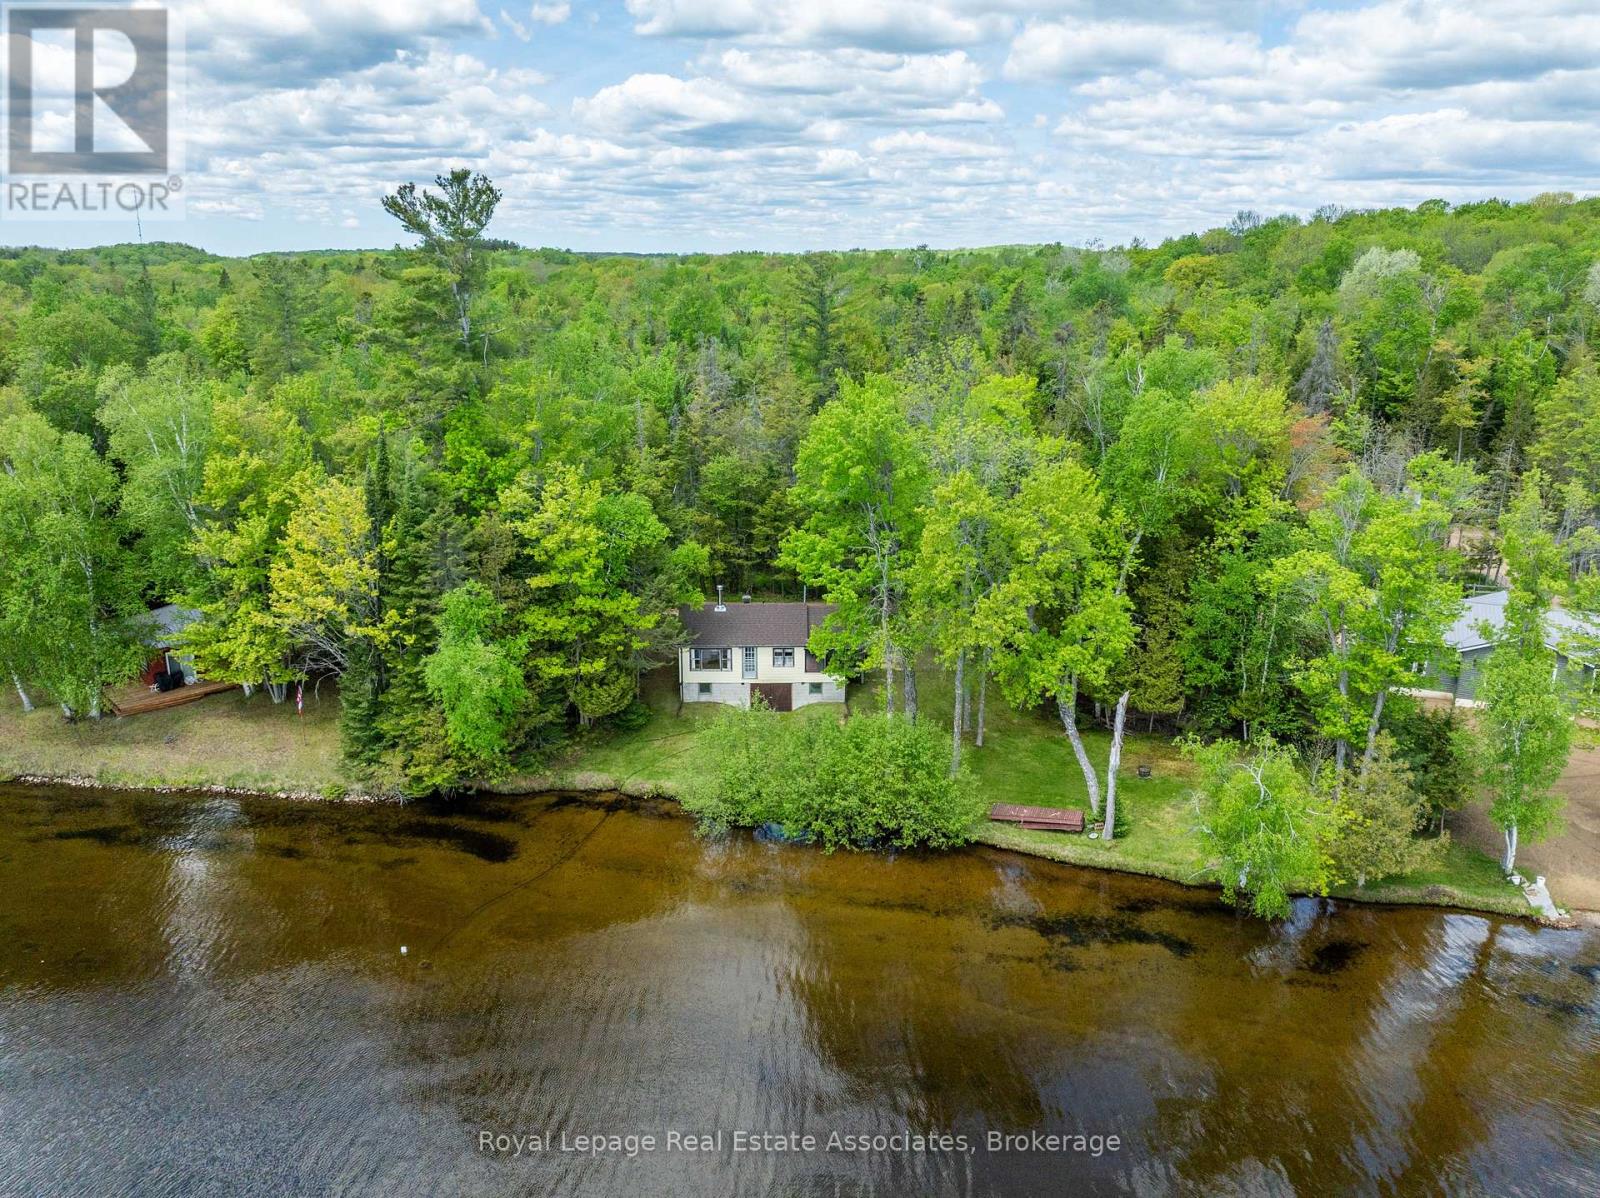
Set along the shoreline with 165 feet of beautiful beach and over half an acre to call your own, this is the kind of cottage property that brings generations together. Tucked down a quiet, year-round private road in a well-established lake community, this is a place where people come for summers and end up staying for generations. Surrounded by multi-generational cottagers and long-time permanent residents, it's the kind of lake community people wait years to become part of and once they do, they rarely leave. One of the original cottages built on lake, this charming property carries the character and authenticity that so many buyers are searching for but rarely find. Spend your mornings on the screened in porch listening to the water, enjoy full days in the sun with sought-after southern exposure, and gather around the shoreline as new memories begin to take shape. Thoughtful updates include a new septic system (2021) and a recently replaced roof, while ample parking makes hosting family and friends easy. Whether you're dreaming of personalising this classic cottage or starting fresh in a highly desirable location , the opportunity here is undeniable. Properties in communities like this are held onto for decades for a reason. Build your next chapter somewhere with deep roots, lasting connections and the kind of cottage-country atmosphere that keeps families coming back year after year. (id:15069)
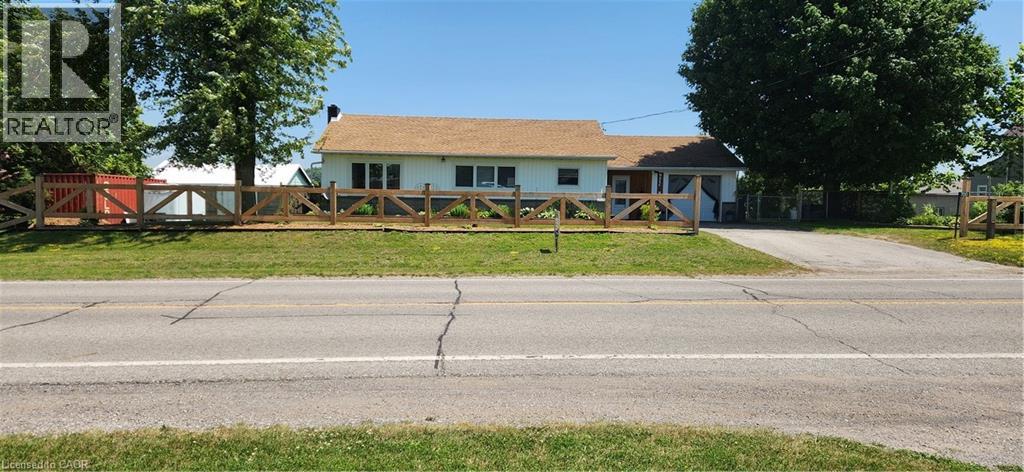
*** For more information, please click Brochure button. *** Welcome to this lovely updated bungalow with attached garage that sits on 1.12 acres located in the Hamlet of Fairground, combining perfect country charm with the small town convenience. This home offers a peaceful rural feeling while still being within walking distance of a school, playground and a corner grocery store/gas station. Recent updates since 2022 include several windows, kitchen cabinets, flooring throughout, plumbing, mechanical (gas furnace, HWT). Main floor has 2 bedrooms and 2 bathrooms. The primary bedroom with walk in closet and 3pc ensuite. Separate dining and living room area with patio door leading to beautiful large deck overlooking your rear property. The basement has 2 bedrooms, 2pc bathroom, laundry room, rec room and a walk out to yard. There is a detached 2 car garage/shop/barn that needs TLC which opens the opportunity for a small business. This is a beautiful home that delivers a true country feeling with the amenities of town just steps away. (id:15069)
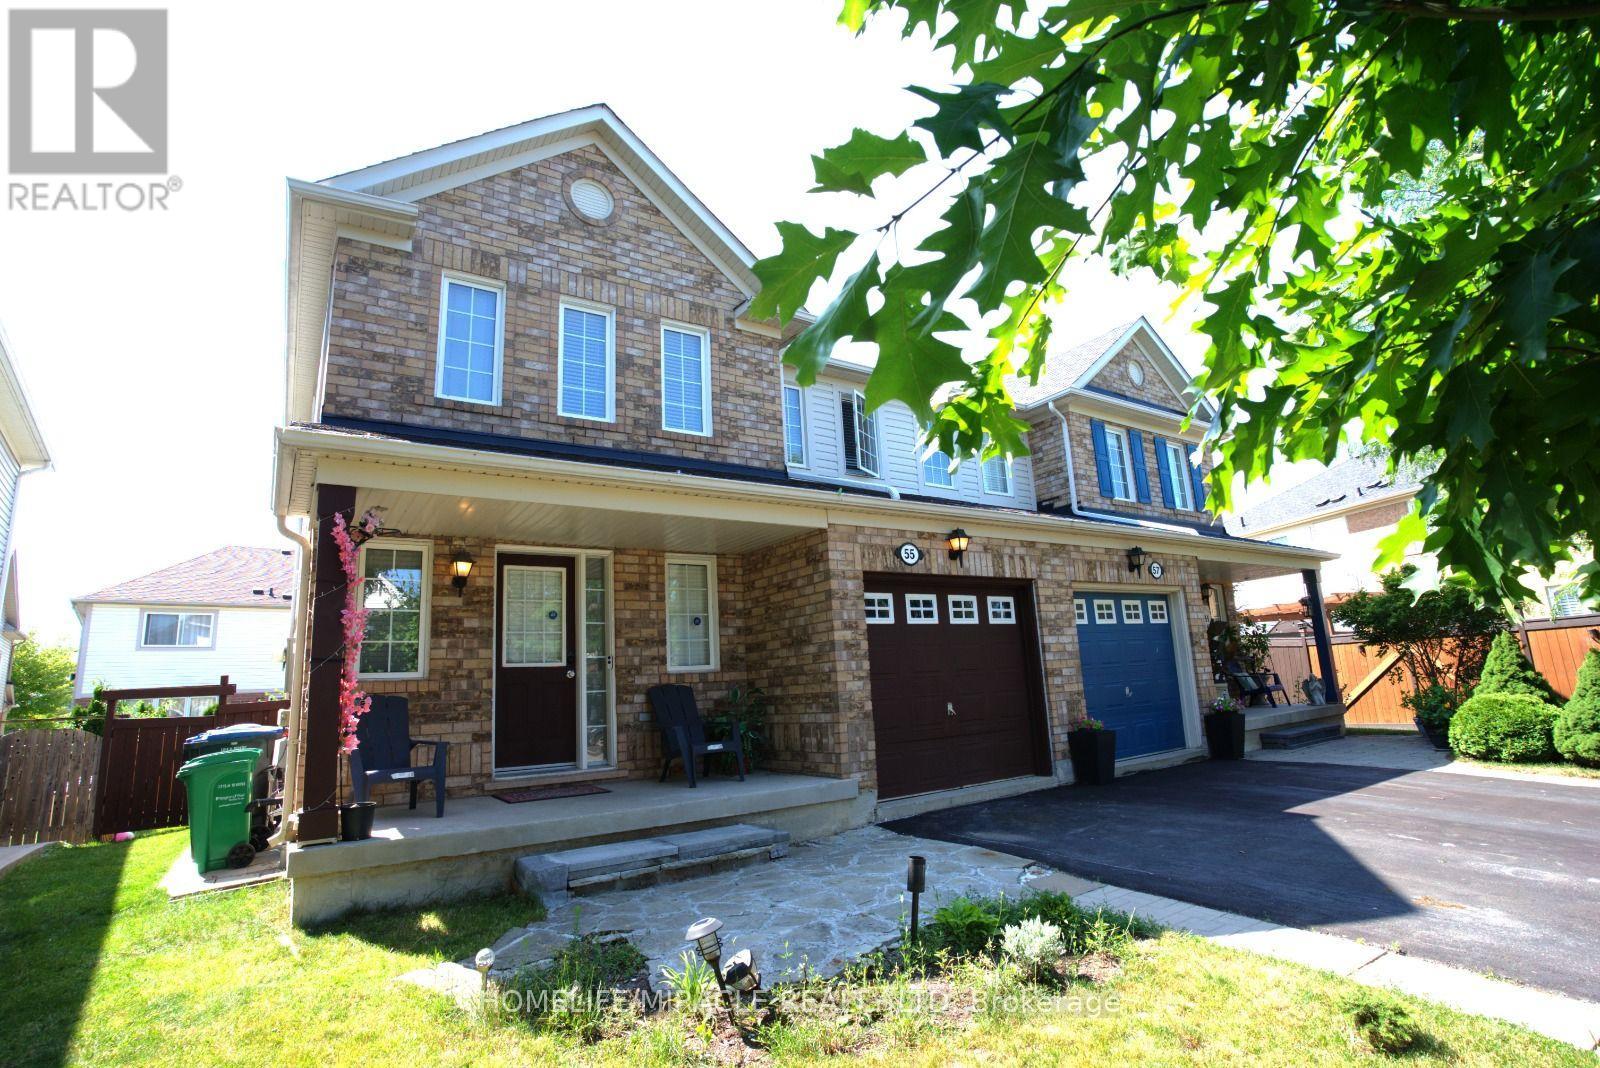
Welcome to this beautifully maintained 3-bedroom, 4-bathroom semi-detached brick home, nestled on a quiet, family-friendly street. The bright and inviting main level features a spacious combined living and dining area, along with a family-sized eat-in kitchen that walks out to an expansive wooden deck-ideal for summer barbecues and outdoor entertaining.The generous primary bedroom includes a walk-in closet and a private ensuite, while the additional bedrooms offer plenty of space for family or guests. The professionally finished basement (completed for personal use with city permits) features a large recreation room, den, living area, and a full bathroom, with excellent potential to be converted into an in-law suite.Enjoy beautifully landscaped front and back yards, highlighted by a massive wooden deck that creates the perfect setting for relaxing or hosting gatherings. This home truly reflects pride of ownership and is a must-see.Ideally located within walking distance to schools, the Cassie Campbell Community Centre, parks, shopping, public transit, and all everyday amenities. (id:15069)
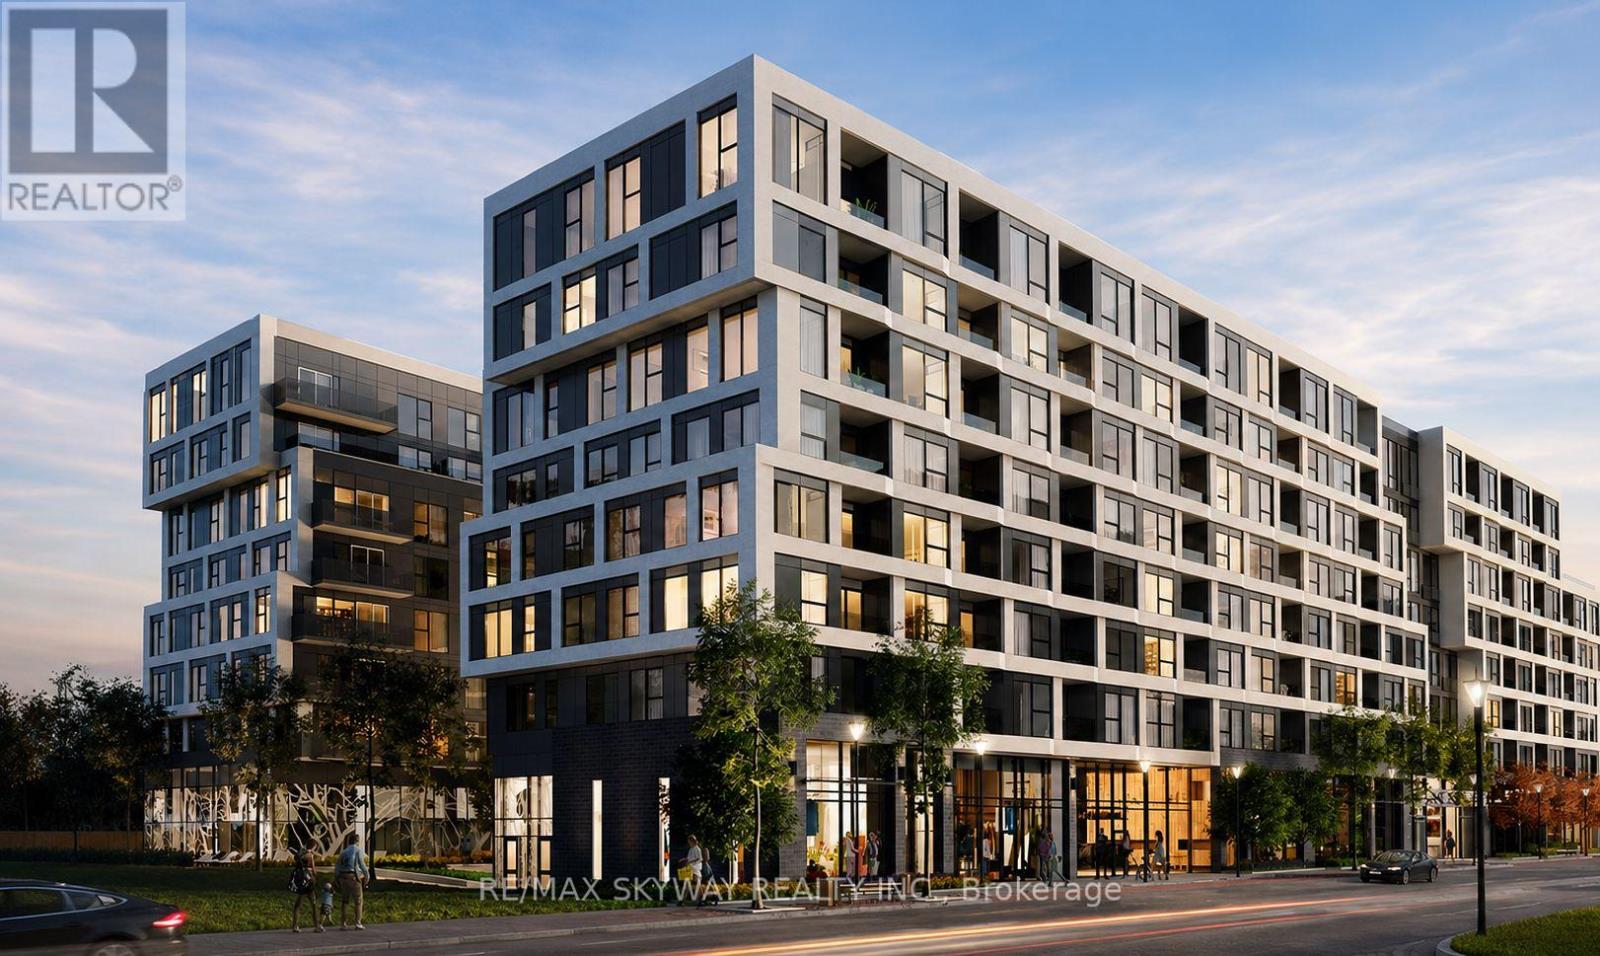
Welcome to The Branch, one of Oakville's premier newer condominium communities, offering modern living, exceptional amenities, and an unbeatable location. This bright and beautifully designed 2-bedroom, 2-bathroom suite offers approximately 600-699 sq. ft. of thoughtfully planned living space, complete with owned underground parking and a locker. Featuring 9-foot ceilings, floor-to-ceiling windows, an open-concept layout, and a private balcony, the suite is filled with natural light and contemporary style. The modern kitchen boasts sleek cabinetry with integrated built-in appliances for a seamless finish. Residents enjoy an outstanding collection of resort-inspired amenities, including an Olympic sized indoor pool, fully equipped fitness centre, rock-climbing wall, party room, indoor/outdoor BBQ area, outdoor terrace, guest suites, dog wash station, secure parcel room, resident lounges, and a library-inspired lobby. Ideally located in Oakville's desirable Preserve community, you'll be just minutes from parks, trails, shopping, restaurants, top-rated schools, major highways, and public transit. An exceptional opportunity for first-time buyers, professionals, downsizers, or investors seeking modern comfort and convenience. (id:15069)
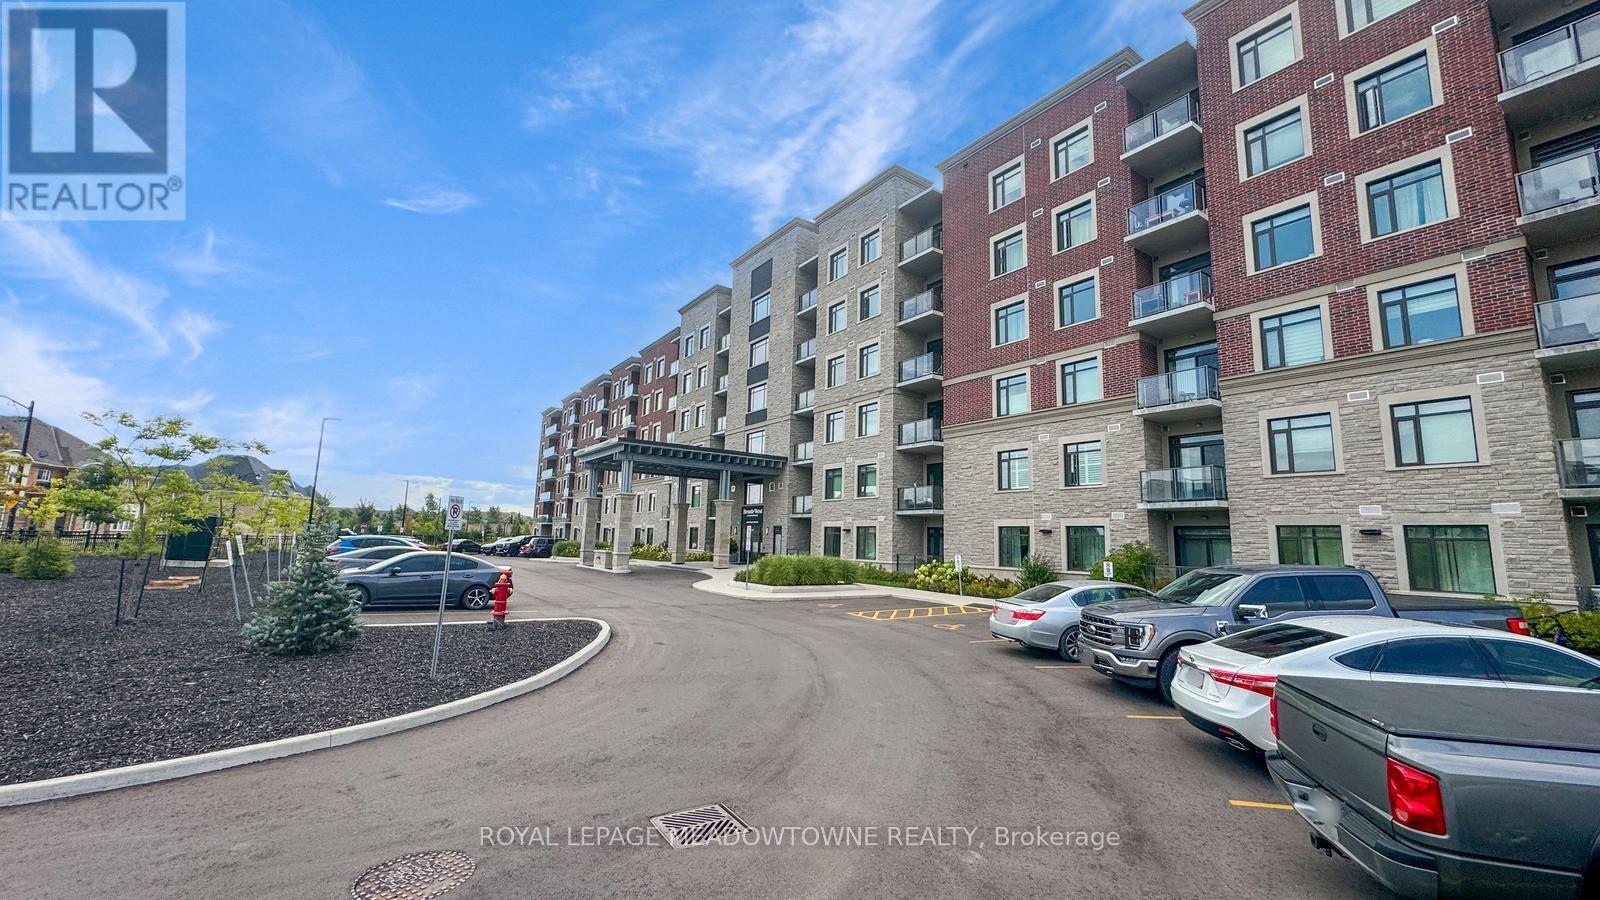
Welcome to Bronte West Condominiums - Suite 213 at 830 Megson Terrace, Milton. Built in 2021 by award-winning Minto, this Energy Star certified condo is one of the first net-positive energy condominiums of its kind: geothermal heating and cooling, solar panels, triple-pane fibre glass windows and rainwater recapture combine to deliver exceptionally low utility costs in a building engineered well beyond Net Zero standards. Inside, this bright 2-bedroom, 2-bathroom suite has been thoughtfully upgraded throughout. Rich vinyl plank flooring runs through the open-concept living and dining area, which walks out to a private south-facing balcony. The modern kitchen features upgraded cabinetry, high-end stainless steel appliances, Quartz countertops and a breakfast bar overlooking the main living space - ideal for everyday meals and entertaining alike. The primary bedroom offers a walk-in closet and a 3-piece ensuite finished with a sleek glass shower. The second bedroom is generously sized and versatile - perfect as a guest room, nursery or home office. Automated blinds elevate the living room and primary bedroom, complemented by honeycomb blinds throughout. A rare upgraded in-suite laundry room with built-in cabinetry adds everyday practicality and storage. Included are one underground parking space and one locker. Residents enjoy a fully equipped fitness centre, party room, games room, playground and dog park. The location is exceptional: Milton District Hospital sits directly next door, with schools, walking trails, parks, shops and restaurants minutes away, plus quick access to Highway 401 for commuters. Modern luxury, genuine eco-efficiency and prime Milton living in one remarkable home. Book your private showing today. (id:15069)
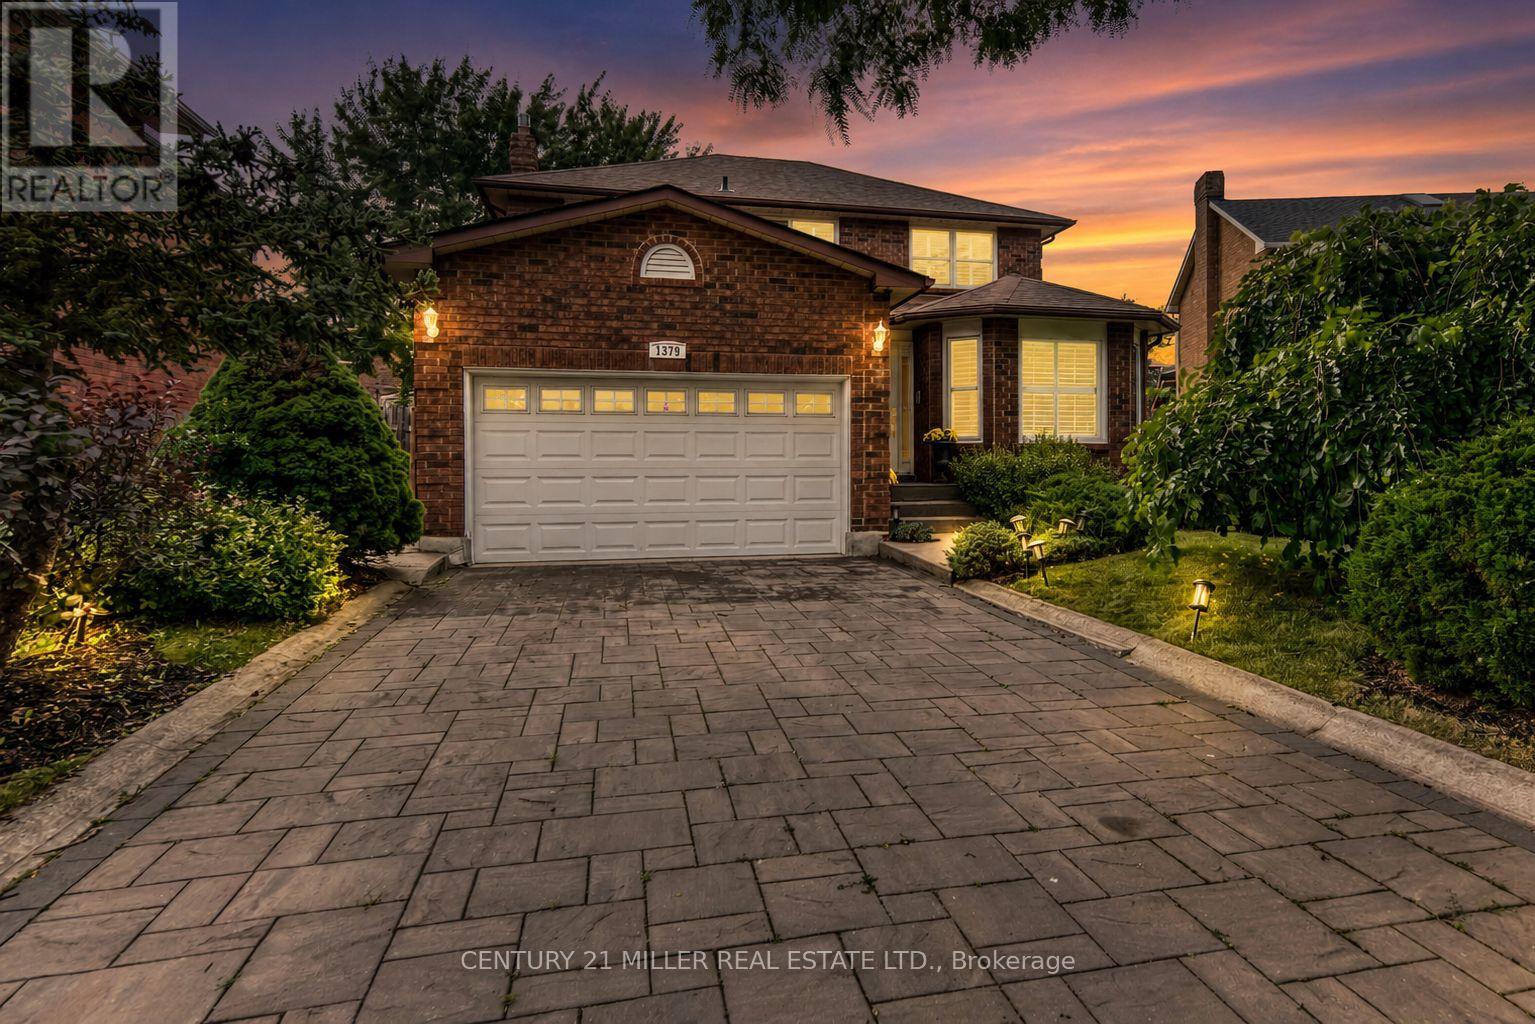
Beautifully updated 4-bedroom family home situated on a premium pie-shaped lot in the heart of Glen Abbey, widening to an impressive 70 feet across the rear for exceptional outdoor space and privacy. Offering approximately 3,300 sq. ft. of finished living space, this meticulously maintained home features a bright, functional layout designed for modern family living. The renovated kitchen is complete with maple cabinetry, granite countertops, stainless steel appliances, a large centre island with breakfast bar and opens seamlessly to the inviting family room with a gas fireplace. Separate living and dining rooms provide elegant entertaining spaces, while hardwood flooring extends throughout the main and upper levels. Upstairs, you'll find four spacious bedrooms, including a generous primary retreat with a walk-in closet and private ensuite, along with a 5-piece main bathroom. The professionally finished basement adds exceptional versatility with a large recreation room, wet bar, gas fireplace, office, games room and abundant storage. Step outside to enjoy the expansive, fully fenced backyard featuring a large deck, gazebo, hot tub and mature landscaping-an ideal setting for entertaining, family gatherings or relaxing in your own private oasis. New furnace (November 2025). Located within walking distance to Oakville's best schools, community centers, parks, trails, shopping and offering convenient access to the QEW, Highway 403 and GO Transit. (id:15069)