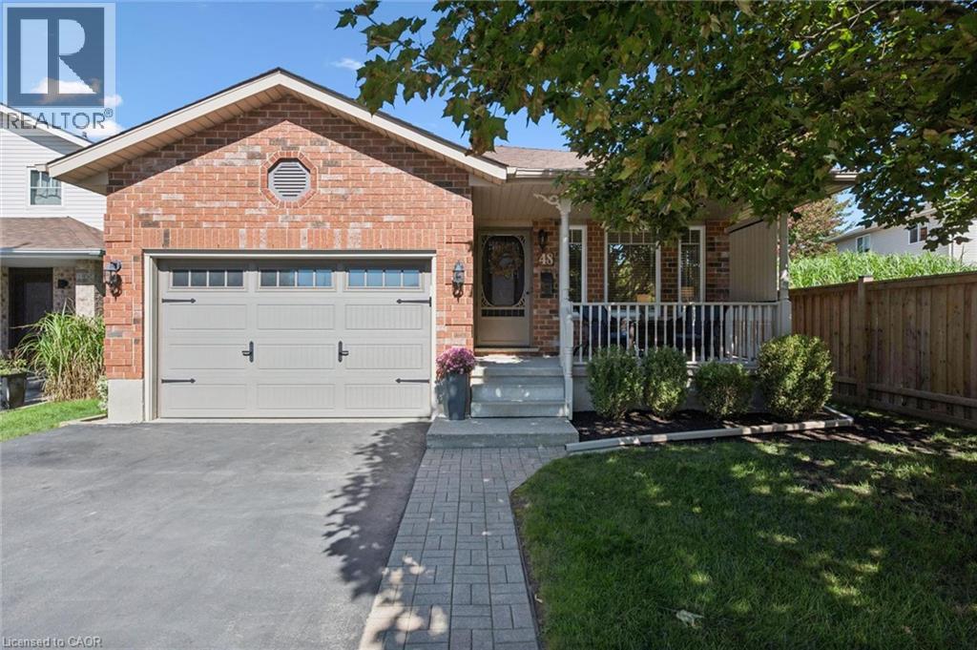
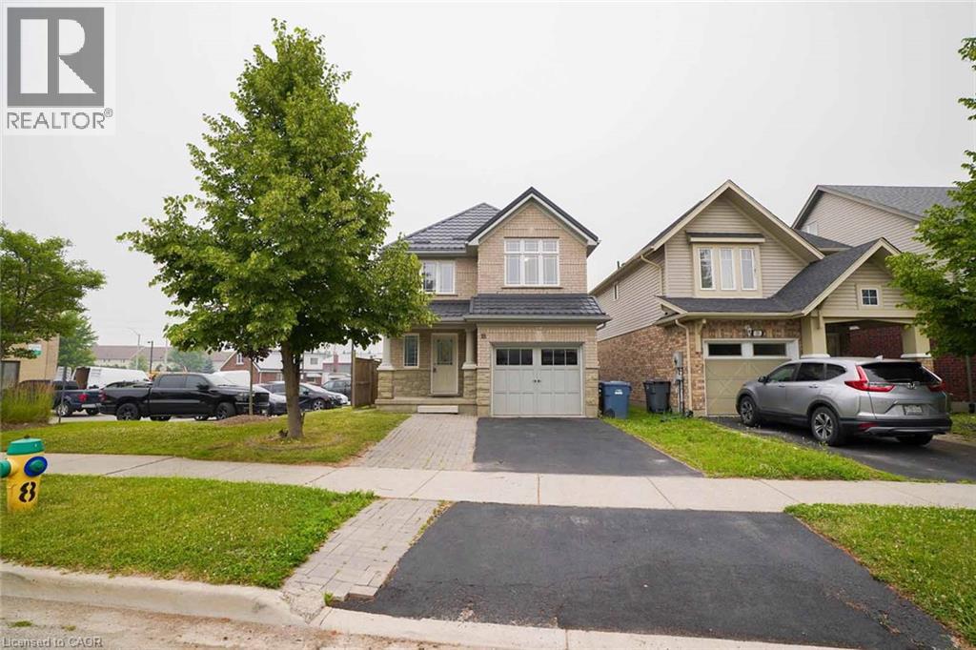
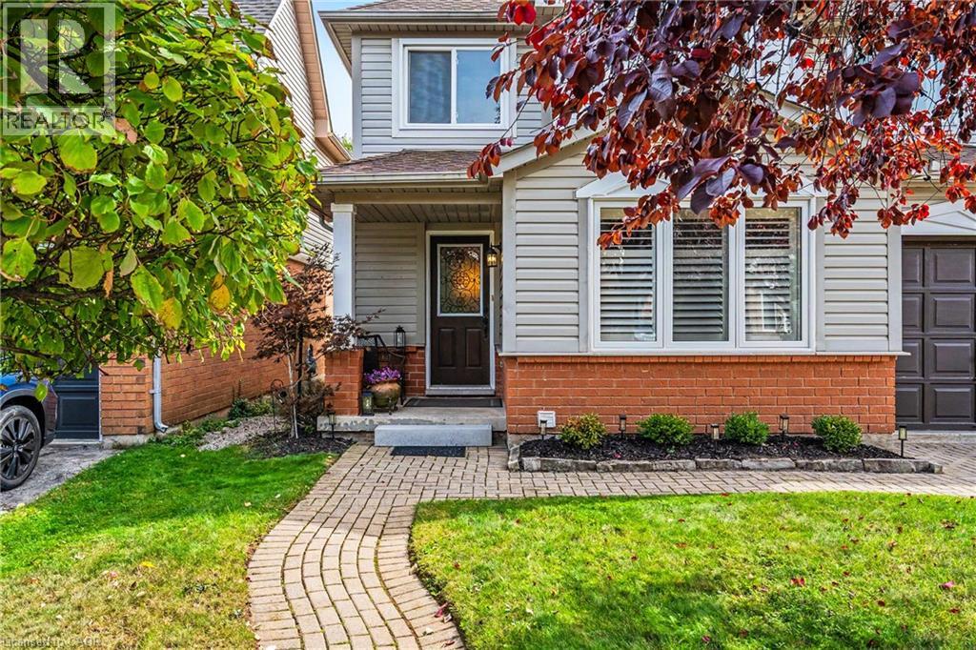
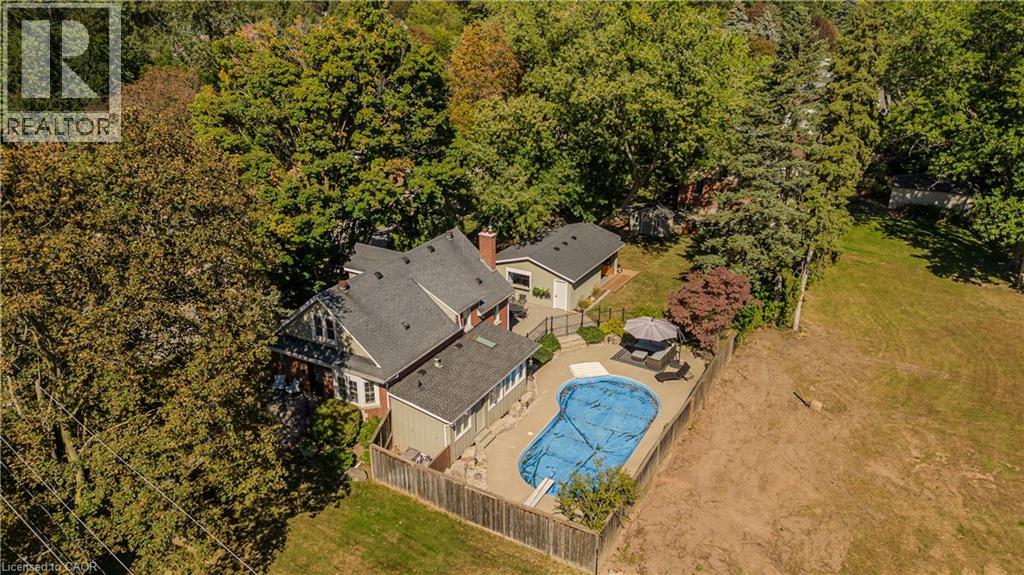
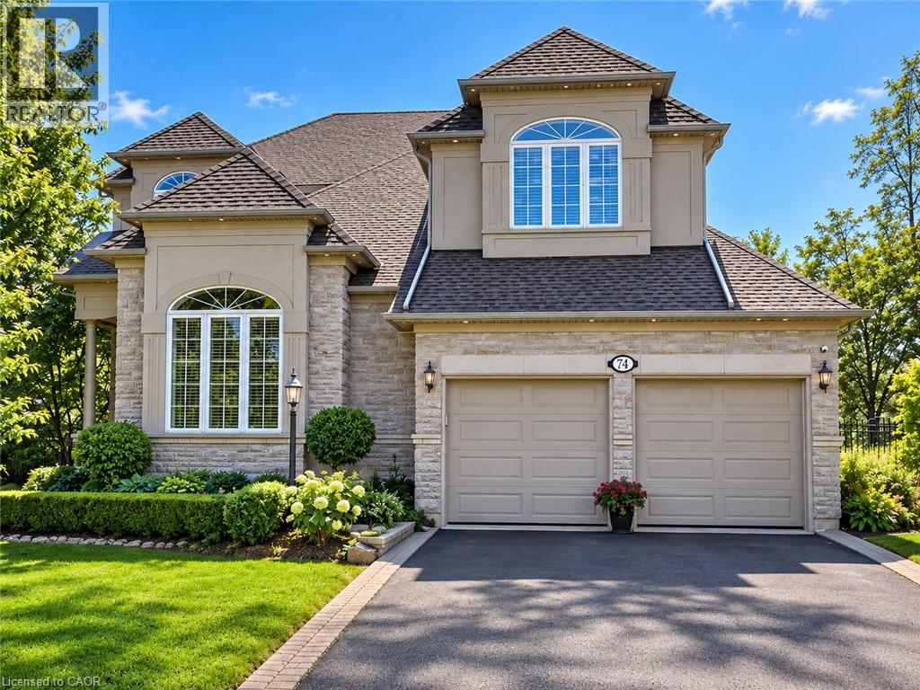
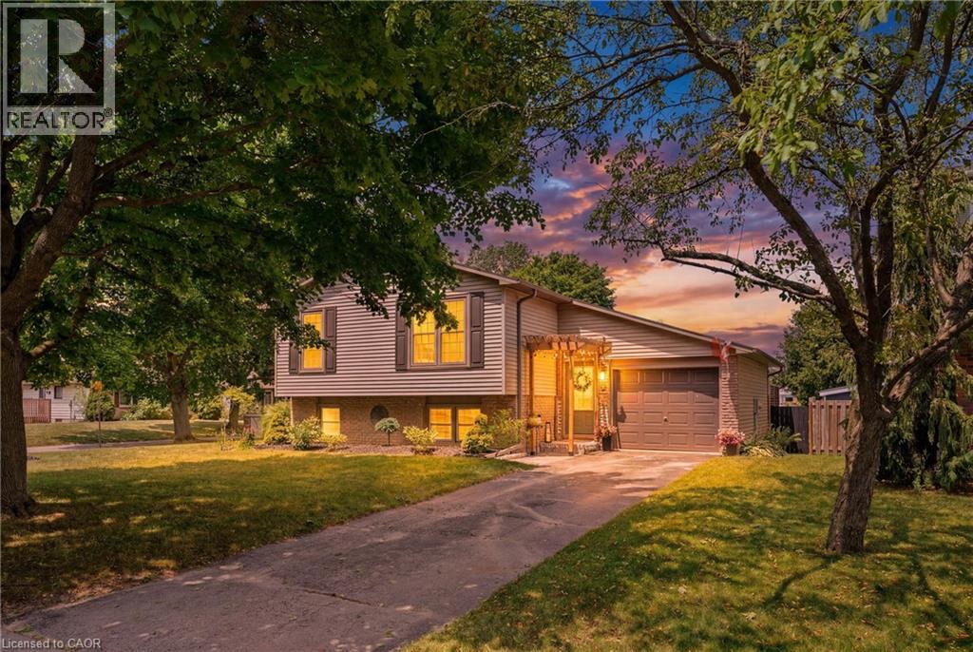
Incredible 3+1 bedrooms, 2 full baths, large backsplit in sought after area! Meticulously maintained and fully upgraded by its original owners, this home is the definition of immaculate. You're first greeted by the charming exterior appeal of this home with quaint front porch, 1.5 car attached garage, large driveway and tasteful landscaping. The main floor features a front living room with beautiful windows, open concept kitchen/dining space with soaring vaulted ceilings + a nice entry hall with garage access. The kitchen is updated complete with SS appliances, tile backsplash, quartz counters + all the clever storage you could ever need. Down a few steps you'll find an extra bedroom or home office, an updated 3 pce bath and an enormous family room featuring corner gas fireplace & sliding patio doors out to your showstopper backyard. Upstairs offers 3 right sized bedrooms with great closet space, plus a large modern renovated full bath with large quartz countertop vanity and impressive tile work. The finished basement features a huge rec room area with tons of possibilities + laundry room + storage. Last but not least, the impressive oversized lot here is truly breathtaking! A two level deck with gazebo, very large manicured lawn with just the right amount of landscaping and storage shed complete this space. All this located near schools, shopping (costco!) and main transit corridors for easy commuting make this the picture perfect home. As per Seller Roof 2010, Furnace/AC 2017, Main and Upper Windows 2015-2017, Main Bath 2016, Lower Bath 2020, Kitchen Updates 2023, Main Level Flooring 2023, 2nd floor Carpet 2026. Everything is done and completely ready to just move in and put your feet up. Hurry, this is a must see to fully appreciate all it offers! (id:15069)
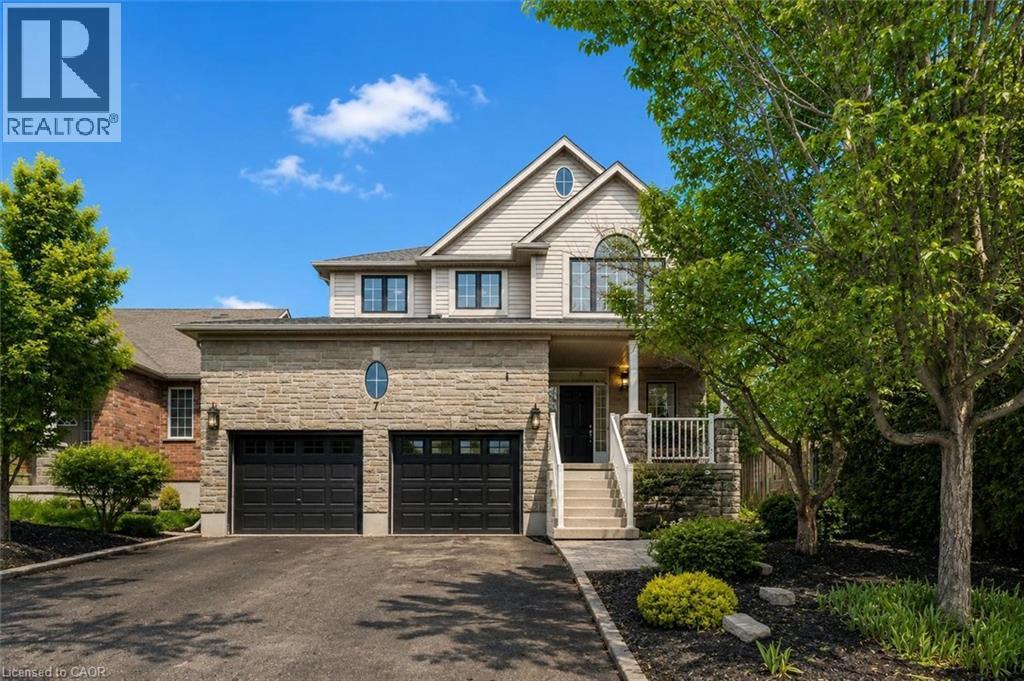
Beautifully Renovated 4+2 bdrm home W/in-law suite on premium lot in prestigious St. George’s Park neighbourhood on quiet no-through street! Home offers rare combo of space, privacy & charm within walking distance to downtown. Home makes a lasting impression W/stone exterior, architectural details, landscaping, mature trees & driveway W/parking for 6 cars. 2-car garage W/14ft ceilings for floating storage & pre-installed Level 2 EV charger. Front porch offers perfect spot to enjoy morning coffee. Foyer welcomes you W/18ft ceilings & Palladian window. DR is framed by elegant columns creating beautiful spot for entertaining. FR W/hardwood, fireplace & windows offering views of backyard. Kitchen W/white cabinetry, crown moulding, R/O filtration system, S/S appliances, quartz counters, backsplash, pantry cupboards & granite island W/seating. Sliding doors lead to backyard creating indoor-outdoor flow for entertaining. 2pc bath & mud/laundry room W/garage access completes main level. Solid wood staircase W/wood railings & wrought iron spindles leads to 2nd floor where light-filled loft offers versatile space for reading nook, office or lounge. Primary bdrm with W/I closet & ensuite W/soaker tub, granite countre, sep shower & linen closet. 3 add'l bdrms offer closet space & large windows, main bath W/granite counters & one bdrm is accented by dark wood doors that add character! Finished bsmt W/private side ent is ideal for guests, older kids or in-law or income suite potential. 2 bdrms, 3pc bath with W/I glass shower, living area & storage. Private backyard is low-maintenance W/perennial gardens, trees & terrace W/upgraded patio stones, perfect for outdoor dining, BBQs & hosting in a peaceful & secluded setting. Garden paths lead up to elevated patio where you can enjoy an escape surrounded by greenery. Down the street from Franchetto Park, trails, playground & sports fields. Close to schools, mins from downtown, GO Station, restaurants, River Run, Sleeman Centre & UofG (id:15069)
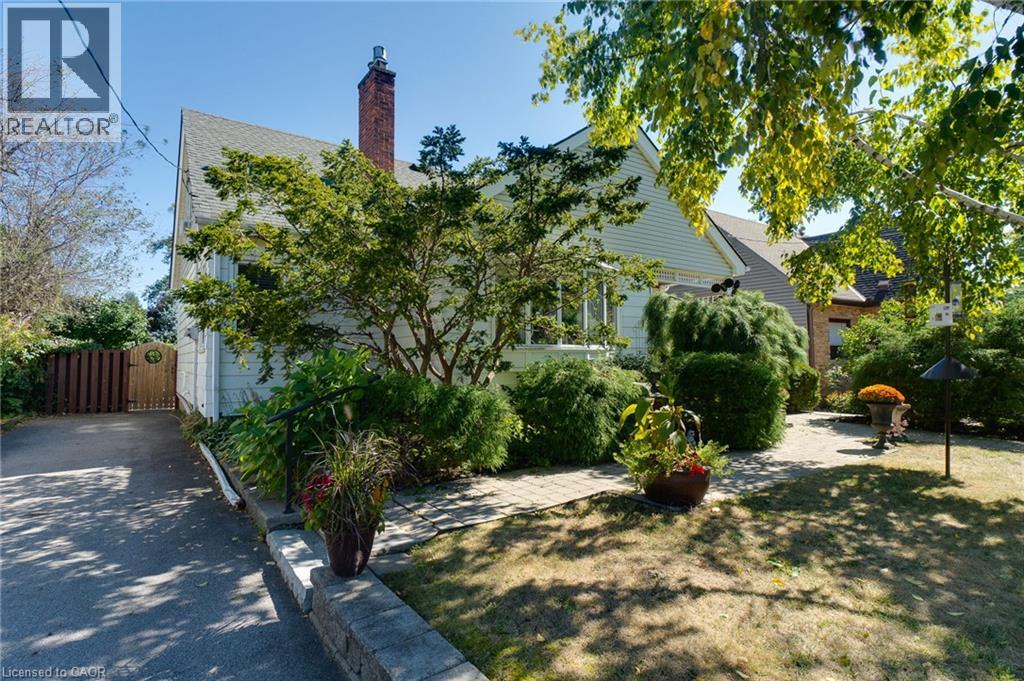
Welcome to this lovingly maintained family home in the highly desirable University Gardens community of Dundas. Nestled in a wonderful, family-oriented neighbourhood, this charming home offers a perfect blend of timeless character, comfortable living, and incredible potential. Ideally located just minutes from shopping, transit, McMaster University, and an abundance of beautiful parks, green spaces, and trails, this home is perfectly suited for families and nature enthusiasts. Featuring updates including a newer furnace and A/C (2022) and most windows updated in 2016. Original hardwood flooring lies beneath the carpet, offering an opportunity to possibly restore and showcase the home’s classic character. The main level offers two generously sized bedrooms, a welcoming family room with gas fireplace, and a full bathroom. The spacious Eat-In kitchen provides plenty of solid oak cabinetry and counter space, gas stove, along with a large pantry—ideal for everyday family living and entertaining. The fully finished lower level adds valuable living space and offers excellent flexibility for a growing or extended family. With a separate entrance, large 3- piece bathroom, cozy gas fireplace, and generous living space, this level provides wonderful potential for multi-generational living or additional income. Step outside into your own private, fully fenced backyard oasis. Beautiful gardens and a covered back deck create the perfect setting for summer entertaining, relaxing with family and friends, or simply enjoying your own peaceful outdoor retreat. This is a home where you can truly feel the love and care that has gone into it over the years. Warm, inviting, and full of possibilities, this wonderful property offers comfortable family living in a sought-after Dundas community. Don't miss this fantastic opportunity to make this special home your own! (id:15069)
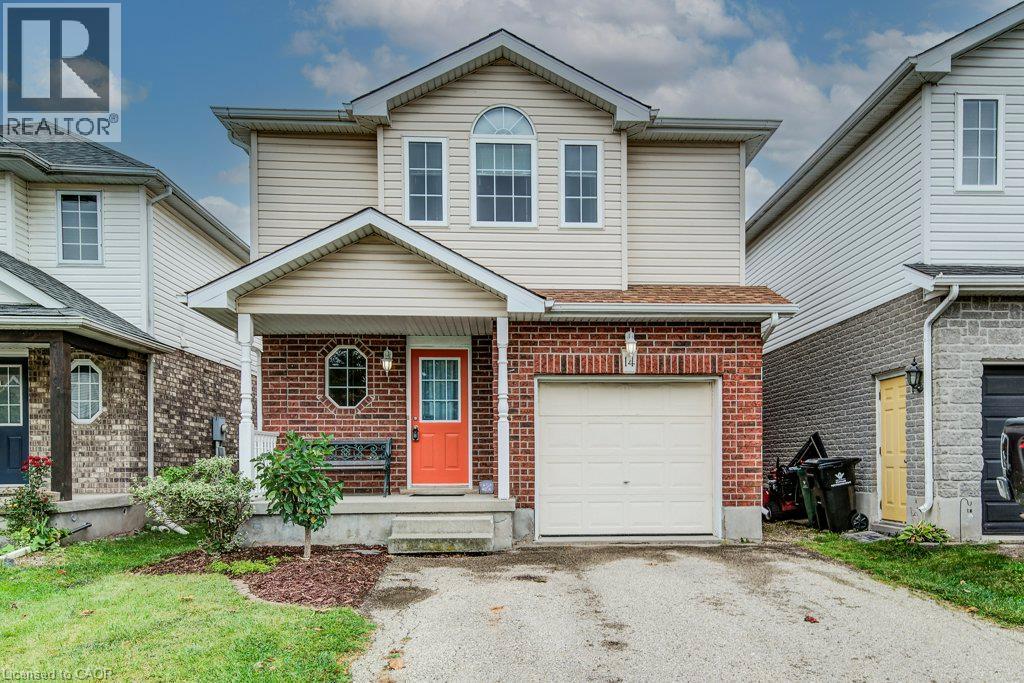
Welcome to 14 Raising Mill Gate, Elmira. This single detached two storey home has much offer. The main floor offers an open concept layout with an inviting foyer. Laminate and ceramic flooring throughout the main level. Spacious kitchen with moveable island/breakfast bar, 3 appliances and plenty of cupboard and counter space open to the dining area and living room. The living room has a vaulted ceiling, skylight, large window and sliding door to the large deck and backyard. Upstairs features a good sized primary bedroom with a walk-in closet, an oversized four-piece main bathroom and two other generously sized bedrooms. The finished basement adds extra living space with a recreation room, laundry room (washer & dryer included) and cold room plus utility/storage space. This home is situated in the Riverside School district and is just down the Street from the Woolwich Recreation Centre and walking distance to downtown Elmira, EDSS, parks and many other amenities. Don't miss out on this one! (id:15069)
Welcome to 18 Heritage Drive Energy Star Home, Guelph! This beautifully maintained home offers the perfect blend of comfort, convenience, and investment potential. Featuring 3 spacious bedrooms, 2.5 bathrooms, and parking for up to 3 vehicles, this property is ideal for growing families and savvy investors alike. A standout feature of the home is the legal 1-bedroom basement apartment, providing an excellent opportunity for rental income or additional living space for extended family members. Ideally situated on Gordon Street in Guelph, this home is just minutes from the University of Guelph and offers the convenience of a bus stop right at your doorstep. Enjoy easy access to grocery stores, walk-in clinics, shopping centres, restaurants, schools, parks, and all major amenities. Located in the catchment area of some of Guelph's top-rated schools and within walking distance of a beautiful children's playground, this property is perfectly positioned for families seeking quality education and an exceptional lifestyle. Whether you're looking for a family home, an income-generating property, or both, 18 Heritage Drive presents an outstanding Opportunity with approximately $4,500/month in combined rental income from the upstairs and downstairs, in one of Guelph's most desirable and convenient neighbourhoods. (id:15069)
Welcome to 5036 Haswell Lane, a beautifully maintained two-storey home with a warm, functional layout and private outdoor space. The main floor features hardwood flooring, crown moulding, recessed lighting, a bright dining area and an inviting living room. The standout kitchen offers dark cabinetry, stone backsplash, stainless-steel appliances and a large centre island with breakfast seating. Walk out to the multi-level deck and fully fenced backyard, complete with mature greenery, lawn space and areas for dining, lounging and entertaining. Upstairs, the bedrooms are bright and comfortable, including a spacious primary with walk-in closet. The unfinished basement provides excellent storage and future potential for a recreation room, home gym or office. (id:15069)
Set on an extraordinary 180-ft-deep lot in the heart of Aldershot, 911 LaSalle Park Rd is a distinctive 3+1 bed, 3 bath home offering approx. 2,379 sf of finished living space and an exceptional lifestyle just moments from LaSalle Park, the waterfront & marina. Towering mature trees frame the property, while an inground pool, expansive lawns and a detached 2.5-car garage/bonus space create a private setting with room to live. Plenty of grass space to enjoy, gather & entertain. Inside, updates complement the home’s character. Hardwood flooring flows through the principal spaces, including a bright living room centred around a fireplace with custom built-ins. The white kitchen features stone counters, s/s appliances and generous cabinetry, connecting naturally to the dining area with additional built-ins and a walkout to the patio. A sunroom overlooking the grounds provides a retreat, while a main-floor bedroom/office and full bath add flexibility. Upstairs, the primary retreat features vaulted ceilings, skylight, hardwood flooring and built-in storage. A second bedroom and beautifully renovated bath with freestanding tub, glass shower and generous vanity complete the level. Heated flooring in the upper bath & sunroom adds comfort. The finished lower level extends the living space with a family room featuring a fireplace, additional bedroom and 3-pc bath. Outdoors, the scale of the property shines. The pool is surrounded by extensive patio space and mature greenery, with a pool change room & toilet, underground sprinklers and sprawling lawn beyond. The detached 2.5-car garage with a pass-through garage to the rear yard has been transformed into an impressive bonus space with a woodburning fireplace—ideal for entertaining, games, hobbies or a private retreat. Close to LaSalle Park, waterfront trails, Aldershot GO, schools, shops, dining & highway access, this is a rare opportunity to enjoy exceptional space and privacy in an established Aldershot setting. (id:15069)
Welcome to 74 Davidson Blvd, an impressive 3,104 sq ft Bridgewater model plus a fully finished walkout lower level, set on a spectacular 159-ft-deep lot backing onto peaceful parkland in one of Dundas' most desirable family neighbourhoods. Offering 4+1 bedrooms and 4.5 baths, this beautifully maintained home delivers exceptional space, privacy and versatility.The bright main level features hardwood floors, formal living and dining rooms, a private home office and a stunning 2-storey family room framed by soaring windows and anchored by a gas fireplace. The spacious eat-in kitchen offers abundant cabinetry, generous counter space, centre island and a walkout to the deck overlooking the pool and mature backyard. Upstairs are 4 generous bedrooms plus an open sitting area, including a spacious primary retreat with ensuite featuring a double vanity, soaker tub and separate shower.The finished walkout lower level adds tremendous living space with an additional bedroom, full bath, expansive recreation area and second kitchen-ideal for extended family, guests or multi-generational living-with direct access to the backyard.Outside, discover a private summer retreat surrounded by mature trees and lush landscaping. The large inground pool is complemented by expansive multi-level decking and patio space, while the deep fenced yard provides plenty of additional lawn and entertaining space with a beautiful natural backdrop.Enjoy an established, family-friendly Dundas community just steps from trails and minutes to the 1,200-hectare Dundas Valley Conservation Area and Bruce Trail. Parks, schools, Dundas Valley Golf & Curling Club and everyday amenities are nearby, with the shops, cafés and restaurants of historic Downtown Dundas only minutes away. An exceptional combination of space, nature, privacy and convenience. (id:15069)
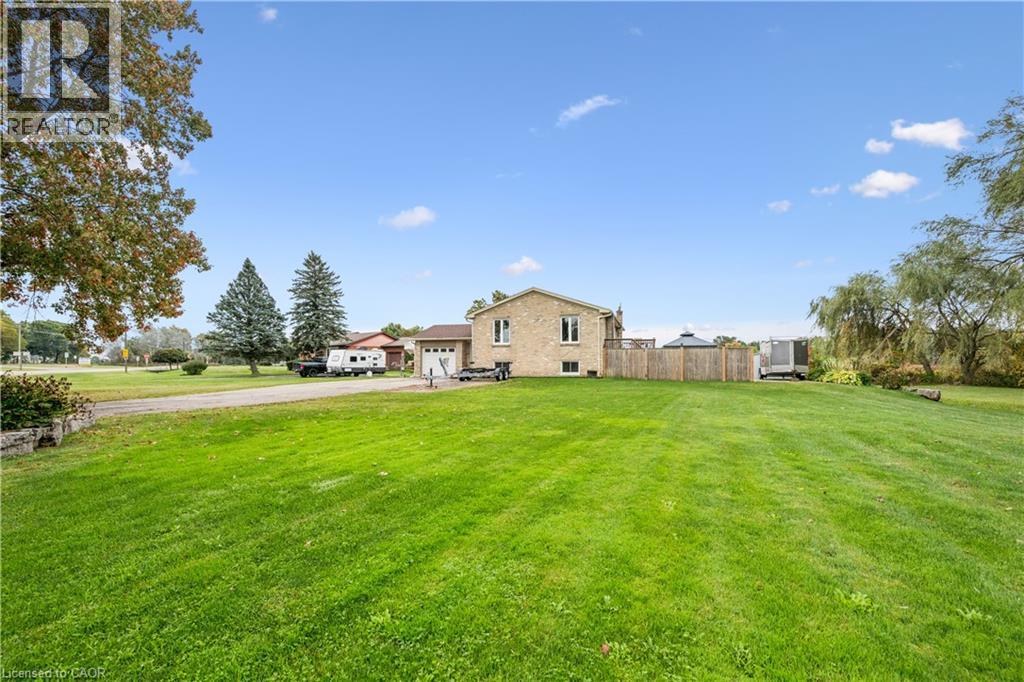
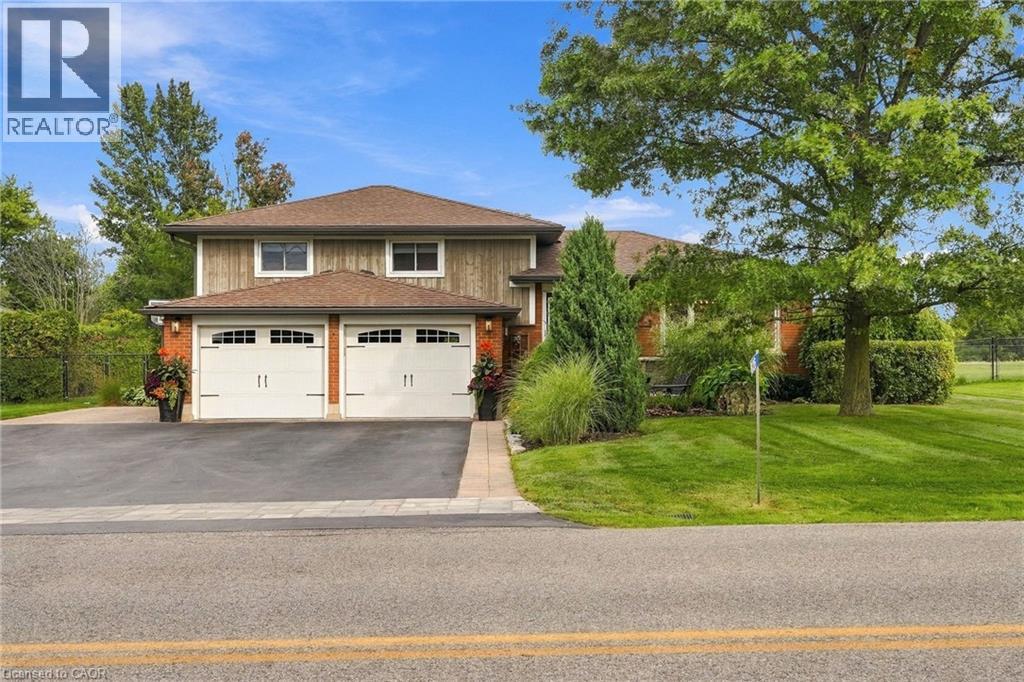
Looking for more space without giving up the convenience of the city? Welcome to 1211 Old Hwy 8 in Sheffield, a completely updated raised bungalow set on an impressive 150 x 201 ft lot of approximately 0.69 acres, just minutes from Cambridge. Offering approximately 2366 sq. ft. of finished living space with 4 bedrooms and 2 full bathrooms, this move-in ready home combines comfortable, updated living with the space and privacy of a country setting. Backing onto open pasture with peaceful views, a river/stream and plenty of room to enjoy the outdoors, it’s an ideal property for those dreaming of more land, gardening, outdoor living or a hobby-farm lifestyle. The bright main level features an updated kitchen, bathrooms, hardwood and tile flooring, while the finished lower level provides versatile additional space for family, guests, a home office or recreation. Sliding doors from the kitchen lead to an elevated deck overlooking the expansive yard and pastoral views. Below, a private concrete patio with hot tub, gazebo cover and privacy fencing creates a relaxing outdoor retreat. The oversized attached garage features front and rear doors with parking for 2 vehicles, while the wide driveway accommodates 6+. A drilled well and septic system provide country independence. Built in 1974 and thoughtfully updated throughout in 2017, this property offers room to breathe, space to grow and a country setting without sacrificing proximity to Cambridge and everyday amenities. A rare opportunity to enjoy the best of both worlds. (id:15069)
Welcome to 72 Crestlynn Crescent, A fully renovated split-level on a premium corner lot in one of Simcoe's most desirable mature neighbourhoods. Beautiful oak hardwood floors flow throughout the above-grade living areas, and an updated kitchen with new cupboards, countertops, and backsplash makes this home truly move-in ready. The main floor bathroom has been completely refreshed, and new main floor windows bring in an abundance of natural light. The finished basement space is complete with a spacious rec room, bedroom, 3 piece bathroom, and laundry. Step outside to a private wooden deck set within a fully fenced backyard, ideal for entertaining or quiet evenings outdoors. With 4+1 bedrooms, 2 full bathrooms, an attached garage, and a corner lot with no direct side neighbour, this home delivers exceptional value in the heart of Lynndale Heights. Close to schools, parks, shopping, and everyday amenities. (id:15069)
There’s a lot to appreciate about the setting of this Millgrove home. The property is surrounded by mature landscaping, with a beautiful backyard that opens to views across the neighbouring fields. It feels private and peaceful, yet you can walk to Millgrove School and the community park, while Waterdown, Burlington, Hamilton and highway access are all within easy reach. The three-car garage is another standout, with plenty of room for vehicles, storage, hobbies or recreational equipment. Inside, the renovated kitchen is designed around an open-concept layout that brings the main living spaces together. Custom Copeland cabinetry, a walk-in pantry, JennAir cooktop with downdraft and two Miele wall ovens are among the highlights, with plenty of workspace and room to gather. Many of the larger updates have already been completed. The furnace and air conditioner were replaced in 2024, most windows and doors were replaced during the 2016 renovation, and the roof was replaced in 2015. The water system includes a 2023 water softener and iron filter along with a continuous-pressure well system. The owned water heater is less than five years old, the central vacuum was replaced in 2025, dishwasher in 2026, and washer and dryer in 2023. The backyard continues the living space outdoors with a large composite deck, hot tub, fire pit and plenty of room to enjoy the property. With open views behind you and the school and park just a short walk away, the location gives you a rural setting without feeling removed from the community. Don’t be TOO LATE*! *REG TM. RSA. (id:15069)
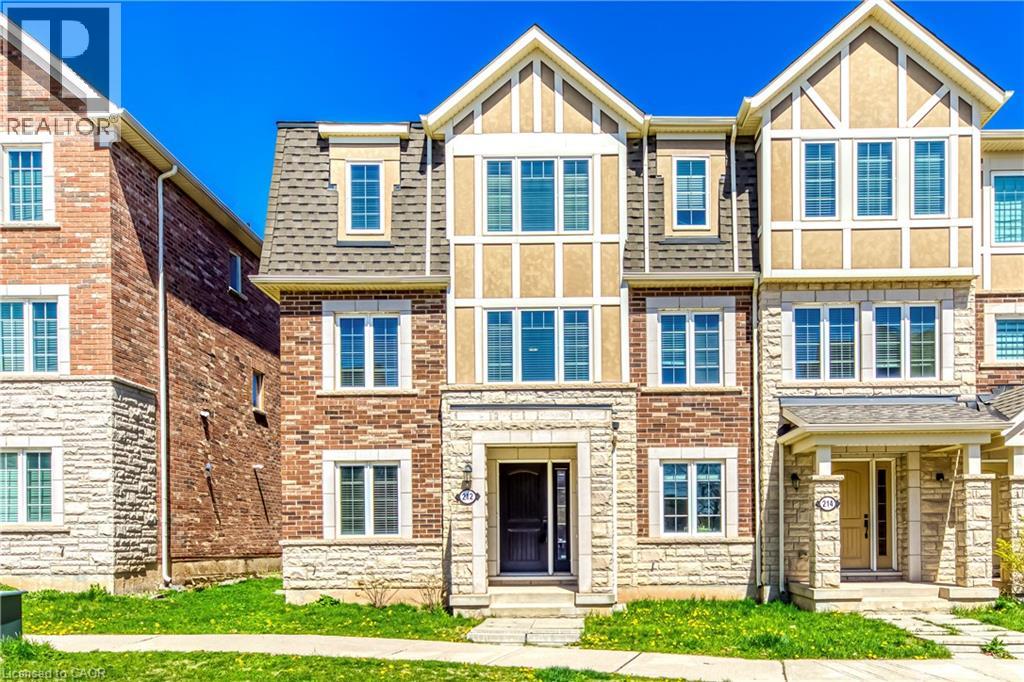
Experience elevated living in this stylish, impeccably maintained end-unit townhome nestled in the heart of Oakville's highly sought-after Preserve community. Offering generous living space across three thoughtfully designed levels, this exceptional property is highlighted by a rare double-car garage. The main floor welcomes you with a versatile den that makes a perfect home office, alongside a convenient laundry area and direct garage access. Upstairs, the sun-filled second level boasts an expansive open-concept layout featuring a large living and dining area, a cozy family room, and an inviting eat-in kitchen that walks out to a private balcony-perfect for your morning coffee or al fresco dining. The third level is upgraded with brand-new hardwood flooring throughout and hosts three generously sized bedrooms. This includes a serene primary suite complete with a walk-in closet and a 4-piece ensuite bath, while the two additional bedrooms share a second well-appointed 4-piece bathroom. Perfectly positioned for modern convenience, you are just minutes from top-rated schools, lush parks and scenic trails, Oakville Trafalgar Memorial Hospital, extensive shopping, and major commuter routes including highways and the Oakville GO Station. This is a fantastic opportunity to own a turn-key home in one of Oakville's most coveted neighborhoods. Some photos have been virtually staged. (id:15069)