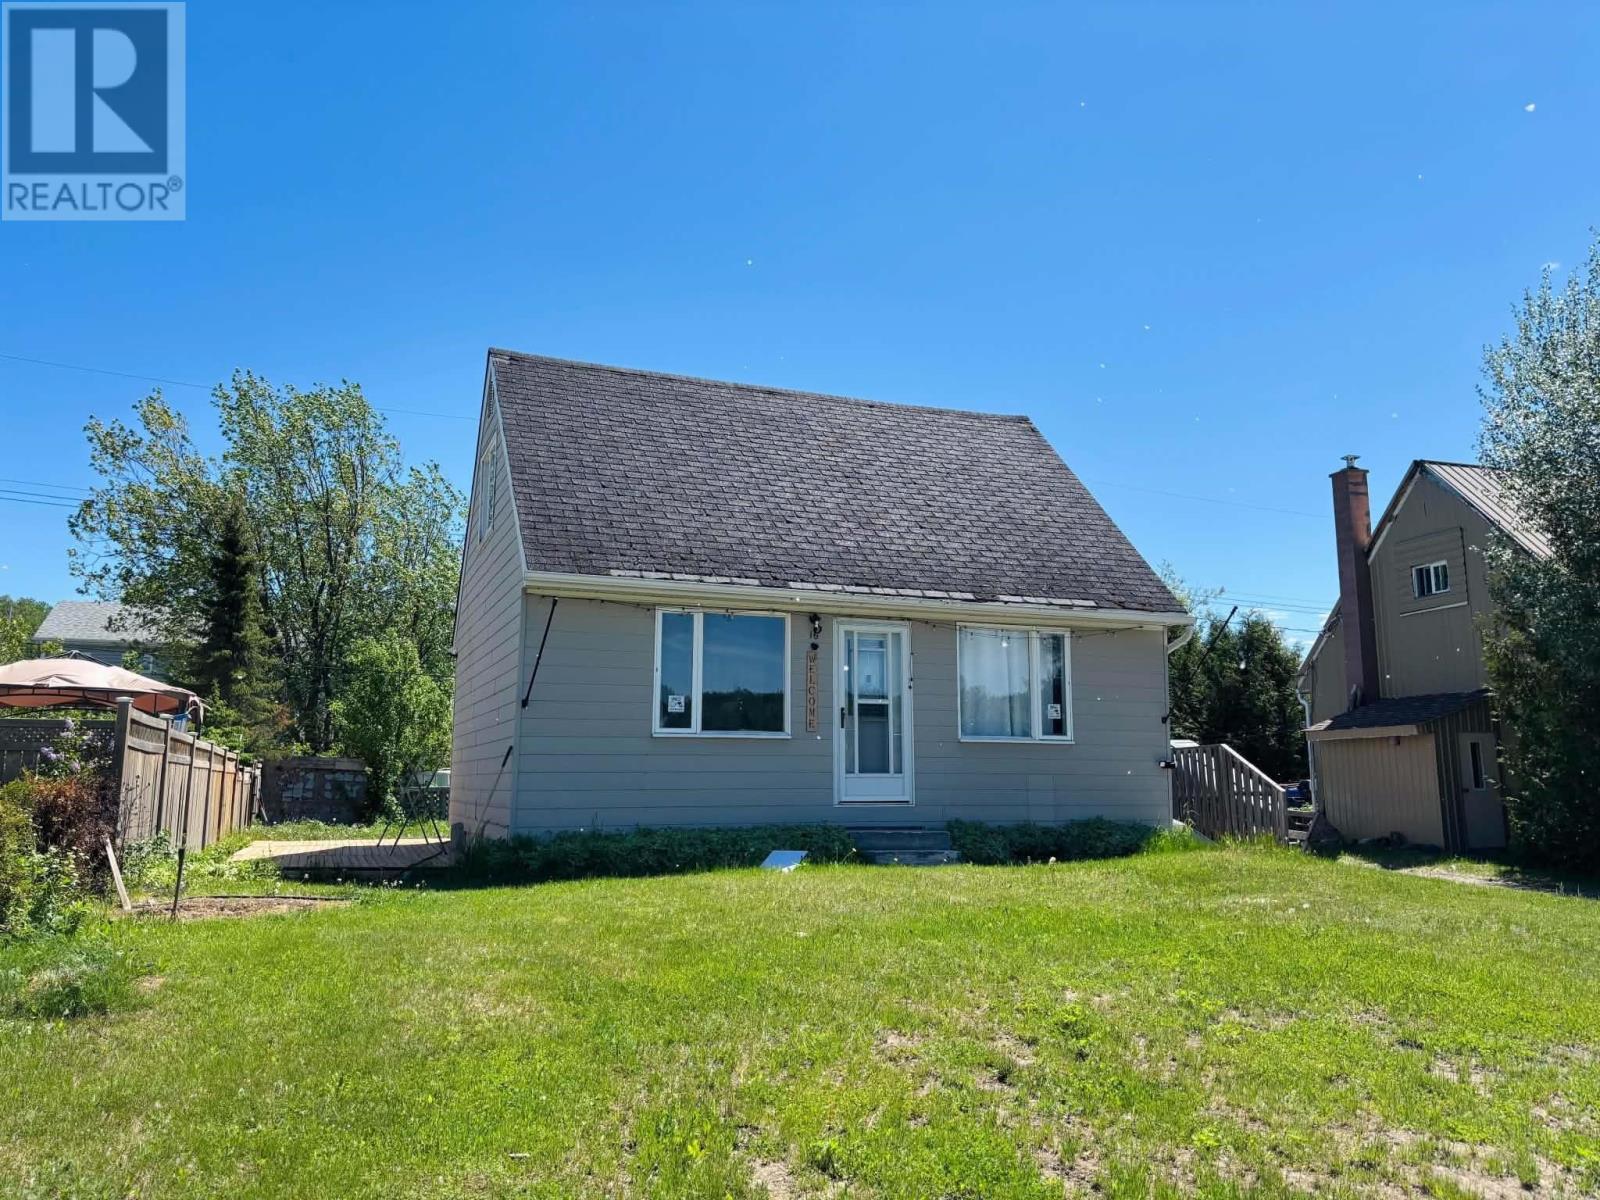
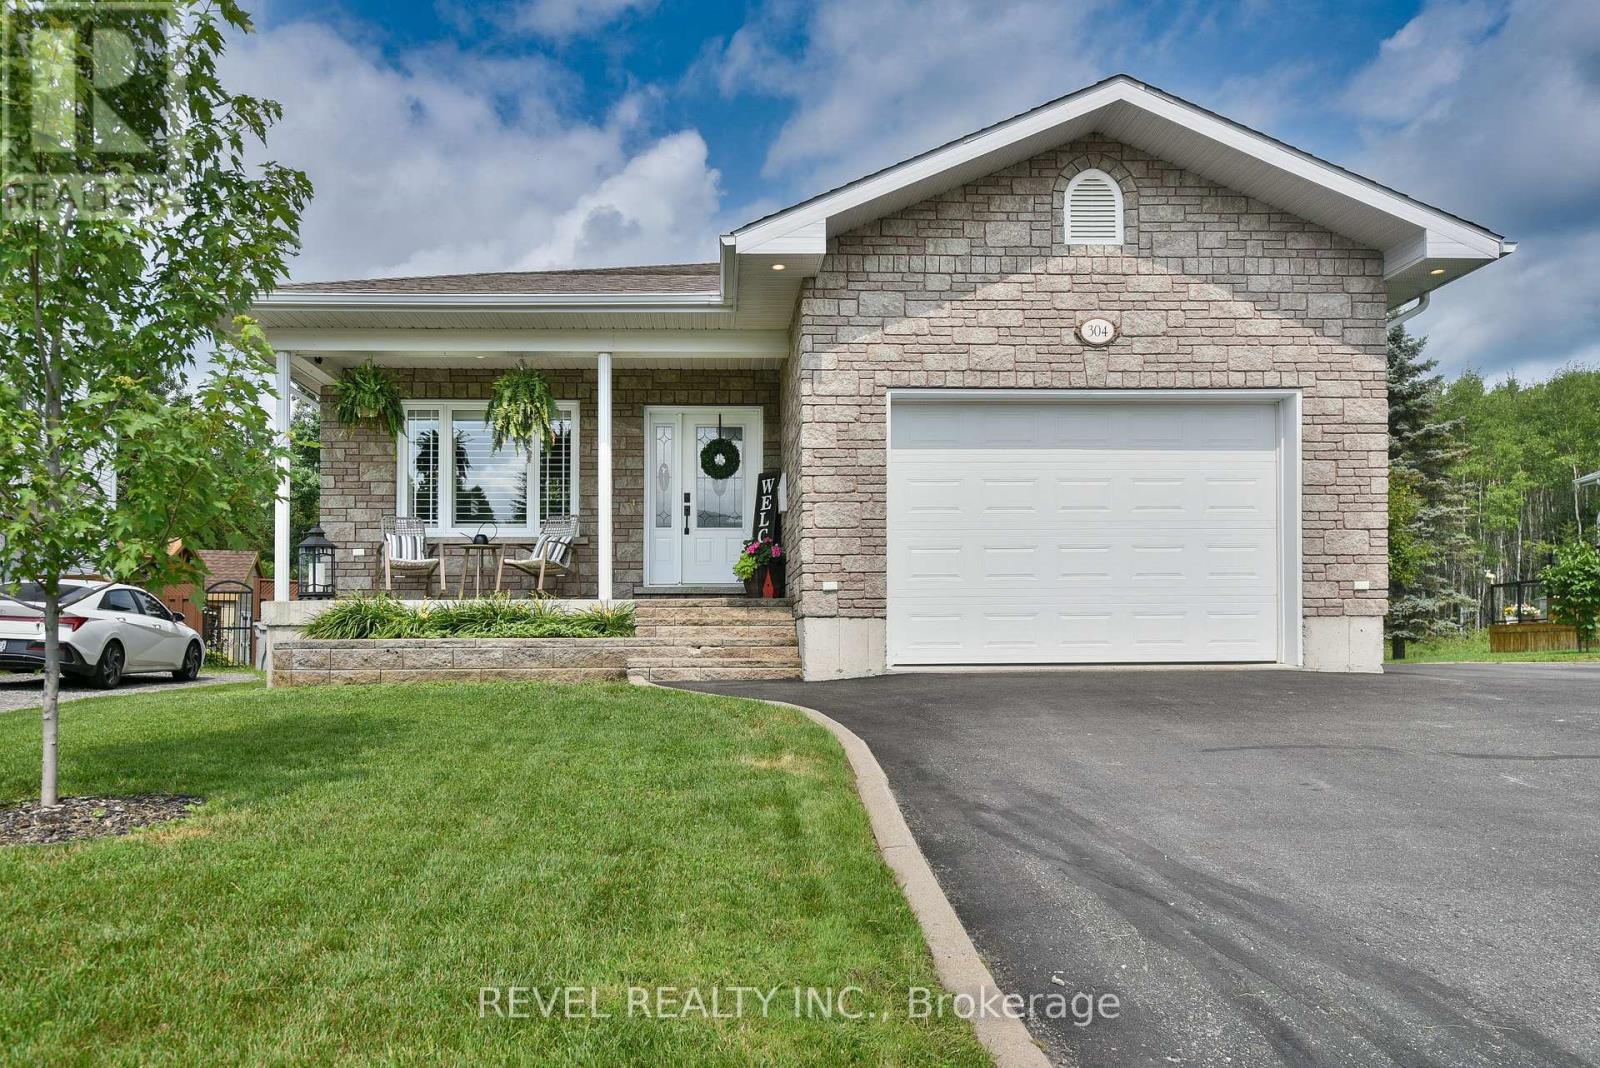
Step inside this inviting 1.5 storey home featuring a bright and functional layout designed for comfortable everyday living. The home welcomes you with a sun-filled living room, creating a warm and cheerful space to relax or entertain. The main floor offers a beautiful custom kitchen with a dining area, a convenient main floor bedroom, and a 4-piece bathroom. Upstairs, you’ll find a spacious primary bedroom along with an additional second bedroom, providing comfortable accommodations for family members or guests. The basement is almost fully finished, offering a versatile rec room space, laundry area, and a kitchenette, ideal for extra living space, hobbies, or entertaining. Outside, enjoy the sunny backyard complete with a wooden walkway, perfect for relaxing or hosting summer get-togethers. The property also includes a detached single-car garage for added storage and parking. Located close to local public and French schools as well as nearby hiking trails, this home offers a great balance of comfort, convenience, and outdoor lifestyle. (id:15069)
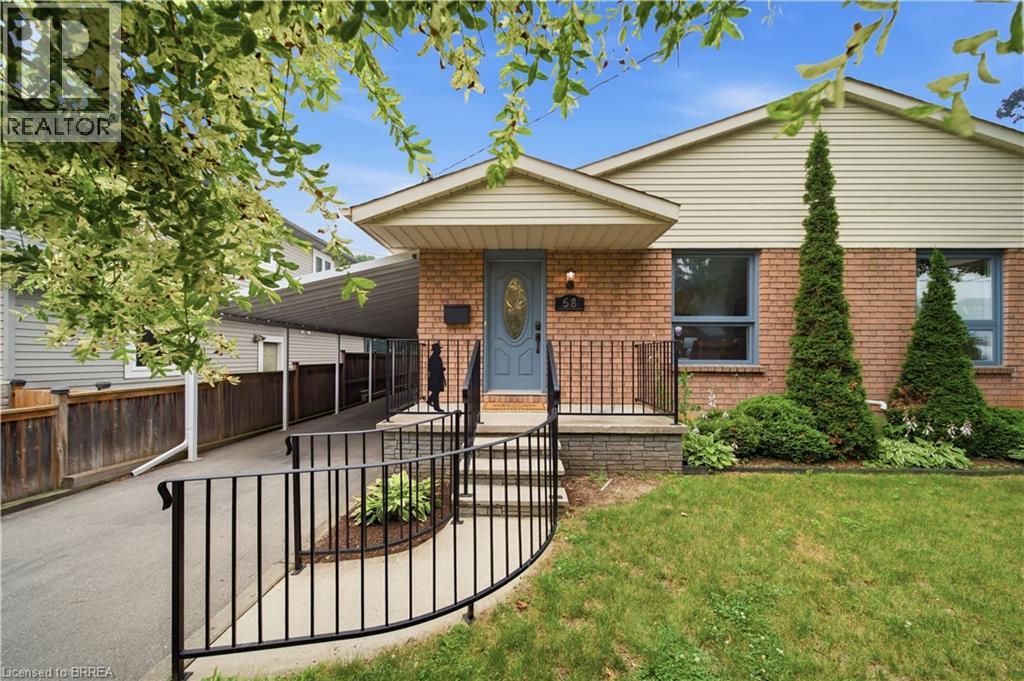
Welcome to 58 Amelia Street, a beautifully maintained semi-detached home tucked away on one of Paris' quietest dead-end streets. Offering an ideal blend of comfort, functionality, and location, this spacious home is perfect for first-time buyers, growing families, or those looking for flexible living space. The bright, freshly painted interior features a thoughtfully designed layout with two generous bedrooms plus a versatile den on the main level, along with a full oversized bathroom with hook ups for laundry. The finished lower level offers two additional bedrooms, a second full bathroom, and a separate walk-up entrance to the backyard, providing excellent potential for multi-generational living, a home office, or guest accommodations. Outside, you'll appreciate the deep carport, expansive backyard with plenty of room for children, pets, gardening, or entertaining, and the privacy that comes with this peaceful location. Enjoy the convenience of being within walking distance to the charming shops, and restaurants of downtown Paris, while also being just minutes from schools, parks, shopping, and only five minutes to Highway 403, making commuting a breeze. If you've been searching for an affordable home with plenty of living space, a fantastic yard, and an unbeatable location in the Prettiest Little Town in Canada, this is one you won't want to miss. (id:15069)
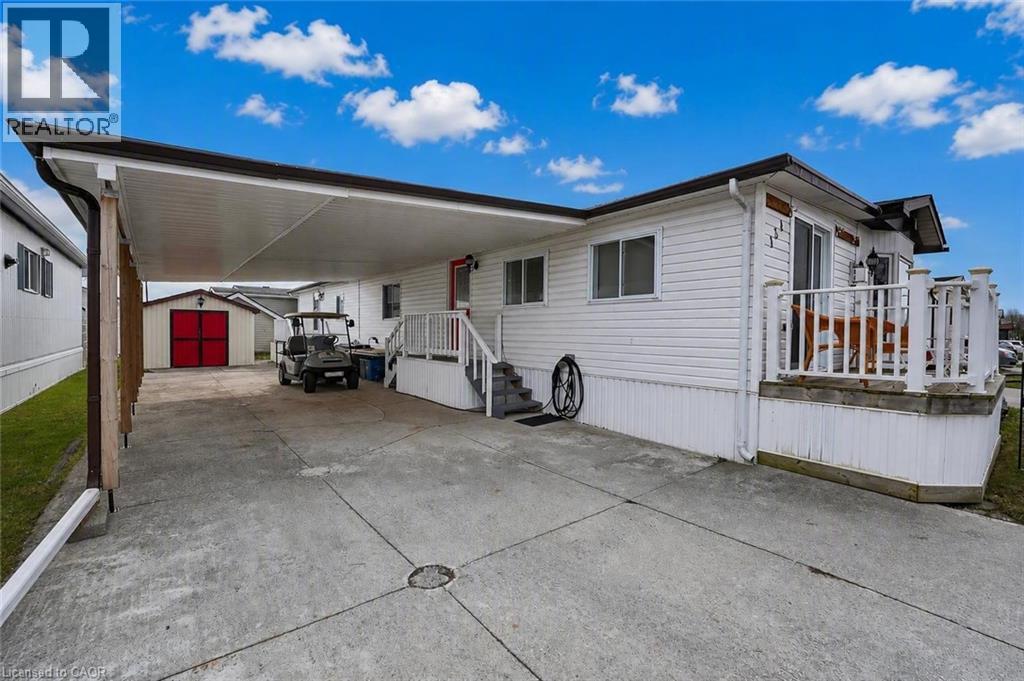
PRIVATE & PEACEFUL … Nestled at 154-3033 Townline Road (Redwood Square) in the Black Creek Adult Lifestyle Community in Stevensville this home delivers the rare combination of space, privacy and vibrant community lifestyle. With no neighbours across the street, this 1,726 sq ft home enjoys an open outlook and a peaceful setting within one of the area’s most established adult lifestyle communities. Step through the main entrance into a generous living room anchored by a corner gas fireplace, making it a warm and inviting space for everyday comfort. Just beyond, FRENCH DOORS lead to a formal dining room, perfect for hosting special gatherings. The eat-in kitchen is spacious and functional, offering excellent storage and prep space, and flows seamlessly into a bright family room highlighted by a lovely window that fills the space with natural light. The layout features 2 bedrooms and 2 bathrooms. The primary suite is well-appointed with double closets, a built-in dresser, and a roomy 3-pc ensuite complete with an additional closet for extra storage. The main 5-pc bathroom includes a tub/shower combination plus corner WALK-IN shower, and a separate laundry room with double closets adds even more practical storage options. Outside, enjoy a double carport and concrete driveway with ample parking, plus a shed for additional storage. Updates include Roof ‘17, Furnace ’18, Carport ’23 & BRAND NEW A/C ‘26, & main bathroom flooring. Monthly fees of $1000.84 include land lease and estimated taxes, making budgeting simple and predictable. The Black Creek Adult Lifestyle Community is known for its exceptional community amenities: clubhouse access, indoor and outdoor pools, sauna, shuffleboard, tennis/pickleball courts, along with weekly activities including yoga, water aerobics, line dancing, tai chi, bingo, poker and coffee hour. Quick highway access adds everyday convenience. CLICK ON MULTIMEDIA for virtual tour, floor plans & more. (id:15069)
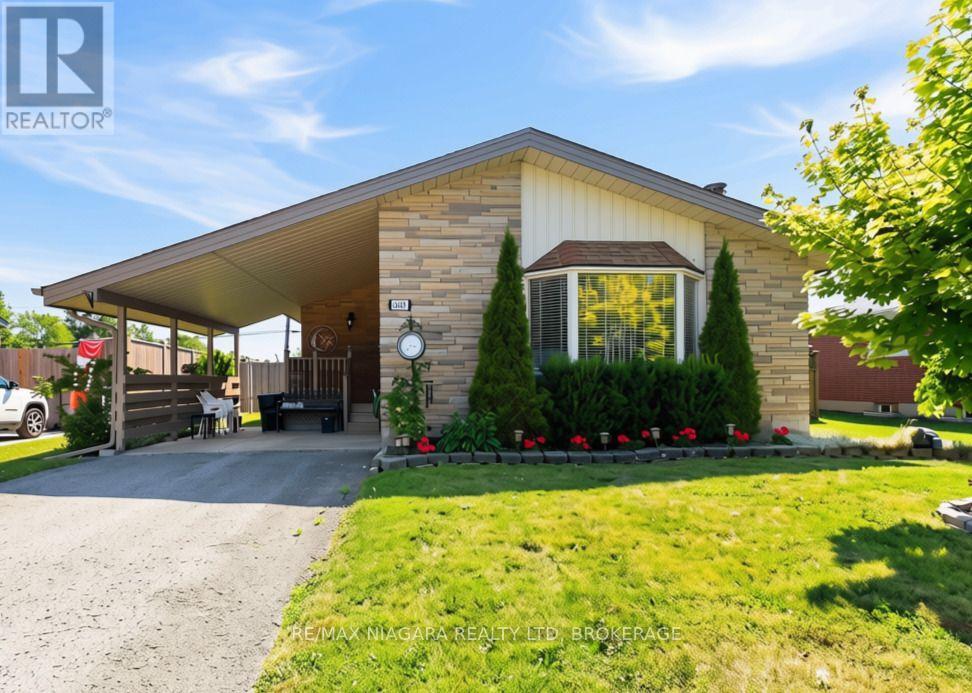
One-Floor living! Well maintained 3-bedroom bungalow is an ideal choice for those looking to downsize without sacrificing comfort. The third bedroom is currently being used as a convenient main-floor laundry room but could easily be converted back into a bedroom if desired. A separate entrance to the basement offers excellent in-law apt potential or additional living space for extended family. The functional layout also makes this home a great option for first-time buyers or young families. Outside, you'll find an attached carport, a spacious backyard with room for a vegetable garden, and a storage shed for your lawn and garden equipment. Some recent updates include: all windows (2024) except bay window in kitchen & living room, fence and posts in the last 4 years (front & back 2 years ago), & roof (2020). Close to the Niagara River, parks, golf, shopping, and everyday amenities, this is a wonderful opportunity to enjoy easy living in one of Niagara Falls' most sought-after neighbourhoods. (id:15069)
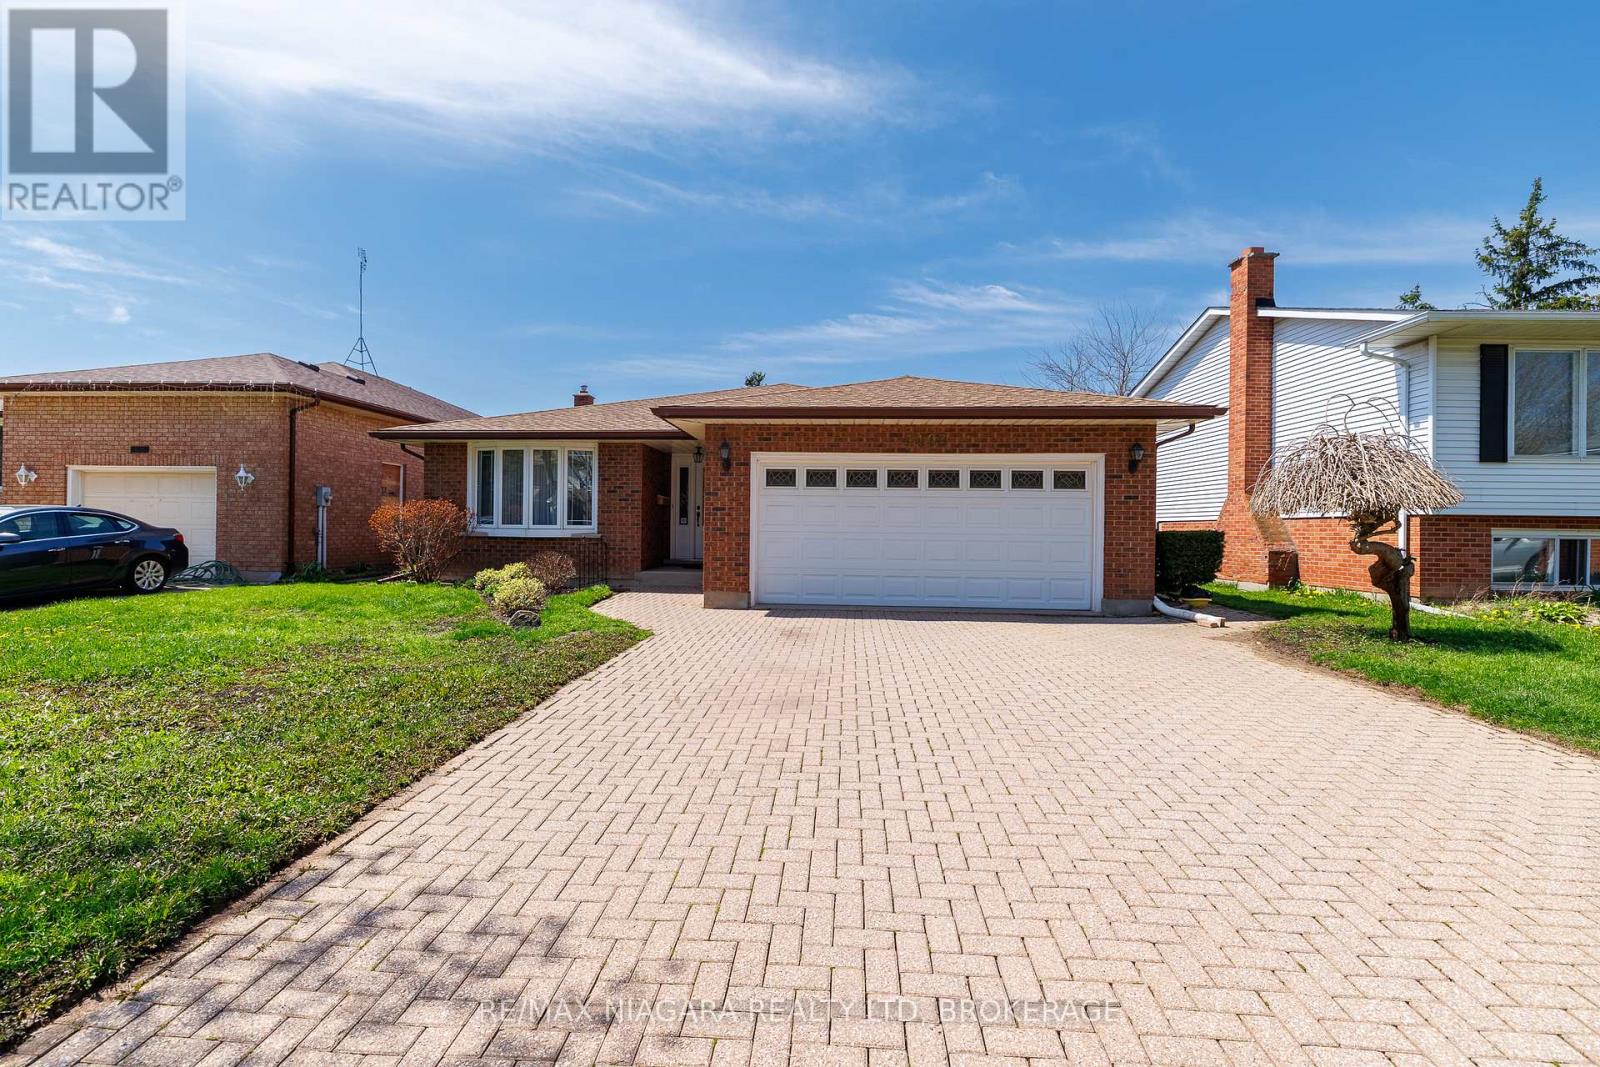
WELL MAINTAINED SOLID BACKSPLIT SET ON A QUIET RESIDENTIAL STREET IN A DESIRABLE LOCATION. OFFERING A FUNCTIONAL LAYOUT WITH 2 KITCHENS AND 2 FULL BATHROOMS, THIS HOME PROVIDES FLEXIBILITY FOR A VARIETY OF LIVING ARRANGEMENTS. A RARE WONDERFUL FUNCTIONAL DESIGN CREATES A COMFORTABLE FLOW WITH SPACIOUS LIVING AREAS THROUGHOUT. A BONUS FLORIDA ROOM EXTENDS THE LIVING SPACE, WHILE A BEAUTIFUL PRIVATE ENCLOSED ROOM OFF THE MAIN KITCHEN OFFERS A QUIET AND RELAXING RETREAT WITHIN THE HOME. REAR YARD OFFERS AMPLE OUTDOOR SPACE READY TO SUIT YOUR PERSONAL DESIRES. A PARK JUST DOWN THE STREET ADDS TO THE NEIGHBOURHOOD APPEAL & CONVENIENTLY LOCATED NEAR SCHOOLS, PARKS, SHOPPING, QEW AND EVERYDAY AMENITIES. (id:15069)
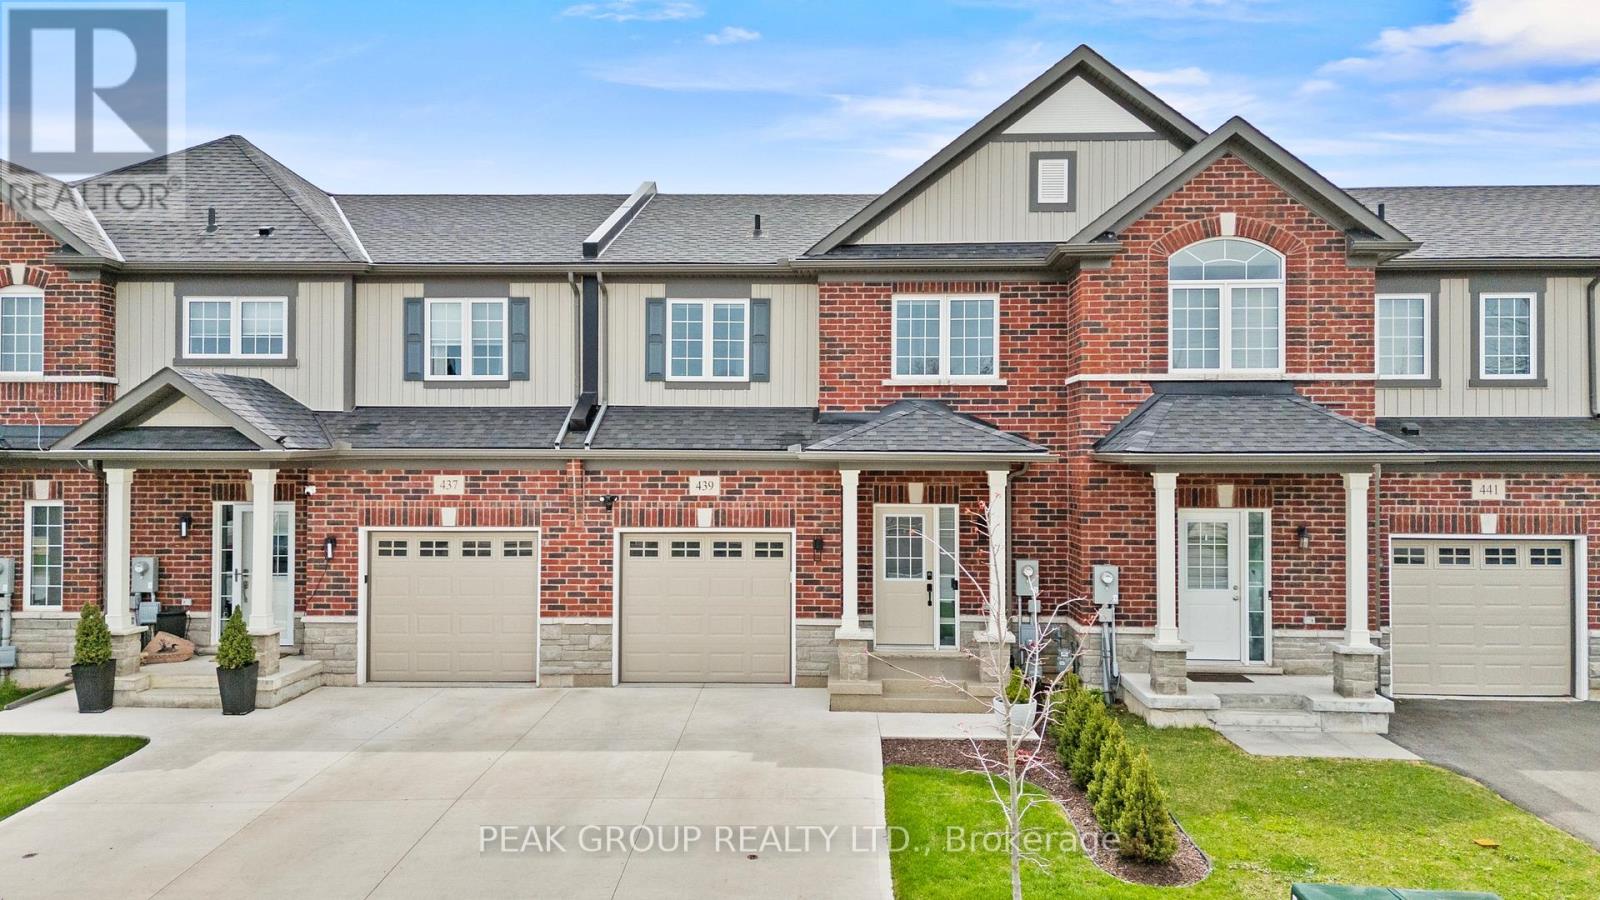
Welcome to this beautifully upgraded freehold townhome located in the sought-after Peace Bridge Village community. From the moment you arrive, you will notice, professional landscaping, a widened concrete driveway, epoxy-finished front porch and garage floors that speak for themselves - pride of ownership shines through and the upgrades are immediately apparent. Inside, the open-concept main floor features upgraded vinyl plank and ceramic tile flooring and a stylish kitchen with a large peninsula, upgraded cabinetry, gas stove, and stainless steel appliances, along with smart blinds, custom light fixtures and pot lights in the kitchen and living room. The main floor also offers convenient inside entry from the garage. This home offers two spacious bedrooms, each with its own walk-in closet and ensuite. One is conveniently located on the main floor, while the upper level features the second bedroom along with a versatile loft space, creating a private retreat that's ideal for children, guests or extended family. The main floor also includes a powder room and laundry for added convenience. The large unfinished basement offers excellent potential, featuring a large egress window and a full bathroom already roughed-in and ready for your personal touch. Step outside to a beautifully finished backyard featuring a large deck with a dedicated gas line for the BBQ, a premium hardtop gazebo with privacy screens, all within a fully fenced yard. Located just minutes from restaurants, shopping along Garrison Road, Fort Erie's waterfront and beaches, the Friendship Trail, quick access to the Peace Bridge and QEW - this home is the perfect fit for Retirees, commuters, and those looking to simply enjoy everything this wonderful community has to offer. (id:15069)
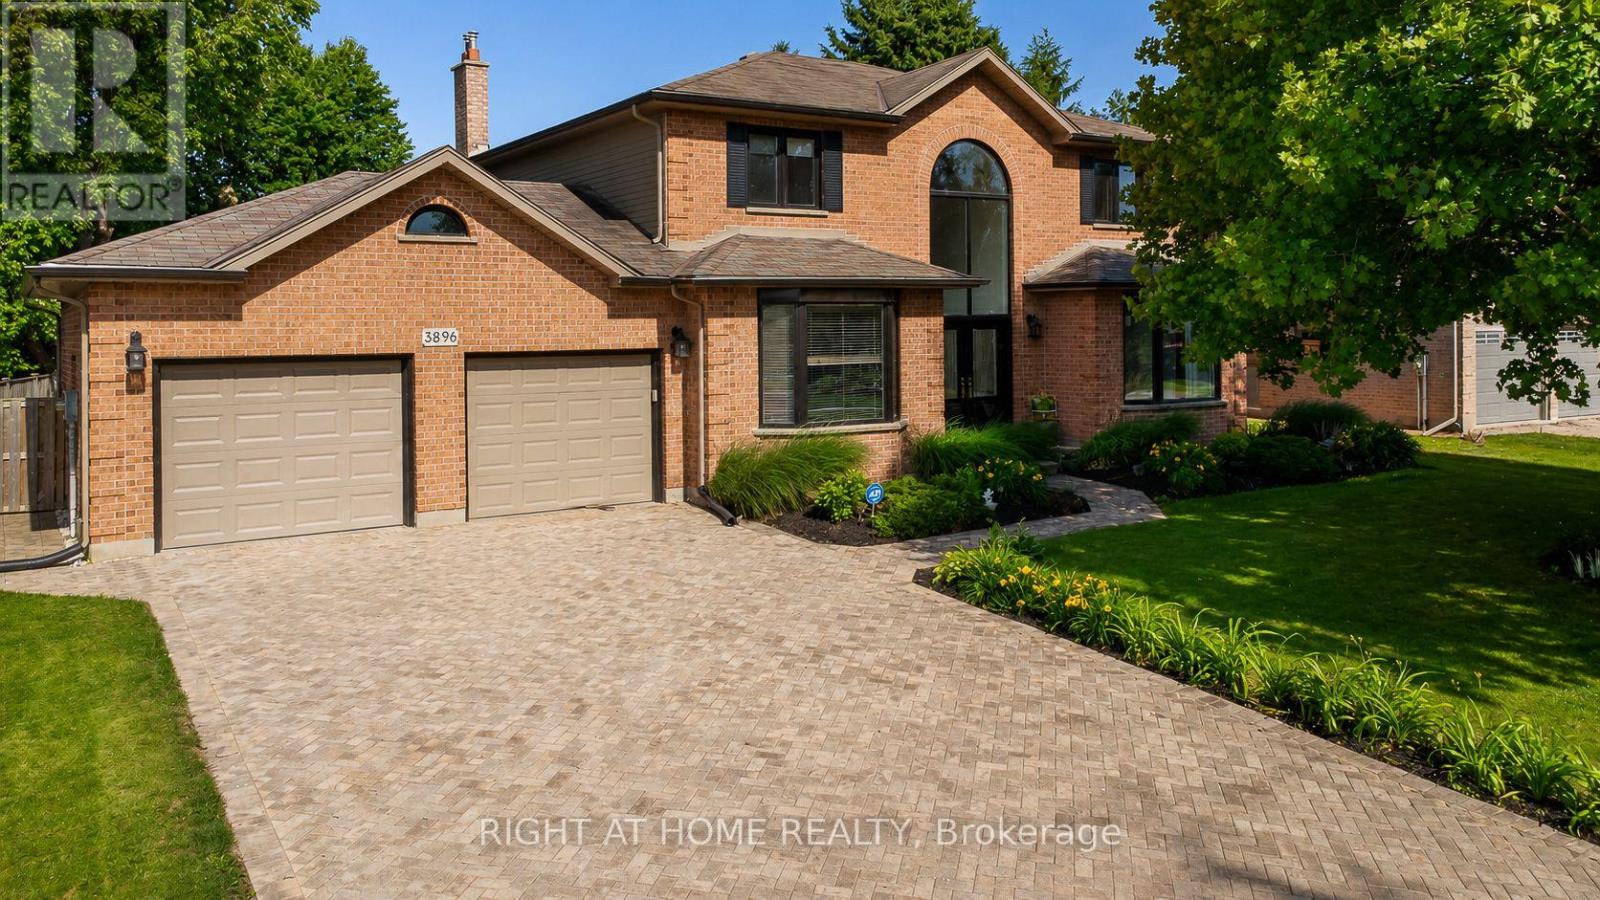
Immaculately maintained and beautifully updated, this pristine 2+1 Bedroom Home offers exceptional curb appeal and an attached garage in a highly desirable package. The custom kitchen is a standout, showcasing high-end finishes, an abundance of cabinetry, elegant quartz countertops, an apron-front sink, and heated floors. The spacious primary bedroom includes, large closet, a cheater suite, with heated floors, jetted tub, and separate shower. ,Storage is plentiful throughout the home, making organization effortless. The fully finished lower level is the ultimate gathering space, complete with gas fireplace, bar fridge, and an incredible rec room. Previously configured with a fourth bedroom, the layout could be easily converted back to accommodate a growing family, guests or a home office. Enjoy doing laundry in the stylish laundry room combo, complete with a tastefully decorated 3-piece bathroom. Step outside to enjoy the maintenance-free composite deck and patio area, perfect for relaxing or hosting family and friends. This home has been lovingly cared for and offers the quality, style, and features today's buyers are searching for. Simply move in and enjoy! (id:15069)
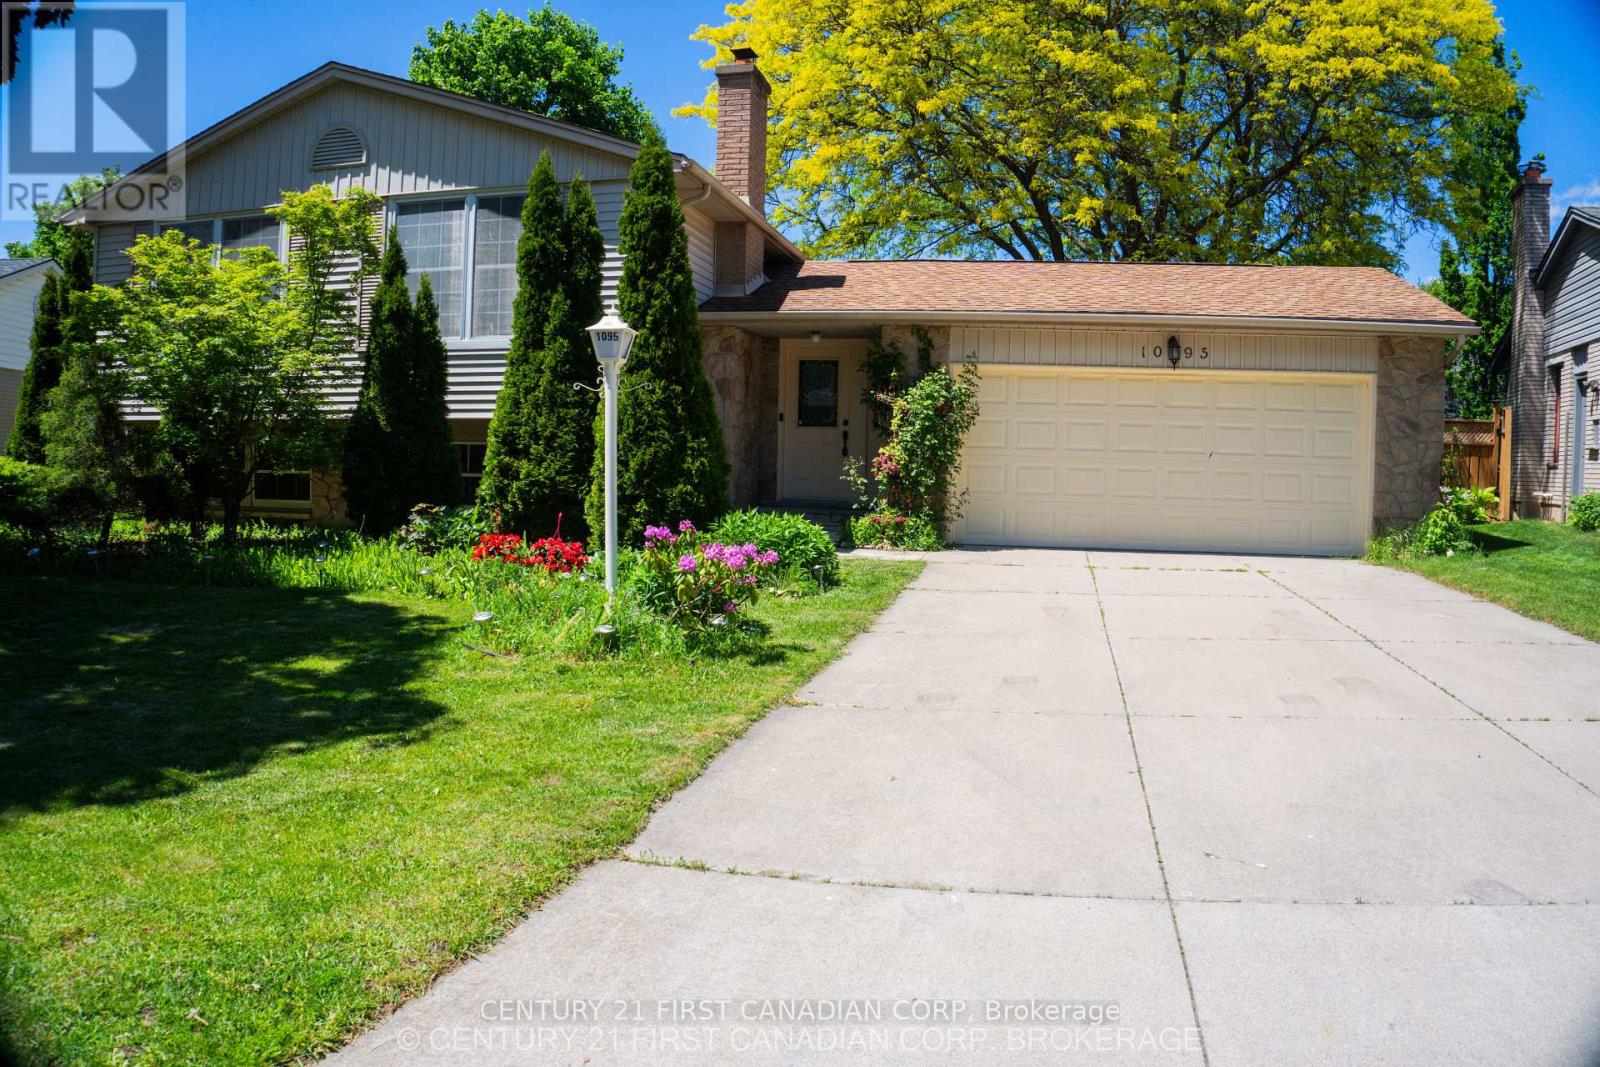
A four bedroom( 3+1), newly painted SUNKEN BUNGALOW, with two full baths, a two-car garage, A SUN ROOM AND A SWIMMING POOL. In the Amazing Oakridge Neighbourhood School district (1095 Prince George Road) , close to shopping centres, banks and schools. It is A POOL LOVERS PARADISE, with a recently spent more than 80K (in 2023) In renovating pool and walkway, with outdoor colored flood lights on the fence and an under water Pool light creating a mystic atmosphere in the evenings. Added features a newly Installed gas line for barbecue an outdoor round table with umbrella and chairs and an outdoor, a fully functional pool navigator (Howard). Other items included in AS IS condition (Nice drapes and curtains, various gardening equipment including a wheel burrow, fertilizer spreader, garden sprinklers. childrens' pool-nicknacks, Tall Ladder ) High efficiency furnace (Reliance home comfort with 12 years warranty) is 5 years old and the air-conditioner (Has ten years warranty left) is less than a year old Installed in 2025. All existing windows are replaced within 10 years except one in the lower level family room and Lower bedroom. (id:15069)
GREAT LOCATION IN LOVELY LAMBETH ACROSS FROM PARK AND FRENDLY TRAILS. PRIVATE YARD WITH DECKS AND IN-GROUND POOL. FULLY FINISHED BASEMENT WITH GAMES ROOM AND 2 STORY FOYER WITH LUXURY ENSUITE AND WALK IN CLOSET. UPDATED KITCHEN AND WINDOWS ONLY MINUTES TO SHOPPING AND SOME GREAT RESTAURANTS, REC-CENTER. ONLY MINUTES TO 401/402.GREAT FAMILY HOME. (id:15069)
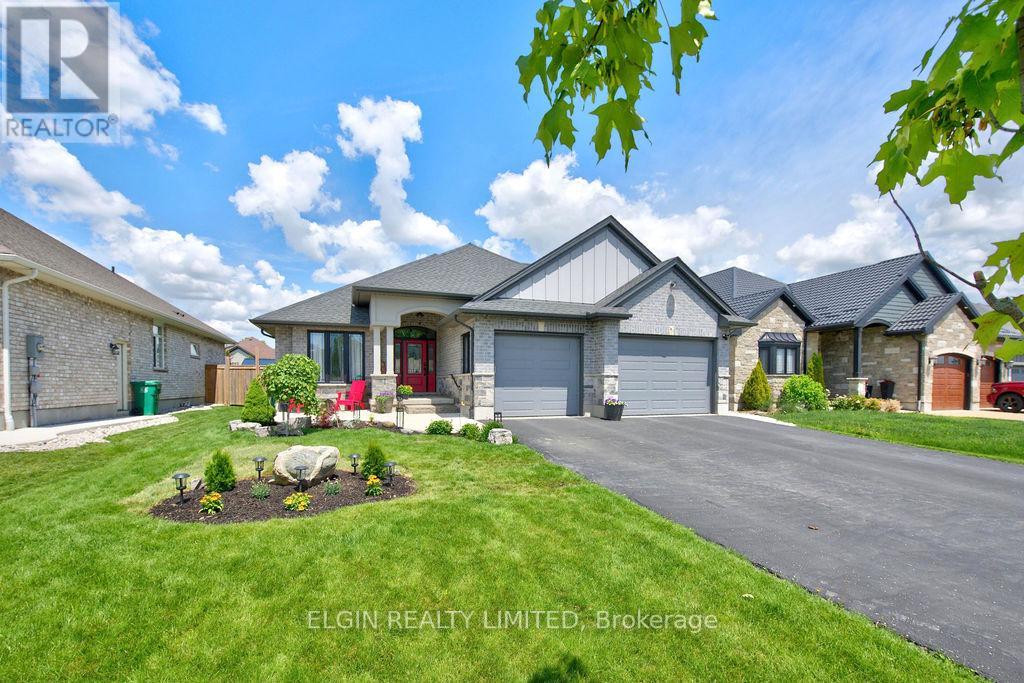
Welcome to 40 Glengariff Drive, located in "The Ridge" community of Talbotville, in Southwold Township and the sought-after Southwold school district. Conveniently situated close to St. Thomas, Port Stanley, and just minutes to London via Highway 401, this thoughtfully designed ranch-style home offers the perfect balance of comfort, style, and accessibility. This custom home features 2+1 bedrooms and 3 full bathrooms, offering over 2450 sq ft of finished living space, including 1660 sq ft on the main floor. Loaded with quality upgrades, this home showcases exceptional craftsmanship throughout. The inviting open-concept main floor features a spacious foyer leading into the bright great room and kitchen, complete with a 7' ft island, dedicated eating area, and formal dining space. The great room is enhanced by a beautiful gas fireplace and abundant natural light, creating a warm and welcoming atmosphere. The kitchen is designed for both functionality and elegance, featuring a large island with sink, quartz countertop and seating, stylish backsplash, oversized walk-in pantry, and patio doors leading to the covered deck perfect for outdoor entertaining. The finished lower level offers a generous rec room and games area, third bedroom, and three-piece bathroom providing excellent additional living space for family or guests. This unique home blends modern elegance with practical design-ideal for families seeking quality, comfort, and a desirable location. (id:15069)
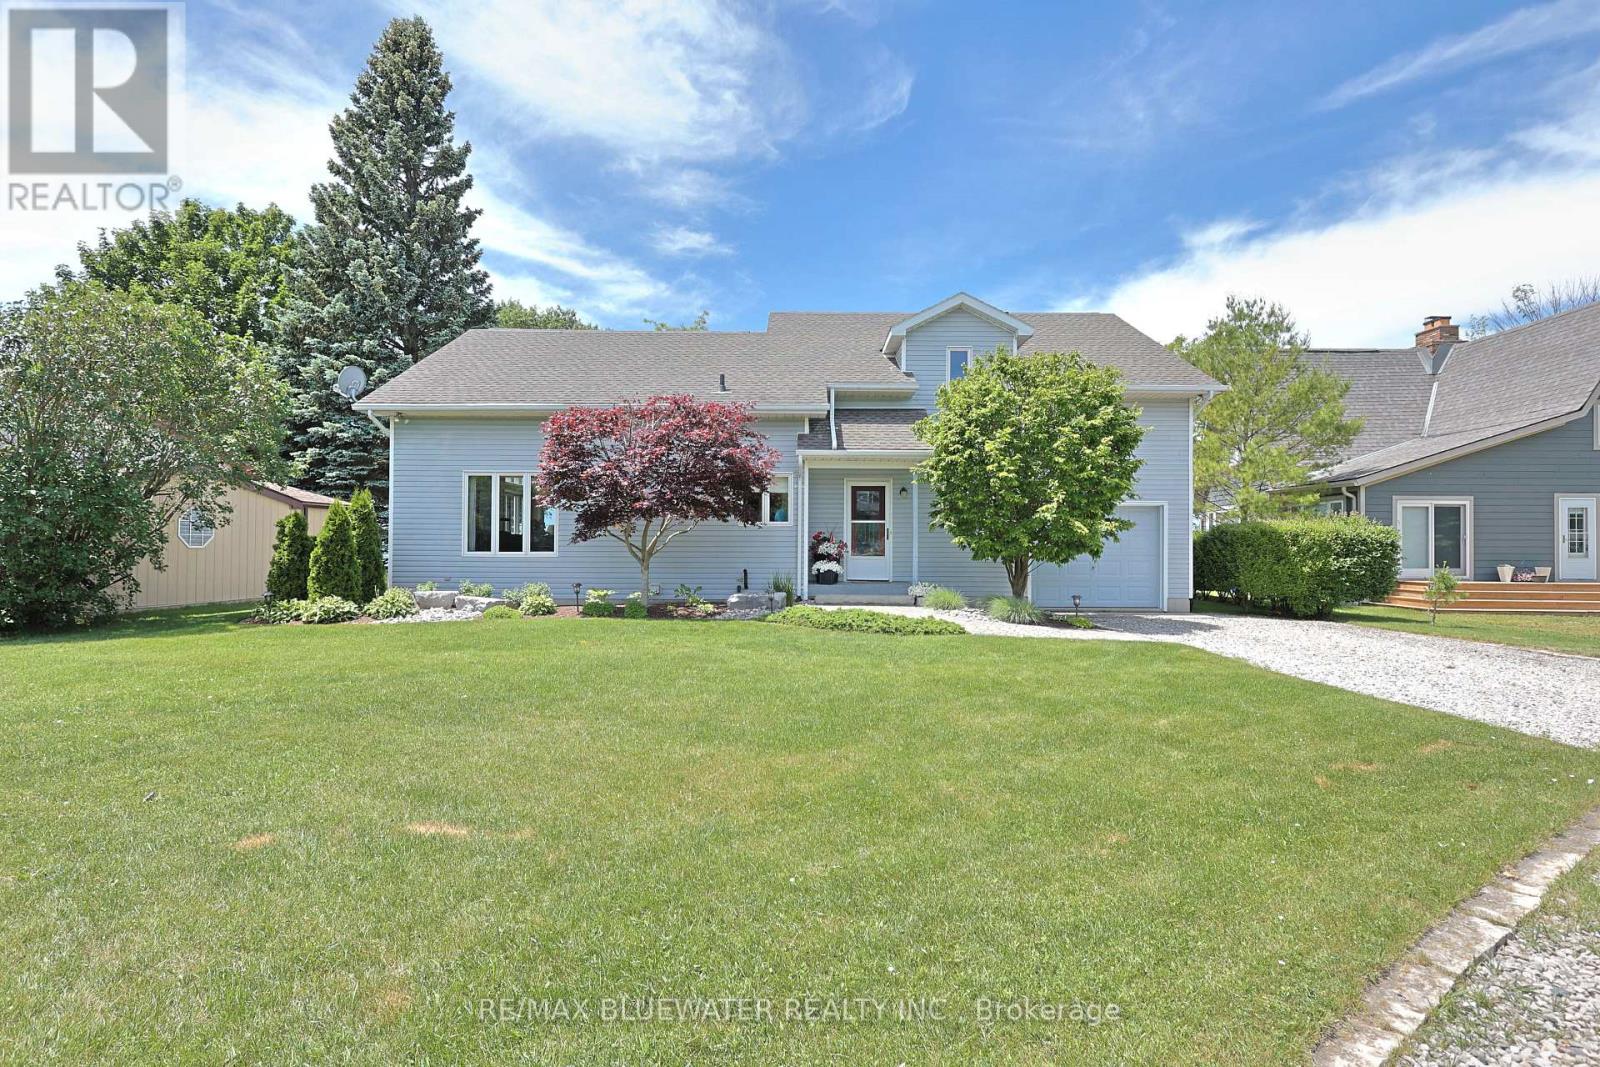
Your private lakefront oasis you have been looking for is now available on the market! Situated on a spacious lot with panoramic lake views, an updated interior, attached garage and private steps to the sandy shores of Lake Huron. Welcome to 73031 Denise Court, located on a quiet cul de sac with nearly 80' of frontage along Lake Huron's coastline. At first glance your greeted to the home with landscaped gardens as the interlocking brick walkway leads you to the covered front entrance. Inside, the open concept living space features soaring knotty pine cathedral ceilings with large wood beams that highlight the wall of floor to ceiling windows and strategically placed clerestory windows that fill the room with natural light while showcasing breathtaking water views. The kitchen features wood shaker cabinetry, stainless steel appliances and an eat up island that overlooks the living space. Spacious eating area and large family room with high quality laminate flooring and patio doors that lead to your back lakeview patio. Main floor primary bedroom includes double closets and lakeview windows. Main floor bathroom and foyer finish off the level. Upstairs you have 2 bedrooms, both with lake views plus your second full bathroom and reading nook overlooking the main floor living space. The kids room upstairs allows for multiple beds allowing the 3 bed 2 bath design to handle friends and family for the weekend with ease. Full unfinished basement opens up great potential for additional living space if desired. The spacious backyard has panoramic lake views with a large patio for enjoying the summer sun, gazebo for relaxing in the shade and a fire pit for those summer evenings. Private stairs lead to the sandy shores of Lake Huron with built in sitting balconies along the way. Shoreline protection along the beach enhances the treed bluff that leads to the water preserving the natural beauty of the setting. Schedule your private showing today (id:15069)
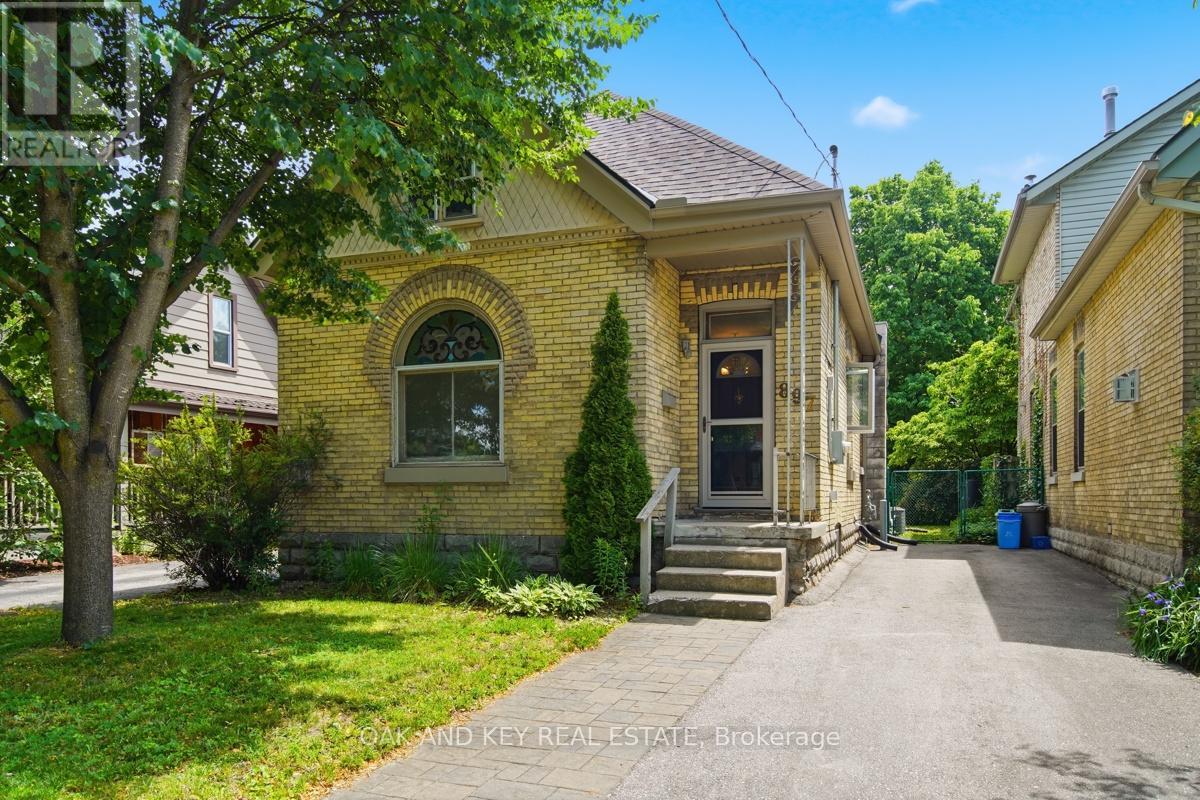
Welcome to a home with genuine character in one of London's most sought-after neighbourhoods. This all-brick bungalow blends timeless detail with everyday ease - an ideal fit for first-time buyers planting roots, young professionals craving walkable city living, or those downsizing without compromise. From the curb, the brick façade and original arched stained glass window set the tone - this is a home with a story to tell. Step inside to warm laminate floors, a cozy corner fireplace, and bright, sun-filled rooms that feel instantly like home. The open dining area flows into a generous kitchen with solid wood cabinetry and stainless appliances - gather here, cook here, make memories here. Three comfortable bedrooms and a full bath round out a smart, easy-living layout, with the added convenience of main-floor laundry. At the back, a versatile office opens directly to the backyard - the perfect work-from-home setup or quiet reading nook. Out back is where you'll fall in love: a deep, beautifully treed lot offering rare privacy in the heart of the city. Picture summer evenings under the canopy, morning coffee on the patio, and a garden that's all your own - a quiet retreat just steps from the action. You're moments from the cafés, restaurants, craft breweries, galleries, and the beloved Western Fair Farmers' Market that give Old East Village its unmistakable energy - with downtown, the Thames Valley trails, and major routes all close at hand. This is the kind of neighbourhood where you know your barista, walk to dinner, and actually feel part of something. For the discerning buyer, peace of mind is built in: a new roof (2023), energy-efficient windows, freshly painted interior, waterproofed basement, upgraded plumbing and electrical, and several transferable warranties - the big work is already done. Character, comfort, and community in one rare package. Call this one home. (id:15069)