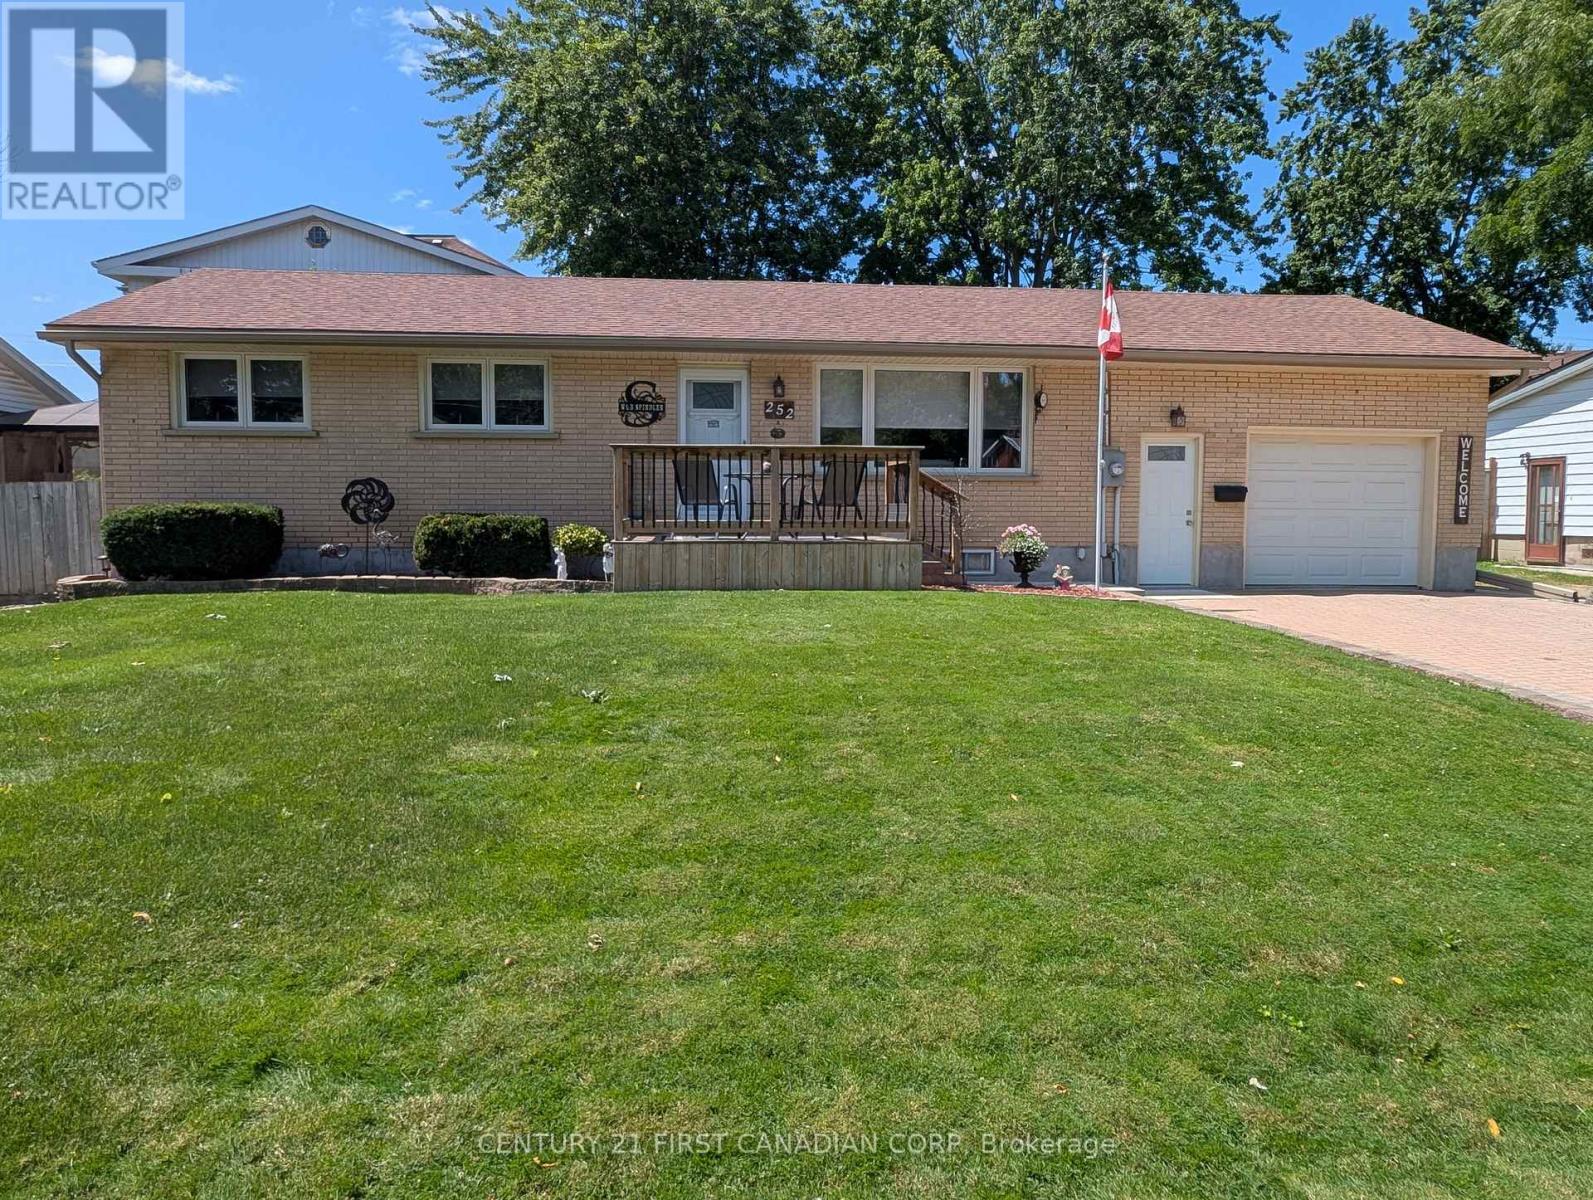
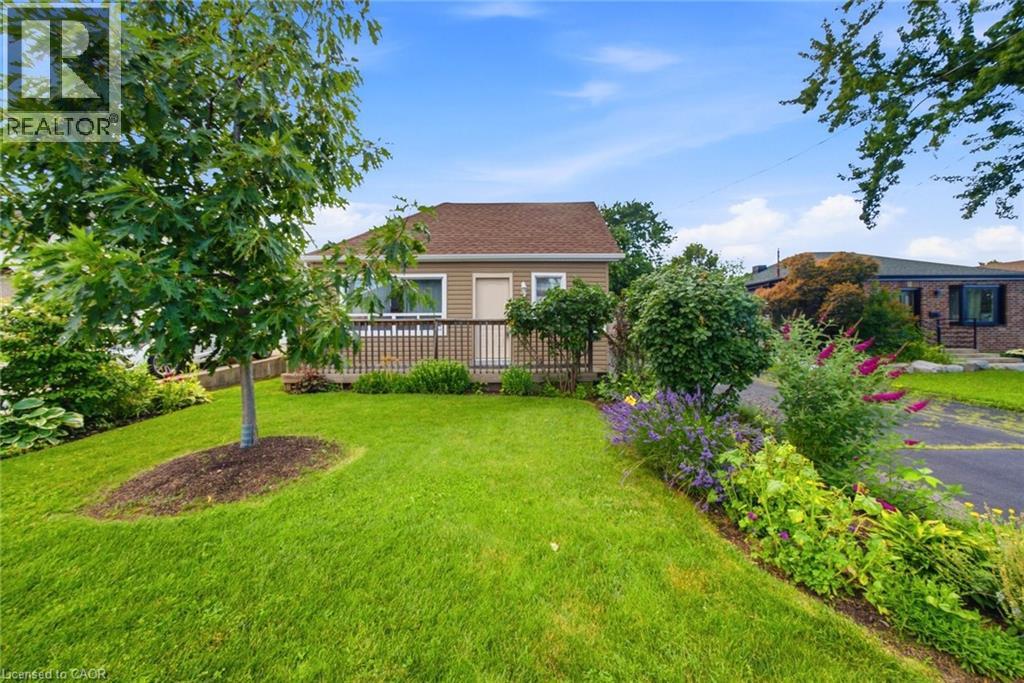
Welcome to 252 Rapley Street, an absolute turn-key 3+1 bedroom, 2-bathroom, bungalow that offers unmatched peace of mind with premium updates. The bright, carpet-free main floor features an updated kitchen adorned with stunning stone countertops and beautiful backsplash. Natural light floods the open-concept living spaces through high-end Centennial windows newly installed in the living room, dining room, and front bedrooms. Down the hall, three generous bedrooms provide a perfect family layout, while the fully finished lower level acts as a self-contained retreat. The lower space is equipped with a fourth bedroom, a second kitchen, and a completely modernized basement shower, creating a perfect setup for multi-generational families or an expansive in-law suite. The exterior and major mechanical systems of this property have been comprehensively overhauled to ensure years of worry-free living. In 2019, the home received a new high-efficiency furnace, central air conditioning, a hot water heater, premium vinyl siding, and high-end Centennial exterior doors. The roof was upgraded with 40 year fiber glass shingles, eavestroughs, fascia, soffits, and gutter guards, alongside a fully replaced main sewer drain line running from the house all the way to the road. Step outside to find your fully fenced back yard oasis complete with an automated lawn sprinkler system installed in 2023 that runs directly from a sand point pump. The home also features an attached garage with a generator panel! Minutes from local shopping, parks, golf courses, hospital and dining, this meticulously maintained home is completely ready for you to move in and enjoy. (id:15069)
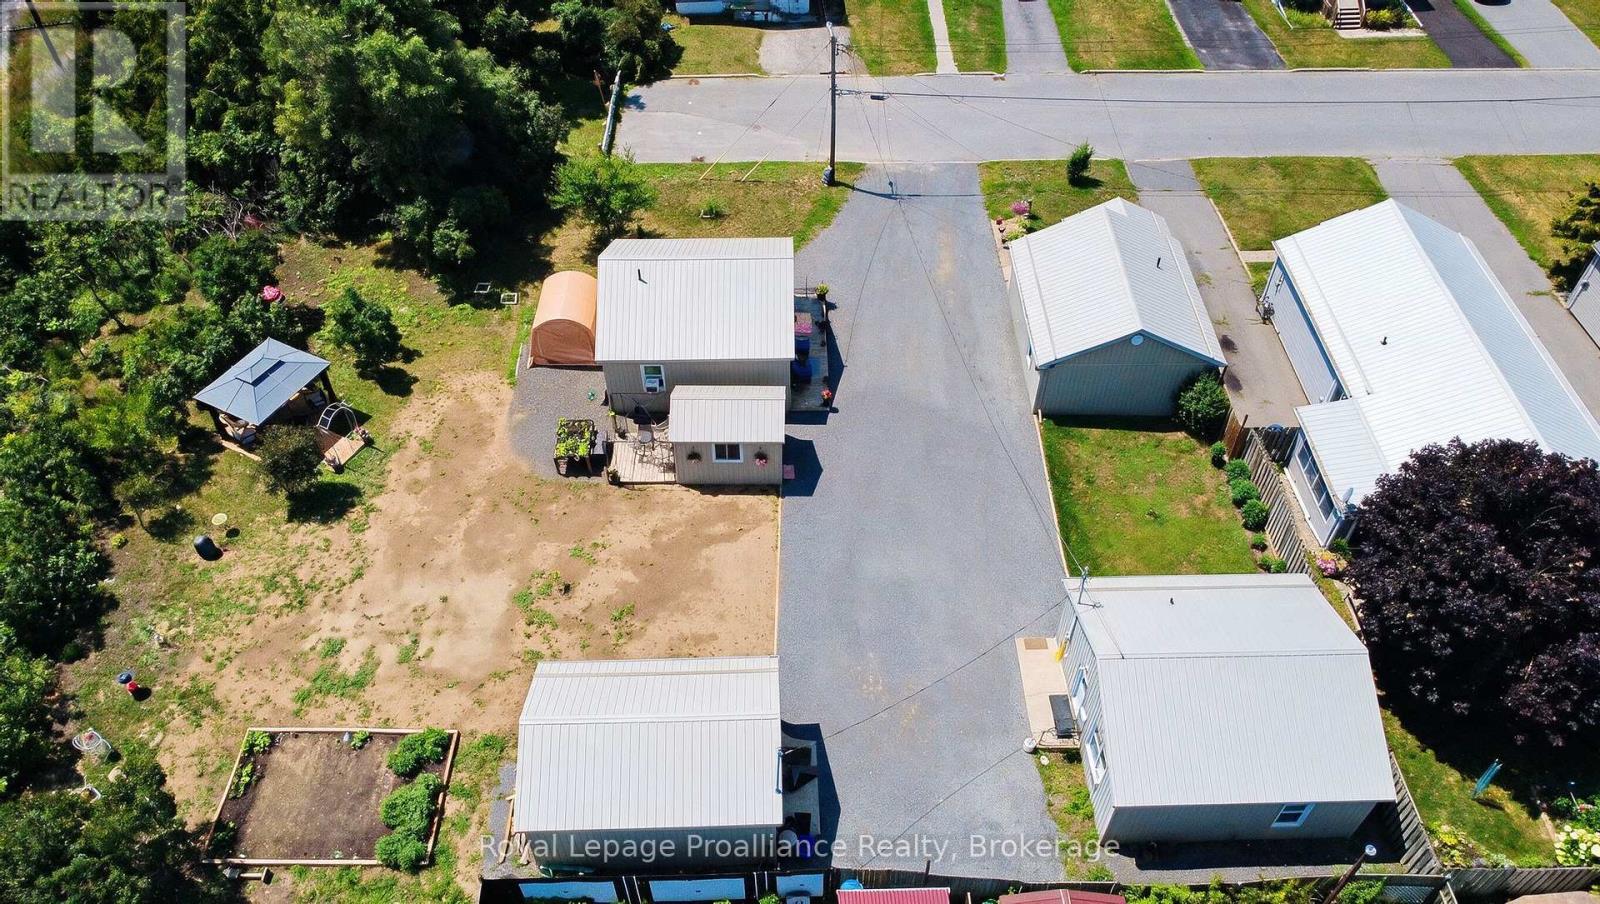
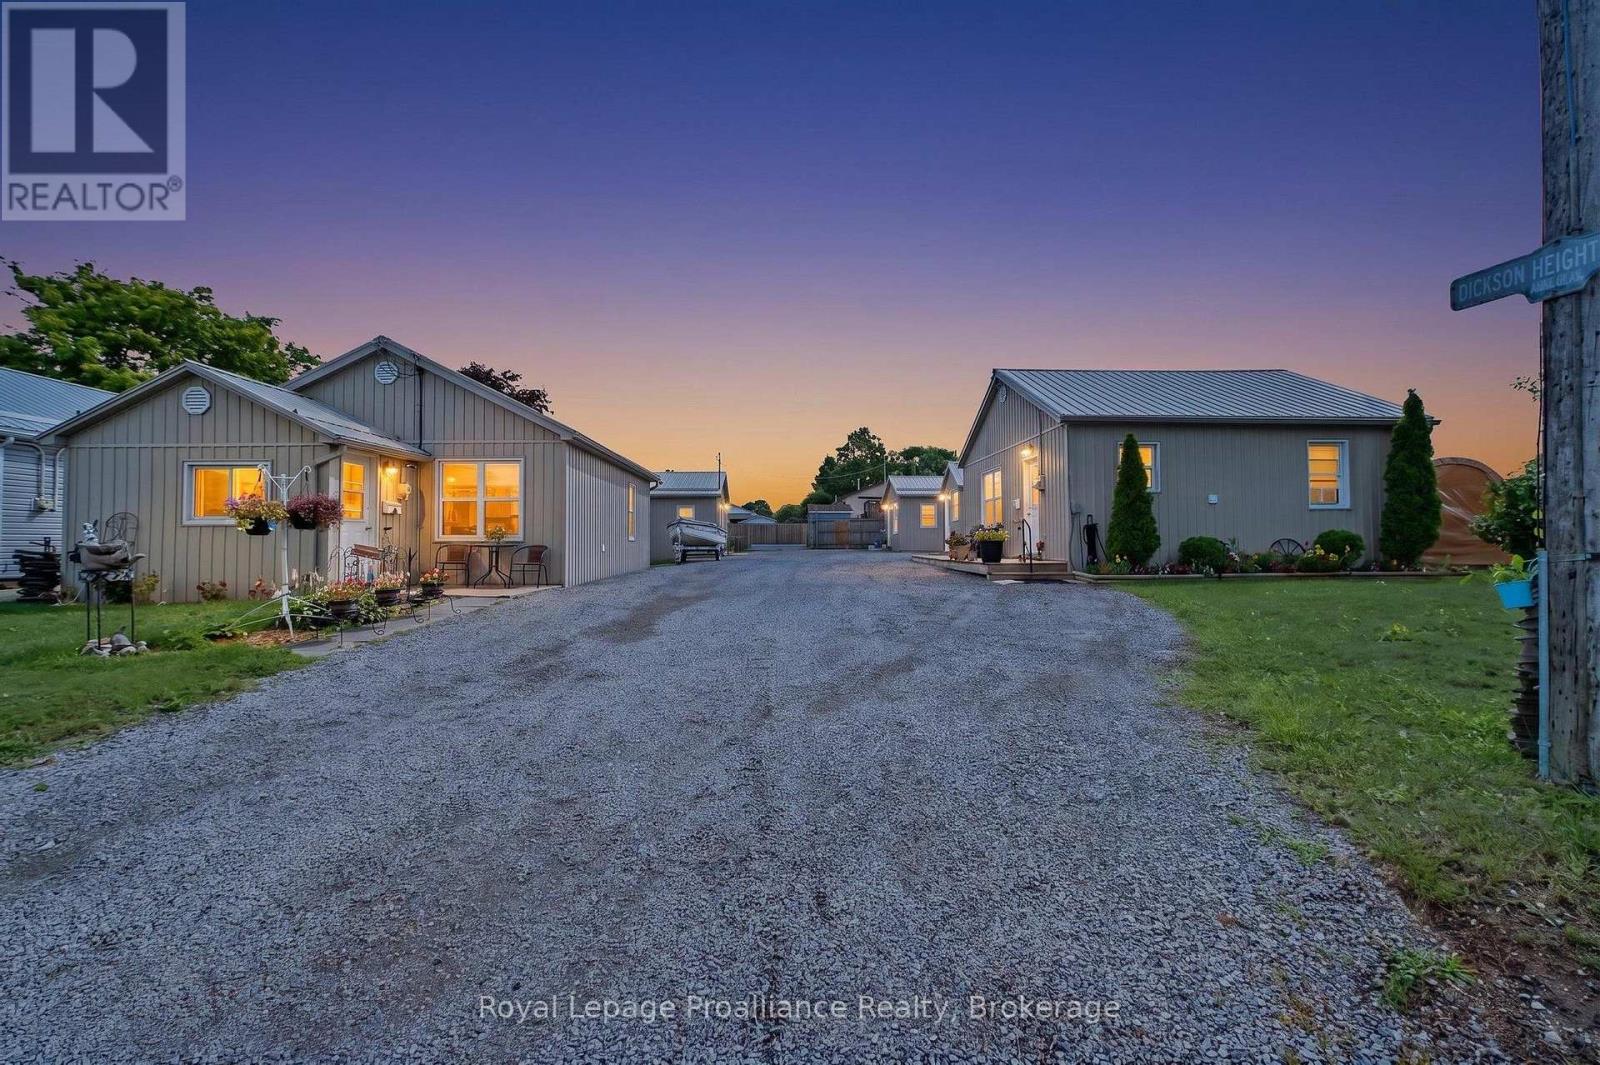
A once-in-a-lifetime chance for a unique property! Tucked peacefully at the end of a quiet dead-end road overlooking a ravine in Quinte West. Imagine owning a remarkably versatile FOUR-DWELLING property where modern updates meet boundless opportunity. Picture welcoming your family to a private multi-generational compound, or effortlessly managing a turnkey portfolio where tenants pay their own utilities with separate water and hydro meters. This unique parcel features four separate homes: three bright two-bedroom homes-each equipped with convenient laundry hookups-and one cozy bachelor-style residence, providing ideal spaces for varied living arrangements. Every home has been renovated throughout, including updated flooring, kitchens, bathrooms, insulation, and durable metal roofs overhead for long-term peace of mind. A detached shed wrapped with matching neutral siding adds both utility and uniformity to the grounds. With one unit currently owner-occupied, you can comfortably move in and let the surrounding units help support your mortgage, or optimize the entire site as a low-maintenance investment property with room to grow future revenues. Flexible financing is possible, as the seller is open to considering a Vendor Take-Back mortgage. (id:15069)
A once-in-a-lifetime chance for a unique property! Tucked peacefully at the end of a quiet dead-end road overlooking a ravine in Quinte West. Imagine owning a remarkably versatile FOUR DETACHED HOME property where modern updates meet boundless opportunity. Picture welcoming your family to a private multi-generational compound, or effortlessly managing a turnkey portfolio where tenants pay their own utilities with separate water and hydro meters. This unique parcel features four separate homes: three bright two-bedroom homes-each equipped with convenient laundry hookups-and one cozy bachelor-style residence, providing ideal spaces for varied living arrangements. Every home has been renovated throughout, including updated flooring, kitchens, bathrooms, insulation, and durable metal roofs overhead for long-term peace of mind. A detached shed wrapped with matching neutral siding adds both utility and uniformity to the grounds. With one unit currently owner-occupied, you can comfortably move in and let the surrounding units help support your mortgage, or optimize the entire site as a low-maintenance investment property with room to grow future revenues. Flexible financing is possible, as the seller is open to considering a Vendor Take-Back mortgage. (id:15069)
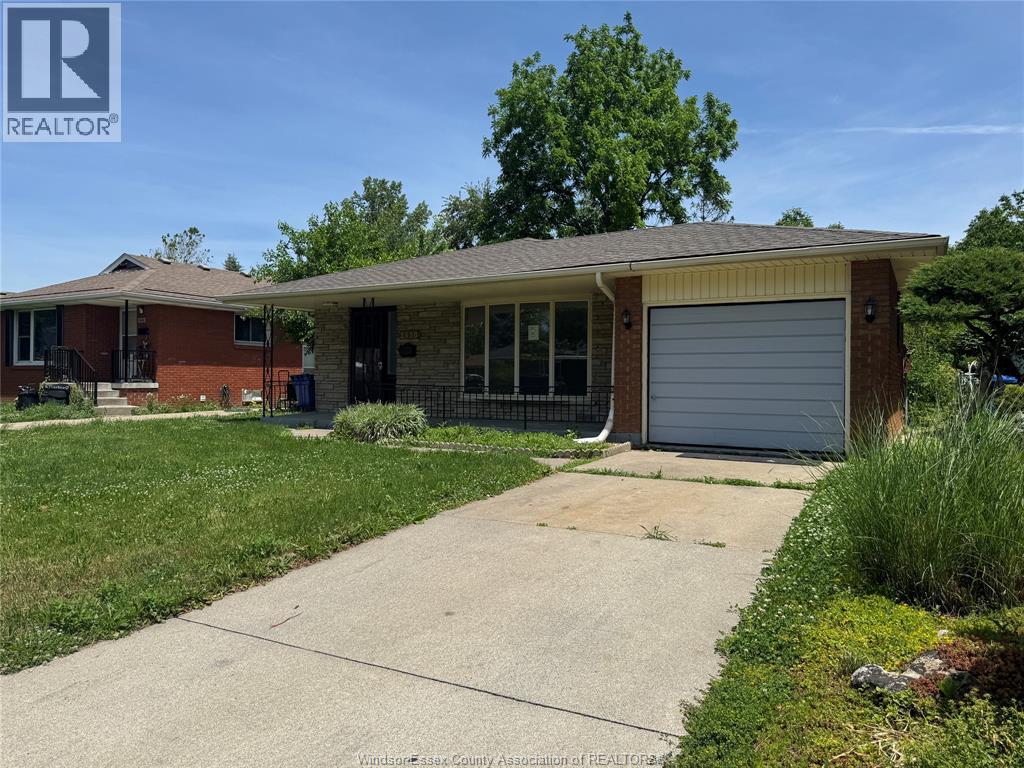
Charming 3-Bedroom ,Back split 3 level in East Windsor – Move-In Ready Welcome to 2650 Rivard Ave E, a thoughtfully maintained 3-bed, 2-bath detached home nestled in the sought-after East Windsor (Fountain Bleu) neighbourhood. Well-designed living space on a generous 50' × 110' lot, this home combines comfort, style and convenience. The main level welcomes you with gleaming Engineering hardwood floors and a bright living/dining combination. The kitchen features oak cabinetry and a cozy eating area with direct access to the large cedar deck & gazebo — perfect for entertaining and enjoying the private, professionally landscaped backyard. Upstairs are three generous bedrooms and an updated full bath. The lower level with grade entrance provides flexible living space (family room, laundry, storage) and full bath while the attached garage and Single driveway parking make everyday living easy. Located within walking distance to public, Catholic and French-language schools, parks, shopping and other amenities, this home offers a rare blend of location and value. Don’t miss your chance to live in a quiet street, solid neighbourhood and a home that’s ready for you to move right in. (id:15069)
Don't miss out on this charming home that offers an incredible opportunity for first-time buyers, downsizers, hobbyists, investors, contractors, builders, or anyone looking for a property with exceptional outdoor space and endless potential.Set on a spectacular 212-foot-deep private lot, this property is a true backyard oasis. Towering mature willow trees create a peaceful, park-like setting, while a secluded retreat featuring a beautiful brick fireplace provides the perfect place to unwind, entertain friends, or enjoy evenings under the stars.One of the property's most impressive features is the expansive heated concrete garage. Whether you're a car enthusiast, craftsman, entrepreneur, or simply need additional flexible space, this oversized building offers endless possibilities. Use it as a workshop, hobby space, home gym, studio, or transform it into additional living or entertaining space to suit your lifestyle.Inside, the home offers a bright and functional layout with two comfortable bedrooms and one full bathroom, making it move-in ready while still offering room to personalize and add your own touches.Rarely do properties combine such an incredible lot, outstanding privacy, and a versatile heated garage in one package. This is a unique opportunity to enjoy country-like tranquility while remaining close to everyday amenities. Don't miss your chance to make this special property your own! (id:15069)
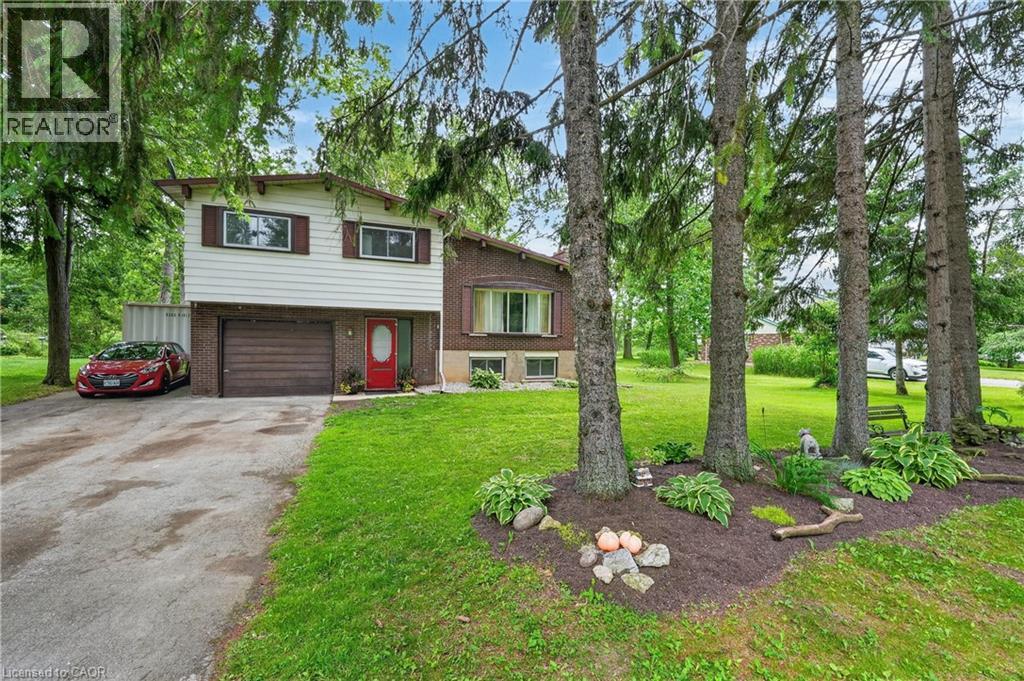
Discover perhaps the most serene setting in Dunnville at 124 Mumby Rd – a beautifully maintained 3-bedroom home nestled in a quiet, mature, country neighbourhood – just mere minutes to town. This inviting home features 1384sf of living space including the finished basement. A timeless sidesplit, the main level features a striking 11’ vaulted ceiling in the living room highlighted by warm hardwood floors and a large bay window framing the front yard. The open kitchen and dining area continues the vaulted ceiling, offering a bright, spacious layout with white cabinetry, generous counter space, and a patio door to a four-season sunroom. The second level has 3 comfortable bedrooms including a spacious master bedroom with vaulted ceilings and t/g pine ceiling. These bedrooms are serviced by a clean 4pc bath. The basement has a large rec room with 2 oversized windows – plenty of room for hosting friends & family. There is an attached single car garage – 12x23. The private rear yard is an entertainer’s dream – a covered patio (11x20) and a raised deck off the sunroom with 198sf of space. The lot is a deep 200’ lot and includes a 10x16 shed and a 20x20 concrete pad ready for your vision. Additional highlights: 2pc bath on ground level, 200amp service, f/air n/g furnace, A/C, most vinyl windows, paved double-wide driveway, fibre optic internet, +++! On the bus route – ideal area to raise a family. An affordable country home in a high value neighbourhood – don’t miss out! (id:15069)
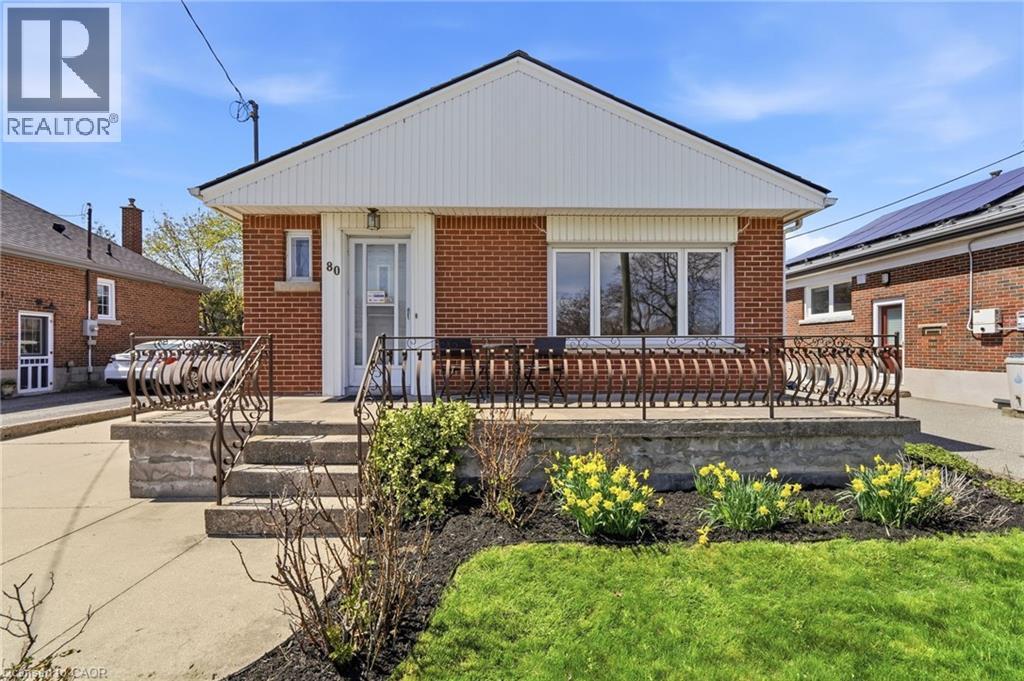
Move in Ready! This lovely 3 bedroom brick bungalow is located in the desirable family friendly neighbourhood of Rosedale. Freshly painted, this home features new flooring throughout the upper level, large living room/dining room, oversized eat-in kitchen (new stove and hood), 3 good sized bedrooms and a newly renovated 4 pce bathroom. The unfinished basement offers high ceilings and provides many opportunities for additional living space. Separate entrance to basement for potential in law suite/rental unit. It also includes new washer & dryer. Furnace & A/C 2026, Roof 2025. Great private outdoor living space with patio and views of the escarpment. This amazing location is walking distance to trails, schools, parks, recreation, shopping, public transit and a golf course! (id:15069)
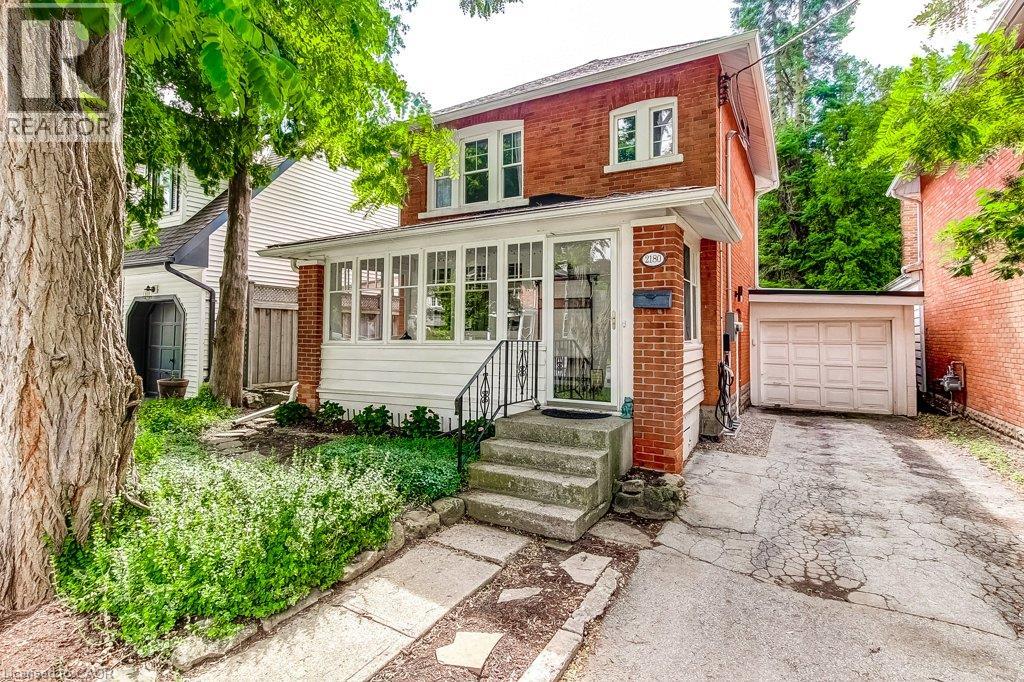
Welcome to 2180 Caroline Street - where timeless charm meets modern comfort. Built circa 1924, this solid brick home beautifully preserves its character while offering thoughtful updates throughout. Start your day in the inviting 3-season sunroom, a peaceful retreat for morning coffee. Inside, the spacious living and dining areas showcase rich hardwood flooring, elegant cove moulding, and a garden door walkout that seamlessly connects to the backyard. The kitchen features all new appliances (2023), maple cabinetry, tile flooring, and a stylish backsplash-perfect for both everyday living and entertaining. Upstairs, you will find two generously sized bedrooms with hardwood floors, along with an elegant 4-piece bathroom complete with a classic clawfoot tub and pedestal sink - an homage to the home's heritage. The finished lower level adds valuable living space, offering a third bedroom with new broadloom and pot lights-ideal for guests or a home office-along with a 3-piece bathroom and a laundry room with ample storage. Outside, enjoy parking for three vehicles on the private driveway, complete with an electric car charger, plus a single-car garage and additional storage. The highlight? A beautifully landscaped, incredibly private, cottage-like backyard. Featuring a spacious two-tier deck for entertaining and plenty of green space for children or pets, it's your own escape in the city. Located on a picturesque tree-lined street in sought-after Central Burlington, you're just a short walk to boutique shops, vibrant restaurants, local amenities and only minutes from the lake and Spencer Smith Park. This is a rare opportunity to own a truly special home. Book your private showing today. {Some updates include new hardwood on main, lighting in DR, new appliances 2023, full HVAC 2022 (heat pump, furnace w/allergy filter. tankless owned hot water heater), gas line to BBQ, Ecobee thermostat, additional attic insulation, metal roof on garage} (id:15069)
This five (5) Bedroom HOUSE has a BED & BREAKFAST License. Located in Scenic LOCATION, the Bed & Breakfast District of City of NIAGARA Falls directly on RIVER ROAD, which runs along NIAGARA GORGE from the FALLS on towards Niagara-on-the-Lake, and while it can accommodate any family, it also has BB License, which opens earning potential for capable entrepreneur. B & B operation includes 4 rooms, which have their own ensuite bathrooms, and common area. 5th bedrooms is allocated for the owner/host. Large, 58 x 112 ft fenced lot with access from River Road (front) and also from laneway (back). LOCATION ! ~ 1.0 km away from RAINBOW Bridge~1.5 km away from AMERICAN Falls )~ 2.5 km away from HORSESHOE Falls~ 1.4 km to Bus & Railway Station. Direct Exposure to Tourist Traffic along Rover Road. The House was fitted & upgraded to meet City's Bylaws for operating a BED and BREAKFAST Business and has a City License and is ready to accommodate Tourists.Property is right on Niagara Gorge, so at times, depending on wind direction, you can hear the FALLS roaring in a distance. Please note this Offer is for House only, and not for BB business, which is not transferable. Buyer can apply for own license And while the B & B can generate income, which is solely dependent on Buyer's entrepreneurial and marketing performance. *For Additional Property Details Click The Brochure Icon Below* (id:15069)
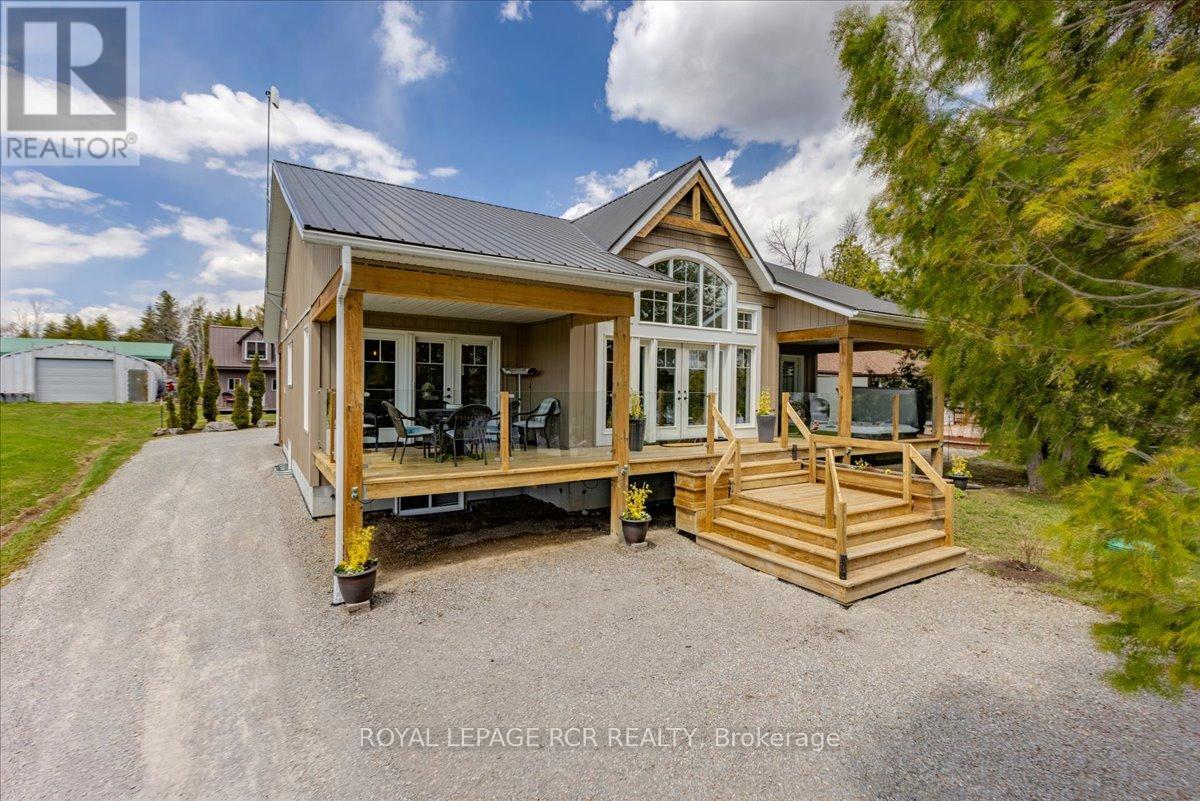
Welcome to 1093 North Bay Drive on beautiful Balsam Lake - a custom-designed waterfront retreat where luxury, privacy, and breathtaking panoramic views come together in perfect harmony. Thoughtfully positioned to capture both sunrise and sunset vistas, this exceptional home offers stunning lake views from the kitchen, dining area, great room, and primary bedroom- all enhanced by soaring cathedral ceilings and expansive windows that flood the home with natural light. Designed for effortless year-round living and entertaining, the open-concept layout features luxury vinyl flooring throughout the main level, a striking two-sided stone propane fireplace shared between the great room and primary suite, and seamless access to three covered decks overlooking the water. The spacious primary retreat also includes a private hot tub, spa-inspired ensuite with soaker tub, glass shower, and double vanity and main floor laundry. The full-sized basement has a WETT-certified wood stove, workshop space, 200 amp service, exterior access, and endless potential for additional living or recreation space. Modern comforts include high-speed fibre-optic internet, automatic Generac backup power, a 7-filter drinking water system, owned furnace and hot water tank. Outside, enjoy your own private sandy waterfront complete with two docks and boat lifts, a charming beach house with power and Wi-Fi, lakeside fire pit, canoe/kayak storage, and covered boat storage. An additional two-level bunkie provides excellent space for guests, extended family, or Airbnb income potential. Located on a quiet dead-end road leading to the Provincial Park just 1.5 km away, this property offers the perfect blend of peaceful cottage living and practical convenience with year-round municipal road maintenance, garbage and recycling pickup, and mail delivery at the street. A rare opportunity to own a turn-key luxury waterfront property on one of the Kawartha's most sought-after lakes. (id:15069)
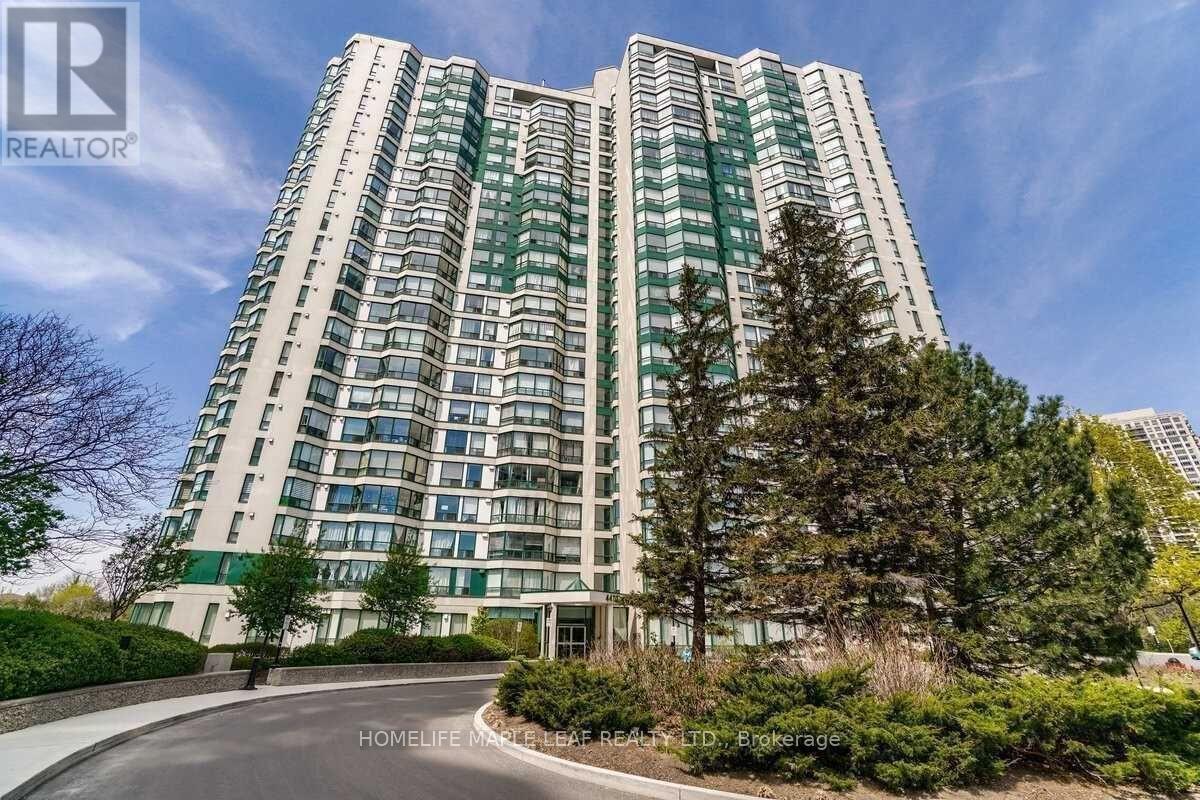
Beautiful Bright Unit Overlook Ravine*Bright & Spacious 2 Br,2 Bath*Den With Bay Window Can Be Used As 3rd Br*Kitchen With Window For Air Ventilation*Laminate Floors Thru-Out*Open Concept Living & Dining Room W/ Lots Of Sunlight*Kitchen W/ Quartz Counter*Master Br W/ 4-Piece Ensuite & W/In Closet*Breathtaking Views Of The City*Close To Square One, Restaurants, Sheridan, School & Transit*3 Parking Spots*Private Tandem Parking Spot For 2 Cars & 1 Private Parking Spot For 1 Car*1 Locker*Excellent Amenities-24-Hr Security,Guest Suites,Indoor Pool,Sauna,Gym,Party Room,Tennis Crt (id:15069)
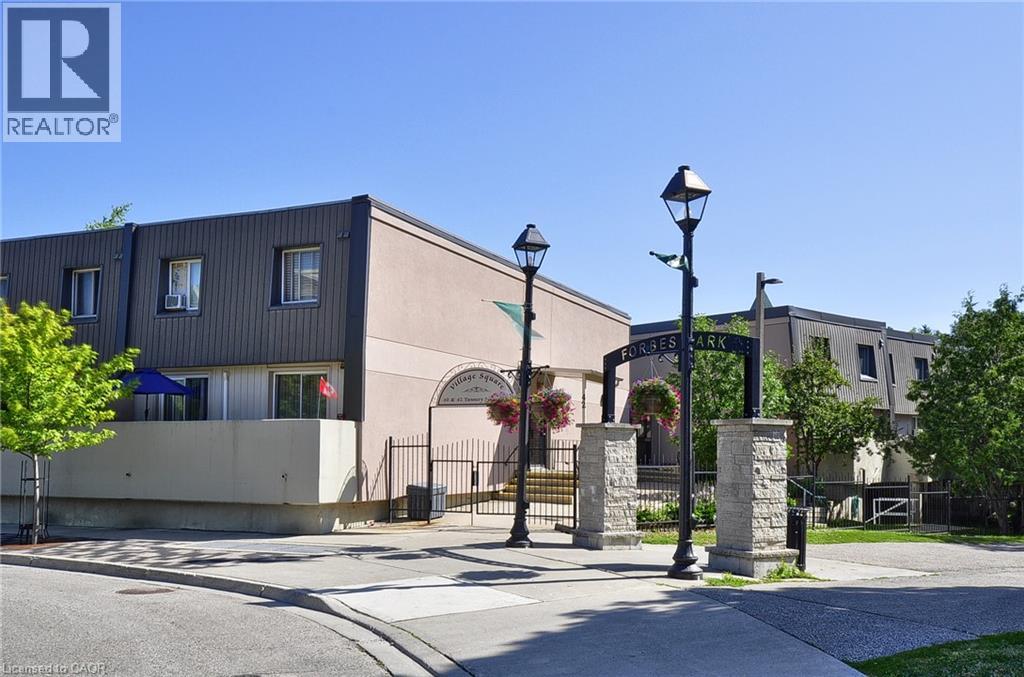
Move right in and enjoy carefree living in this beautifully renovated two-storey condo offering 1,160 sq. ft., 2 bedrooms, and 2 bathrooms in the heart of Hespeler. Whether you're purchasing your first home, downsizing, or looking for a low-maintenance lifestyle, this home delivers the perfect combination of style, comfort, and location. The main floor is designed for everyday living and entertaining, featuring an open layout centered around a stunning kitchen with quartz countertops, extensive cabinetry, and a large breakfast bar. Natural light fills the living space, which opens directly to a private terrace overlooking the park. With no immediate rear neighbours, you'll enjoy a peaceful setting and a beautiful outdoor space to unwind. Upstairs, the primary bedroom boasts natural lighting while a second bedroom provides flexibility for guests, family, or a home office. Convenient upper-level laundry, all-new bathrooms , laminate flooring on the main level, bedrooms and hallway, plush carpeting on the staircase, ceramics in bathrooms and laundry, contemporary finishes throughout make this home completely turnkey. An owned covered parking space adds even more value. Located just moments from downtown Hespeler, you'll love being walking distance to restaurants, community events, festivals, and scenic walking trails all within easy reach. (id:15069)