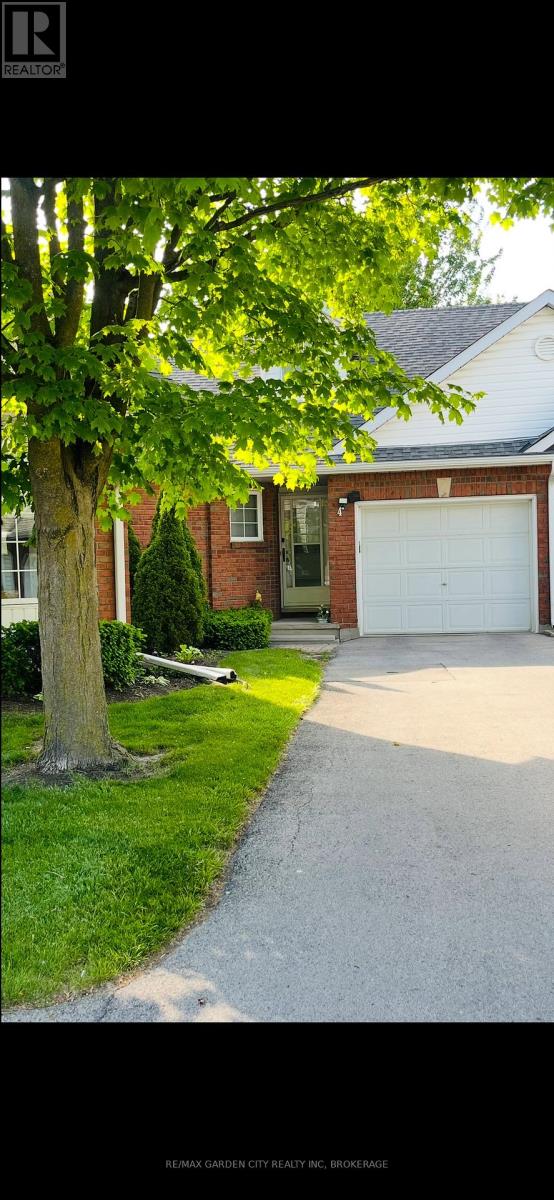
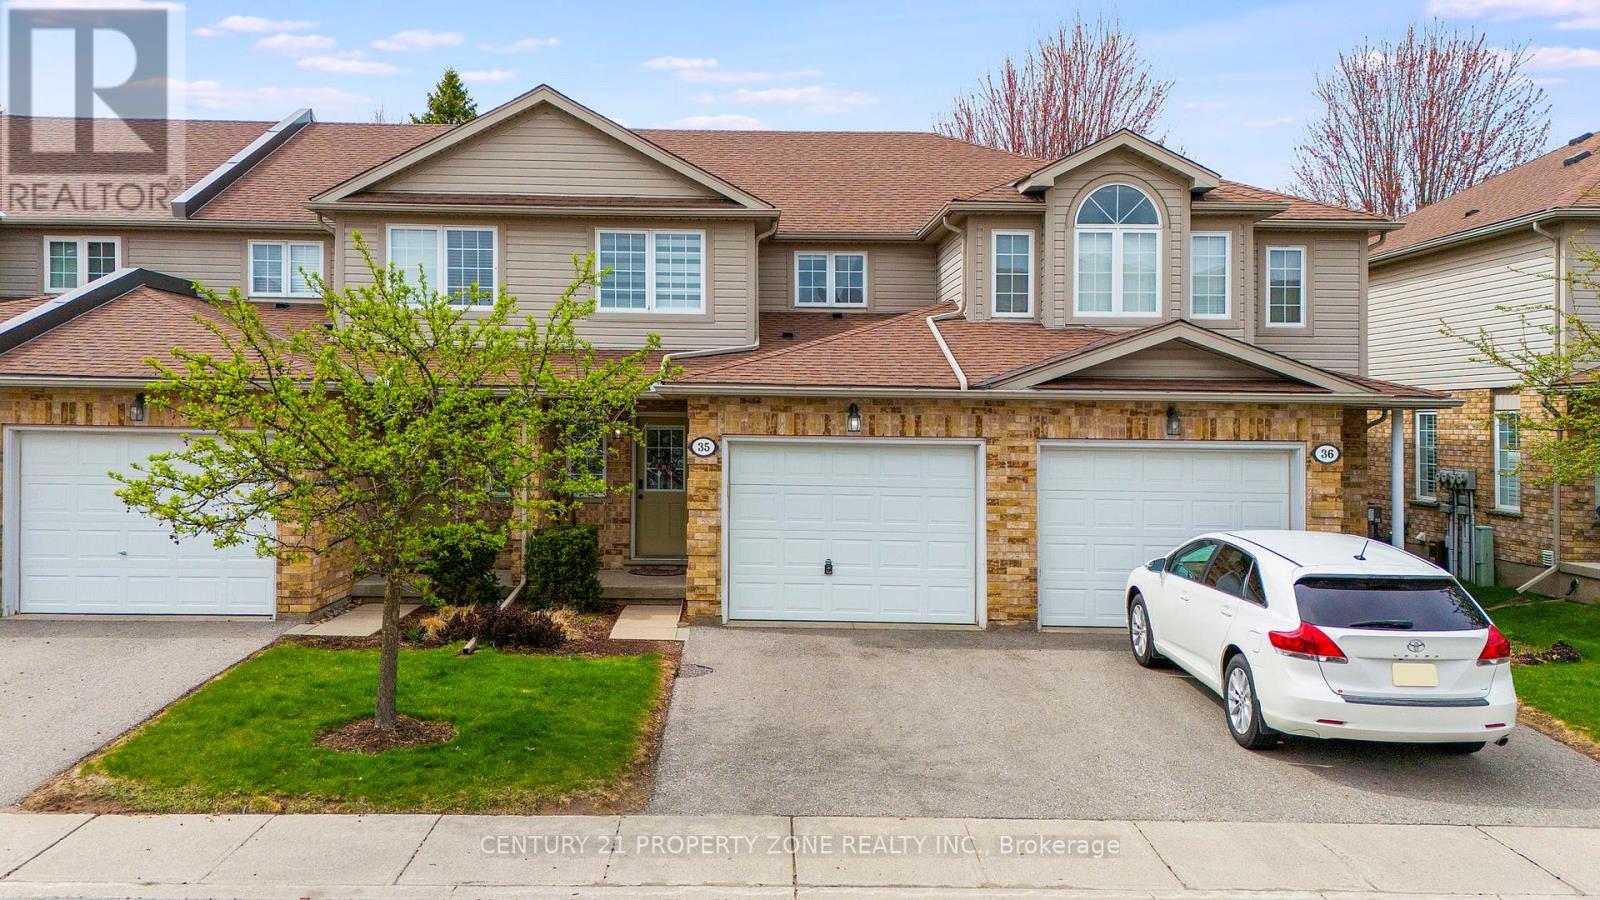
Welcome to the bungaloft townhomes at Victoria Meadows in Mt Carmel Estates one of the most desired neighbours in Niagara Falls. This unit is nestled in a quiet, . . . Enjoy the convenience of an attached single-car garage with extra long driveway. The main floor features cathedral ceilings with open kitchen, living room, and dinning room. There is a powder room conveniently located in the front of the house. The Kitchen has granite counter tops, an island, stainless steel appliances, microwave over the range, new modern sink, and water filtration system. The spacious main floor bedroom has a walk through closet to the ensuite bathroom. The kitchen opens onto a private and wide backyard concrete patio. Upstairs is the loft. The finished basement includes a large open space, full bathroom, a bedroom, and front loading laundry. The whole house is carpet free. This is your chance to live stress free with summer grass cutting and winter snow removal. Make this your home today! (id:15069)
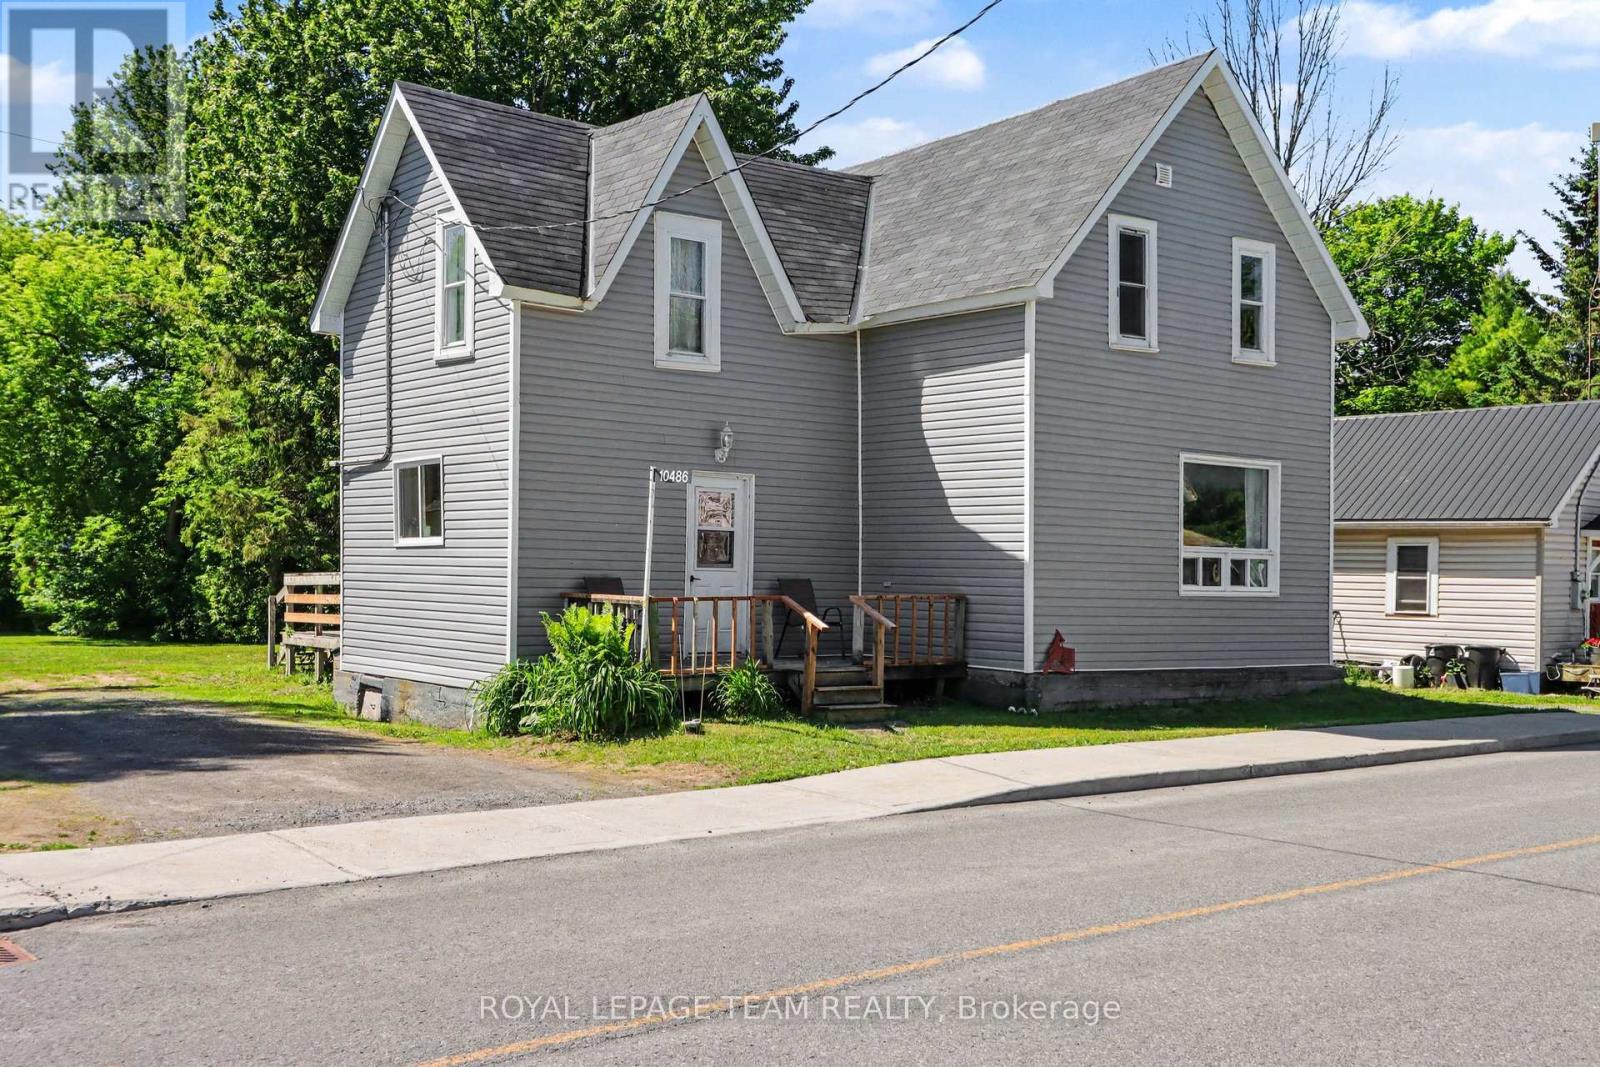
Perfect for the first time home buyer! Check out this updated 3 bedroom 2 bath home! This century home has so much to offer, including the updated flooring throughout the main level, an open and spacious kitchen with built-in seating and tin ceilings in the living and dining rooms! There is also a 2-piece powder room on the main. Upstairs, you will find 3 bedrooms and a full 4 piece bathroom. Enjoy a large backyard with shed, which backs onto a park/soccer field, making it a great location for young families. The town of Mountain is approx 15 minutes to Kemptville (and the 416 highway) or 10 minutes to Winchester. Recent improvements include siding, shingles, furnace and most windows! This home is also perfect for train lovers! (id:15069)
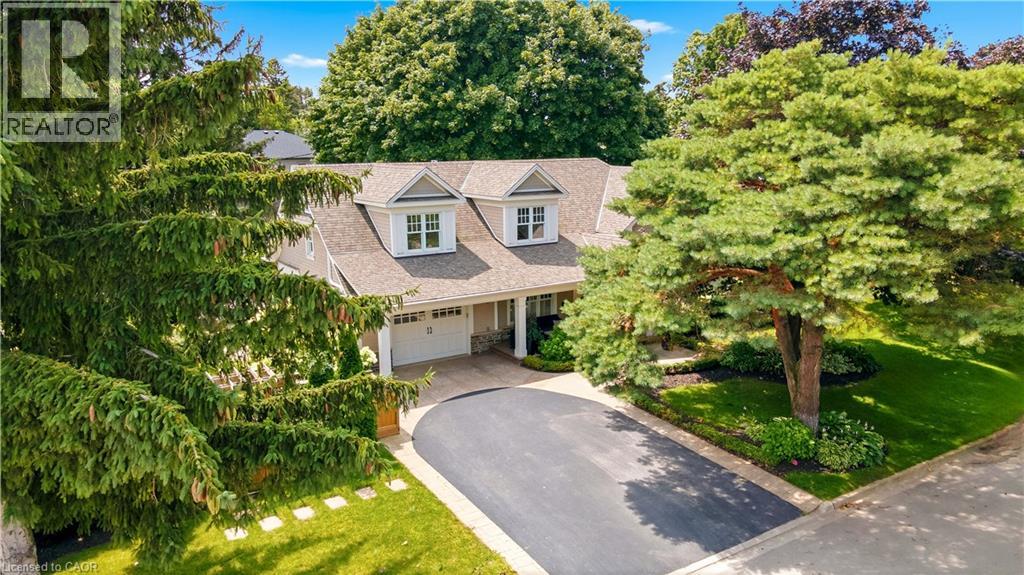
Welcome to one of Shoreacres' most captivating residences—an architectural showpiece where timeless modern farmhouse design meets exceptional craftsmanship. Inspired by classic Cape Cod architecture, this remarkable home showcases wood shingle siding, a distinctive shake-look roof, and traditional double-hung windows, creating unforgettable curb appeal. Inside, exquisite custom millwork and stunning 7.5 vintage European engineered hardwood flooring flow throughout, blending warmth, character, and refined elegance. The breathtaking main level features soaring vaulted ceilings and an abundance of natural light, creating an inviting atmosphere for everyday living and entertaining. Offering 4 spacious bedrooms and 3 private ensuites, the entire upper level has been transformed into a luxurious primary retreat featuring a vaulted bedroom, generous closet space, and a spa-inspired ensuite complete with a freestanding soaker tub and oversized glass shower. The professionally finished lower level extends the home's living space with a cozy family room anchored by a gas fireplace and an additional bedroom with its own ensuite. The basement offers a stylish moody office ideal for working from home with an additional bedroom with ensuite. Above the garage, accessed through a charming hidden passageway, you'll discover a versatile bonus room perfect as a private office, children's retreat, media room, or cozy movie lounge, or bedroom. Outside, the professionally landscaped backyard offers premium stonework and low-maintenance turf, creating the perfect setting for effortless outdoor living. Nestled in the heart of prestigious Shoreacres, this exceptional home falls within the highly coveted John T. Tuck Public School and Nelson High School catchments, and is just minutes from the lake, parks, shopping, GO Transit, Lakeshore Road, and the QEW—offering an unmatched combination of luxury, convenience, and family living. (id:15069)
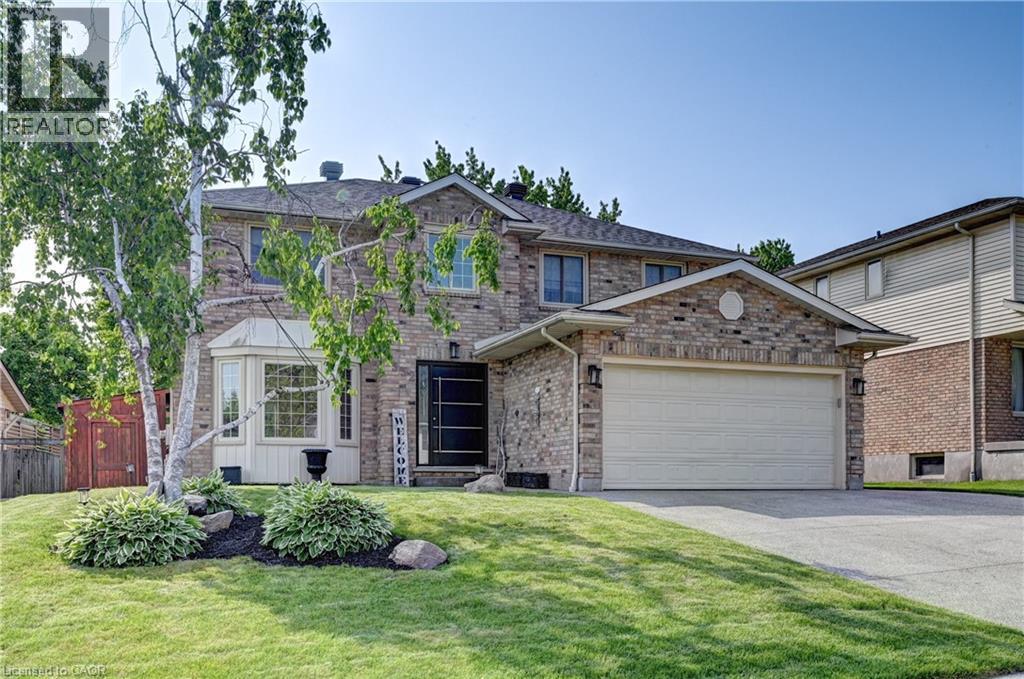
*OPEN HOUSE SUNDAY, JULY 19TH 2 PM - 4 PM* Beautifully updated home offering exceptional curb appeal with a neutral cream brick exterior, modern front door, concrete driveway, and double car garage. Inside, you’ll find a spacious layout designed for both everyday living and entertaining. The heart of the home is the chef-inspired kitchen, fully upgraded in 2024, featuring a side-by-side refrigerator and freezer, six-burner gas stove with pot filler, built-in microwave, quartz countertops and backsplash. The main floor has beautiful engineered hardwood and ceramic flooring throughout, the striking wood staircase with glass railing, also updated in 2024, sets a modern tone. Convenient main floor laundry with a gas dryer adds everyday functionality. Upstairs, retreat to the oversized primary suite complete with a walk-in closet and spacious ensuite bath. Generously sized bedrooms and bathrooms provide comfort for the whole family. The fully finished basement extends your living space with endless possibilities for a future home theatre, gym, office, or play area. Step outside to your private backyard oasis! Enjoy a stamped concrete patio, a deck with privacy wall (2023), a hydro pool, gas line for barbecue and future fire pit, and a fully fenced yard (2020). The roof was replaced in 2019, offering peace of mind for years to come. This home blends timeless charm with modern updates—truly a must see! (id:15069)
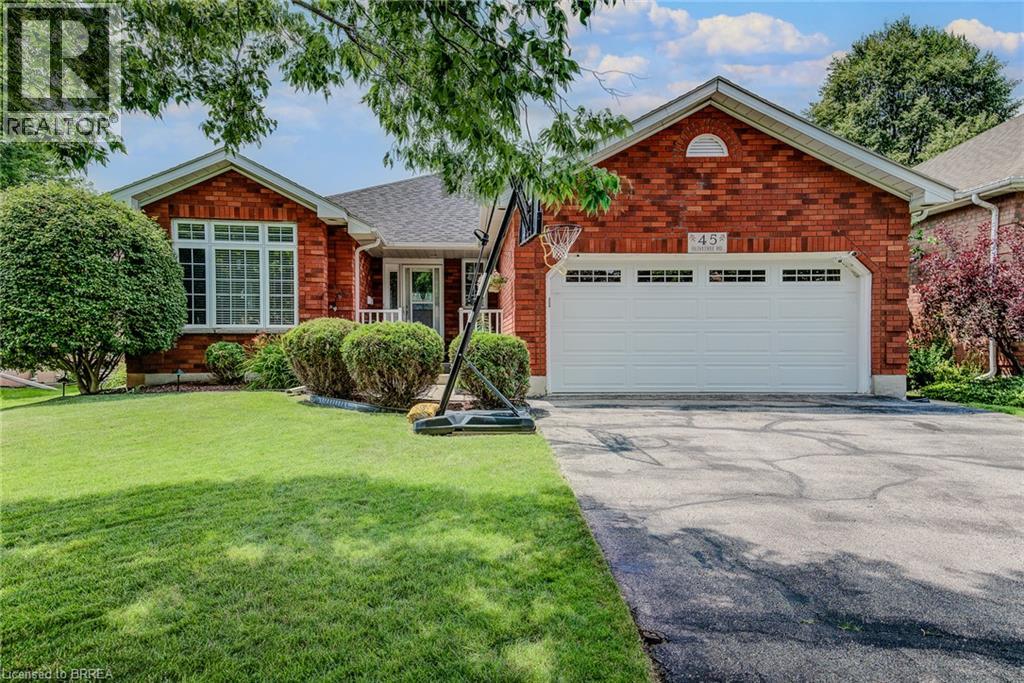
Welcome to 45 Olivetree Road! This exceptionally well-maintained, spacious bungalow is one of the larger models in the neighbourhood, boasting over 1,500 sq. ft. of bright, open living space on the main floor alone. The thoughtful layout begins with an elegant formal dining and sitting room that leads seamlessly into a generous kitchen, complete with a dinette that overlooks the cozy family room with its own gas fireplace. From here, French doors with built-in blinds open onto your private backyard oasis, featuring an expansive sun deck and a beautiful, 3-year-old above-ground pool the whole family will love. The main level also hosts a spacious primary bedroom with dual closets and a private 3-piece ensuite, a second good-sized bedroom, a full main bathroom, and a convenient main-floor laundry room with direct inside access to the attached 2-car garage. Downstairs, the fully finished basement offers over 1,300 sq. ft. of additional living space, featuring a massive recreation room large enough for a full-sized pool table, a rough-in for a future wet bar or kitchenette, a third large bedroom, a dedicated workout room, a third bathroom with room for a future shower or tub, and a bonus second family or movie room that offers great potential for a 4th bedroom! All of this is situated in an unbeatable North Brantford location where you can walk to schools, parks, and local amenities, with quick and convenient access to Highway 403 for effortless commuting. (id:15069)
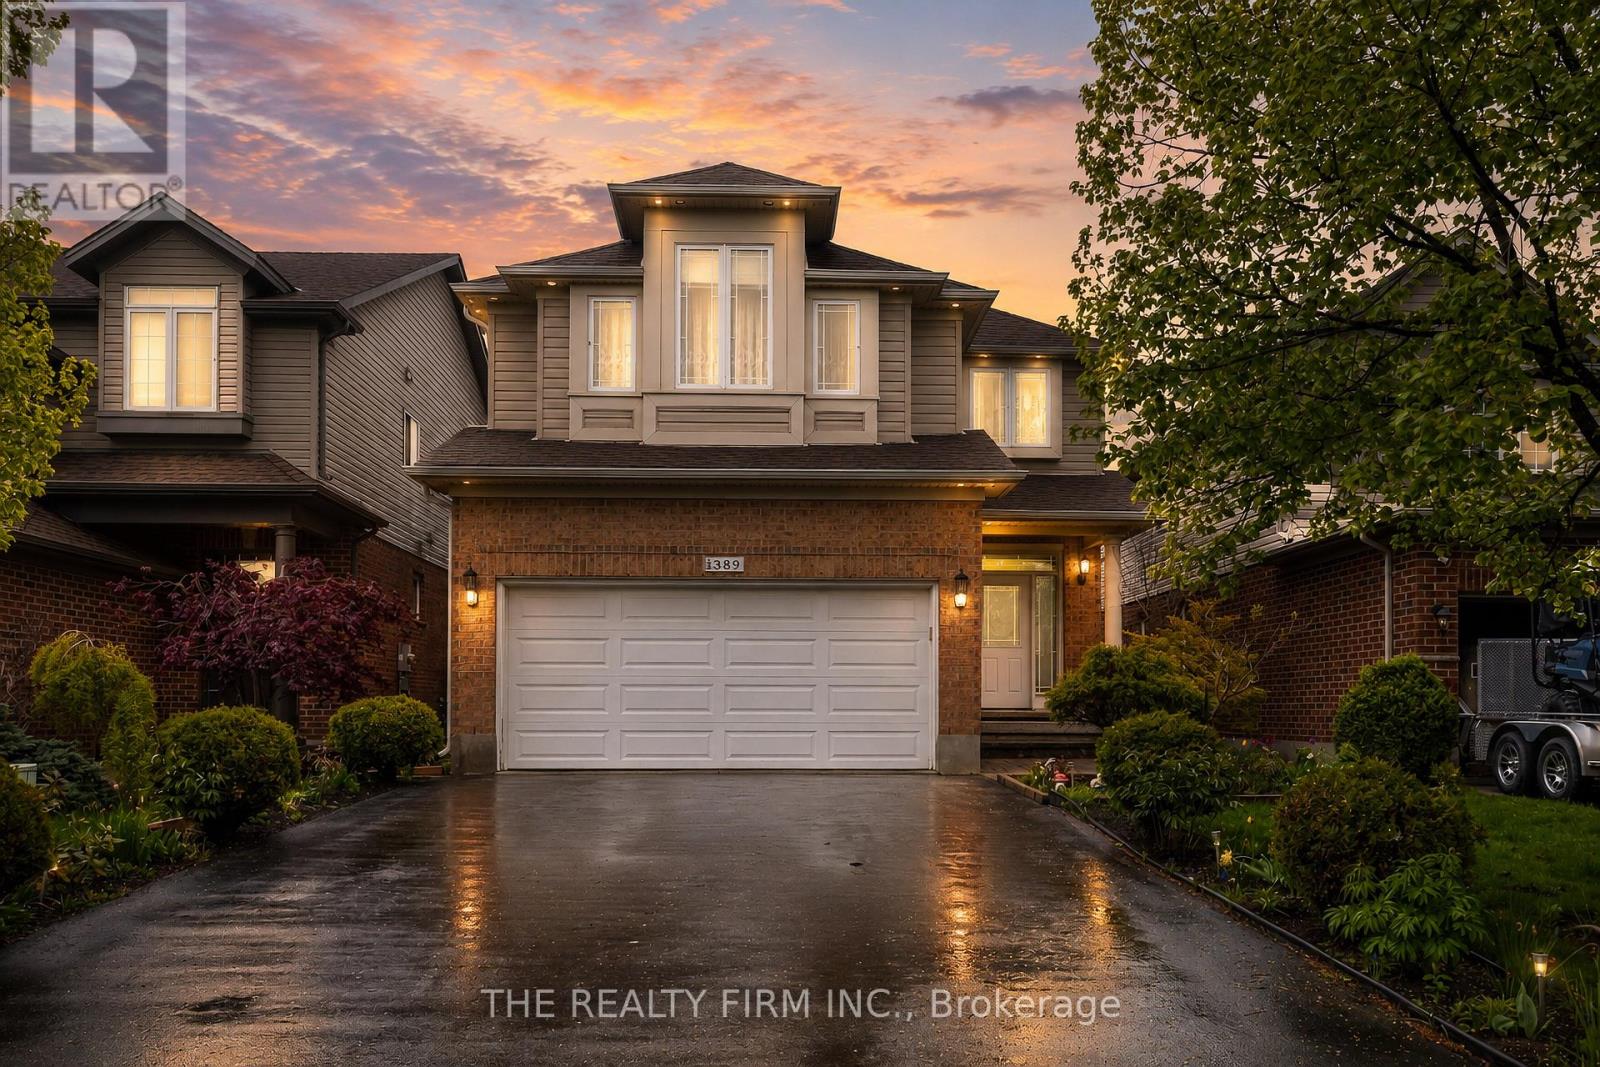
Welcome to this immaculate, turn-key residence nestled in London's highly desirable North C neighborhood. From the moment you step inside this stunning two-story home, you will be captivated by its spacious layout, premium modern finishes, and extensive, top-tier mechanical updates that offer complete peace of mind.Designed for comfortable family living and elegant entertaining, the home features four bright, generously sized bedrooms and 3.5 beautifully appointed bathrooms. At the heart of the home is a spectacular, upgraded kitchen (2022) tailored for culinary enthusiasts, fully equipped with newer appliances (2022) and beautifully illuminated by modern LED light fixtures (2022) that span the living space.Upstairs, the home layout provides a serene retreat for the whole family, highlighted by a massive 2,448 sqft of above-grade living area. The lower level extends your living space significantly with a professionally finished basement (2018), adding an extra 750 sqft of versatile room-complete with a full bathroom and kitchenette -perfectly suited for a home theater, gym, or In-Lawsuite capability .What truly sets this property apart is the unparalleled value of its recent capital improvements, including a brand-new furnace (2026), an owned water heater (2024), a newer roof with enhanced attic insulation (2020), central AC (2020), updated laundry machines (2018), and a replaced garage door (2017) for the spacious 2-car garage. Combining premium turn-key updates with a prime location near top schools, parks, and city amenities, this home is a rare find. Schedule your private tour today! (id:15069)
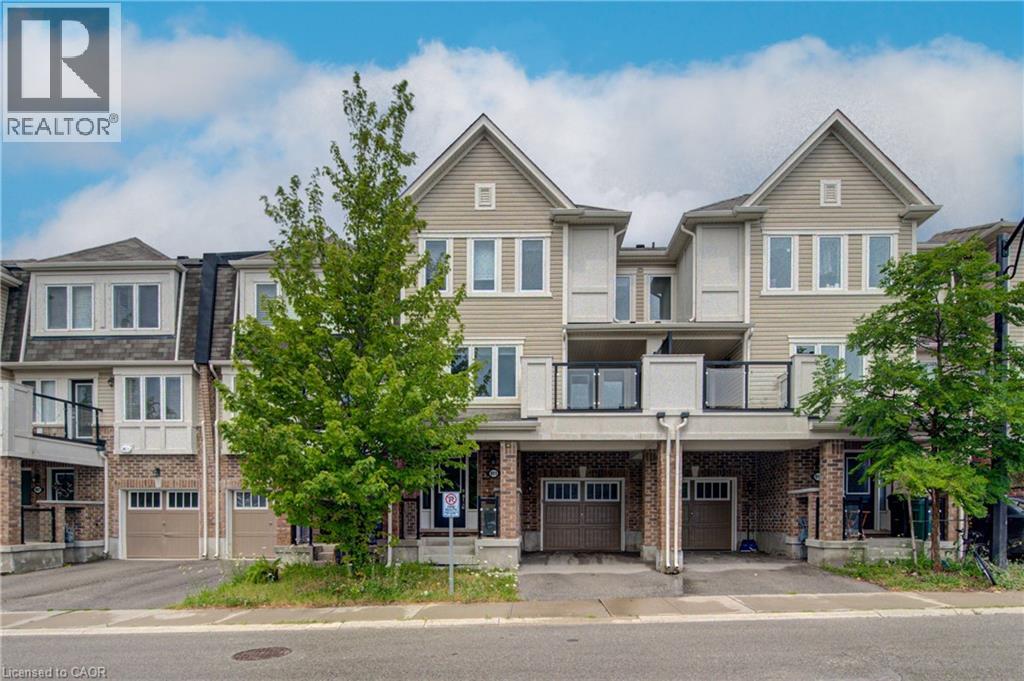
Beautiful 3 beds, 2.5 baths, newly renovated townhouse in desirable Wildflowers community of Huron village. New Paint, New Laminate, Tons of Potlights, Main floor features office space (ideal for a home office), utility/storage area. Second floor features open concept floor plan, Granite counter top with Backsplash, rich White cabinetry, stainless steel appliances, upper floor laundry, walk out to the private balcony/deck and 2pc bath. Third level features 3bed rooms, 4pc ensuite and additional full bathroom. Single garage with covered driveway, plenty of visitor parking. Low Maint. Walking distance to new school and RBJ Schlegel Park - Villages Soccer Field. Close to all amenities and easy access to Highway. (id:15069)
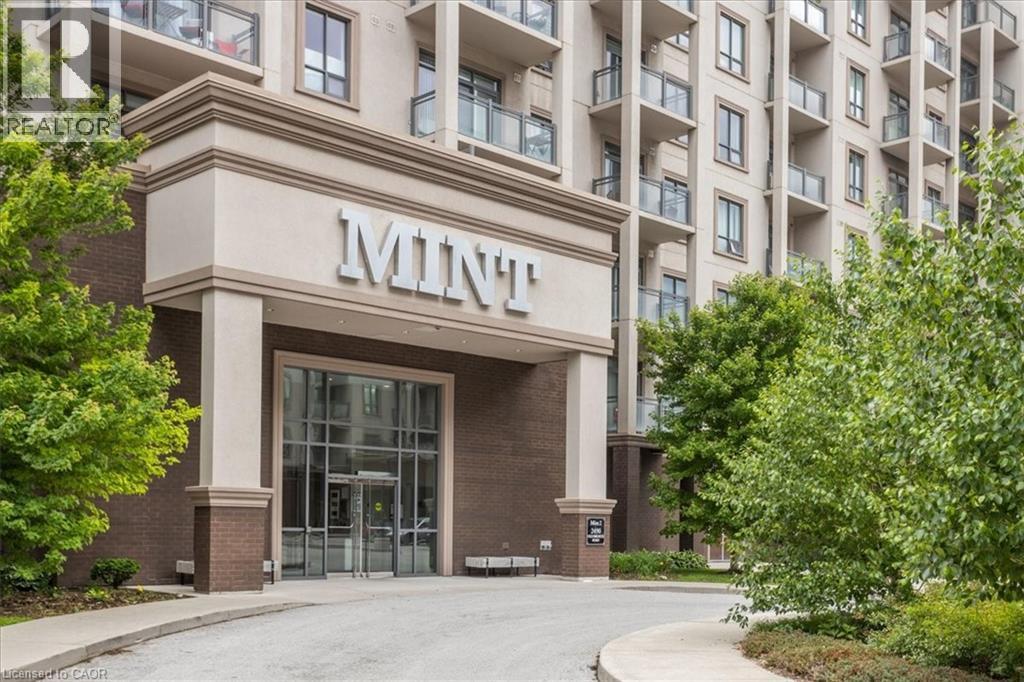
This 1 bedroom condo features a 260 square foot private terrace, offering a spacious outdoor lounging space that is rare for a condo. Perfect for entertaining family and friends, the outdoor terrace is an extension of the interior living space - providing tremendous value! The open concept kitchen/living room is properly appointed with adequate storage, stainless steel appliances and floor to ceiling windows offering an abundance of natural light. The unit also has in-suite laundry with front loading washing machine and dryer, and comes with 1 underground parking space and 1 locker. The building is equipped with a state-of-the-art geothermal heating and cooling system; as well as, a large party room with kitchen, exercise room, bicycle storage and rooftop patio. Conveniently located at Bronte Rd and Dundas St, the Mint Condominiums is in close proximity to highway access and all of the desired amenities. (id:15069)
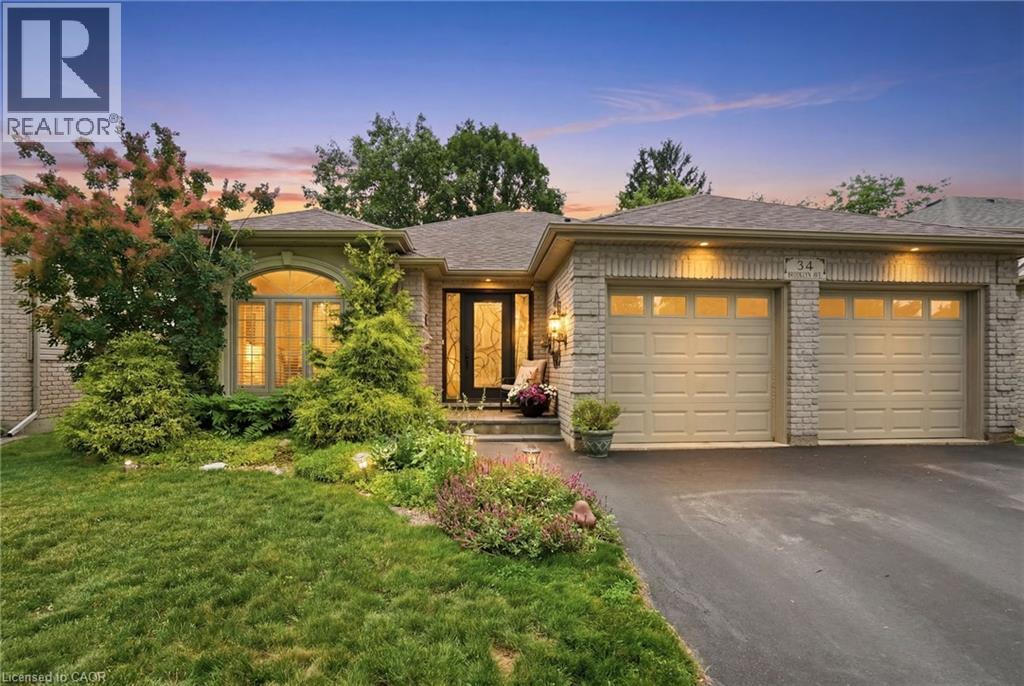
Welcome to this beautifully maintained full brick bungalow with elegant stucco accents, ideally situated in one of Brantford's most sought-after family-friendly neighbourhoods. This turn-key home offers a bright, open-concept layout featuring a spacious living and dining area enhanced by rich Brazilian hardwood flooring and a well-appointed peninsula kitchen designed for both everyday living and effortless entertaining. Step outside to your private, meticulously landscaped backyard oasis, complete with a large deck, built-in hot tub, and mature greenery providing exceptional privacy—an ideal space to relax or host family and friends. The main level offers two generously sized bedrooms and a well-appointed full bathroom. The fully finished lower level expands your living space with a large family room, a third bedroom, a second full bathroom, and a spacious laundry room, making it perfect for growing families, guests, or multi-generational living. Completing the home is an oversized double car garage offering plenty of room for parking, storage, or a workshop. Conveniently located close to parks, schools, shopping, and everyday amenities, this exceptional home combines comfort, functionality, and pride of ownership in one outstanding package. (id:15069)
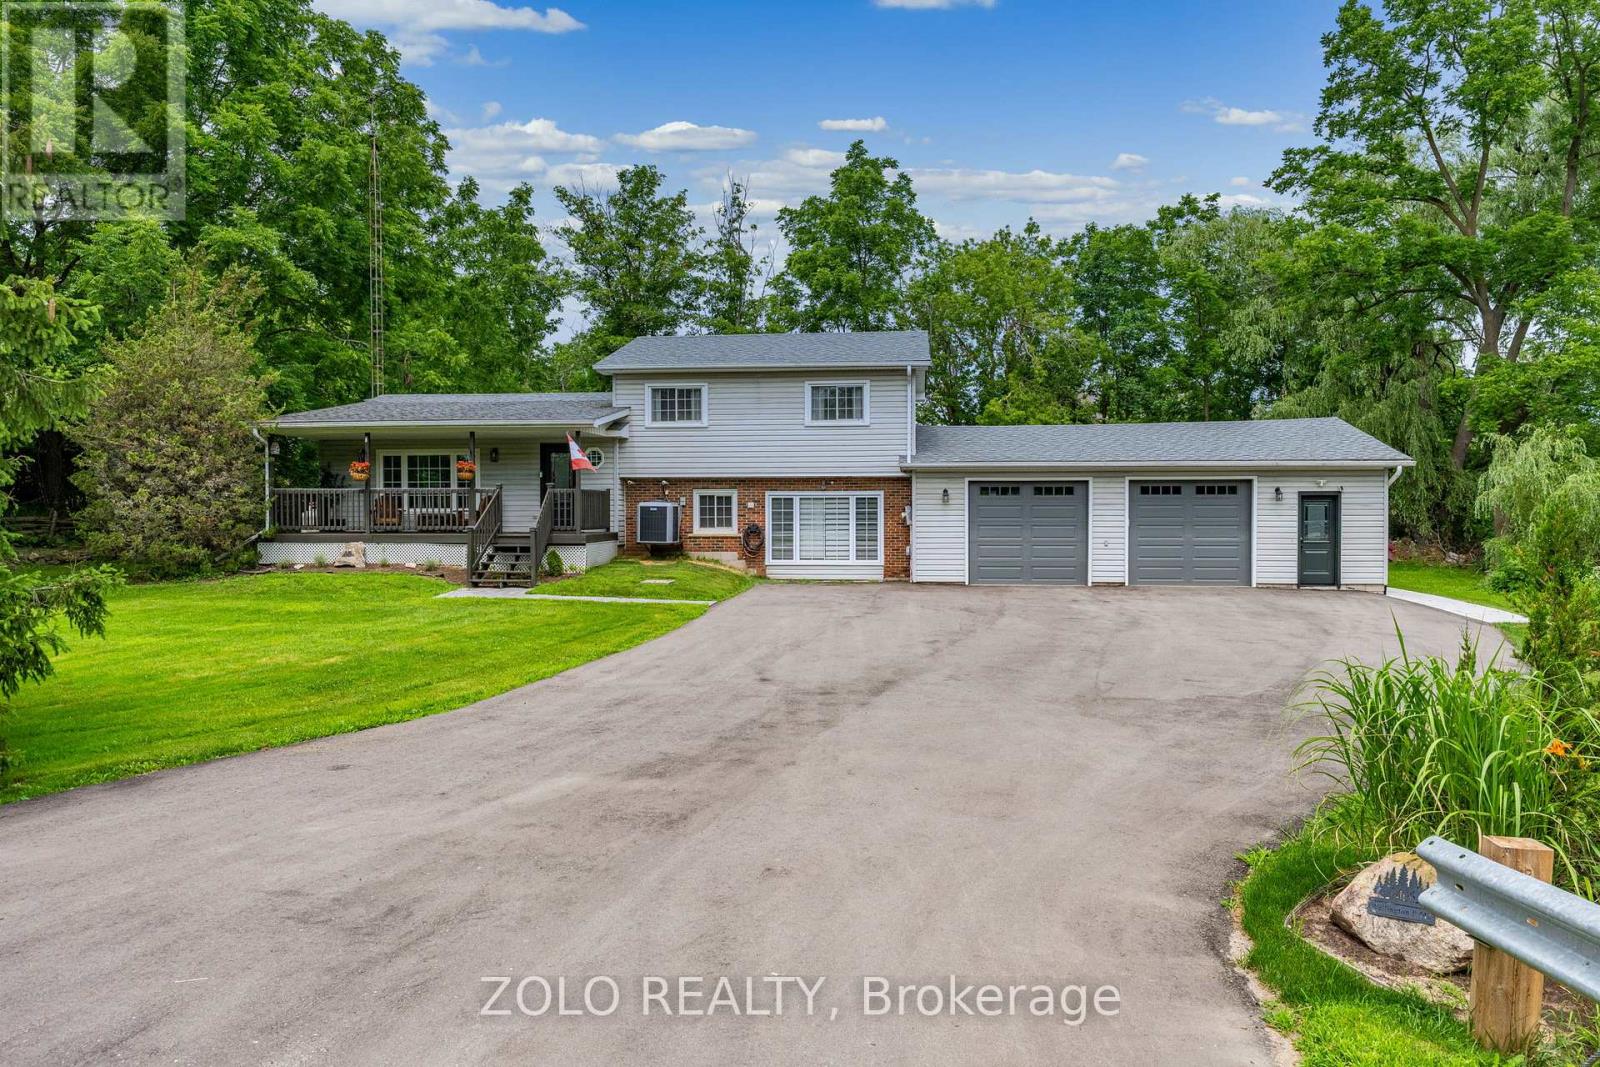
Location, Location, Location! Attention All Landscapers! Mechanics! Contractors! Business Owners and Hobbiests! Down-sizers! Or first time home buyers!! This has it for all!!...Exquisite and beautified! $1000's spent in renos! With parking up to 10 plus cars!! Welcome to charming and country living in Ballinafad Erin!!! A back yard ready to party!! A massive (33ft x 23ft) workshop/garage ready to create with 200 amp service!! Fantastic side split located In beautiful Erin on a generous 1/2 Acre Lot - Perfect for entertainment with family or friends! Only 2nd owners and true pride of ownership shown throughout. With close proximity to downtown Erin, Acton or Georgetown! All amenities and easy commute to the GTA Is just an added bonus!...Extras: Kitchen (2021) Roof (2013), Furnace (2026),A/C heat pump(2022) Windows (2001-15) 3 Garage doors and 3 man doors (2024-2026) Complete back yard (2025) landscaping/driveway/walk ways (2022-2025), Reverse Osmosis System, Wood Burning Fire Place, Multiple walkouts to tranquil yard and much more! Book your showing before it's too late! Too much to list!! See Virtual tour for more!! (id:15069)
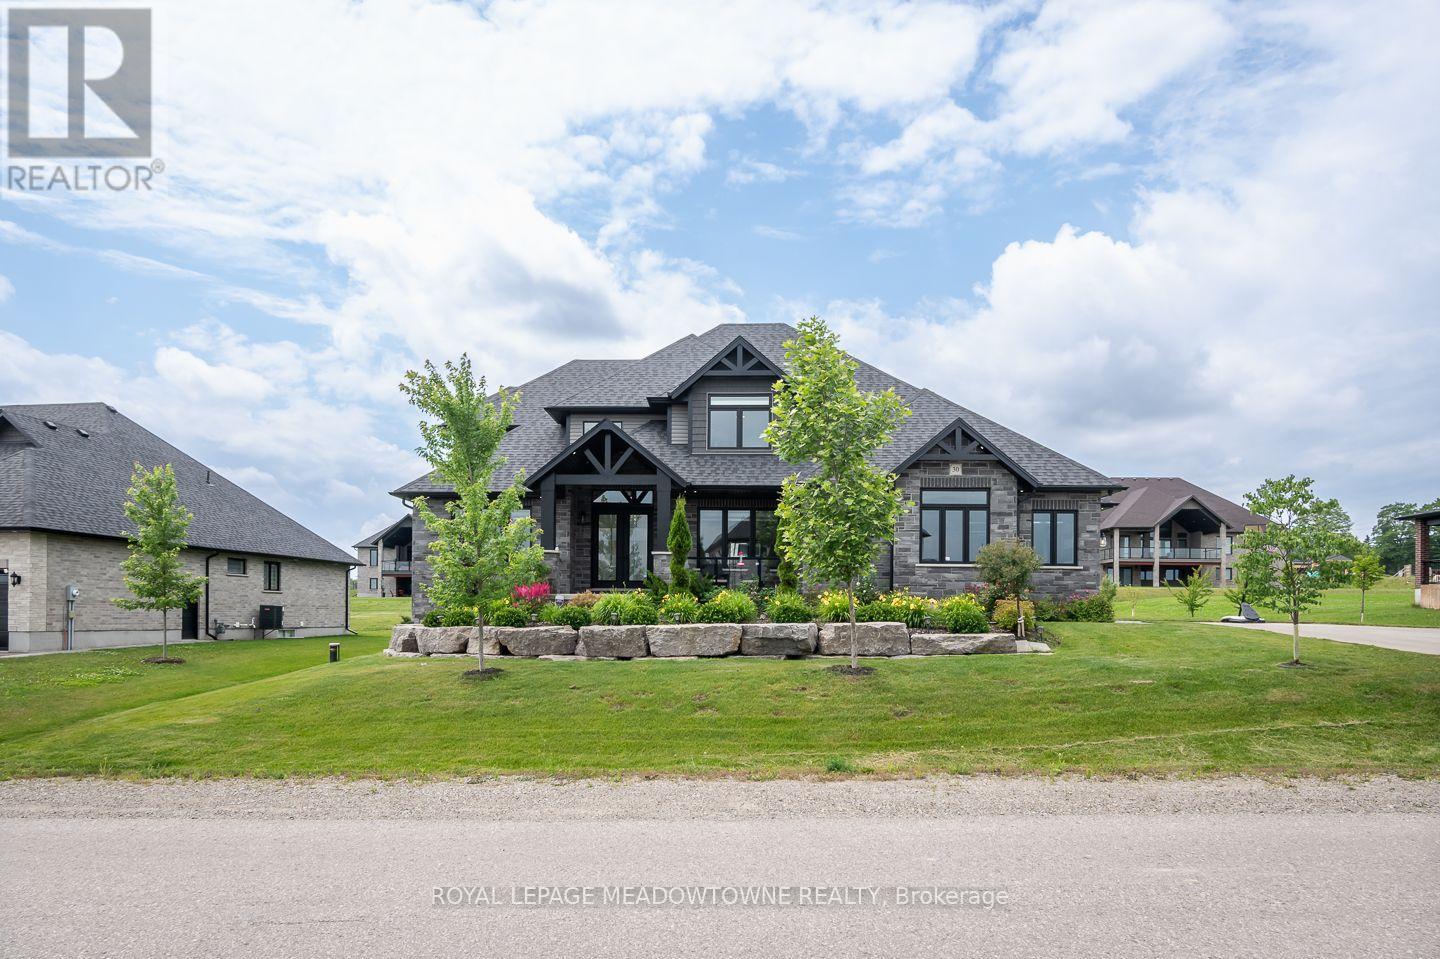
Welcome to this stunning Acadia Model by Thomasfield Homes, the second largest model in the sought-after Ospringe neighbourhood. Offering 4 bedrooms, 3.5 bathrooms, and exceptional upgrades throughout, this executive home blends luxury, comfort, and functionality. Professionally landscaped gardens, stonework hardscaping, an oversized front door, parking for up to 11 vehicles with an 8-car driveway and 3-car garage, and exterior pot lights create outstanding curb appeal. Located steps from the neighbourhood park. Inside, 9-foot ceilings, vaulted ceilings in the foyer and family room, upgraded glass staircase railings, and white oak-toned engineered hardwood create an elegant feel. The open-concept family room features an electric fireplace and feature wall, while the separate living room and formal dining room with butler's pantry are perfect for entertaining. The gourmet kitchen offers a large island, walk-in pantry, soft-close cabinetry, and premium Thermador full-size fridge and freezer, wall oven, convection microwave, induction cooktop, and integrated dishwasher. Walk out to the covered deck with built-in speakers, pot lights, and a gas BBQ line. The main-floor primary retreat features private patio access, an electric fireplace, custom walk-in closet, and luxurious ensuite. Upstairs are three spacious bedrooms, all with walk-in closets, including one with a private ensuite, plus a loft overlooking the main floor and a shared bath with sun tunnel skylight. Additional features include custom remote blinds, main-floor laundry, and a basement with lookout windows, a builder-installed second kitchen, and plenty of unfinished space ready for your personal touch. (id:15069)
Stylish South End Condo Townhouse in a Prime Guelph Location! Welcome to this charming 3+1 bedroom, Kitchen 1+1, 3.5-bath condominium townhouse located in Guelph's highly desirable south end. Situated in a quiet, clean, and family-friendly neighbourhood, this home offers the perfect blend of comfort, convenience, and community living.The main floor features a bright open-concept layout with a fully equipped kitchen, ideal for everyday living and entertaining. The cozy yet spacious living room provides a comfortable space to relax and unwind.Upstairs, the primary bedroom offers a private ensuite and walk-in closet, while two additional bedrooms provide excellent flexibility for family, guests, or a home office. Convenient in-suite laundry is located near the bedrooms for added ease.The finished basement, completed in 2024, includes an additional bathroom and offers valuable extra living space for recreation, work, or entertaining.Enjoy low condo fees with snow removal, grass trimming, and exterior maintenance handled by management. The home also includes two parking spaces, with one garage space and one drivewayspace.Located within walking distance to shops, restaurants, major grocery stores, a gym, Cineplex,and everyday amenities. Bus stops and routes are right outside the home, with easy access to transit and just minutes from the University of Guelph.A fantastic opportunity for first-time buyers, families, investors, or anyone looking to enjoy low-maintenance living in one of Guelph's most convenient south end locations! (id:15069)