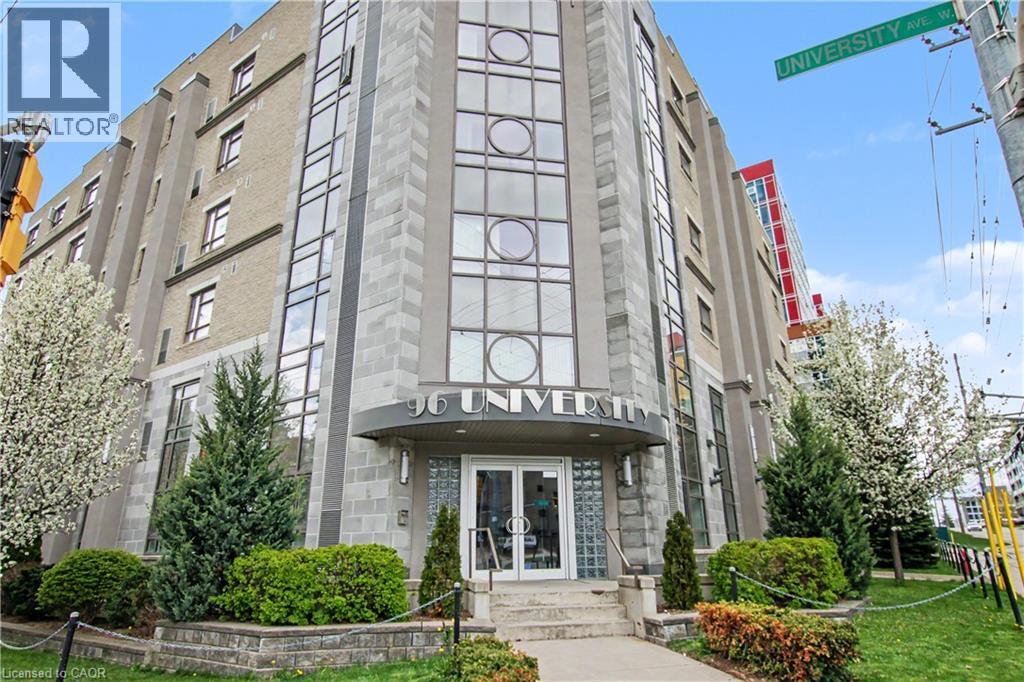
Set at the corner of University Avenue West and Albert Street, this six-storey building occupies arguably the most strategic address in the Waterloo student housing market — directly across the street from Wilfrid Laurier University and steps from the University of Waterloo. The building's art deco character sets it apart from the moment you arrive. From its distinctive art deco facade to thoughtfully designed interiors featuring California ceilings, oversized stairwells and hallways, and custom cabinetry throughout, this is a property built with intention. Purpose-built in 2012 for student accommodation and fully occupied since completion, the diversified unit mix of five-bedroom, four-bedroom, three-bedroom, and two-bedroom suites is tailored for group co-tenancy — keeping turnover low and income highly predictable. Each suite is appointed with generous kitchens featuring dual fridges and a dishwasher, spacious carpeted bedrooms, and full 4-piece bathrooms. Lower-level suites benefit from in-floor heating, while all units are served by central air conditioning and forced air systems for year-round comfort. Building amenities are equally well-considered: elevator access, controlled entry, 24/7 CCTV surveillance, an on-site management office to handle tenant needs and maintenance requests, in-building laundry, and both indoor and outdoor parking round out an offering that tenants consistently renew and investors rarely let go. (id:15069)
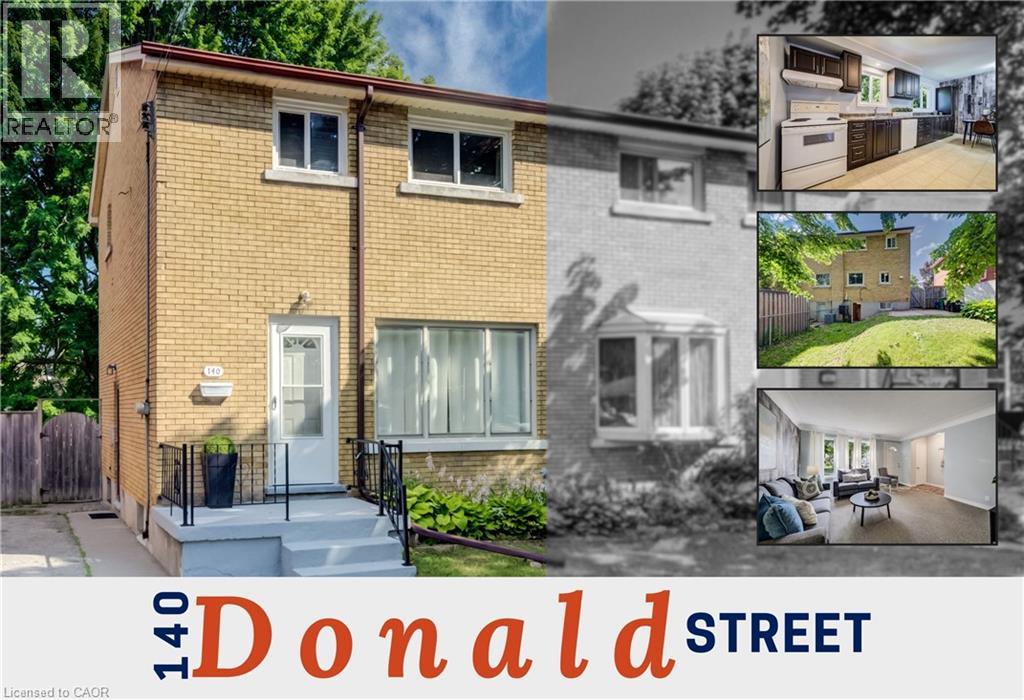
Wow, a bright all-brick home with a walk-out basement, offering 1,498 sq ft of comfortable, family-friendly living space in an established Kitchener neighbourhood. Step inside and the home feels inviting, with natural light, an easy flow, and practical spaces for everyday life. The main level opens into a great-sized full-width eat-in kitchen where abundant cabinetry, generous prep space, and room for a full dining table make it a true gathering place, perfect for weeknight dinners, homework, and entertaining. Upstairs, three bedrooms provide a classic layout with room for everyone to retreat. The finished walkout basement adds valuable flexibility, featuring a cozy family room, a 3-piece bathroom, and direct access to the backyard. With a side entrance leading straight to the lower level, this space works beautifully for kids coming in from the yard, teens hosting friends, extended family visits, or future in-law suite potential. Outside, enjoy a good-sized yard framed by a mature tree, with room to play, garden, relax, or host summer barbecues, plus a freestanding shed for extra storage. Central air conditioning adds comfort through the warmer months, while the solid brick exterior offers timeless curb appeal. Set in the Rosemount area, this address places you within a 5-minute walk of Smithson Public School and close to parks, trails, shopping, transit, and everyday conveniences. Stanley Park Conservation Area, community amenities, local restaurants, grocery options, and major routes are all within easy reach, giving you the best of an established residential setting with quick connections across Kitchener-Waterloo. Spend mornings walking to school, afternoons exploring nearby green space, and evenings enjoying the convenience of being minutes from downtown Kitchener, Stanley Park, Fairway Road, and the expressway. If you’re looking for a solid home with space, flexibility, a great yard, and a location that makes daily life easier, 140 Donald Street is one to see (id:15069)
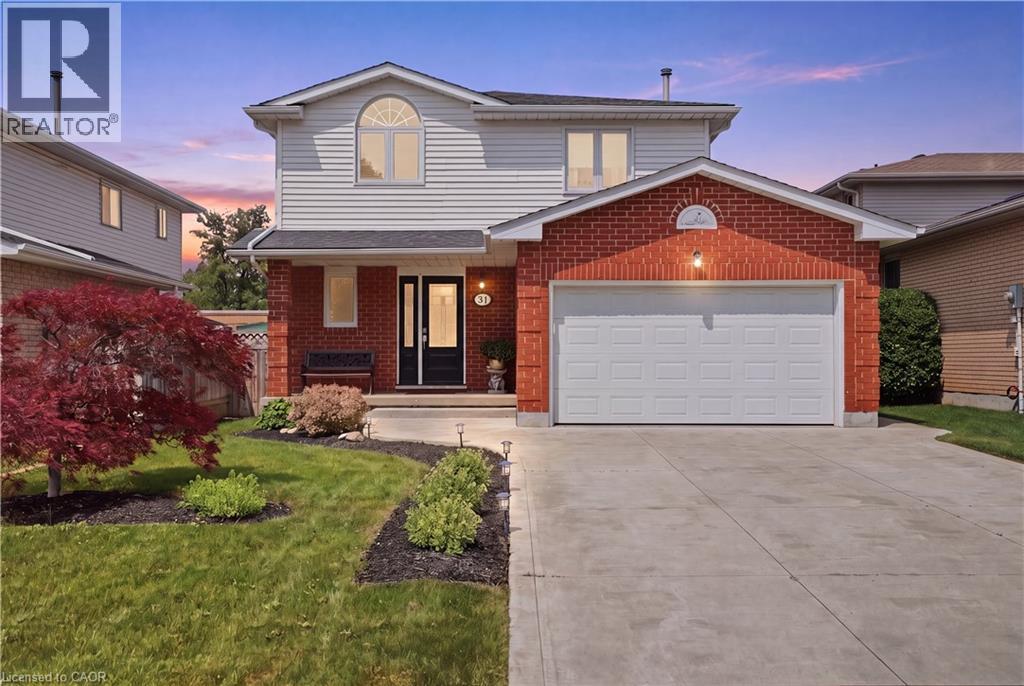
Welcome to 31 Fano Drive, a well-maintained 3-bedroom, 3-bathroom family home offering approximately 1,560 sq. ft. of comfortable living space in a desirable Hamilton neighbourhood. Thoughtfully updated and move-in ready, this home combines peace of mind with plenty of potential to make it your own. The bright and functional layout is ideal for families, featuring spacious principal rooms and a practical floor plan designed for everyday living. The unfinished basement provides a blank canvas, offering endless possibilities for additional living space, a home gym, recreation room, or in-law suite. Step outside to enjoy the fully fenced, private backyard with no rear residential neighbours, backing directly onto a school for added privacy and open views. Whether you're entertaining, gardening, or simply relaxing, this outdoor space is perfect for enjoying the warmer months. Major updates have already been completed, including the roof and windows (2018), while the furnace, central air conditioner, and hot water tank were all replaced last year, giving buyers confidence for years to come. Conveniently located close to schools, parks, shopping, public transit, and major commuter routes, this is an excellent opportunity to own a solid, updated home in a family-friendly community. Simply move in and enjoy! (id:15069)
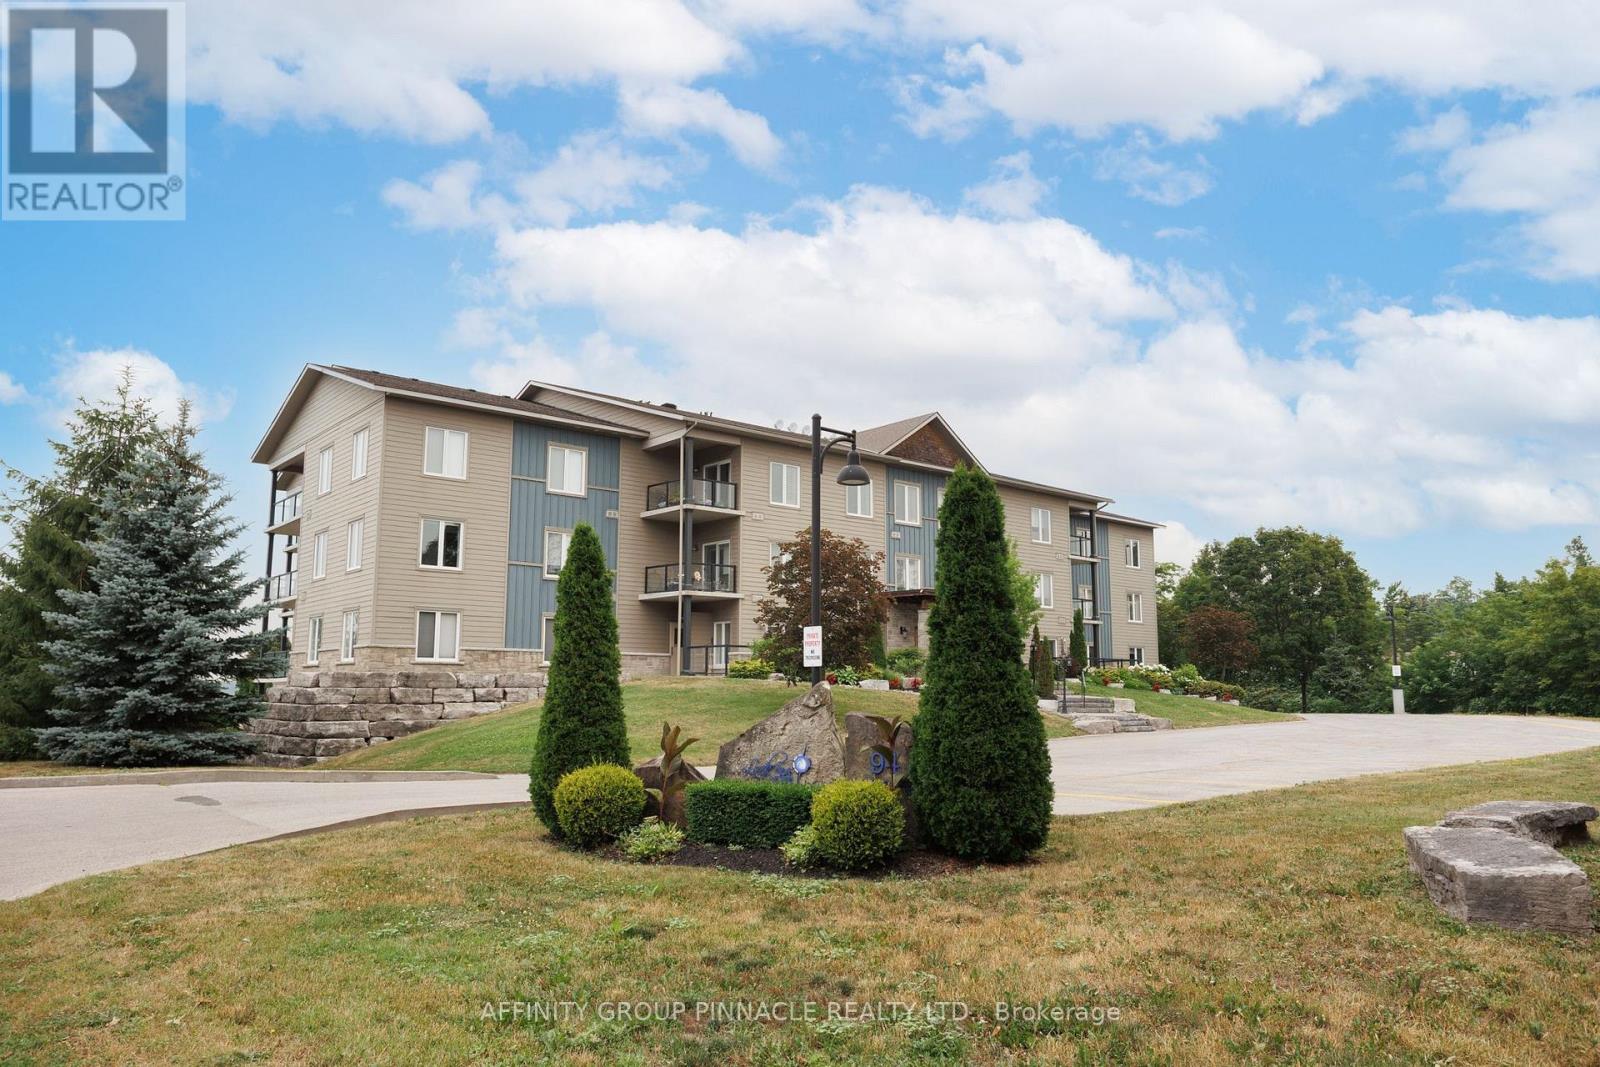
Ready for low-maintenance living? This well-maintained 1 bedroom plus den, 1 bathroom main floor condo offers approximately 750 square feet of bright, open-concept living in a quiet, well-maintained building. This is the perfect unit for a single person or couple looking for a comfortable home with the option of having a small pet. The spacious primary bedroom features a walk-in closet and convenient semi-ensuite access to the bathroom, while the den provides the perfect space for a home office, guest room, or hobby area. The open-concept kitchen and living area are filled with natural light. Step through the walkout to your large private balcony with direct access to the street level, surrounded by beautiful perennial gardens maintained by the building, creating a peaceful and inviting outdoor space to enjoy. Additional features include updated in-suite laundry, one underground parking space, and a private storage locker. Ideally located just steps from the public beach and the Victoria Rail Trail, perfect for walking and cycling, and only a short stroll to the shops, restaurants, and amenities of downtown Fenelon Falls. Condo fees include heat (propane), water, sewer, underground parking, storage locker, annual window cleaning, and garbage removal, making this an affordable and carefree place to call home. (id:15069)
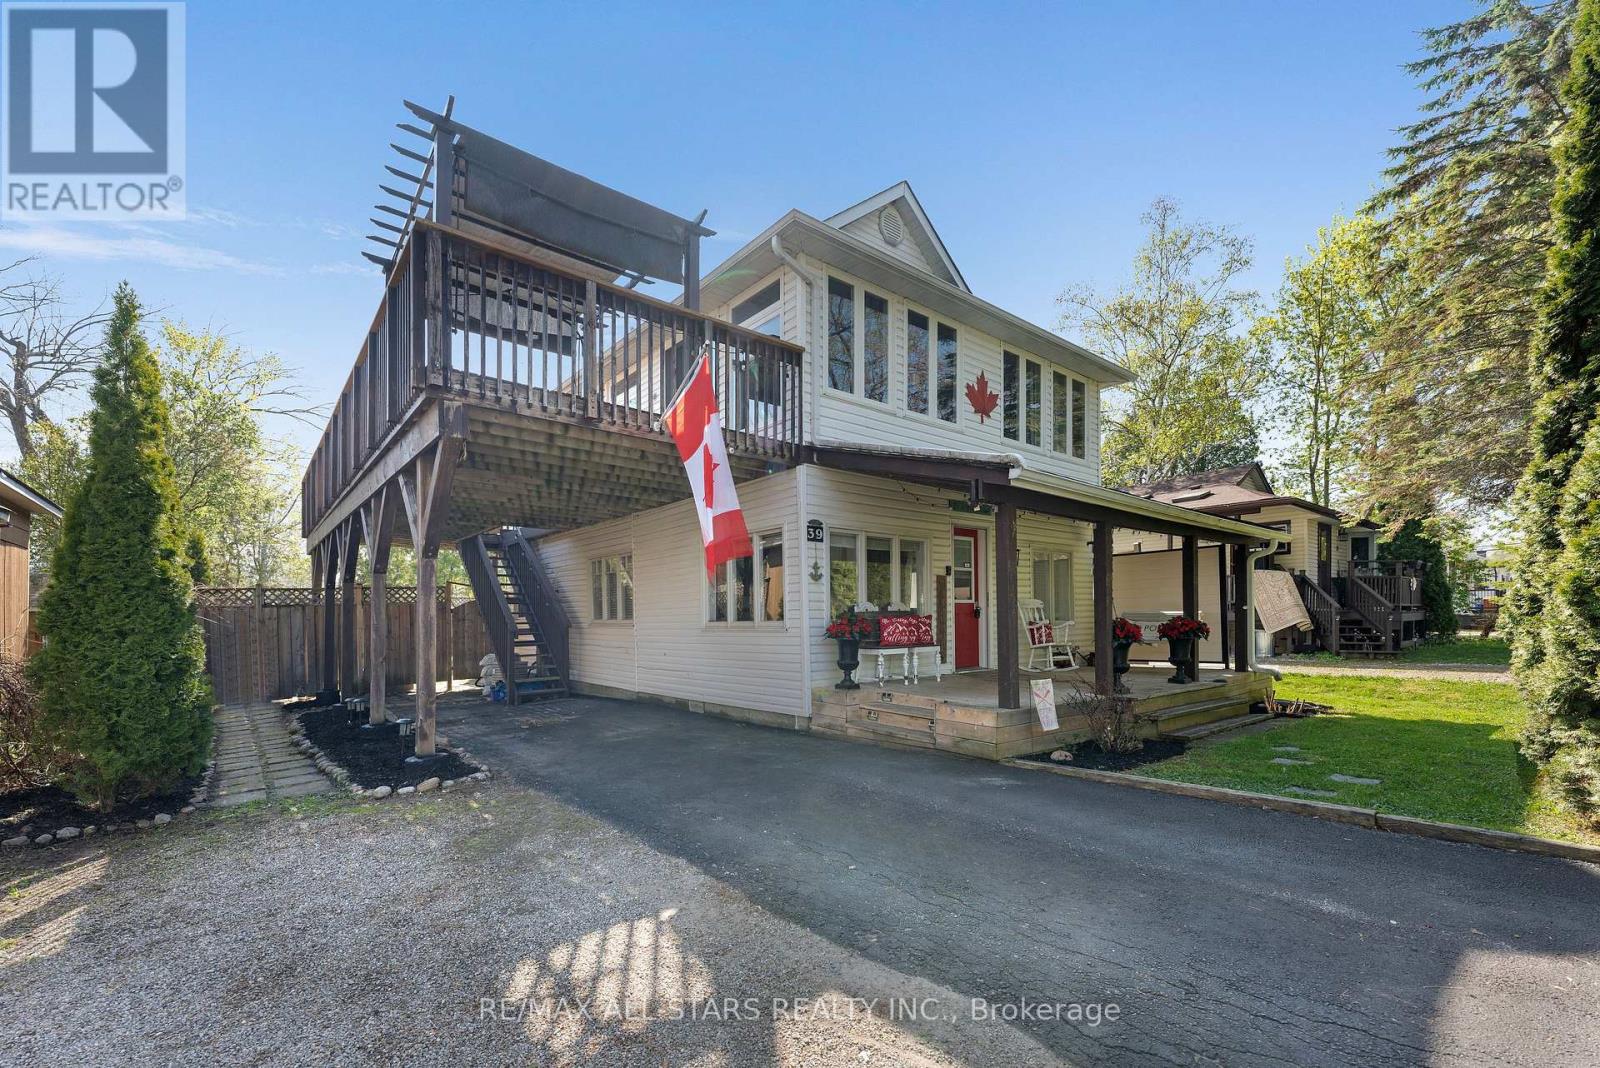
Welcome to your perfect lakeside retreat-just a few short steps to beach access and nearby golf, offering the ultimate blend of relaxation & recreation in one of Georgina's most sought-after communities. This beautifully updated home sits on a private, no rear-neighbor lot, creating a true backyard oasis. Enjoy summer days in your serene outdoor space featuring a pergola, fire pit & multiple entertaining areas, or unwind on the stunning wrap-around upper deck overlooking the peaceful backyard-your own elevated escape. Extensively upgraded & thoughtfully maintained, this home showcases a fully renovated kitchen (Spring 2026) complete w/ modern cabinetry, soft-close features, quartz countertops, stylish backsplash, undermount lighting, large sink & pot lights-perfectly complemented by stainless steel appliances including a gas stove & newer dishwasher. The home features newly replaced 2nd floor windows (2023), brand new front landing, new asphalt driveway (2025), & new deck w/ fence posts (Summer 2025)-ensuring both style & peace of mind. Inside, enjoy laminate flooring throughout the main & upper levels, adding a seamless & contemporary feel. The versatile layout offers: Main Level: 2 spacious bedrooms, 4-piece bath, bright living/dining area, and walk-out to the private backyard. 2ndLevel: Primary retreat w/ additional bedroom, office space, cozy family room, 4-piece bath with jet tub, & walk-out to the expansive upper deck. Highlights include 200-amp service, municipal water and sewer, parking up to 5 vehicles, & clean, dry crawl space w/ easily accessible mechanicals. The home has been professionally improved ensuring enhanced stability & long-term confidence. Pride of ownership is evident throughout, with no known major concerns-making this a truly move-in ready opportunity. A rare offering combining lifestyle, location, and extensive upgrades-steps to the lake, close to golf, & surrounded by tranquility. This is more than a home-it's a lifestyle. (id:15069)
Welcome to this bright and spacious home featuring a beautifully designed open-concept layout. The fully upgraded family-sized eat-in kitchen showcases quartz countertops, a stylish backsplash, and a center island overlooking your private backyard oasis, complete with a saltwater pool and gazebo. Enjoy a warm and inviting living room with a fireplace, hardwood flooring throughout the main and upper levels, an elegant oak staircase, and 9-foot ceilings on the main floor. Built-in ceiling speakers add a modern touch, making this home perfect for entertaining. The spacious primary bedroom offers a spa-like ensuite and an oversized walk-in closet. A bonus upper loft area with balcony and glass overlook provides additional living space and a unique architectural feature. The partly finished basement includes a recreation room, games room, rough-in bathroom, cold room, and ample storage space. Ideally located close to schools, shopping, public transit, and parks, this home is perfect for families and entertainers alike. Ring video doorbell and wired cameras, New Lennox dual-stage furnace in 2025, built-in ceiling speakers in the kitchen, living room, and primary ensuite, built-in wall speakers in the basement with projector wiring, winter and summer pool covers with vacuum, brush and net, 2026 new CCT 3-color pot lights throughout, smart Wi-Fi switches for pool pump, lights and heater, gas BBQ with gas hookup, basement fridge and freezer, and Nest thermostat. (id:15069)
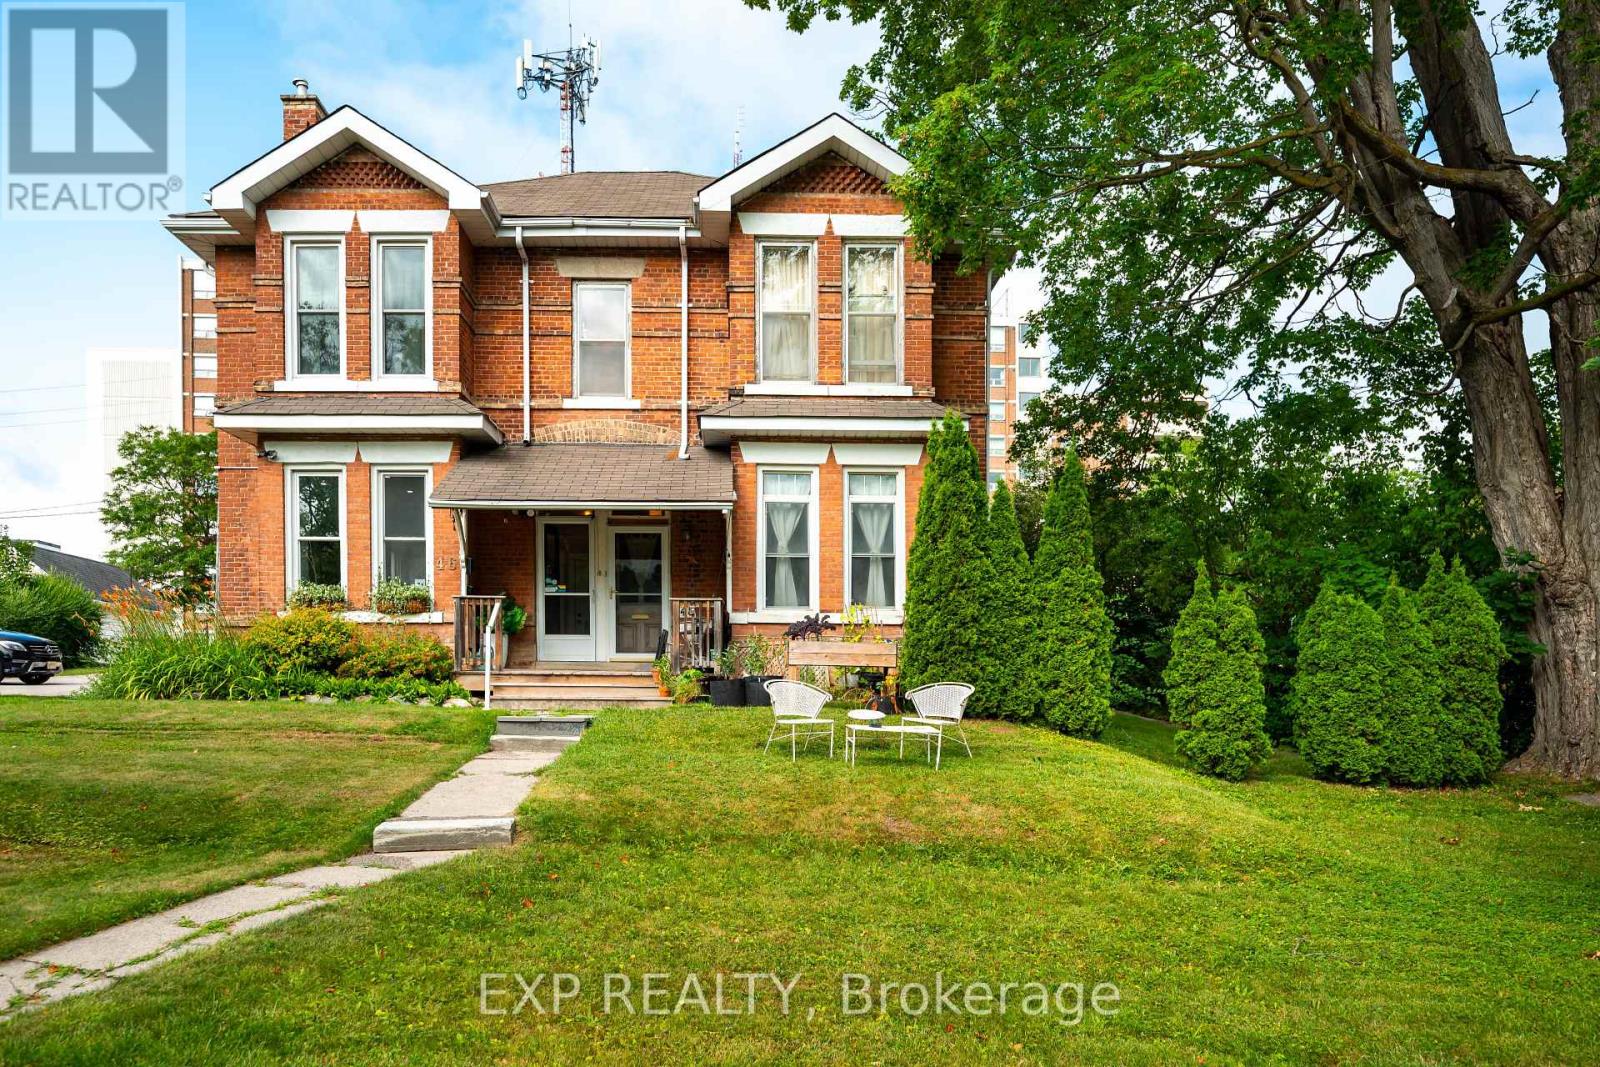
Whether you're looking to expand your investment portfolio, live in one unit while generating rental income from the other, or explore future commercial possibilities, this versatile duplex offers exceptional value in the heart of Orangeville. This solid brick semi-detached duplex features 2539 sq ft of living space with two self-contained units, each offering private entrances, separate laundry facilities, and separately metered hydro and gas for added convenience and simplified expense management. The main floor unit offers a spacious layout with 3 bedrooms, a 4-piece bathroom, an additional 2-piece bathroom, and its own in-suite laundry. Upstairs, the second unit features 2 bedrooms, a 4-piece bathroom, private laundry, and a generous loft that provides flexible additional living space. Adding to its appeal, the property zoning allows for a variety of future possibilities beyond its current residential use, offering outstanding flexibility for investors and entrepreneurs alike. Situated in Orangeville's vibrant downtown, occupants will enjoy easy access to restaurants, cafés, shopping, parks, schools, and all the amenities that make this thriving community such a desirable place to live and work. A rare opportunity to own a well-maintained income property with future development potential in one of Orangeville's most sought-after locations. (id:15069)
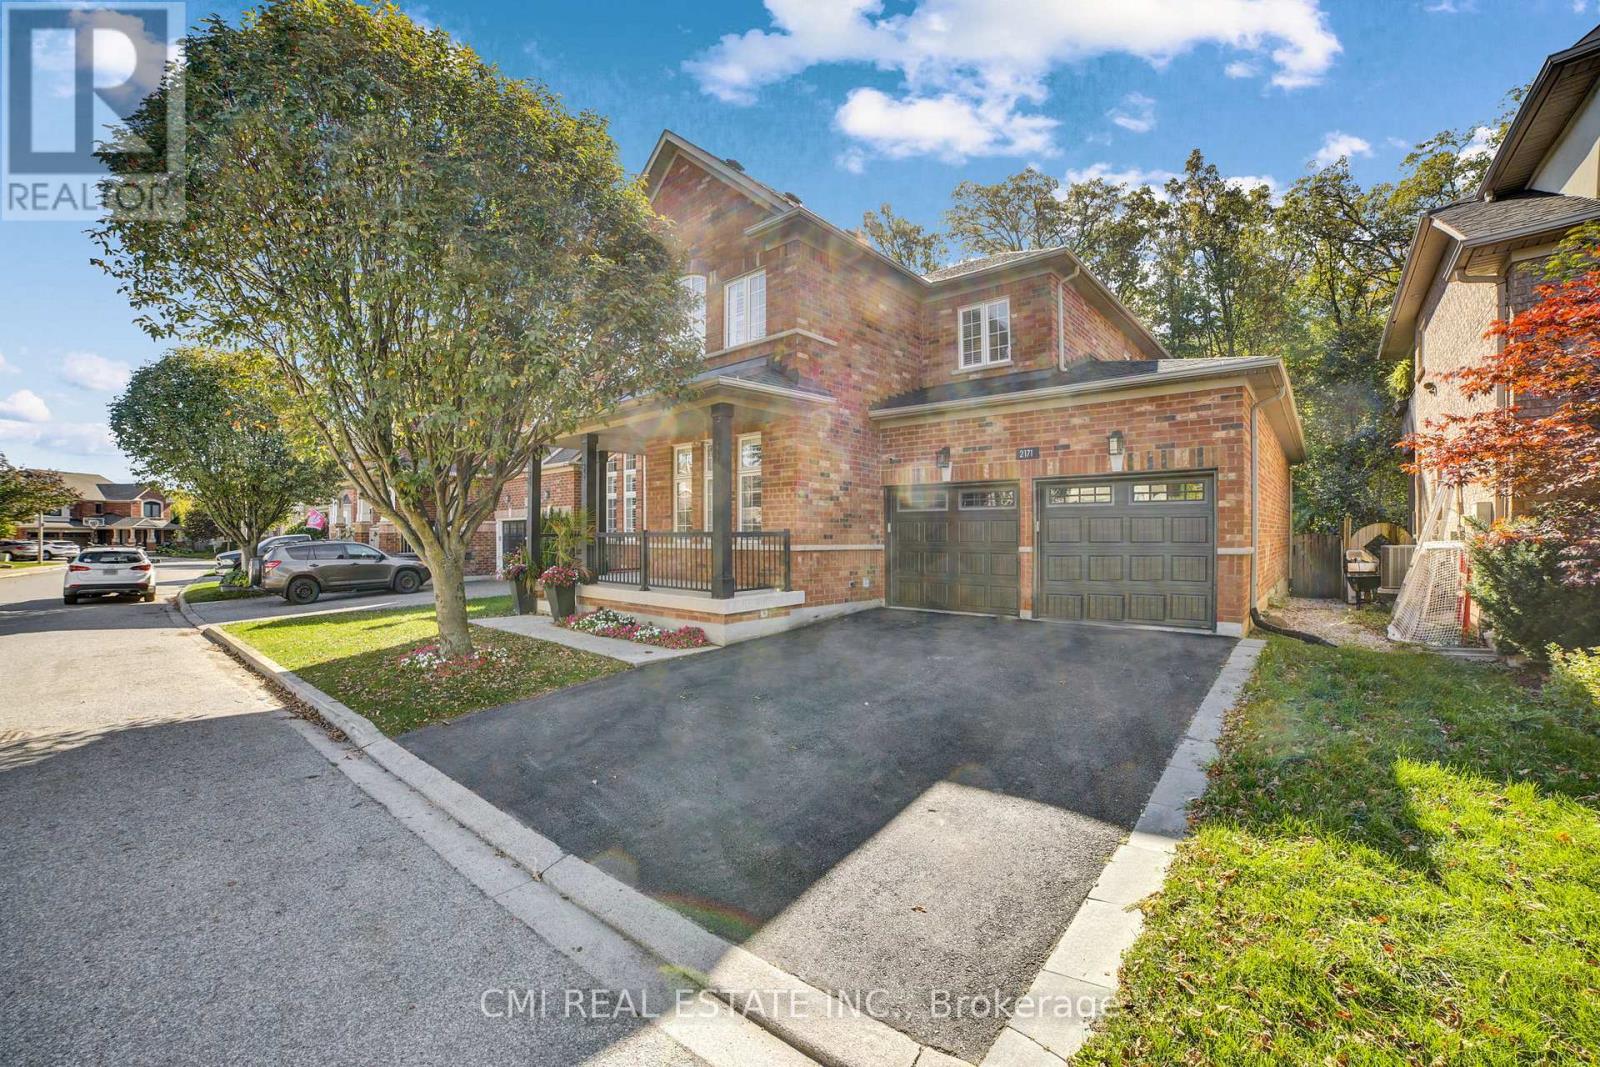
Luxury living meets peaceful ravine surroundings in this exceptional 3,000+ sq. ft. residence, tucked away on a quiet crescent in Burlington's highly sought-after Orchard community. Backing onto a mature, wooded forest, this 4+1 bedroom, 4-bathroom home offers remarkable privacy and striking curb appeal. Inside, enjoy a soaring vaulted living room, a main-floor office ideal for working from home, and rich hardwood flooring throughout. The chef-inspired kitchen showcases premium cabinetry and stainless-steel appliances, all overlooking serene forest views. The expansive primary retreat features a generous walk-in closet, spa-like ensuite, and a private balcony with tranquil woodland vistas. A beautifully finished basement adds a fifth bedroom and full bathroom, perfect for guests or extended family. Step outside to a wraparound deck and private swim spa-your own secluded oasis in the city. (id:15069)
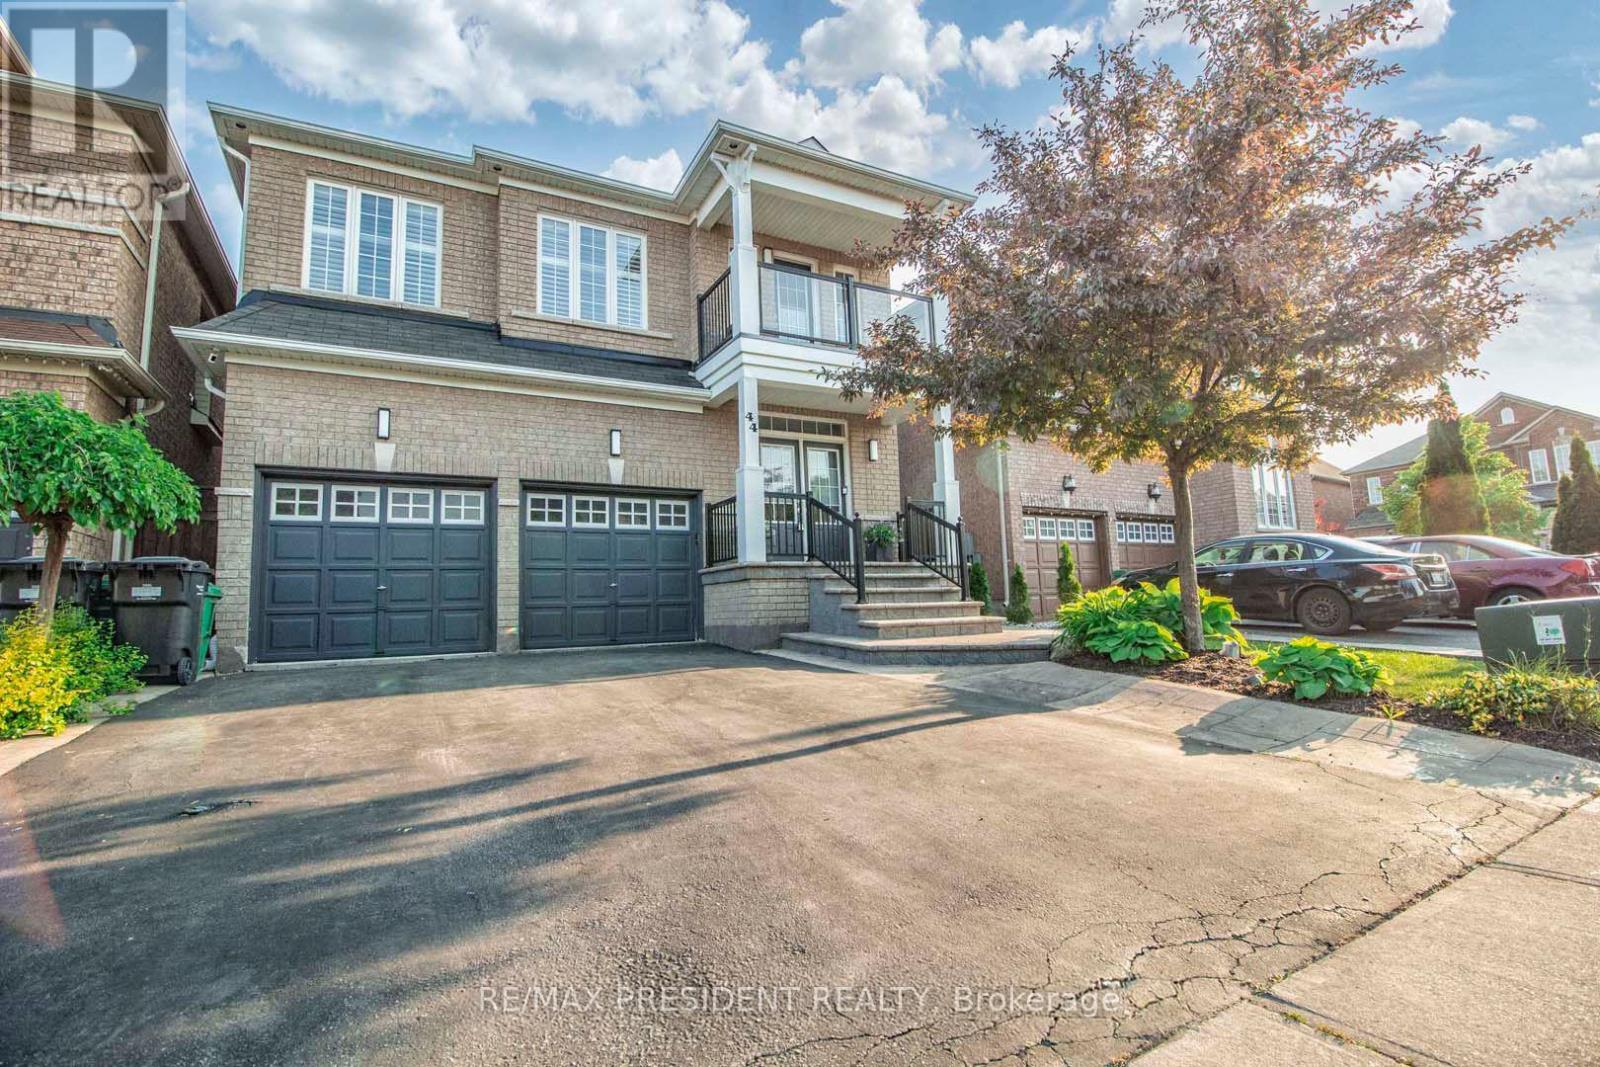
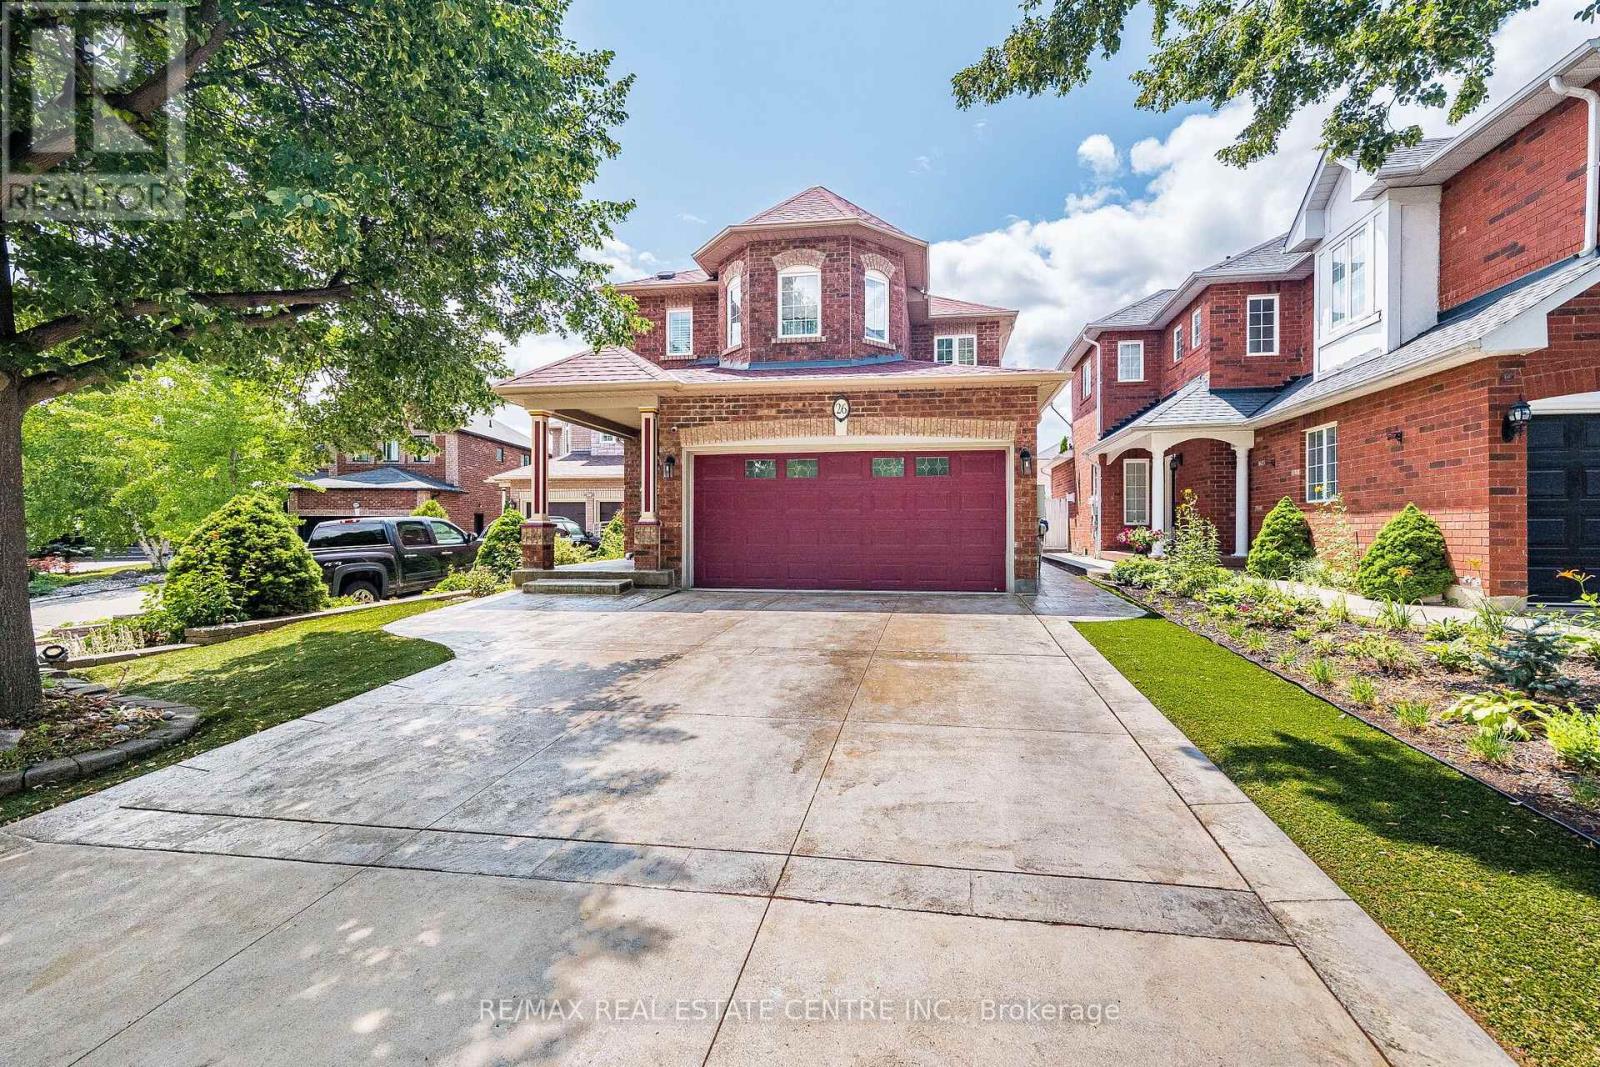
Welcome to 26 Ballyduff Place!! A beautifully updated detached home nestled on a quiet, family-friendly cul-de-sac in Brampton's highly sought-after Snelgrove neighbourhood. Offering just under 1,600 sq. ft. of thoughtfully designed living space, this 3-bedroom, 3-bathroom home is the perfect blend of style, comfort, and convenience. Step inside to discover high ceilings and crown moulding throughout the main and second floors, creating a bright, spacious feel and adding a touch of sophistication throughout the home. The heart of the home features a stunning 2018 renovated kitchen complete with granite countertops, stainless steel appliances, and modern finishes, while all bathrooms were also tastefully renovated in 2018. Upstairs, the spacious primary retreat boasts a luxurious 5-piece ensuite and walk-in closet, complemented by two additional well-sized bedrooms and another beautifully renovated full bathroom. Situated on a generous 35 x 110 ft. lot, this home offers exceptional outdoor living with professionally installed turf in both the front and backyard-no lawn mowing required! Entertain or unwind on the large deck, practice your short game on the private putting green, or enjoy the convenience of the backyard shed. The stamped concrete driveway and front patio add outstanding curb appeal. The unfinished basement provides endless possibilities, whether you envision additional family living space, a home gym, recreation room, or the potential for an in-law suite or basement apartment. Additional updates include a furnace (2015) and A/C (2024) for added peace of mind. (id:15069)
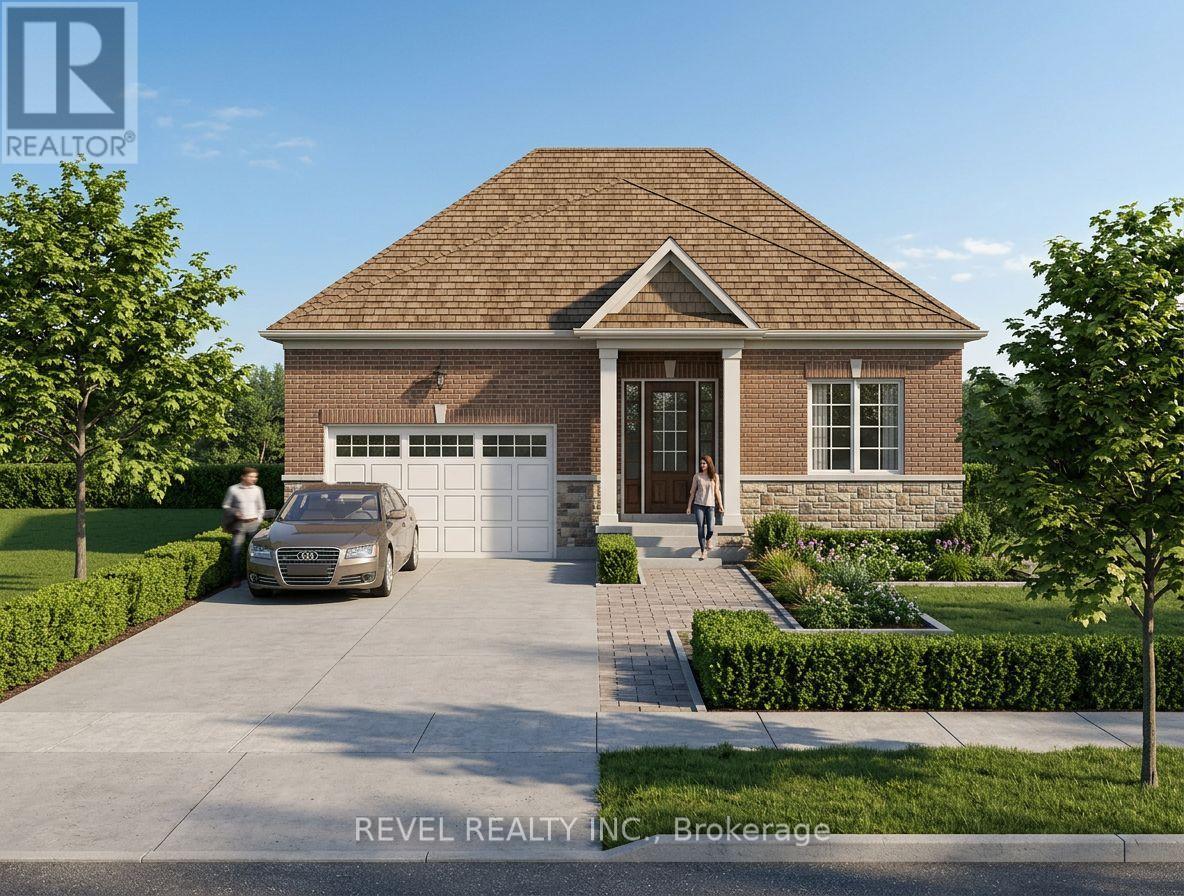
The Lakeside collection. The open-concept main floor features a great room, custom kitchen, and dinette, along with a primary bedroom and a second main-floor bedroom, offering easy single-level living. An optional finished lower level adds a spacious recreation room plus a third bedroom, ideal for extended family or additional living space, and this walk-out lot at the rear is especially well suited to a future walk-out lower level. Available in two elevations. Also available through the builder is an optional Auxiliary Dwelling Unit (ADU), perfect as an in-law or nanny suite, a rental unit, or space for adult children. An exclusive limited offering of custom pre-construction homes, located in Halton Hills (Acton) and built by renowned local builder LaRey Homes. The Lakeside collection features custom-crafted home designs with thoughtfully laid-out floor plans that come standard with 9'-0" main floor ceilings (8'-0" on the upper floor where applicable), custom-designed kitchen and bathroom cabinetry, granite kitchen countertops, granite or quartz bathroom countertops, and superior material options that offer a luxury feel and everyday functionality. Constructed with durability in mind and backed by TARION new home warranty, quality construction includes 2"x6" framed exterior walls, trussed roofs, poured concrete foundations with damp-proofing and drainage membrane, aluminum-clad overhead garage doors with openers, keypad and remote, a high-efficiency 2-stage furnace and central air conditioning, energy-efficient vinyl casement windows, recessed pot lights with LED bulbs throughout. The list of included features goes on and on! Experience luxury, quality, and modern living in Halton Hills. (id:15069)
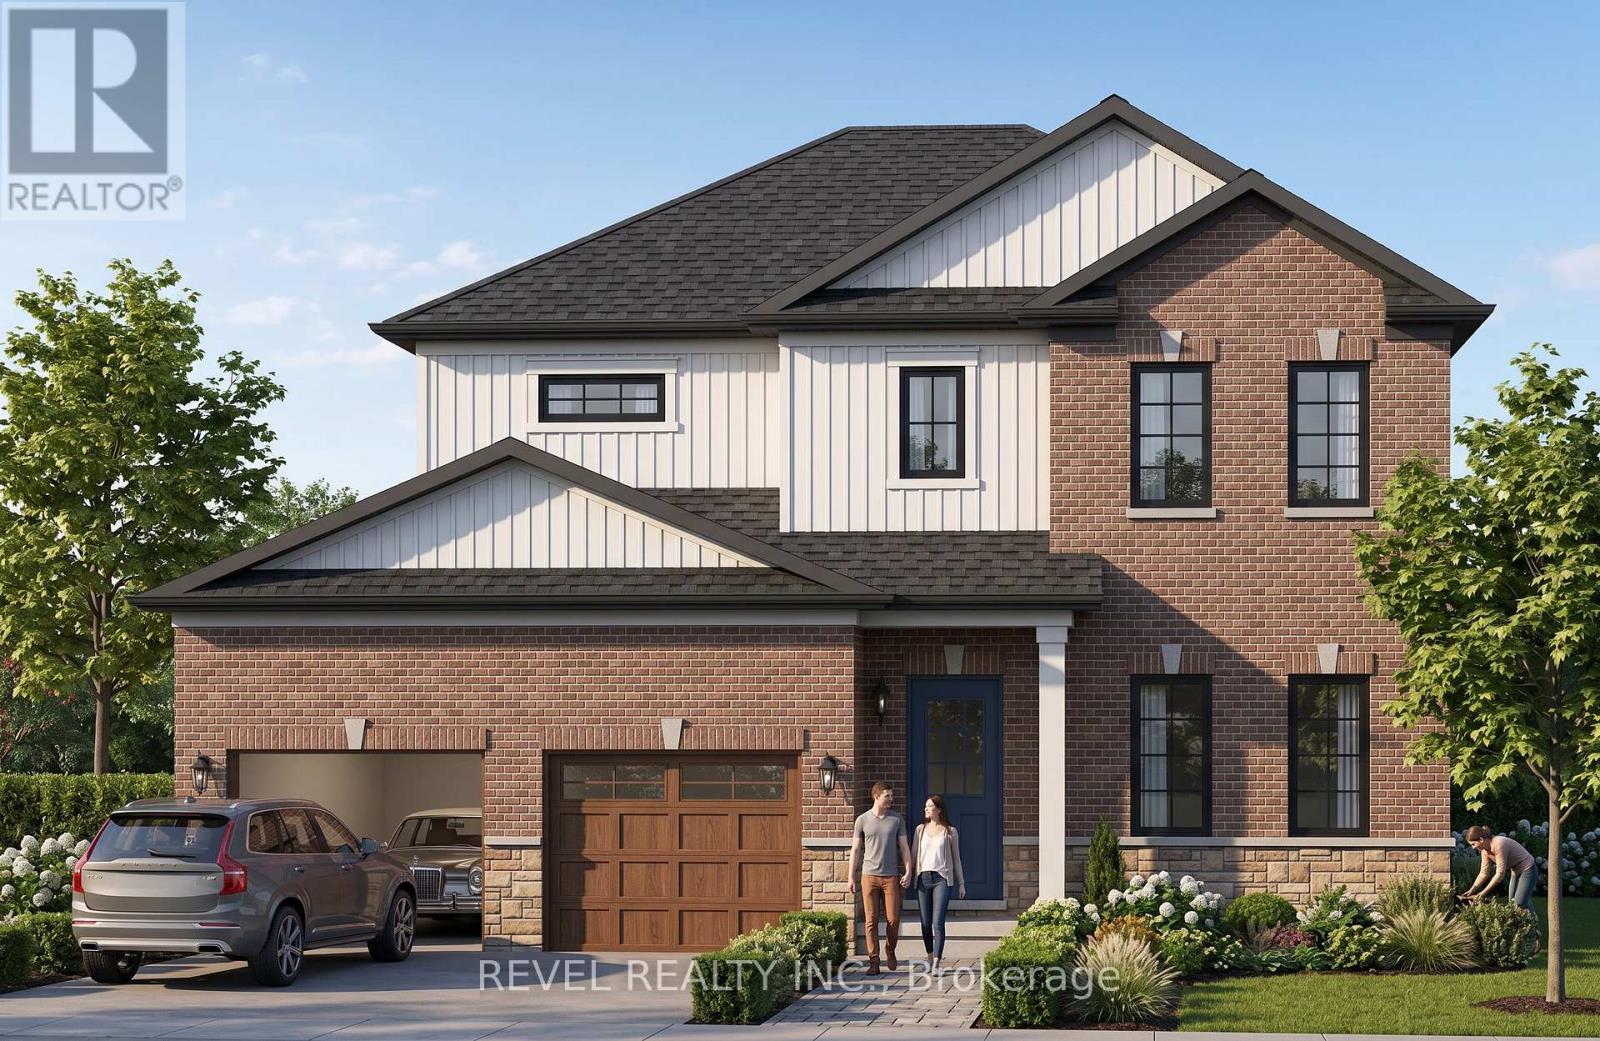
This two-storey design offering a spacious main floor with a great room, formal dining room, custom kitchen, and main-floor laundry. Upstairs features a standard 3-bedroom layout or the optional primary bedroom layout with a private ensuite. The unfinished basement offers a blank canvas, with the option to finish an additional bedroom below. Available in two elevations, and buildable on a look-out or walk-out lot. Also available through the builder is an optional Auxiliary Dwelling Unit (ADU), perfect as an in-law or nanny suite, a rental unit, or space for adult children living at home. An exclusive limited offering of custom pre-construction homes, located in Halton Hills (Acton) and built by renowned local builder LaRey Homes. The Lakeside collection features custom-crafted home designs with thoughtfully laid-out floor plans that come standard with 9'-0" main floor ceilings (8'-0" on the upper floor where applicable), custom-designed kitchen and bathroom cabinetry, granite kitchen countertops, granite or quartz bathroom countertops, and superior material options that offer a luxury feel and everyday functionality. Constructed with durability in mind and backed by TARION new home warranty, quality construction includes 2"x6" framed exterior walls, trussed roofs, poured concrete foundations with damp-proofing and drainage membrane, aluminum-clad overhead garage doors with openers, keypad and remote, a high-efficiency 2-stage furnace and central air conditioning, energy-efficient vinyl casement windows, recessed pot lights with LED bulbs throughout. The list of included features goes on and on! Experience luxury, quality, and modern living in Halton Hills. - Lot 16 Part 1 (look-out lot), Lot 17 Part 3 (walk-out lot), or Lot 18 (walk-out lot - premium 150' deep lot, $10,000 lot premium applies) (id:15069)
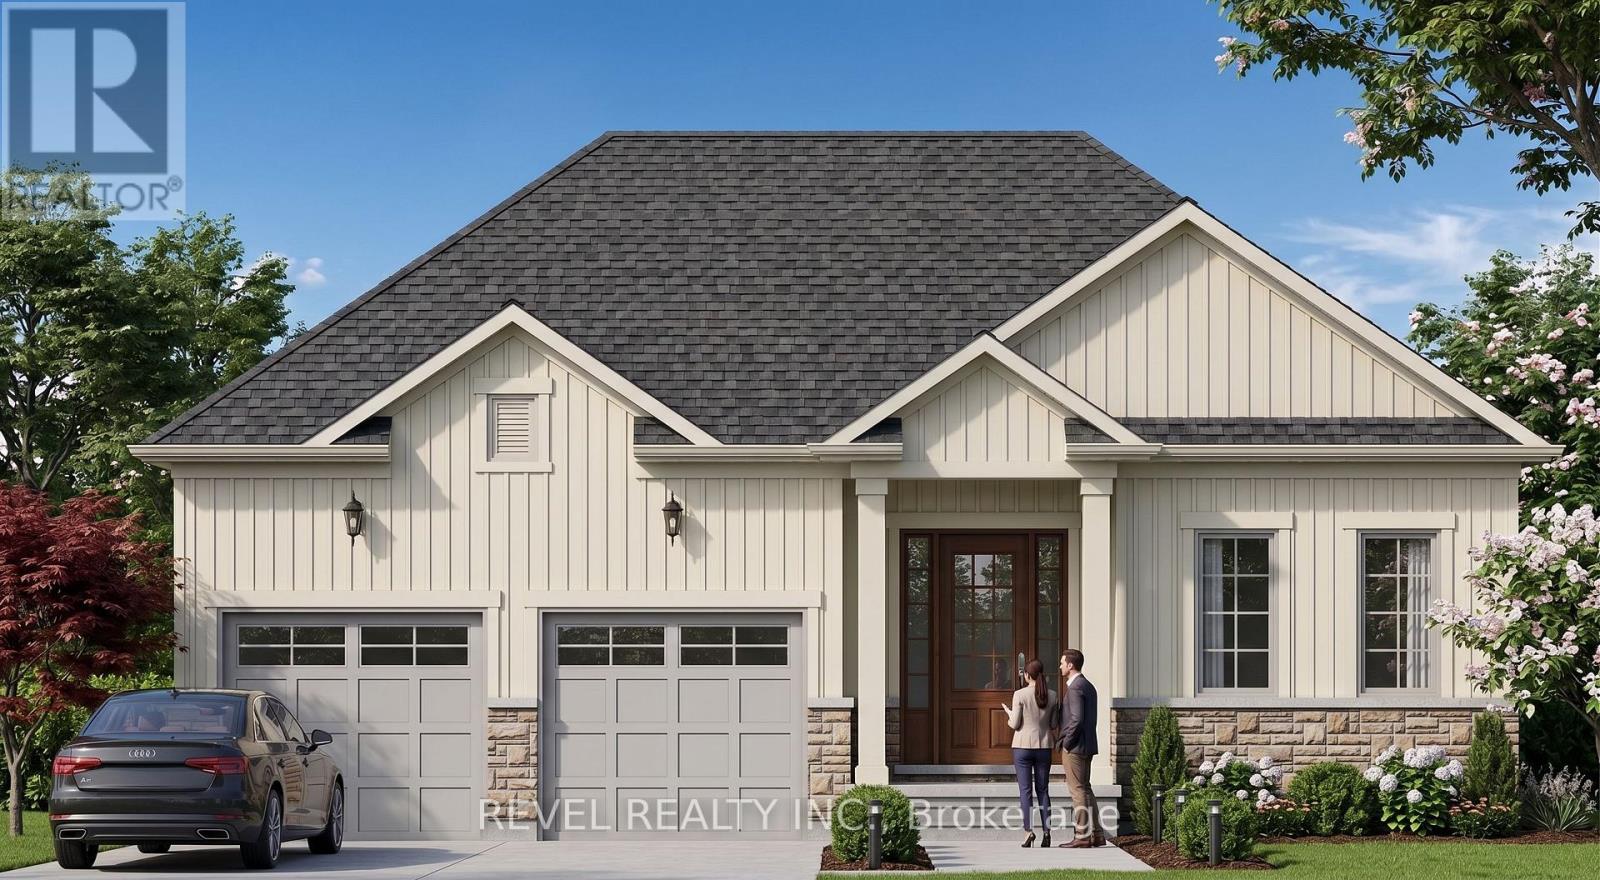
The largest bungalow in The Lakeside collection, this plan offers an elevated main-floor living experience with a great room, breakfast area, custom kitchen, primary bedroom, and two additional main-floor bedrooms. The optional finished lower level is designed for entertaining, featuring a wet bar alongside two additional bedrooms - ideal for hosting guests or accommodating extended family. Available in two elevations, and buildable on a look-out or walk-out lot. Also available through the builder is an optional Auxiliary Dwelling Unit (ADU), perfect as an in-law or nanny suite, a rental unit, or space for adult children living at home. An exclusive limited offering of custom pre-construction homes, located in Halton Hills (Acton) and built by renowned local builder LaRey Homes. The Lakeside collection features custom-crafted home designs with thoughtfully laid-out floor plans that come standard with 9'-0" main floor ceilings (8'-0" on the upper floor where applicable), custom-designed kitchen and bathroom cabinetry, granite kitchen countertops, granite or quartz bathroom countertops, and superior material options that offer a luxury feel and everyday functionality. Constructed with durability in mind and backed by TARION new home warranty, quality construction includes 2"x6" framed exterior walls, trussed roofs, poured concrete foundations with damp-proofing and drainage membrane, aluminum-clad overhead garage doors with openers, keypad and remote, a high-efficiency 2-stage furnace and central air conditioning, energy-efficient vinyl casement windows, recessed pot lights with LED bulbs throughout. The list of included features goes on and on! Experience luxury, quality, and modern living in Halton Hills. (id:15069)