BUY NEW & SAVE! This brand-new suite is sold directly by the builder, and qualified buyers may be eligible for the New Home HST Rebate, offering a substantial opportunity to reduce the overall purchase cost. Discover one of MUSE's most desirable layouts in this beautifully upgraded 1-bedroom + den Olive suite, featuring approximately $12,000 in premium upgrades and a desirable lake view. Offering 705 sq. ft. of thoughtfully designed interior living space plus a 38 sq. ft. balcony, this spacious layout features a walk-in laundry room providing valuable extra storage and functionality beyond a typical laundry closet. The bright open-concept living space features contemporary finishes, a functional kitchen with island, and a versatile den ideal for a home office or guest space. The DeSantis Smart Suite wall-mounted touchscreen offers convenient temperature control, secure visitor entry and smart-home functionality. Complete with underground parking and locker, plus exceptional building amenities, all just steps from the waterfront, trails, shopping, dining and easy highway access. (id:15069)
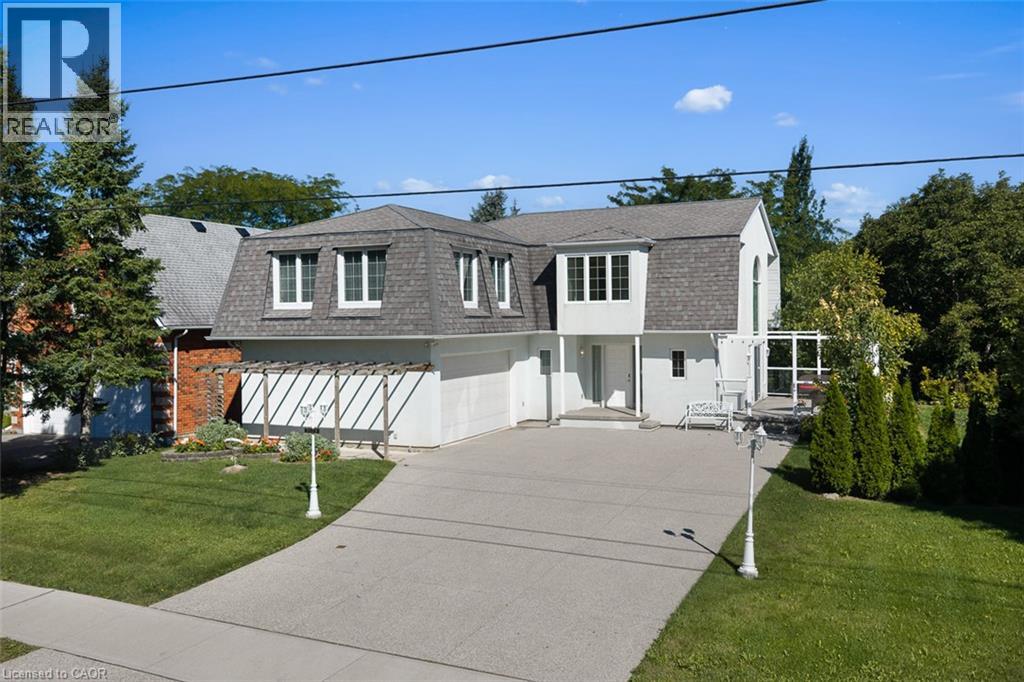
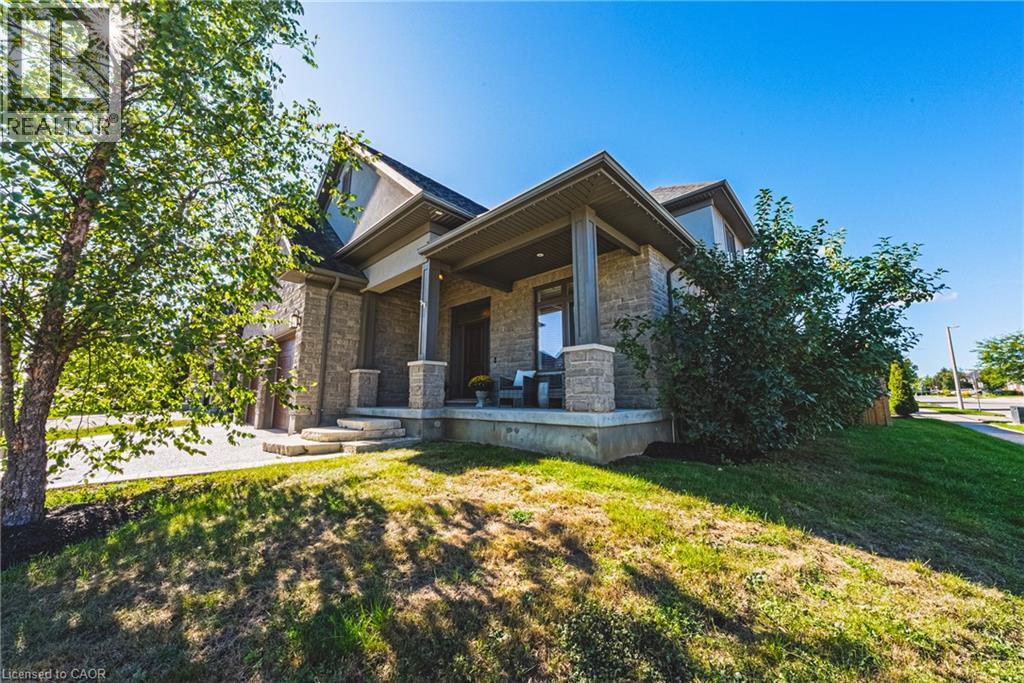
Unique. Spacious and beautiful. This is one of those homes that truly needs to be experienced in person to fully appreciate the feeling it provides. Stunning, thoughtfully designed, and unlike anything else, this custom-built John Leyenhorst home in Vineland is truly one of a kind. From the moment you enter the impressive foyer, your eyes are drawn into the beautiful living room, where massive windows fill the space with natural light and overlook the patio and backyard. The incredible eat-in kitchen is made for gathering, entertaining, and everyday living, featuring two ovens, a cooktop, a large island, an abundance of cabinetry, and a separate pantry with an additional refrigerator. The amount of storage is remarkable, and the spacious dining area easily accommodates a large table for family dinners. Upstairs you will find three generous bedrooms and a versatile sitting area that could be a home office, reading nook, or quiet retreat. The primary suite offers three closets and a private ensuite with double sinks, with laundry conveniently located just around the corner. The second and third bedrooms are both a great size with their own bathroom nearby. When you are viewing this home, you will see the magic the owners and builder have created as they truly brought their London English heritage to Niagara’s wine country. The lower level continues to surprise with large windows, a comfortable family room, incredible storage, and a dedicated workshop perfect for the woodworking or hobby enthusiast, complete with a convenient walk-up leading directly to the double garage. Outside, a concrete driveway welcomes you home, while a garden terrace to the side overlooks the creek and surrounding landscape, creating a peaceful and truly special setting. Located in beautiful Vineland, in one of Niagara’s most picturesque areas, this isn’t simply a house, it has a personality and feeling all its own. Come experience it for yourself. (id:15069)
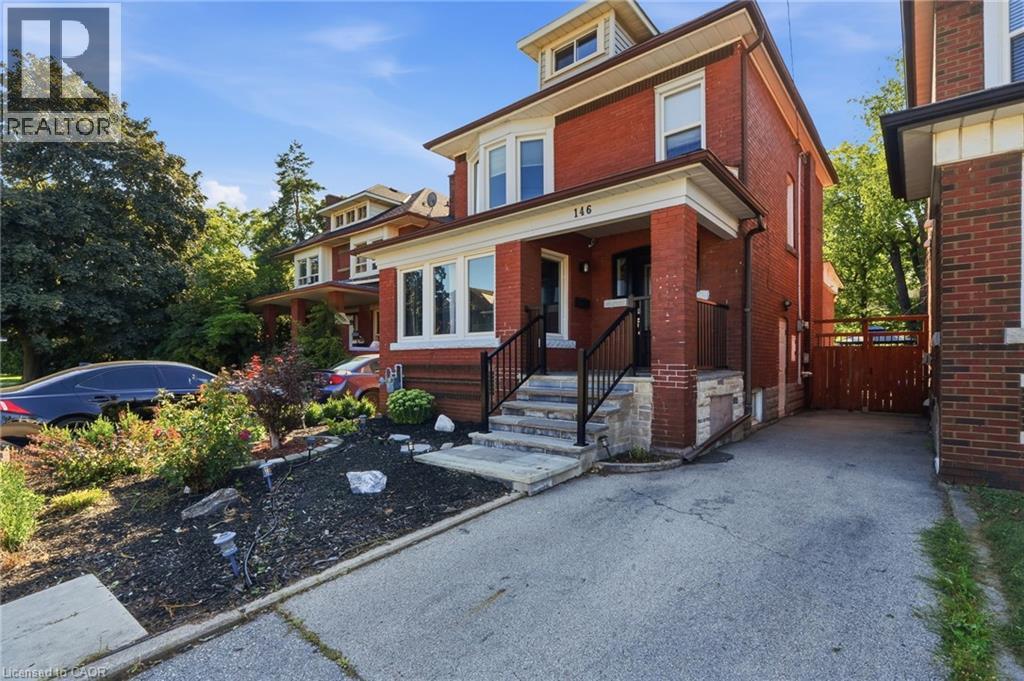
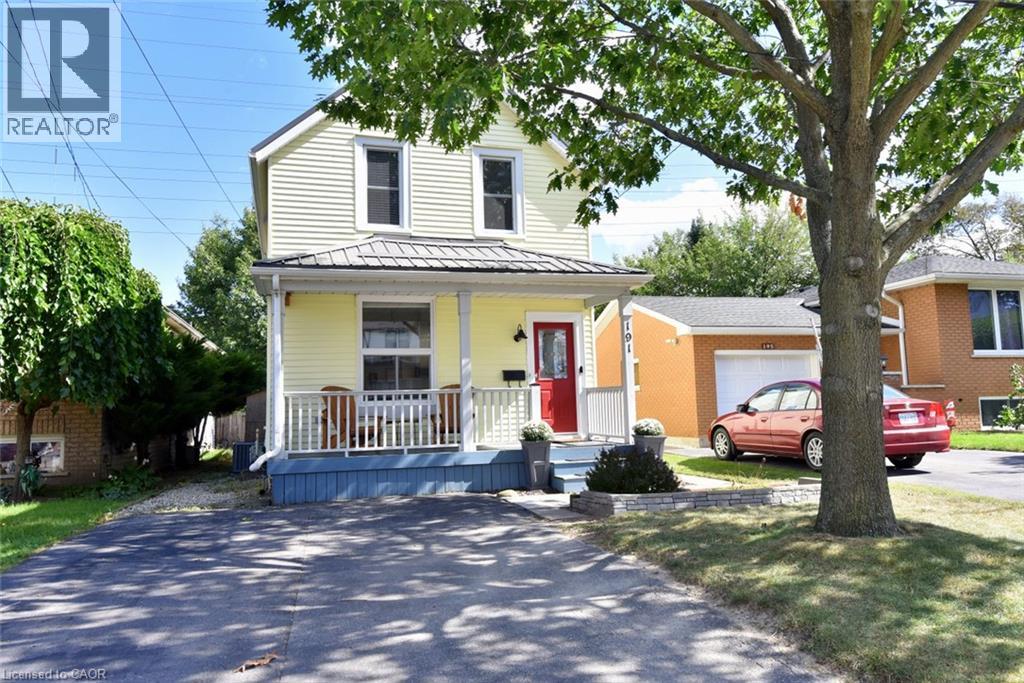
BEAUTIFULLY UPDATED CHARACTER HOME STEPS FROM GAGE PARK This BRIGHT 2 1/2 STOREY brick home offers SPACE & FLEXIBILITY in one of Hamilton’s MOST SOUGHT AFTER NEIGHBOURHOOD. Highlights of this home include: * welcoming curb appeal with a covered front porch and stone patio * OPEN-CONCEPT KITCHEN featuring stylish two-tone cabinetry, GRANITE BREAKFAST BAR, pot lights, bamboo flooring, overlooking the bright dining room * spacious living room * convenient main-floor laundry (new washer and dryer 2026) * 3 spacious bedrooms include a generous primary plus a beautifully updated 4-piece bath with new vanity and lighting (2026) and new window (2025) * FINISHED THIRD-FLOOR LOFT ADDING VALUABLE FLEXIBLE SPACE for a teen retreat, home office, studio or guest room * FULLY FINISHED BASEMENT SUITE WITH SEPARATE ENTRANCE featuring a modern kitchen (2020), living area and 4-piece bath—ideal for extended or multi-generational family living * FULLY FENCED BACKYARD is designed for relaxing and entertaining, with a spacious deck, soothing fountain, lower deck with gazebo (2022) and storage shed. * EXCEPTIONAL LOCATION just steps from Gage Park and the vibrant Ottawa Street shopping district, with its popular cafes, restaurants and boutiques. Close to schools, parks and public transit, with future LRT stops planned at Ottawa Street and Gage Park. * EXCEPTIONAL WALKABILITY, character and lifestyle come together in this welcoming, FAMILY FRIENDLY NEIGHBOURHOOD. Some additional UPDATES include: Stone patio, steps & landing (2023), front door & railing (2025), Kitchen sink, faucet and dishwasher (2026), primary bedroom window (2021) (id:15069)
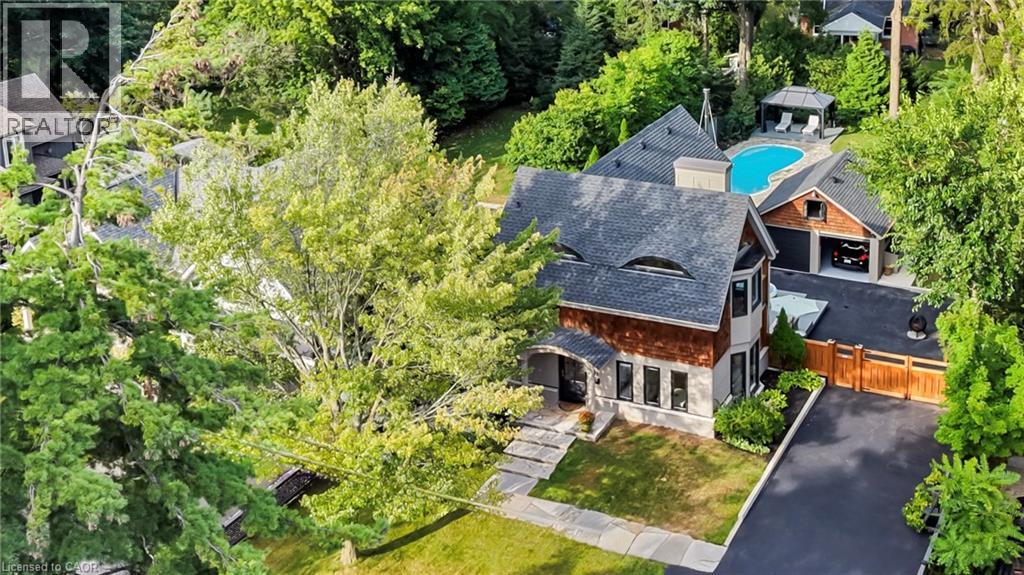
Craftsmanship meets extraordinary design in this truly one-of-a-kind residence, completely transformed with an uncompromising eye for quality, detail and timeless style. Set on one of downtown Burlington’s most coveted streets, Smith Avenue is celebrated for its mature tree-lined streetscape, generous lots and distinctive character homes. From the moment you enter, it is clear no detail has been overlooked. The sophisticated foyer features a two-piece powder room with Laura Ashley premium flooring and designer wallpaper. The stunning sunken family room showcases soaring windows, beautiful flooring, a striking gas fireplace and custom detailing. At the heart of the home is an extraordinary custom kitchen with oversized waterfall quartz island, dramatic skylight, custom cabinetry and integrated appliances. French doors open seamlessly to the outdoors. A separate living room features a distinctive wood-burning fireplace and oversized sliding doors, while the elegant dining room offers a custom built-in office nook. Upstairs, the spectacular primary retreat features eyebrow skylights, private balcony access and an exquisite four-piece ensuite with marble flooring and a freestanding volcanic limestone soaking tub. Two additional bedrooms, a beautifully finished three-piece bathroom and versatile third-level loft complete the upper levels. The lower level offers a spacious recreation room, laundry and abundant storage. Situated on an extraordinary 67’ x 181’ lot, the private backyard oasis features flagstone hardscaping, multiple outdoor living spaces, saltwater heated fibreglass pool, jacuzzi hot tub and gazebo, all surrounded by mature landscaping. A charming shed and detached double-car garage with loft above complete the property. Premium finishes, architectural details and custom millwork are found throughout. Seamless indoor-outdoor living, exceptional craftsmanship, scale and location make this a truly rare offering. (id:15069)
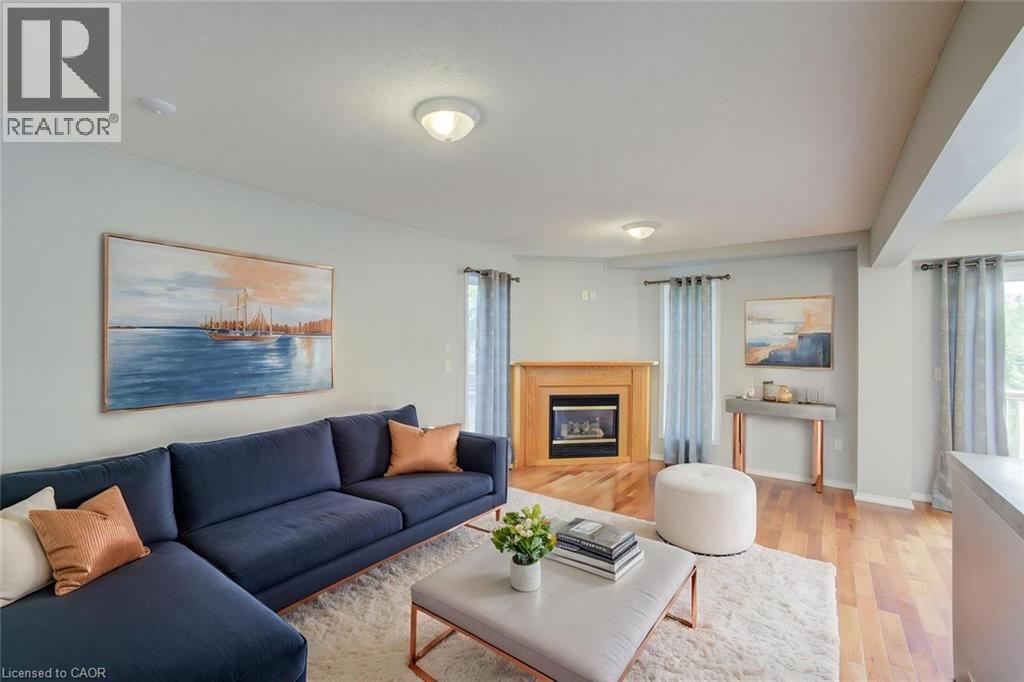
Freshly painted and meticulously maintained, this beautiful 3-bedroom, 2.5-bathroom home in Hespeler is truly move-in ready! Offering approximately 2,237 sq. ft. of finished living space, this inviting home is situated on a premium lot backing onto peaceful green space and a pond. In winter, enjoy the unique bonus of having a hockey rink right behind your home! The main floor features a bright and welcoming layout with a tastefully appointed living room complete with a gas fireplace, a formal dining area, and an eat-in kitchen featuring a gas stove. Convenient main-floor amenities are complemented by an upstairs laundry room, making everyday living easy and efficient. The nicely finished basement provides valuable additional living space and includes a 3-piece bathroom—ideal for a recreation room, home office, guest space, or growing family. Step outside to enjoy the fenced yard, spacious deck, 8' x 10' shed, large double driveway, and generous two-car garage. Recent updates include carpet (2017, freshly steam cleaned), furnace (2020), 50-year roof shingles (2020), fridge, gas stove and washer (2023), newer bedroom windows and patio door (2024), and updated upstairs and basement showers (2026). A large 60-gallon water heater provides ample hot water for the whole family. Ideally located with easy access to the 401, schools, shopping, and everyday amenities, this home offers a wonderful combination of comfort, convenience, and a beautiful natural setting. Don't miss your opportunity to make this Hespeler gem your new home! Some photos are virtually staged. (id:15069)
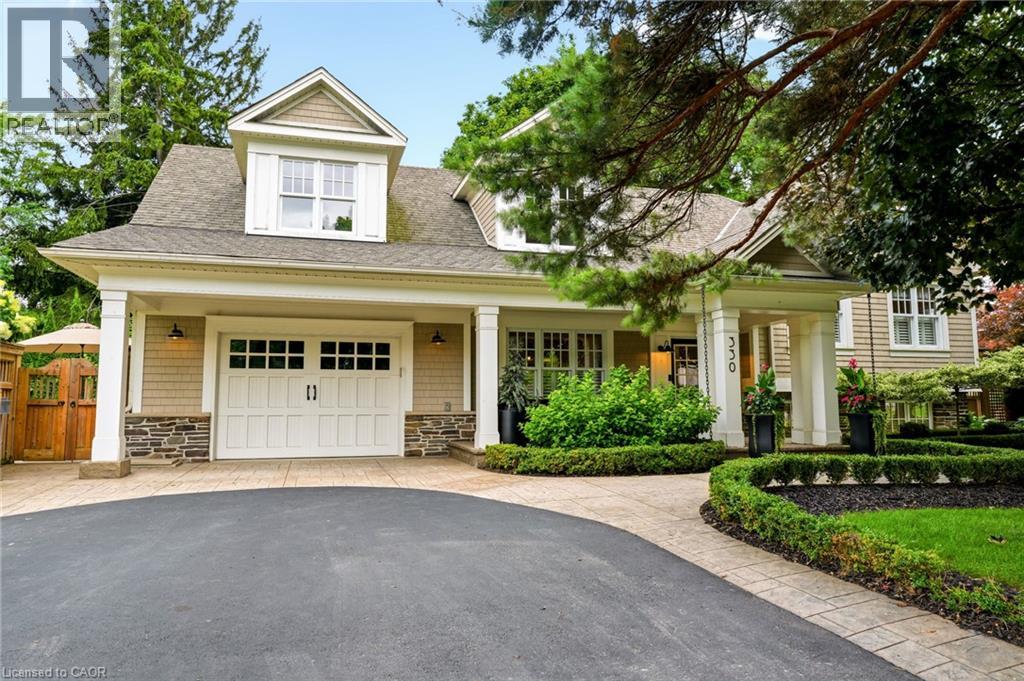
Welcome to one of Shoreacres' most captivating residences—an architectural showpiece where timeless modern farmhouse design meets exceptional craftsmanship. Inspired by classic Cape Cod architecture, this remarkable home showcases wood shingle siding, a distinctive shake-look roof, and traditional double-hung windows, creating unforgettable curb appeal. Inside, exquisite custom millwork and stunning 7.5 vintage European engineered hardwood flooring flow throughout, blending warmth, character, and refined elegance. The breathtaking main level features soaring vaulted ceilings and an abundance of natural light, creating an inviting atmosphere for everyday living and entertaining. Offering 4 spacious bedrooms and 3 private ensuites, the entire upper level has been transformed into a luxurious primary retreat featuring a vaulted bedroom, generous closet space, and a spa-inspired ensuite complete with a freestanding soaker tub and oversized glass shower. The professionally finished lower level extends the home's living space with a cozy family room anchored by a gas fireplace and an additional bedroom with its own ensuite. The basement offers a stylish moody office ideal for working from home with an additional bedroom with ensuite. Above the garage, accessed through a charming hidden passageway, you'll discover a versatile bonus room perfect as a private office, children's retreat, media room, or cozy movie lounge, or bedroom. Outside, the professionally landscaped backyard offers premium stonework and low-maintenance turf, creating the perfect setting for effortless outdoor living. Nestled in the heart of prestigious Shoreacres, this exceptional home falls within the highly coveted John T. Tuck Public School and Nelson High School catchments, and is just minutes from the lake, parks, shopping, GO Transit, Lakeshore Road, and the QEW—offering an unmatched combination of luxury, convenience, and family living. (id:15069)
Welcome to this spacious and beautifully appointed home, ideally situated in a desirable neighbourhood close to schools, parks, amenities, and major highways. Offering an exceptional combination of space, functionality, and potential, this property is perfect for families looking for room to grow. The impressive main floor features beautiful hardwood and tile flooring throughout, a grand staircase, and a generous living room flowing into a warm and inviting family room. The well appointed kitchen boasts rich cherry wood cabinetry, modern granite countertops and granite backsplash, ample storage, and plenty of space for an eat-in area. From the kitchen, step out onto the rear deck overlooking a mostly unspoiled backyard offering excellent potential for future landscaping and outdoor enjoyment. Convenience and accessibility are thoughtfully incorporated, including a wheelchair-accessible ramp from the deck to the side of the property, a practical mudroom with a side entrance for easy everyday access. Upstairs, you'll find four spacious bedrooms with comfortable carpeting and plenty of closet space. The generous primary suite offers abundant room, a makeup vanity, a walk-in closet, and a large ensuite bathroom featuring a soaker tub and separate shower. The second bathroom on the upper floor also features modern granite countertops and updated fixtures with glass shower. The fully finished lower level provides even more living space and exceptional flexibility, featuring a secondary kitchen, two additional bedrooms with a third as a den, and a spacious living area. With its separate kitchen and generous layout, this level offers excellent potential for an in-law suite or extended family living arrangement. Excellent room sizes, numerous updates, excellent accessibility features, finished lower level, and outstanding location, this home offers tremendous versatility and opportunity. A must-see property with space and potential for the whole family! (id:15069)
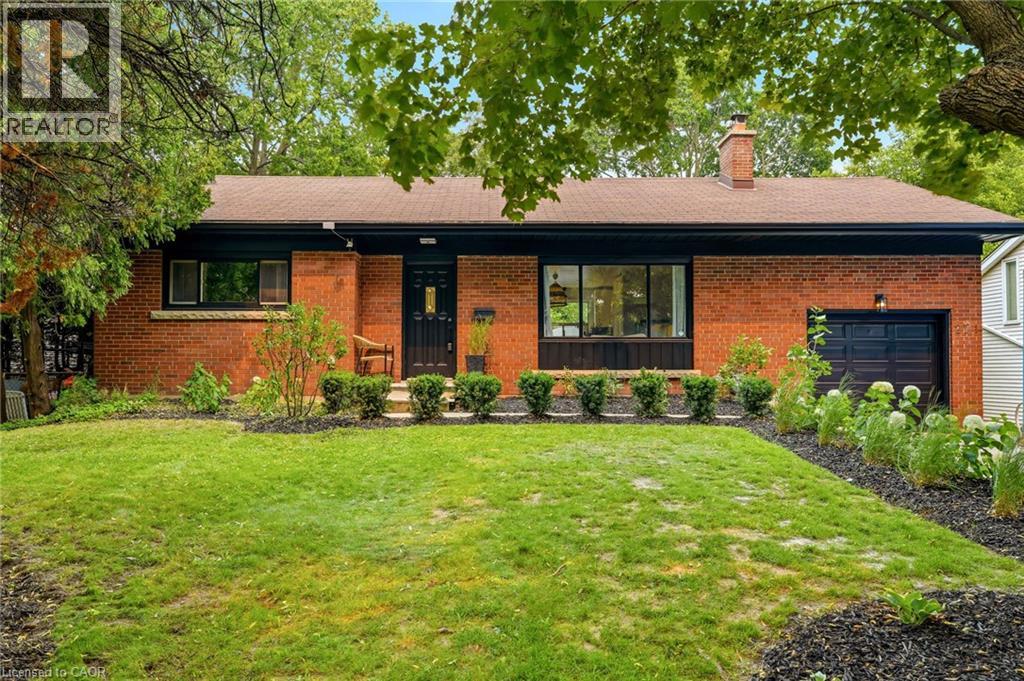
Renovated bungalow in sought-after Shoreacres offering 3+2 bedrooms and 2 updated bathrooms. The open-concept main floor features a renovated kitchen with quartz countertops, stainless steel appliances and laminate flooring throughout. The private primary bedroom is thoughtfully separated from the two additional main-floor bedrooms. The finished lower level offers 2 more bedrooms, a full bathroom and spacious recreation area. Set on a private, mature lot south of Spruce Avenue, this property offers endless possibilities. Move in and enjoy, renovate further, or build your dream home. Custom plans are available for a stunning 3,300 sq. ft. two-storey residence. An exceptional opportunity in one of Burlington's most desirable neighbourhoods, just steps from the lake and parks. (id:15069)
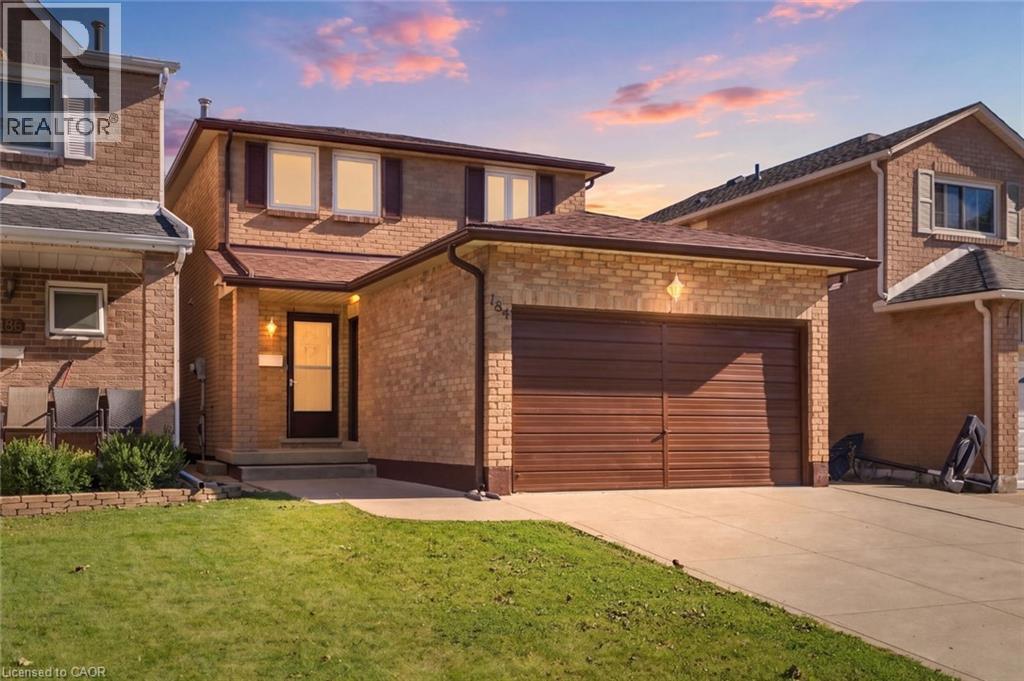
Welcome to this beautifully updated 3-bedroom home offering a great blend of comfort, style and functionality. Featuring updated 1 full and 2 half baths, the home has been freshly painted and showcases new flooring. The updated kitchen is equipped with new 2026 appliances, while the inviting living room features a gas fireplace, creating a warm and welcoming space to relax and entertain. Numerous recent improvements provide peace of mind, including new windows and doors in 2026, a new backyard deck in 2026, and a roof, soffit and downspouts approximately 5 years old. The partially finished basement offers additional flexible space and is ready for your personal touch, whether you envision a home office, recreation room or additional living space. Outside, enjoy a concrete driveway and a spacious 1.5-car garage offering excellent parking and storage. Conveniently located close to public transit, shops, everyday amenities and major highways, making commuting and running errands a breeze. With thoughtful updates throughout and plenty of opportunity to make the space your own, this home is move-in ready and waiting for its next owners! (id:15069)
Welcome to this exceptional Sloot-built bungaloft situated in one of Guelph’s most desirable south-end neighbourhoods. Thoughtfully designed with an emphasis on quality, comfort and timeless style, this impressive 3-bedroom, 2.5-bathroom residence offers an outstanding layout for both everyday living and entertaining. From the moment you enter, the home makes an impression with soaring ceilings, abundant natural light and refined finishes throughout. A private front office provides an ideal work-from-home setting, while the dramatic open-concept principal living space creates an incredible sense of openness. The kitchen serves as the heart of the home, offering generous preparation and entertaining space while flowing seamlessly into the dining and great room areas. A gas fireplace adds warmth and character to the impressive living space. The highly desirable main-floor primary suite provides the convenience of bungalow living, while the upper-level loft overlooks the great room with two additional spacious bedrooms a full bathroom and another large living room/loft space — an ideal arrangement for children, guests or extended family. Downstairs, the large unspoiled basement presents an exceptional opportunity to customize additional living space to suit your needs. A builder-installed separate entrance through the garage adds flexibility and future potential, while maintaining convenient interior access. Outside, enjoy a beautifully landscaped property designed for relaxing and entertaining, complete with a covered porch, and large concrete patio. An attached double garage, generous driveway and sought-after south Guelph location complete the package. More than a beautiful home—it offers the rare combination of luxury, versatility and the convenience of main-floor living, all within a distinguished Sloot-built residence. A remarkable opportunity for buyers looking for a home they can enjoy today while still having the flexibility to grow into tomorrow. (id:15069)
Beautifully updated home, ideally located on a family-friendly street with no rear neighbours! Set on a deep 164ft. fully fenced, mature lot, this home has been updated from top to bottom and offers generously sized rooms throughout. The Bright, open-concept main level is ideal for everyday living and entertaining, featuring luxury vinyl plank flooring(2025), fresh paint throughout(2023), and renovated kitchen & baths. The spacious kitchen offers plenty of counter space, a convenient breakfast bar, and a microwave range hood(2024). Additional updates incl; a new furnace & a/c(2026), newer windows, and a durable metal roof. Step outside to your own private retreat, where mature trees create a quiet setting. Enjoy the deck, pergola/gazebo, fire pit and shed. The location is super with excellent walkability to schools, shopping & everyday amenities, plus quick and easy highway access. Ideal move-in-ready home. (id:15069)
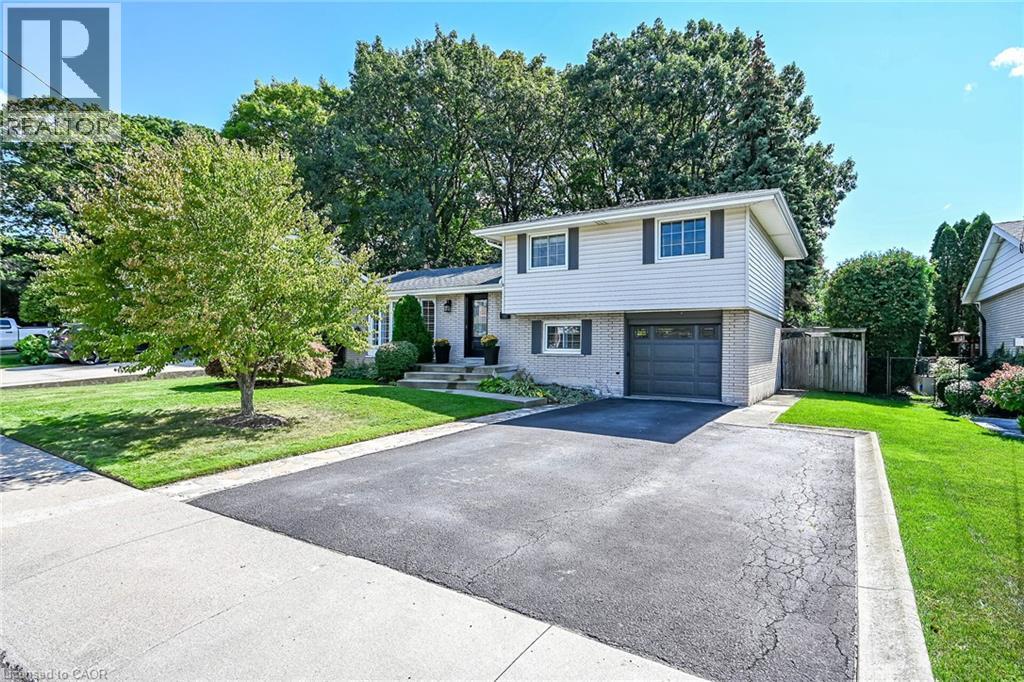
Beautifully maintained 4 level side split in one of the nicest areas of the Hamilton mountain. Located on a quiet street off the prestigious Mountain Brow, this home is situated in a small copse of old growth trees from the original farmland in the area. A mix of original character & updated features provides a sense of comfort the minute you walk through the door. A bright living room with bay window & gas fireplace. A showpiece kitchen with white cabinets, quartz counters, marble backsplash & s/s appliances open to the dining room. Three good sized bedrooms & 4-piece bathroom on the upper floor. The lower level provides space for a home office & den set-up with patio doors to the yard. The lowest level features a cozy rec room, a 4th bedroom, 4-piece bathroom, laundry room & large crawl space for loads of storage. The garage is fully insulated & used as a home gym with inside entry to the home. The private, fully fenced, treed yard will capture you as soon as you walk outside. This is a one-of-a-kind property, where you don’t need to go up north to feel within nature. An insulated workshop with hydro for the hobbyist completes the space, it is 20ft x 12ft. Located in a highly sought-after area close to some of Hamilton Mountain’s best schools, scenic hiking trails, escarpment views overlooking the city & Lake Ontario & numerous amenities. A rare opportunity to own a home with character, versatility & an extraordinary natural setting. (id:15069)