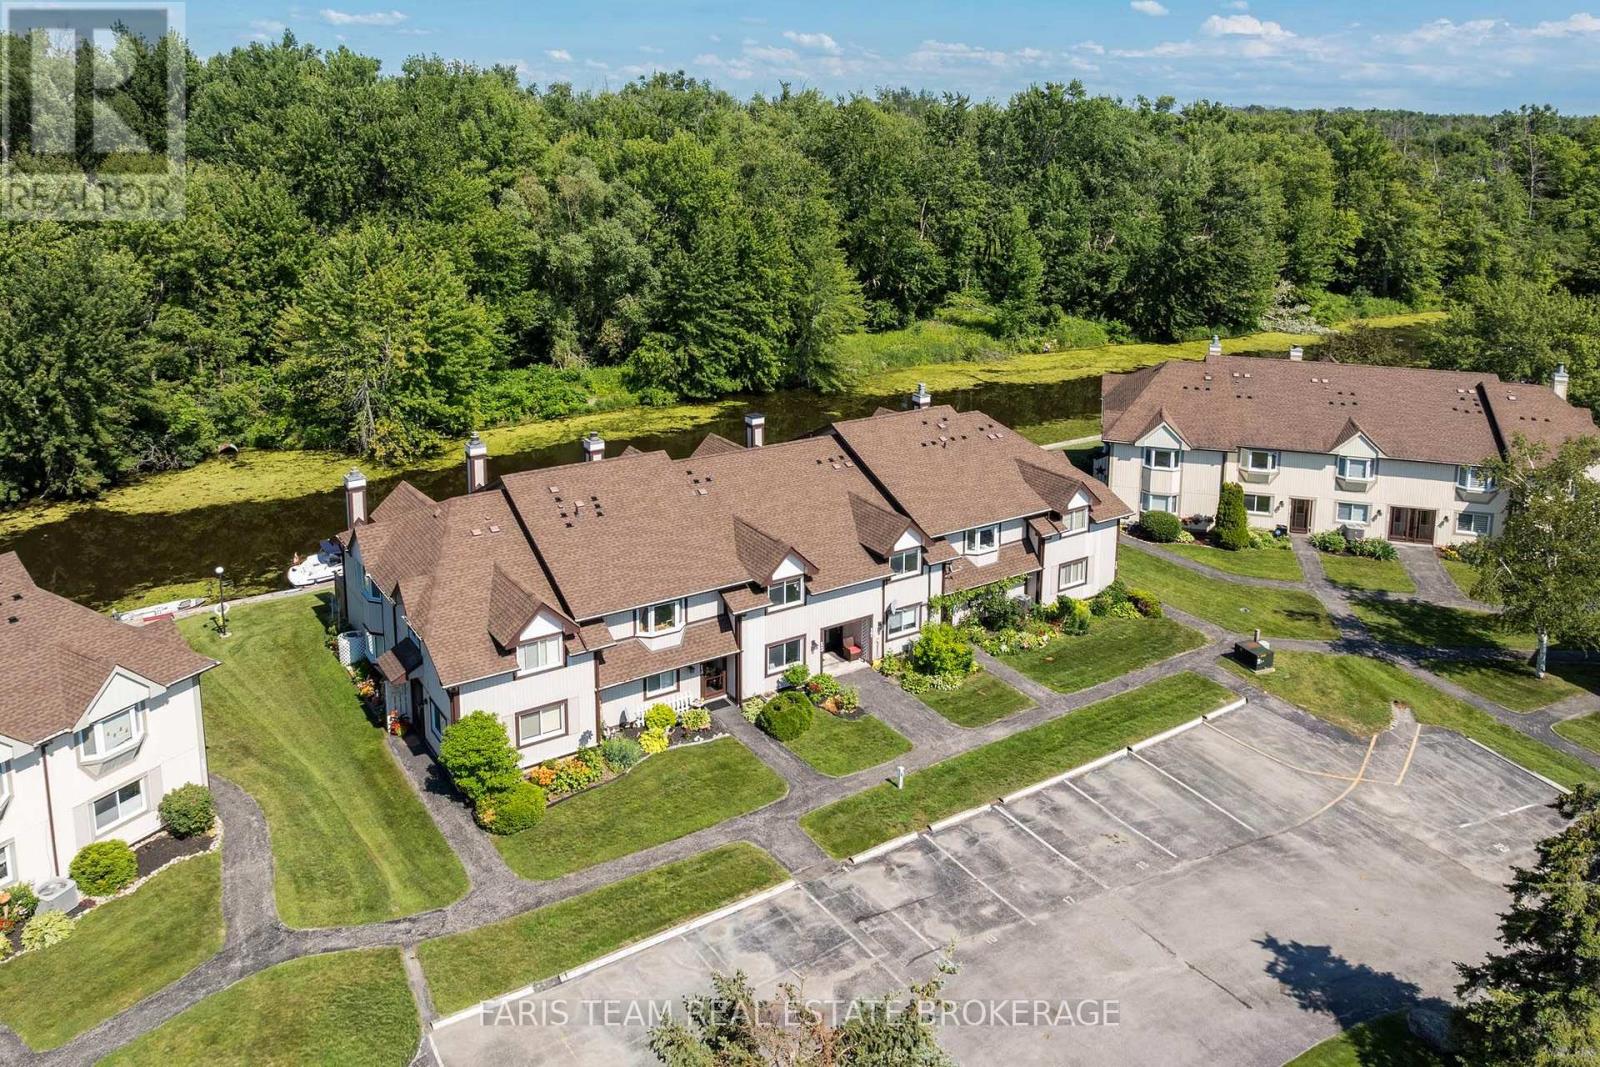
Top 5 Reasons You Will Love This Condo: 1) Enjoy tranquil views and direct boating access to Lake Simcoe and the Trent-Severn Waterway, with a private waterfront deck and gazebo providing the perfect place to relax and unwind while overlooking the peaceful forest beyond 2) Designed for effortless living, this beautifully updated townhome showcases soaring vaulted ceilings, a bright and functional kitchen, two spacious bedrooms, two full bathrooms, and a flexible second loft that easily serves as a home office or guest space 3) Enjoy the simplicity of low-maintenance, condo-style living with municipal services and year-round exterior maintenance, allowing you to spend more time on the water and less time on upkeep 4) Nestled within the sought-after Woodland Shores community in Lagoon City, residents enjoy access to an onsite marina, private beach and park on Lake Simcoe, tennis and pickleball courts, waterfront dining, and scenic walking trails just outside the door 5) Whether you're searching for a year-round residence or the ultimate weekend getaway, this exceptional waterfront home presents comfort, convenience, and an active four-season lifestyle. 1,342 fin.sq.ft. (id:15069)
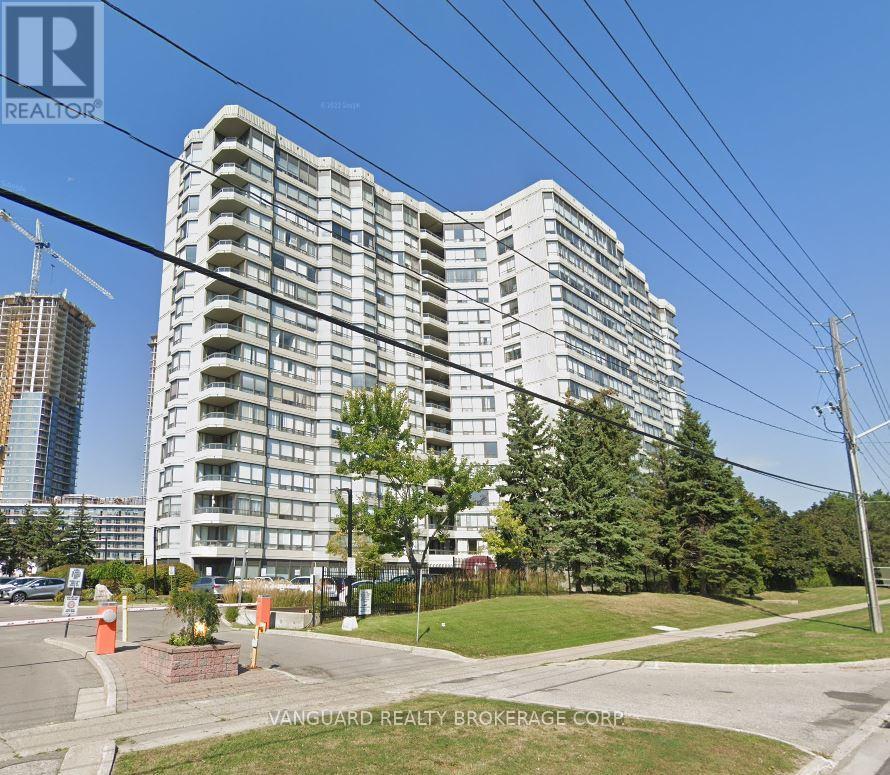
Offered is this clean 2 bedroom + 1 den, 2 (4-pc) bathroom condo apartment in an established condominium complex with professionally maintained grounds. The spacious family room is combined with the dining/family room in an open concept that is well lit with large windows. In suite laundry is included for convenience. 24-Hr Gated security, Sabbath elevator, walking distance to Promenade Mall, Transportation & Shops. Near Major Highways, Community Centres, Local Library, Schools, And Places Of Worship. Building Features: Outdoor Pool, Gym, Party Room, Tennis & Squash Courts, and visitor park. Move in ready! (id:15069)
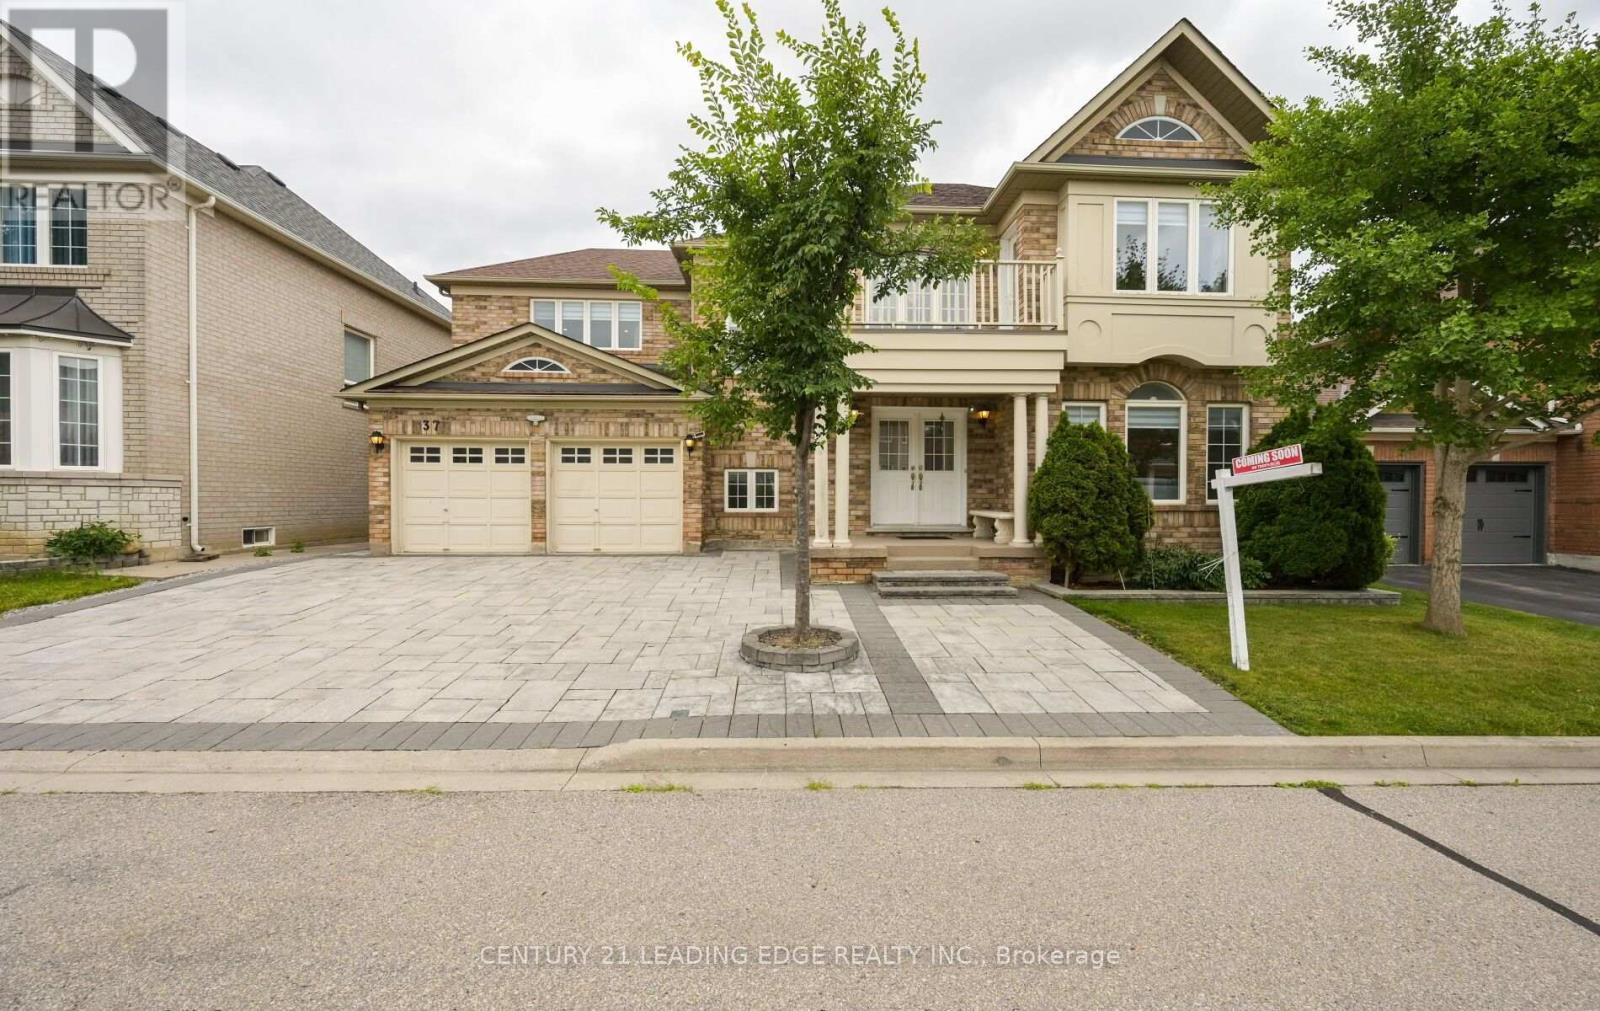
Get ready to fall in love with coming home! Welcome to a tastefully updated and move-in ready Mattamy-built home on a premium 60' x 80' lot in the highly sought-after Berczy community. Located within the attendance area of highly rated schools, this exceptional family home offers the perfect combination of space, quality, convenience, and prestigious location.* Featuring 4 spacious bedrooms and 3 full bathrooms on the upper level, this well-designed home is perfect for growing families. The massive finished basement adds valuable living space and includes a 3-piece bathroom, storage area, cold room and a versatile guest room or private home office.*Enjoy exceptional curb appeal with interlocking stonework in both the driveway and backyard, while the custom covered deck provides the perfect outdoor retreat for relaxing and entertaining. Thoughtful upgrades throughout make this home truly move-in ready.* Steps to park, schools, transit, shopping, GO Station, and historic Unionville Main Street. A rare opportunity to won in one of Markham's most desirable and high-demand neighbourhoods, renowned for its top-rated schools, family friendly atmosphere, and strong community appeal. (id:15069)
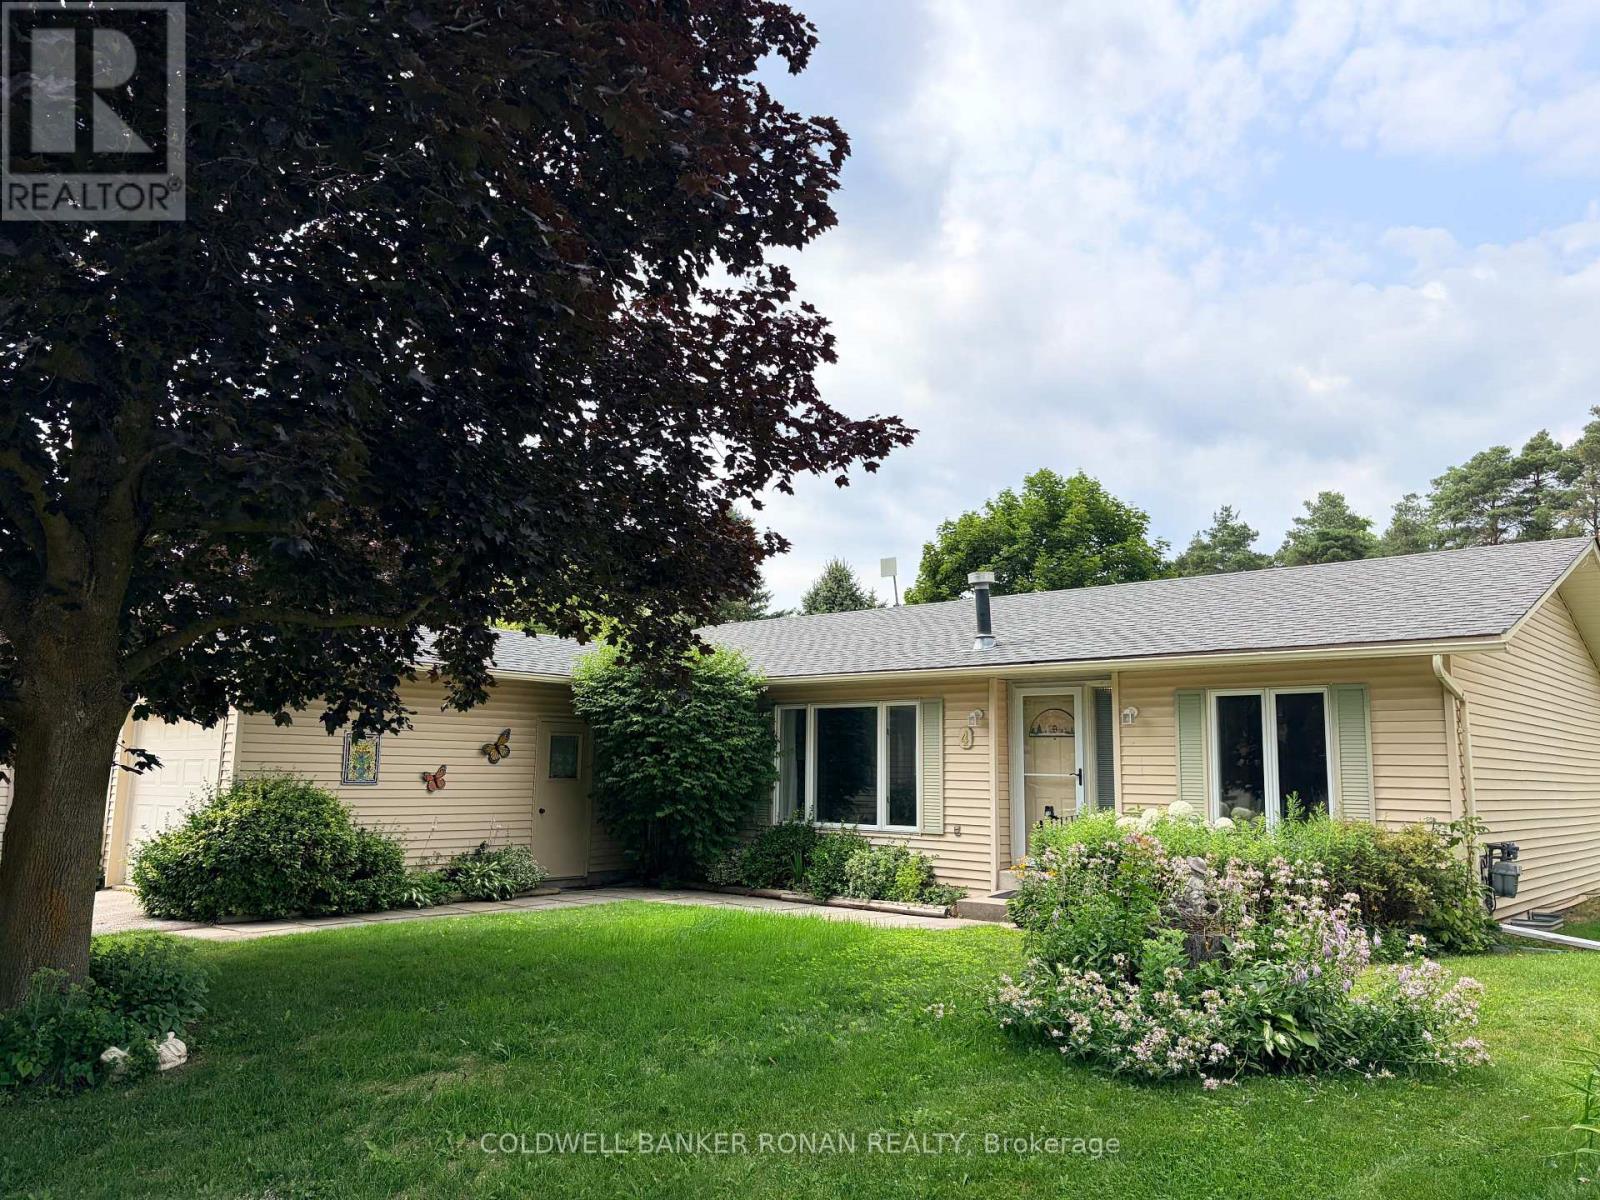
Welcome to Tecumseth Pines, one of the GTA's most sought-after land-lease communities, where safety, low-maintenance living, and an active lifestyle come together. This bright, spacious 1,167 sq ft bungalow offers easy main-floor living with 2 bedrooms, 2 baths, and a versatile den, ideal for a home office, hobby room, or guest space. In-home laundry, a functional layout, and a cozy natural gas fireplace make everyday living comfortable, while an attached garage plus driveway parking for two more vehicles adds convenience. Step out to your private patio backing onto tranquil green space, perfect for morning coffee or quiet afternoons. Residents enjoy resort-style amenities just steps from home: an indoor pool, sauna, tennis and pickleball courts, a fully equipped exercise room, games room, library, and multipurpose space, all designed to keep you active, social, and connected. Minutes to Tottenham's shops, restaurants, community centre, and Highway 400, with easy access back into the GTA. Monthly land-lease fees of approximately $1,263.76 cover land lease, property taxes, community amenities, and maintenance, with water metered and billed separately, quarterly. An opportunity to trade upkeep for ease at genuinely excellent value, allowing you to make it your own. Enjoy retirement the way it should be: simple, social, and stress-free. (id:15069)
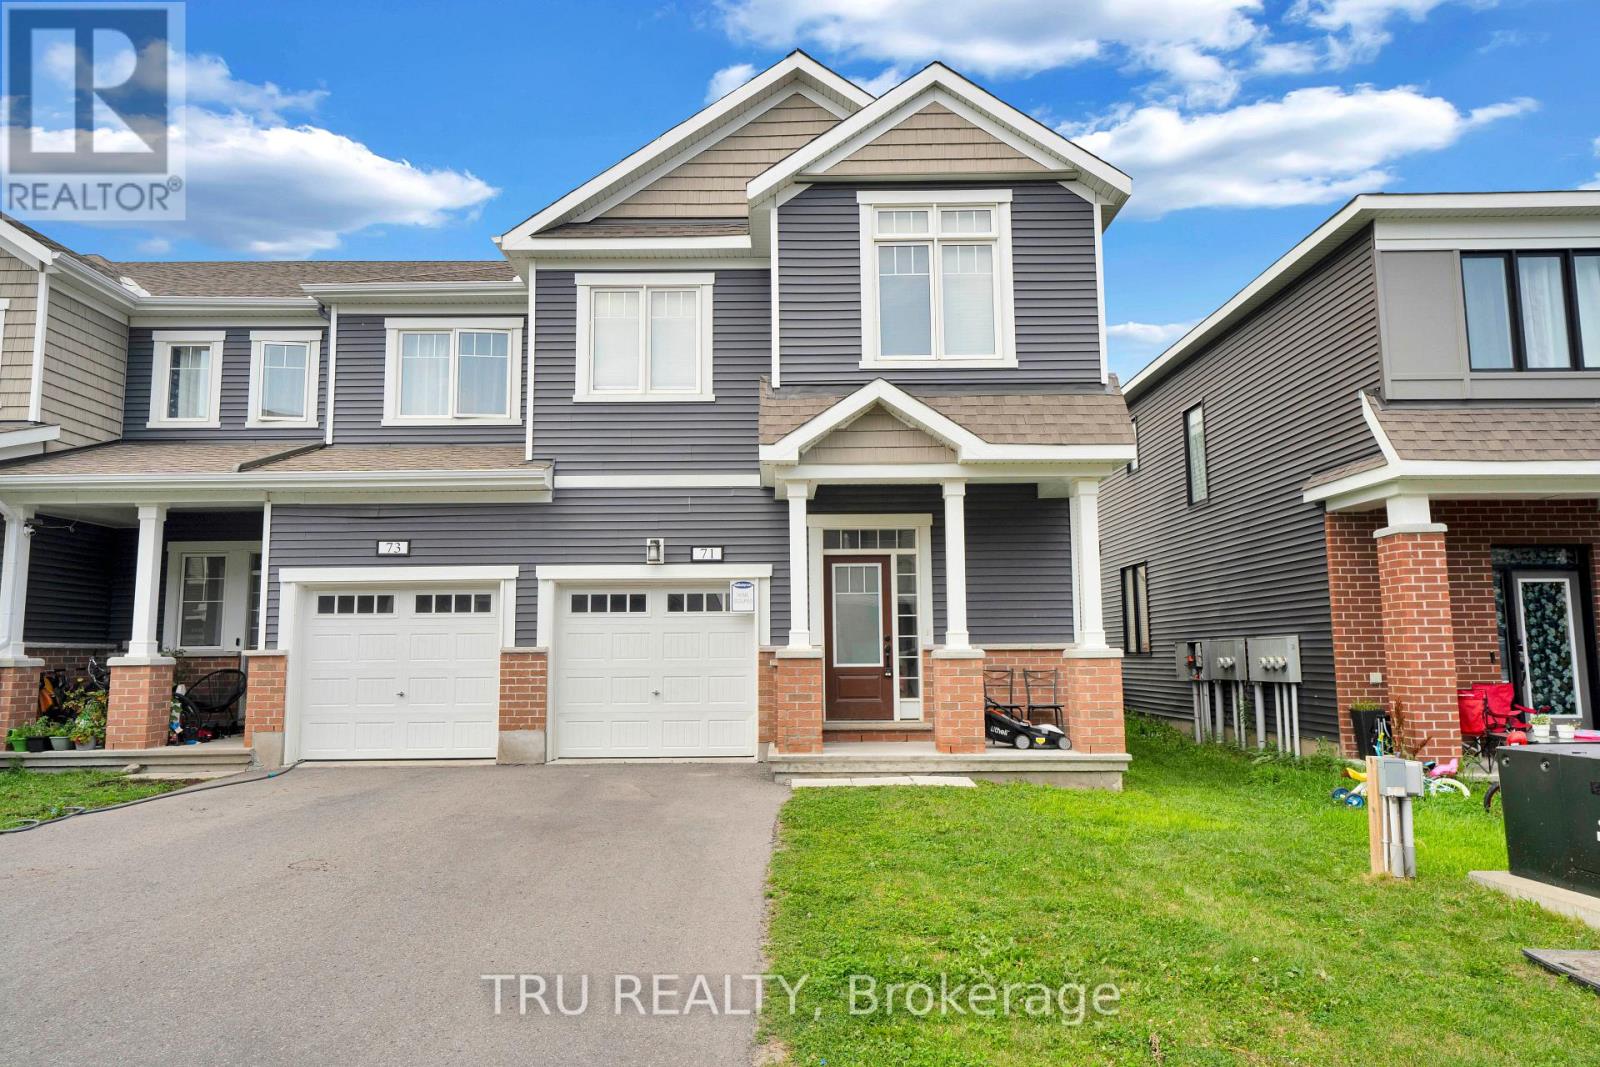
Rarely offered end-unit townhouse with 4 bedrooms! This popular Mattamy Oak End model features large windows that fill the home with abundant natural light, elegant granite countertops, and a spacious backyard perfect for outdoor enjoyment.The convenient second-floor laundry adds everyday practicality, while the unfinished basement awaits your personal touch and offers excellent potential for additional living space.All appliances and central air conditioning are included. Ideally situated on a quiet interior street, this home is within walking distance of schools, parks, Walmart, grocery stores, and major shopping plazas. With its functional layout, desirable location, and generous living space, this home is an excellent choice for families, first-time buyers, or investors alike. (id:15069)
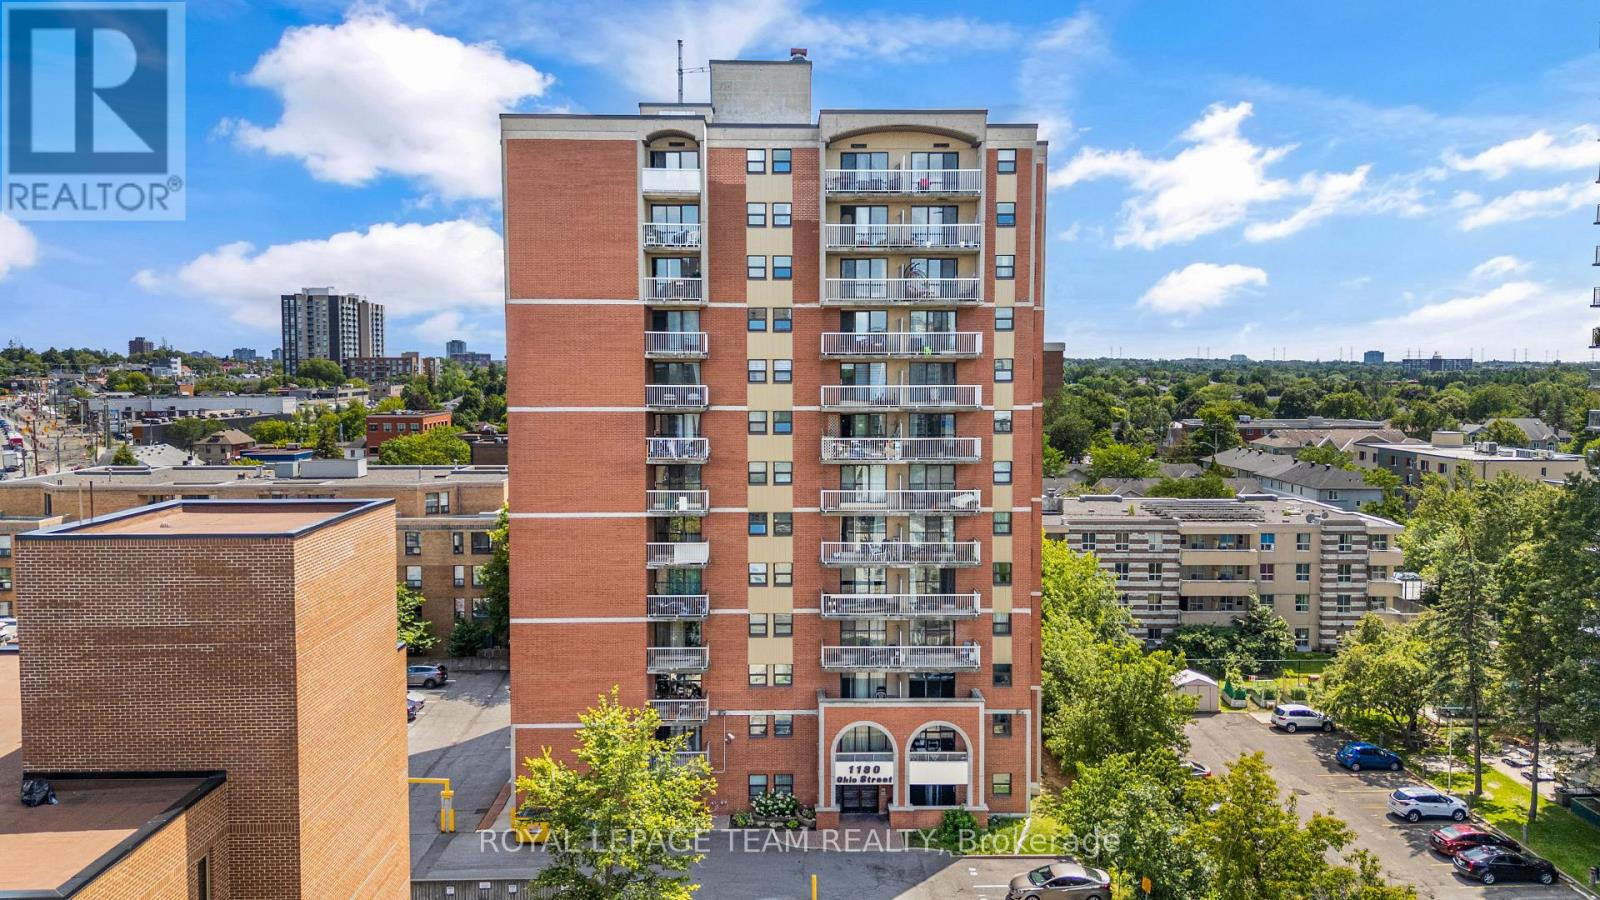
OPEN HOUSE SUNDAY AUGUST 2 FROM 2-4 PM! Perfectly positioned in one of Ottawa's most convenient locations, this spacious two-bedroom, one-bathroom condo offers exceptional value for under $300,000. Inside, you'll find a bright, open-concept living and dining area filled with natural light, complete with access to a spacious private balcony -perfect for relaxing or entertaining. The kitchen features stainless steel appliances, while the sizeable primary bedroom, generous second bedroom, and well-appointed 3-piece bathroom provide comfortable living for first-time buyers, downsizers, or investors alike. This well-maintained unit also includes a dedicated parking space and storage locker for added convenience. Residents enjoy access to secure bike storage, a party room, and on-site laundry facilities in this well-managed building. Ideally located just steps from the Ottawa River, a stone's throw to Old Ottawa South, and minutes from a major public transit hub, you'll also enjoy easy access to Lansdowne, Billings Bridge Plaza, the RA Centre, Carleton University, and scenic biking and walking paths. This is an excellent opportunity to enjoy convenient, low-maintenance living in one of Ottawa's most connected neighbourhoods. (id:15069)
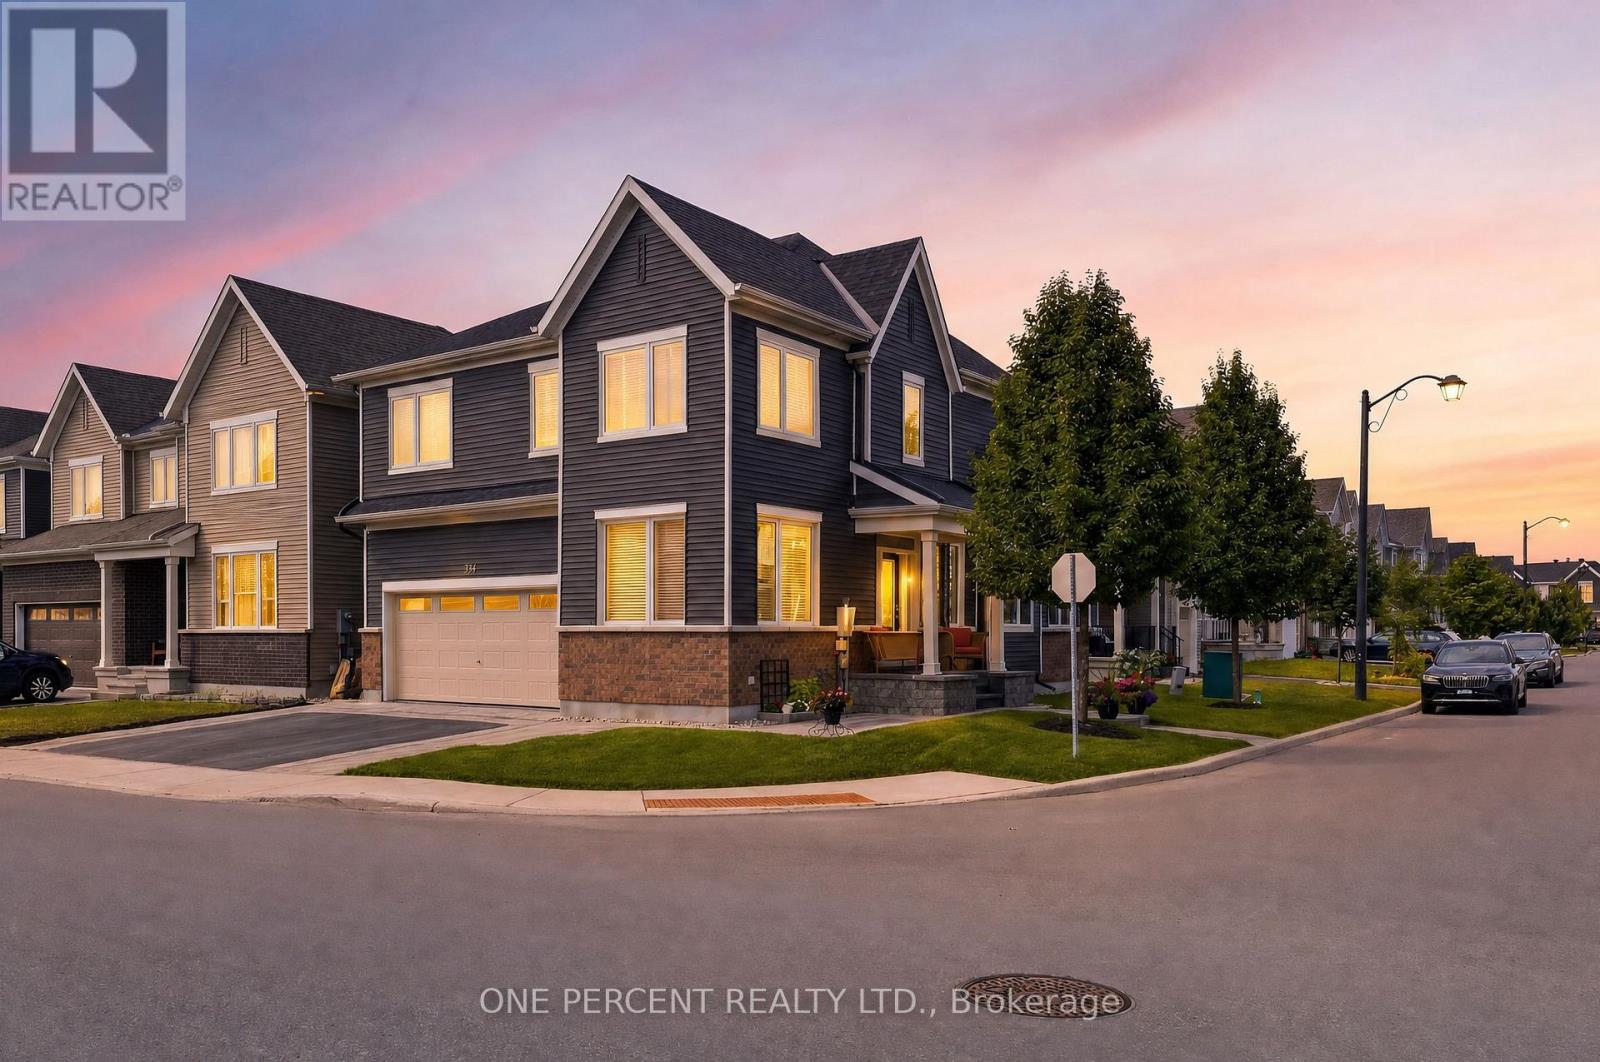
Welcome to 334 Lamarche Avenue, an exquisitely appointed and meticulously maintained detached home with over $150,000 in upgrades showcases exceptional pride of ownership and timeless appeal. This rare corner-model is bathed in natural light, with an abundance of windows creating a bright, warm, and inviting atmosphere throughout. The thoughtfully designed main level offers an elegant open-concept living and dining space, ideal for both refined entertaining and comfortable everyday living. At the heart of the home, the chef-inspired kitchen features quartz countertops, an elevated backsplash, high end KitchenAid appliances, soft-close cabinetry and drawers, and is perfectly designed for preparing meals and hosting family and friends. A dedicated main-floor office adds convenience and versatility for today's lifestyle. Upstairs, four generously sized bedrooms feature beautiful hardwood flooring, while three of the four bedrooms offer spacious walk-in closets. The luxurious primary suite serves as a private retreat, complete with a superb ensuite and a generous walk-in closet. Hardwood flooring and modern wood railings continue throughout the home, adding sophistication. The fully finished lower level extends the home's living space with a versatile recreation area, a convenient two-piece bathroom, and ample storage. Outside, beautifully manicured landscaping enhances the home's exceptional curb appeal, while the stunning interlock driveway provides generous parking. The garage is equally impressive, featuring pot lights and durable epoxy flooring, creating a polished and functional space. Ideally situated close to major shopping, schools, parks, and everyday amenities, this exceptional residence offers a rare combination of elegance, functionality, and convenience. Impeccably cared for and truly turnkey, this sophisticated home is ready to be enjoyed from the moment you arrive. (id:15069)
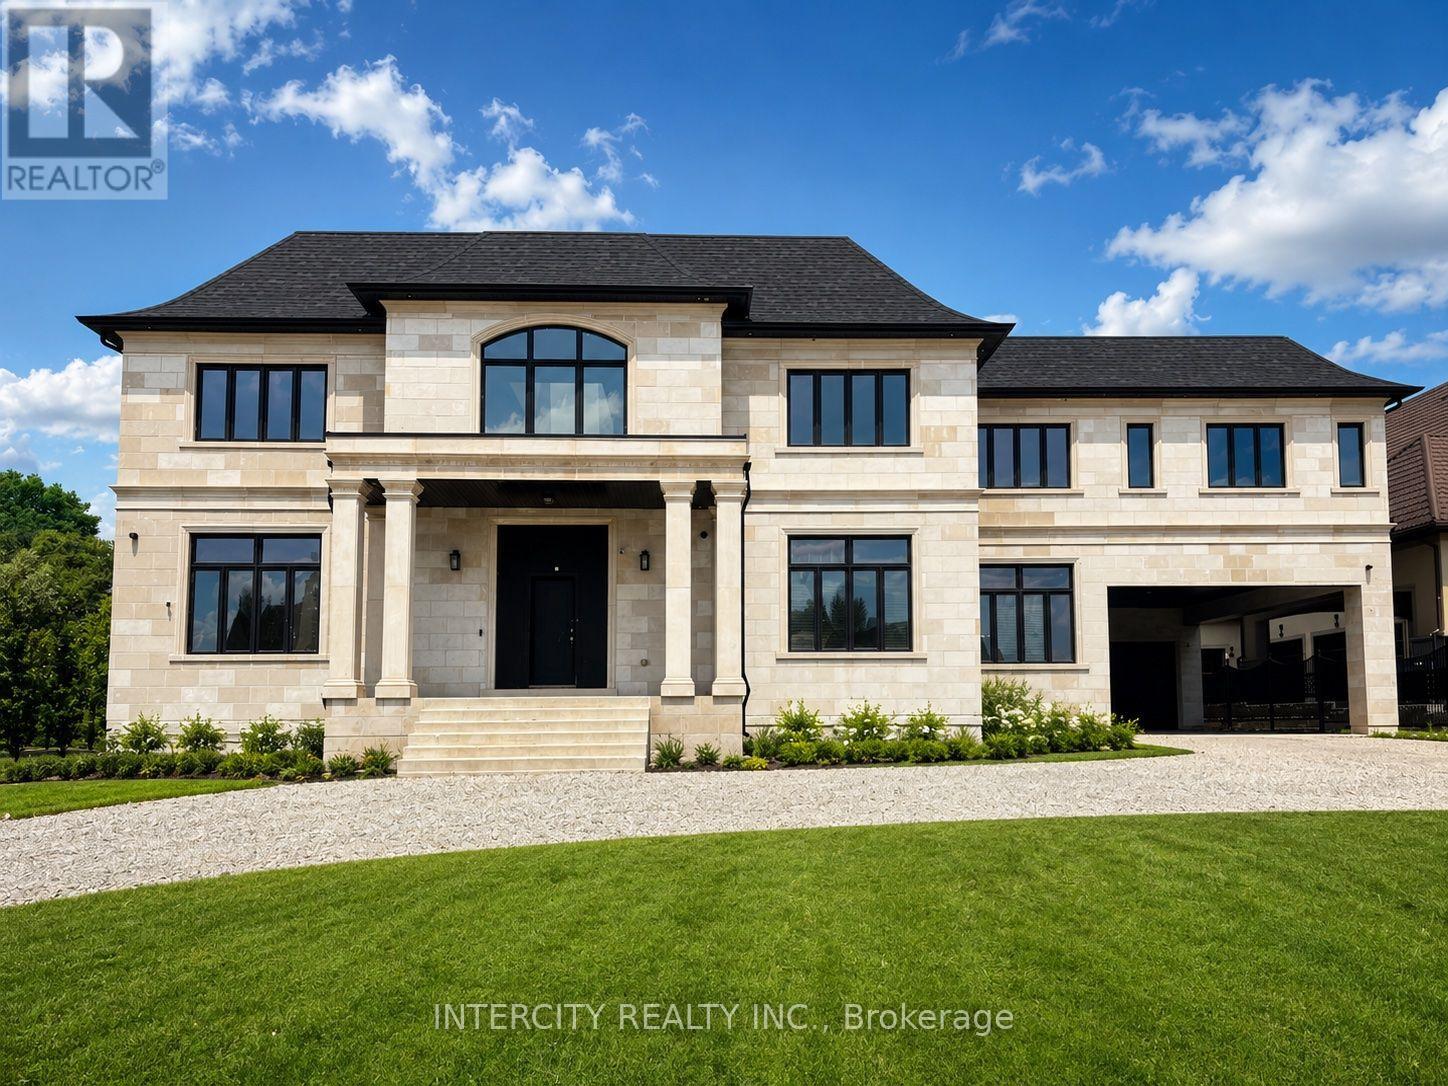
Experience refined luxury in this exceptional 6-bedroom, 7-bathroom custom-built residence in Kleinburg. Featuring over 8600sf of above grade living with wide-plank white oak herringbone flooring, soaring ceilings, oversized black-framed windows, 2 kitchens, a dedicated future elevator shaft, and an impressive open concept layout. Retreat to the spectacular primary suite complete with a spa-inspired ensuite, freestanding soaker tub, oversized walk-in shower, two custom dressing rooms, a lounge, kitchenette, and double-sided fireplace. Every bedroom offers generous proportions and beautiful ensuite bathrooms. A blank canvas waiting for your finishing touches, this extraordinary home allows you to personalize the final details while avoiding the major burden of construction. Ideally situated on a prestigious estate lot in one of Kleinburg's most sought-after enclaves, this exceptional home is just minutes from the charming Kleinburg Village, boutique shopping, fine dining, top rated schools, parks, golf courses, scenic trails, and convenient access to Highways 427 and 400, offering the perfect balance of luxury, privacy, and connectivity. An extraordinary home where timeless elegance meets modern luxury. (id:15069)
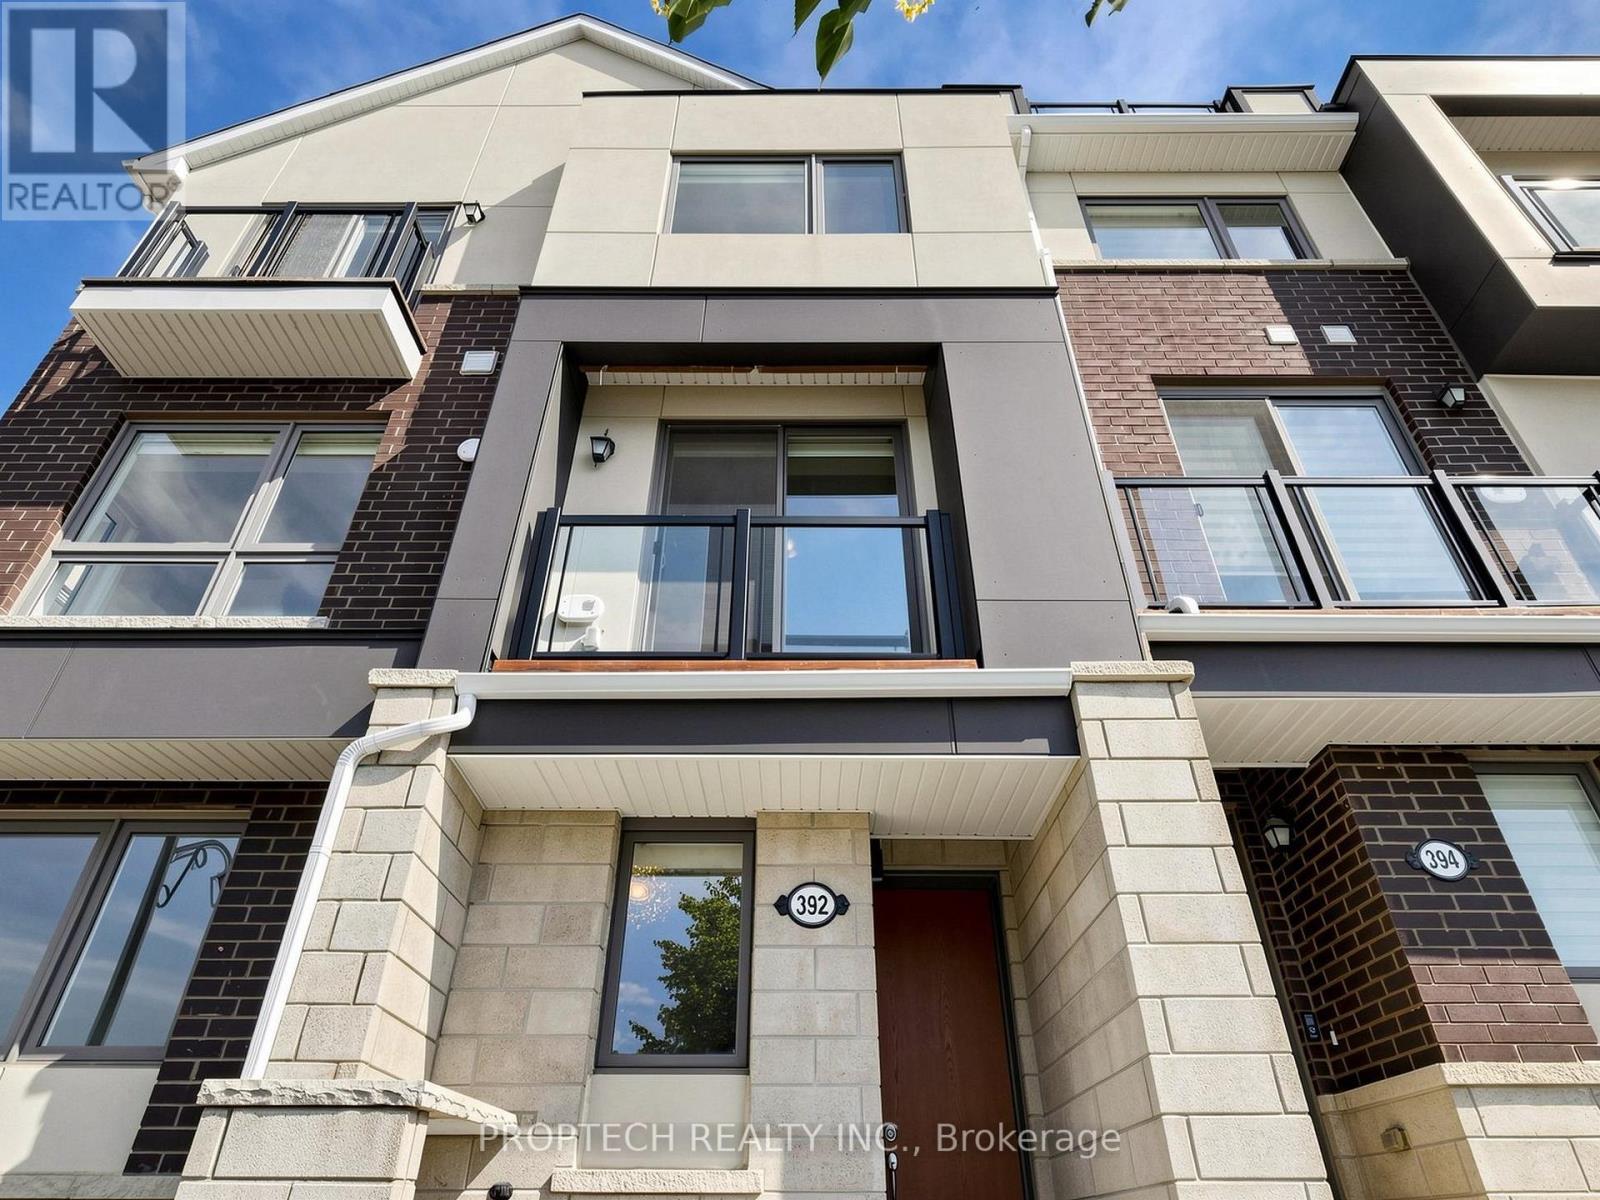
*3D Virtual Tour Available* Sun-filled "End-Unit" Townhouse in Family-Friendly Cornell Neighbourhood! Features 9Ft Smooth Ceilings on Main Floor and a Functional Layout With Large Windows for an Abundance of Natural Light, Freshly Painted and Completely Carpet Free. The Modern Open-Concept Kitchen Boasts Stainless Steel Appliances, a Breakfast Bar, and Flows Seamlessly into the Living and Dining Space, Perfect for Everyday Living. Step Out onto your Private Balcony for Fresh Summer Air with an Unobstructed View! Spacious Bedrooms Offer Plenty of Natural Light, Including a Primary Bedroom with Glass Shower Ensuite and Walk-Out to Balcony. Unwind or Entertain on the Expansive Rooftop Terrace, Providing the Perfect Outdoor Relaxation Space. Close to Parks, Schools, Shopping, Hospital, Transit, Mount Joy GO, Community Centres and Cornell Bus Terminal and All Everyday Amenities. (id:15069)
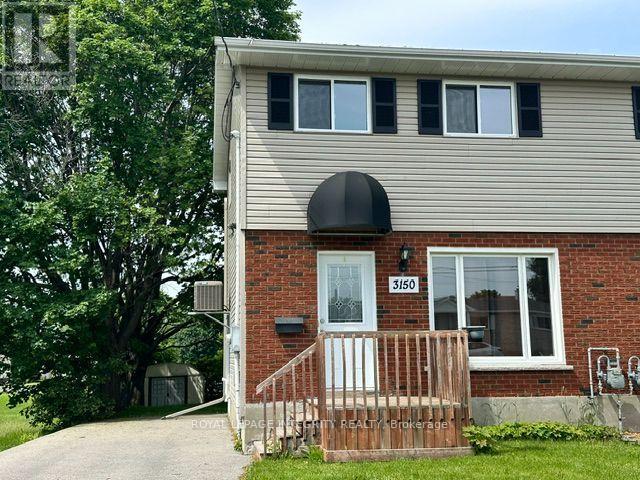
Welcome to 3150 Poirier Avenue, a beautiful and move-in-ready semi-detached home located in a desirable neighborhood of Cornwall. From the moment you arrive, you will appreciate the excellent curb appeal featuring updated vinyl siding with rigid insulation, newer roof shingles, windows, soffit, and fascia all updated. The property offers an exceptionally long, paved driveway (2019) that easily accommodates up to 4 vehicles. Stepping inside, the main level boasts a completely carpet-free interior highlighted by gleaming hardwood and durable laminate flooring. The layout begins with a bright and large living room that provides the perfect space to relax and entertain. The heart of the home features a seamless open-concept design where the functional kitchen meets a welcoming dining room. From here, patio doors open up to a nice, large wooden deck-perfect for summer barbecues-overlooking a private backyard space with two mature oak trees. Upstairs, you will find 3 good-sized, bright bedrooms alongside a beautifully updated full bathroom, complete with a new tub, modern vanities, and new toilets. The fully functional basement expands your living space with a completely finished recreation room, a convenient 2-piece bathroom, dedicated laundry room, and plenty of extra storage space. You can purchase with complete peace of mind knowing the furnace and ductwork were updated, and the central air conditioning was installed in 2019. Location is everything, and this property delivers. It is situated within close proximity to Eamers Corners Public School, local churches, and Terry Fox Memorial Park. Commuters will love the easy access to both Highway 401 and Highway 138 for a straight drive to Ottawa. Completely vacant and meticulously updated, this home is ready for its next proud owner to move right in! Some photos are virtually staged. (id:15069)
Elevate your lifestyle in this thoughtfully designed Cardel Stirling II model offering an exceptional blend of elegance, functionality, & resort-style living! Resting in the master-planned golf course community of Stonebridge & nestled on a beautifully maintained lot, it's perfect for families, entertaining, or those seeking a low-maintenance luxury lifestyle. Step inside to soaring 17-foot cathedral ceilings that create a truly bright, airy, & grand first impression. Rich hardwood flows throughout the main level, anchored by a striking hardwood staircase. The gourmet kitchen features elegant Corian countertops, newer stainless-steel appliances, & a spacious walk-in food pantry for effortless organization & storage. Laundry room conveniently located on main level. Upstairs, the enormous primary bedroom is a peaceful sanctuary complete with a 4-piece ensuite & walk-in closet. 2 generously sized secondary bedrooms provide ample space for family, guests, or home office, each sharing a 4-piece bath. Downstairs, the expansive professionally finished basement is an entertainer's delight with a huge family/games room complete with a sophisticated wet bar & wine fridge plus another large flex room for a gym, office, or potential 4th bedroom. A 3 pc bath and 2 good sized storage areas complete this level. Outside, have a blast in your personal backyard resort surrounded by durable PVC fencing for summer fun, weekend relaxation, and memorable gatherings with friends & family. It's all there waiting for your first party - the heated inground pool, the hot tub, the professional landscaping, the shed & all the furniture including a high-top fire table & chairs. With so many spaces to work, rest & play & a community you'll be proud to call home, this property should on your must-see list! (id:15069)
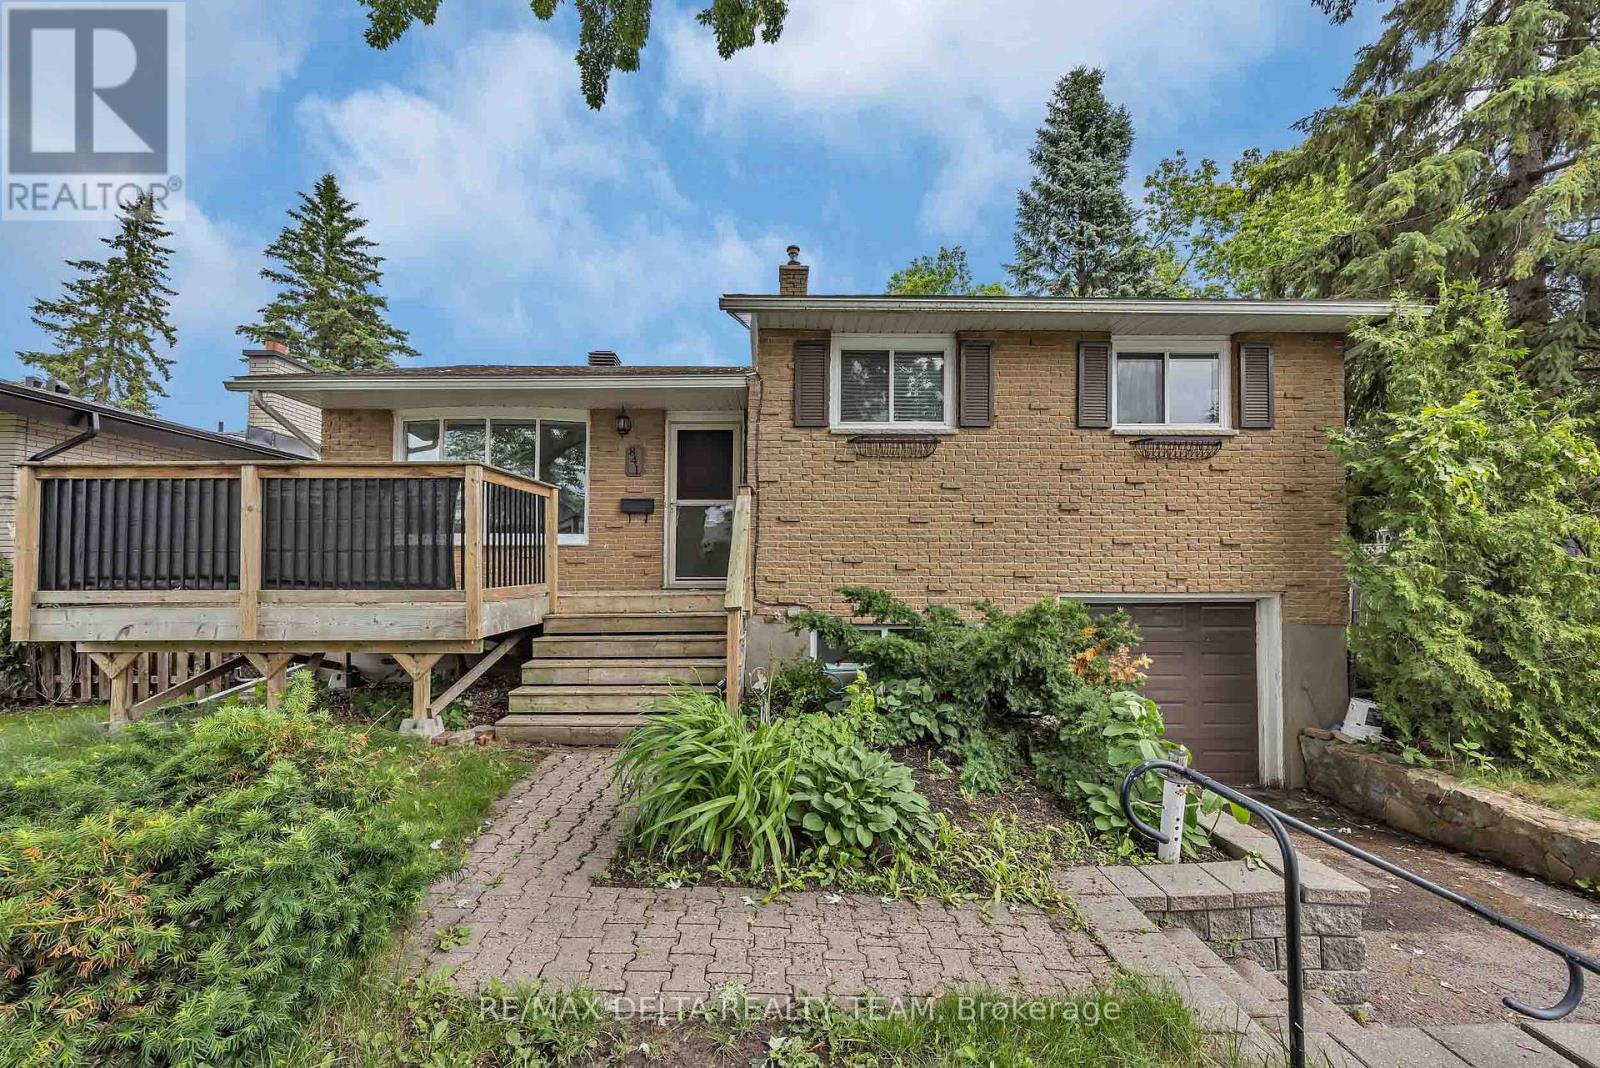
WELCOME TO THIS SOLID ALL-BRICK FAMILY HOME, IDEALLY SITUATED ON A PREMIUM CORNER LOT IN THE HEART OF ORLÉANS. OFFERING EXCEPTIONAL OUTDOOR SPACE, RARE SIDE-YARD ACCESS WITH A BARN-STYLE GATE FOR A BOAT, TRAILER, RECREATIONAL VEHICLES OR ADDITIONAL STORAGE, PLUS AN EXTRA-DEEP GARAGE, THIS PROPERTY COMBINES FUNCTIONALITY, CHARACTER AND FUTURE POTENTIAL.INSIDE, YOU'LL FIND A BRIGHT AND INVITING LAYOUT FEATURING HARDWOOD FLOORING, A LARGE BAY WINDOW, AND SPACIOUS LIVING AND DINING AREAS PERFECT FOR FAMILY LIVING AND ENTERTAINING. JUST A FEW STEPS UP ARE THREE GENEROUSLY SIZED BEDROOMS AND AN UPDATED FAMILY BATHROOM (2021).THE FINISHED LOWER LEVEL OFFERS OUTSTANDING FLEXIBILITY WITH A SPACIOUS FAMILY ROOM, 3-PIECE BATHROOM, SEPARATE SIDE ENTRANCE, AND UNIQUE DIRECT ACCESS FROM THE OVERSIZED GARAGE. THESE FEATURES MAKE THE PROPERTY EQUALLY APPEALING TO FAMILIES AND INVESTORS, WITH EXCELLENT POTENTIAL FOR A FUTURE IN-LAW SUITE, SECONDARY LIVING SPACE, MULTI-GENERATIONAL SETUP, HOME OFFICE OR RECREATION AREA.THE EXTRA-DEEP ATTACHED GARAGE, MEASURING APPROXIMATELY 27'11" X 10'2", PROVIDES PLENTY OF ROOM FOR PARKING, STORAGE, A WORKSHOP OR HOBBY SPACE. OUTSIDE, THE LARGE CORNER LOT OFFERS AMPLE SPACE FOR CHILDREN, PETS, GARDENING AND OUTDOOR ENTERTAINING.ADDITIONAL UPDATES INCLUDE THE FRONT DECK (2019), UPDATED BATHROOM (2021), AND ROOF (2015). CONVENIENTLY LOCATED WITHIN WALKING DISTANCE OF PLACE D'ORLÉANS, SCHOOLS, PARKS, TRANSIT, SHOPPING, OTTAWA RIVER PATHWAYS AND LRT ACCESS, WITH AN EASY COMMUTE TO DOWNTOWN OTTAWA.A WONDERFUL OPPORTUNITY FOR FAMILIES, MULTI-GENERATIONAL HOUSEHOLDS AND INVESTORS SEEKING SPACE, CONVENIENCE AND VERSATILITY IN AN ESTABLISHED NEIGHBOURHOOD. MOVE IN AND ENJOY TODAY WHILE EXPLORING THE POSSIBILITIES FOR TOMORROW! (id:15069)