Stunning 3-bedroom, 2.5-bathroom DETACHED single-family home in the desirable Fairwinds community! Set on a quiet street with an interlock walkway and NO REAR neighbours, this home offers both comfort and convenience. The main floor features a bright open-concept living area, a separate formal dining room, and a modern kitchen complete with granite countertops, ample cabinetry, and stainless steel appliances. The second level offers a generous primary bedroom with a walk-in closet and a large 5-piece ensuite featuring a separate shower and soaker tub. Two additional well-sized bedrooms with large windows, a full hallway bathroom, and convenient second-floor laundry room complete the upper level. The unfinished basement provides excellent future potential with a bathroom rough-in already in place. Enjoy the fully fenced backyard and deck, offering added privacy and a great space for outdoor living. Ideally located within walking distance to shopping, grocery stores, and everyday amenities, and just minutes from Stittsville Main Street, Tanger Outlets, the Canadian Tire Centre, Kanata Centrum, parks, and highway access. A wonderful opportunity in one of Stittsville's most convenient and family-friendly neighbourhoods! (id:15069)
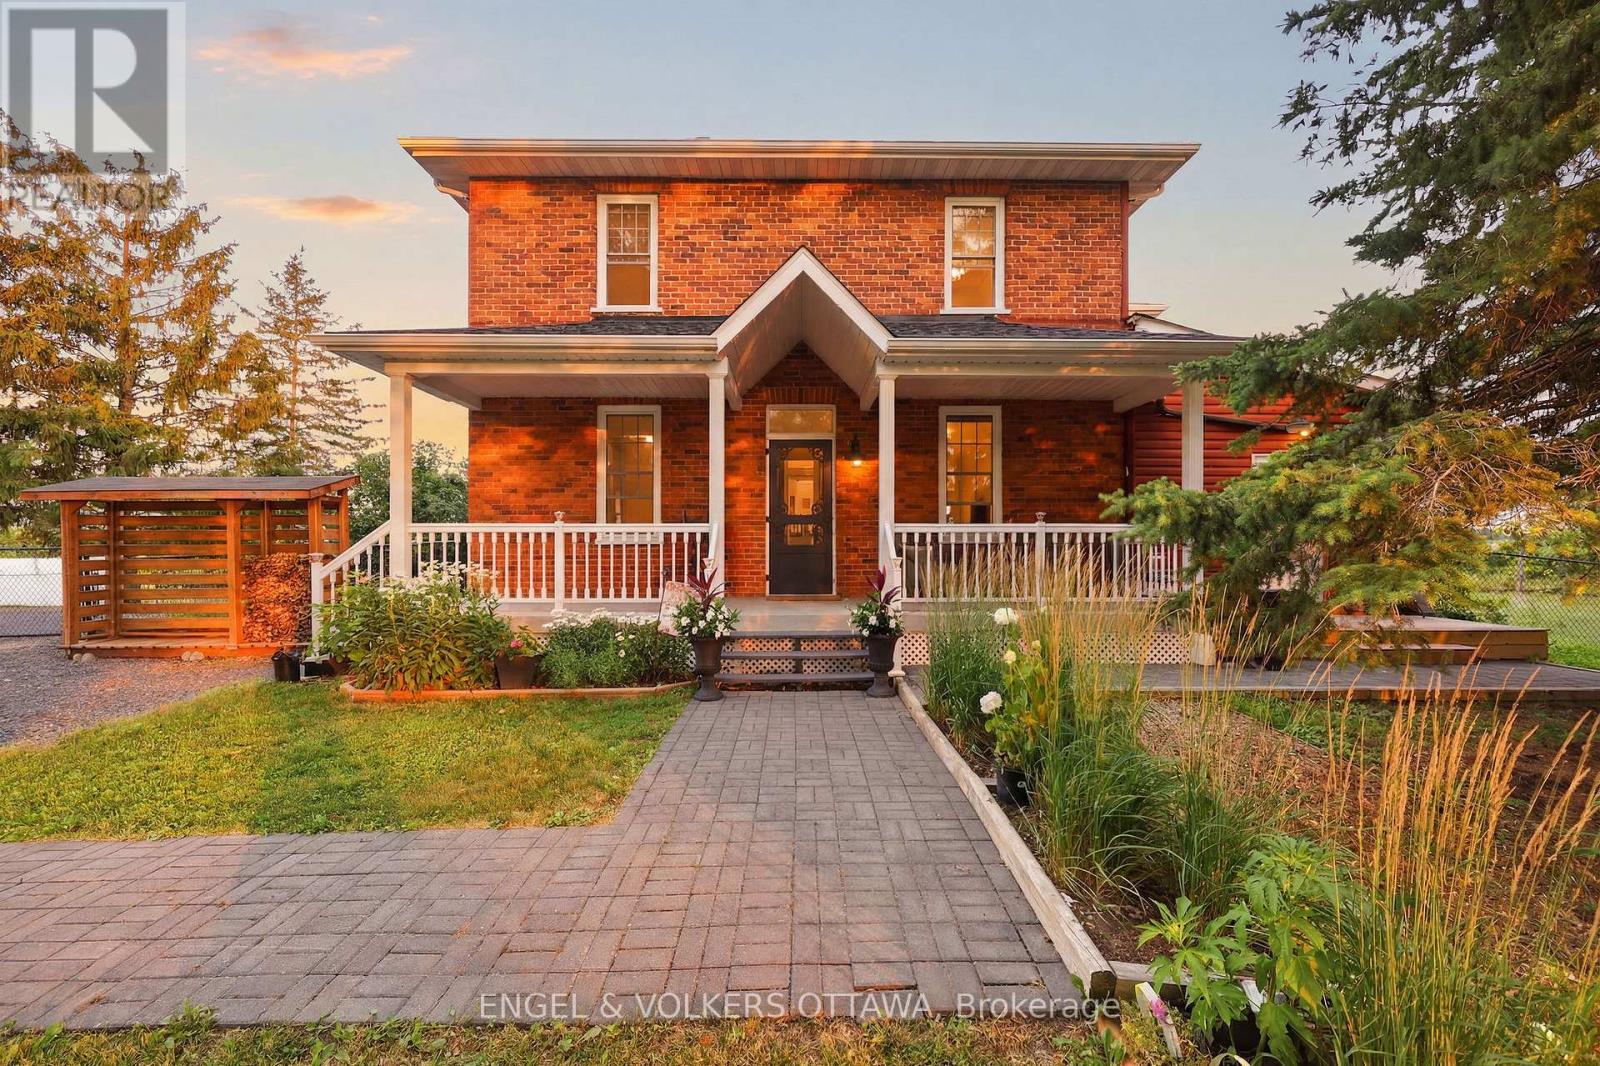
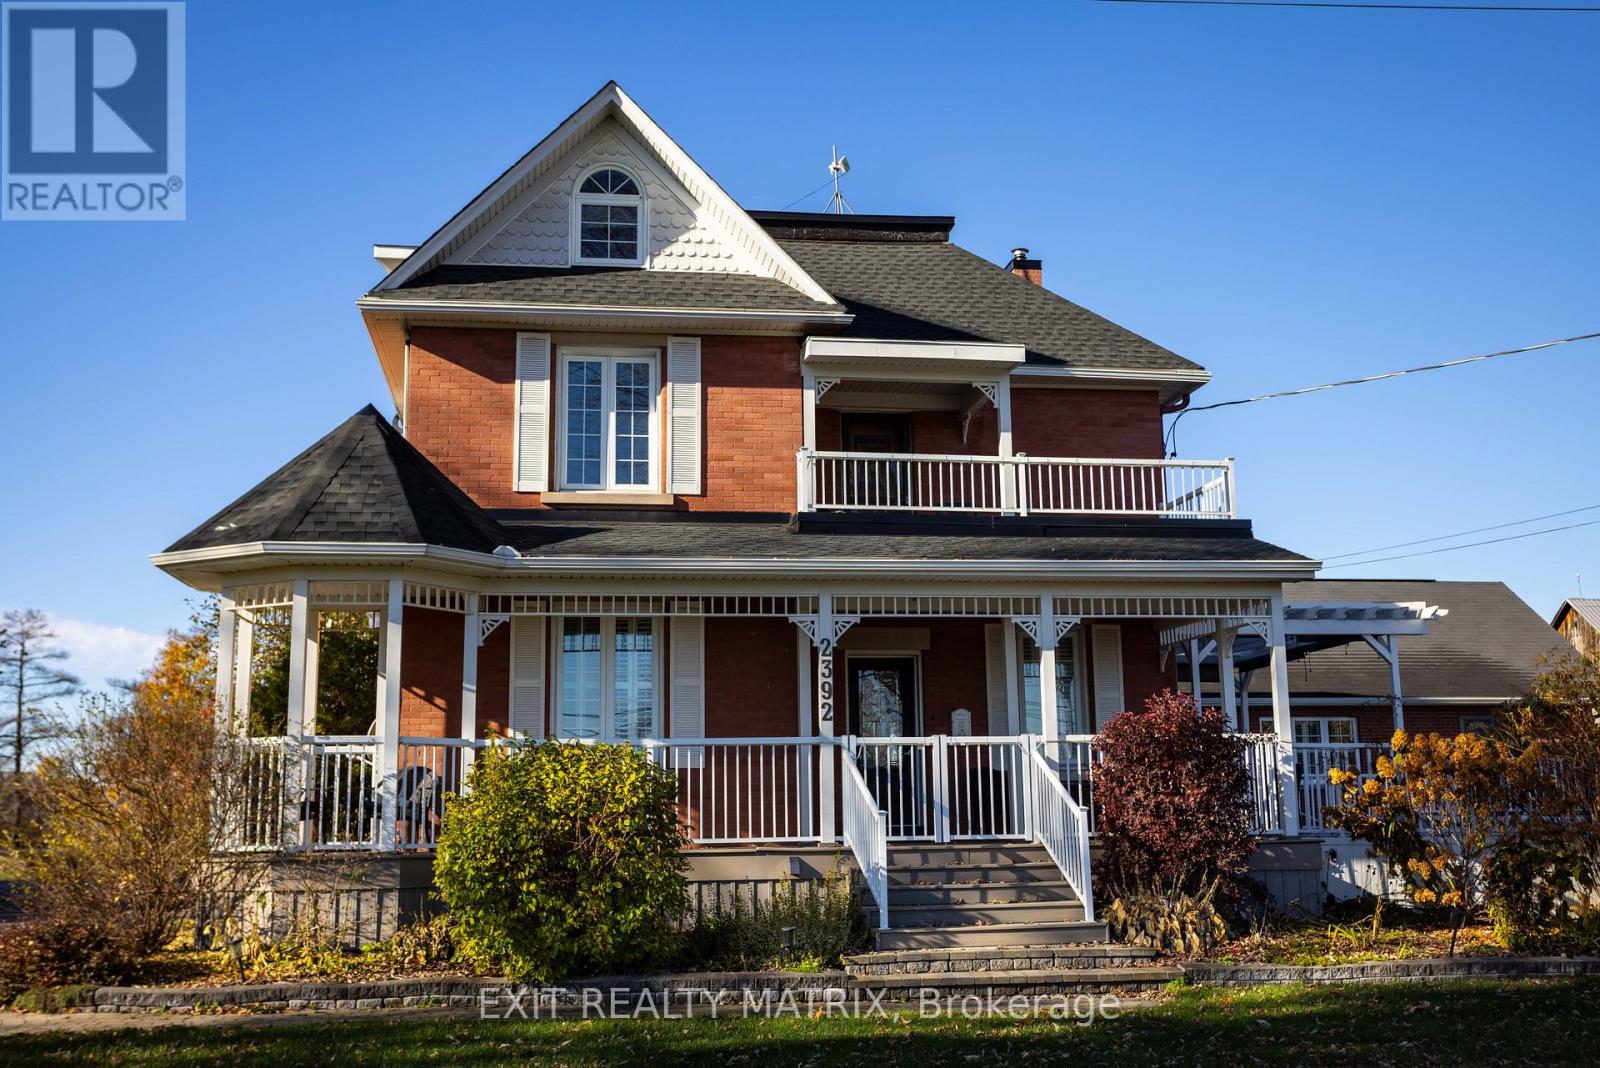
Circa 1895 | Nearly 2 Acres | Alexandria. Some homes are built. Some are lived in. And every so often, a home becomes part of a family's history. Welcome to one of Glengarry County's most treasured rural properties - a beautifully preserved Victorian farmhouse where timeless character blends with thoughtful modern updates. For more than 130 years this homestead has stood proudly over the countryside, cared for by only three families and once home to a family who raised thirteen children. Arrive beneath the grand sugar maple that has welcomed visitors for generations and you'll know at once: this isn't another rural property - it's home. Inside, nine-foot ceilings, abundant light and preserved architectural details create an atmosphere both elegant and welcoming, while a newer insulated, gas-heated rear addition extends the living space. At its heart is a stunning custom country kitchen with handcrafted antiqued maple cabinetry, KitchenAid appliances and an island seating four, plus a butler's pantry with commercial-grade sink(and basement access). The 4-season sunroom offers a fireplace, panoramic views and west-facing sunsets.Outside is a true hobby farm: above ground pool, 700sq ft deck, hard-top gazebo and 2025 firepit; apple, pear and cherry orchards; a Marquette grape vineyard; edible gardens of berries and a variety of veggies to feed your family; a heated year-round SunGro greenhouse; and the original 1895 barn with chicken coop, goat, pony and birthing stalls, animal runs and workshop.Well-equipped with 200-amp service plus a 100-amp barn panel, a Generac whole-property generator, drilled well with new pump, reverse osmosis and softener, new roof, Elgin septic, Regency woodstove, updated bathrooms and steel doors. Minutes from Alexandria with VIA Rail service to Ottawa and Montréal - roughly 1 hour to Ottawa, 45 min to Montréal's airport, 15 min to Highway 401. More than a house, this is a legacy property and an exceptional country lifestyle. Welcome home. (id:15069)
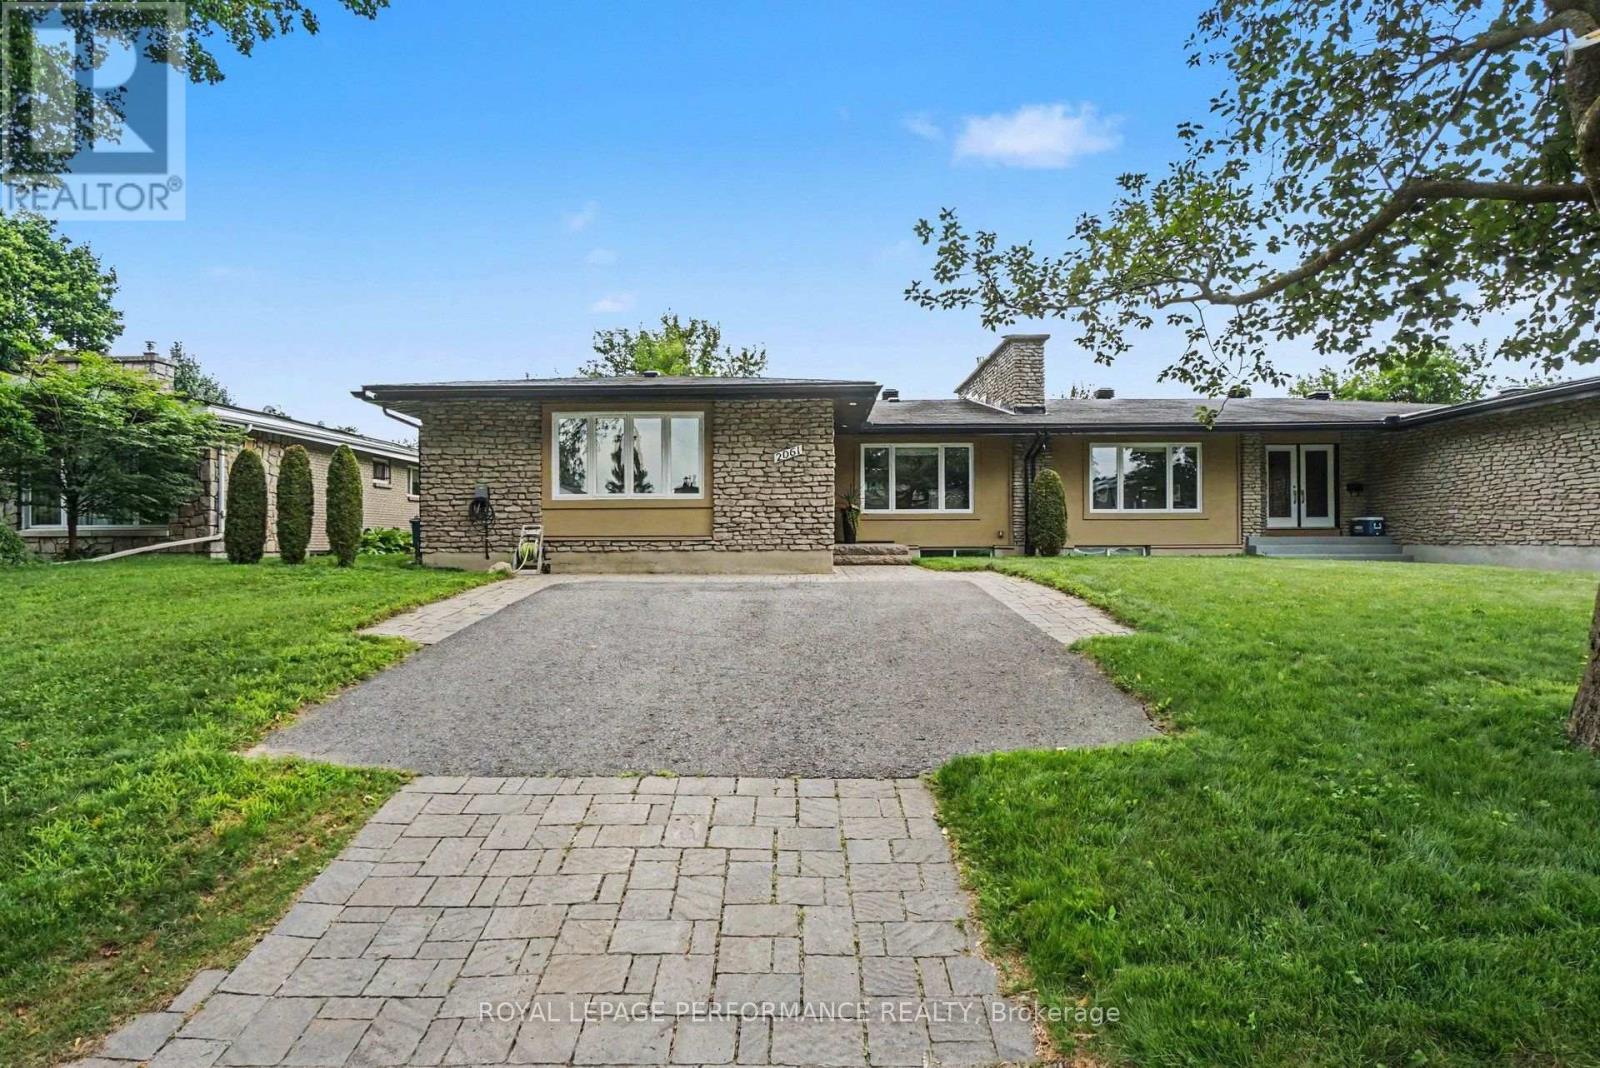
EXCEPTIONALLY DESIGNED & IMPECCABLY RENOVATED, this stunning semi-detached bungalow offers 3,392 sq ft of beautifully finished living space, blending contemporary sophistication with timeless elegance. Extensively updated(13) with modernized plumbing, electrical & enhanced insulation, this exceptional 3+1 bedroom, 3 FULL bthrm residence showcases quality craftsmanship throughout. Nestled in the highly desirable Billings Estate community with No rear neighbours, every detail has been thoughtfully curated. The welcoming foyer opens to a bright, open-concept main level featuring rich HARDWOOD flooring, elegant ceramic tile, pot lights & a striking fireplace that anchors the spacious living & dining areas. Patio doors extend the living space to the private backyard, creating an effortless indoor-outdoor lifestyle. The designer kitchen impresses with QUARTZ countertops, HEATED floors, stainless steel appliances, abundant cabinetry & generous prep space. The serene primary retreat offers a walk-in closet & private 3-piece ENSUITE, while two additional spacious bdrms share a beautifully appointed main bathroom with double vanity. Professionally designed California Closets add exceptional organization throughout the main level. Hardwood stairs lead to the expansive finished lower level, featuring stylish laminate flooring, a generous recreation room with a cozy gas fireplace, a large 4th bdrm & full bthrm-ideal for guests, teens or multigenerational living. A well-designed laundry rm offers a sink, countertop & extensive cabinetry, while the oversized utility area provides outstanding flexibility for a gym, workshop & abundant storage. The private fenced & hedged backyard is perfect for relaxing or entertaining with its spacious deck & mature setting. Furnace (2013). Ideally located minutes to Riverside Dr., the Rideau River, scenic pathways, Billings Bridge Shopping Centre, restaurants, transit, healthcare facilities & every convenience. (id:15069)
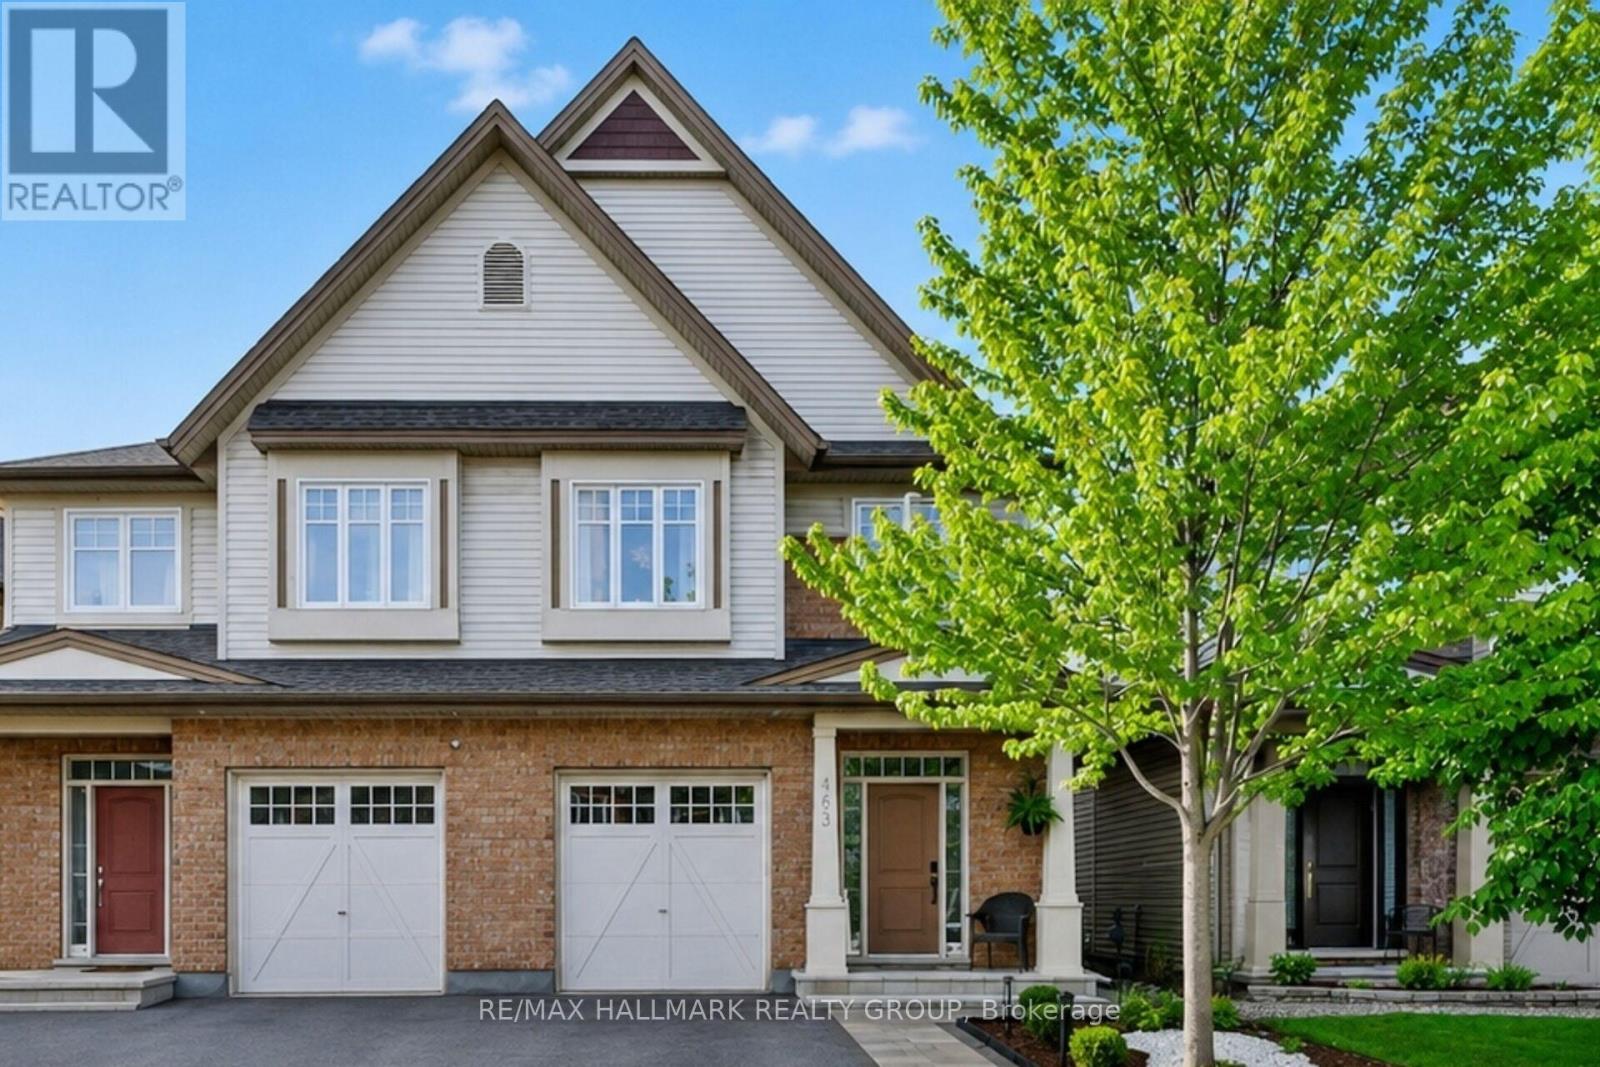
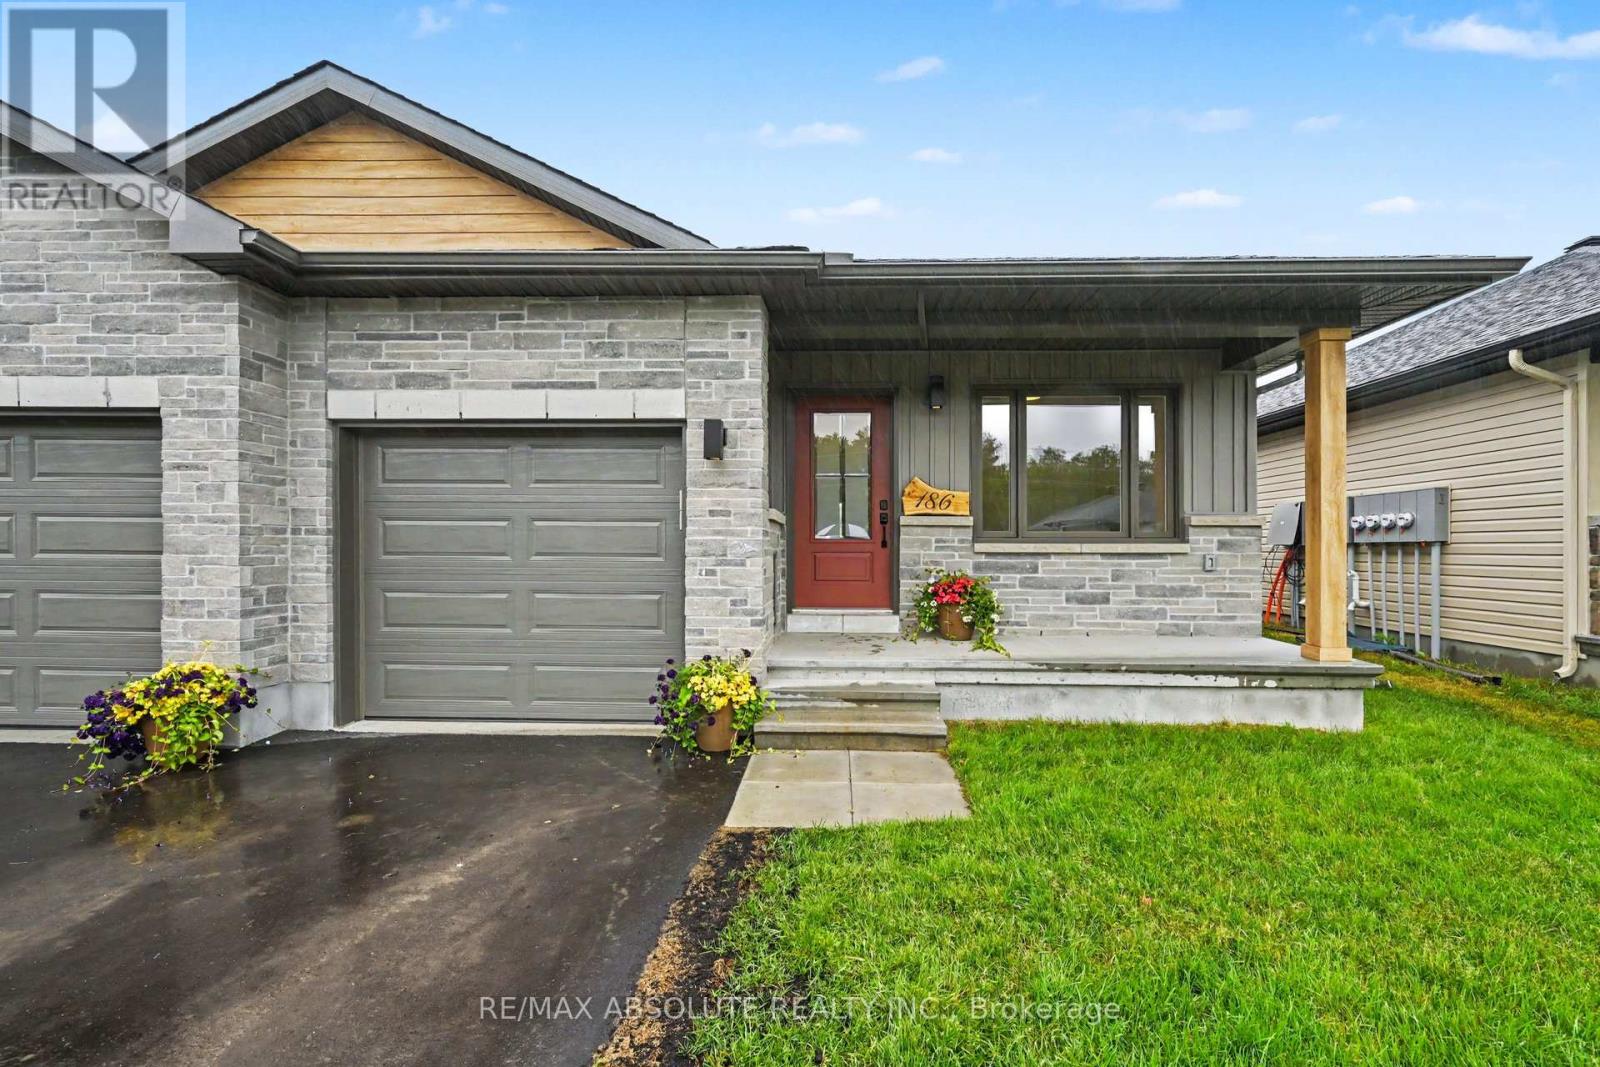
Presenting the Tartan Magnolia model, offering 2,194 sq. ft. of thoughtfully designed living space, as per builder plans. This two-storey semi-detached residence features four well-proportioned bedrooms and 3.5 modern bathrooms. Notable interior highlights include hardwood flooring throughout, a gas fireplace that adds warmth and character, and a fully finished lower level well suited for both entertaining and everyday living. The fenced backyard with stone patio backs onto green space with no rear neighbours, this property offers an exceptional combination of comfort, style, and privacy. An excellent opportunity for families or discerning buyers seeking a refined and functional home. (id:15069)
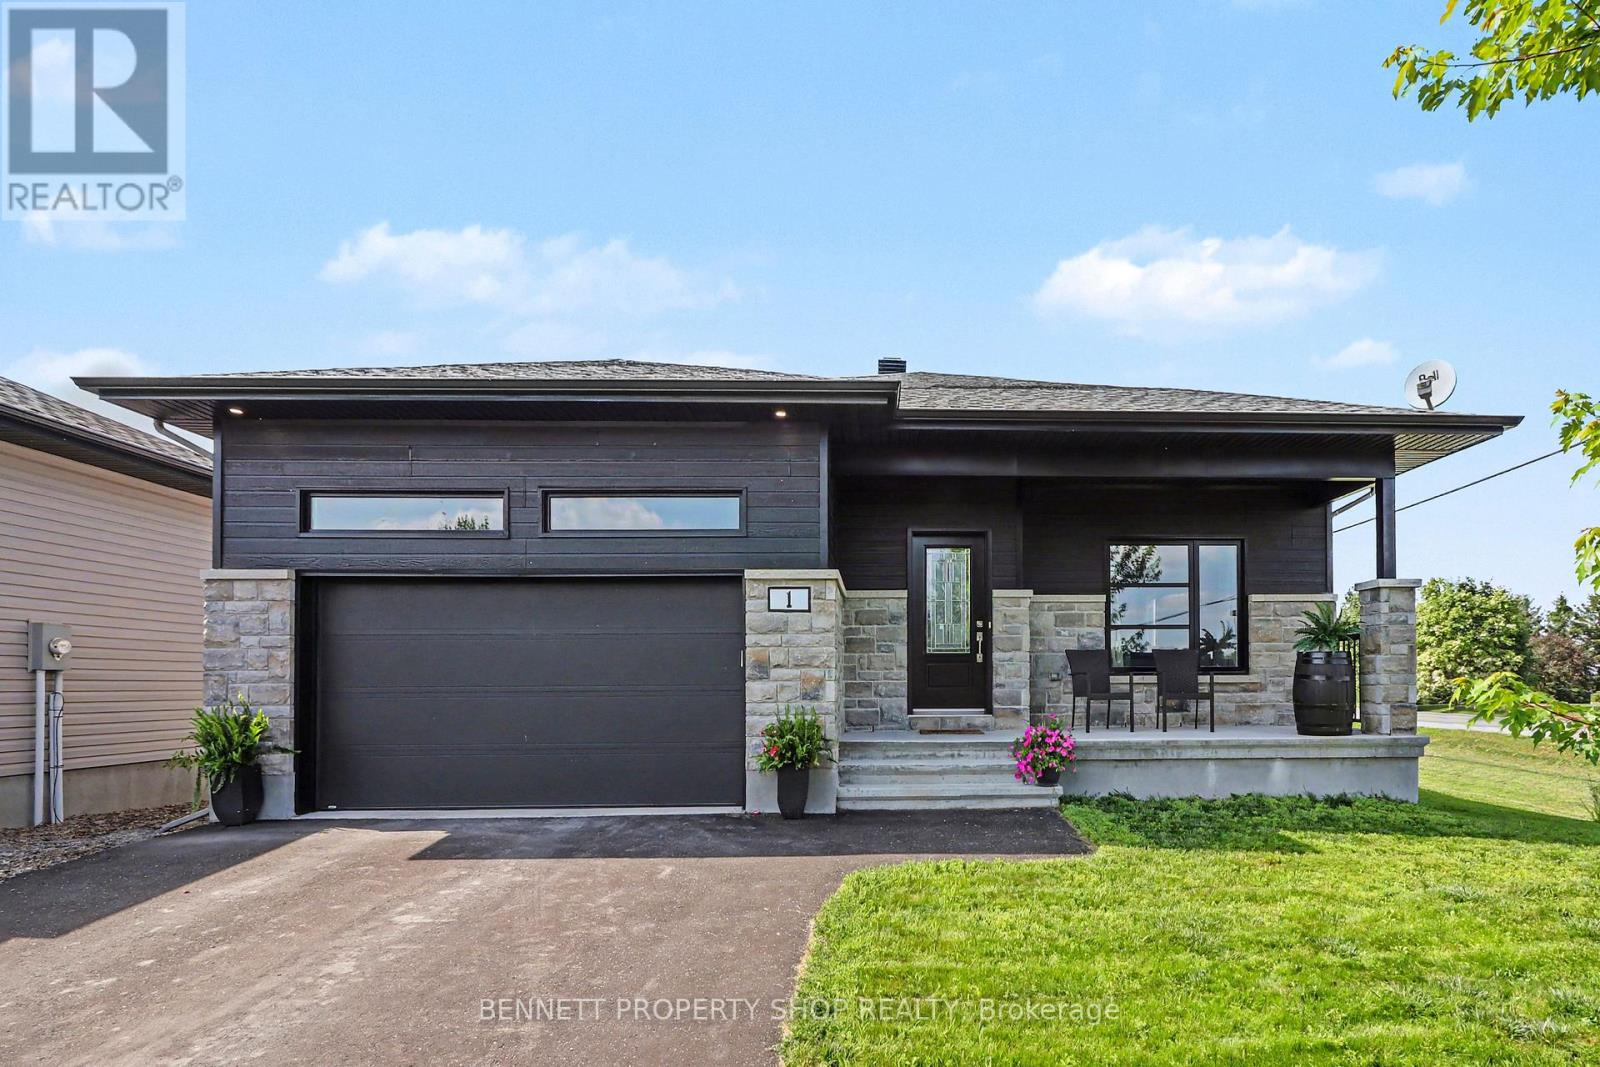
*** OPEN HOUSE SUNDAY JULY 26th 11AM-1PM. *** Welcome to this modern, south-facing bungalow, ideally located in a newer, established neighbourhood in the family-friendly community of Crysler. Situated on a generous corner lot, this home features a double-car garage, oversized driveway, and the perfect blend of contemporary style and everyday functionality. Step inside to a bright, open-concept layout designed for comfortable living and effortless entertaining. The chef-inspired kitchen is sure to impress with stainless steel appliances, a gas range, ample cabinetry, and patio doors that open to the backyard, creating seamless indoor-outdoor living for summer BBQs and family gatherings. Offering 2 spacious bedrooms and 2 full bathrooms, including a private ensuite in the primary bedroom, this thoughtfully designed home also features convenient main-floor laundry for easy one-level living. Start your mornings with a coffee on the welcoming front porch, then imagine the possibilities in the expansive backyard. Whether you dream of lush gardens, a play area for the kids, or the ultimate backyard entertaining space, this large corner lot offers room to make it your own. The unfinished basement is a blank canvas with a bathroom rough-in already in place and ample space for two additional bedrooms, a recreation room, a home gym, a home office, or whatever best suits your lifestyle. Experience the charm of small-town living without sacrificing convenience. Crysler is a welcoming community offering parks, over 11 km of groomed walking trails, a community centre, a boat launch, a church, a post office, local sports and recreation, and even some of the best ice cream around! With quick access to Highway 417 and an easy commute to surrounding communities, you'll enjoy the perfect balance of peaceful living and everyday convenience. (id:15069)
Welcome to this stunning 2022 Mackie Homes semi-detached, where modern design meets everyday comfort. Offering approximately 2,154 sq. ft. of finished living space, this beautifully appointed home provides the perfect blend of style, functionality, and room to grow. Featuring wide staircases and a bright, open-concept layout, the main floor showcases a stylish kitchen with granite countertops, stainless steel appliances, a walk-in pantry, and a large centre island overlooking the spacious living and dining areas-perfect for entertaining or family gatherings. Patio doors lead to a generous backyard complete with a deck, creating the ideal outdoor retreat. Upstairs offers three spacious bedrooms, including a beautiful primary suite with a walk-in closet and luxurious 5-piece ensuite, along with the convenience of second-floor laundry. The fully finished lower level expands your living space with a large recreation room, fourth bedroom, and full bathroom-ideal for guests, teenagers, or a home office. The attached garage has been upgraded with insulation, providing added comfort, improved energy efficiency, and an excellent space for parking, storage, or hobbies. Located in a sought-after family-friendly neighbourhood close to schools, parks, shopping, restaurants, and easy Highway 417 access, this move-in-ready home offers the perfect combination of quality craftsmanship, modern finishes, and everyday convenience. Don't miss your opportunity to make this exceptional home yours! (id:15069)
1863 Springridge Drive - Rarely offered, this beautifully maintained 2-bedroom, 2-bath bungalow offers elegant one-level living in one of Orléans' most sought-after neighbourhoods. With its twin roof peaks, classic brick façade, and welcoming presence, this home makes a beautiful first impression before you even step inside. An interlock walkway guides you to the charming covered front verandah, while the elegant decorative glass front door and matching sidelights flood the spacious foyer with natural light, setting the tone for the beautiful spaces beyond., Bright, open-concept layout w/soaring ceilings, gleaming hardwood floors, and an inviting living room with soldier windows, formal dining room perfect for entertaining, both with coffered ceilings and a front office area/sitting room with a newer picturesque window, custom moterized blinds and arched transom. The spacious kitchen offers abundant cabinetry, generous counter space, stainless steel appliances and a convenient coffee station with extra cabinetry. The eating area is perfectly designed for slow mornings, and meaningful conversations, open to the family room with cathedral ceiling offering pot lights, gas fireplace with mantle surrounded by three symmetrical windows creating a timeless aesthetic. The primary retreat brings a walk-in closet and a 5 piece ensuite w/ double vanity, granite countertops, bathtub & separate shower. Convenient main floor laundry w/ sink and cabinetry. A 4 piece main bathroom finishes off the space. Inside access to the double garage adds everyday practicality. Step outside to a backyard complete with an expansive interlock patio, ideal for relaxing or summer entertaining. The unfinished lower level offers exceptional potential for additional living space, bedrooms, a workshop or hobby area. Located just steps to parks, walking trails, schools and all amenities, this exceptional home combines comfort, quality and an unbeatable Spring Ridge location. (id:15069)
Nestled within sought-after Marshalls Bay Meadows, this premium end-unit bungalow offers the perfect blend of modern sophistication and low-maintenance living. Stepping inside the main level, you are immediately greeted by an airy, open-concept design accentuated by gorgeous engineered hardwood flooring that flows seamlessly throughout the principal rooms. The heart of the home features a beautifully appointed kitchen designed for both functionality and style, complete with a versatile peninsula that doubles as a casual breakfast bar. Home chefs will appreciate the tasteful backsplash, modern cabinetry, and sleek stainless steel appliances . Adjoining the kitchen, the bright living and dining spaces offer a flexible layout perfect for intimate family gatherings or entertaining guests. The main level also offers a good-sized second bedroom that easily adapts into a home office or cozy den. Convenience is optimized on this floor with a dedicated laundry area and full bathroom. The primary suite, servs as a private retreat at the end of a long day. This space boasts ample closet storage and a pristine ensuite bathroom featuring a large walk-in shower. The fully finished lower level expands the living space significantly to accommodate overnight guests or multi-generational living. This impressive basement features a recreation room, ideal for a home theater or play area, alongside a third bedroom and another full bathroom. A large storage area completes the lower level, ensuring you never have to compromise on seasonal storage space. Arnprior offers both French and English elementary schools, high school, hospital, library, marina, churches, beaches, bowling alley, theatre, booming downtown with shopping and restaurants and so much more, all just 30 minutes to Kanata! (id:15069)
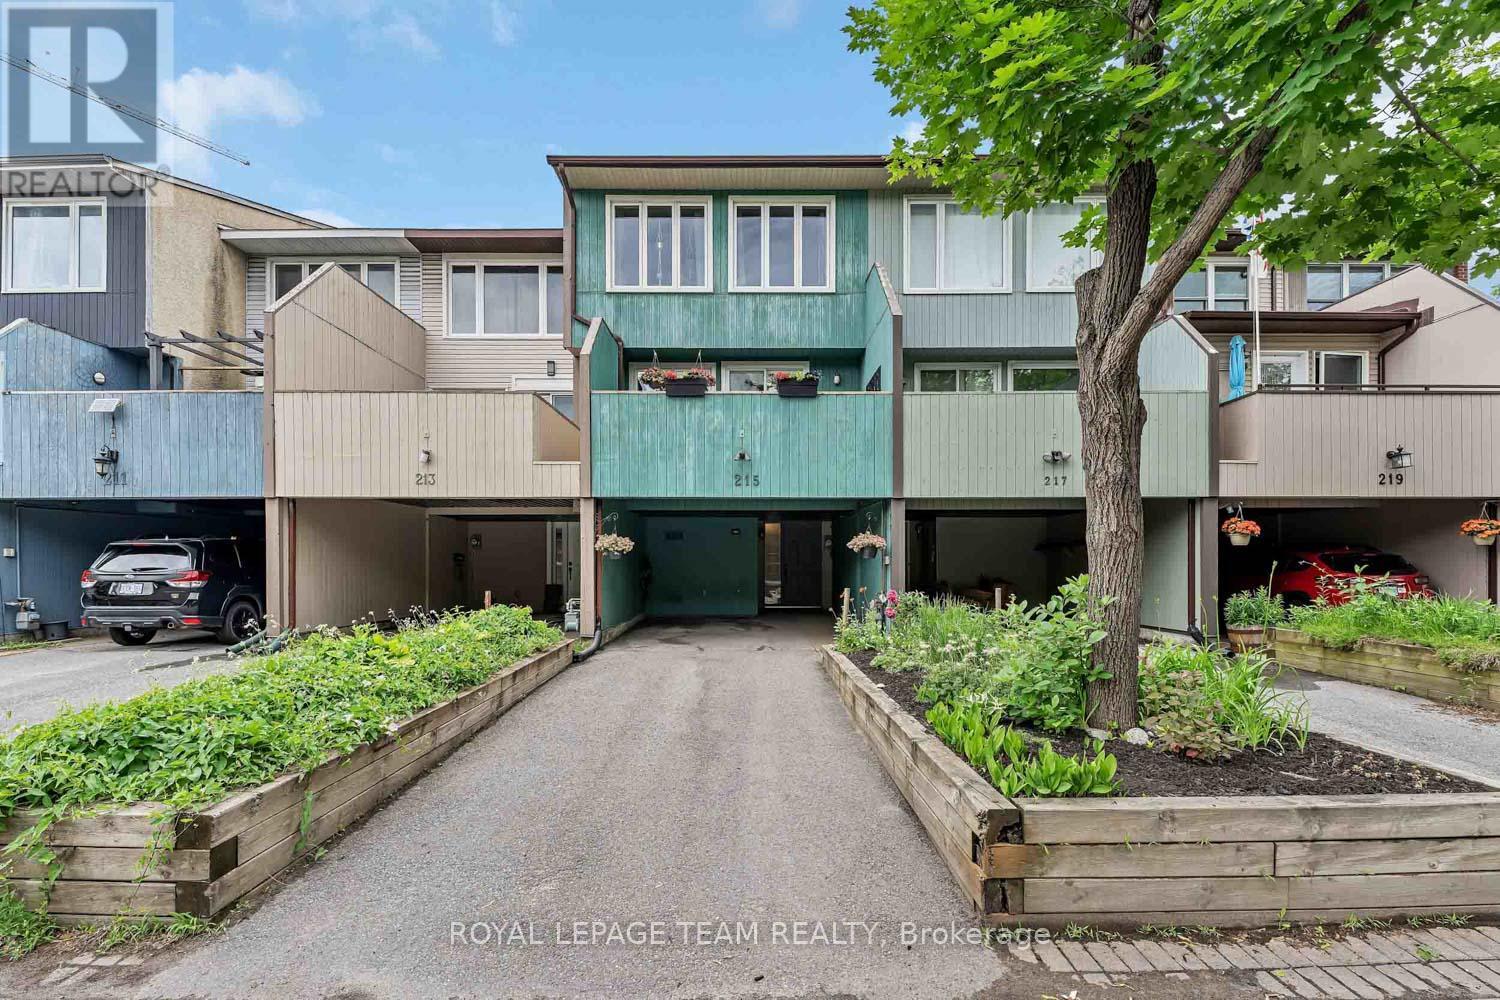
Welcome to 215 Booth Street. This stylish, urban 3-storey townhome is perfectly positioned in one of Ottawa's most connected neighbourhoods. Just steps from the Pimisi LRT station, LeBreton Flats, scenic Ottawa River pathways, vibrant restaurants, and downtown amenities, this home offers an exceptional lifestyle where commuting, recreation, and entertainment are all within easy reach.The inviting tiled entrance provides plenty of closet space for coats, shoes, and everyday essentials, while a convenient full bathroom on this level adds flexibility for guests, busy households, or those returning from outdoor adventures along the nearby river pathways.Hardwood stairs lead to the bright and inviting main living level, where an open-concept design creates the perfect setting for both everyday living and entertaining. Gather around the cozy fireplace, host friends in the spacious living and dining areas, or step out onto the private balcony to enjoy your morning coffee or unwind at the end of the day. The crisp white kitchen features tiled flooring, a centre island, subway tile backsplash, and ample workspace, making meal preparation both stylish and functional.Step outside to your private hardscaped backyard-a low-maintenance outdoor retreat ideal for summer dining, gardening, or simply relaxing in your own outdoor space.Upstairs, three comfortable bedrooms and a full bathroom provide room for families, professionals, or those seeking dedicated work-from-home space. With parking for two vehicles, you'll enjoy the convenience of city living without compromise.Whether you're cycling along the Ottawa River, catching the LRT, exploring nearby parks, or enjoying Ottawa's downtown attractions, this home offers a seamless blend of comfort, convenience, and lifestyle. (id:15069)
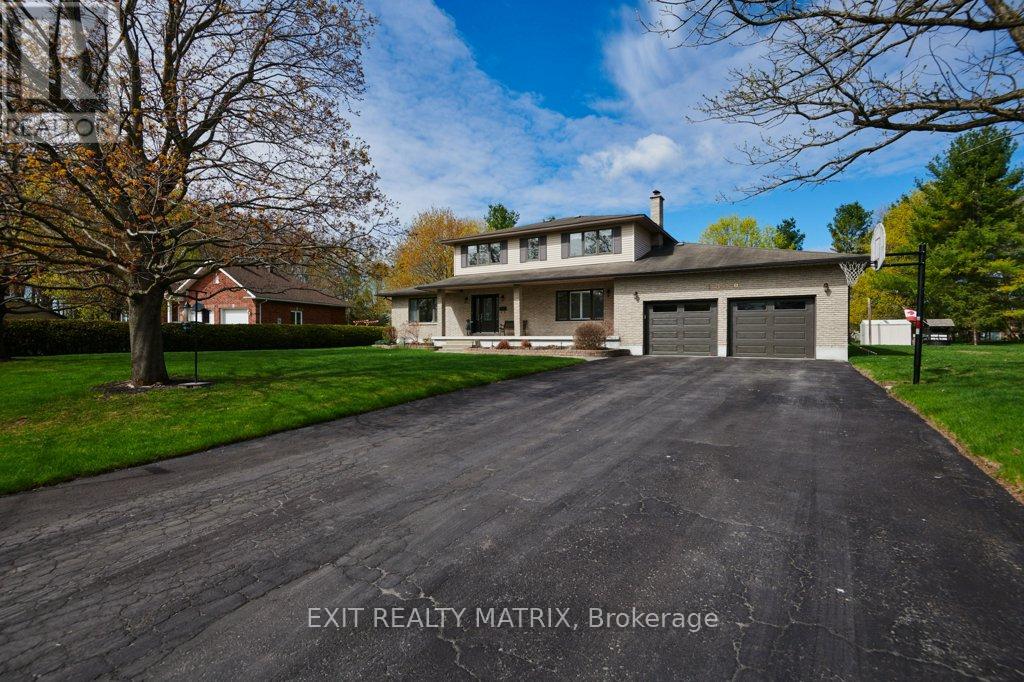
Welcome to this meticulously maintained two-storey home in the heart of Greely, proudly offered by its original owners and reflecting true pride of ownership throughout. This spacious 4+1 bedroom, 4-bathroom home combines quality construction, thoughtful design, and room to grow, all set on an impressive lot of over 3/4 of an acre. Step inside to discover a bright and inviting main floor featuring a sunken living room filled with natural light, a formal dining room perfect for hosting family and friends, and a comfortable family room designed for everyday living. The spacious eat-in kitchen offers extensive counter space and abundant cabinetry, making meal preparation and gatherings effortless. A convenient main floor laundry room adds everyday functionality. Upstairs, the generous primary suite features a walk-in closet and private ensuite, while three additional well-sized bedrooms and a full family bathroom provide plenty of space for family, guests, or home office needs.The lower level offers even more potential with a fifth bedroom, two cold storage areas, and a large unfinished recreation space ready to become a games room, home gym, media room, or flexible family retreat. Car enthusiasts, hobbyists, and tradespeople will appreciate the insulated 26' x 26' oversized double attached garage with two electric heaters. The heated 14' x 26' attached workshop is a rare bonus, complete with a heavy-duty 220V outlet suitable for welding, an electric heater, or EV charging, along with a rolling workbench, industrial steel shelving, and ample storage. Additional highlights include full brick construction on the main level, vinyl siding on the upper level, and updates including the furnace, air conditioner, and hot water tank (2017). A truly exceptional property where quality craftsmanship and meticulous care are evident inside and out. (id:15069)
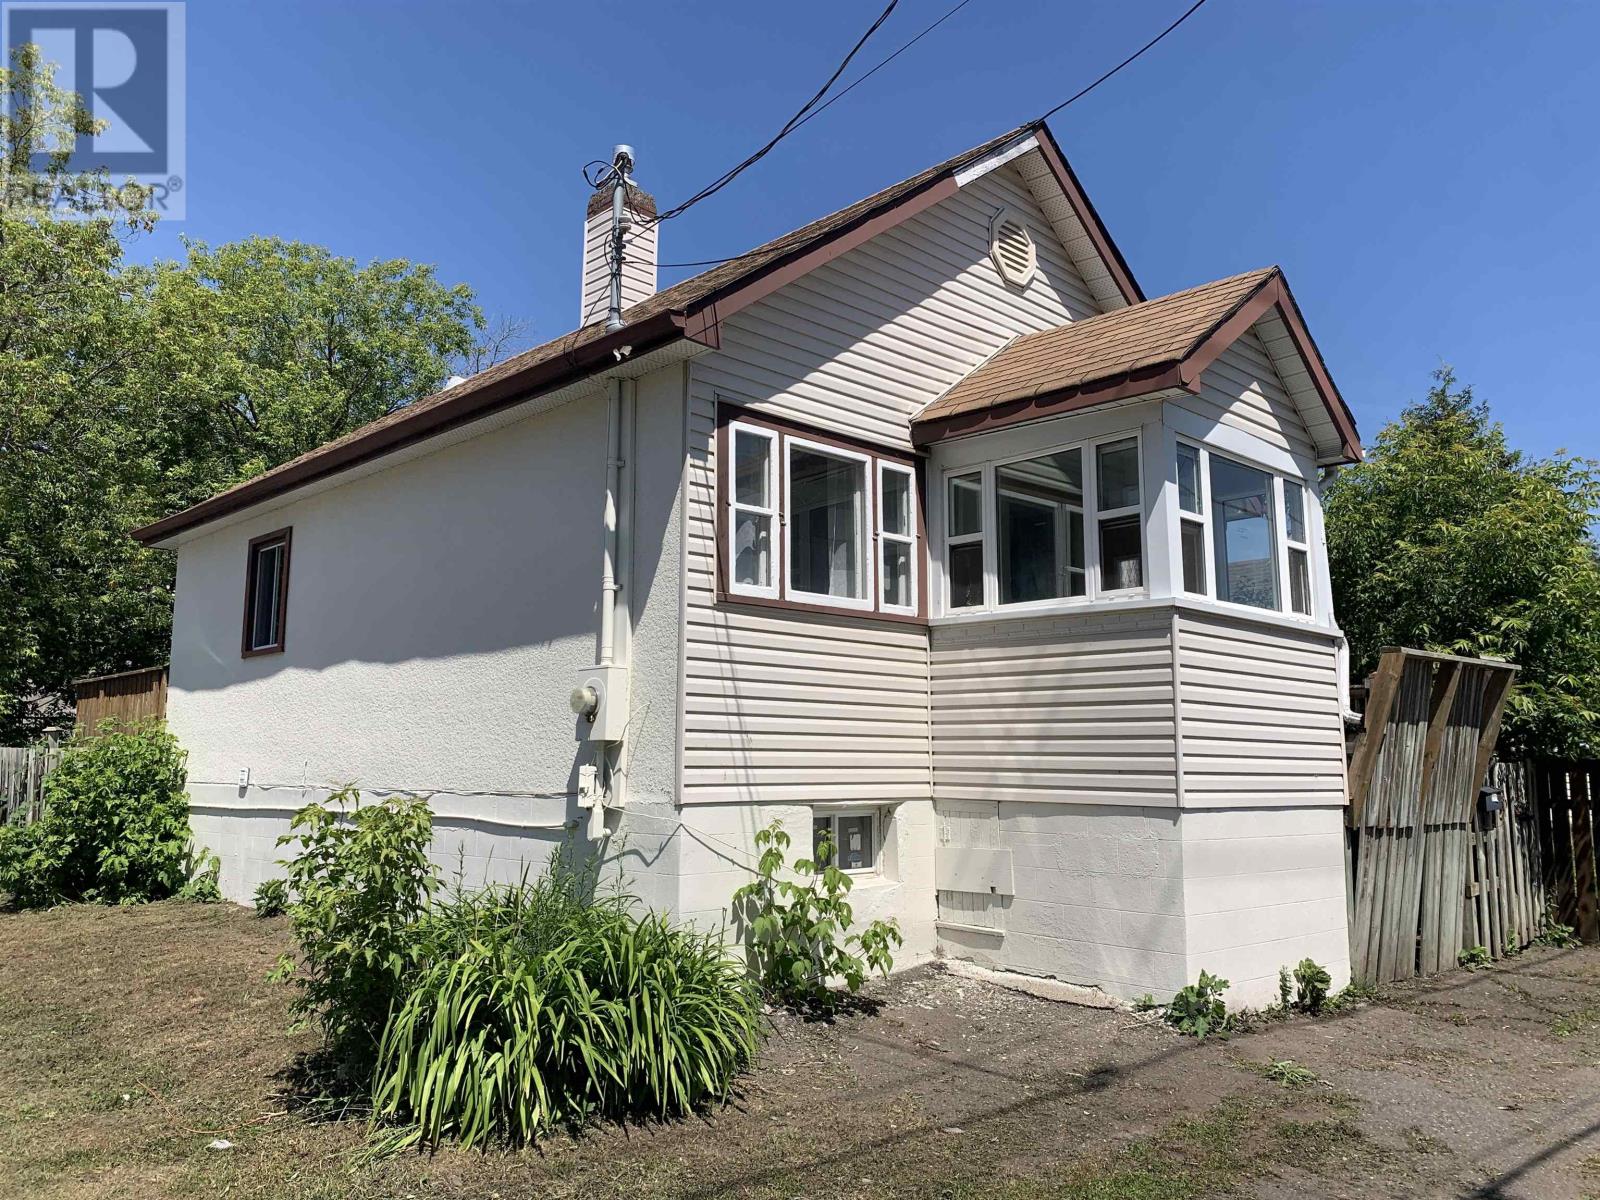
1+1 bedroom, ready to move in. Close to all ammeneties. Large deck with southern exposure. Large living room with rec room downstairs. 4pc bathroom and many upgrades through out. Newer kitchen counter, newer flooring and fresh coat of paint make this an easy turn key property. With immediate possesion available, make this property yours today. Please call to book your appointment today. Chattles include fridge, electric fireplace & security system. (id:15069)
Multi-Generational Living + Income Potential on a Private Country Estate. This expansive estate offers a lifestyle built around flexibility, opportunity, and connection, perfect for multigenerational living, home-based businesses, or those seeking additional income potential, all within an easy commute to Ottawa. This character-filled century home blends timeless charm with thoughtful modern updates, offering over 3,000 sq ft of living space across multiple levels. Inside, you'll find beautifully defined living and dining areas alongside a chef-inspired kitchen designed for gathering, complete with ceiling-height cabinetry, built-in appliances, and a large island that anchors the home. The adjoining family room and sunroom create warm, inviting spaces for relaxing or entertaining while overlooking the peaceful surroundings. With 8+ bedrooms and multiple flexible spaces, this home adapts effortlessly to your needs, whether that's accommodating a large family, creating dedicated office zones, or setting up hobby and studio spaces. A main-floor primary suite with an ensuite and accessibility features makes single-level living possible, while upper levels provide room for growing families or private guest quarters. What truly sets this property apart is the detached garage with a self-contained 2-bedroom apartment, an incredible opportunity for rental income, Airbnb potential, or private in-law accommodations. Outside, the lifestyle continues. Located just minutes from the village of Metcalfe, you'll enjoy access to local shops, schools, parks, and recreation, with nearby Greely and Russell adding even more amenities. Commuting is seamless, with Ottawa just 30 minutes away, making it easy to balance rural tranquillity with city convenience. Whether you're dreaming of running a home-based business, investing in income opportunities, or simply creating space for everyone under one roof, this is more than a home; it's a lifestyle designed to grow with you. (id:15069)