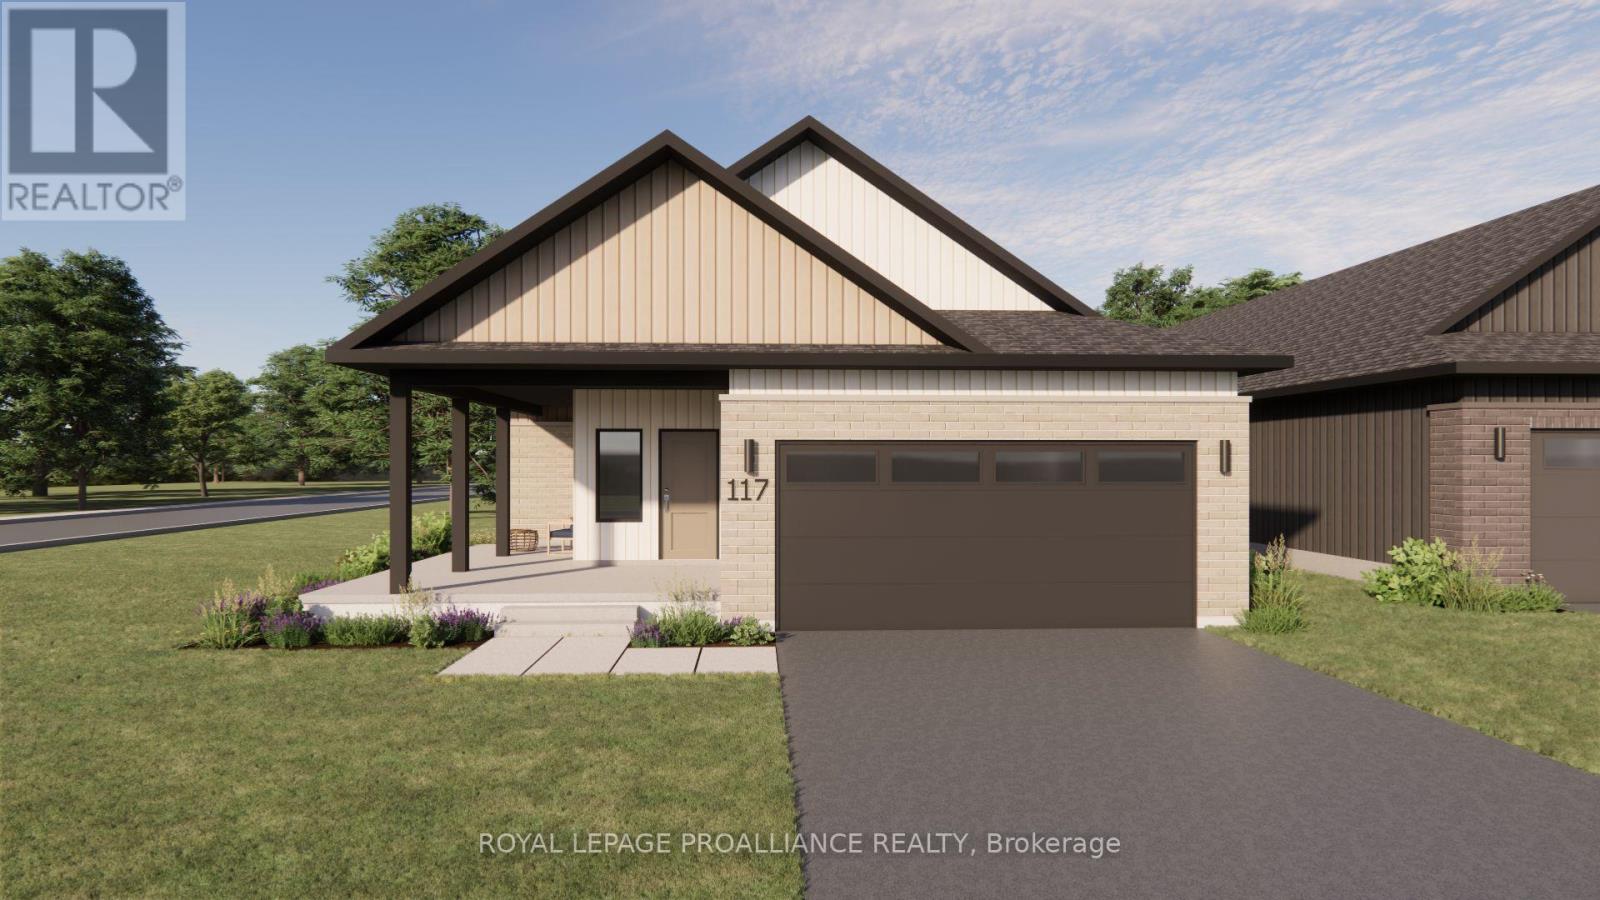
Welcome to 117 Royal Gala Drive, located in the peaceful and picturesque town of Brighton-just 1.5 hours from the GTA. Known for its welcoming atmosphere, Brighton is home to young military families, retirees, and everyone in between, offering a strong sense of community with small-town charm. Enjoy close proximity to Lake Ontario, scenic walking trails, conservation areas, and a vibrant downtown filled with local shops and restaurants. Situated in Mistral Group's Applewood Meadows subdivision on the north end of town, this home is minutes from downtown Brighton and set within a thoughtfully planned neighbourhood of detached homes and townhomes, with a nearby retirement residence that supports staying close to loved ones at every stage of life. 117 Royal Gala Drive is a beautifully designed 1,616 sq. ft. slab-on-grade bungalow offering spacious, one-level living with no stairs to manage. This 3-bedroom home features a large open-concept kitchen, dining, and living area that creates an inviting space perfect for entertaining or everyday family life. The primary bedroom includes a walk-in closet and a private 4-piece ensuite bath, while two additional bedrooms provide comfortable space for family, guests, or a home office. The laundry and mudroom are conveniently located on the main level, with the double-car garage offering direct entry into the home for added ease and functionality. Situated on an oversized corner lot, this home is thoughtfully built with both a covered deck and a covered patio-ideal for enjoying outdoor living in any weather. Designed with comfort, space, and practicality in mind, this home is an excellent opportunity for families, downsizers, or anyone seeking stylish, low-maintenance living in one of Brighton's most welcoming communities. (id:15069)
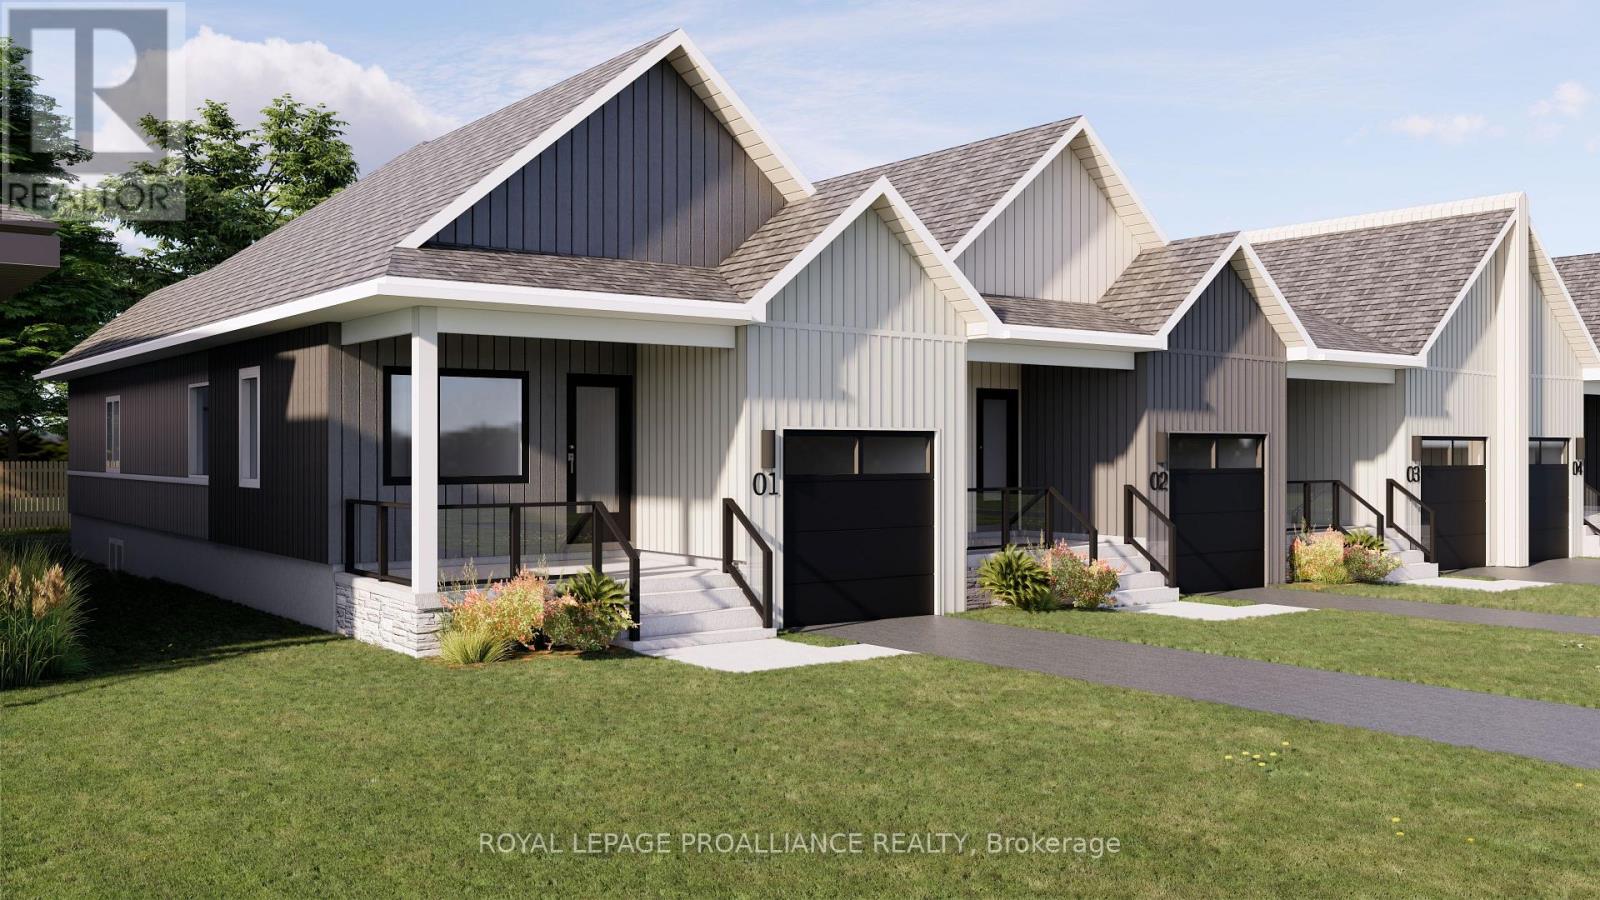
Welcome to 73 Rundle Lane, located in the peaceful and picturesque town of Brighton-just 1.5 hours from the GTA. Known for its welcoming atmosphere, Brighton is home to young military families, retirees, and everyone in between, offering a strong sense of community with small-town charm. Enjoy close proximity to Lake Ontario, scenic walking trails, conservation areas, and a vibrant downtown filled with local shops and restaurants. Situated in Mistral Group's Applewood Meadows subdivision on the north end of town, this home is minutes from downtown Brighton and set within a thoughtfully planned neighbourhood of detached homes and townhomes, with a nearby retirement residence that supports staying close to loved ones at every stage of life. 73 Rundle Lane is a well-designed 2-bedroom bungalow townhome end unit offering extra windows, abundant natural light, and added privacy. The main level features an open-concept kitchen, dining, and living area, ideal for both everyday living and entertaining. The primary bedroom includes a walk-in closet and private 3-piece ensuite bath, while the second bedroom is perfect for guests, family, or a home office. The attached single-car garage provides convenient direct entry into the home through the combined laundry/mud room for added functionality. A full unfinished basement offers excellent potential for additional living space, allowing you to customize and create a space that suits your needs. Thoughtfully designed and ideally located, this home is perfect for first-time buyers, downsizers, or anyone seeking comfortable, low-maintenance living in a welcoming community. (id:15069)
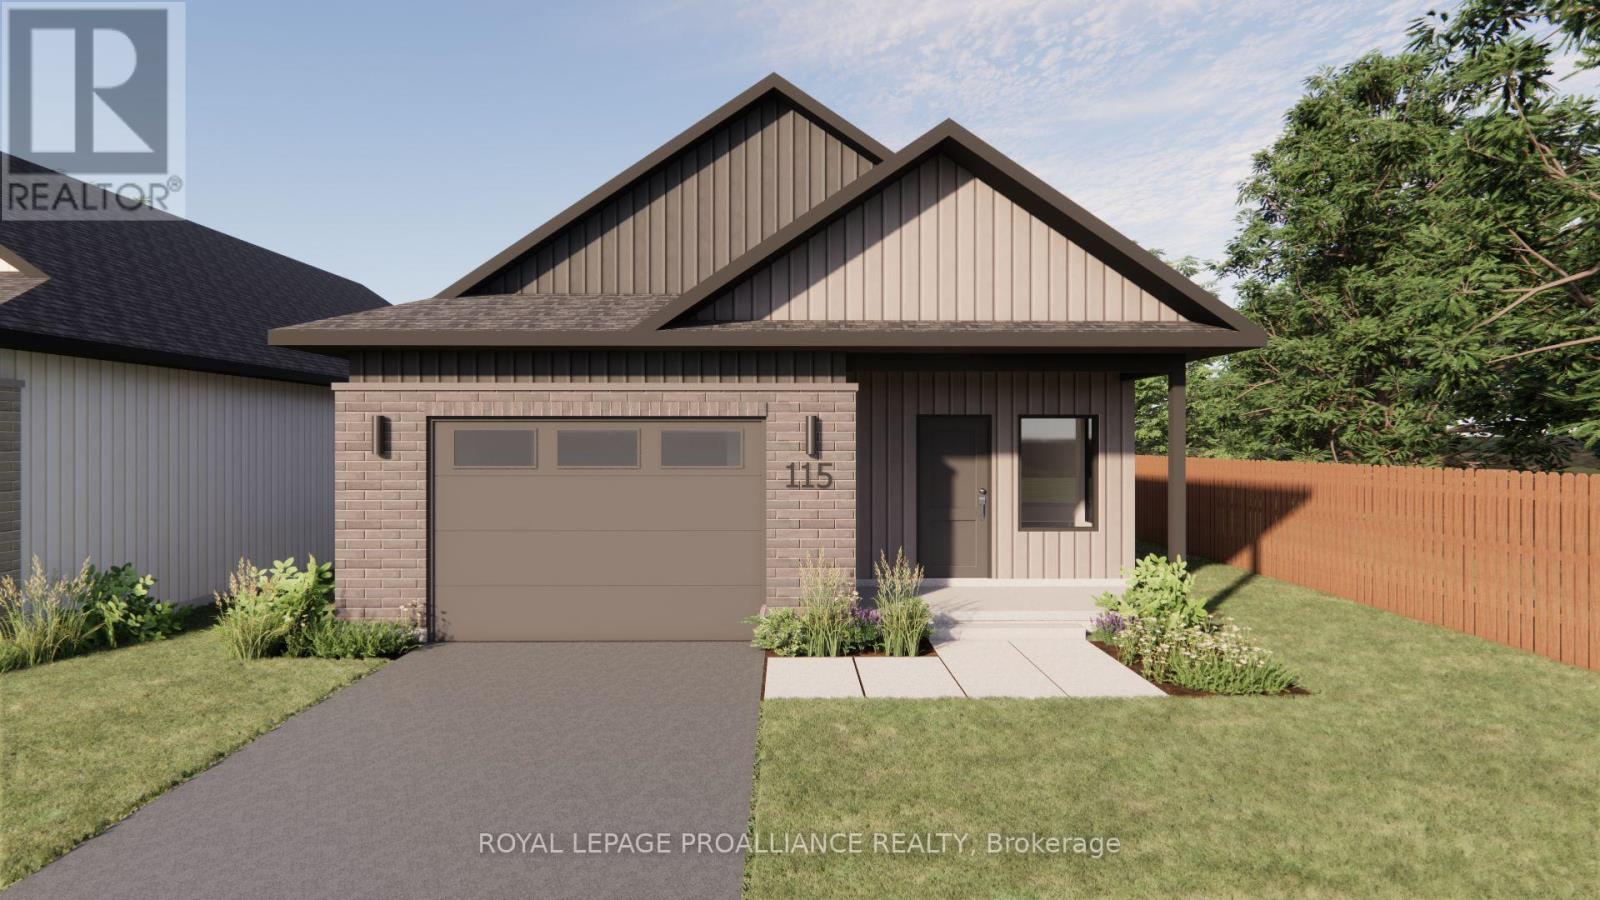
Welcome to 115 Royal Gala Drive, located in the peaceful and picturesque town of Brighton-just 1.5 hours from the GTA. Known for its welcoming atmosphere, Brighton is home to young military families, retirees, and everyone in between, offering a strong sense of community with small-town charm. Enjoy close proximity to Lake Ontario, scenic walking trails, conservation areas, and a vibrant downtown filled with local shops and restaurants. Situated in Mistral Group's Applewood Meadows subdivision on the north end of town, this home is minutes from downtown Brighton and set within a thoughtfully planned neighbourhood of detached homes and townhomes, with a nearby retirement residence that supports living close to loved ones at every stage of life. 115 Royal Gala Drive is a beautifully designed 2-bedroom bungalow plus a den, offering convenient one-level living. Built slab-on-grade, this home is ideal for those looking to avoid stairs and enjoy easy accessibility throughout. The bright, open-concept kitchen, dining, and living area creates an inviting space perfect for entertaining or everyday living. The primary bedroom features a double closet and private 3-piece ensuite, while the second bedroom and den provide flexible space for guests, a home office, or hobbies. The laundry and mudroom are conveniently located on the main level, and the attached garage offers direct entry into the home for added functionality. Thoughtfully designed with comfort and practicality in mind, this home is an excellent opportunity for downsizers, retirees, or anyone seeking stylish, low-maintenance living in one of Brighton's most welcoming communities. (id:15069)
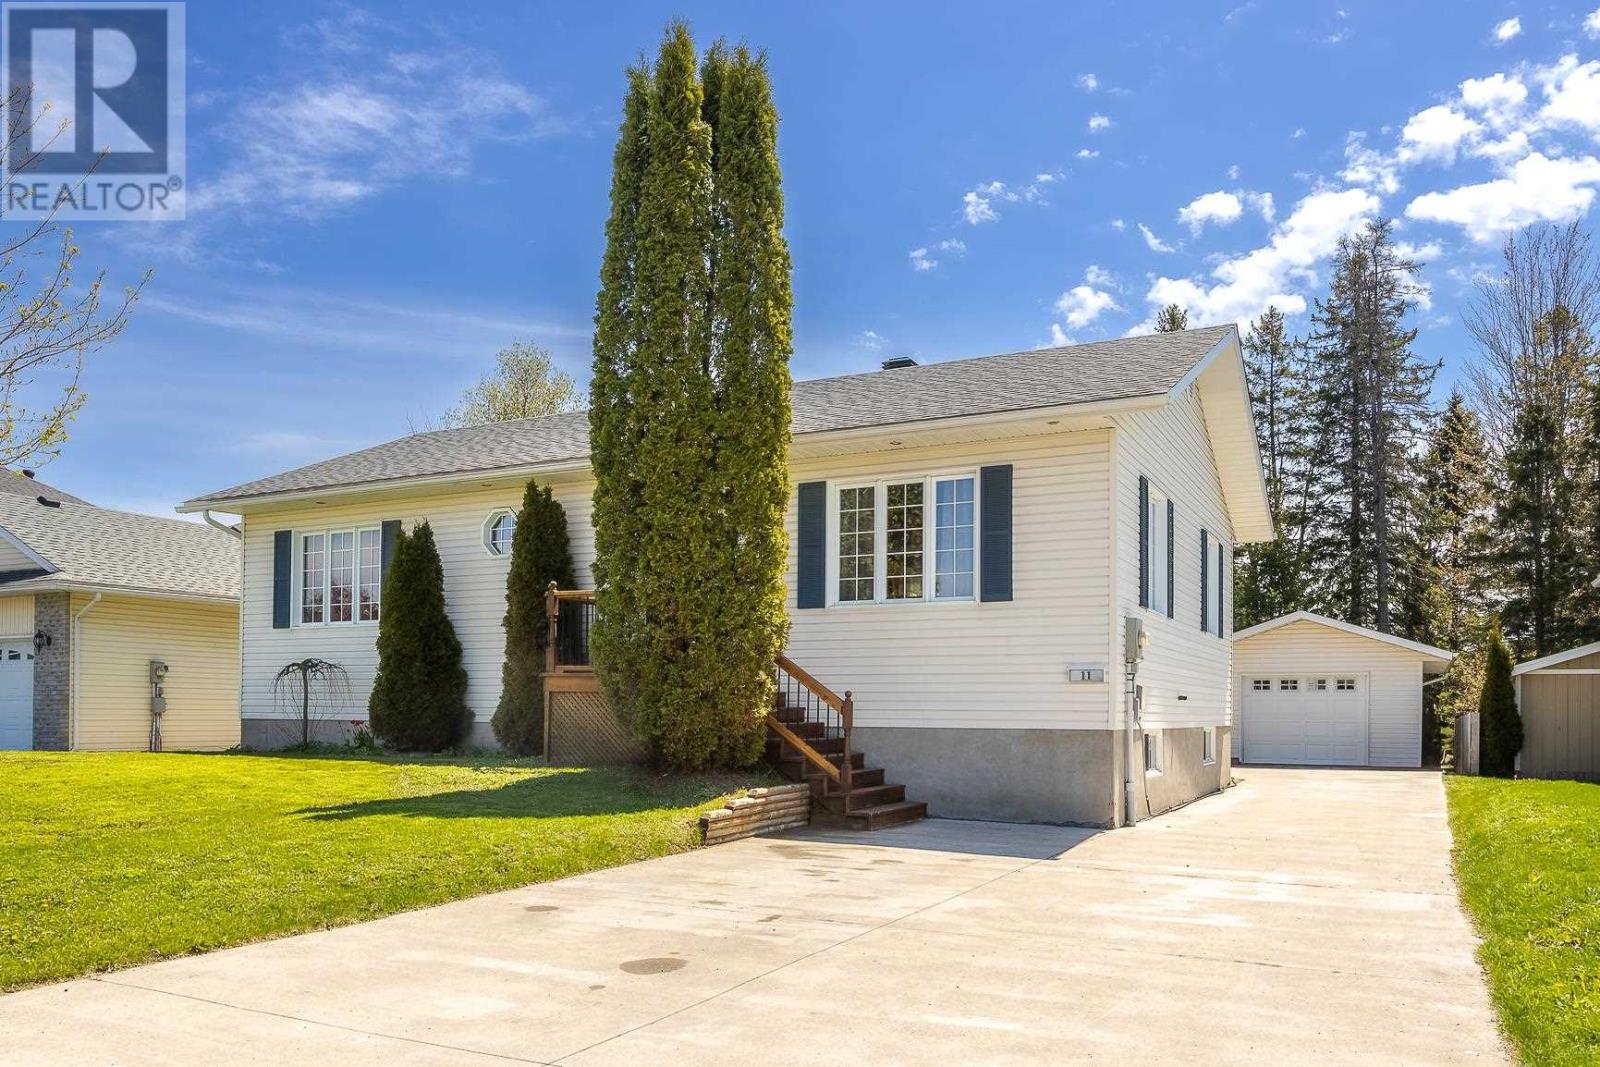
Amazing 3 bedroom , 2 bath high rise bungalow with detached garage. Bright spacious entrance kitchen and dining area, quality ceramic and hardwood flooring, 3 bedrooms together with main floor 4 piece bath. Basement has 9 foot ceilings with large windows bringing lots of light making it a high rise. Loads of closet space storage, TV room and nice rec-room with 4 piece bath down. Home has potential for 2 additional bedrooms in basement and still have a substantial rec-room. Home is in excellent cared for condition and shows pride of ownership. Great neighborhood, quality homes. (id:15069)
INVESTMENT OPPORTUNITY IN THE HEART OF WALKERVILLE! INCOME-PRODUCING DUPLEX LOCATED ON OTTAWA STREET WITH CD1.3 MIXED-USE ZONING, OFFERING EXCELLENT FLEXIBILITY FOR INVESTORS, OWNER-USERS AND A VARIETY OF RESIDENTIAL AND COMMERCIAL OPPORTUNITIES, SUBJECT TO THE CITY OF WINDSOR ZONING BY-LAW. CURRENTLY GENERATING GROSS RENTAL INCOME OF $3,095.33 PER MONTH FROM TWO SELF-CONTAINED RESIDENTIAL UNITS. SELLER ADVISES BOTH TENANCIES ARE CURRENTLY MONTH-TO-MONTH. IDEALLY LOCATED JUST STEPS FROM POPULAR RESTAURANTS, CAFÉS, RETAIL, PUBLIC TRANSIT, SCHOOLS AND ALL OF WALKERVILLE’S AMENITIES. INVESTOR INFORMATION PACKAGE ATTACHED, INCLUDING CURRENT RENTS, ILLUSTRATIVE INVESTMENT SCENARIO, SELLER-SUPPLIED UPDATES AND EXAMPLES OF PERMITTED USES. BUYERS TO VERIFY ALL INFORMATION, INCLUDING ZONING, PERMITTED USES, LEGAL USE, MEASUREMENTS, RENTAL INCOME, OPERATING EXPENSES, TENANCIES, REDEVELOPMENT POTENTIAL AND INTENDED FUTURE USE TO THEIR OWN SATISFACTION. (id:15069)
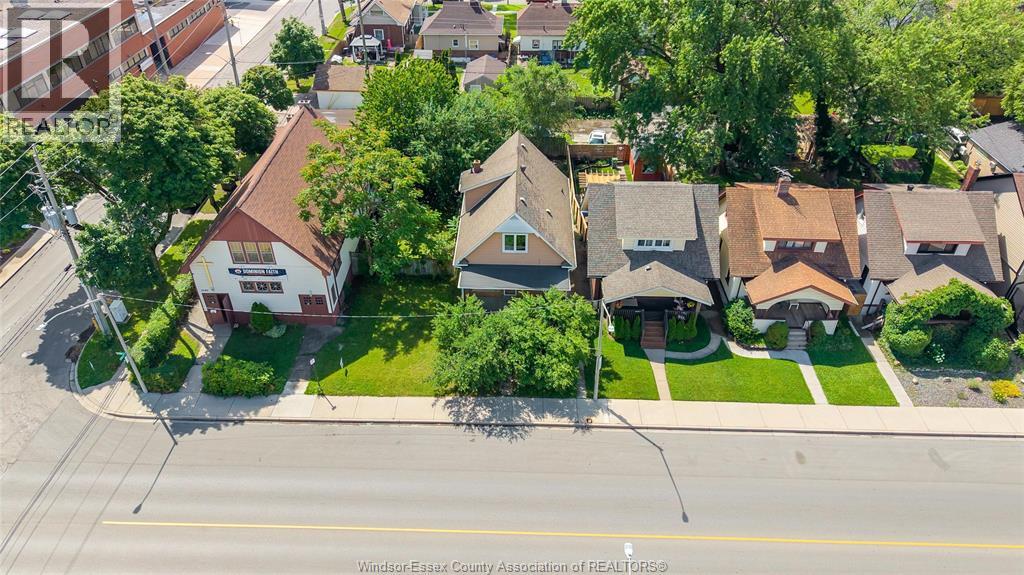
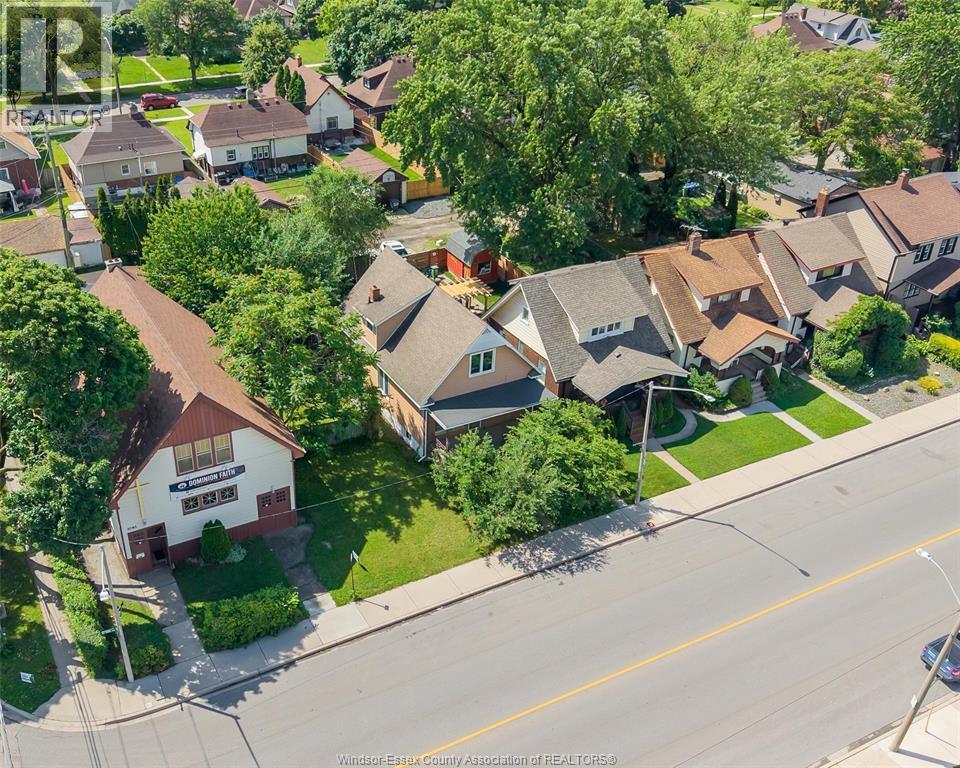
INVESTMENT OPPORTUNITY IN THE HEART OF WALKERVILLE! INCOME-PRODUCING DUPLEX LOCATED ON OTTAWA STREET WITH CD1.3 MIXED-USE ZONING, OFFERING EXCELLENT FLEXIBILITY FOR INVESTORS, OWNER-USERS AND A VARIETY OF RESIDENTIAL AND COMMERCIAL OPPORTUNITIES, SUBJECT TO THE CITY OF WINDSOR ZONING BY-LAW. CURRENTLY GENERATING GROSS RENTAL INCOME OF $3,095.33 PER MONTH FROM TWO SELF-CONTAINED RESIDENTIAL UNITS. SELLER ADVISES BOTH TENANCIES ARE CURRENTLY MONTH-TO-MONTH. IDEALLY LOCATED JUST STEPS FROM POPULAR RESTAURANTS, CAFÉS, RETAIL, PUBLIC TRANSIT, SCHOOLS AND ALL OF WALKERVILLE’S AMENITIES. INVESTOR INFORMATION PACKAGE ATTACHED, INCLUDING CURRENT RENTS, ILLUSTRATIVE INVESTMENT SCENARIO, SELLER-SUPPLIED UPDATES AND EXAMPLES OF PERMITTED USES. BUYERS TO VERIFY ALL INFORMATION, INCLUDING ZONING, PERMITTED USES, LEGAL USE, MEASUREMENTS, RENTAL INCOME, OPERATING EXPENSES, TENANCIES, REDEVELOPMENT POTENTIAL AND INTENDED FUTURE USE TO THEIR OWN SATISFACTION. (id:15069)
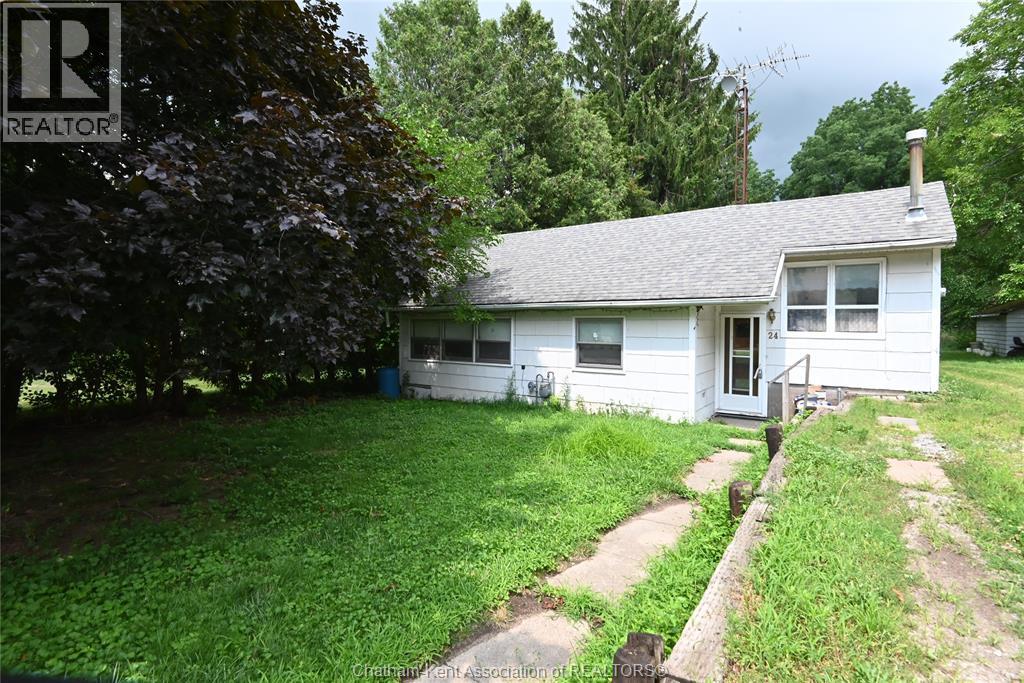
Affordable living in lovely small town Ridgetown seems like the perfect plan for this 1+1 bedroom split level home. Make yourself comfortable on a quiet side street with an extra deep, over quarter acre lot (240 feet depth) and this place is move in ready with all appliances included. This layout could be used in multiple ways depending on your needs. Main floor laundry, partially finished basement for some extra space, natural gas furnace, central air and hot water tank all done in 2010 and shingles in 2012. The double car detached garage/workshop could use some handyman help, but potential is there for a great big space and storage is already ready to go. Find yourself in a better place that feels like country property with all the benefits of being in town. Being sold ""as is"" with all furnishings and other items on the property included. Tenant vacating at the end of June. (id:15069)
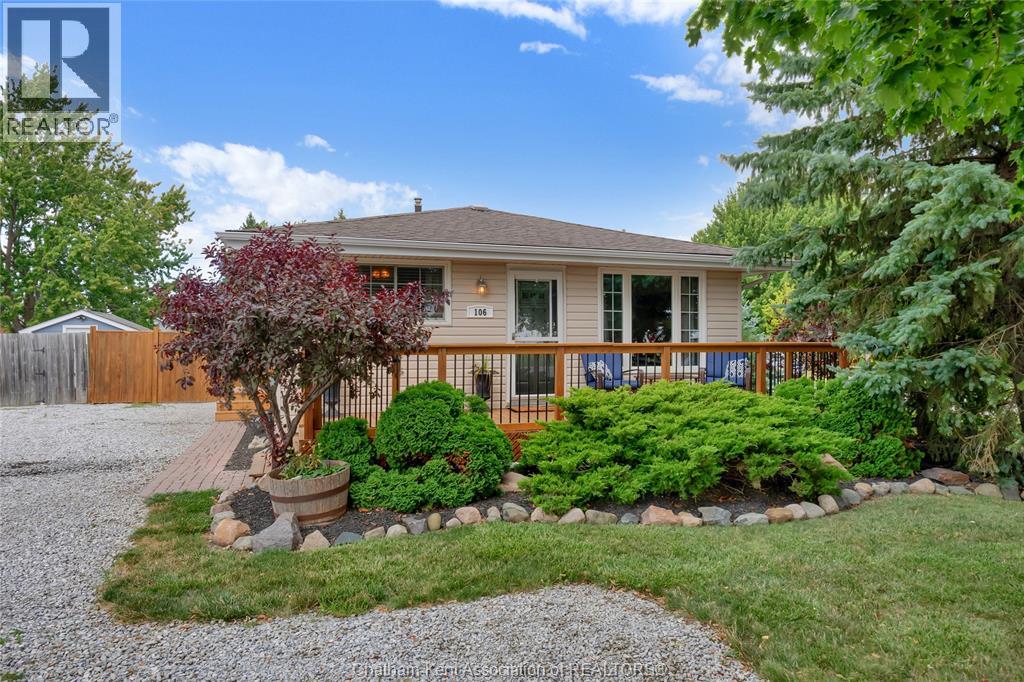
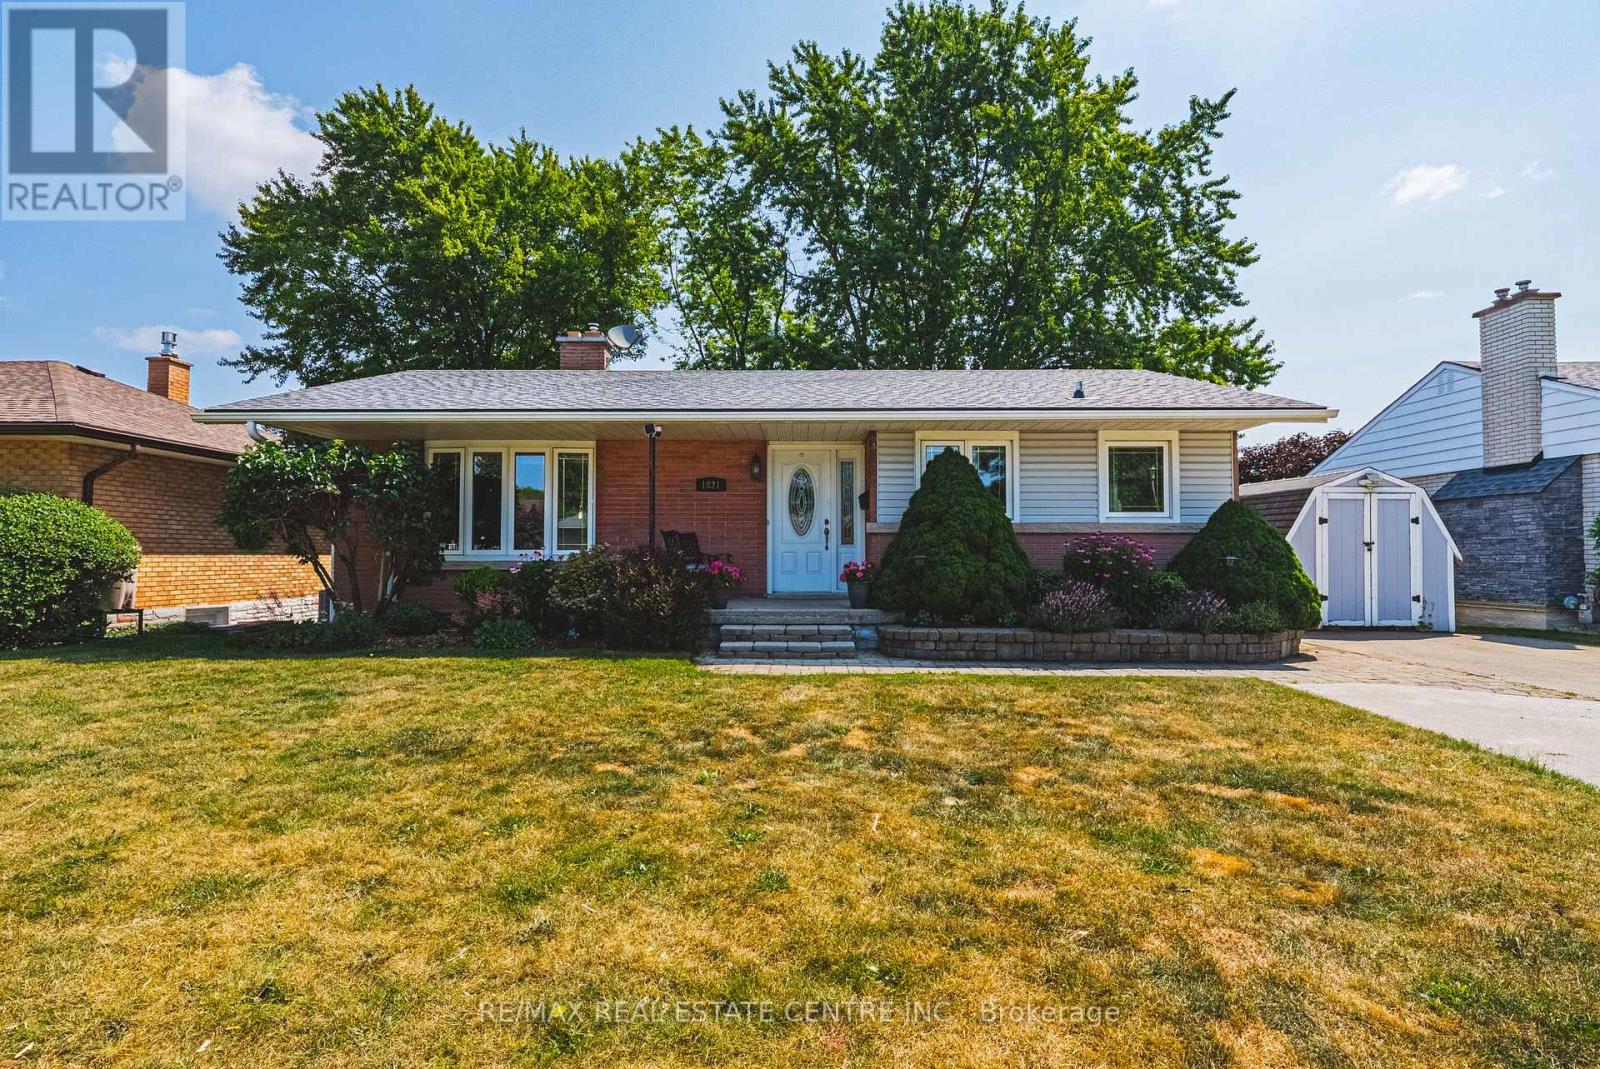
This home has been exceptionally cared for and has been thoughtfully updated over the years. Enjoy the convenience of having everything on one floor. 3 nice sized bedrooms with updated flooring, an eat in kitchen with maple cabinets and dishwasher, plus a front deck that is perfect for enjoying your morning coffee. The large fully fenced yard has an above ground pool and access to the double detached garage with lots of storage space – including a drop down staircase with more storage above. There is no shortage of parking with both a side and front driveway. This home is move in ready and perfect for those looking to downsize or step into home ownership. (id:15069)
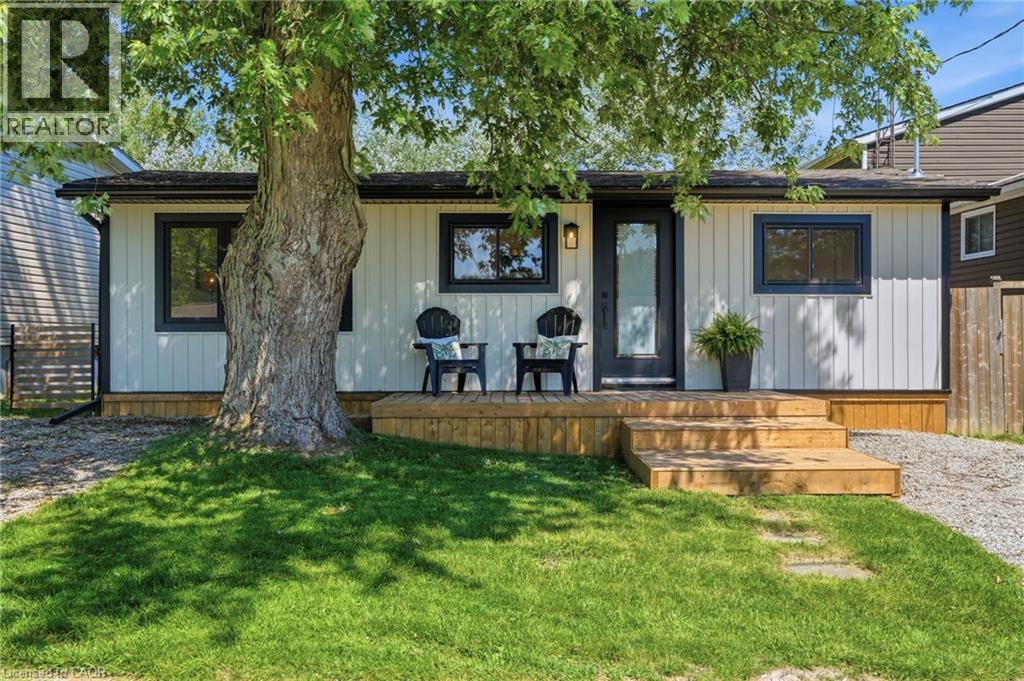
Turnkey Lakeside Living Awaits In Selkirk's Charming Cottage Country! With water views from the front deck and a short stroll down the laneway to the sandy shores of Lake Erie, this beautifully renovated 2-bedroom cottage offers the perfect blend of modern style and relaxed lake life. Set on a private 40 x 100 ft lot with no rear neighbours, the property has been thoughtfully transformed with stylish, contemporary finishes and is ready to enjoy from day one. Updates completed in 2026 include a new 100 amp breaker panel, roof, windows, doors, soffit, fascia, eaves with gutter guards, kitchen & appliances, flooring and more! Plus a new efficient heat pump provides year-round heating and cooling for added comfort. Outside, a spacious 9 x 12 shed offers excellent storage or the exciting potential to be converted into a charming bunkie for additional sleeping space (subject to any required approvals). Whether you're searching for a weekend retreat, seasonal getaway, or an affordable cottage escape, this property delivers the perfect balance of comfort, convenience, and cottage-country charm. Ideally located just 10 minutes to the Village of Selkirk, 20 minutes to Dunnville and the Grand River, 20 minutes west to Hoover's Marina and the Wharfside Restaurant, 30 minutes to Port Dover, and approximately 45-55 minutes to Brantford, Hamilton, and Highway 403. Experience the best of Lake Erie living in one of the region's hidden gems. (id:15069)
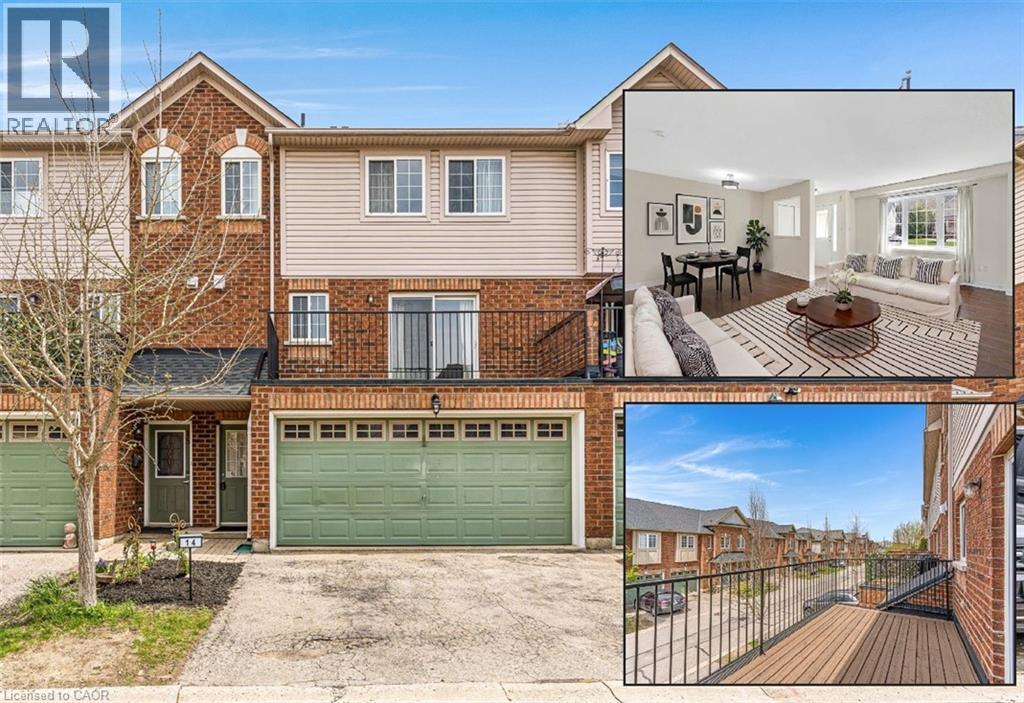
TUCKED AWAY IN THE HEART OF DOWNTOWN, this residence offers a serene retreat just steps from scenic Grand River trails and the vibrant Gaslight District. Blending contemporary charm with practicality, catering to both first-time homeowners and those seeking a low-maintenance lifestyle. Spanning almost 1900sqft of living space, this dwelling boasts 3 bedrooms, 3 full baths, and a double car garage, ensuring ample space and comfort. The main level welcomes you with an expansive open-concept living and dining area, a sleek kitchen with a pantry, and a spacious terrace perfect for enjoying al fresco dining or taking in breathtaking sunset views. Upstairs, 2 full bathrooms and 3 bedrooms await, including the primary suite with a walk-in closet and a 4pc bathroom. The walk-out basement, currently a versatile recreational space, offers the perfect space to work from home or use as a 4th bedroom and another full 4pc bathroom. Situated just minutes from downtown Galt, theaters, the UOW School of Architecture, local shops, eateries, amenities, and transit, this property provides all the essentials for contemporary urban living. Virtually Staged. (id:15069)
Welcome to a home where pride of ownership is immediately apparent. Meticulously maintained and thoughtfully updated throughout, this move-in-ready bungalow offers the rare opportunity to simply unpack and enjoy without the worry of major future expenses. Nestled in one of the area's most sought-after neighbourhoods, you'll love the friendly community atmosphere, oversized lots, beautifully maintained homes, and direct access to a stunning conservation area with scenic walking trails just steps away. Plus convenient access to hwy 401 for commuters. Inside, you'll find a beautifully renovated kitchen and updated bathrooms, complemented by extensive improvements to the home's major mechanical components. The carpet-free interior offers four spacious bedrooms and two full bathrooms, providing comfortable living for families of all sizes. The walkout basement is truly exceptional. Bright and inviting, it features large full-size windows and double glass doors that showcase the picturesque, park-like backyard while flooding the space with natural light. The separate entrance creates outstanding potential for an in-law suite or multigenerational living, offering flexibility to suit your family's needs. Step outside to your private backyard retreat, complete with an 8-person hot tub-the perfect place to relax or entertain year-round. Additional updates include a high-efficiency furnace and central air conditioner (approximately 3 years old) and an owned hot water heater replaced just 6 months ago, providing valuable peace of mind. A home that combines exceptional maintenance, quality updates in a great location. This is one you won't want to miss. (id:15069)
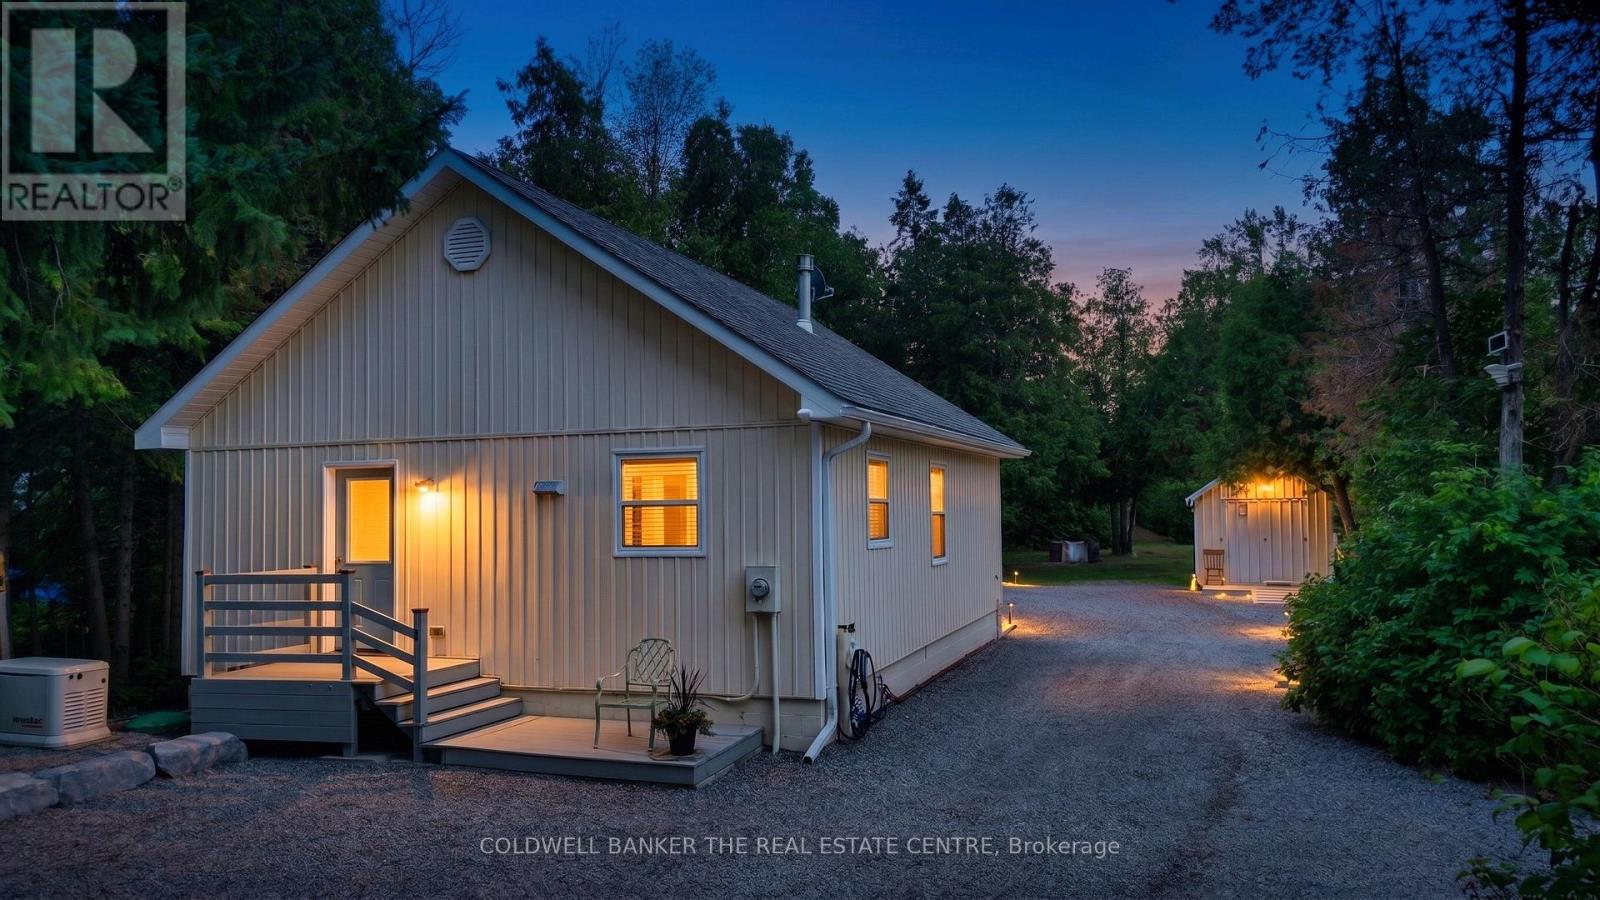
Waterfront Retreat on the Trent Canal SystemWelcome to your turn-key, year-round waterfront getaway! Custom-built in 2017, this stunning 1-bedroom home sits on a deep 75' x 300' lot featuring direct frontage and a private dock on the Trent Canal System. Enjoy picturesque water views from the elevated shoreline deck, or take a quick boat ride to Canal Lake and the historic Kirkfield Lift Locks. Inside, the open-concept layout boasts a modern eat-in kitchen including new stove 2026, soaring 14ft cathedral ceilings, updated flooring, and a cozy propane fireplace. The bright living room offers wall-to-wall windows and a seamless walkout to the rear deck.Designed for low-maintenance living, the home features main-floor laundry with newer washer and dryer, a 2017 septic system, hot water on demand, and an electric heat pump with A/C. Two backup heat panels and a Generac propane generator provide ultimate peace of mind. Complete with two generous storage sheds (10'x20' and 11'x11') for all your toys and tools.(Note: Property is on leased land from Parks Canada at $3,000/year on a 5-year term.) (id:15069)