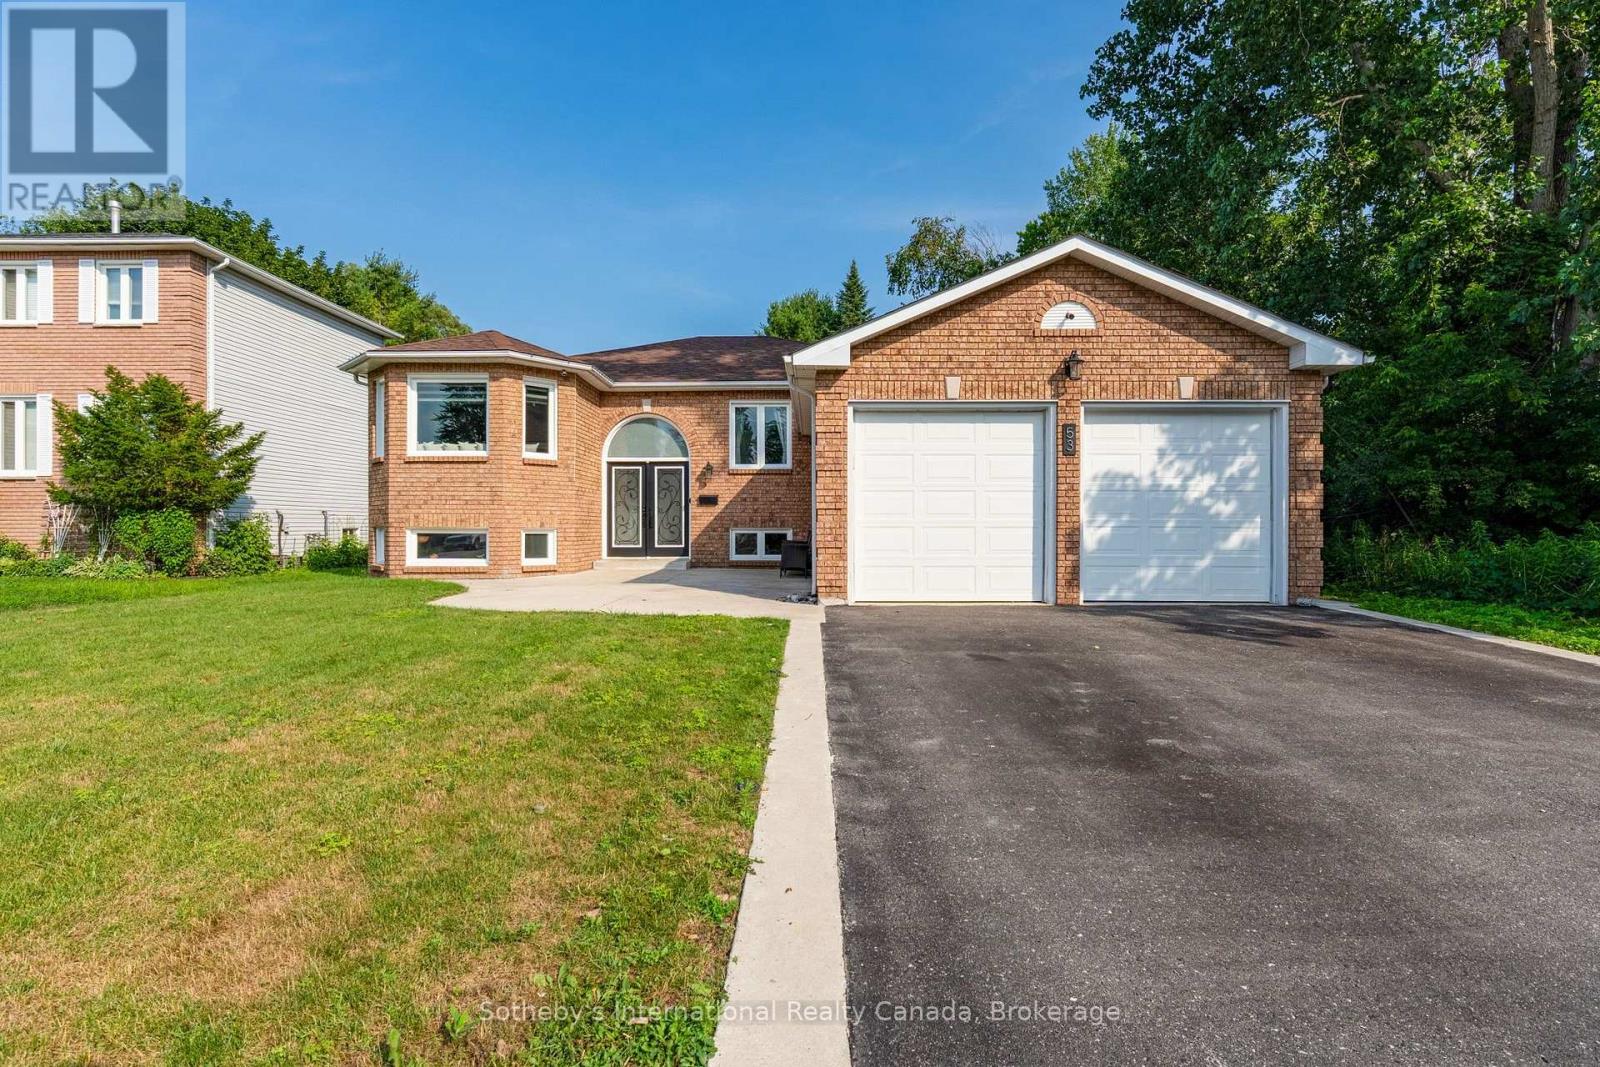
Beautifully renovated all-brick bungalow offering approximately 3,000 sq. ft. of finished living space on a premium 60 ft x 147 ft lot backing onto protected wooded greenspace, providing a private natural backdrop that will not be developed. Freshly painted and thoughtfully updated throughout, this move-in ready home offers exceptional space, comfort, and versatility in a quiet, family-friendly neighbourhood. The bright main level features three generously sized bedrooms, including a spacious primary suite with a private 3-piece ensuite, plus a well-appointed 4-piece main bathroom. At the heart of the home, the modern eat-in kitchen showcases updated flooring, abundant cabinetry and counter space, a large centre island, dedicated coffee bar, and walkout to the expansive rear deck overlooking the peaceful backyard. The fully finished lower level offers outstanding additional living space, including a large family room with oversized windows that fill the home with natural light and a built-in electric fireplace. A fourth bedroom, two additional finished rooms ideal for a home office, playroom, fitness room or hobby space, and a 3-piece bathroom provide exceptional flexibility for growing families or guests. Designed for both relaxation and entertaining, the fully fenced backyard features a newly finished deck, a lower lounging area surrounding the above-ground pool, poured concrete patios, a fire pit, and beautifully maintained grounds with an underground sprinkler system that services both the front and rear lawns. Backing onto protected wooded greenspace, with additional open green space beside the property, this setting offers a rare sense of privacy and connection to nature within town. Ideally located just minutes from Birchview Dunes Public School, shopping, restaurants, parks, trails, and the beautiful beaches of Georgian Bay, this exceptional home combines modern updates, generous living space, and an outstanding location. (id:15069)
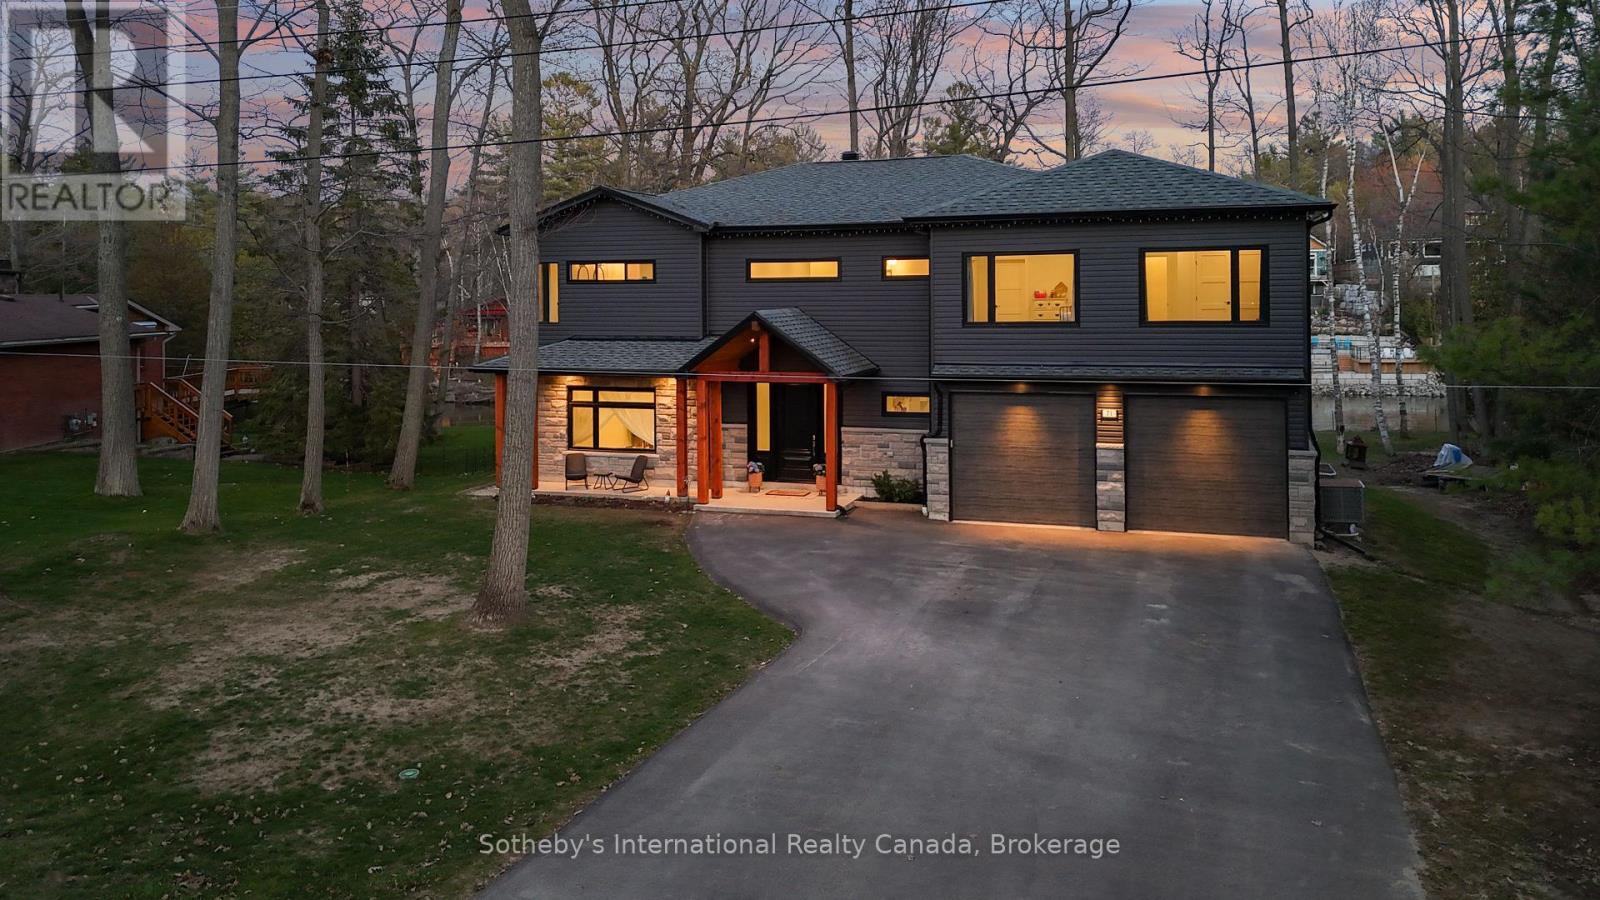
Experience the pinnacle of contemporary design in this newly built riverfront masterpiece boasting 4,000 above-ground square feet in a tranquil Wasaga Beach neighbourhood. This home seamlessly blends sleek modern aesthetics with the natural beauty of the Nottawasaga River and features a thoughtfully expanded floor plan with five spacious bedrooms and a second-floor family room offering commanding river views. The main level is a masterclass in open-concept living, featuring polished heated concrete floors and a double-sided Napoleon gas fireplace that warms both the living and dining areas. Floor-to-ceiling windows equipped with remote blinds provide a seamless transition to the 700 square foot deck, fenced playground, and the serene river beyond. The gourmet kitchen is an entertainer's dream, boasting built-in appliances, a wine cooler, and an expansive island featuring a rangehood, stove top, and second sink. Just off the stunning foyer is a large mudroom with a live edge bench, inside entry from the double car garage, and a rough-in for a dog wash or utility sink. The upper level provides ample space for family and guests with five bedrooms, two ensuites, a four-piece bath, a dedicated laundry room, and a workstation area. Outside, the property boasts a private backyard kept lush by an inground sprinkler system fed directly from the river by a one-inch line. Perfectly located near the Oxbow Dunes, provincial forest trails, and the longest freshwater beach in the world, this property allows you to swim, canoe, kayak, and catch salmon or rainbow trout right from your own backyard. Complete with a double car garage featuring a rear-access door and a paved driveway, this home offers a rare blend of expansive square footage, modern luxury, and outdoor adventure. (id:15069)
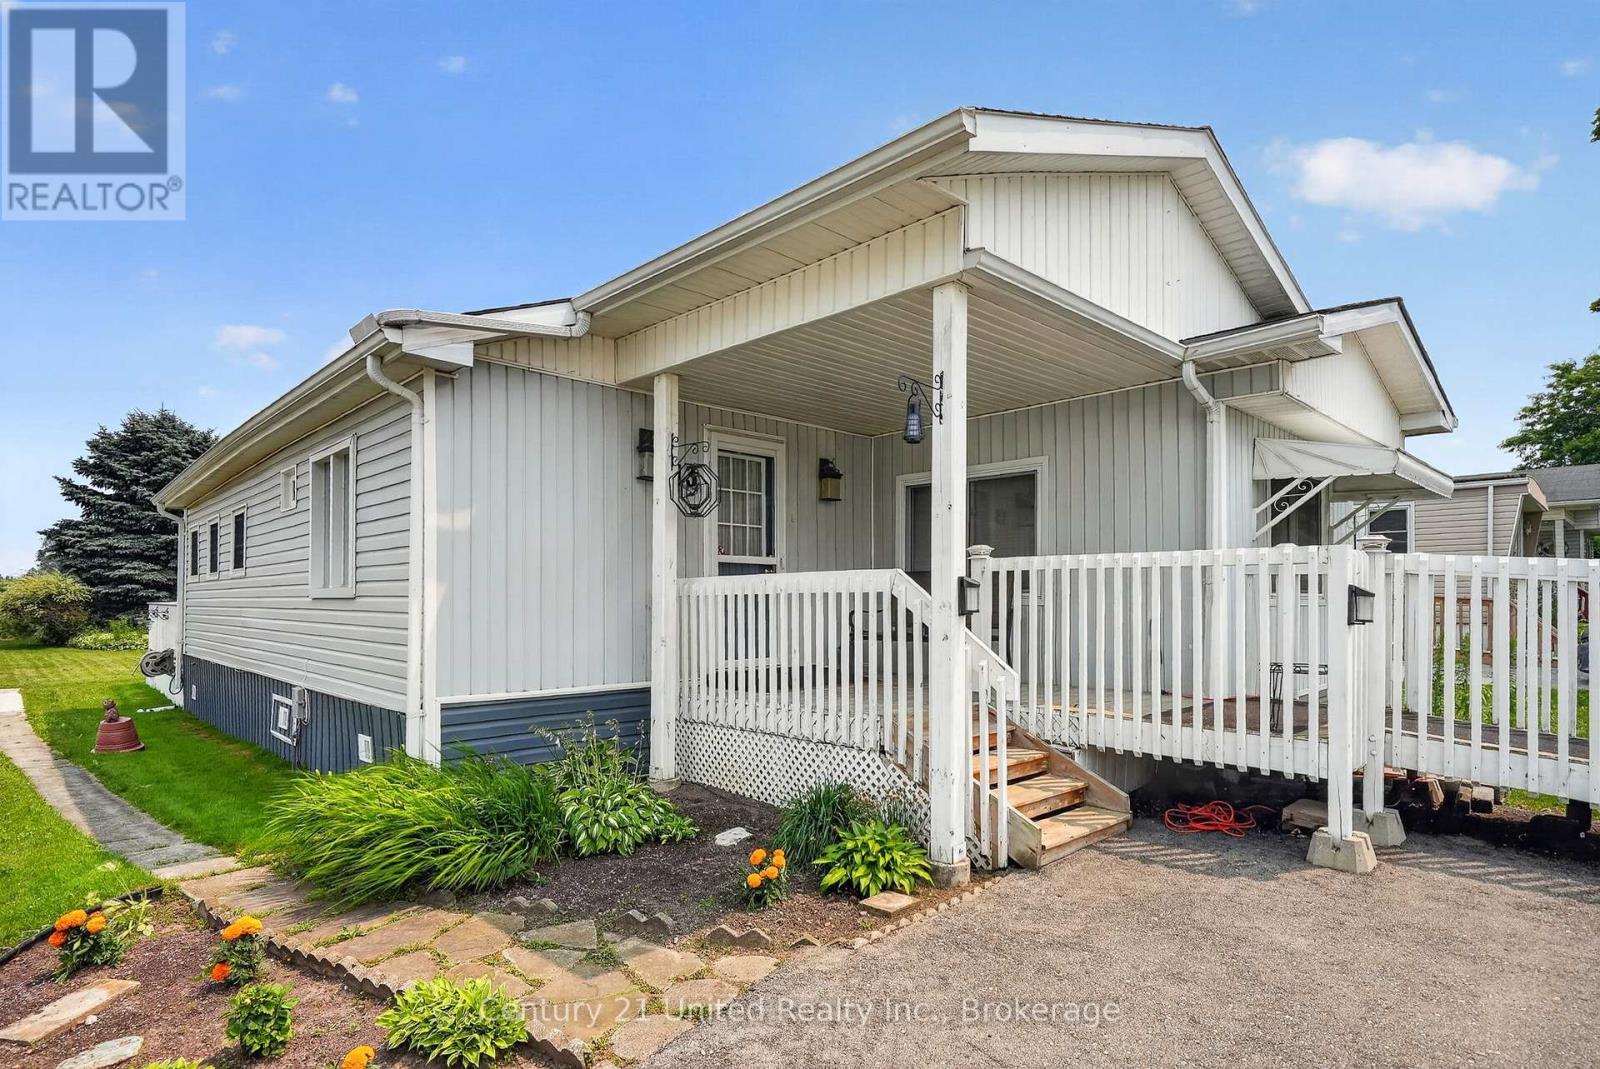
Come and enjoy mobile living in Sandown Park. This 2 bedroom mobile is situated on a 50x150 foot outside lot that backs onto a farmers field. Kitchen and living room with separate formal dining room. the 4pc bath is combined with laundry. Attached small porch with outside walkout. Front sitting area both with stairs and accessible ramp for wheelchair use. Spacious deck at back ideal for entertaining. Can offer a quick closings. All Buyers need to be approved by CAMRA Management. The Park fees are as follows: $680 land fee + $32.09 (1/12th of the monthly property taxes) + $54.95 water testing surcharge=$767.04 per month. $50 set up fee for CAMRA . (id:15069)
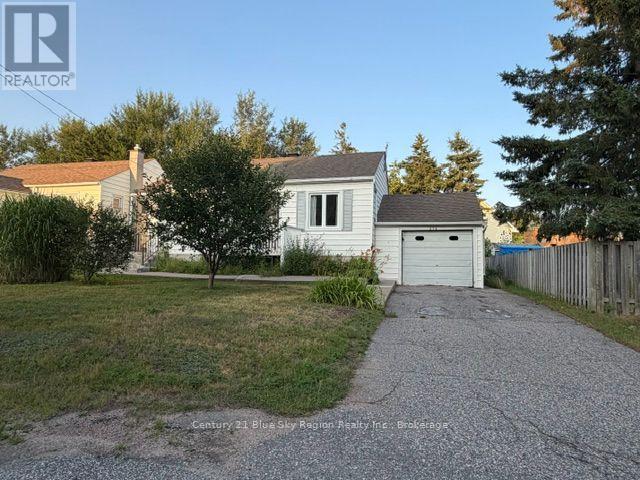
This charming bungalow perfectly combines comfort and convenience, nestled in a family neighbourhood that offers everything you need right at your doorstep. With 1+2 bedrooms and 1+1 bathrooms, this delightful home is ideal for first time home buyers or those looking to downsize. Upon entering, you'll be welcomed by a well-designed layout that maximizes space and functionality. The main floor features a cozy primary bedroom and a 4 piece bathroom, while the two additional bedrooms and a second 3 piece bathroom downstairs provide ample space for guests, a home office, or a playroom. The bungalow sits on a spacious lot, offering plenty of outdoor space for gardening, entertaining, or simply relaxing. Convenience is key with this property's prime location. Just minutes away, you'll find a variety of shopping options, from local boutiques to large retail stores, ensuring all your needs are met with ease. Families will appreciate the proximity to reputable schools, making the morning school run a breeze. Additional features include bright and airy living spaces with plenty of natural light, a modern kitchen with updated appliances, ample storage throughout the home. There is also an attached single car garage. This bungalow is a rare find in a highly desirable area. Don't miss the opportunity to make it your own and enjoy a lifestyle of comfort and convenience. Schedule a viewing today and imagine the possibilities! (id:15069)
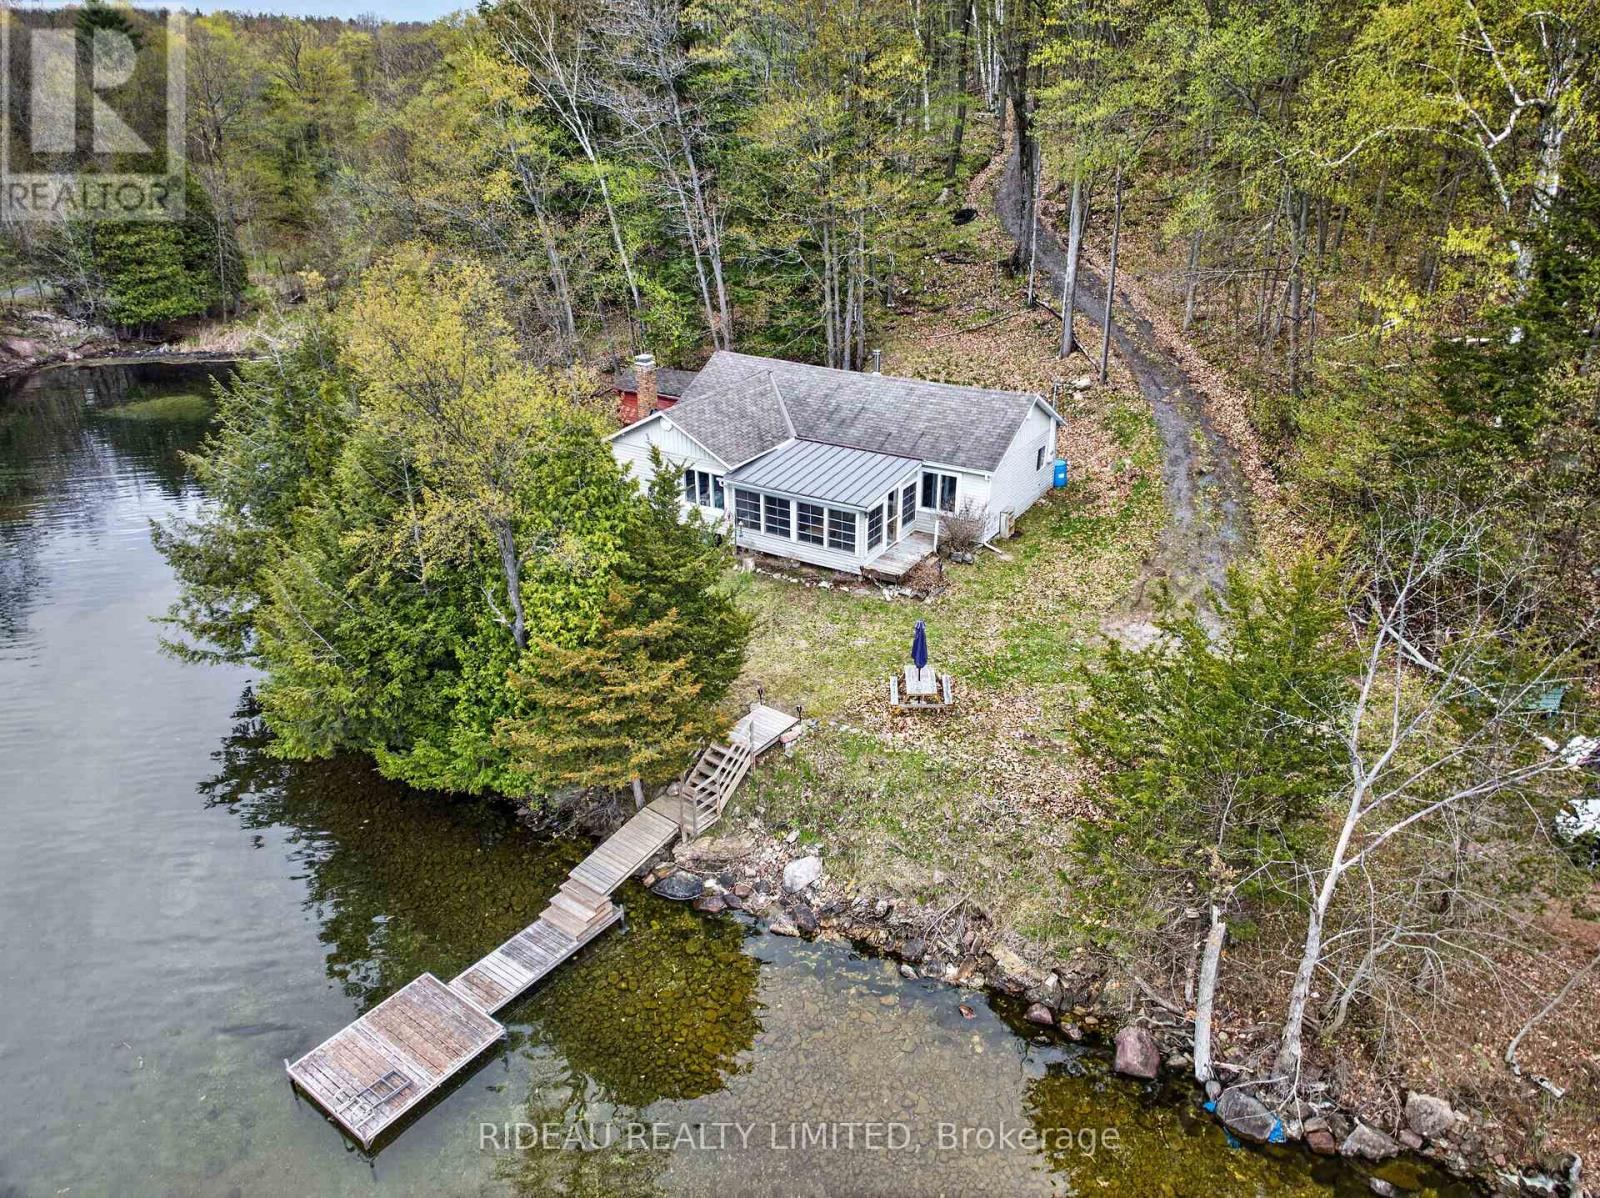
Tucked into a quiet, sheltered bay on beautiful Upper Rideau Lake, this charming 3-season cottage offers the perfect balance of privacy, open-water access, and long lake views. The waterfront is a standout feature, offering 290 feet of shoreline with both great water off the dock for swimming and a shallow, protected bay perfect for wading, kayaking, and young swimmers. Evenings are best spent by the fire pit at the water's edge, listening to the call of loons and taking in frequent wildlife sightings including herons and deer. The recently updated dock is easily accessed with minimal stairs. A newly added sunroom, complete with Sun Tech windows, creates a seamless indoor-outdoor space to take in the stunning western sunsets or watch summer storms roll across the bay. Inside, the cottage offers three bedrooms, including a spacious primary, along with a large living room featuring both a fireplace and a wood stove. Property also has a newer septic system installed in 2020. Beautiful in every season, the property is highlighted by a striking red maple each fall, while steady lake breezes help keep summer evenings comfortable. A short boat ride to Westport for an ice-cream, or a short walk to Narrows Locks to watch the boats going by. Whether you're looking for a peaceful family retreat or a place to enjoy everything the Rideau system has to offer, this property delivers a quintessential waterfront lifestyle. (id:15069)
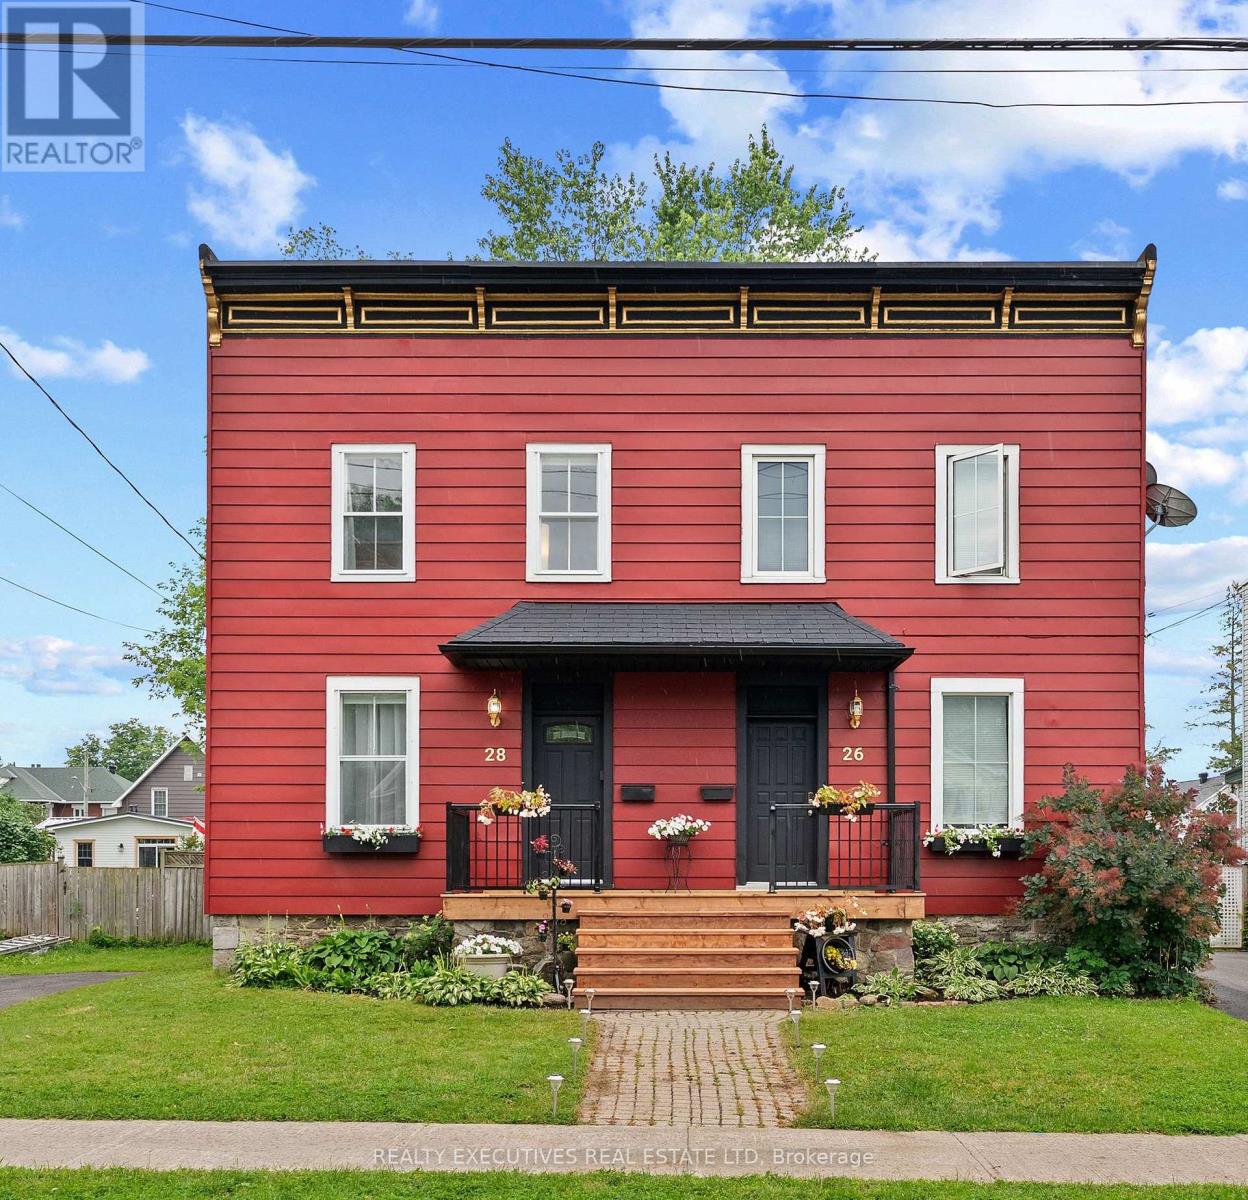
Welcome to The Red House on Fifth! Located in Cornwall's historic Square Mile, this tastefully updated 2-storey semi-detached home offers the perfect blend of character, comfort, and investment potential. With approx 1,200 sqft of bright, functional living space, this move-in-ready home features 3 bedrooms, 2 bathrooms, and a thoughtfully updated interior highlighted by historic trim & staircase, solid wood kitchen countertops, and convenient main-floor laundry. The second floor offers three comfortably sized bedrooms, a full bathroom, and a versatile flex space that is ideal for a home office, reading nook, or art studio. Outside, enjoy a fully fenced backyard with mature landscaping, a covered deck complete with a bar-top counter and plenty of room for entertaining. Recent exterior improvements include a rebuilt front porch, restored Victorian fascia, fresh exterior paint, a new front entry door, and an asphalt roof replaced in 2023. Situated on a generous 34' x 124' lot with a private three-car driveway, this home is just steps from downtown shops, restaurants, the St. Lawrence River waterfront, the Waterfront Trail, and Cornwall's cycling network. Key local amenities like the Cornwall Community Hospital, St. Lawrence College, and the Seaway International Bridge are all just minutes away. Whether you're searching for a charming place to call home or a property with excellent rental flexibility, this one checks all the boxes. The central location, onsite parking, and flexible layout make it well suited for owner-occupants, furnished rentals, or short-term rental opportunities. No conveyance of offers until July 27th at 5:00 p.m. (id:15069)
Welcome to this exceptional 5 bedroom, 3.5 bathroom home in Hannon's most sought-after family community turnkey, extensively upgraded, and backing onto green space with NO rear neighbours and direct field access through a custom gate. Walk to two of the area's top schools.Inside, a bright open-concept layout showcases a custom built kitchen with extended high cabinets, oversized island, quartz counters, 36" gas range with 6 open burners, pot filler, counter to ceiling subway tile backsplash, and under cabinet lighting. Premium vinyl flooring runs through the main living areas and basement. Pot lights throughout, upgraded lighting, California shutters, and fresh professional paint including all upstairs bedrooms. The primary suite offers abundant natural light, a custom walk-in closet with lighting, and an ensuite with double sinks, quartz, oversized tub and glass shower. The main bath features double sinks, quartz, and an oversized linen closet. Dedicated laundry room with cabinetry and premium washer/dryer (2025) included.The professionally finished basement adds a large fifth bedroom, custom bath with tiled walk-in shower, dry bar with granite counter, built-in shelving, electric fireplace feature wall, soundproof insulation between studs, and generous storage.Outside is a fully maintenance-free retreat: premium pet-friendly artificial turf, exposed aggregate concrete patio, large custom pergola with sun shade, landscape lighting throughout the yard and fencing, and a cedar-sided shed with hydro and pot lights. Exterior pot lights wrap the entire home. Extended 3-car driveway, professionally landscaped front yard, custom-painted garage and entry doors, natural gas BBQ hookup, and full-length concrete walkways on both sides.The garage is fully painted with epoxy floor, built-in lit shelving, double openers, and a professionally installed EV outlet. Hot tub electrical ready. Reolink camera system (4 cameras) and Nest doorbell included. (id:15069)
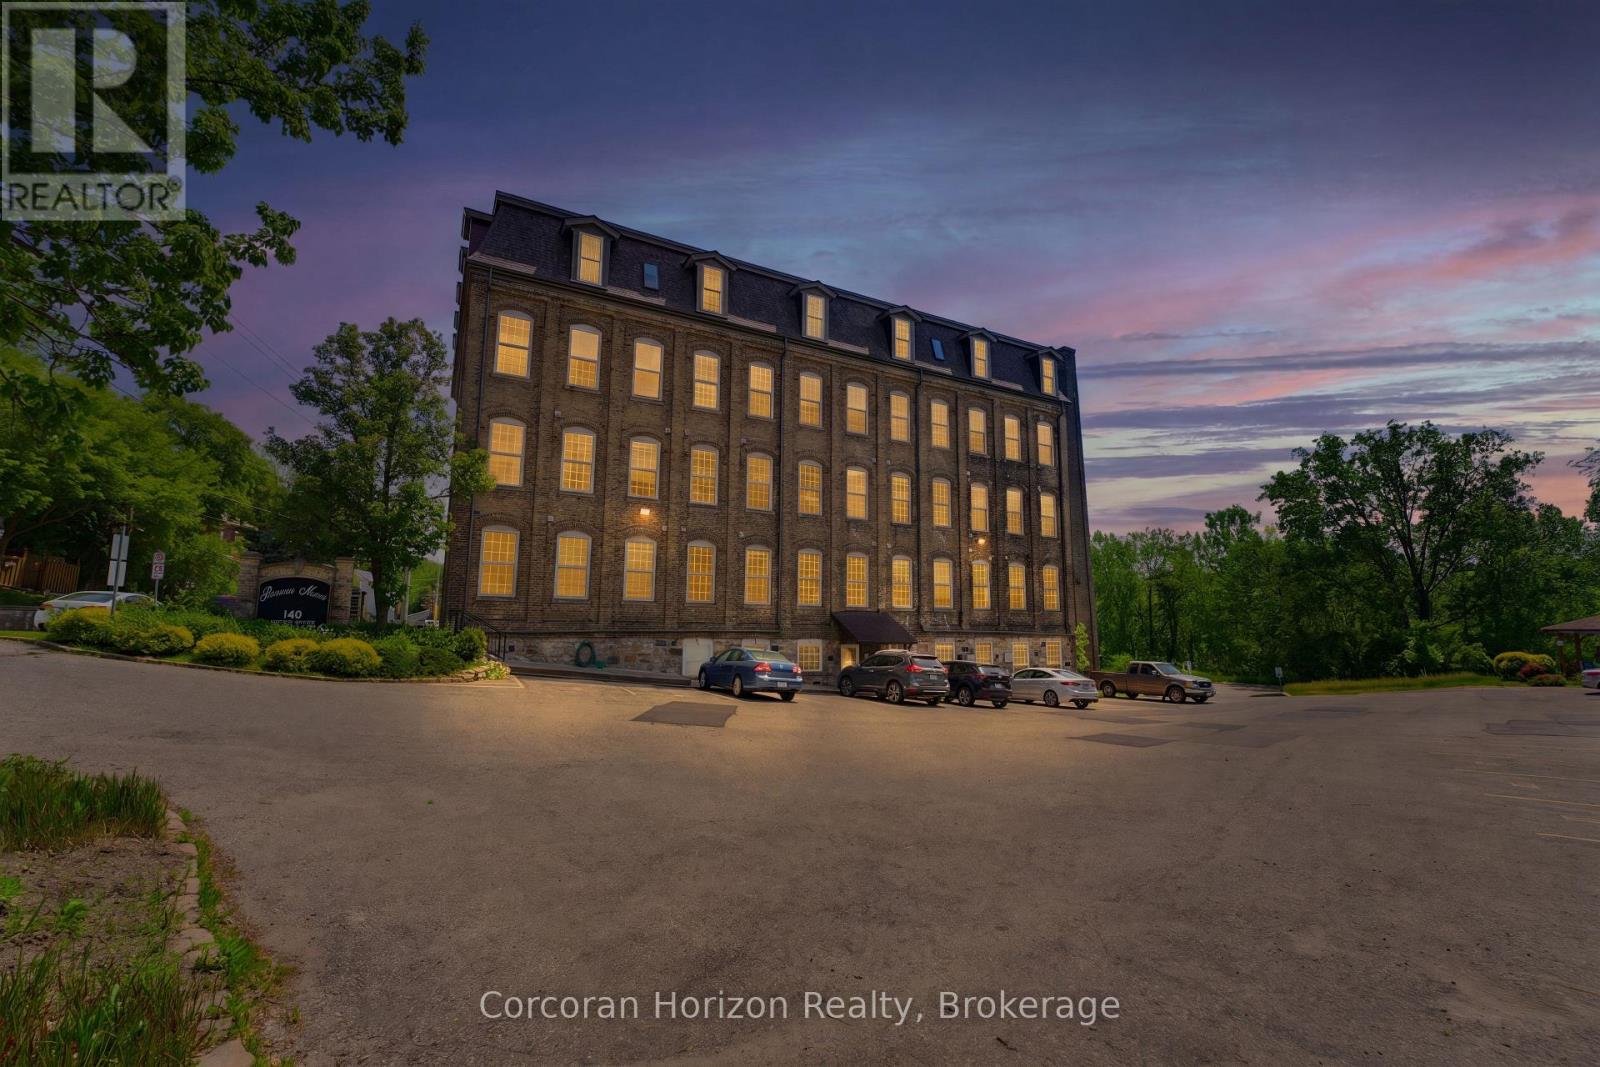
MOVE IN & SAVE! FIRST MONTH'S CONDO FEES PAID BY THE SELLER! Welcome to Unit 301 at 140 West River Street, where the historic charm of Penman Manor meets modern living in the heart of Paris, Ontario. This beautifully appointed 1-bedroom, 1-bathroom suite features soaring 10-foot ceilings, oversized windows, and an open-concept layout filled with natural light. The thoughtfully designed kitchen offers a centre island overlooking the living area, while in-suite laundry adds everyday convenience. Recent updates include a new air conditioner (2024), custom blackout window coverings (2025), updated light fixtures and faucets, and new rented water heater and water softener. Residents enjoy secure entry, an elevator, dedicated parking, a storage locker, an outdoor patio, and a spacious party room. Just steps from the Nith River, scenic walking trails, local bakeries, restaurants, and the charming boutiques of downtown Paris, this is maintenance-free living in one of Ontario's most picturesque communities. (id:15069)
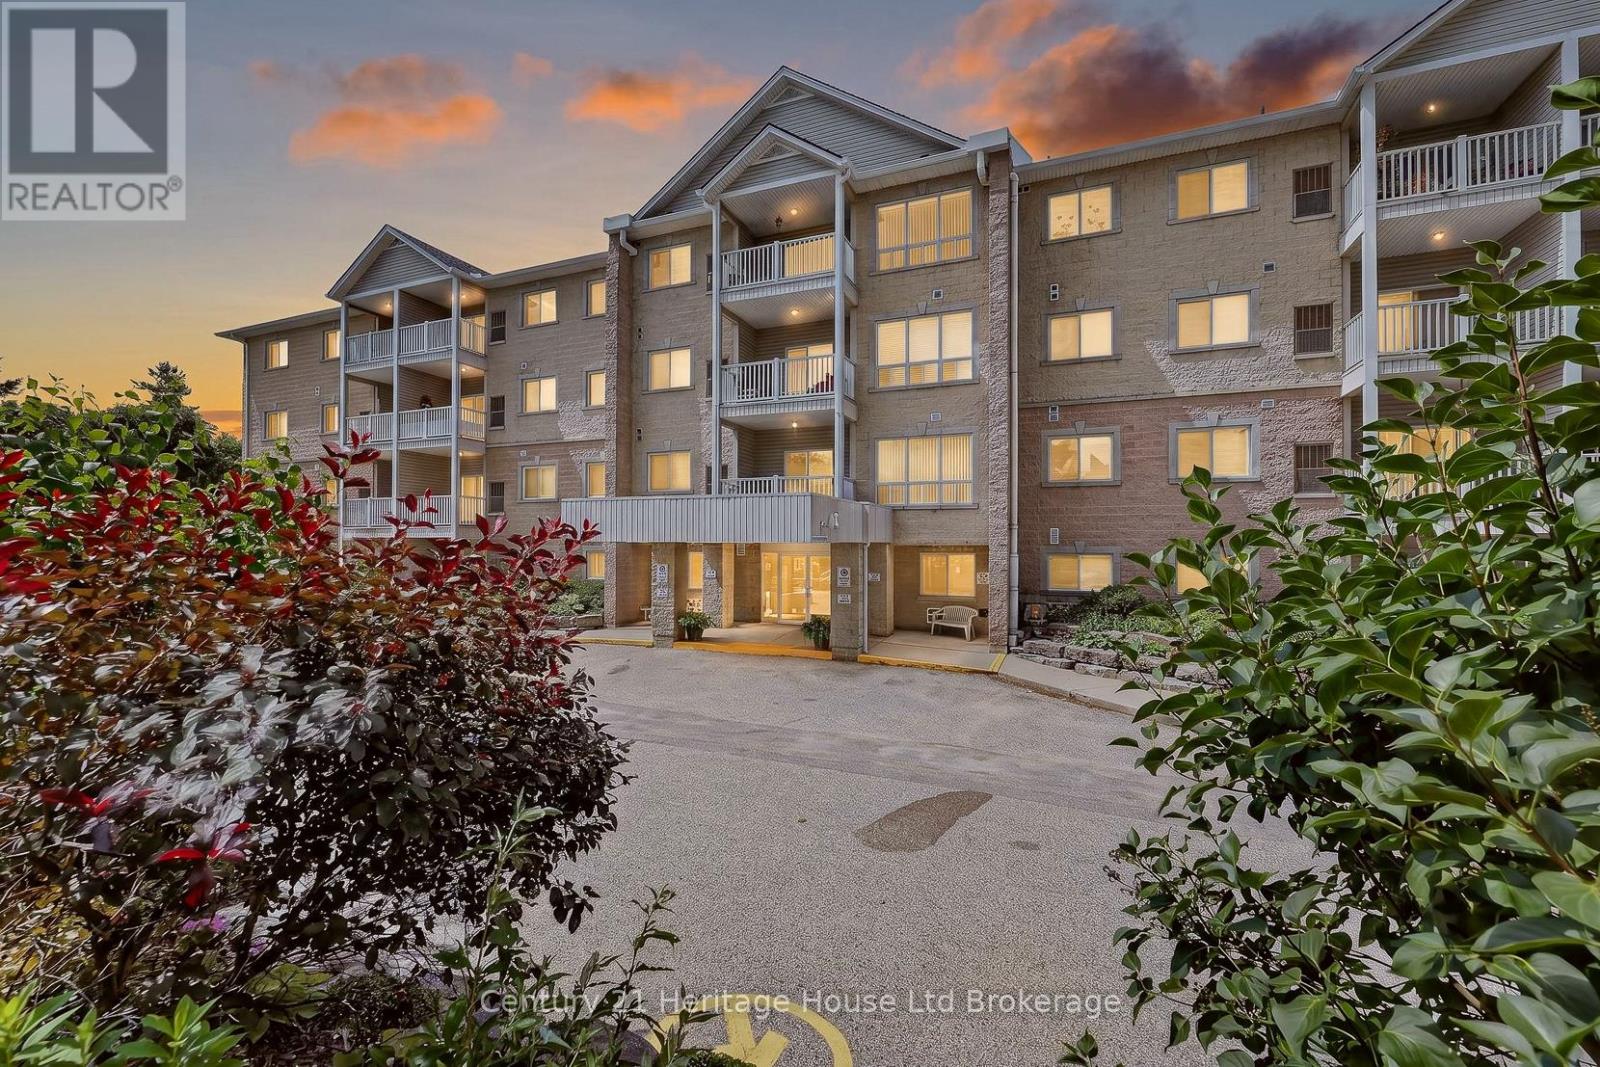
What if your next home gave you more friends, less work, and a better view every morning? There comes a time when life becomes less about mowing the lawn, climbing stairs, and maintaining a big house, and more about enjoying mornings, friendships, and simple moments that make each day meaningful. Welcome to this beautifully maintained third-floor condo overlooking the peaceful pond and mature trees. Wake up with coffee and watch the seasons change as birds visit the shoreline and nature becomes part of your daily routine. Better than a cold balcony? An enclosed sunroom. It is the perfect place to read, relax, enjoy coffee, or simply take in the view, no matter the weather. No wind, no bugs, just peaceful living all year long. The elevator is just outside your suite, giving easy access without the long hallway walk, while still offering comfort and security of living up high. Inside, you will find over 1,100 square feet with a bright layout featuring 2 bedrooms and 2 full bathrooms. The spacious living and dining rooms are filled with light, while the kitchen offers storage and workspace. The generous primary bedroom features a walk-in closet, private 4-piece ensuite, and a sunny sitting area overlooking pond. A second bedroom is perfect for guests, hobbies, or a home office, while the separate laundry and utility room adds storage and everyday convenience. Yet what truly sets this home apart is the lifestyle. This is a warm, welcoming building where neighbours become friends, card games become weekly traditions, coffee conversations happen naturally, and a walk down the hall often turns into a smile and a chat. It is a place where you can enjoy your independence without feeling alone. If you have been thinking about downsizing, simplifying life, or spending less time maintaining a house and more time enjoying every day, this is more than a condo. It is your next chapter, filled with comfort, connection, beautiful views, and a true sense of community. Welcome home. (id:15069)
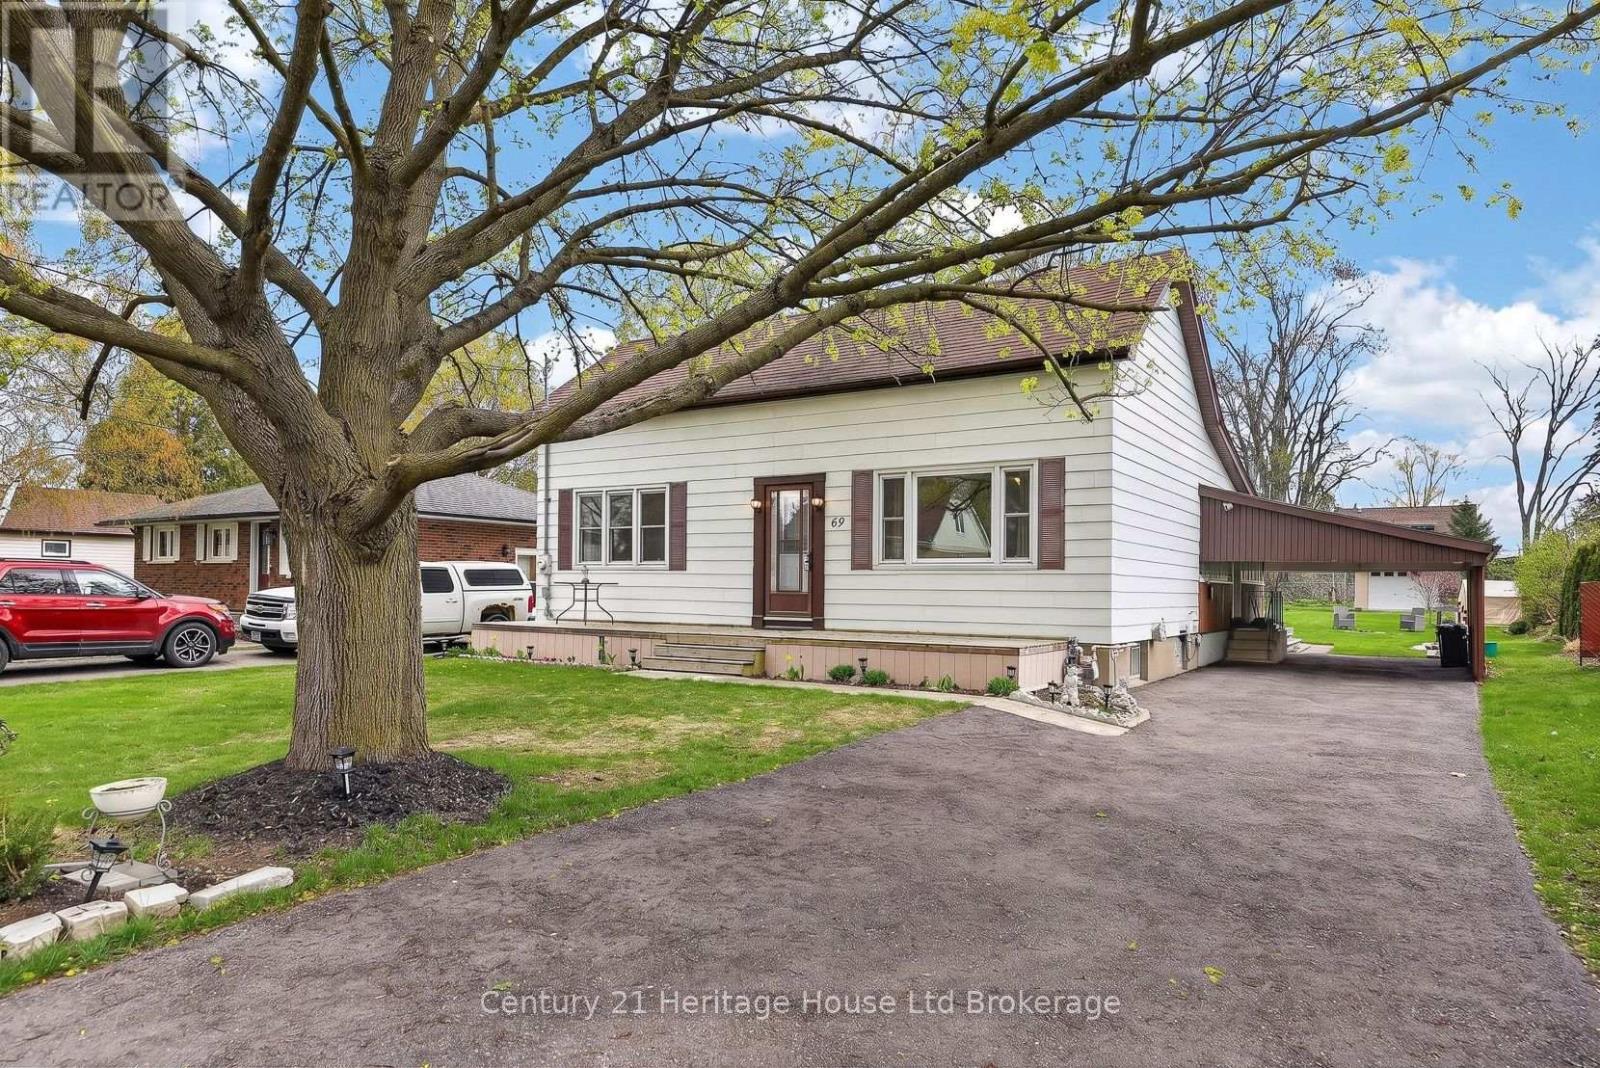
Country living in the city? Welcome home to 69 Bee Street. This charming three-bedroom residence sits on an impressive 60 x 214 ft lot and has been lovingly maintained, offering the perfect opportunity for new owners to make it their own. This lot is large enough to allow for Chickens! A spacious traditional front porch sets the tone-ideal for morning coffee or relaxing with friends. Inside, you're welcomed by a bright foyer with a convenient coat closet, leading into a generous living room filled with natural light. The inviting eat-in kitchen offers plenty of charm, abundant light, and access to a cozy three-season enclosed porch-perfect for extending your living space. The main floor features three bright, airy bedrooms, with one currently converted into a formal dining room, along with a well-appointed four-piece bathroom. Tasteful paint tones throughout create a warm and welcoming atmosphere. The lower level offers exceptional additional space, including a large recreation room, a bonus room with a wet bar, and a utility area with ample storage. There's great potential here for an additional bedroom, home office, or games room to suit your needs. Outside, enjoy the convenience of a carport and a spacious driveway with plenty of parking. The beautifully landscaped backyard is a true highlight, featuring a deck, mature trees, a fire pit, and a large drive-in shed-complete with a ride-on mower included. Located in a mature, family-friendly neighbourhood close to all amenities, this home offers comfort, space, and endless potential. (id:15069)
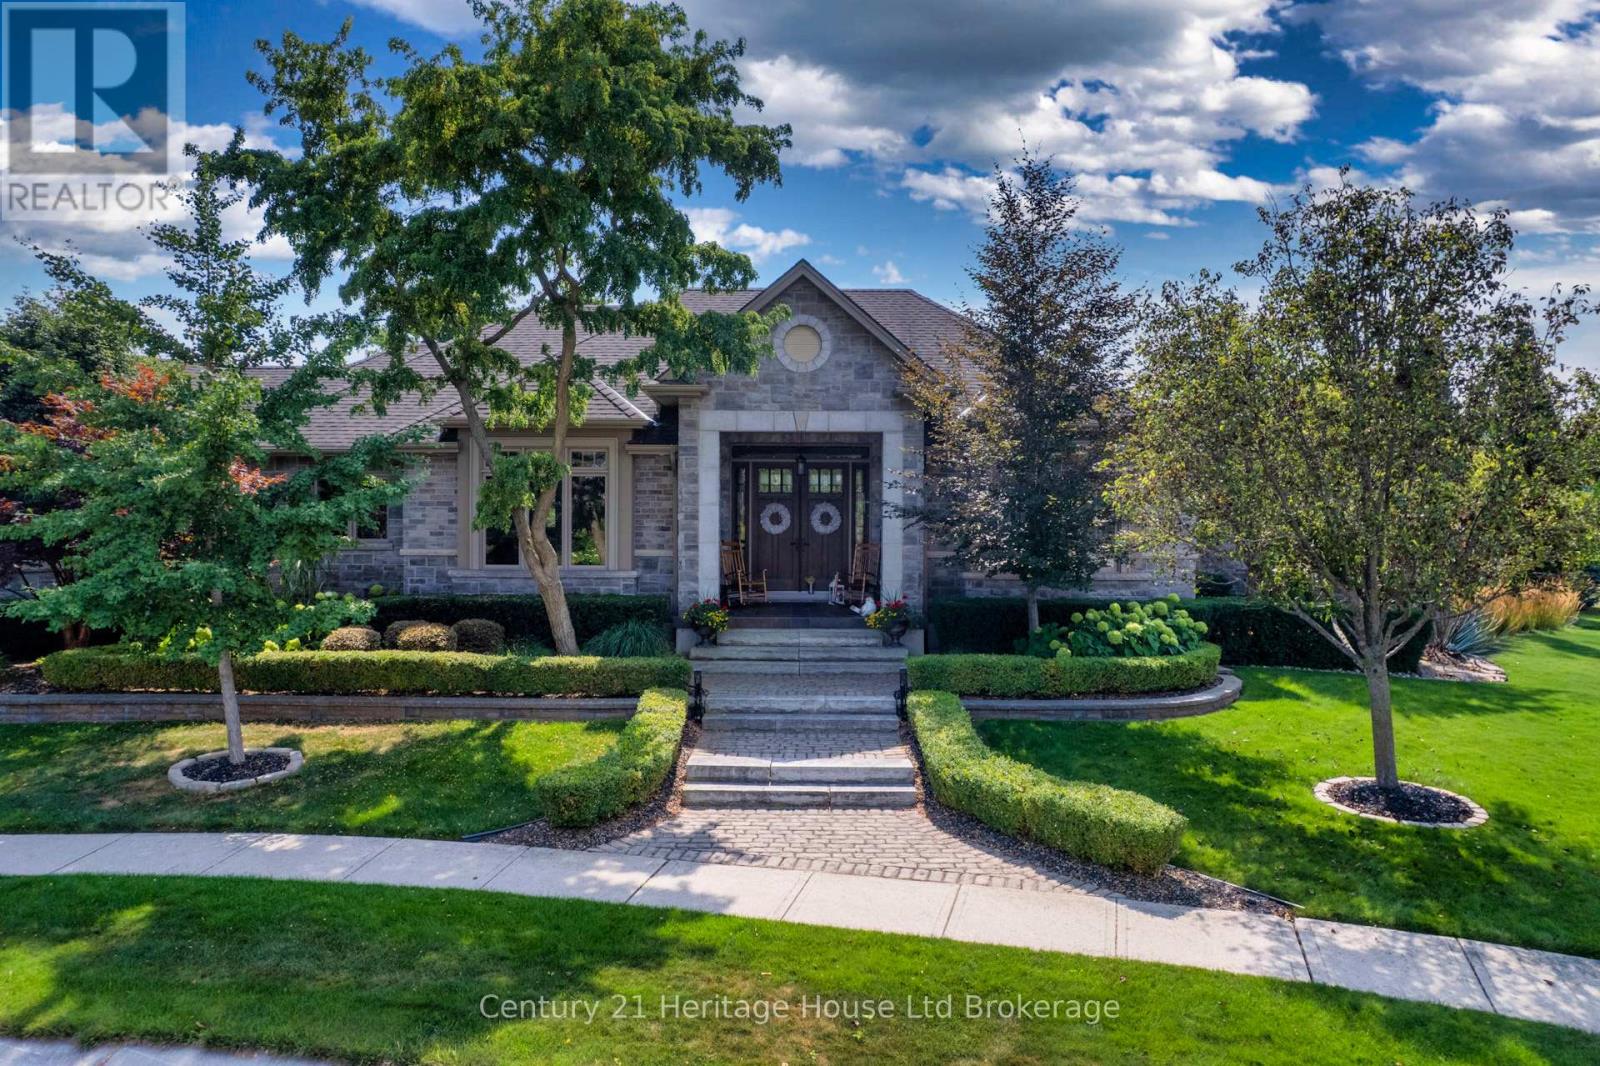
Welcome to 563 Lakeview! A Builder's Own Custom Home Where Craftsmanship Meets Luxury Living. This exceptional residence was designed and built by local luxury builder, Deroo, for personal use, showcasing meticulous attention to detail, quality finishes, and thoughtful design throughout. The expansive master suite offers his-and-hers walk-in closets, a spa-inspired ensuite with jetted soaker tub, walk-in shower, and private water closet. The open-concept kitchen flows seamlessly into the great room and formal dining area, all beneath soaring ceilings and extra-tall doors that enhance the home's grand scale and elegance. Step outside to a south-facing backyard oasis featuring a sports pool with bleacher-style steps, solar heating, and an auto-electric safety cover-perfect for entertaining or unwinding in total privacy. Rarely found: two double garages, including one with a 10-ft overhead door to accommodate oversized vehicles, RVs, or recreational toys. The detached pool house has 2 piece bath; the maintenance-free landscaping and in-ground sprinkler system complete this exceptional out-door package. A partially finished basement adds an additional bedroom and bathroom for guests or extended family. This home combines timeless style, smart functionality, and luxury upgrades-perfect for discerning buyers seeking a truly unique property. (id:15069)
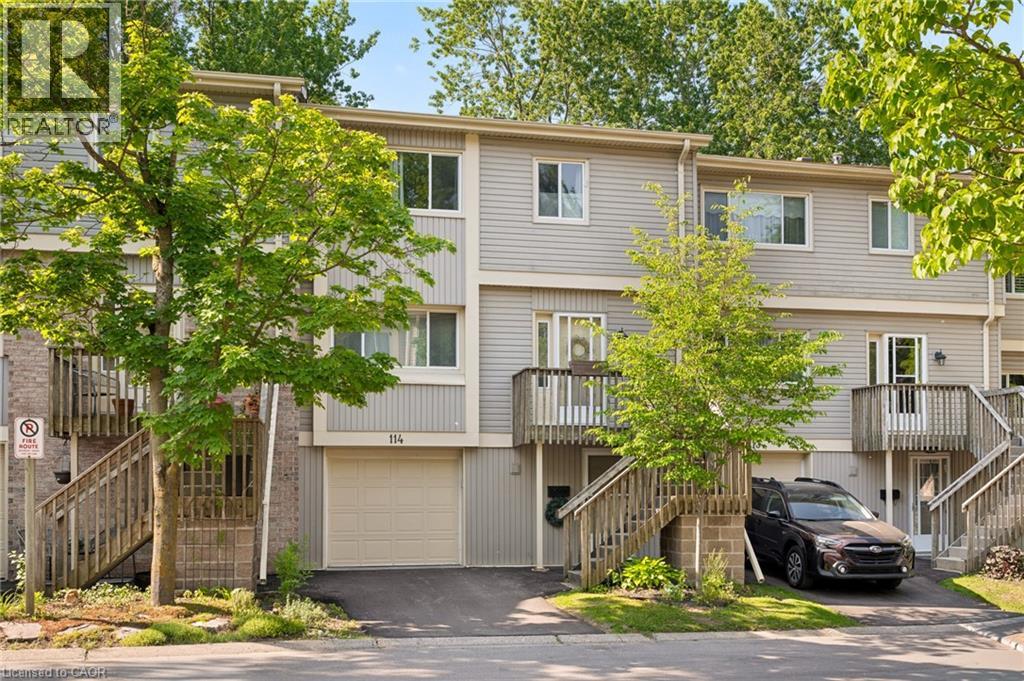
Welcome to this spacious and inviting 3-bedroom, 3-bathroom townhouse offering over 1,800 sq. ft. of comfortable living space in one of Kitchener’s most convenient and family-friendly communities. Thoughtfully designed across multiple levels, this home features a bright and functional layout with generously sized principal rooms, including a welcoming living room, dedicated dining area, and an eat-in kitchen with plenty of cabinetry and workspace for everyday living and entertaining. One of the standout features of this home is the walk-out lower level, providing additional flexibility and direct access to outdoor space. Backing onto green space with no rear neighbours, you'll enjoy added privacy and peaceful views year-round. Upstairs, you'll find three spacious bedrooms, including a primary retreat complete with its own 4-piece ensuite, while an additional full bathroom and convenient powder room provide plenty of room for family and guests. Enjoy the ease of an attached garage, private driveway parking, central air conditioning, and carefree condominium living. Residents can take advantage of fantastic amenities including an outdoor pool, visitor parking, and BBQ-friendly common areas. Ideally located close to schools, parks, trails, shopping, public transit, community centres, golf courses, and major commuter routes, this is an excellent opportunity for first-time buyers, growing families, downsizers, or investors looking for space, value, and a great location all in one package. (id:15069)