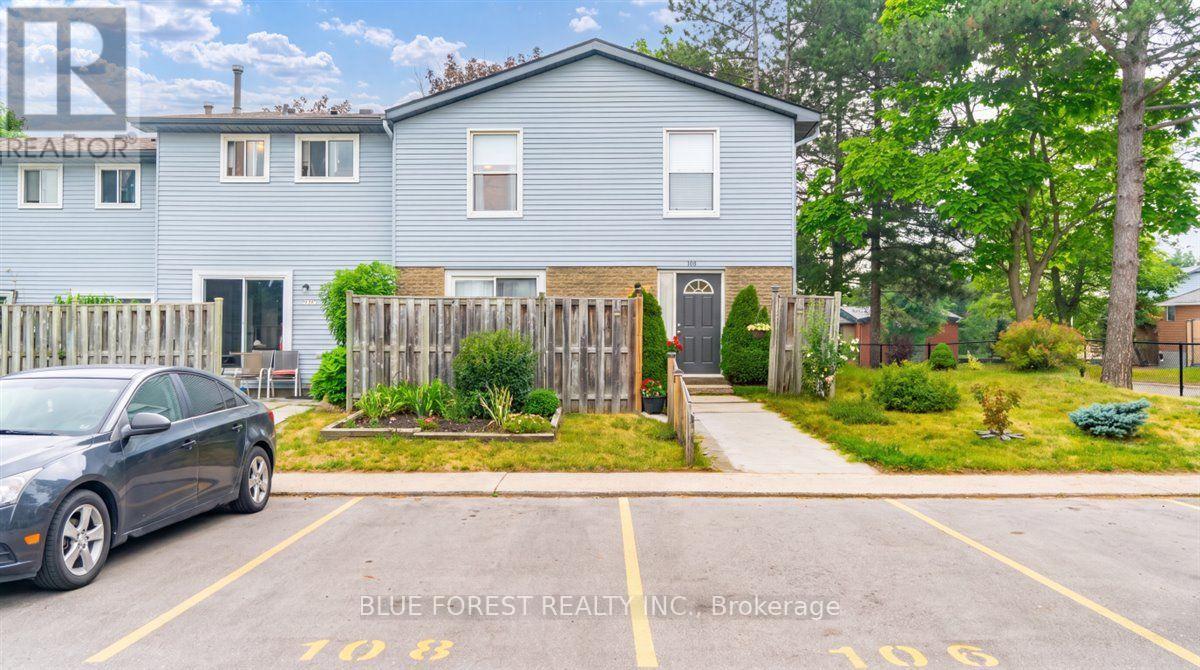
Welcome to this well-maintained, move-in-ready corner unit in the highly desirable Oakridge neighbourhood! Offering 2 bedrooms and 1 bathroom, this bright and inviting home is an excellent opportunity for first-time buyers, young families, busy professionals, or savvy investors. The functional eat-in kitchen provides plenty of space for everyday meals, while the sun-filled living room features patio doors that lead to your outdoor space, creating the perfect spot to relax or entertain. Pride of ownership is evident throughout, with thoughtful updates including a brand-new furnace (2025) and air conditioner (2019), an updated electrical panel (2026), and newer appliances, giving you peace of mind for years to come. The unfinished basement offers endless potential to customize the space to suit your needs. Create a recreation room, home office, gym, playroom, or media space while still enjoying an abundance of storage. Recent exterior improvements, including a fresh coat of paint on the building, add to the home's curb appeal. Ideally located in sought-after Oakridge, you'll enjoy easy access to excellent schools, shopping, restaurants, parks, walking trails, public transit, and nearby amenities including Hyde Park shopping, Springbank Park, and Western University. With quick access to major routes throughout the city, this is a fantastic place to call home. Don't miss your opportunity to own this exceptional home in one of London's most established communities! (id:15069)
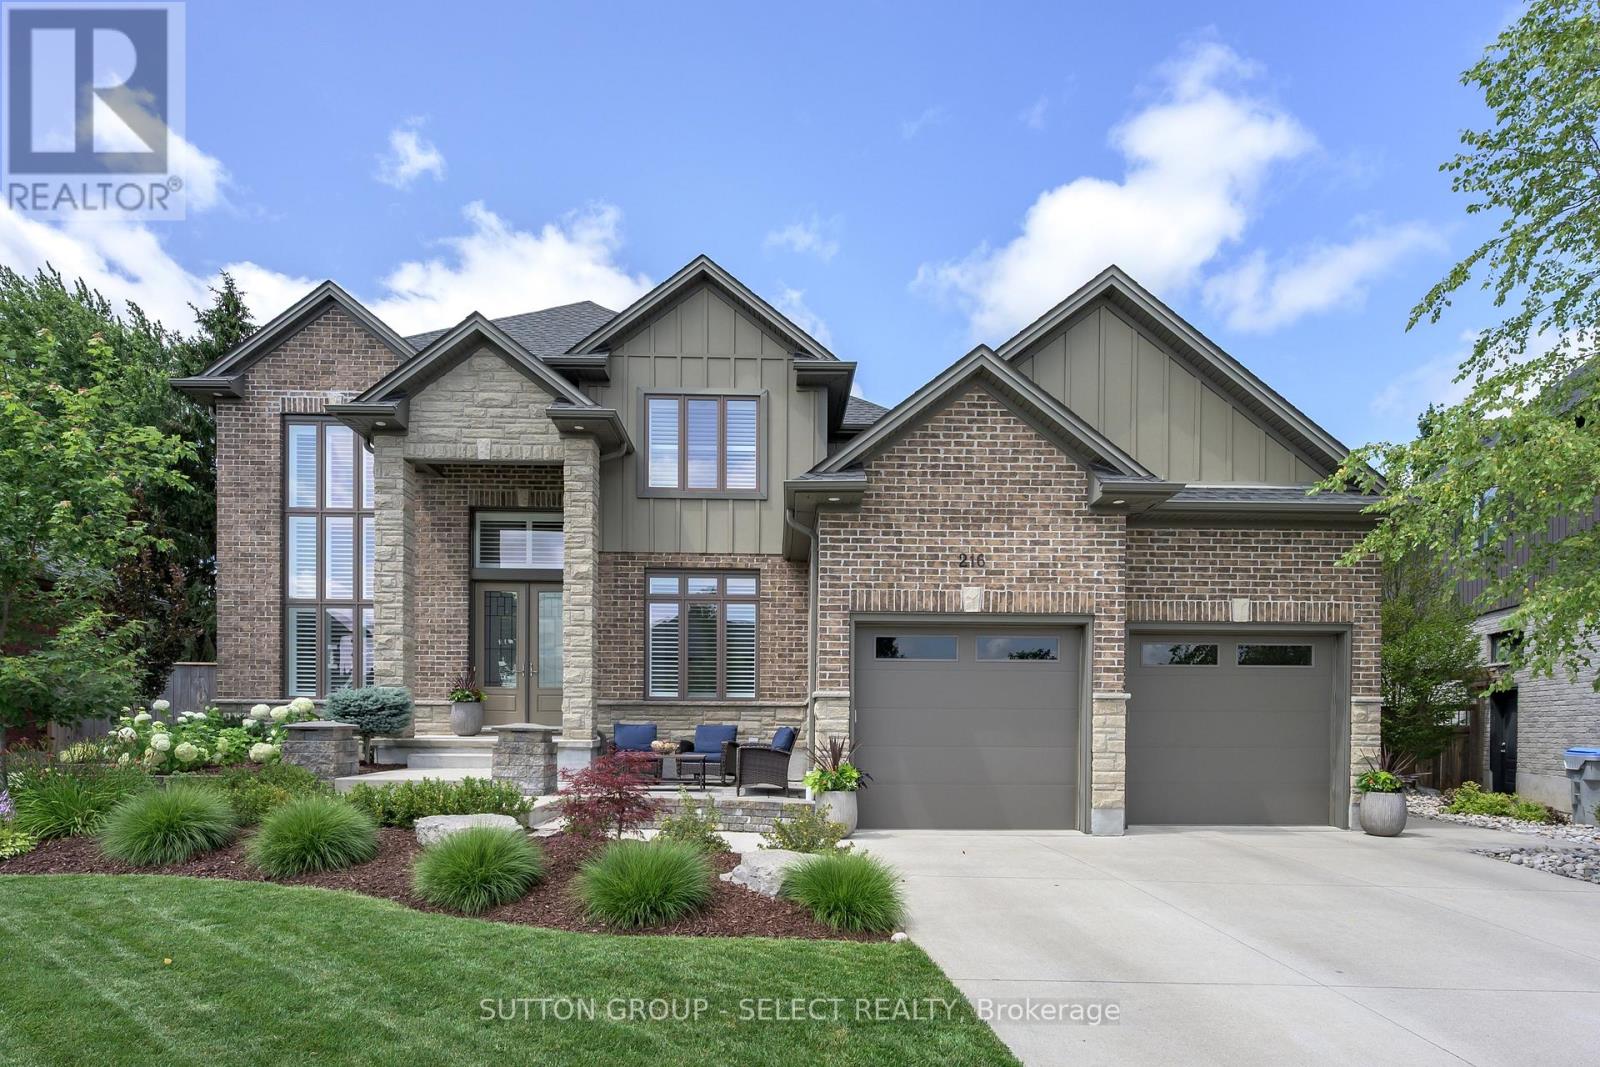
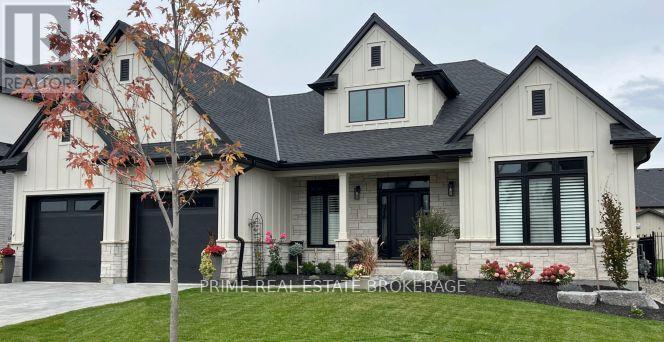
Welcome to 216 Martin Drive in family-friendly Ilderton. Offering over 3,700 sq. ft. of finished living space, this exceptional two-storey home has been thoughtfully designed for modern family living with high-end finishes, custom upgrades, and incredible attention to detail throughout. The bright, open-concept main floor features a lovely kitchen with a centre island, spacious dining area, inviting living room and a front family room with custom stone fireplace, built-ins and exposed wood beams, and a dedicated home office. California shutters throughout add timeless style and privacy. Upstairs offers four generous bedrooms, including a spacious primary suite with a walk-in closet and luxurious 5-piece ensuite. The professionally finished basement (2025) extends your living space with a large recreation room, additional bedroom, full bathroom, laundry room, custom built-in storage, and sweet custom children's playhouse that creates the perfect space for family fun. Step outside to your private backyard retreat featuring professional landscaping, turf, stonework, an all-season swim spa, pergola, and plenty of space to relax or entertain. With more than $250,000 invested in premium upgrades, this move-in-ready home offers the perfect combination of luxury, function, and family-friendly living. Located close to parks, schools, recreation, and just minutes from London, this is one you'll want to experience in person. (id:15069)
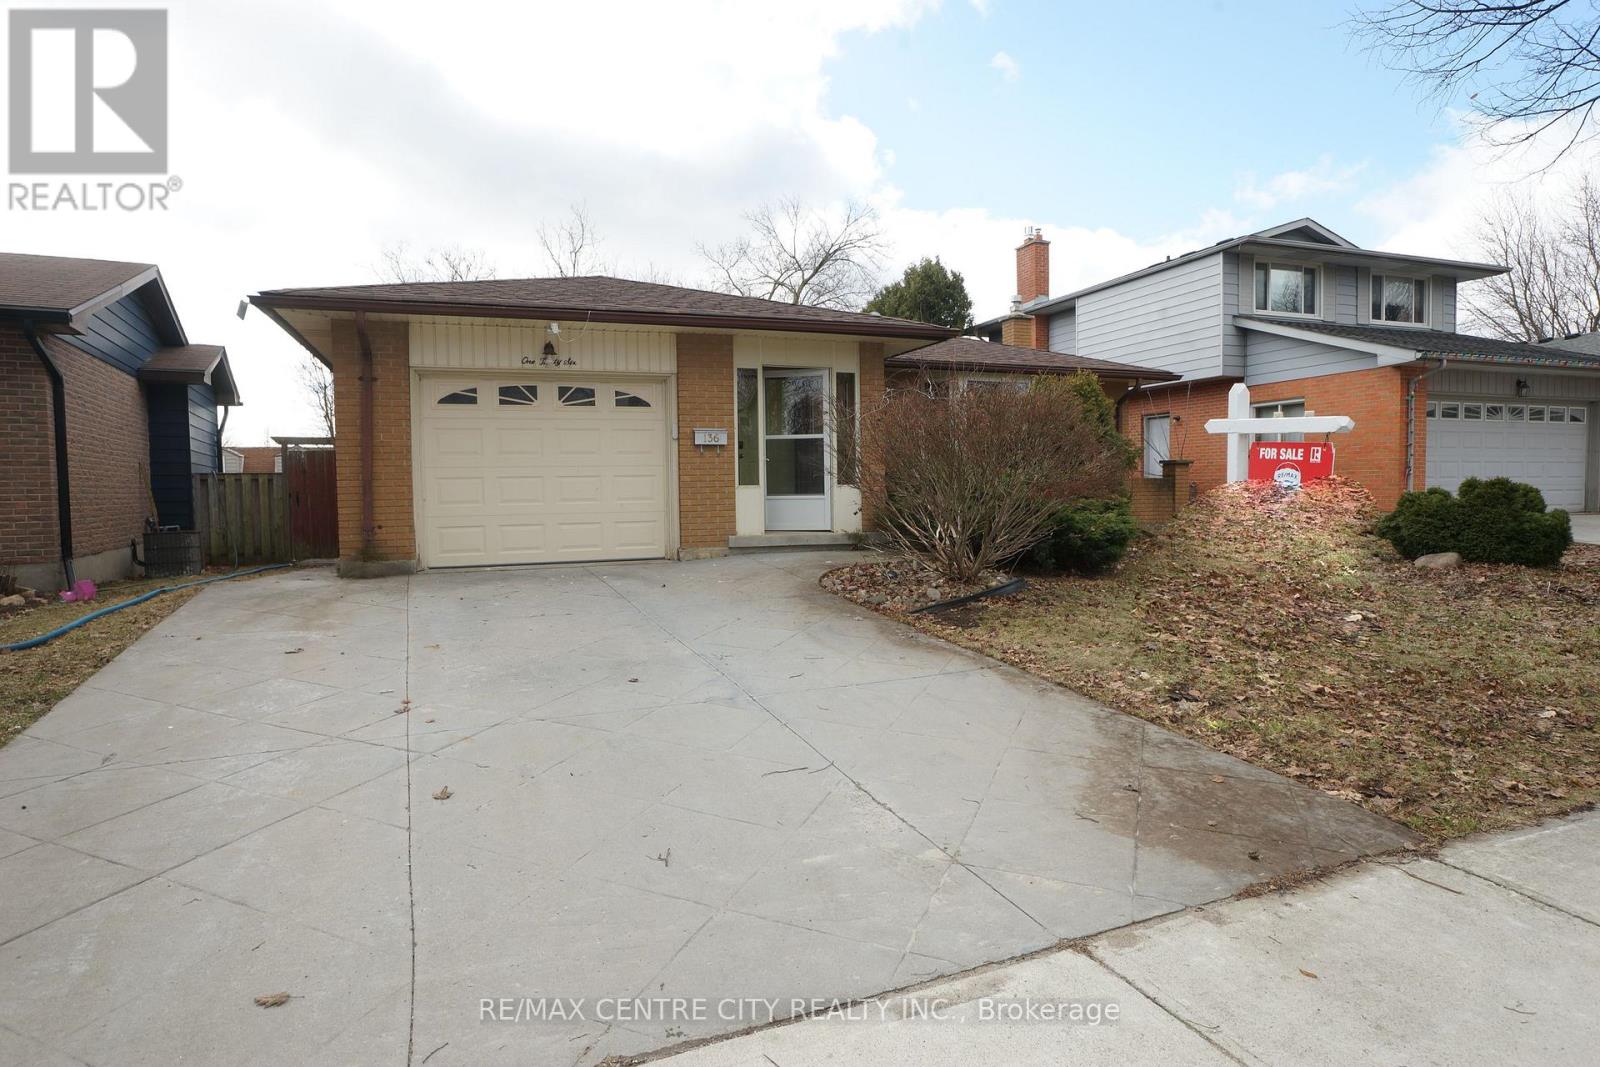
Prime Location! Well maintained 3+1 bedrooms, 2 bathrooms 4-backsplit on a quiet North London street close to shopping (The Forest Mall , Costco and T& T supermarket), restaurants and minutes from Western University. New floors from the top to bottom. Finished Basement with wood-burning fireplace to cozy up to, newer paint and well cared for. Concrete stamped driveway & rear patio, storage shed, new shingles (2025), new kitchen counter top and floor (2026), new dryer (2025) new dishwasher (2026), new floor in bathroom (2026), new 3-piece bathroom in sub-basement (2026). This home will please everyone in your family. Close to schools, transit, playground & shopping center. This home could owner occupant and rental as there is a separate side entrance and two lots of parking. It has a fully fenced backyard and It also has an attached single garage. Enclosed porch ! It Move-in condition. (id:15069)
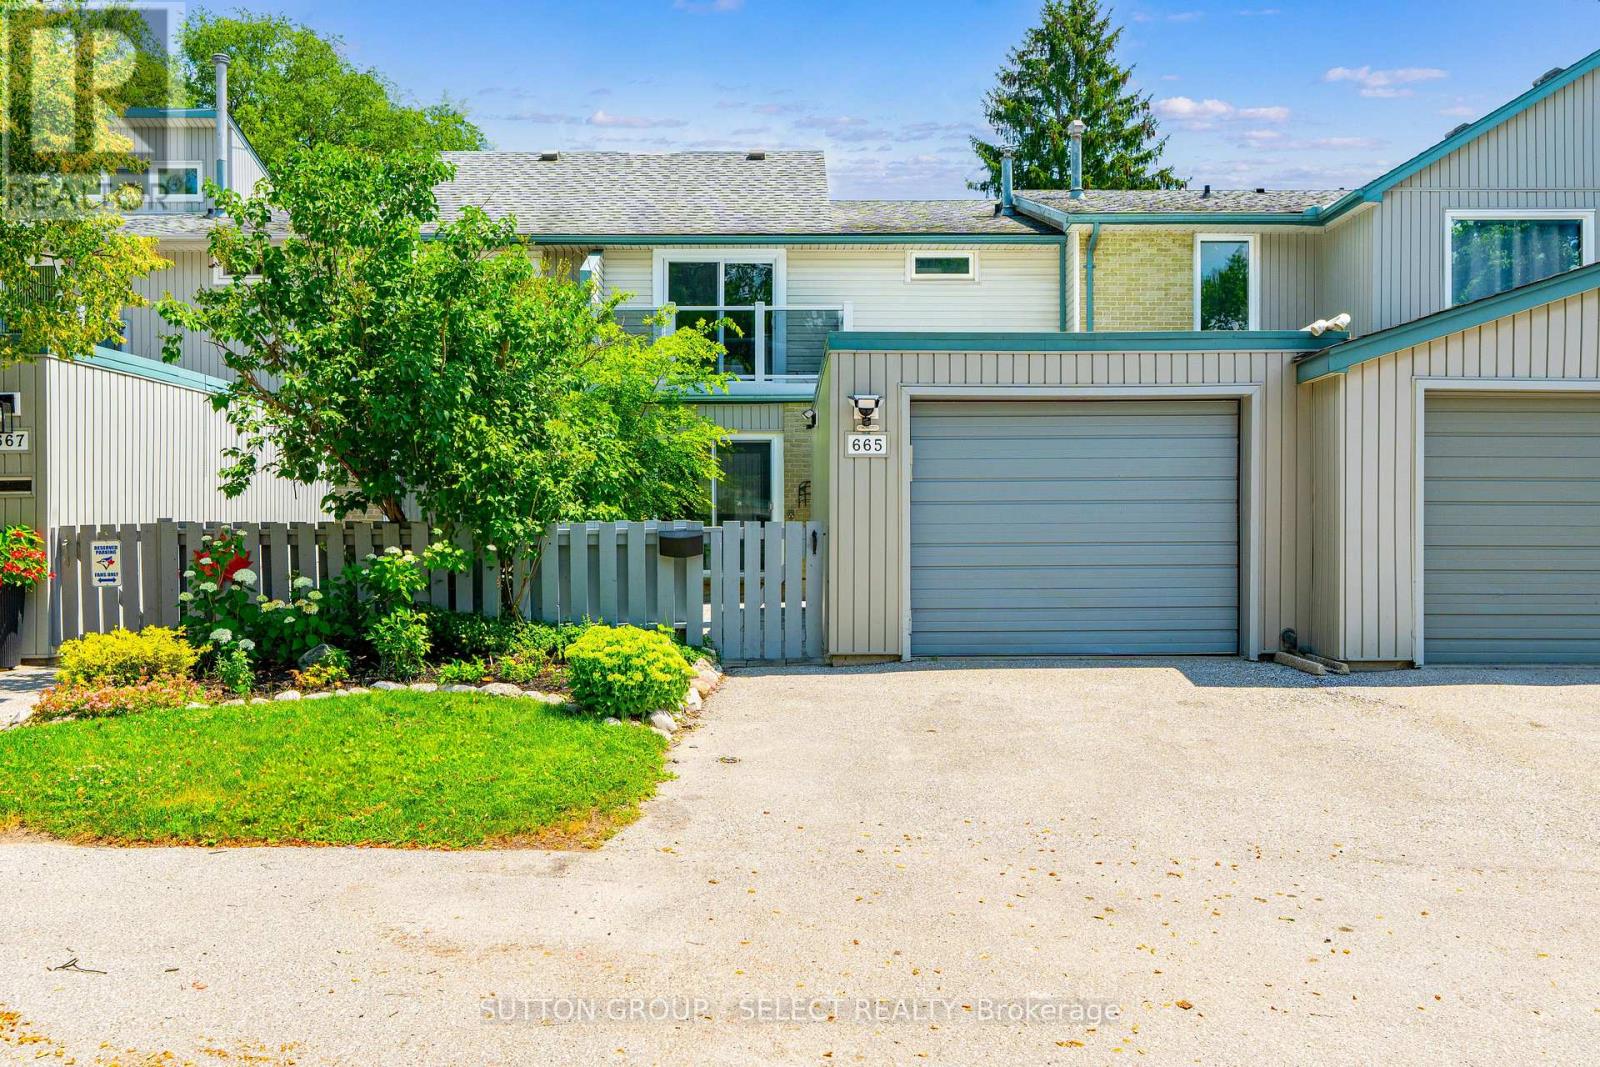
Welcome home to this beautifully renovated 3 bed 3.5 bath 2 storey townhouse with 1 car garage in sought after Westmount. Offering approximately 2,367 sq. ft. of finished living space across three levels, this move-in-ready home has been thoughtfully updated from top to bottom. The fenced front courtyard offers excellent curb appeal with newly leveled paver stones and a lovely perennial garden. Step inside to discover a bright, freshly painted (2026) interior showcasing tasteful renovations throughout. The main floor features durable ceramic tile flooring through most of the level and a beautifully updated kitchen adjacent to the dining room and includes soft-close cabinetry and drawers, a centre island, stainless steel appliances (2018), and direct access to a private rear deck (2025) surrounded by mature trees. The inviting living room with laminate floor, cozy fireplace and slider to patio access creates a warm comfortable space for relaxing or visiting with friends or family. This unit is rare in that it also has a private outdoor court yard. A convenient powder room completes the main level. Upstairs you'll find a generous primary suite with WIC and 4-pc ensuite. 2 additional good sized bedrooms and a full bath finish the 2nd floor. The fully finished lower level adds exceptional versatility with a spacious recreation room, two additional bonus flex rooms ideal for a home office, gym, playroom, hobby room, or extra storage, as well as a new 3-piece bathroom, laundry area, and utility room. Furnace (2024), panel 100amp (2018). Ideally situated directly across from Westmount Mall and within walking distance to schools, parks, grocery stores, cafés, restaurants, and scenic walking trails, this home offers outstanding convenience and an excellent walkability score. With every detail already completed, all that's left to do is move in and enjoy. (id:15069)
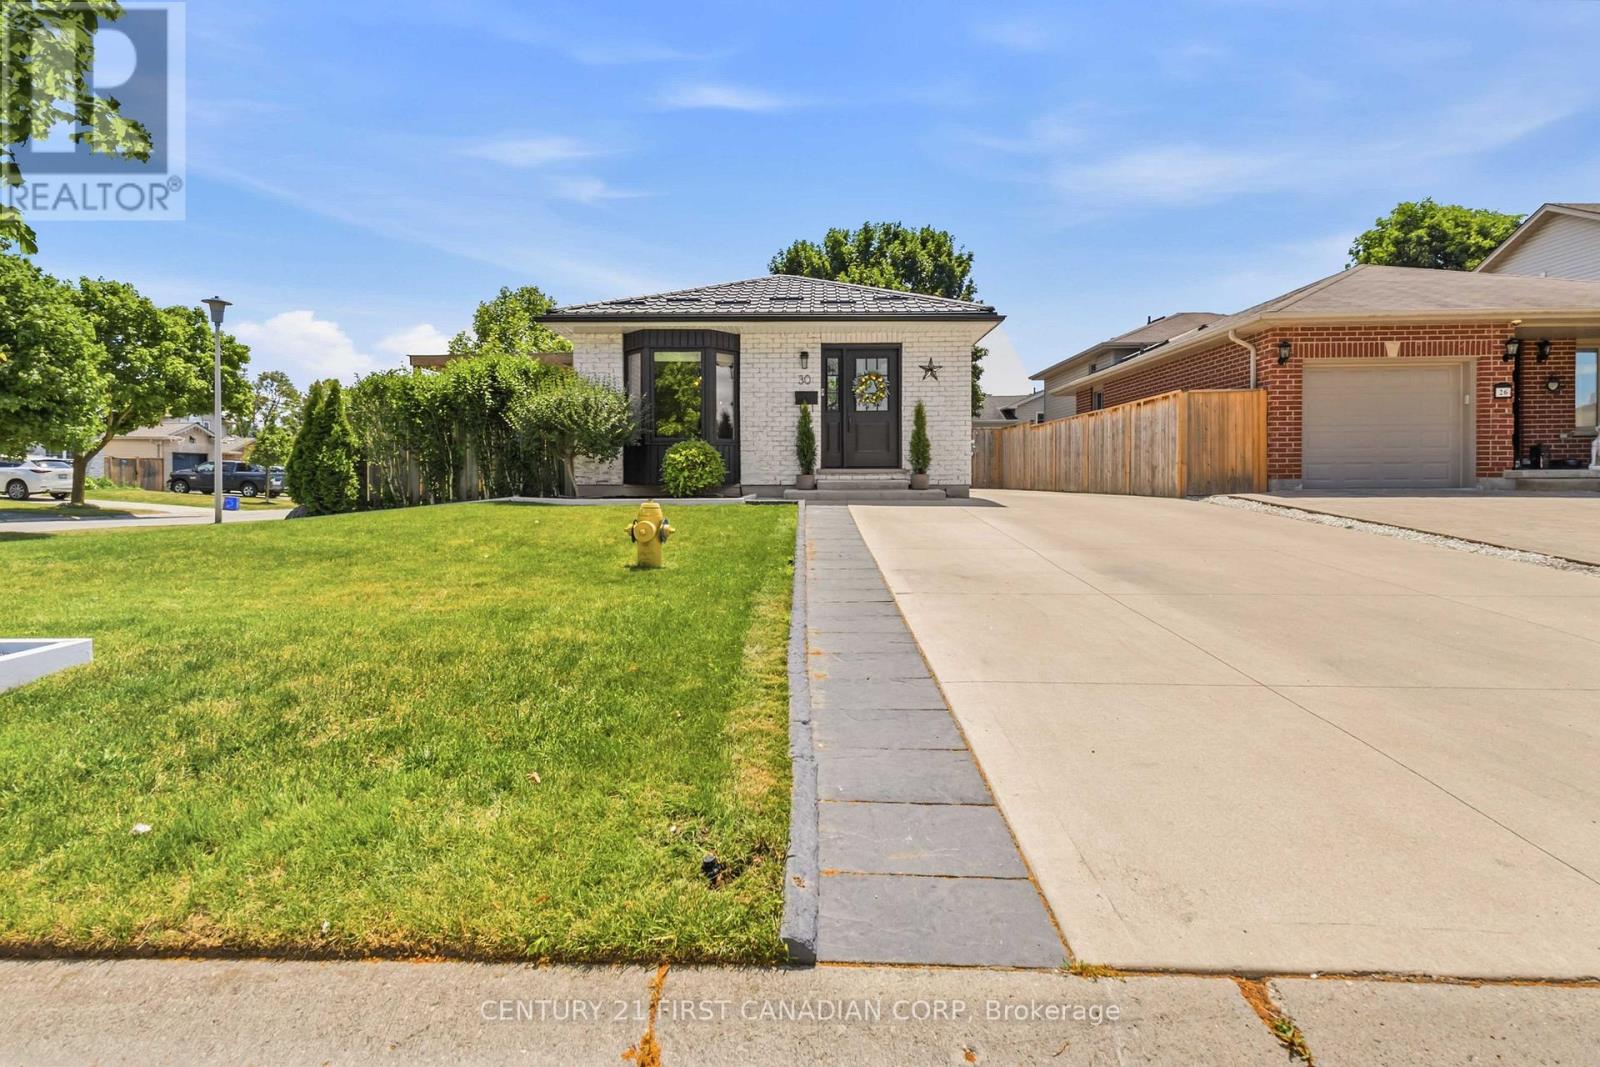
Welcome to 30 Trapper an exceptional bungalow nestled in a quiet, family friendly, and affordable neighbourhood. This beautifully updated home offers modern finishes from top to bottom, making it truly move in ready. The main level features a spacious open-concept layout, highlighted by a stunning kitchen complete with quartz countertops, tiled backsplash, newer cabinetry, and stainless steel appliances. The kitchen flows seamlessly into the bright living and dining areas, creating the perfect space for everyday living and entertaining. You'll also find three generously sized bedrooms and a stylish 3-piece bathroom on this level. Step out from the living room through patio doors to your private side deck, complete with a projector screen-ideal for outdoor movie nights, barbecuing, and hosting guests. The fully renovated lower level offers additional living space with a cozy setup, a 3-piece bathroom with shower, a dedicated laundry room, and a room that could easily be converted into a fourth bedroom. A separate side entrance provides added convenience and potential. Situated on a large corner lot, the fully fenced backyard features two storage sheds, a wood deck, and a concrete patio-perfect for enjoying outdoor living. Recent updates include windows, flooring, kitchen countertops, and light fixtures, along with a steel roof (2020), concrete driveway (2020), EV charger, furnace and A/C (2019), wood deck (2021), water softener (2023), and stainless steel appliances. Whether you're looking for your next home or a great investment opportunity, this property checks all the boxes. Conveniently located close to amenities and with easy highway access. All room measurements are approximate. (id:15069)
At Sunningdale Court, Crown Homes offers a unique partnership in creating a home perfectly tailored to you. Framed by the lush Medway Valley, this is your opportunity to build a truly custom residence in North London's most desirable new community.Our design process is built around your vision, not a template. We invite you to personalize every detail to match your lifestyle. Imagine:A gourmet kitchen that flows into a great room, designed for how you entertain. Soaring ceilings, custom millwork, and a fireplace you've always dreamed of. A serene, hotel-inspired primary suite with a spa ensuite and boutique walk-in closet. Flexible spaces for a light-filled home office, a private wellness room, or a multi-generational suite. A finished lower level perfect for a home cinema, games lounge, or creative studio.Your home will be nestled in a premier location with direct trail access to the valley, just minutes from Masonville's shops, Sunningdale Golf Club, top-ranked schools, and Western University.With a legacy of quality, energy-efficient construction, and premium finishes, your home is built for lasting beauty and performance.The best lots are now available. (id:15069)
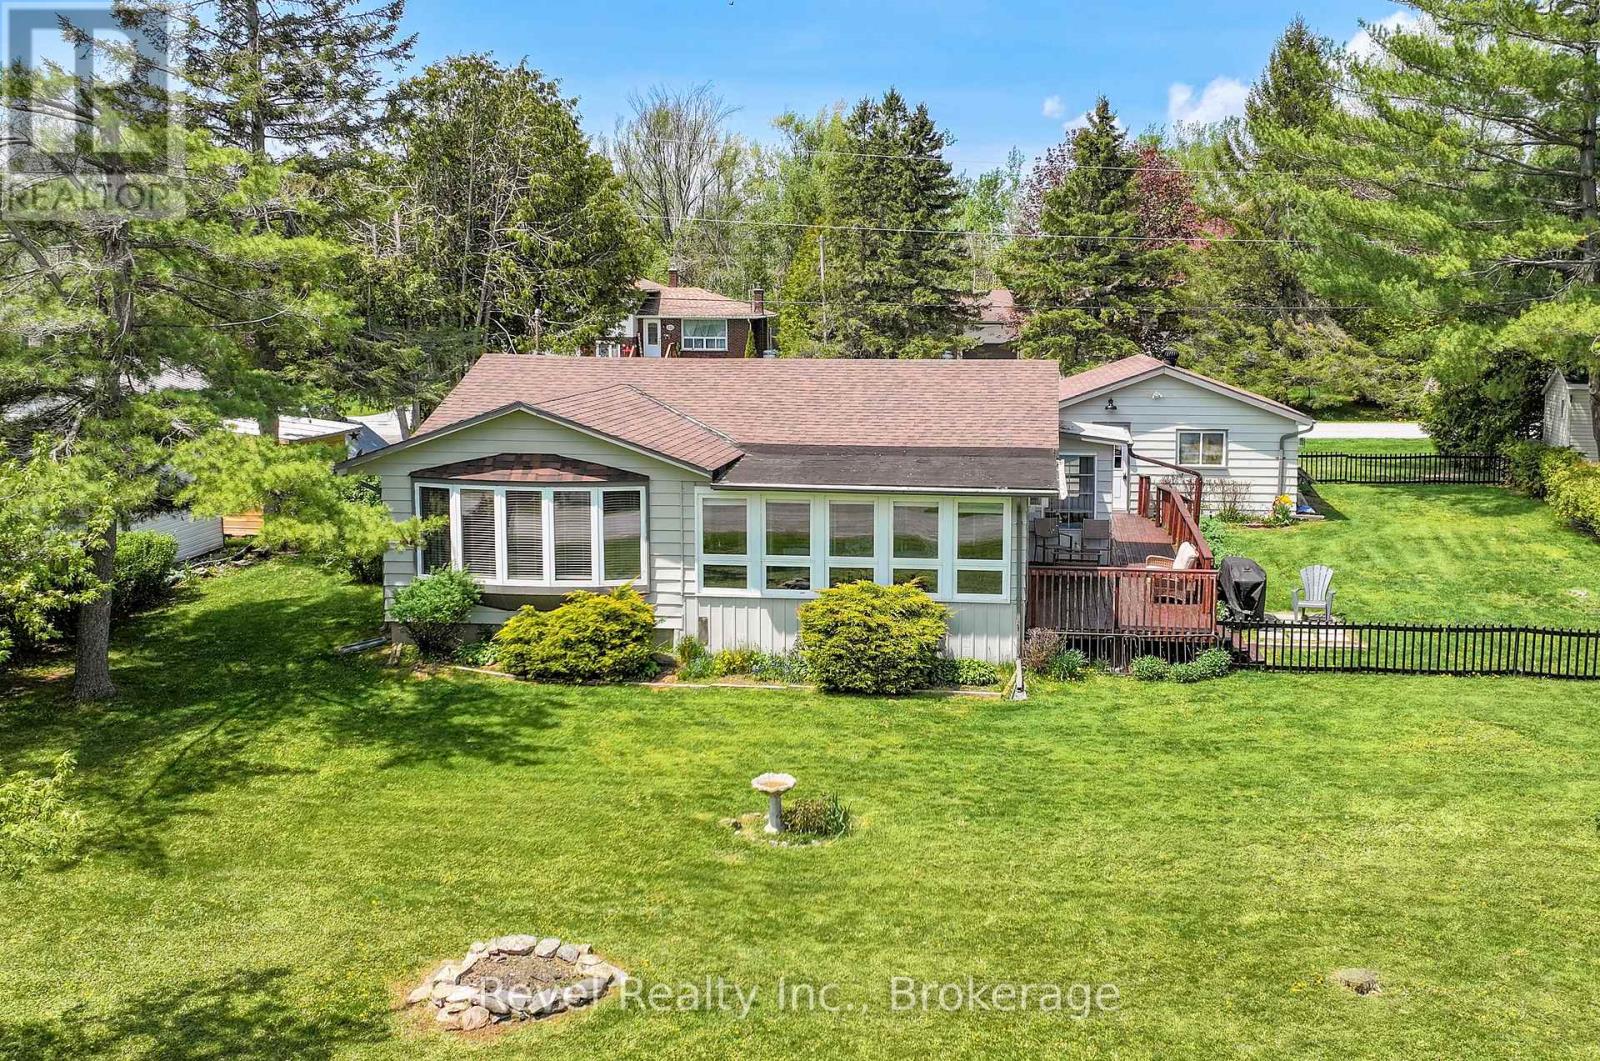
Welcome To 133 Victoria Drive, Nestled In The Highly Sought-After Waterfront Community Of Southview Estates In The Heart Of The Beautiful Kawartha Lakes, Just Minutes To Lindsay. This Impeccably Maintained 3 Bedroom, 1 Bath Bungalow Offers More Than A Home. It Offers A Lifestyle Surrounded By Nature, Community, And The Timeless Beauty Of Lakeside Living.Set On A Spacious Lot With Views Of Sturgeon Lake, This Inviting Property Welcomes You To Slow Down And Enjoy Life's Simple Pleasures. Begin Your Morning With Coffee In The Sunroom, Spend Warm Afternoons Relaxing On The Side Deck, And Unwind As The Seasons Change Around You. Conveniently Located On A School Bus Route, The Home Blends Everyday Convenience With A Peaceful Setting.Inside, Natural Light Fills The Bright And Comfortable Living Spaces. Updated Vinyl Flooring Installed In 2019 Adds A Fresh Modern Feel Throughout The Main Living Areas, While Updated Windows Replaced In 2019 Enhance Comfort And Efficiency. Pride Of Ownership Is Reflected Throughout Every Room.As The Weather Cools, The Napoleon Propane Fireplace Creates A Warm And Inviting Gathering Place, While Electric Baseboard Heating Provides A Convenient Backup Heat Source. The Detached Double Car Garage Offers Excellent Space For Vehicles, Storage, Recreational Equipment, Or A Workshop, Along With Plenty Of Additional Parking.Dock Privileges Are Available Through The Southview Estate Community Association, Providing Convenient Access To Sturgeon Lake And The Trent-Severn Waterway For Boating, Fishing, And Enjoying Life On The Water.Whether You Are Purchasing Your First Home, Looking To Downsize, Or Searching For A Peaceful Retreat, 133 Victoria Drive Is A Place Where Lasting Memories Are Waiting To Be Made. (id:15069)
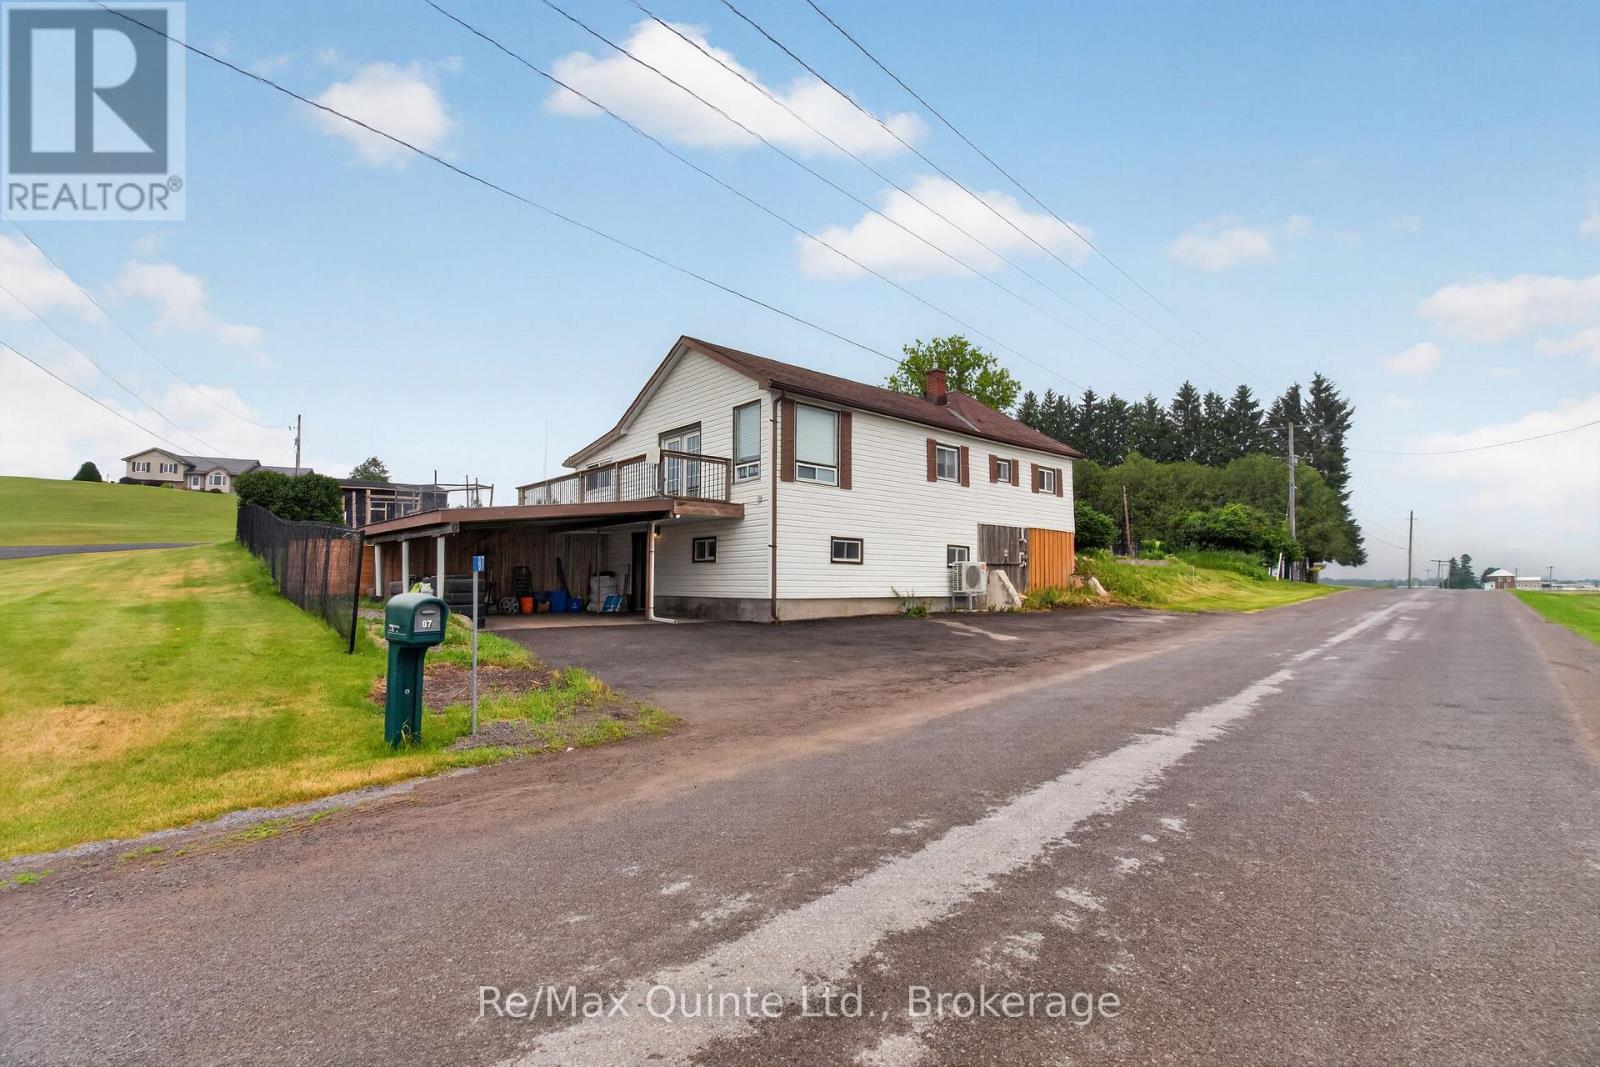
Thoughtful updates and country living come together on a beautiful 0.33-acre lot just minutes from Stirling. Surrounded by farmland and enjoying excellent sun exposure, this move-in-ready home offers the perfect blend of comfort, functionality, and rural charm. Inside, the bright, inviting interior has been extensively updated in recent years. The beautifully renovated 2024 kitchen features modern cabinetry, countertops, stainless steel appliances, and plenty of workspace, while updated flooring, paint, trim, and lighting create a fresh, cohesive feel throughout. Large windows fill the home with natural light, enhancing every room. The main floor offers two bedrooms, a beautifully updated full bathroom, and a 3-piece ensuite, while the finished lower level provides a third bedroom or office, additional living space, and excellent storage. Outside, the fully fenced yard offers room to garden, entertain, play, or simply enjoy the peaceful surroundings. A chicken coop, storage shed, and generous green space make it easy to embrace a more self-sufficient lifestyle or simply enjoy having extra outdoor space. Located just minutes from Stirling's shops, schools, restaurants, and everyday amenities, 87 Sutherland Road offers the tranquillity of country living without sacrificing convenience. Beautifully maintained and move-in ready, this is a property you'll be proud to call home. (id:15069)
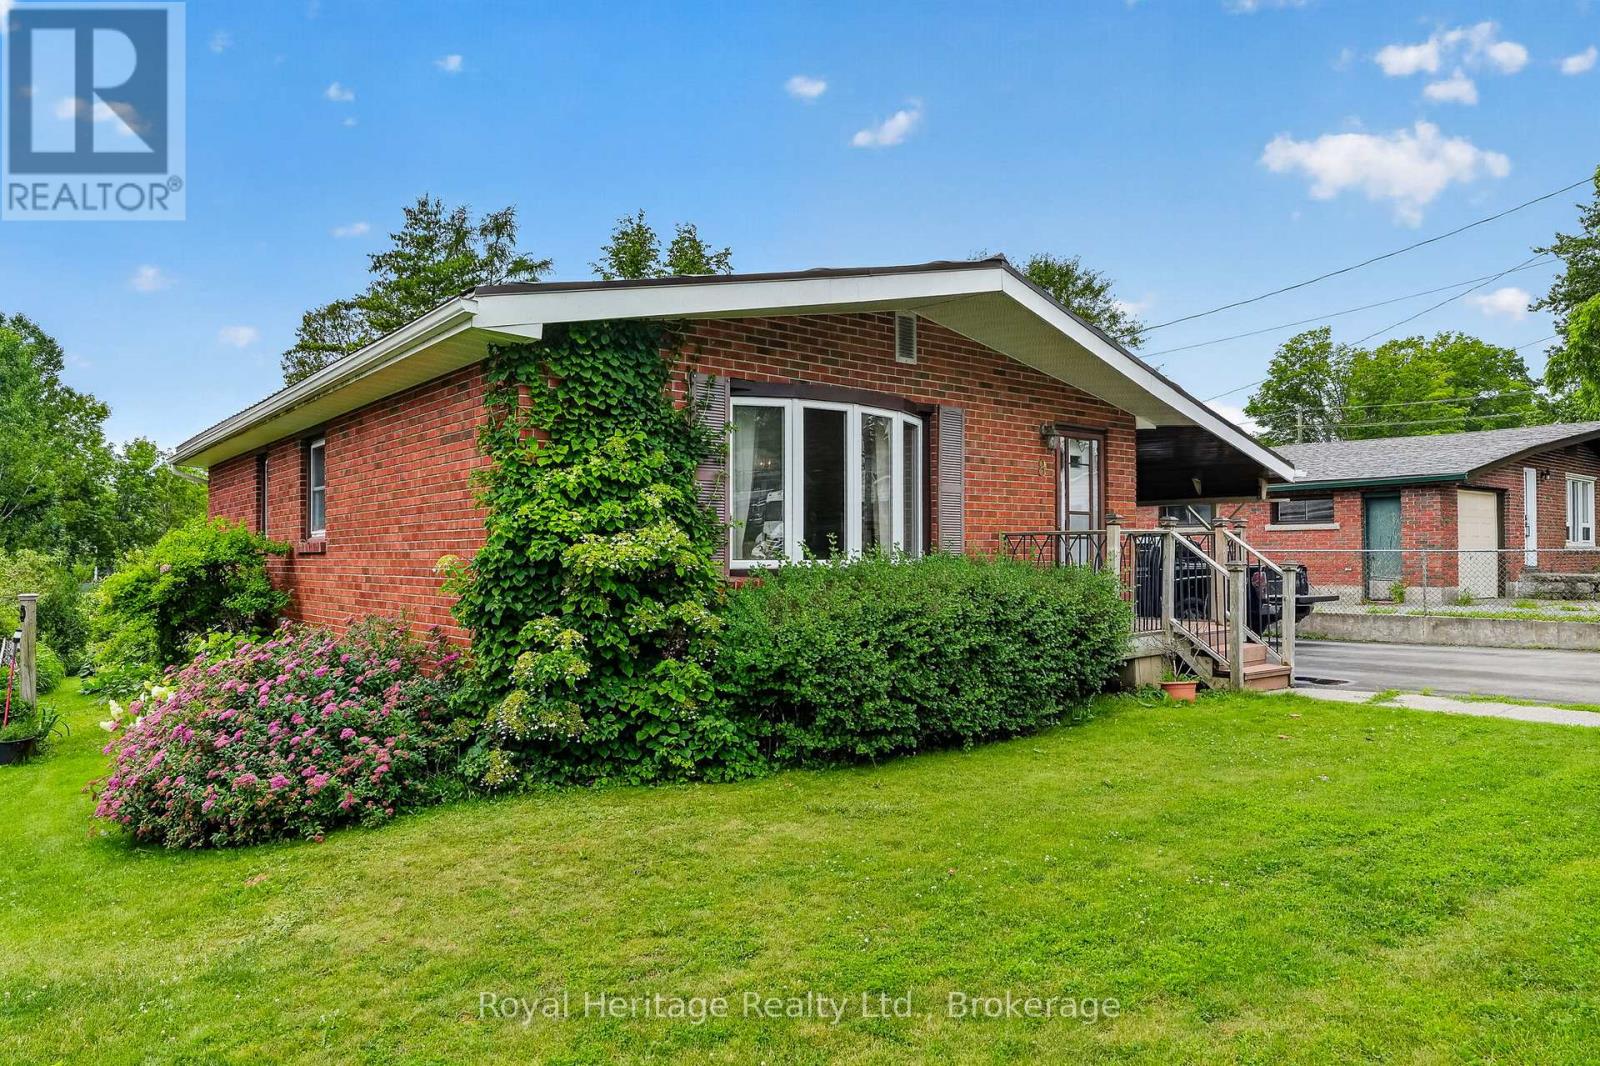
Charming all-brick bungalow offering 2 bedrooms and exceptional versatility in a peaceful setting. This well-cared-for home sits on a generous lot backing directly onto a park, creating a private, green backdrop to enjoy year-round. A standout feature is the impressive workshop/garage, ideal for hobbyists, tradespeople, extra storage, or a dream workspace. The durable metal roof adds long-term value and peace of mind, while the home's solid construction and evident pride of ownership make it easy to appreciate. Tucked away on a quiet street, yet just a short walk to village downtown amenities, this property offers the perfect balance of convenience and small-town charm. Whether you're looking to downsize, purchase your first home, or enjoy bungalow living with room to work and play, this property presents a rare opportunity in a sought-after location. Comfortable, practical, and full of potential, it's ready to welcome its next owners. (id:15069)
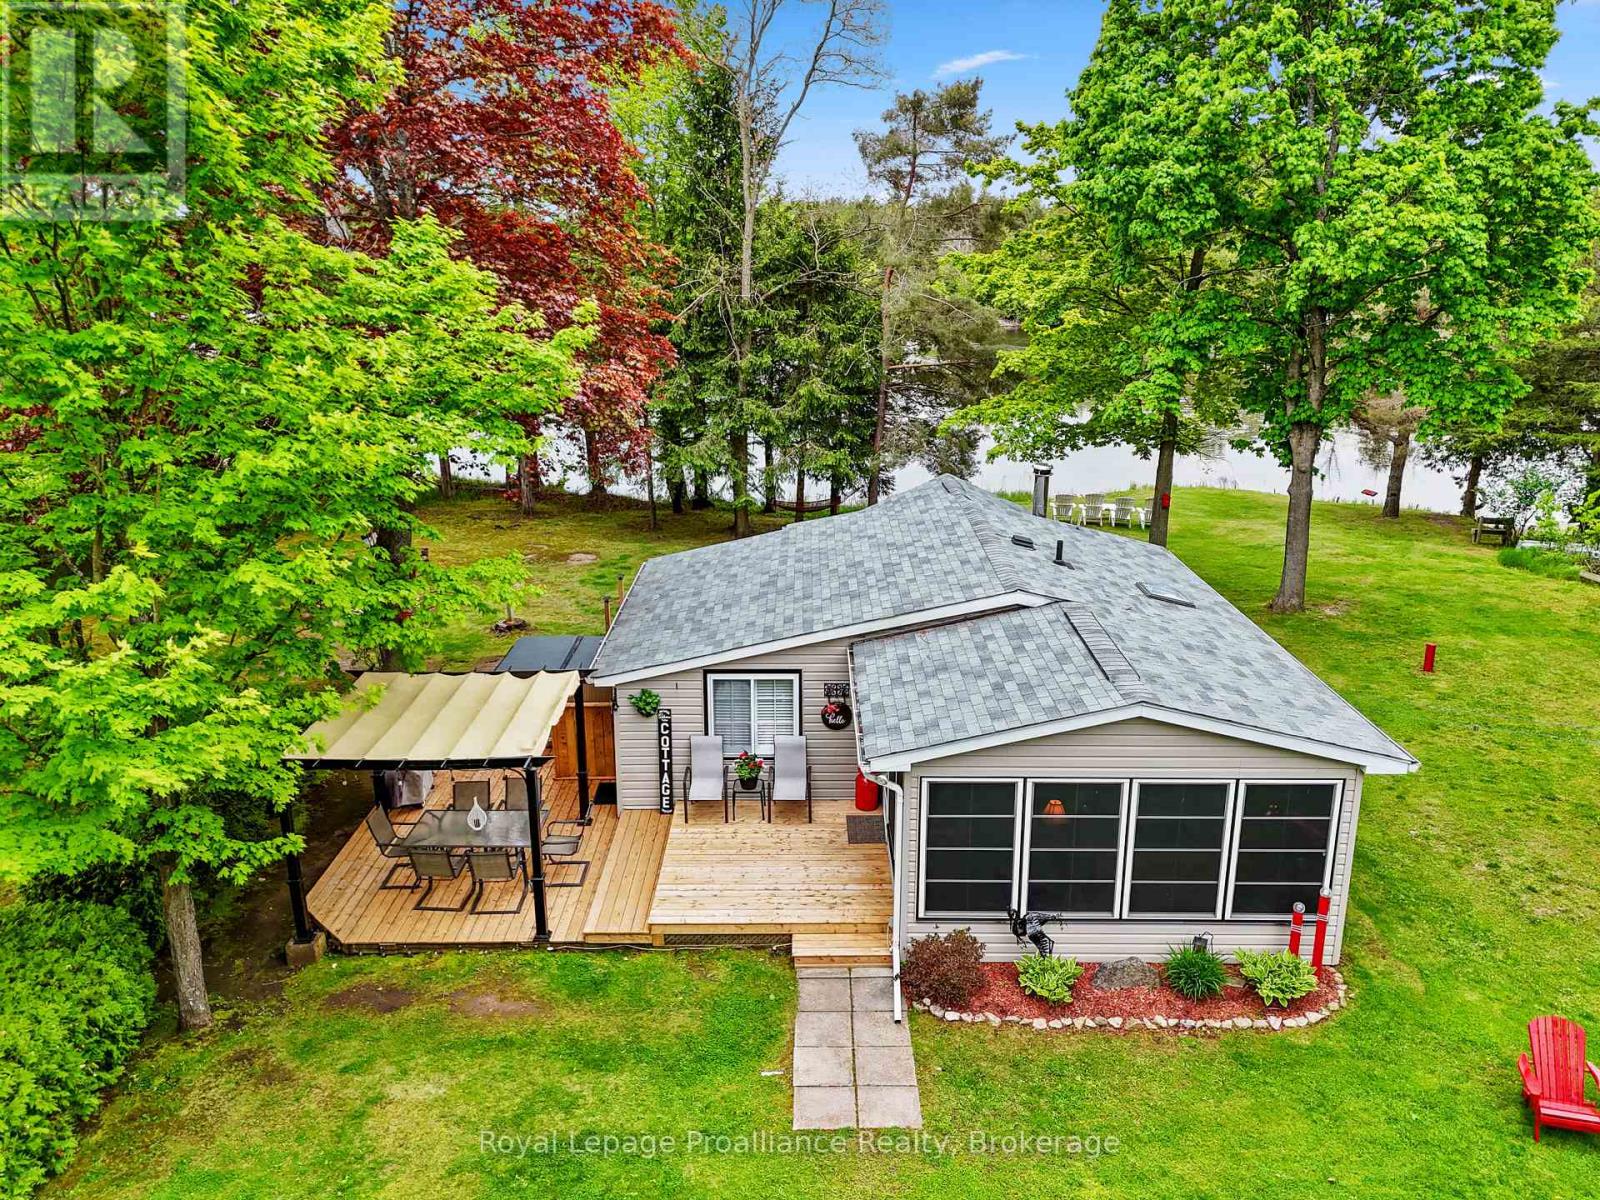
Calling all snowbirds! Why spend your summers in a crowded seasonal trailer park, paying annual fees for a small, shared space, when you can have your own private waterfront retreat? After escaping the cold and returning from your winter travels, come home to your own peaceful summer getaway where you can relax, entertain, and enjoy the best of cottage country. With an affordable seasonal lifestyle, generous private lot, and direct waterfront access, this is the perfect place to make your annual summer tradition. Nestled along the Trent Severn Waterway between Locks 10 & 11 and just 10 minutes from Campbellford, this charming family cottage offers everything you need for carefree summer living. The main cottage features 2 bedrooms, a 3 piece bath, cozy kitchen, inviting living room with wood stove, and bright sunroom perfect for morning coffee, afternoon naps, or family game nights. Recent updates include newer flooring in the bathroom and sunroom, newer deck, and newer roof. A separate rustic bunkie sleeps up to 7 guests, ideal for visiting family and friends.Enjoy boating, fishing, campfires, relaxing in the hot tub, and watching boats cruise by from your deck. A garage and woodshed provide excellent storage, while nearby Ferris Provincial Park offers hiking and outdoor adventures. Located on a Parks Canada land lease, this is a way to enjoy a private waterfront lifestyle without the high cost of owning waterfront land. Offered fully furnished and ready to enjoy-leave the snow behind and come home to your perfect Canadian summer! (id:15069)
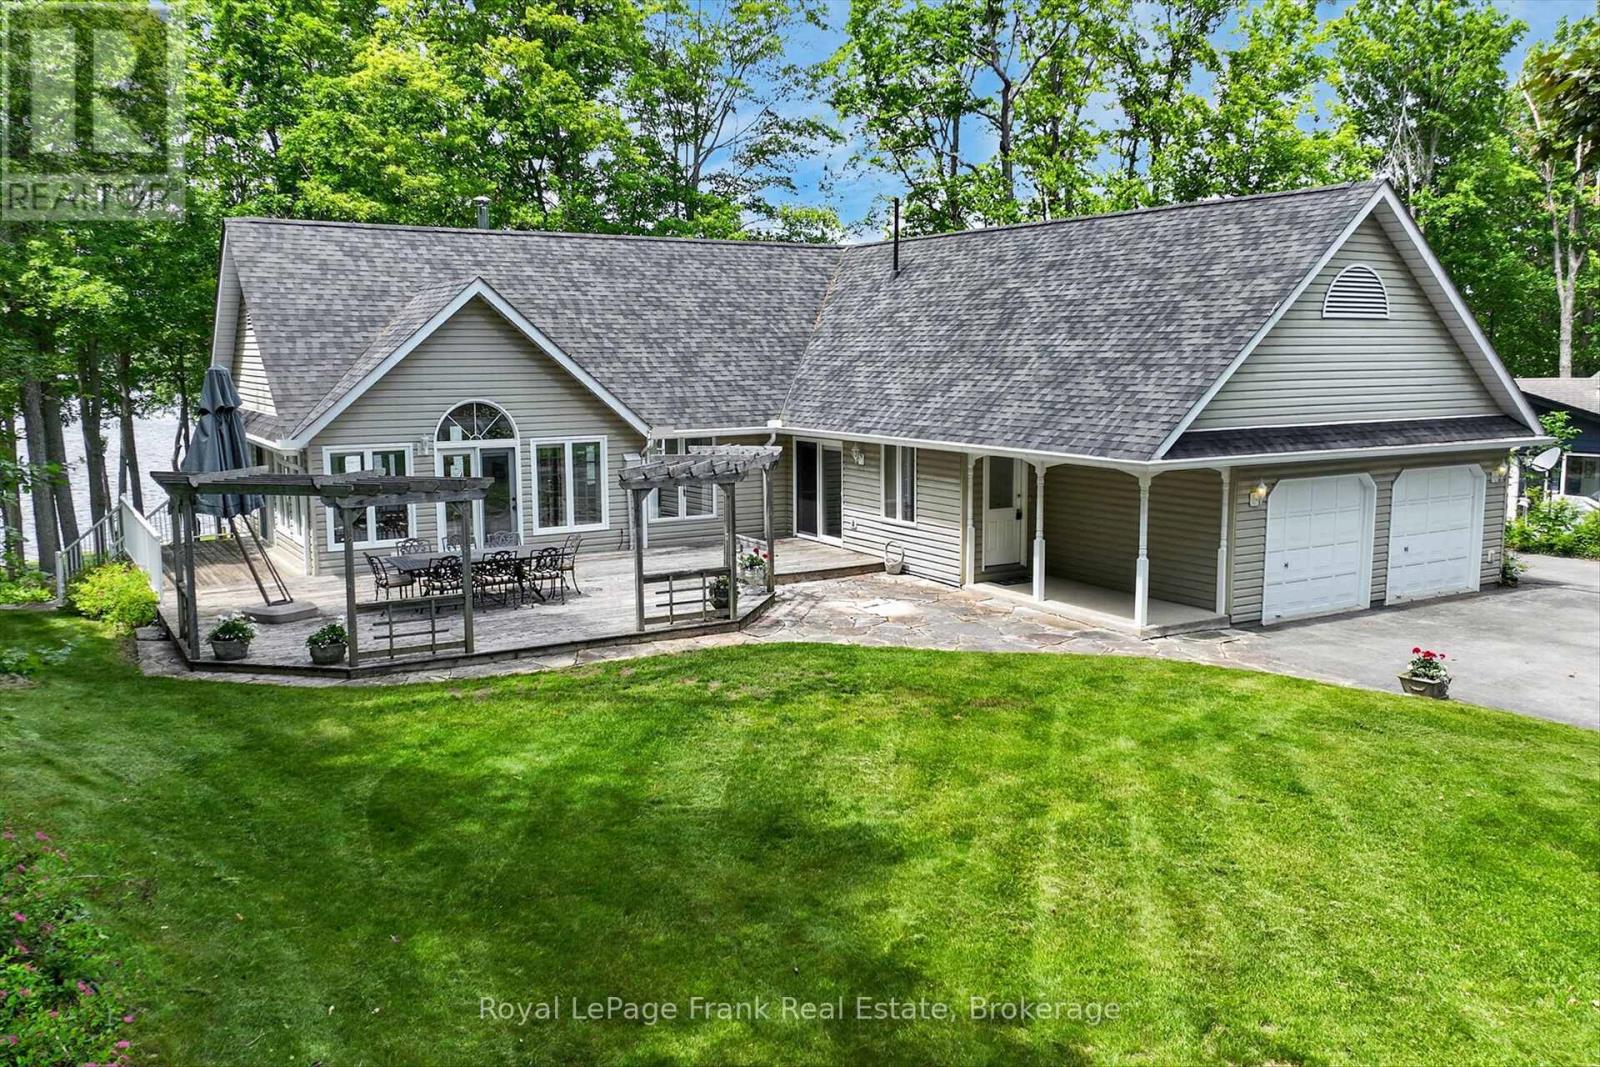
Buckhorn Lake. This exceptional year-round waterfront property is perfectly positioned to capture breathtaking westerly sunsets and open-lake views. Set on a beautifully landscaped lot with a blend of level and gently terraced terrain, the property features mature trees, established gardens, and an ideal shoreline offering both deep and shallow water for swimming, boating, and family enjoyment. A paved lane leads to the water's edge, where 165 feet of good swimming frontage awaits, complete with an excellent dock, Armour stone shoreline, and stone patio. The impressive (2 storey) boathouse features a marine rail and beautifully finished second-storey accommodation - perfect for guest overflow or memorable kids' sleepovers. The bungalow-style lake house offers a warm and inviting layout with a walkout lower level, 3+1 bedrooms, and 2 full bathrooms. Thoughtfully designed for comfort and entertaining, the home showcases hardwood flooring, two fireplaces, a spectacular four-season sunroom/family room, and seamless access to both a lake-facing deck and a private east garden deck with pergola. An attached double-car garage provides convenience and additional storage. Located on a municipally maintained road - with access to parks and a boat launch. Ideally situated just 20 minutes from Lakefield, 30 minutes from Peterborough, and less than 90 minutes from the GTA, this charming waterfront home will provide endless adventures and memories. Upper Buckhorn Lake is part of the Trent System and offers 5 lakes of lock free boating. See "Multimedia" below for additional photos and more. (id:15069)
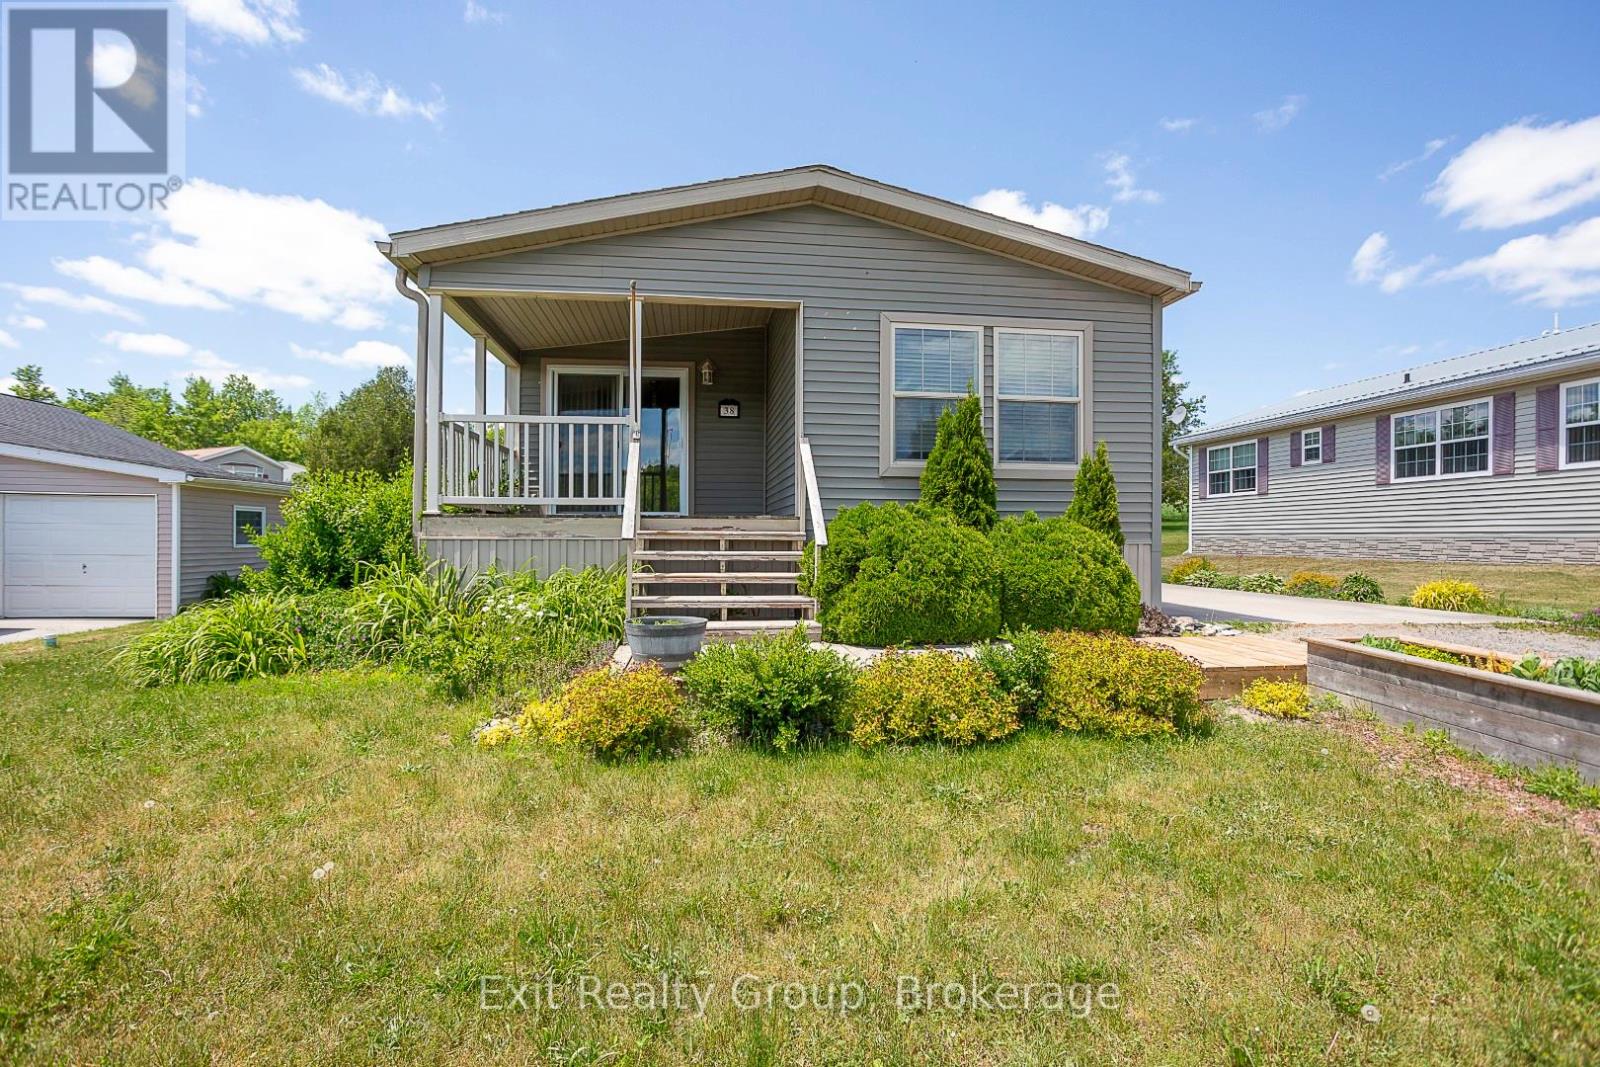
Enjoy easy adult living with lake views in this thoughtfully designed, wheelchair-accessible home. The covered deck provides a comfortable outdoor space for all-season enjoyment. Inside, the spacious entry leads to a bright living area with a propane fireplace. The kitchen offers ample wraparound cabinetry, a coffee bar, and open-concept flow to the dinette and living room, ideal for everyday living and entertaining. A side entrance from the poured concrete driveway adds convenience. The primary bedroom, located at the back of the home, features a walk-in closet and four-piece ensuite. A second bedroom offers flexible use as a guest room, office, or sitting area. The home also includes a main four-piece bathroom and a 10 x 10 garden shed for additional storage or hobby space. Located in a welcoming community surrounded by natural beauty and wildlife, this is a wonderful place to call home. (id:15069)