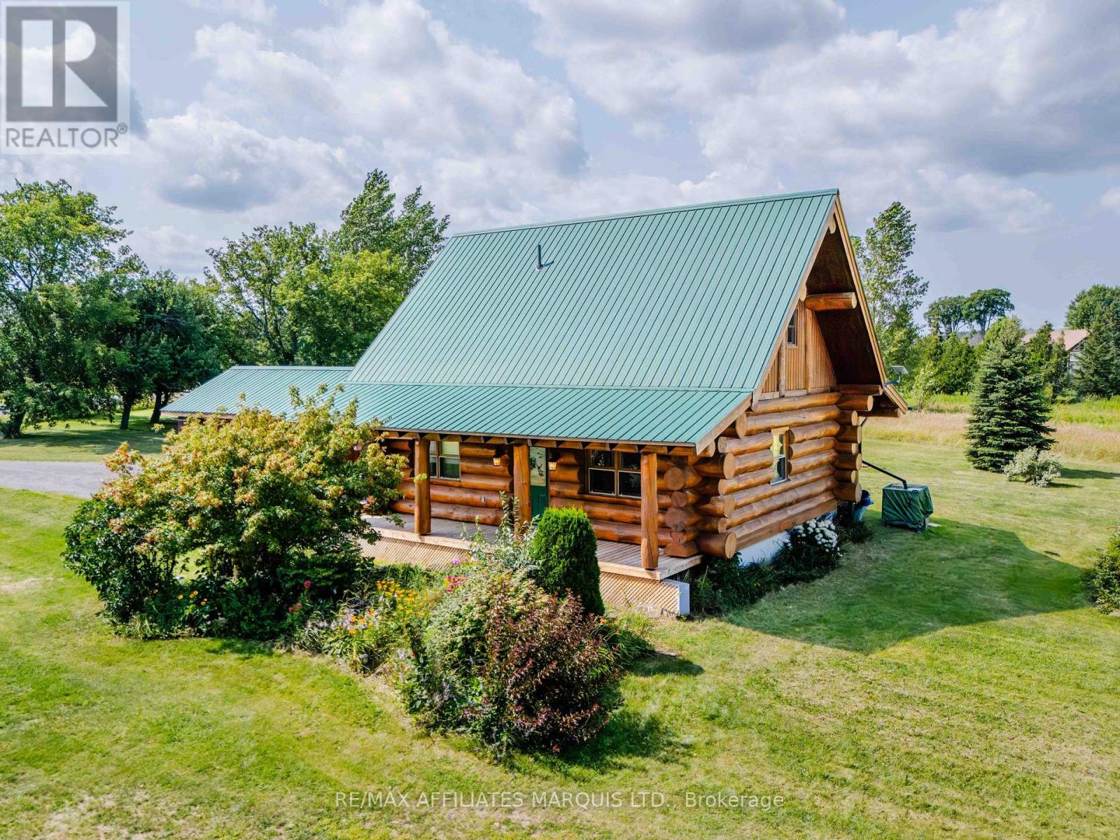
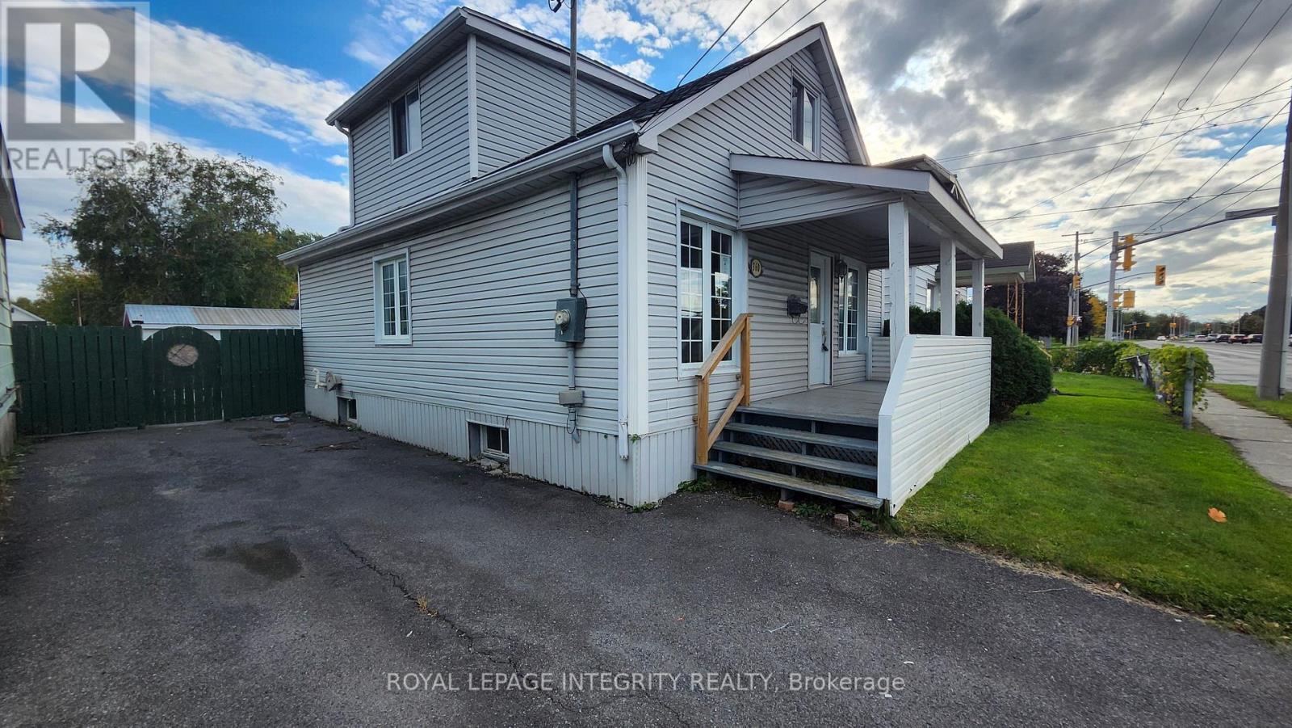
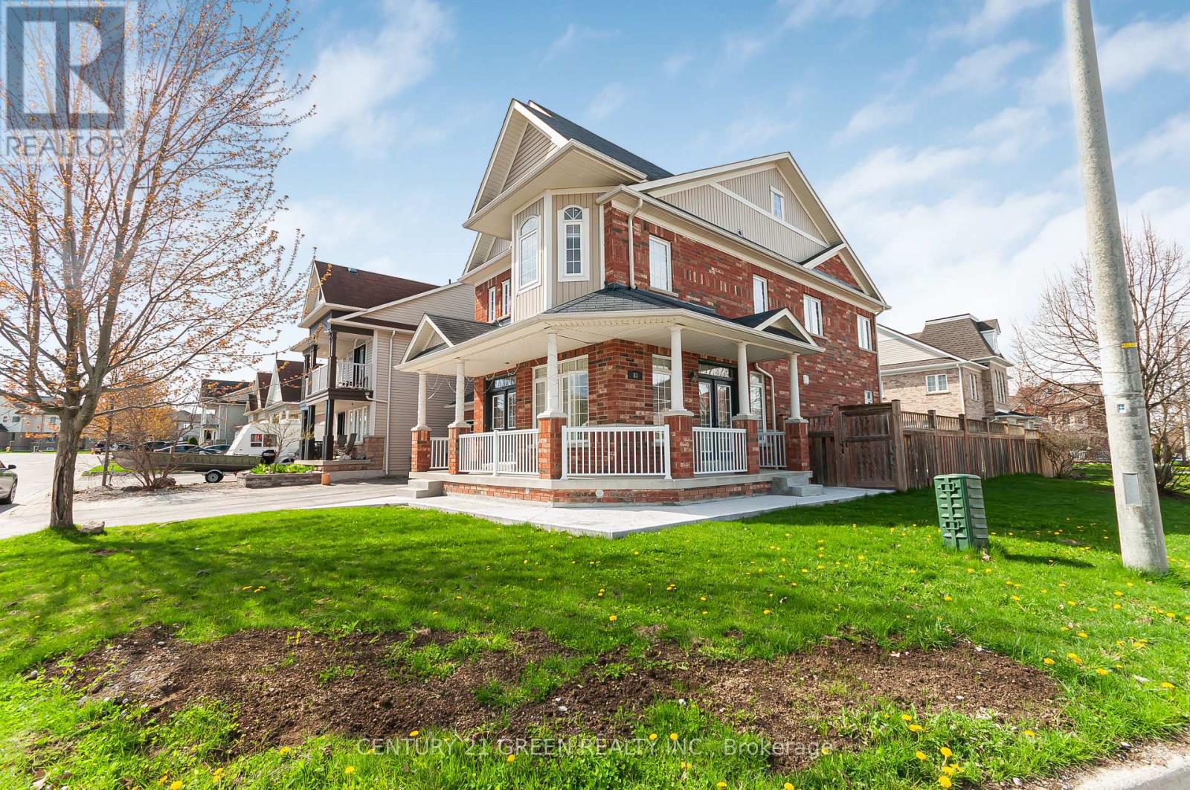
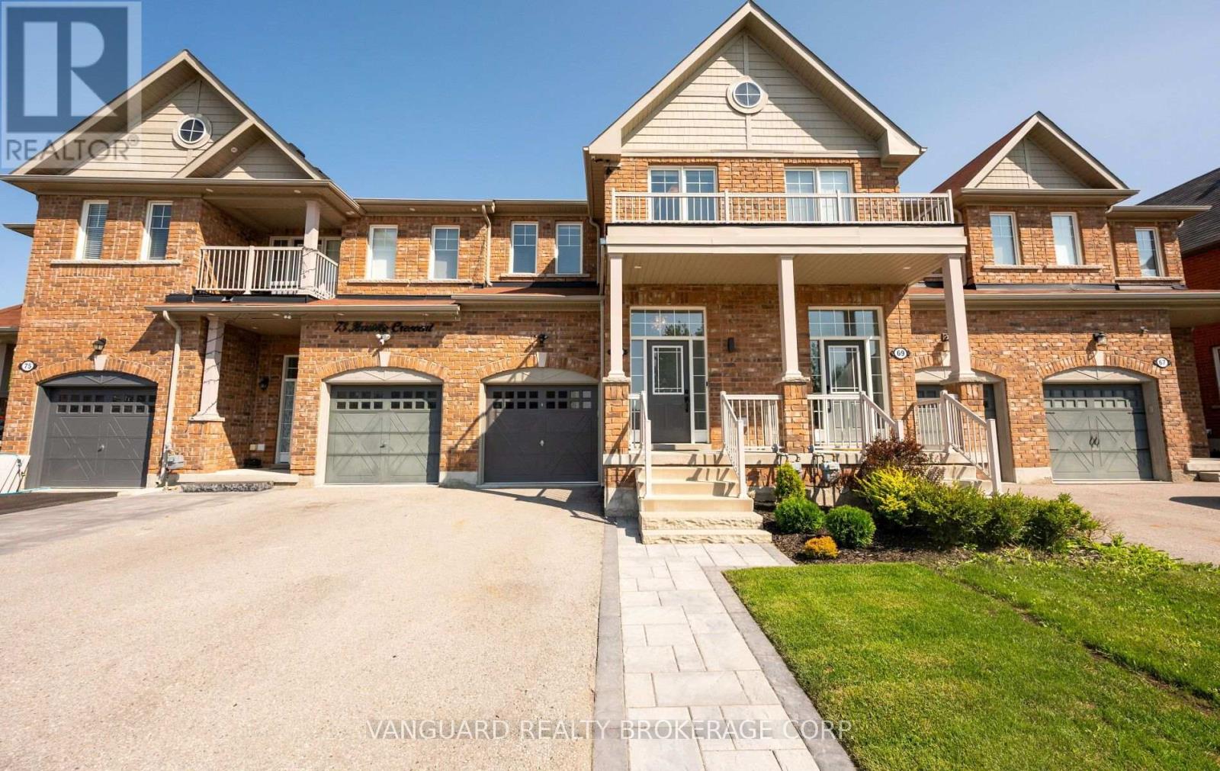
Welcome to 5419 Aultsville! This exceptional handcrafted log home showcases timeless craftsmanship and rustic elegance. Built with large hand-peeled logs, expertly fitted in the Scandinavian full-scribe log style, with saddle-notched corners, this one-of-a-kind home offers warmth, character, and quality throughout.The inviting open-concept main floor is highlighted by a beautifully renovated kitchen, featuring granite countertops, custom cabinetry, and stainless steel appliances. The loft-style primary suite offers a spacious retreat with a dedicated office area and a 4-piece ensuite, while the main-floor bedroom enjoys convenient cheater access to the main bath. The finished lower level adds two additional bedrooms and a cozy family room. Major updates include a propane forced-air furnace, hot water on demand, water treatment system, HEPA filter, well pump, pressure tank, and battery backup sump pump (all 2020). All offers to contain a 24 hour irrevocable. (id:15069)
This conveniently situated 2-bedroom, 1-bathroom home offers access to city amenities and shopping. A flexible layout for the potential to convert existing space into additional bedrooms, if desired. Ideal for first-time homebuyers, downsizers, investors, or anyone who is willing to put in a few updates to make it their own! (id:15069)
Discover this stunning executive home perfect for large families and multi-generational living, featuring with separate two-bedroom in-law suite complete with a gorgeous kitchen accentuated by quartz countertops and stainless-steel appliances. Bright and open main level boasting lofty 9' ceilings, gleaming hardwood flooring underfoot, and a spacious custom kitchen that leads out to the private backyard, seamlessly connecting indoor and outdoor living. Family-friendly location conveniently situated in Barrie's highly desirable south end, offering easy access to top ranked schools and shopping options and minutes from Go Station. Upper level complemented by hardwood flooring spanning throughout the bedrooms, each sharing a beautifully appointed family washroom, alongside the primary suite providing a true retreat with a cozy gas fireplace and a bright, luxurious ensuite with a soaker tub. Brand new Air Conditioning installed. Fully fenced backyard presenting a haven for outdoor entertaining and gardening. (id:15069)
OVERVIEW- Welcome to Unit 704 at 140 Dunlop Street East, a 1 bedroom plus den, 1 bath condo at Bayshore Landing in Barrie's waterfront and downtown area. Enjoy southern exposure with views of Kempenfelt Bay, the city and marina, all within walking distance to Centennial Beach, shops, restaurants, and downtown amenities and nightlife. INTERIOR- The suite features wood flooring through the living room and bedroom, ceramic flooring in the kitchen and bathroom, in-suite laundry, and a functional den for work-from-home space or added flexibility. Recent updates include the in-unit coil system replaced in 2021, washer and dryer in 2021, dishwasher in 2026, and hood vent in 2026. EXTERIOR- Includes one indoor parking space and one locker. Condo fees include building maintenance, parking, heat, hydro, water, garbage removal, central A/C, locker and parking space maintenance, plus access to the building's amenities. NOTABLE- Indoor pool, sauna, hot tub, gym, party room/common room, car wash booth, guest parking, pet-friendly. (id:15069)
Welcome to 71 Hawke Crescent, an exceptional residence that perfectly blends timeless elegance with modern comfort in the heart of picturesque Tottenham. A grand sunken foyer sets the tone, leading to a bright, open-concept living space where rich hardwood floors flow throughout the main level. The thoughtfully designed kitchen overlooks the inviting living and dining areas, creating an effortless setting for both sophisticated entertaining and everyday living.Retreat to three generously sized bedrooms, including a luxurious primary suite featuring a stunning tray ceiling, spacious walk-in closet, and a private ensuite designed for relaxation. The unspoiled, high-ceiling basement offers outstanding potential to create a custom living space tailored to your lifestyle.Step outside to your own private backyard retreat, beautifully finished with thoughtfully designed outdoor living space perfect for summer gatherings, morning coffee, or quiet evenings under the stars. Surrounded by the charm and tranquility of one of Tottenham's most desirable family-friendly neighbourhoods, this exceptional home offers the perfect balance of luxury, comfort, and small-town appeal. A rare opportunity to own a home you'll be proud to call your own. (id:15069)
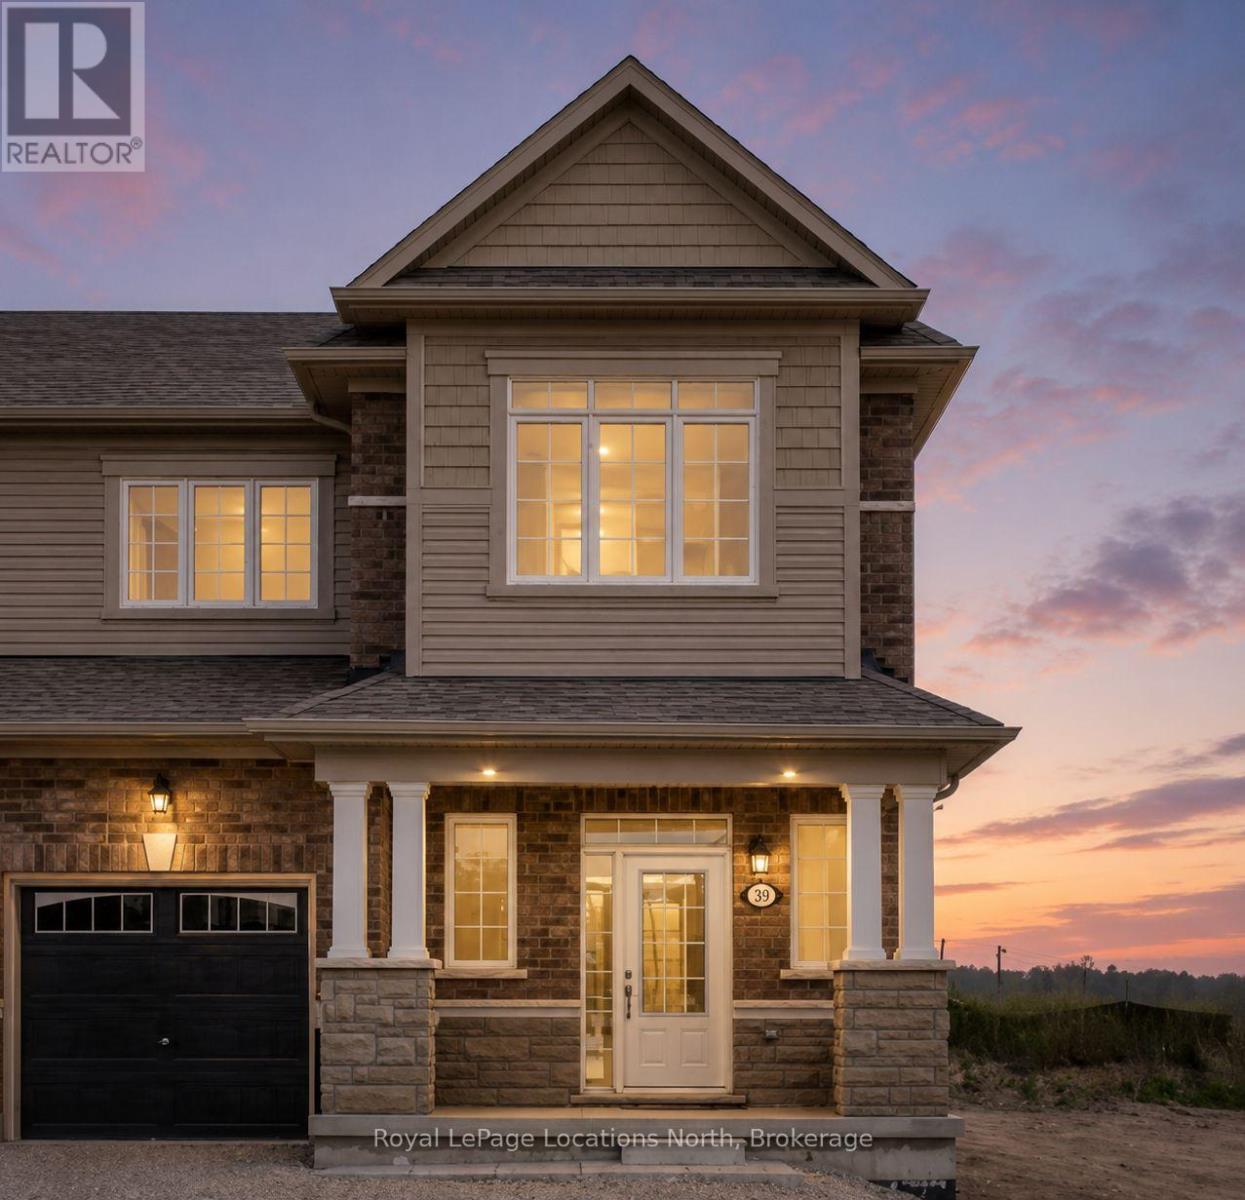
Tucked away on a private street siding onto a pond and forest, this beautifully designed 3-bedroom, 2.5-bath home offers 1,692 sq.ft. of comfortable, functional living. A sunken foyer welcomes you in, flowing naturally into an open-concept living room and family room that make the most of the layout. The large primary bedroom is a true retreat, complete with a walk-in closet and private ensuite, while two additional good-sized bedrooms offer plenty of space for family or guests. The eat-in kitchen walks out directly to a deck, perfect for summer BBQs and outdoor entertaining. Freshly painted throughout and featuring a fully fenced yard, this home is truly move-in ready. The single-car garage, generous lot, and prime position away from the main road add to the appeal. Steps to a brand new school, parks, beach, shopping, and casino. One of the best locations on the street - this one is not to be missed. (id:15069)
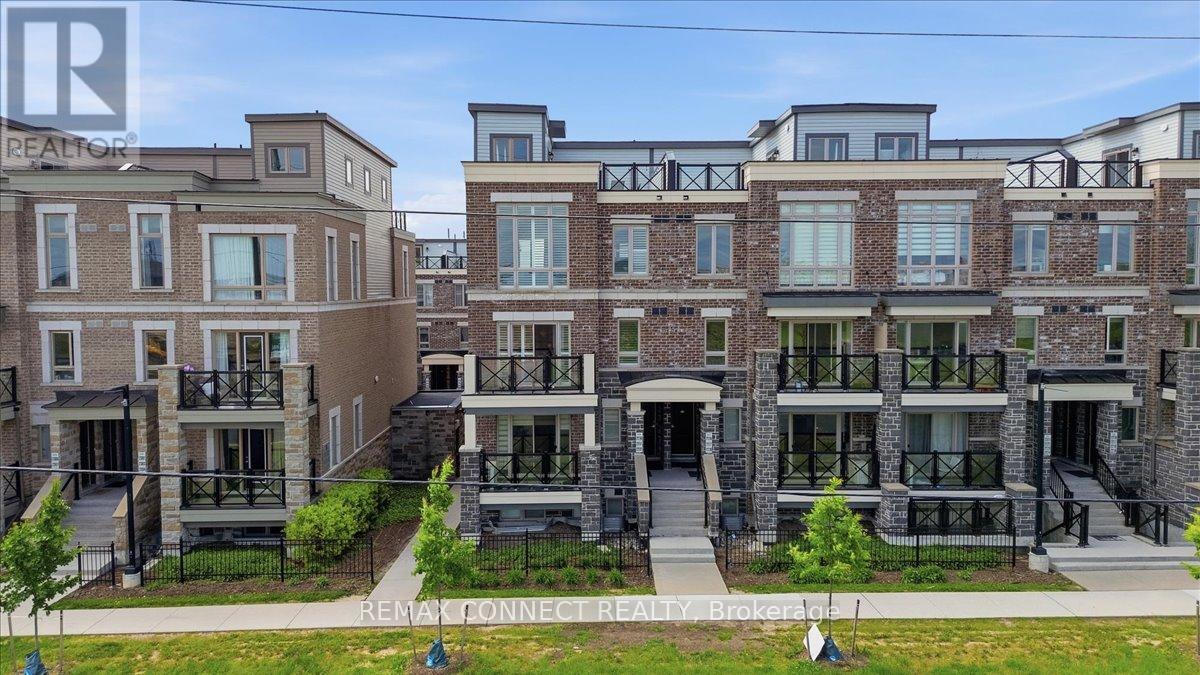
Rarely offered stacked townhouse located in the highly sought-after Cornell community. This upgraded corner unit features modern finishes, thoughtful updates, and an unbeatable location. Bright and spacious throughout, this exceptional home showcases upgraded stainless steel appliances, pot lights, oak stairs, California shutters, custom closets, and a smart thermostat. The beautifully renovated kitchen is highlighted by quartz countertops, an upgraded sink and fixtures, and a contemporary backsplash. Tastefully updated bathrooms feature quartz countertops, upgraded toilets, modern mirrors and fixtures, and sleek sliding shower doors. One of the home's standout features is the stunning rooftop terrace - perfect for entertaining or relaxing outdoors. With over $25K spent on upgrades, this home is truly a must-see. Recent major improvements include a brand-new washer and dryer (2026), newer A/C unit (2022), and a Navien tankless water heater (2025). Complete with 1 parking space and 1 storage locker, this move-in-ready residence offers both comfort and convenience. Ideally situated close to Markham Stouffville Hospital, Markville Mall, top-rated schools, Highway 407 ETR, GO Transit, and scenic green spaces including Bob Hunter Memorial Park. (id:15069)
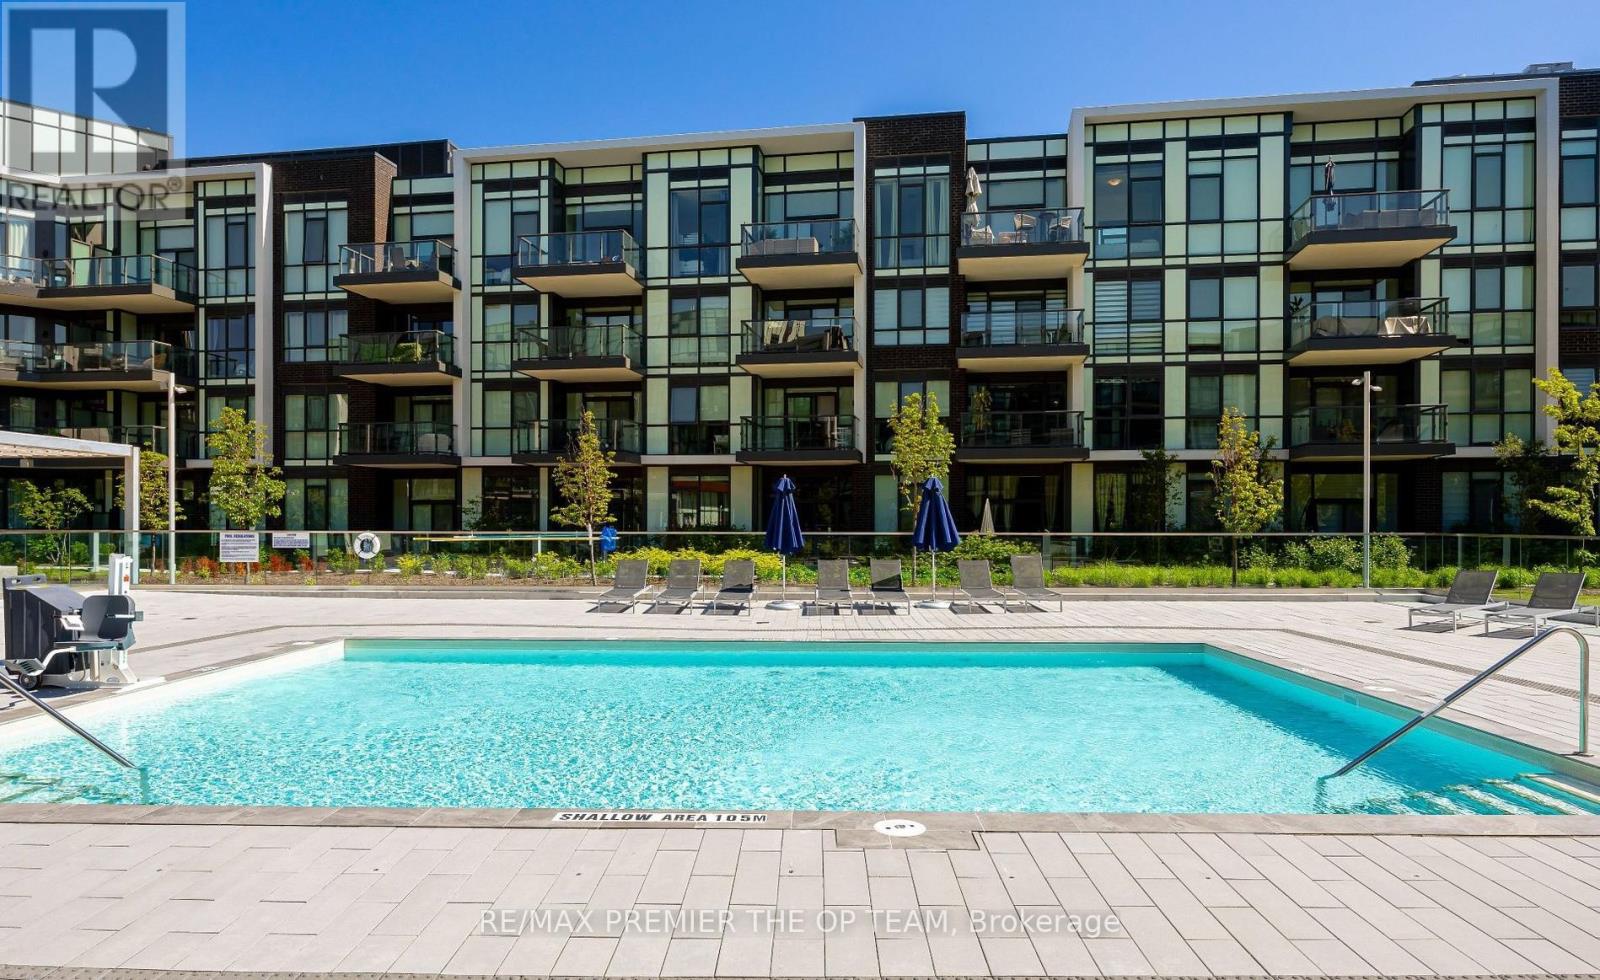
Beautifully designed and meticulously decorated unit within the new Highpoint building. Prepare to be amazed by every detail; its an exceptional living space, and it's all set for you to move in with just your suitcase. This remarkable opportunity becomes available, featuring a fully furnished 2-bedroom, 2-bathroom masterpiece spanning over 800 sq ft. This west-facing residence extraordinary place your immediate attention. Seize the chance to call this extraordinary place your new home! (id:15069)
Welcome to 157 East Humber Drive in beautiful King City. This is a rare chance to own your own private oasis surrounded by nature. The 4 bedroom and 3 bathroom home sides onto conservation and is approximately 0.6 of an acre. This one of a kind property is located in a transitioning estate neighbourhood and is surrounded by multi-million dollar homes. Renovate the existing home or build your dream home in one of King City's most desirable neighbourhoods. The home is located close to top public and private schools (Villa Nova, Country Day, St. Anne's and St. Andrew's) and a short walk to the GO station, restaurants and shops. Commuters will appreciate the proximity to Hwy 400 and Pearson International Airport. (id:15069)
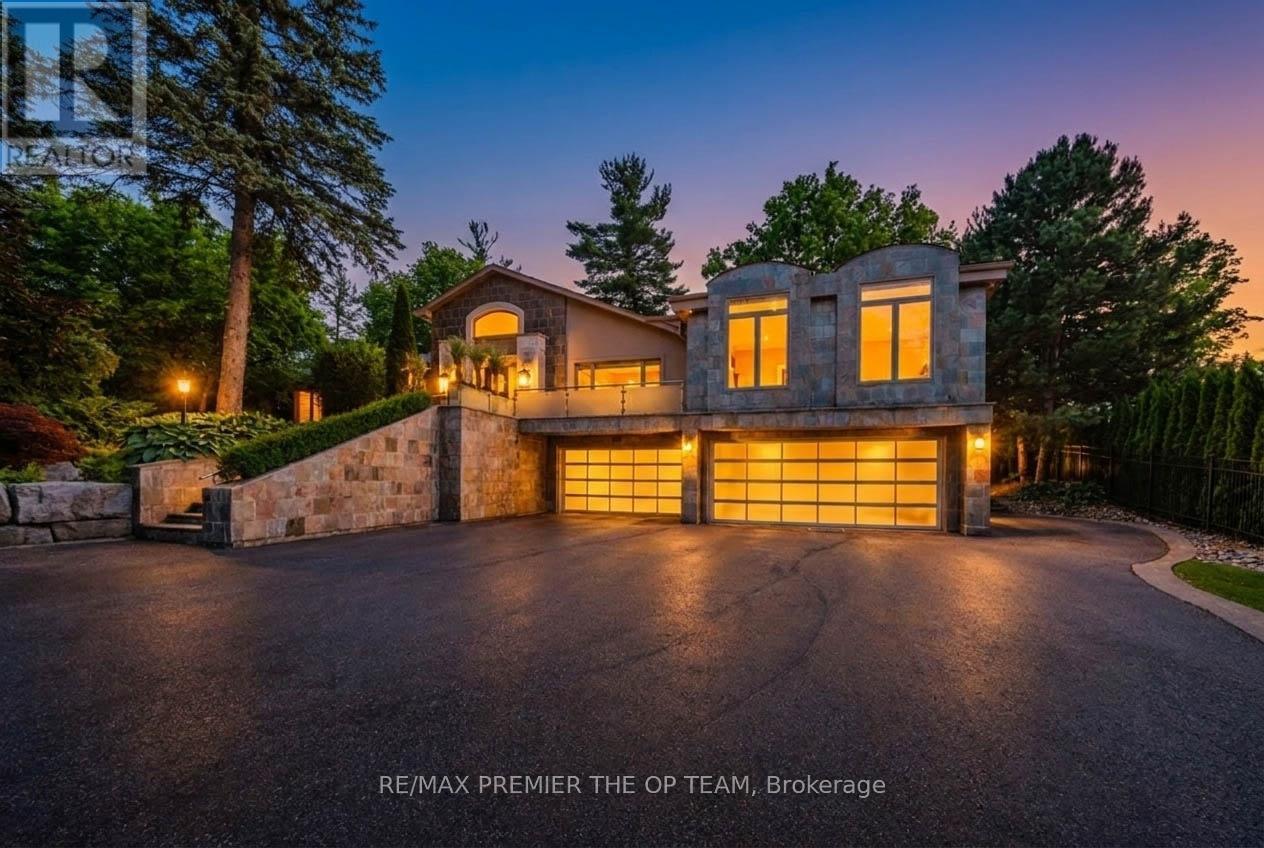
Nestled within the highly sought-after Pinewood Estates community, 66 Clubhouse Road presents a unique opportunity to acquire an exceptional 1.3-acre property overlooking the 18th fairway of The National Golf Club of Canada. Set on a beautifully landscaped, gated lot surrounded by mature trees, this impressive residence offers approximately 6,155 square feet of living space above grade, complemented by a fully finished lower level of approximately 1,966 square feet. Designed for both everyday living and entertaining, the home features five generously sized bedrooms, eight bathrooms, multiple living and gathering areas, hardwood flooring, recessed lighting, and expansive windows that fill the interior with natural light. The chef-inspired kitchen is equipped with premium stainless steel appliances, a large centre island, and a temperature-controlled wine cellar with capacity for approximately 720 bottles. The luxurious primary retreat includes oversized windows, a spacious walk-in closet, and a spa-like five-piece ensuite. Outdoors, the resort-style backyard offers exceptional privacy and showcases an infinity-edge pool, built-in barbecue, and extensive patio space ideal for hosting family and friends. Whether enjoyed in its current form or reimagined as the site of a future custom estate residence, this remarkable property offers an extraordinary lifestyle in one of the GTA's most distinguished and exclusive neighbourhoods. (id:15069)
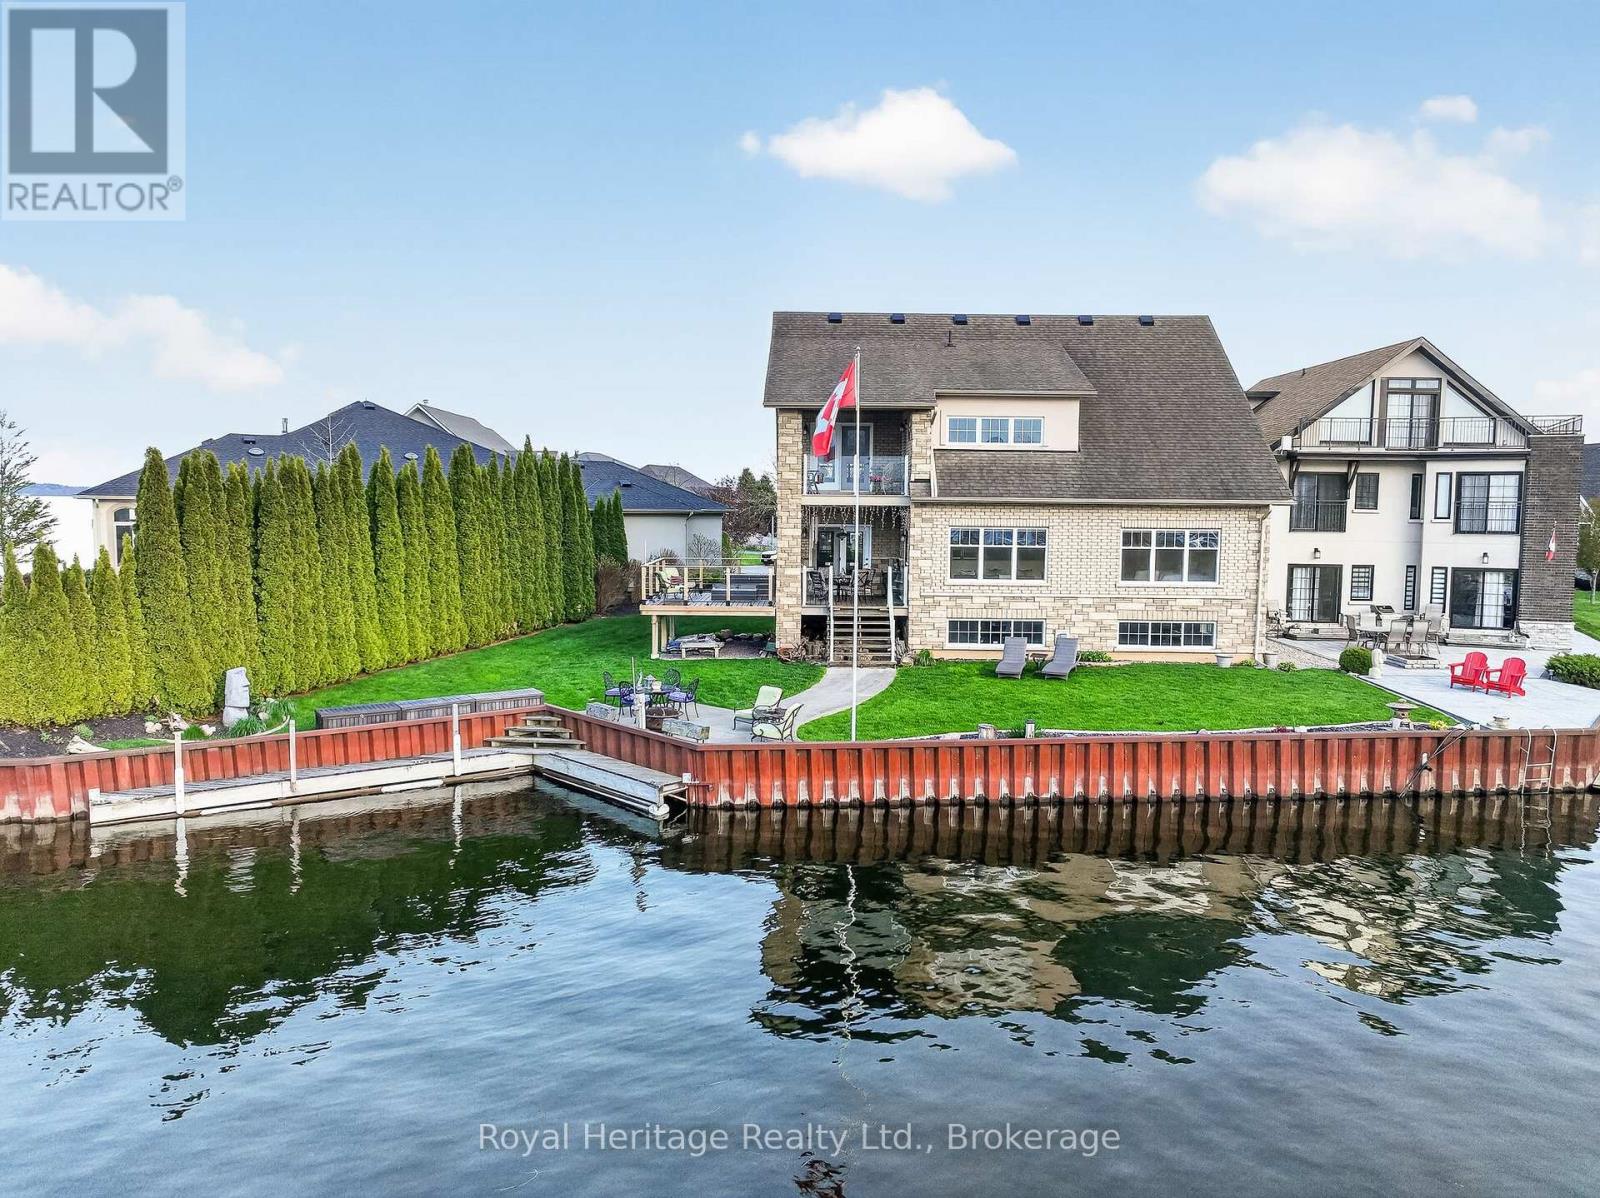
Nestled on a private cul-de-sac along the shores of Presqu'ile Bay, this exceptional waterfront home offers luxury living in the heart of Brighton. Featuring private docking for two boats and multiple outdoor spaces with stunning water views, this property is designed to embrace lakeside living.The bright, open-concept main floor showcases soaring ceilings in the living room, highlighted by a gas fireplace and expansive windows. The family room and beautifully updated kitchen with granite countertops and stainless steel appliances open to a spacious composite waterfront deck with covered and open-air seating areas. The adjoining elegant dining room also enjoys direct deck access and picturesque water views.The main-floor primary suite is a private retreat with a luxurious 5-piece ensuite and two walk-in closets. A 2-piece bath, laundry room with garage access, and thoughtful layout complete the level. Upstairs offers a second primary suite with walk-in closet and 3-piece ensuite, an additional bedroom with access to a covered deck, a 4-piece bath, and a bright loft overlooking the bay and main living area, currently used as an office with a built-in Murphy bed. The fully finished lower level is ideal for entertaining, featuring a wine cellar, tasting/family room, wet bar, dining area, and oversized recreation room with a striking two-sided gas fireplace. Built-in bookcases conceal a hidden storage room with potential for another bedroom. Above-grade windows provide abundant natural light throughout. Designed for aging in place, the home includes a lift in the garage for direct main-floor access, ideal for mobility assistance or groceries. The unfinished loft above the garage, accessed by a full staircase, offers excellent storage and potential for additional living space. With countless upgrades, exceptional indoor and outdoor living spaces, private boating access, and proximity to Brighton's amenities, this is a rare waterfront opportunity. (id:15069)
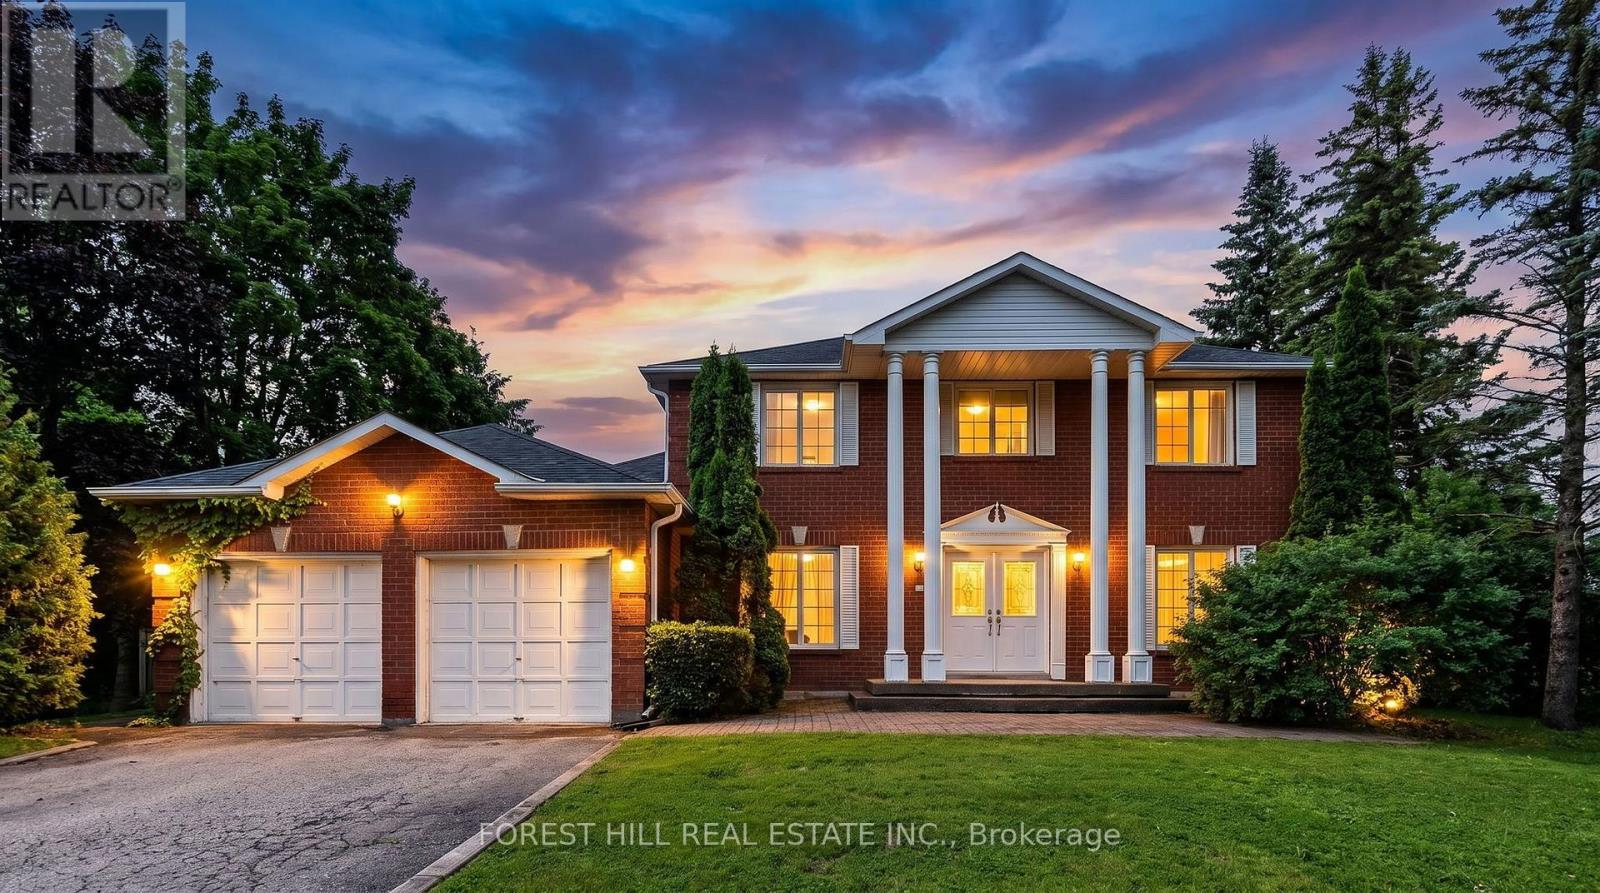
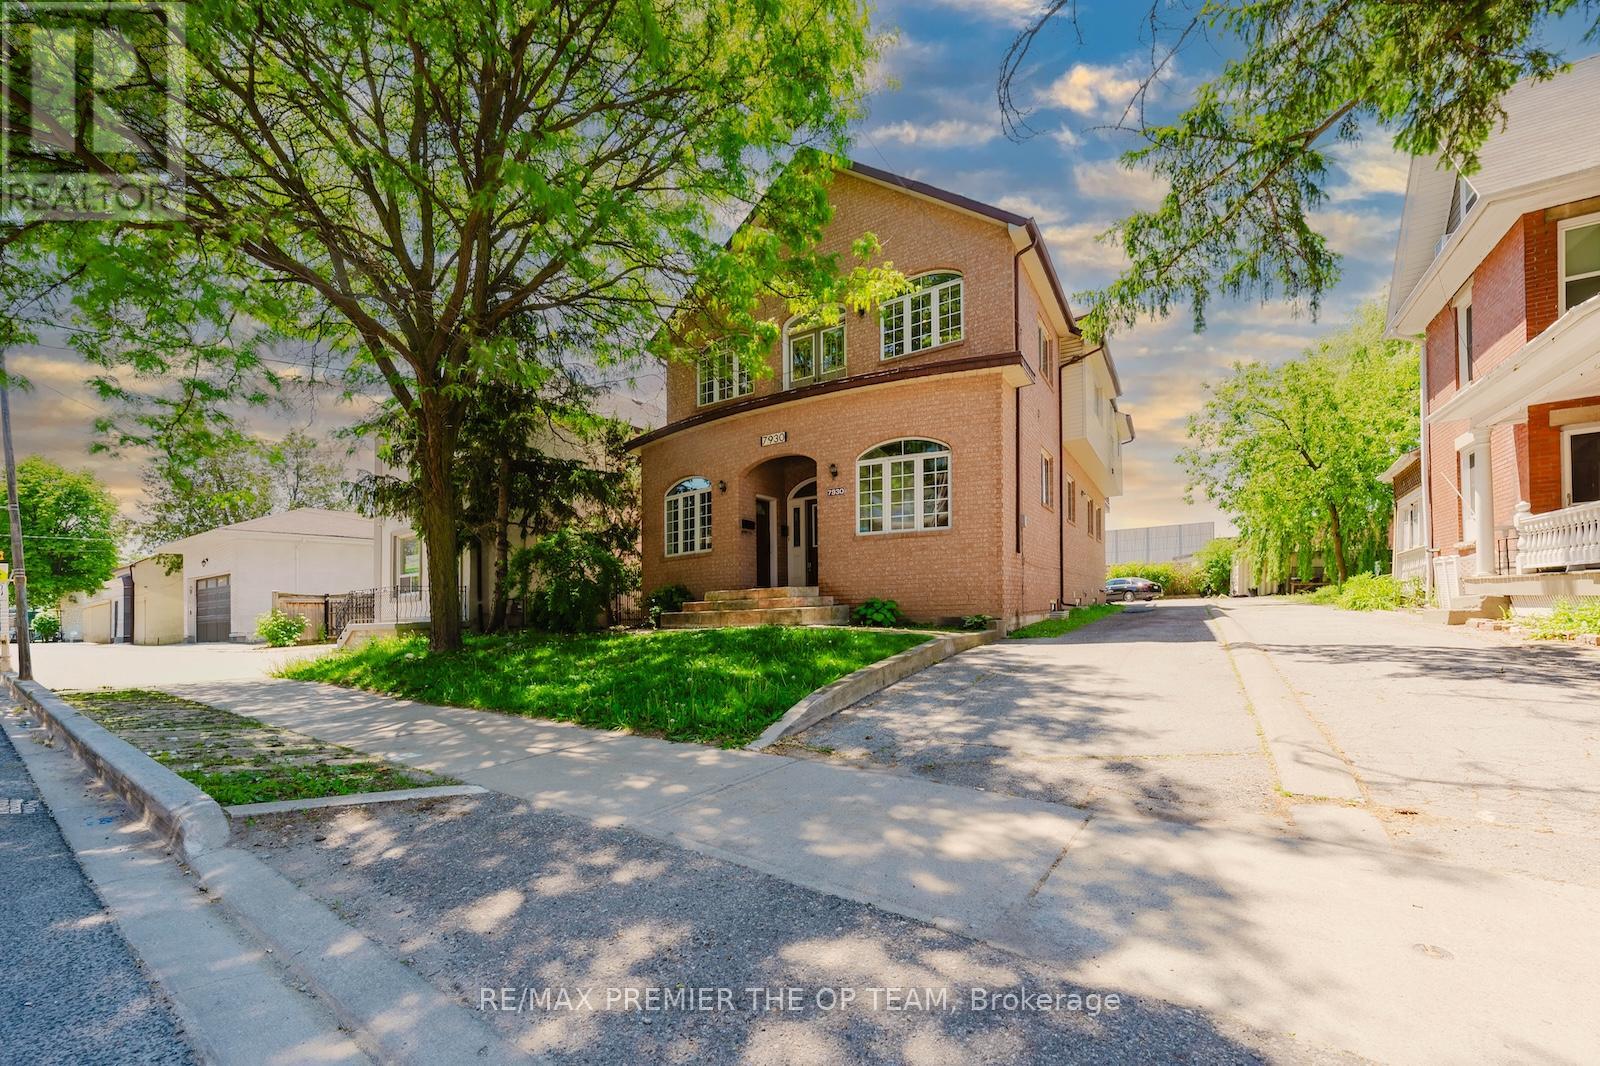
Welcome to 7930 Kipling Avenue, a rare custom-built residence offering over 5,000 sq ft of total living space and exceptional live/work flexibility. Zoned to permit professional office use, this property is ideal for a regulated health professional, lawyer, dentist, architect, engineer, accountant, stockbroker, real estate or insurance professional, and many other permitted business uses. Designed for versatility, this impressive home features 6+ bedrooms, 7 bathrooms, 3 full kitchens, 3 laundry areas, and 6 separate entrances, making it ideal for multi-generational families, home-based professionals, or those seeking income potential. From the moment you enter, soaring 12-foot ceilings and oversized windows fill the home with natural light, creating an open and inviting atmosphere throughout. The spacious main floor offers excellent flexibility for both residential and professional use. The second floor features a walkout to a large private rear deck and Juliette balcony, while the third-floor loft-style primary retreat provides a private sanctuary rarely found in today's market. The fully finished basement functions as a self-contained living space complete with 2 bedrooms, 2 bathrooms, a full eat-in kitchen, separate laundry, two private entrances, and a large recreation, theatre, or storage room. Extensive updates to kitchens, bathrooms, and flooring were completed between 2020 and 2021.Outside, the oversized double garage features 12-foot ceilings and, together with the driveway, accommodates parking for up to 6 vehicles. Conveniently located near schools, parks, transit, shopping, and major highways. Whether you're seeking a spacious multi-generational home, a live/work opportunity, professional office space, or an investment property with multiple-use potential, 7930 Kipling Avenue offers possibilities rarely available in Vaughan. A truly unique property that must be seen to be appreciated. (id:15069)