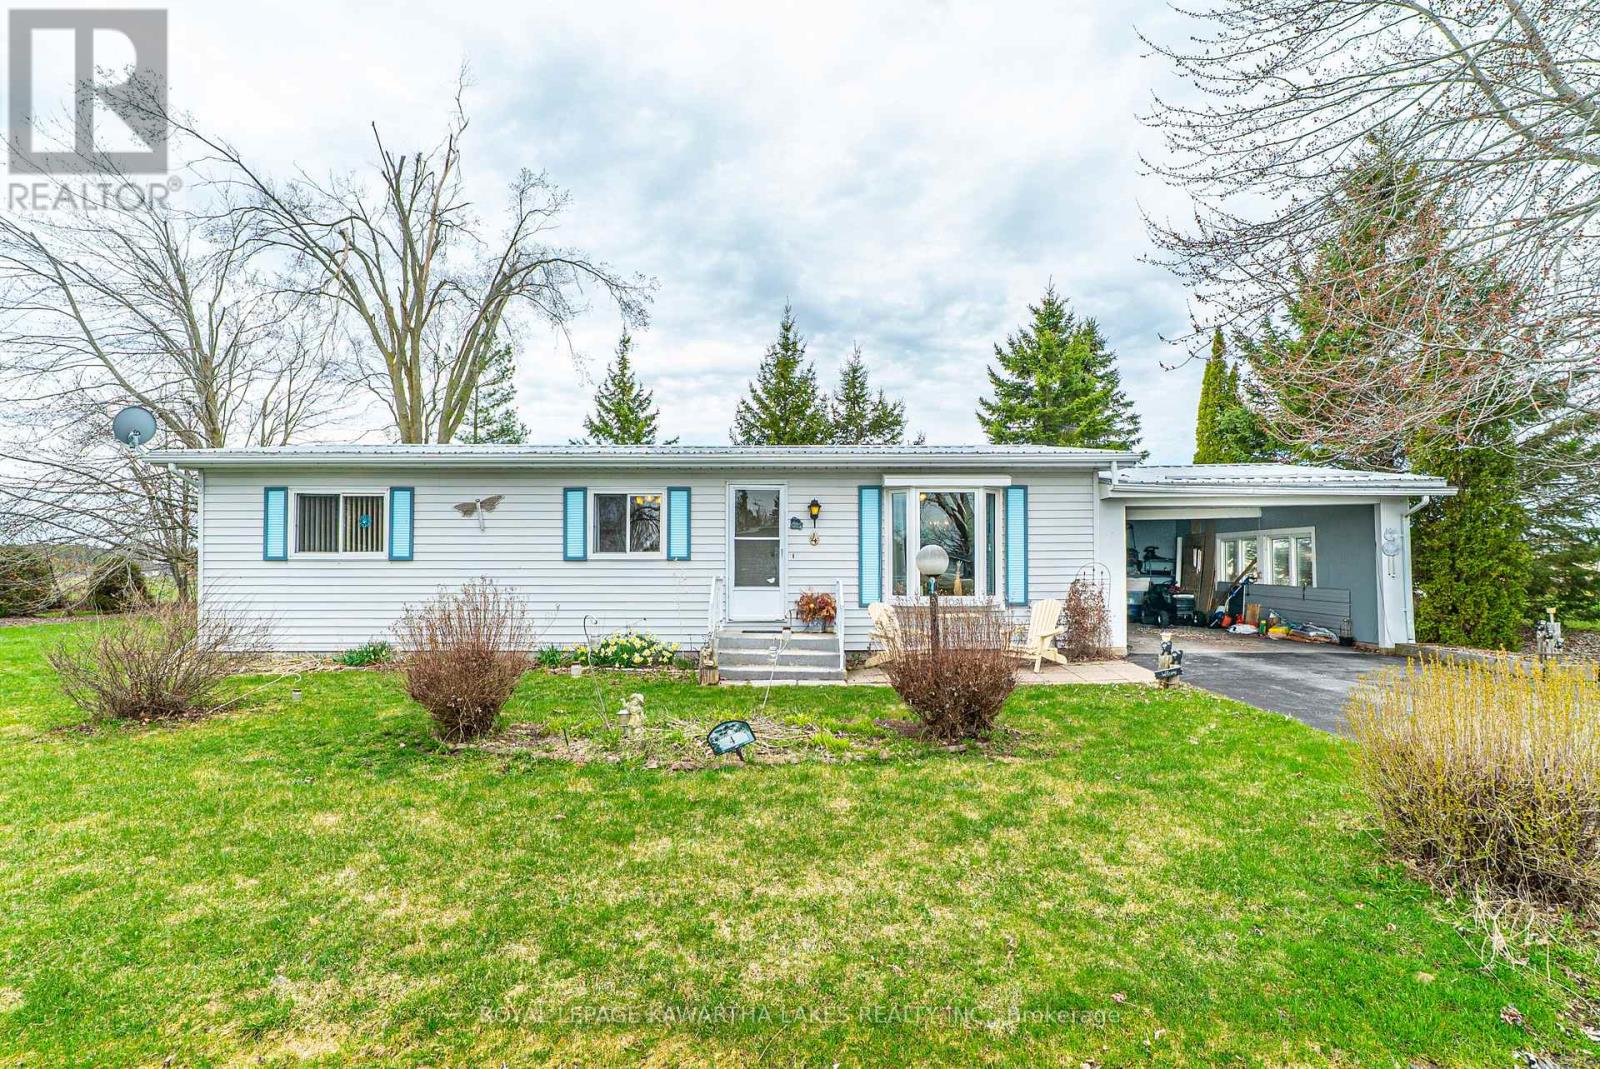
Welcome to this bright and well-maintained modular home located in the year-round land lease community of Joy Vista Estates, just outside of Lindsay. Offering a functional and spacious layout, this home features a welcoming living room, separate dining area, and a galley-style kitchen with convenient access to a 4-season sunroom. The sunroom provides additional living space and a walkout to the back deck and private yard, backing onto open fields for added privacy. This home offers two well-sized bedrooms, including a primary with ample closet space, and a second bedroom complete with a built-in Murphy bed and storage-ideal for guests or flexible use. A 4-piece bathroom and main floor laundry add to the home's practicality. Enjoy outdoor living on a large lot with both an east-facing front patio, perfect for morning coffee, and a west-facing sunroom to take in evening sunsets. The property also features a 1.5-car carport with access to the rear deck, as well as a storage shed and a garden shed. Additional features include a durable metal roof and generous storage throughout. Embrace easy, low-maintenance living in a quiet community, where you can enjoy a community pool and a range of engaging activities. (id:15069)
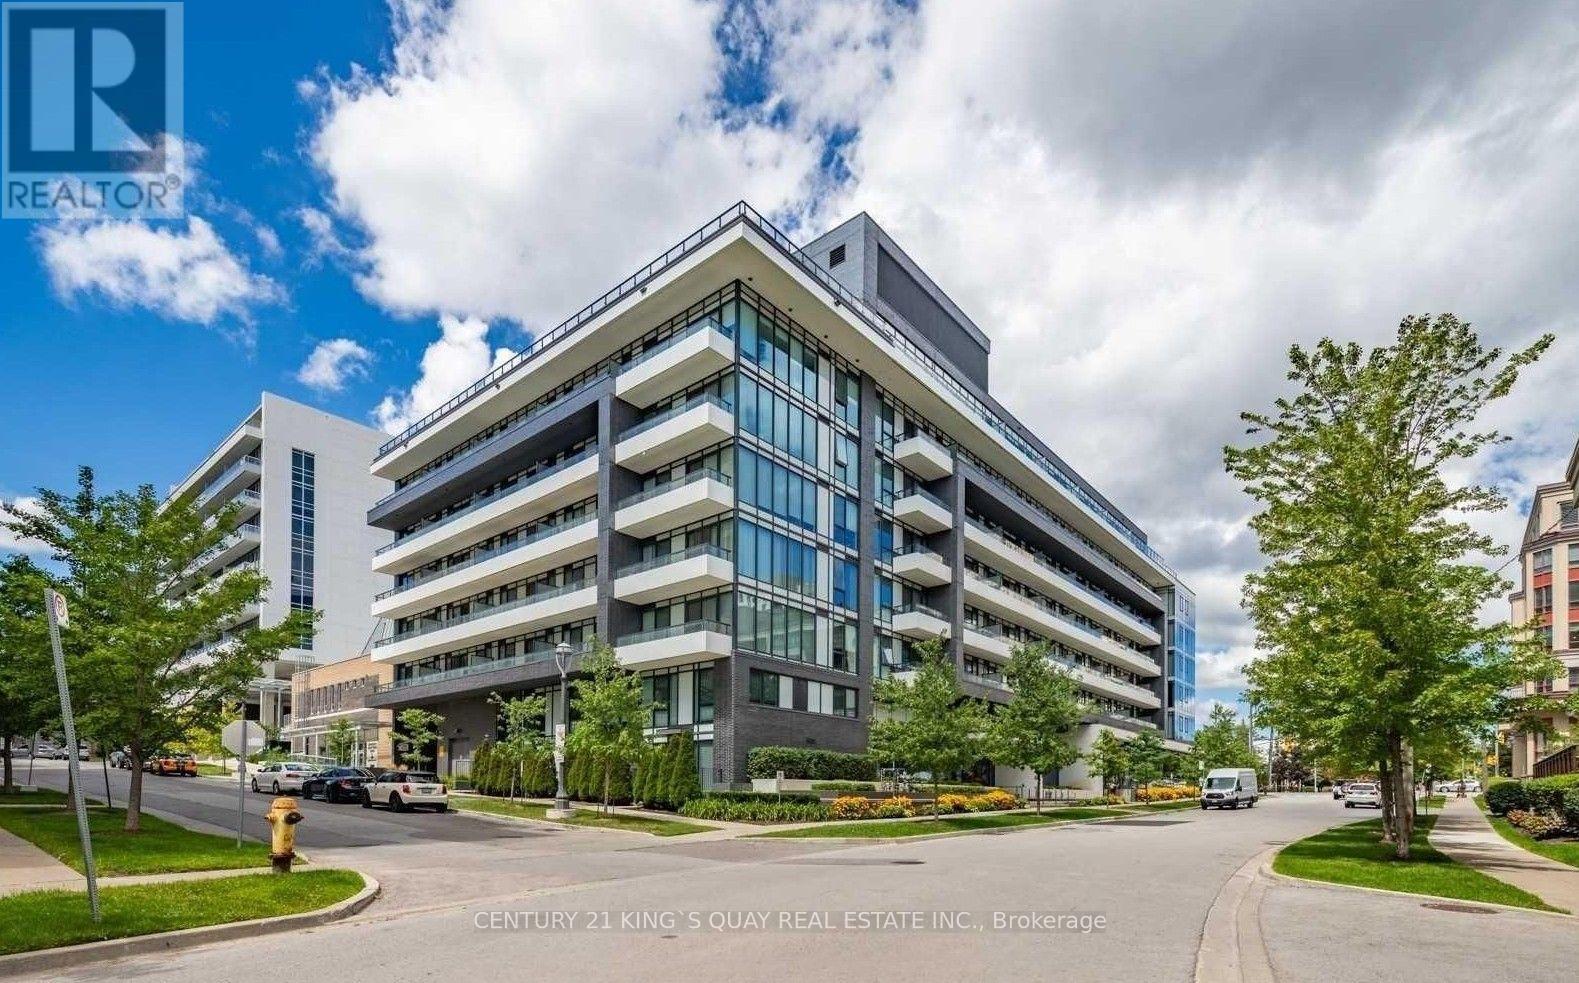
Welcome To 181 East - A Brand New, Never-Before-Lived-In Unit Nestled Conveniently Between Bayview Village And Yonge & Sheppard. This Thoughtfully Designed Two Bedroom, Two Bathroom Suite Offers 772 Sq. Ft. Of Beautifully Appointed Living Space With A Functional Split-Bedroom Layout, Providing Privacy And Comfort. The Spacious Primary Suite Features A Walk-In Closet And Ensuite Bathroom. The Sleek Kitchen Showcases Modern Integrated Appliances And Flows Seamlessly Into An Open-Concept Living And Dining Area Designed For Everyday Living And Entertaining. Enjoy A 45 Sq. Ft. South-Facing Balcony Overlooking Beautiful Tree Canopies, Offering Peaceful Views And An Abundance Of Natural Light. High-Speed Internet Is Included In The Maintenance Fees. Exceptional Amenities Include A Co-Working Space, Event Lounge, Fitness Studio, Kids' Play Space, Games Room, Visitor Parking, And 24-Hour Concierge.Optional Parking Available At Additional $40k. (id:15069)
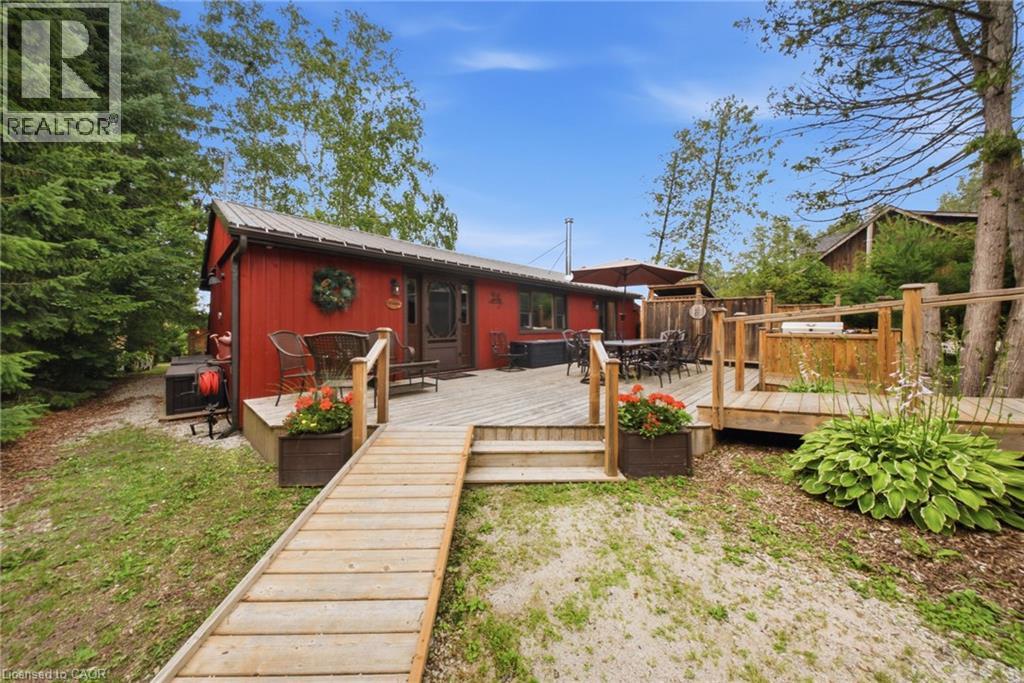
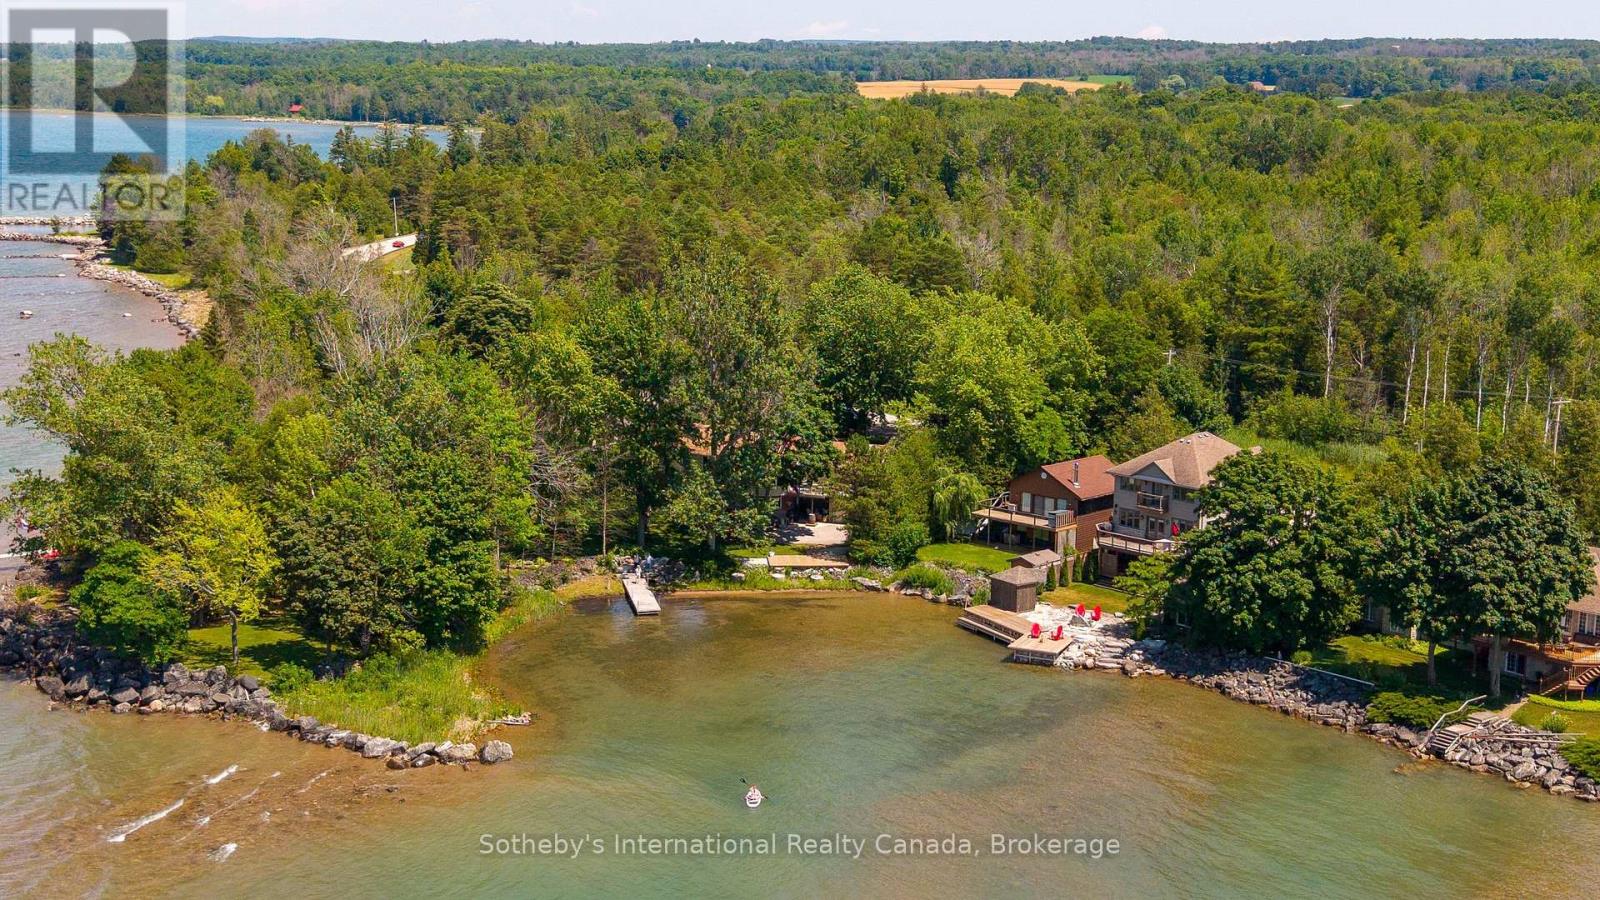
Discover the ultimate four-season waterfront retreat at 111 Wilson Drive, an immaculately maintained and fully renovated property set on the pristine shoreline of Colpoys Bay in Georgian Bluffs. Nestled on a private, flat, tree-lined 70' x 204' lot with breathtaking views of the Niagara Escarpment, this turn-key property offers a sandy walk-out beach, multiple watercraft racks, a beach firepit, and a fully equipped Beach House-creating an unmatched setting for swimming, paddling, boating, and family fun. The beautifully updated 1,000 sq ft main home showcases cedar and pine construction, high ceilings, refinished original wood floors, a stunning stone gas fireplace, a high-functioning wood-burning stove, and an open-concept kitchen with custom cabinetry, premium appliances, and a 9'4 island. Thoughtfully upgraded throughout, the home features new windows and doors, insulated steel roofing, municipal water with RO system, hot-water-on-demand, a 2018 septic system, updated electrical and plumbing, fully refinished bathroom, extensive insulation, tile drainage, and a Napoleon natural gas furnace for year-round comfort. Expansive outdoor decking, an 8'x8' deluxe outdoor shower, a designated outdoor cooking deck, an 8-person hot tub, and multiple outbuildings-including a Cabin, a two-level Fort, a Utility Cabin, and the Beach House-enhance the lifestyle experience. Located just minutes from Wiarton, close to golf, trails, beaches, and marinas, this rare offering combines peaceful seclusion with exceptional recreation. A truly turn-key waterfront paradise where memories are made and cherished for generations. (id:15069)
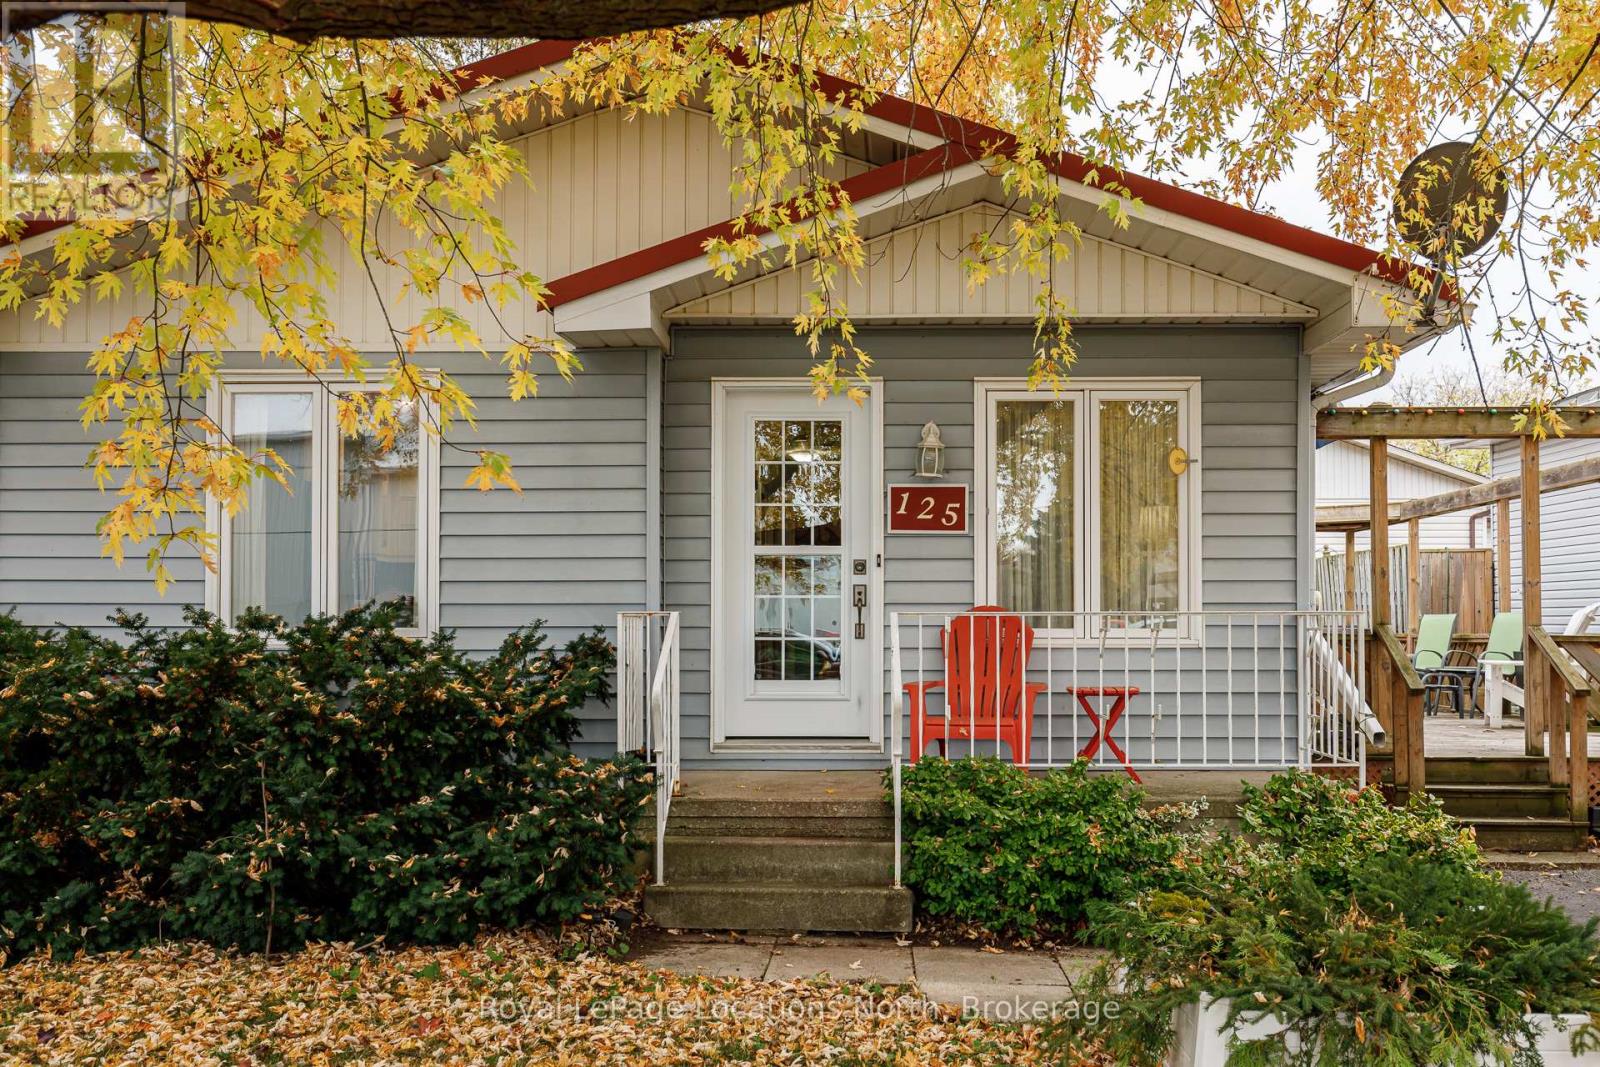
Discover easy living in this lovely 2-bedroom, 1-bath bungalow, ideally located just minutes from downtown Meaford and the beautiful shores of Georgian Bay. Perfect for retirees or anyone seeking a low-maintenance lifestyle, this cozy home offers comfort and convenience. The open concept, single-level layout offers a spacious living area that flows into the recently renovated kitchen, making it easy to entertain or simply relax at home. Two comfortable bedrooms and a full bathroom provide everything you need, without the upkeep of a larger home. Outside, enjoy the peaceful surroundings from your large side deck, ideal for morning coffee or summer barbecues. The small, easy-care yard means more time enjoying life and less time on maintenance. A powered shed in the backyard offers great storage or workshop space for hobbies and gardening. The crawl space provides room for extra storage, and the ideal location puts you in the heart of Meaford, with easy access to shops, cafes, the library, beaches, and the harbour. If you're looking to downsize without compromise, this charming Meaford home is the perfect fit. (id:15069)
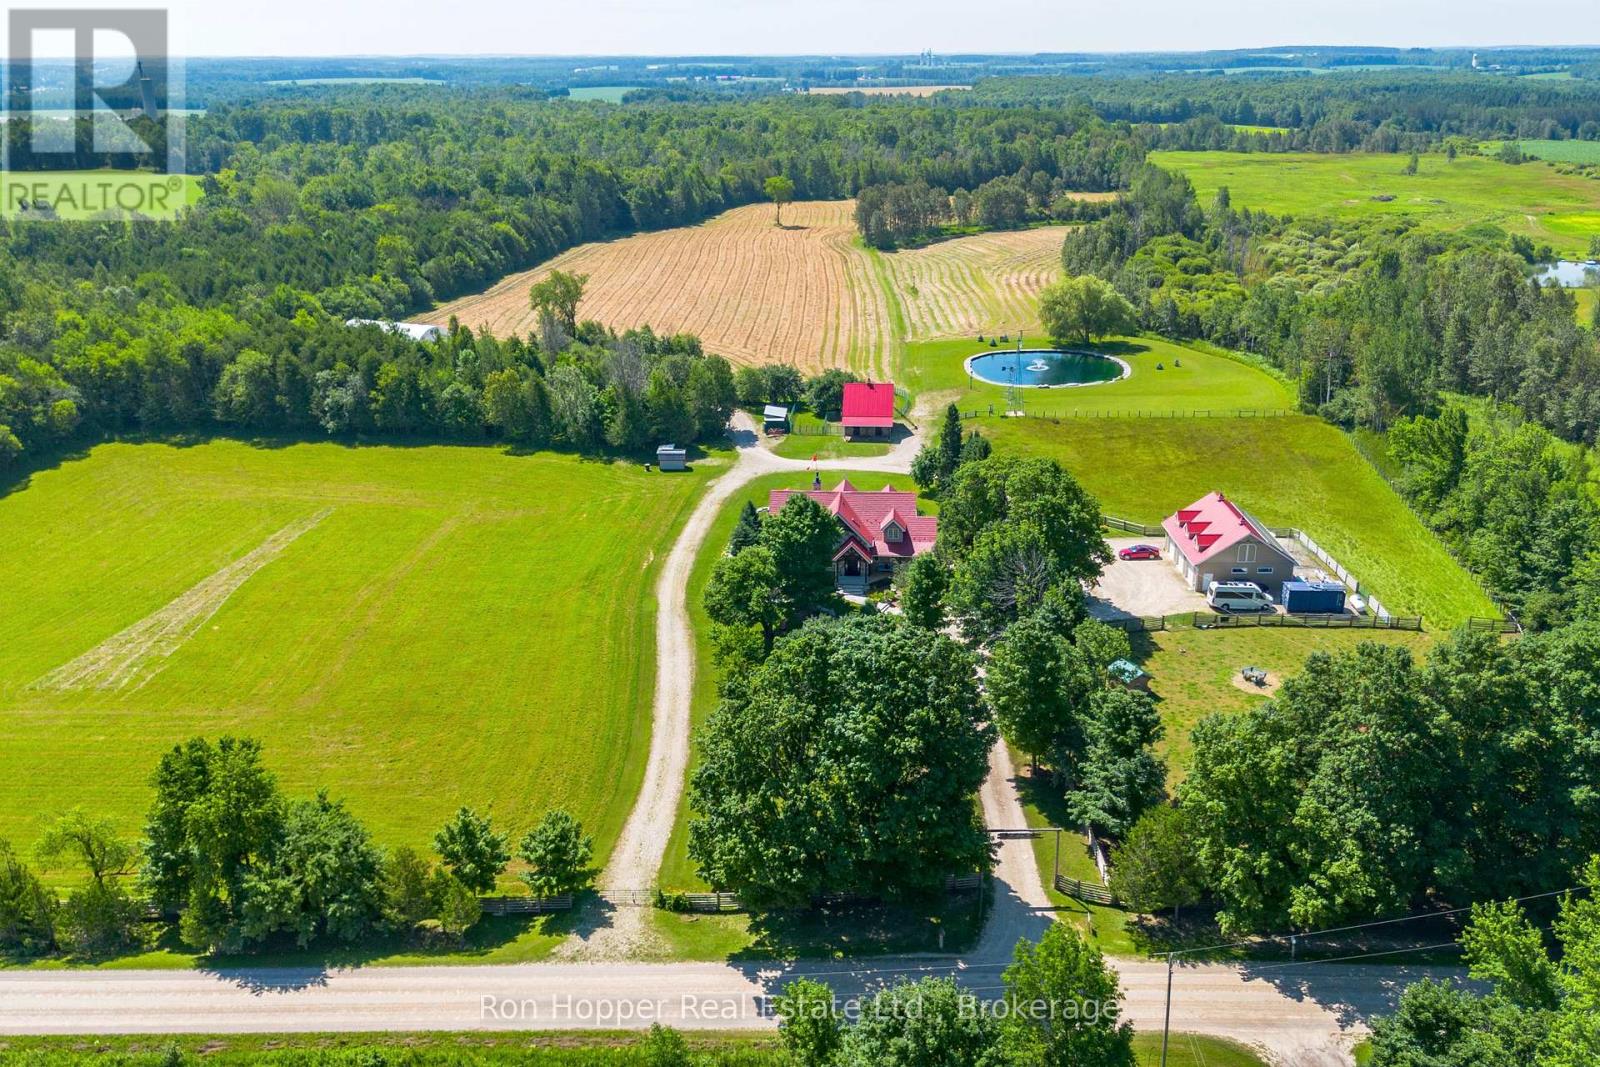
Experience the perfect blend of luxury country living and sustainable rural lifestyle on this stunning 40-acre hobby farm. At the heart of the property is a hand-crafted timber frame home showcasing exceptional craftsmanship, soaring vaulted timber ceilings, and a magnificent great room anchored by a stone gas fireplace. The main-floor primary bedroom offers a private retreat featuring a 5-piece ensuite, walk-in closet, and its own gas fireplace. Entertain or relax year-round in the impressive 35' x 12' screened porch, accessed through two sets of bi-folding patio doors that seamlessly connect indoor and outdoor living spaces. Heated floors lower and main floor provide comfort, while the chef's kitchen and fully equipped professional kitchen in the lower level make this property ideal for entertaining, catering, or multi-generational living. The lower-level family room features a beautiful wood-burning fireplace for cozy evenings. Step outside to a resort-inspired backyard designed for unforgettable gatherings. The expansive stone patio includes an outdoor kitchen housed in a tiki hut, plunge pool, pool shed, outdoor shower, and a massive stone outdoor fireplace. Professionally landscaped grounds complement the natural beauty of the property. The farm offers approximately 20 acres of workable land, 3 acres of fenced pasture, and 13 acres of mature woodland with approximately 2.5 km of self guided trails. A picturesque 1-acre pond serviced by two windmills enhance charm of the property. Outbuildings are equally impressive, including a heated three-car garage,24' x 40' timber frame sheep/horse barn with hay loft, and a 42' x 64' Cover-All storage building. All outbuildings are serviced with year-round hydro and water. Solar panels connected to the grid through net metering provide added efficiency and sustainability. This extraordinary property offers a rare opportunity to enjoy luxury living, hobby farming, recreation, and self-sufficiency in one remarkable setting. (id:15069)
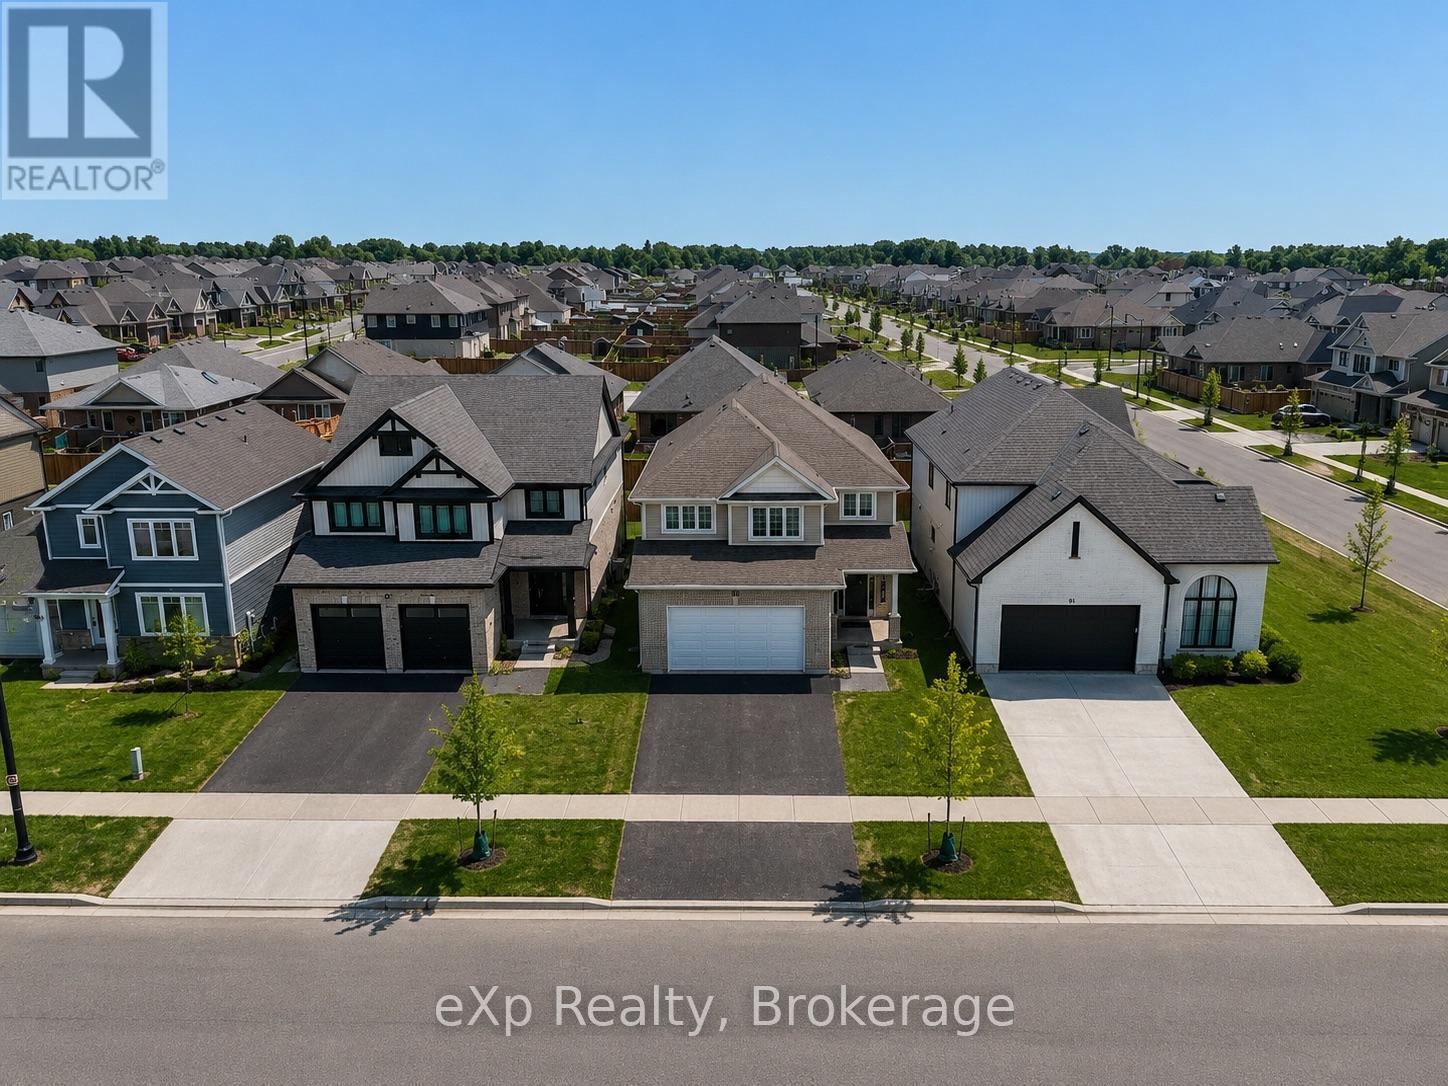
Welcome to the highly sought-after Harvest Run community in St. Thomas! The spacious and bright 4+1 Bedroom 'Bristol' model offers 1,635 sq. ft of thoughtfully designed living space with modern, open-concept layout perfect for everyday family life and entertaining. The main floor features a bright living room with fireplace, a dining area, and a chef-inspired kitchen with quartz countertops, large center island, ample storage, and walk-in pantry. Patio doors lead to the backyard, seamlessly blending indoor and outdoor living. Upstairs, the primary bedroom boasts a walk-in closet and a luxurious ensuite with double vanity, freestanding jacuzzi tub, and separate shower. Three additional generously sized bedrooms share a full 4-piece bathroom for added convenience. The home also offers a finished basement, upgraded light fixtures throughout, and an attached double car garage with additional driveway parking. Every detail reflects high-quality finishes, fixtures, and appliances, creating a bright and welcoming space you'll love coming home to. Perfectly located in a family-friendly neighborhood with easy access to schools, parks, shopping, and amenities. Don't miss this exceptional opportunity! (id:15069)
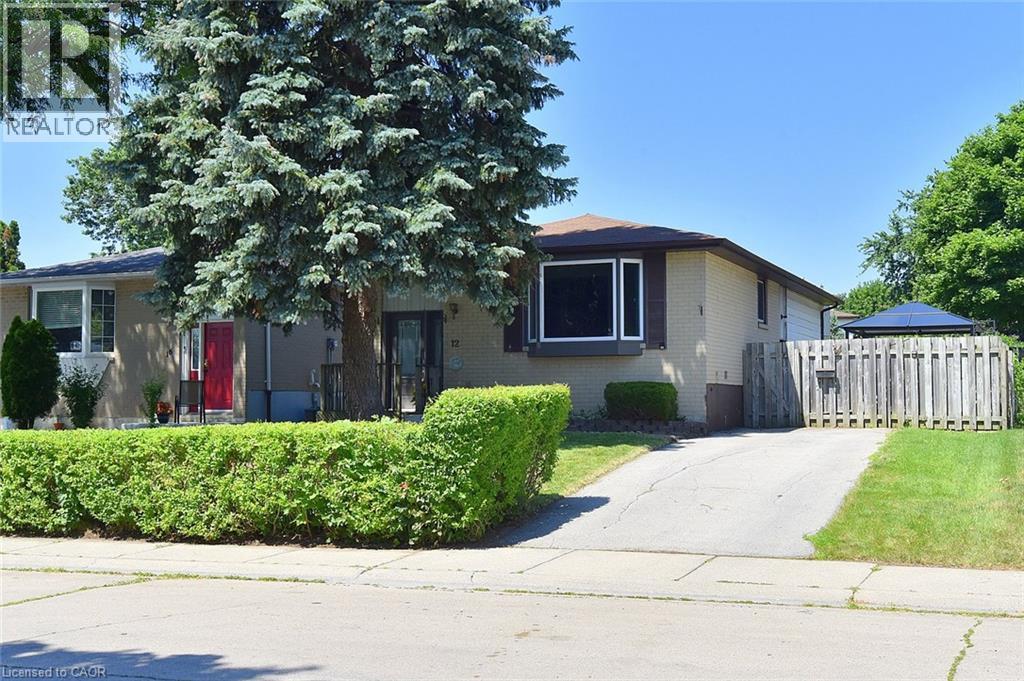
Welcome to this 3+1 bedroom, 2 bathroom brick bungalow featuring updated kitchen & bathrooms. The separate entrance to the basement offers excellent in law potential. Conveniently located close the Linc, schools, parks, shopping and public transit. A great opportunity for families or multi-generation living! Some pictures are virtually staged (id:15069)
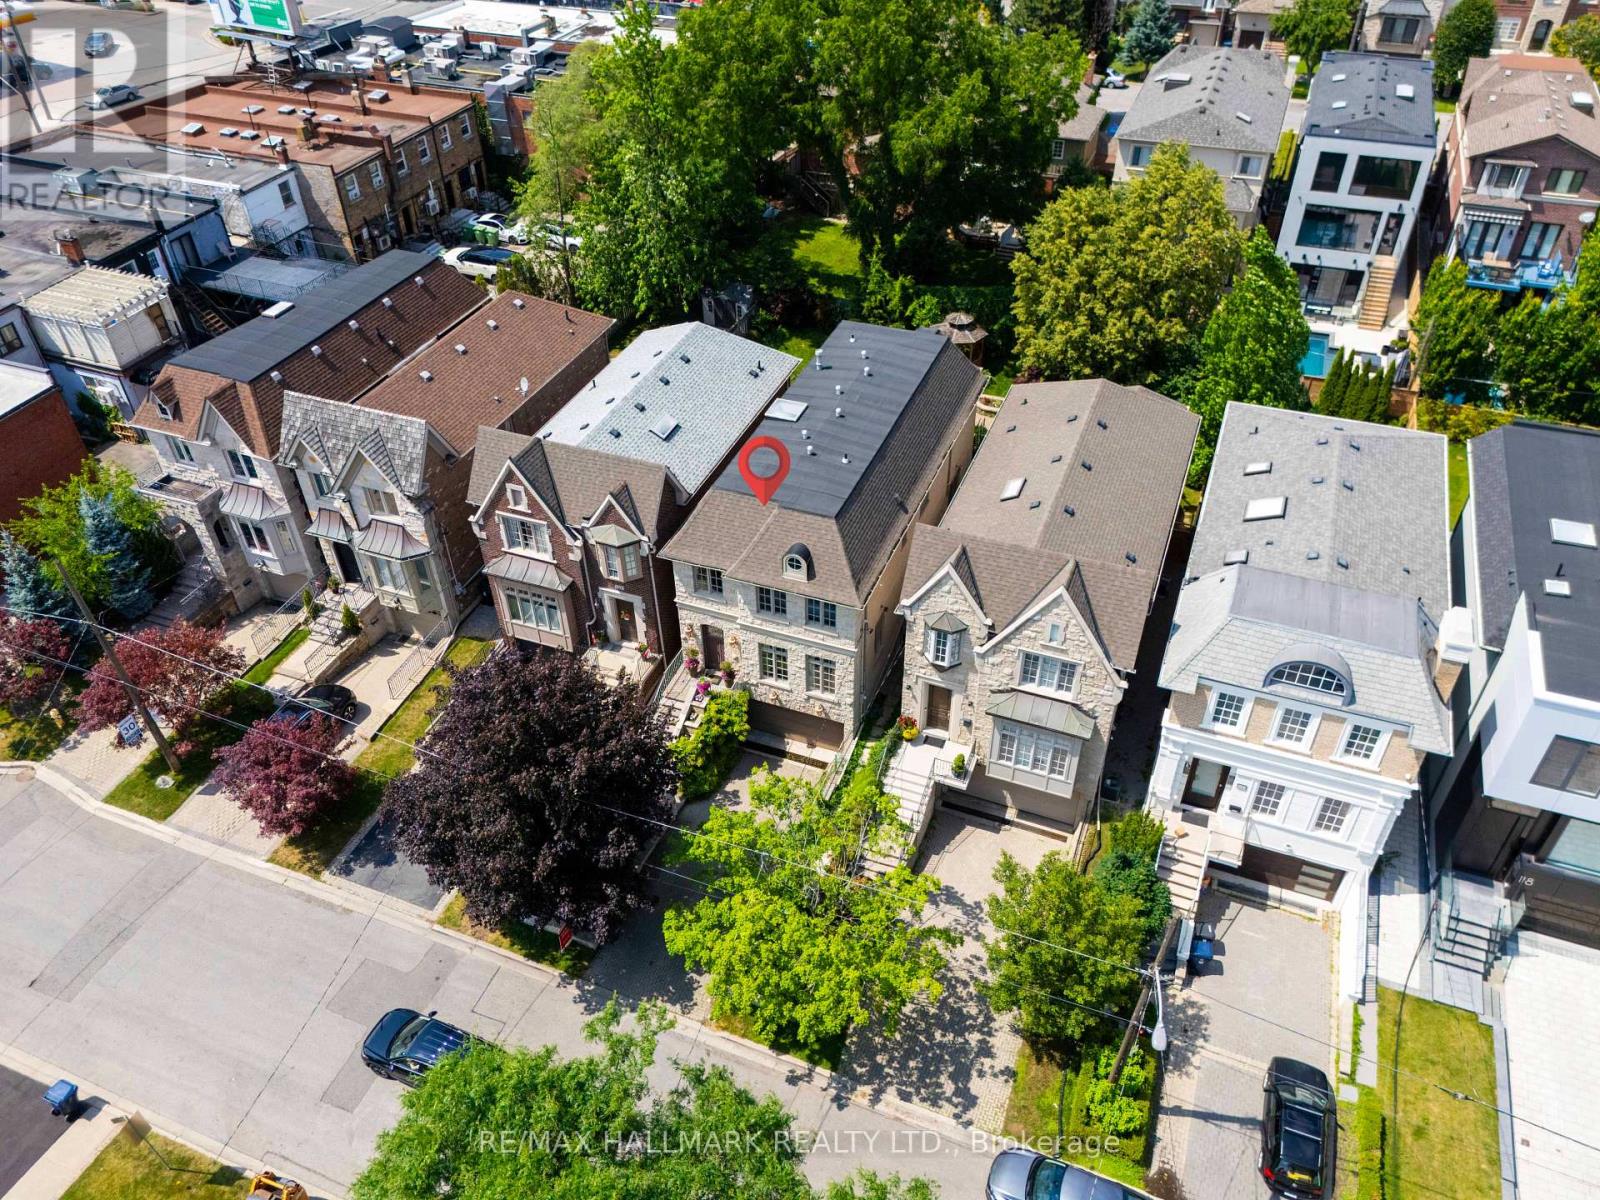
Nestled in the highly coveted Cricket Club neighbourhood, this is a rare opportunity to own an exceptional custom-built detached 4-bedroom residence featuring a 3-car garage, over 2,700 sq. ft. of thoughtfully designed living space, plus a finished basement. Built for modern family living, the home showcases 10-ft ceilings on the main floor, hardwood flooring, pot lights throughout, spacious principal rooms, and built-in in-ceiling speakers and central vacuum in most rooms. The bright eat-in kitchen is equipped with stainless steel appliances, a built-in garburator, a water filtration system, and overlooks the inviting family room and beautifully landscaped backyard. Step outside to your private outdoor retreat featuring mature gardens, lawn sprinkler system, elegant stonework, a stunning patio, and a charming gazebo, creating the perfect setting for outdoor entertaining or quiet relaxation. The finished basement offers additional versatile living space with a full bathroom and direct access to the garage. Complete with parking for two vehicles in the driveway, newer roof (2020), and newer furnace and A/C. This impeccably maintained, move-in ready home offers the perfect blend of luxury, comfort, and everyday functionality in one of Toronto's most prestigious family neighbourhoods. Ideally located just minutes from Avenue Road, Yonge St, HWY 401, Yorkdale Mall, transit, banks, shopping, dinning, top-rated schools, parks, and every urban convenience. (id:15069)
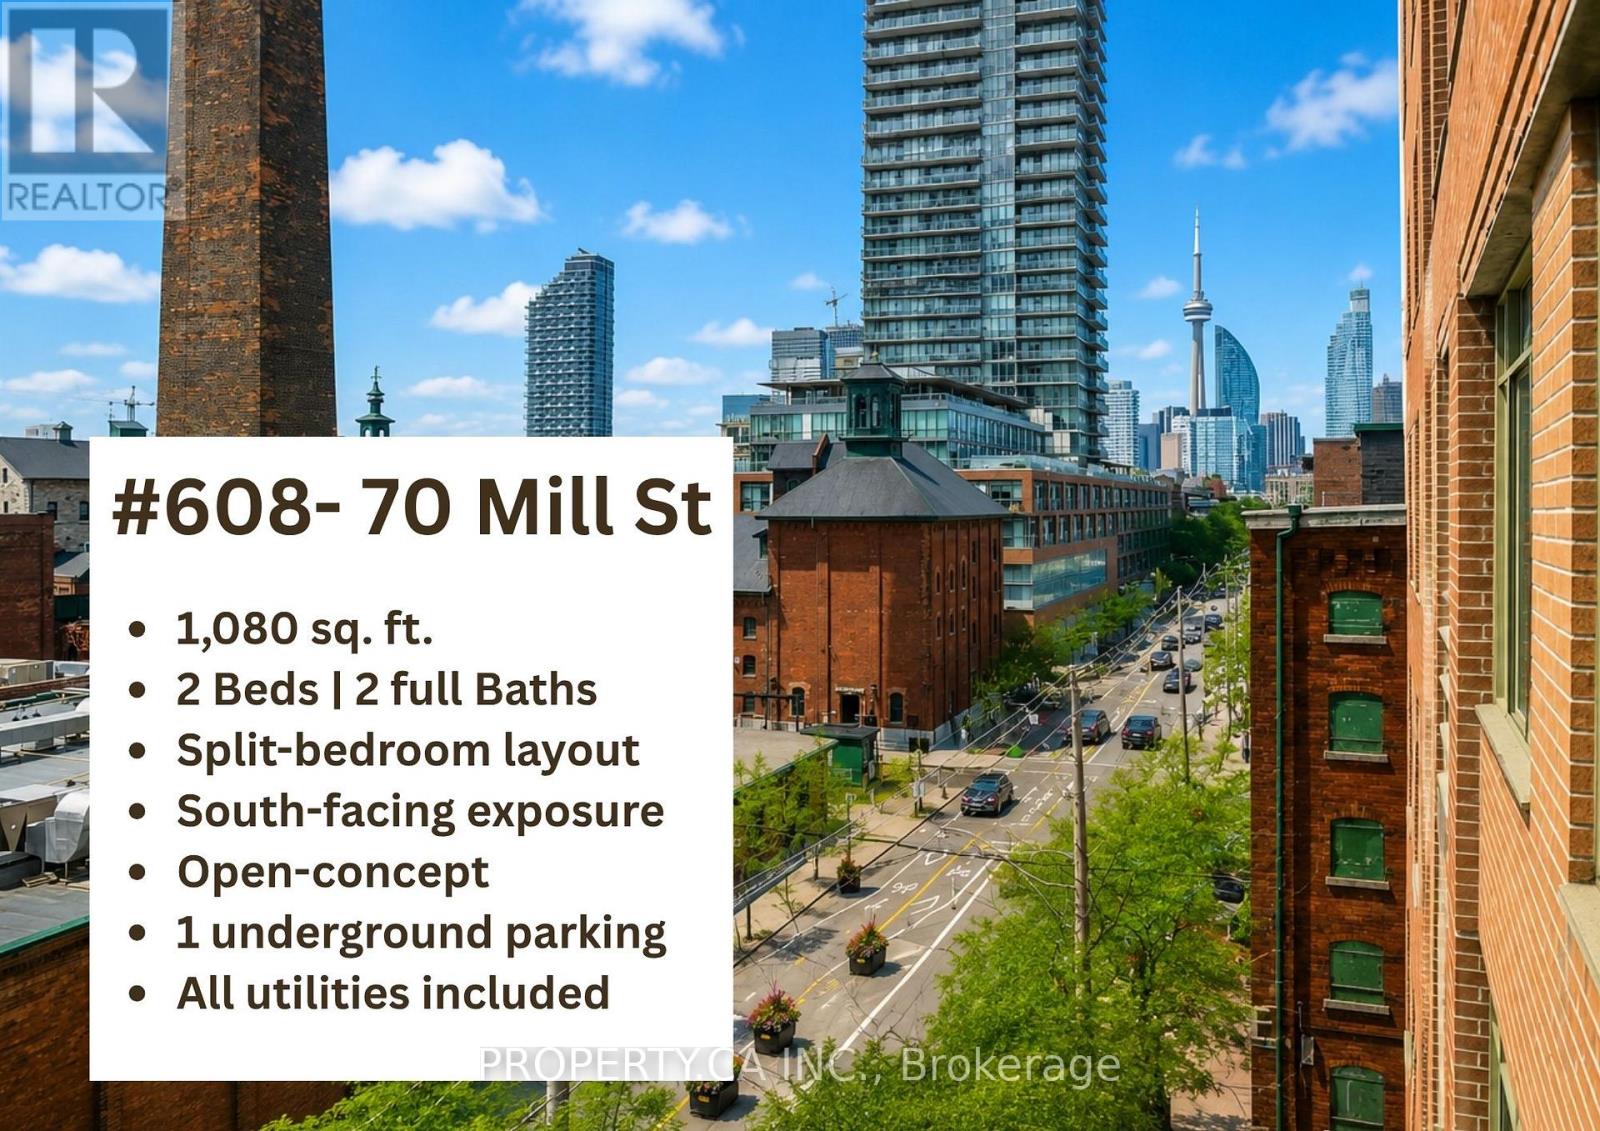
Experience urban living at its finest in this exceptionally spacious 1,080 sq. ft. south-facing suite in Toronto's iconic Distillery District. Offering 2 generous bedrooms, 2 full bathrooms, and a highly sought-after split-bedroom layout, this home provides the perfect balance of comfort, privacy, and functionality. The bright, open-concept living and dining area with a walk-out to a balcony that showcases unobstructed views of the historic Distillery District and Lake Ontario. The well-appointed kitchen features stone countertops, stainless steel appliances, and a breakfast bar, making it ideal for both everyday living and entertaining. Enjoy the convenience of a large ensuite laundry room with additional storage, plus ample closet space throughout. One underground parking space is included, and all utilities are covered in maintenance fees, offering exceptional value and worry-free living. Steps from renowned cafés, restaurants, boutiques, galleries, and year-round events, with easy access to transit, the Financial District, the waterfront, and major highways, this is downtown Toronto living at its best. (id:15069)
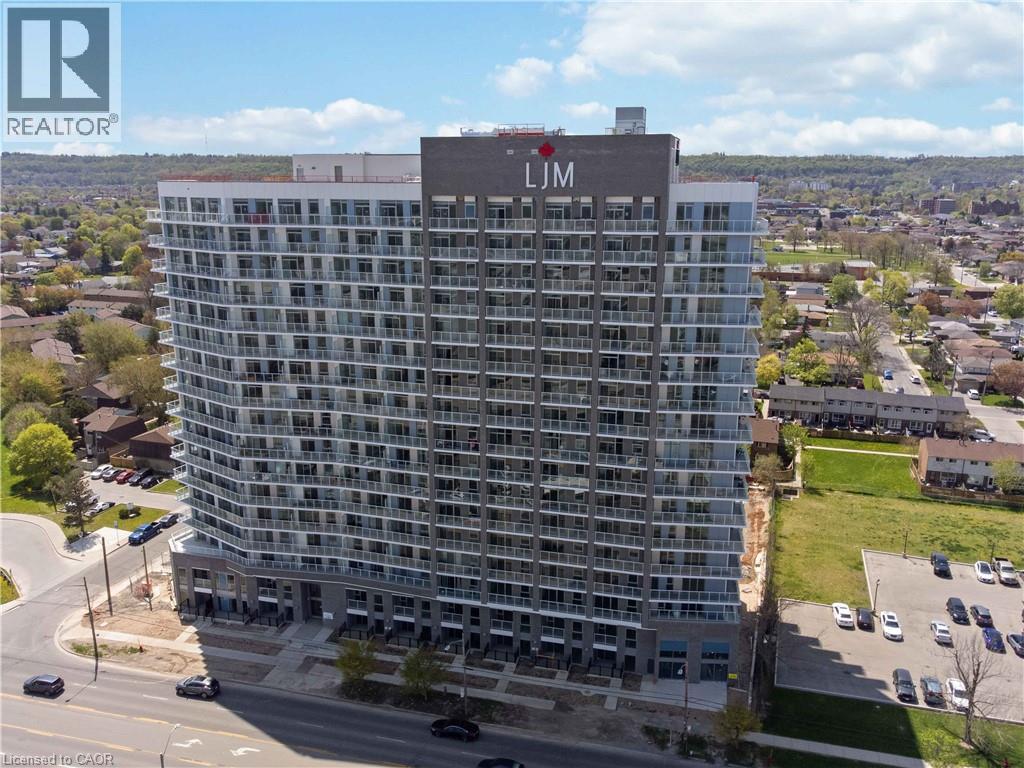
Discover contemporary condo living in this brand-new 1-bedroom plus Den suite at LJM Tower. Offers 536 sq. ft. of thoughtfully designed interior space, complemented by a 97 sq. ft. private balcony with lake-facing views. The layout is functional and features a stylish kitchen equipped with stainless steel appliances. The versatile den can easily function as a home office, guest area, or creative workspace. Modern vinyl flooring throughout, In-suite laundry, and Smart Security System for added convenience. 1 Underground Parking Space and 1 Spacious Locker included. Residents enjoy access to premium building amenities including a fully equipped fitness centre, party room, EV charging stations, and concierge service. Ideally situated just minutes from Lake Ontario, QEW, Red Hill Valley Parkway, Confederation GO Station, and a wide range of shopping, dining, schools, and parks. An excellent opportunity of home ownership for First Time Homebuyers and cash flow for Investors. Taxes Not Assessed yet (id:15069)
Welcome to this bright and functional 1+1 bedroom suite offering a thoughtfully designed layout ideal for comfortable urban living. Complete with 1 parking space and 1 locker, this well-maintained unit provides both convenience and practicality. The open-concept living and dining areas create a spacious, inviting atmosphere, while large windows fill the home with abundant natural light. The versatile den (approximately 85" 95") is generously sized to comfortably accommodate a twin bed (76" 38") and a study desk, making it an ideal home office, study area, children's bedroom, or guest space. The well-appointed kitchen offers ample cabinetry and workspace, seamlessly connecting to the main living area. Located in a highly desirable North York community, residents enjoy easy access to transit, shopping, restaurants, parks, and everyday amenities. This suite presents an excellent opportunity for first-time buyers, professionals, downsizers, or investors seeking comfortable condo living in a prime location. (id:15069)
Perfectly positioned along the sheltered shoreline of Paynter's Bay, just minutes from Owen Sound, this thoughtfully renovated waterfront residence occupies over 400 ft of west-facing Georgian Bay shoreline. Set on a landscaped 120 x 332 ft property, the home enjoys panoramic water views, a private dock, beach area, and spectacular sunsets across one of Georgian Bay's most beautiful sheltered bays. Designed to embrace its waterfront setting, the open-concept main level is filled with natural light, where expansive windows frame the ever-changing views of the Bay. A custom Brubacher Cabinets kitchen with leathered granite counters, built-in appliances, and a generous island flows seamlessly into the adjoining dining area. Maple hardwood flooring extends throughout, and a gas fireplace anchors the living room. Two spacious bedrooms, a beautifully finished 5-piece bathroom, and a powder room complete the main floor, where original fieldstone remains hidden behind one wall, offering the opportunity to reveal an architectural feature. The fully finished walkout lower level is integrated with the home yet designed to function independently, creating adaptability for multi-generational living, guests, or income potential. A custom Durnin's Custom Cabinets kitchen with quartz countertops opens to the family room with an electric fireplace. Two additional bedrooms, a 4-piece bathroom, private entrance, and a secure cold cellar with built-in safe complete the level. An attached double garage is complemented by a third garage ideal for boats, kayaks, recreational equipment or vehicles. Ground-source geothermal heating, 200-amp service, and multiple outdoor entertaining areas complete this exceptional waterfront property. Conveniently located near Owen Sound, Meaford, Thornbury, Collingwood, Blue Mountain, golf, skiing, hiking, and four-season recreation, this waterfront home is designed for effortless living whether as a year-round residence, weekend retreat, or investment. (id:15069)