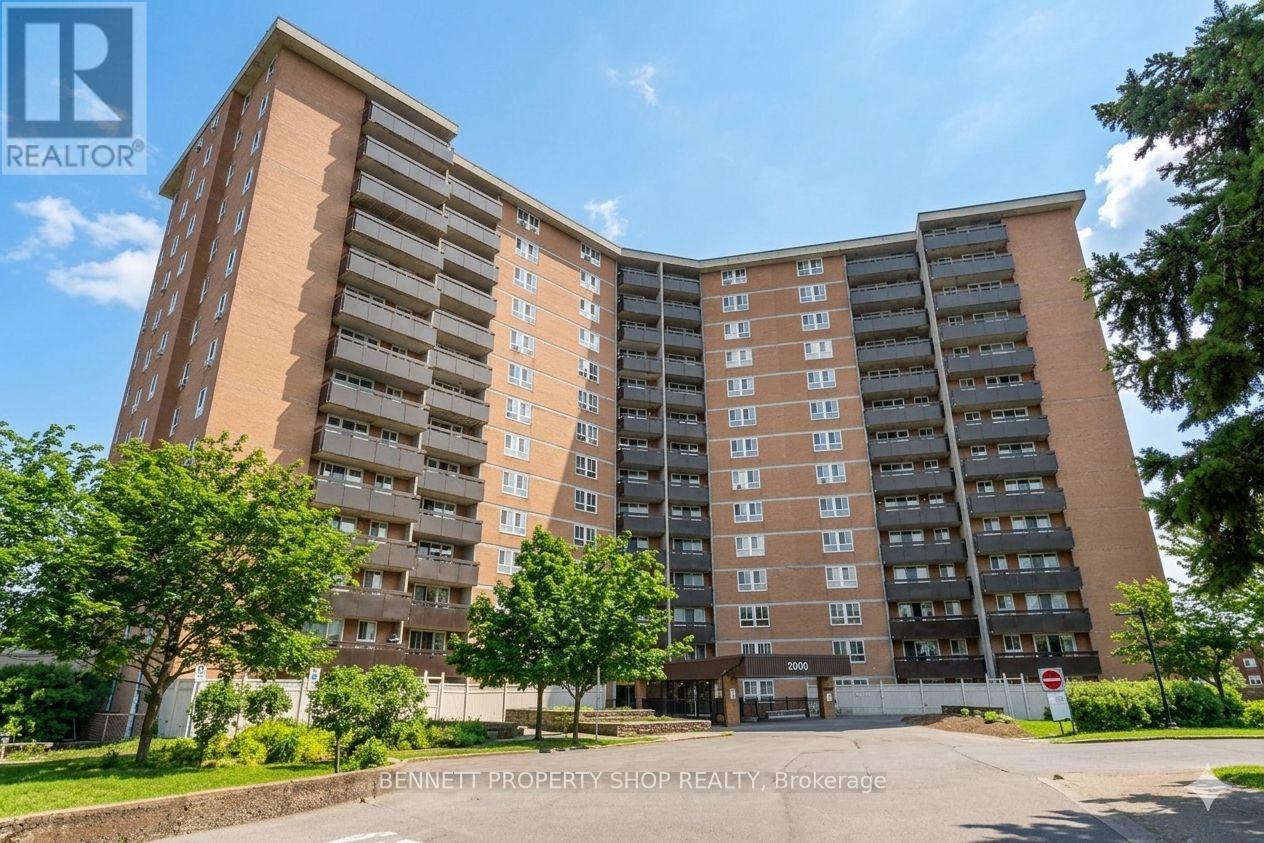
This spacious and bright 3-bedroom suite offers all-inclusive living in a sun-filled, end-of-hallway retreat that delivers exceptional privacy and peaceful, low-traffic living. Flooded with Southern sunlight through expansive windows, the inviting open concept living and dining area creates a warm, airy atmosphere perfect for everyday comfort and effortless entertaining. This suite offers you a neutral colour palette with updated lighting and windows. Step out onto the manicured balcony to enjoy lush greenery paired with sweeping city views; an ideal spot for morning coffee, gardening or evening relaxation. The stylish kitchen features timeless full-height white cabinetry, a generous prep space, and a large walk-in pantry nearby. The three tranquil bedrooms are tucked away from the main living area, including a primary suite with its own ensuite powder room. Residents enjoy outstanding building amenities, including an indoor pool, sauna, fitness centre, tennis courts, party room, courtyards, underground parking, and a dedicated storage locker. Ideally located in Beacon Hill South, this home is steps from schools, parks, and green spaces, with Blair LRT nearby and quick access to Highways 417 and 174. Some photos are digitally enhanced. (id:15069)
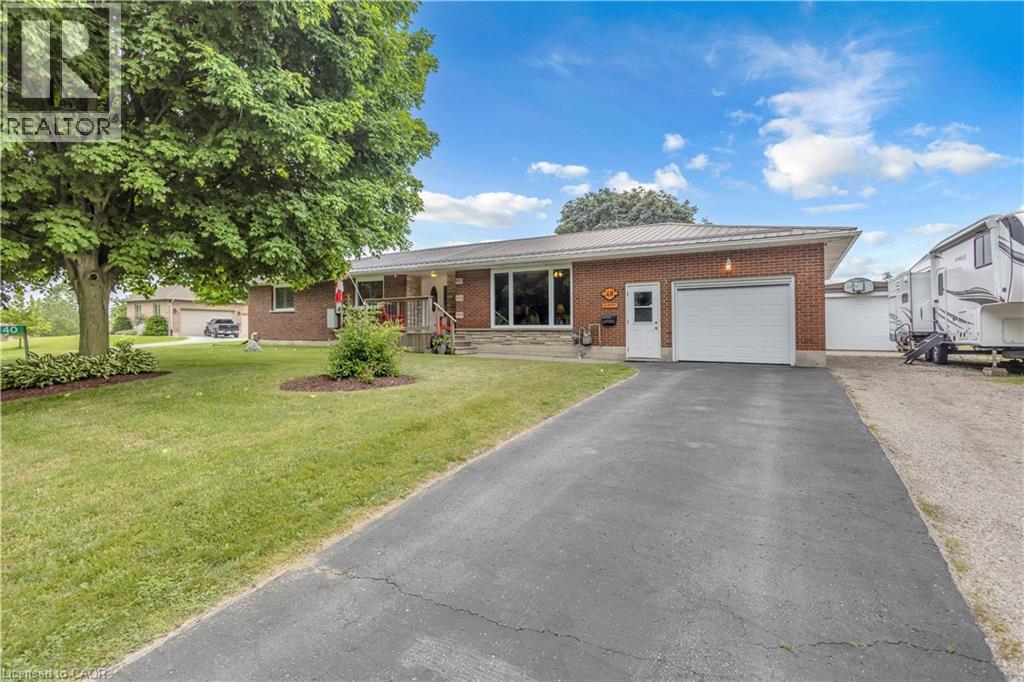
Welcome to 40 Murray Street, Vittoria, a beautifully maintained ranch-style home offering the perfect blend of comfort, functionality, and privacy. Nestled on a spacious lot with no rear neighbours, this property provides a peaceful country feel while still being conveniently located near Simcoe, Port Dover, and the shores of Lake Erie. Inside, you'll find a large updated kitchen designed for both everyday living and entertaining, featuring ample cabinetry, generous counter space, and plenty of room for family gatherings. Comfortable living spaces throughout the home are complemented by the convenience of central vacuum and the peace of mind provided by a whole-home backup generator, ensuring you're prepared year-round. Step outside and discover your own private retreat. The backyard offers exceptional privacy and is the perfect place to relax and unwind, featuring a hot tub ideal for enjoying quiet evenings under the stars. Outdoor enthusiasts, hobbyists, or those needing extra workspace will appreciate the insulated 12' x 24' workshop, perfect for projects, storage, or a home-based business. The attached garage is enhanced with a screened door, allowing you to enjoy fresh air while keeping insects out during the warmer months. Whether you're entertaining guests, gardening, soaking in the hot tub, or simply enjoying the tranquility of village living, this property offers a lifestyle that's hard to find. Perfect for first-time buyers, downsizers, or anyone seeking a home with added versatility and comfort, 40 Murray Street delivers exceptional value in one of Norfolk County's most charming communities. Don't miss your opportunity to make this wonderful Vittoria property your next home. (id:15069)
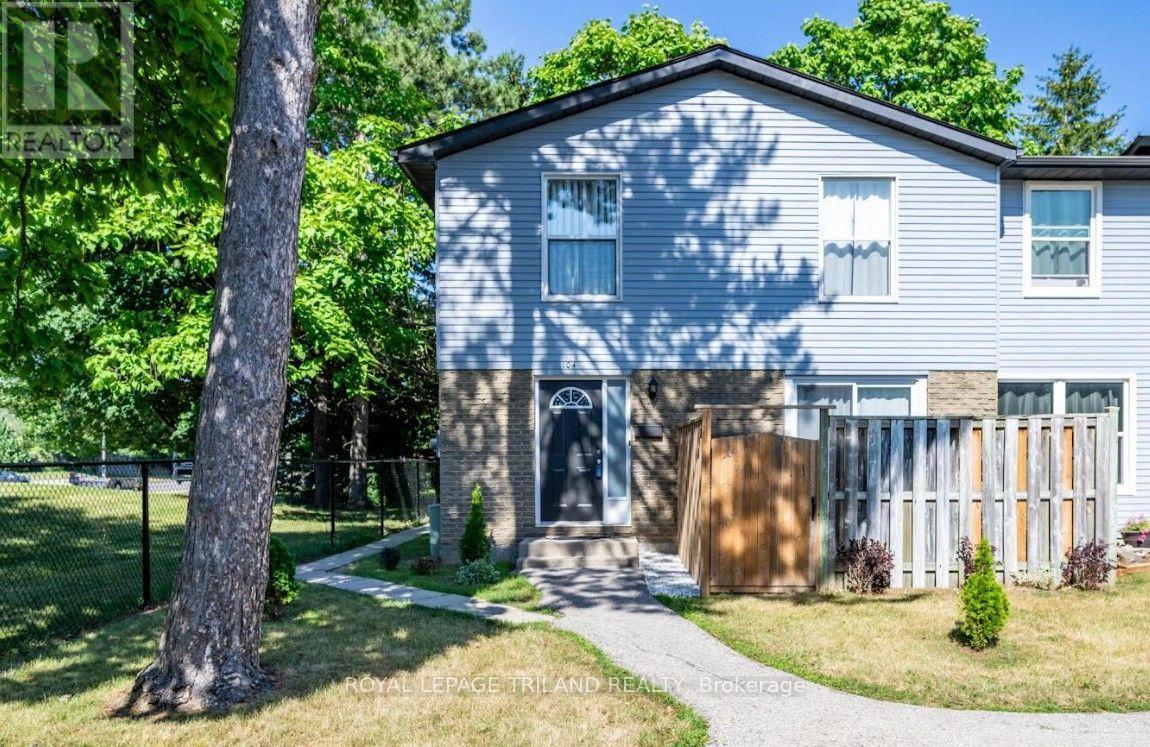
Welcome to this beautifully maintained 2-storey condo in the highly sought-after Oakridge Acres neighbourhood - offering an exceptional opportunity to enjoy homeownership in a desirable community at an accessible price point. This turnkey freshly painted end unit features 2 bedrooms and 1 updated bathroom, making it an ideal home for those seeking exceptional value, a prime location, and modern style. The main level features a bright open-concept living and dining area, perfect for everyday living and entertaining, along with a functional galley-style kitchen complete with an eating area. Upstairs, you'll find two spacious bedrooms, including a large primary bedroom, and a refreshed bathroom showcasing a granite countertop and tiled shower. The partially finished basement adds valuable additional living space with pot lighting and ample storage options. Step outside to enjoy the enclosed landscaped patio - a private outdoor retreat ideal for relaxing or hosting guests. Additional highlights include a new furnace and air conditioner (2021), end-unit privacy, and the possibility of a second parking space based on availability. Located close to top-rated schools, parks, scenic nature trails, shopping plazas, and dining options, this move-in ready home combines comfort, convenience, and value in one of Oakridge Acres' most desirable communities. (id:15069)
PRICE REFLECTS HST REBATE - To Be Built // Welcome to the Ausable Bluffs of Ailsa Craig, where quality craftsmanship meets modern design in this beautifully built single-floor freehold townhouse by Morrison Homes. Offering exceptional modern charm and desirable amenities, this home features an open-concept main floor with 2 spacious bedrooms and 2 full bathrooms. The kitchen is thoughtfully designed with sleek quartz countertops, stylish wood cabinetry, and contemporary finishes, while luxury vinyl flooring flows throughout the home, providing both durability and timeless appeal for families of all sizes. The unfinished basement provides a generous footprint with a rough-in bathroom, offering excellent potential to customize and expand your living space to suit your needs. Blending practicality with sophistication, this Morrison Homes built residence presents an outstanding opportunity to enjoy modern, low-maintenance living in the heart of Ailsa Craig. The common element fee includes full lawn care, full snow removal, common area expenses, and management fees.**Property tax and assessment not yet set. *Note: Interior photos and video are from similar model; some upgrades or finishes may not be included.* (id:15069)
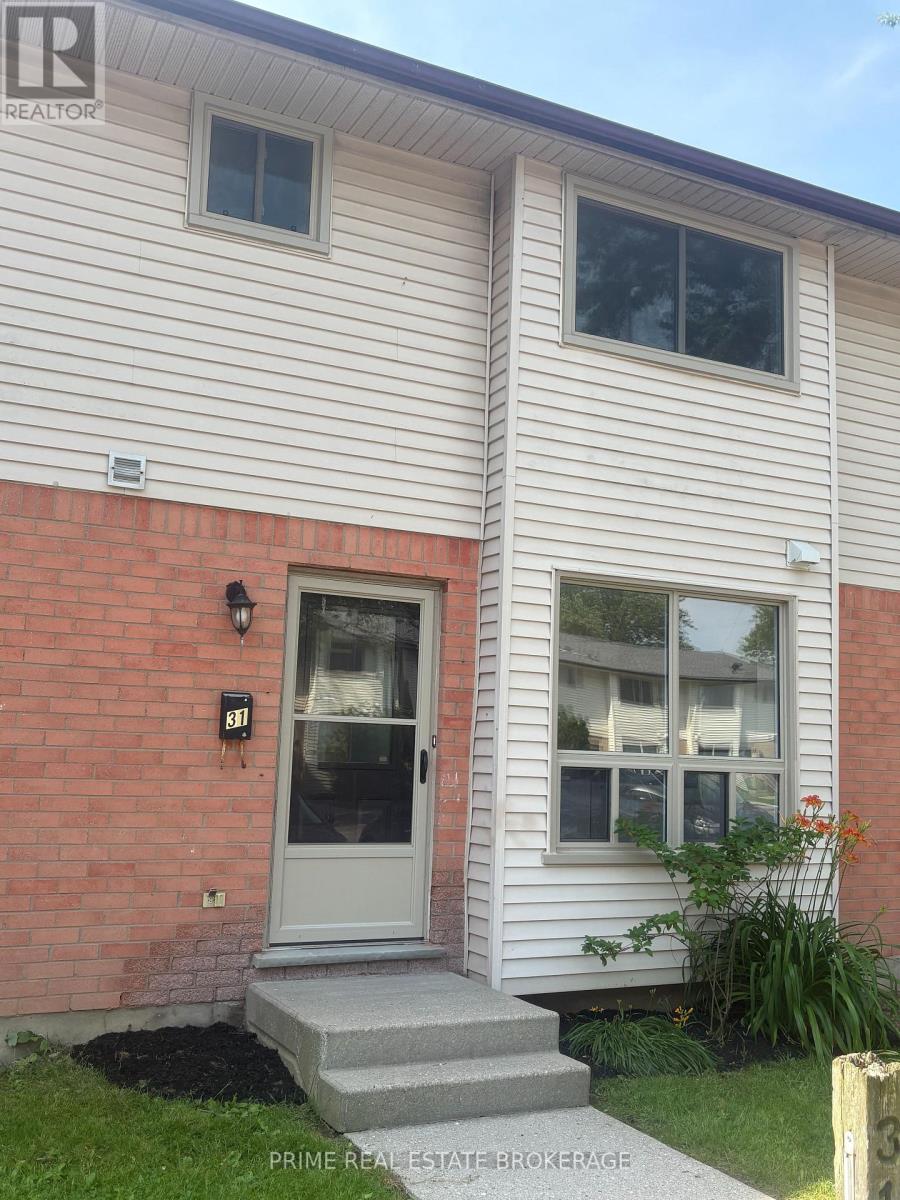
Affordable home ownership or great investment opportunity. This bright and inviting 3-bedroom, 1.5-bathroom townhome is ready for you to call home at an affordable price. Also, a great rent-ready unit. Featuring a crisp white kitchen. The main floor offers a spacious layout with an eat-in kitchen, powder room, and combined living/dining area perfect for entertaining. Upstairs, you'll find three comfortable bedrooms and a full bathroom. The finished lower level adds valuable living space, ideal for a home office, rec room, or gym, plus convenient laundry and storage areas. Enjoy your own private patio out back and dedicated parking right out front. Located in a desirable South London neighbourhood, close to schools, shopping, and transit. Unit has been painted throughout, new lights, hardware, new carpet on stairs. (id:15069)
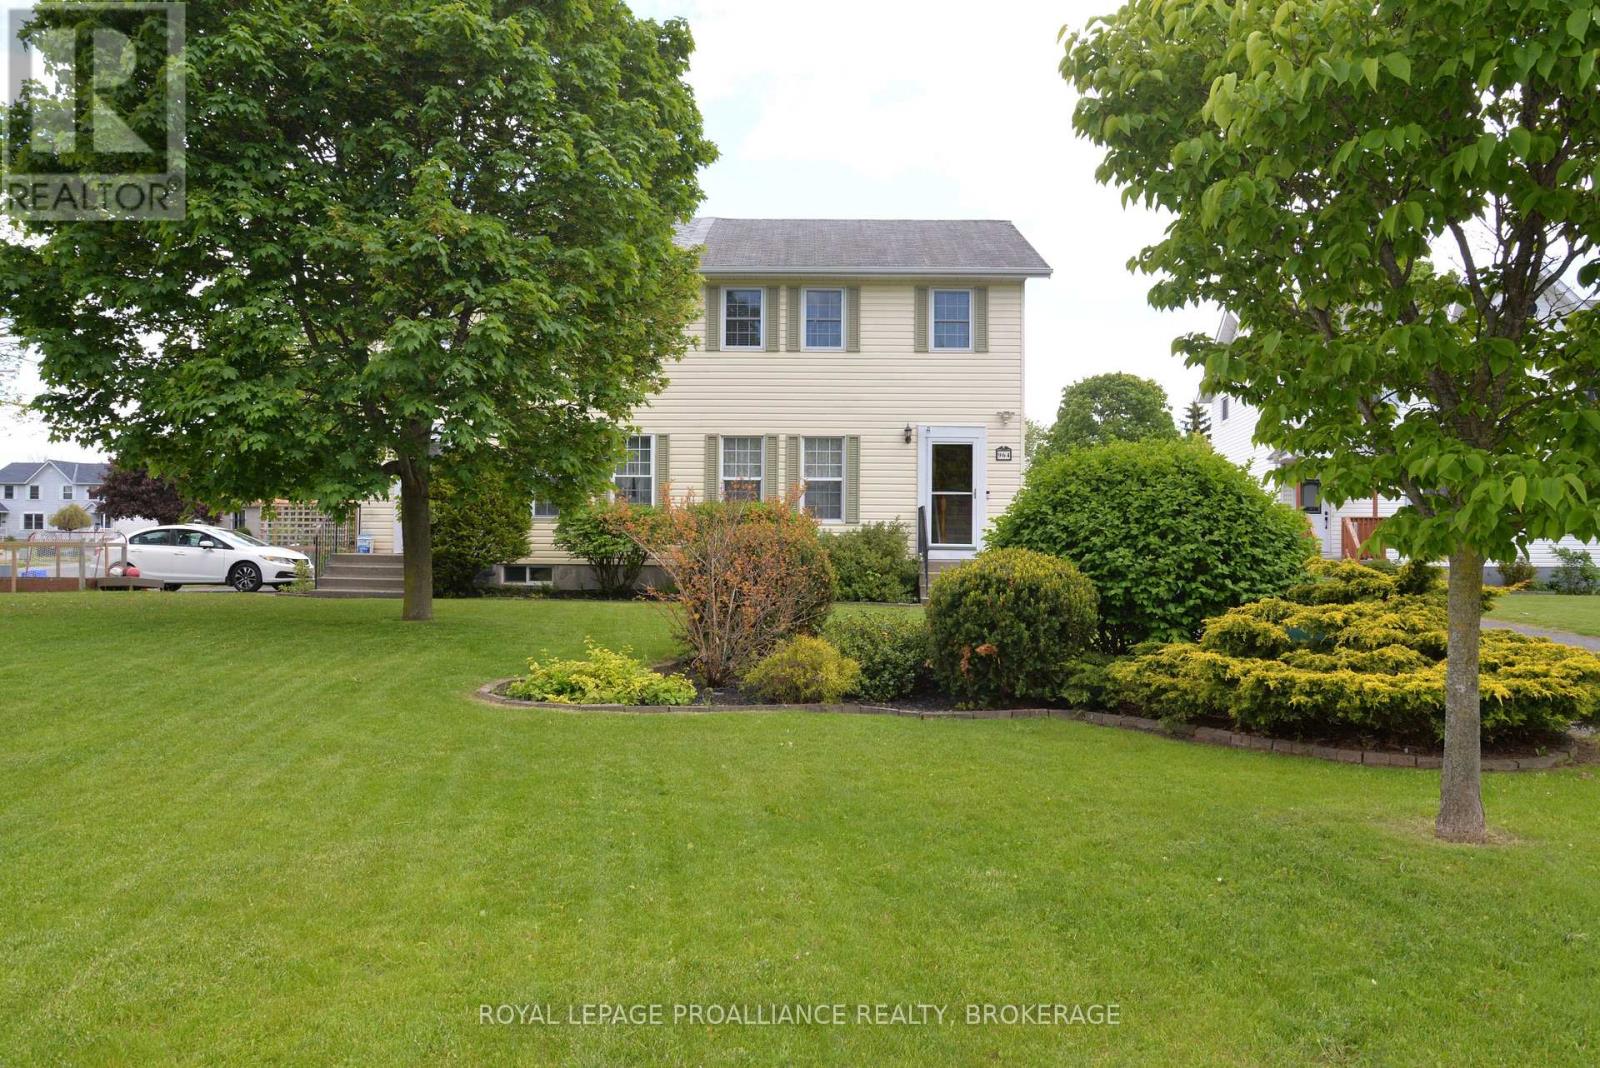
Looking for a move-in-ready home? This is it! Simply move in, sit back, and enjoy everything this beautiful property has to offer. Friends and family will love gathering in the welcoming living room, which flows seamlessly into the eat-in kitchen. The kitchen has tastefully updated Modern cabinetry and a stylish glass backsplash, creating a warm and modern space for everyday living. This impeccably maintained 3-bedroom, 2-bathroom home offers comfort and functionality throughout. The finished basement provides additional living space, perfect for a family room, home office, or recreation area. Outside, you'll find a private backyard ideal for relaxing or entertaining, along with parking for up to four vehicles. With all the updates and care already taken care of, there's nothing left to do but move in and enjoy life after a long day's work. Learn about a private consultation and a List of upgrades. (id:15069)
Tucked away on a quiet country road just minutes north of Highway 401, this beautiful home on 2.13 private, treed acres is more than a home - it's where family memories are made and dreams of country living come to life. Watch breathtaking sunsets from the living room or primary bedroom, gather around the fire pit on cool evenings, and wake up each morning to the kind of peace and quiet that's becoming hard to find.The main floor is thoughtfully designed for family life, offering three bedrooms including an incredible primary retreat with vaulted ceiling, a walk-in closet, 3-piece ensuite, and a door to a private deck - the perfect spot for quiet reflection. The handsome kitchen offers plenty of space for cooking and the pantry keeps all your supplies tucked out of sight. A 4-piece guest bath, main floor laundry, and a mudroom with attached garage access keep busy family days running smoothly. The main floor living room with vaulted ceiling, flows seamlessly into the large dining area which opens through a patio door to the rear deck, ideal for summer dinners and celebrations that become your most treasured memories.The fully finished basement expands the living space beautifully, featuring an office, family room, recreation and exercise areas, a spacious 4th bedroom, and a sprawling 5-piece bath. A walk-up entry provides quick access to the garage.Outside, the expansive private yard offers endless possibility - tend your own vegetable garden, let the kids roam freely, and for those who dream of hobby farm life, there's plenty of room for backyard chickens, ducks, or other animals. Outbuildings provide great shelter or storage, and the acreage gives every family member space to grow, explore, and simply be together.Your family's next chapter starts here. (id:15069)
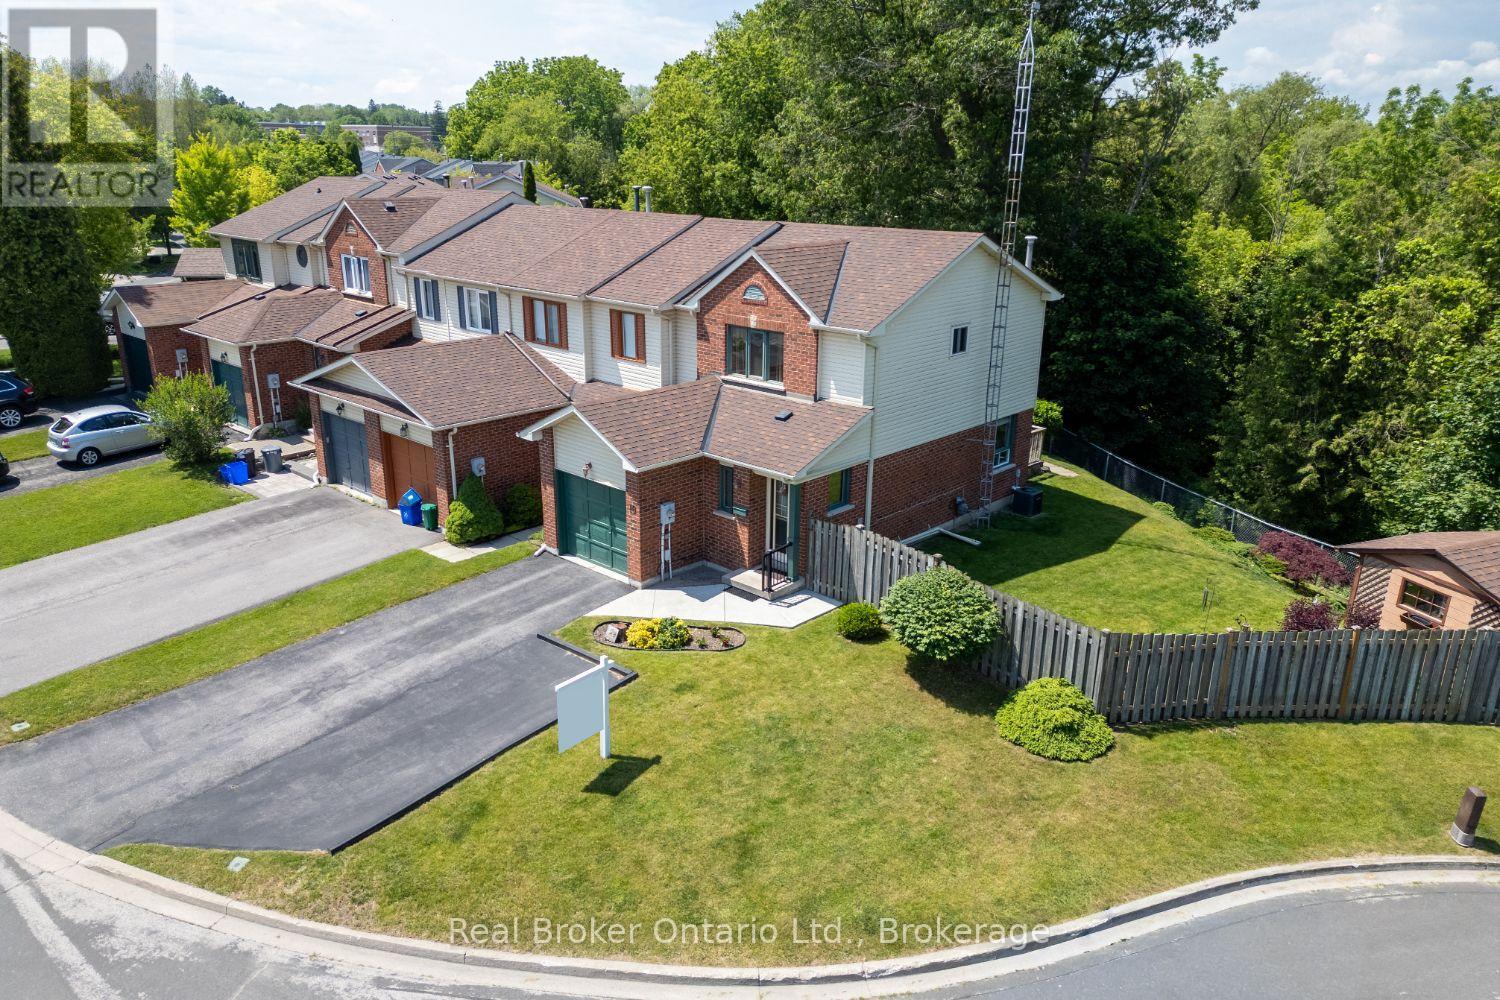
Nestled on a court and backing onto a picturesque ravine, this meticulously maintained 3-bedroom, end-unit townhome offers a rare combination of privacy, nature, and convenience. Set on an impressive, oversized lot surrounded by mature trees, this property provides a peaceful backyard retreat that's hard to find. For convenience, the home is within walking distance of a grocery store, pharmacy and other amenities. Step inside to a welcoming foyer with a double closet and discover a bright, functional layout designed for comfortable everyday living. The eat-in kitchen features a pantry cupboard for added storage and a walk-out to the deck, where you'll enjoy tranquil views of the private backyard. Whether sipping your morning coffee or hosting summer gatherings, this outdoor space is sure to impress. The spacious living room is filled with natural light and showcases hardwood flooring along with a large window overlooking the beautiful backyard setting. Upstairs, you'll find three bedrooms, all offering ample closet space. The primary bedroom features convenient semi-ensuite access, creating a comfortable retreat at the end of the day. The finished basement extends the living space with a welcoming rec room complete with pot lighting, making it the perfect spot for movie nights, a playroom, home office, or fitness area. A shed provides additional outdoor storage. Updated furnace and air conditioner (approximately 2022). The true highlight of this home is the incredible backyard oasis. Relax on the deck, enjoy the gardens, and take in the beauty of the ravine backdrop from your fully fenced yard. Offering exceptional outdoor space, and a convenient location, this is a wonderful opportunity to enjoy both comfort and nature in one beautiful package. (id:15069)
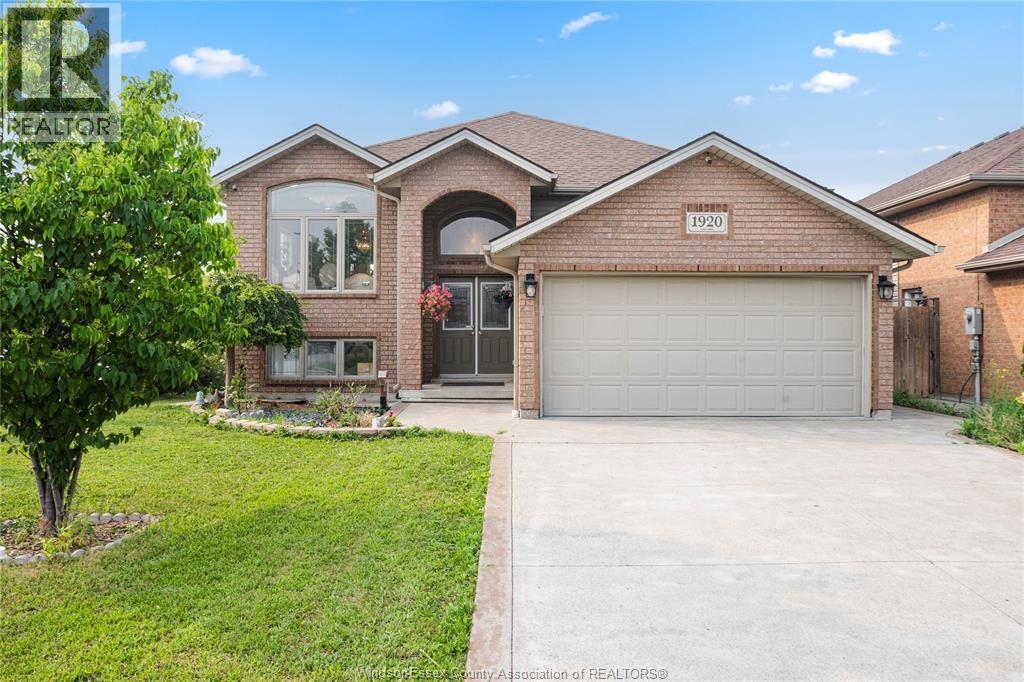
Well-maintained 2013-built raised ranch on a premium corner lot in desirable South Windsor! This spacious home features 3+2 bedrooms, 3 full bath, 2 kitchens, and a grade entrance, making it ideal for large or extended families. Enjoy a covered deck, cement patio and sidewalk, an attached 2-car garage, and no rear or side neighbours for added privacy. Located within the highly sought-after Northwood Public School and Vincent Massey Secondary School boundaries. (id:15069)
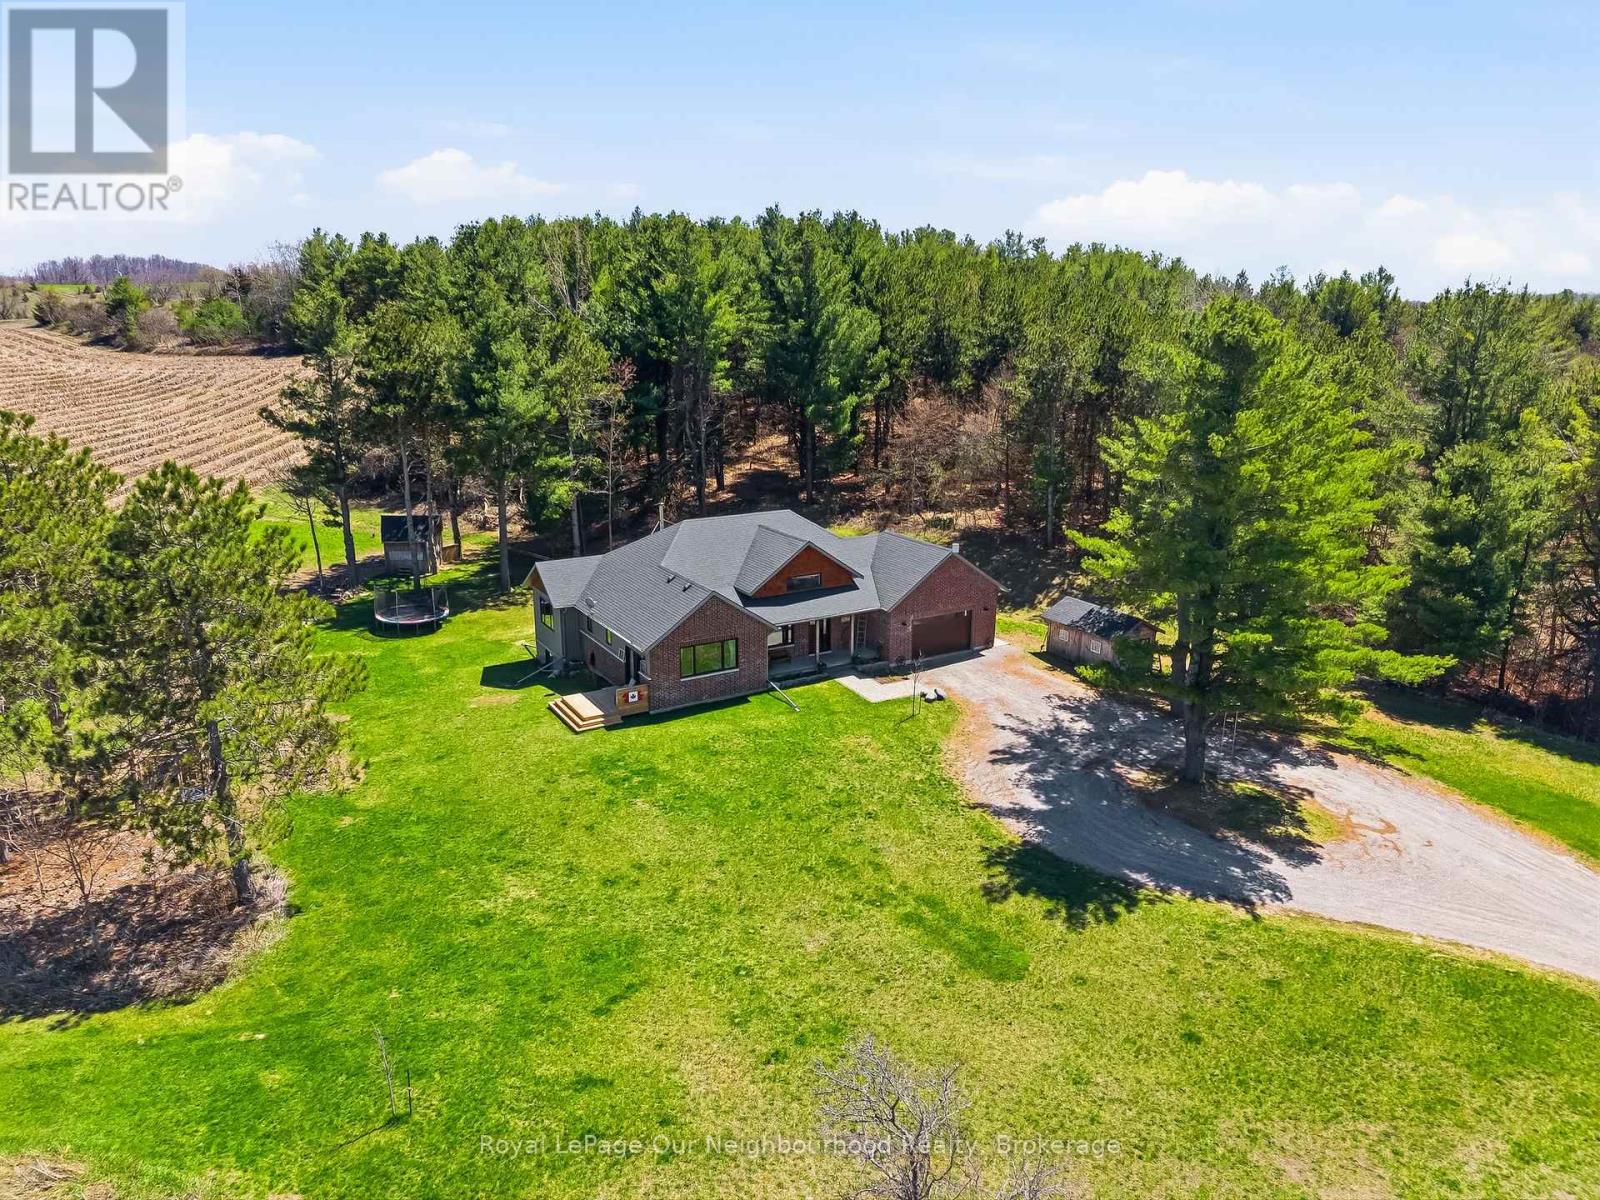
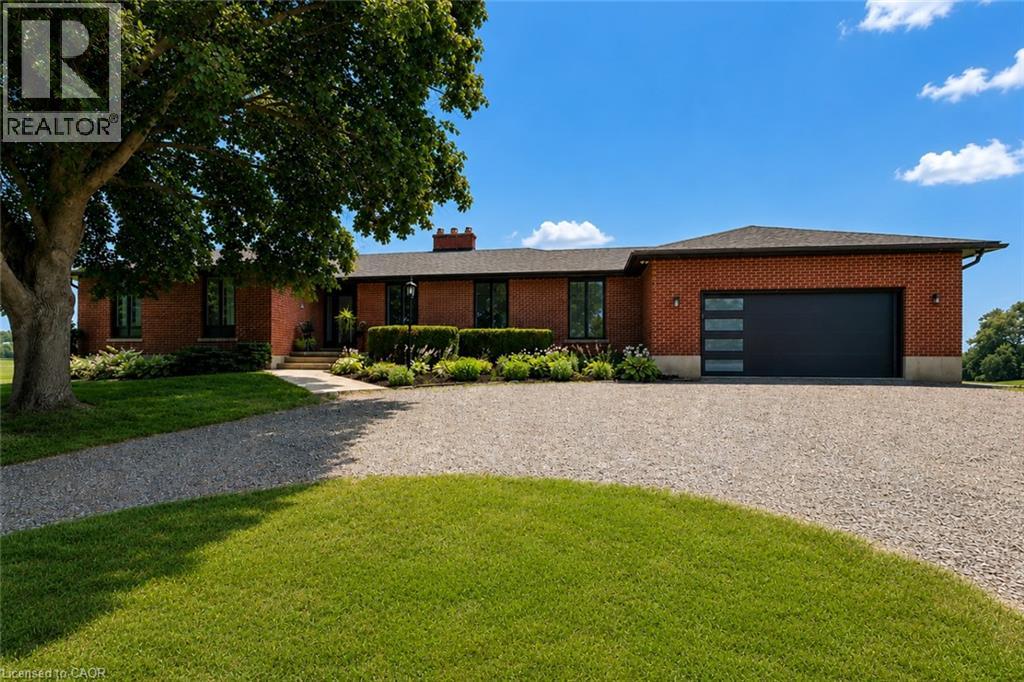
Set back from the road and surrounded by nature, this beautifully renovated all-brick bungalow offers the perfect blend of privacy and country living on 16 scenic acres. A circular driveway provides parking for 20+ vehicles, while the property features unobstructed views across open fields and private forest trails to explore right in your own backyard. The spacious home offers 5 bedrooms and 3 bathrooms, including a private ensuite, with thoughtful updates throughout. The main floor features wide plank luxury vinyl flooring, oversized windows, updated doors, a bright living room, separate dining area, and a large dine-in kitchen with updated countertops and backsplash. A convenient mudroom off the double garage includes a powder room and refreshed laundry space. The beamed ceiling family room with gas fireplace opens to a new covered deck overlooking the peaceful countryside; the perfect place to enjoy stunning sunsets and the changing seasons. The partially finished basement adds a fifth bedroom, ample storage, and room for future development. Outside, enjoy a fully updated inground pool with new liner, pump, filter, heater, and safety cover, plus a bar cabana for summer entertaining. The barn offers three horse stalls and a grazing area, currently used for storage. With municipal water, natural gas heating, and potential for future severance at the front, this rare rural property offers privacy, flexibility, and easy access to St. George, Cambridge, Paris, and Brantford. (id:15069)
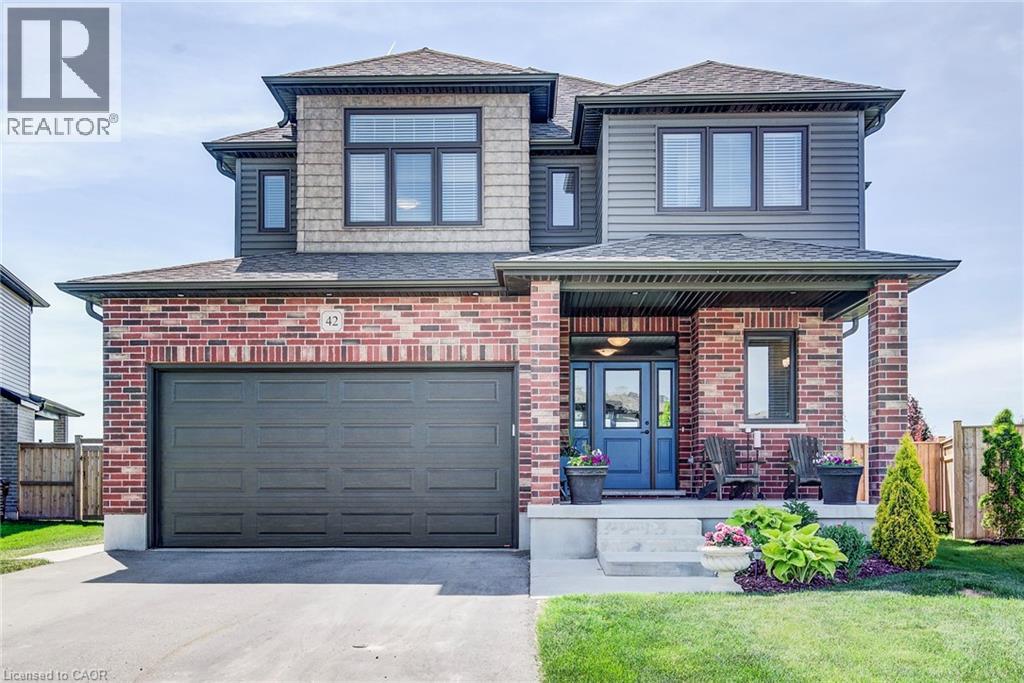
Welcome home to 42 Gellert Drive in Breslau! This bright and spacious family home features a thoughtfully designed layout in the desirable Hopewell Crossing community. With generous room sizes, a large pie-shaped backyard, and a convenient location close to Kitchener, Waterloo, Cambridge, and Guelph, this home offers space, comfort, and convenience. The main floor features an open and inviting design with hardwood and ceramic flooring. The kitchen is ideal for entertaining and includes plenty of cabinetry, granite countertops, stainless steel appliances, a large island with a breakfast bar, plus a walk-in pantry/coffee bar with built-in cabinetry and shelving. The kitchen flows into the dining and living areas, which are filled with natural light, while the living room fireplace creates a cozy setting for winter evenings and family nights in. The dinette is perfect for morning coffee and has a walkout to the backyard. Upstairs, there are three spacious bedrooms. The primary suite offers a large walk-in closet and a private ensuite with a walk-in shower and double vanities. The additional bedrooms are well-sized for family, guests, or a home office. A 5-piece main bathroom and convenient upper-level laundry complete this floor. The lower level offers additional living space with a finished, spacious rec room and finished 3-piece bathroom, along with a large fourth bedroom space that is currently unfinished but already laid out and awaiting completion. It's a bright space that would make an ideal guest suite, bedroom, or office. Outside, the pie-shaped lot provides a large backyard with plenty of room for kids, pets, gardening, or entertaining. The backyard deck is perfect for outdoor dining and relaxing. A double-car garage and spacious driveway offer ample parking and storage. Backing onto a trail and within walking distance of a new elementary school (under construction), this home offers a wonderful blend of comfort, convenience, and family-friendly living. (id:15069)
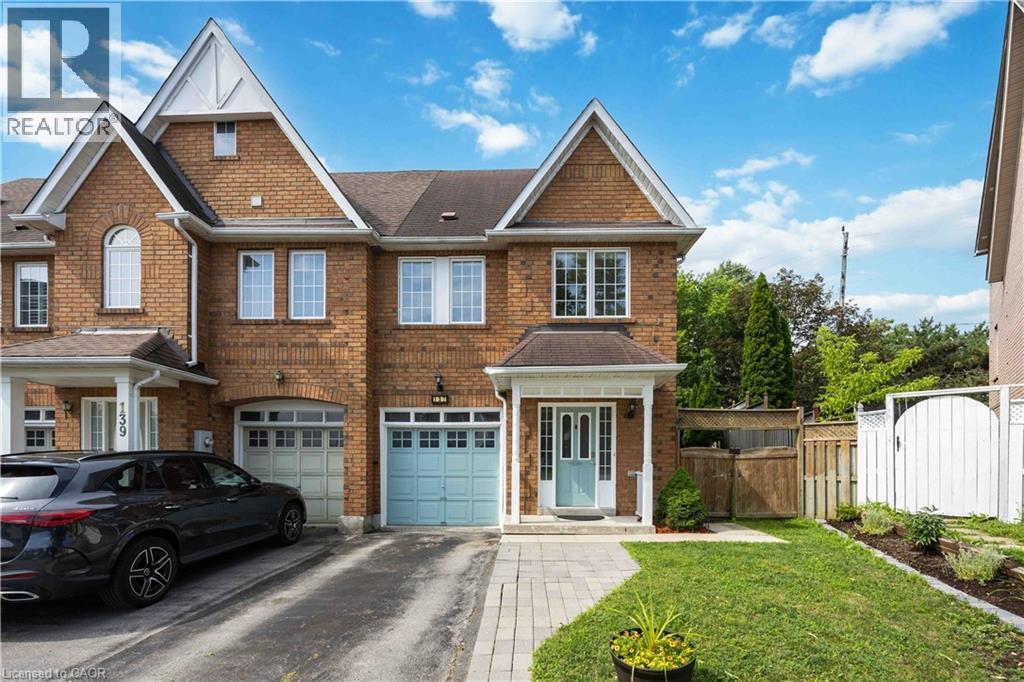
Stunning And Bright Freehold End-Unit Townhome, Located In The Heart Of Downtown Whitby. Shows Like A Semi-Detached And Has One Of The Largest Premium Pie-Shaped Lot! Open Concept With Lots Of Natural Light. Updated Gourmet Kitchen. Spacious Living and Dining Room With Walkout To Huge Backyard, With Lots of Privacy. No Neighbours at the Back. Enjoy the Large Master Bedroom With Walk In Closet And A 4 Pc Ensuite. There Are Two More Good Sized Bedrooms. 1,972 Sq Ft Of Living Space With Garage Access From Basement. Finished Basement Can Be Used As An Extra Bedroom, Office, Family Room Or Recreational Area. Move In Ready. Tons Of Upgrades Already Done To The Property. Hardwood Floors (2019), S/S Appliances: Stove, Fridge & Dishwasher (2019). Kitchen Cabinets And Quartz Countertop (2019), Led Pot Lights (2019), Furnace & A/C (2017), West Side Of Roof Redone (2023), Microwave (2024) New Washer and New Ventless Dryer (2025), Freshly Painted (2026). Excellent Schools, Shopping, And Restaurants All Just Steps Away. Close to Transit & GO Station. Just Move In And Enjoy this Beautiful Home. (id:15069)