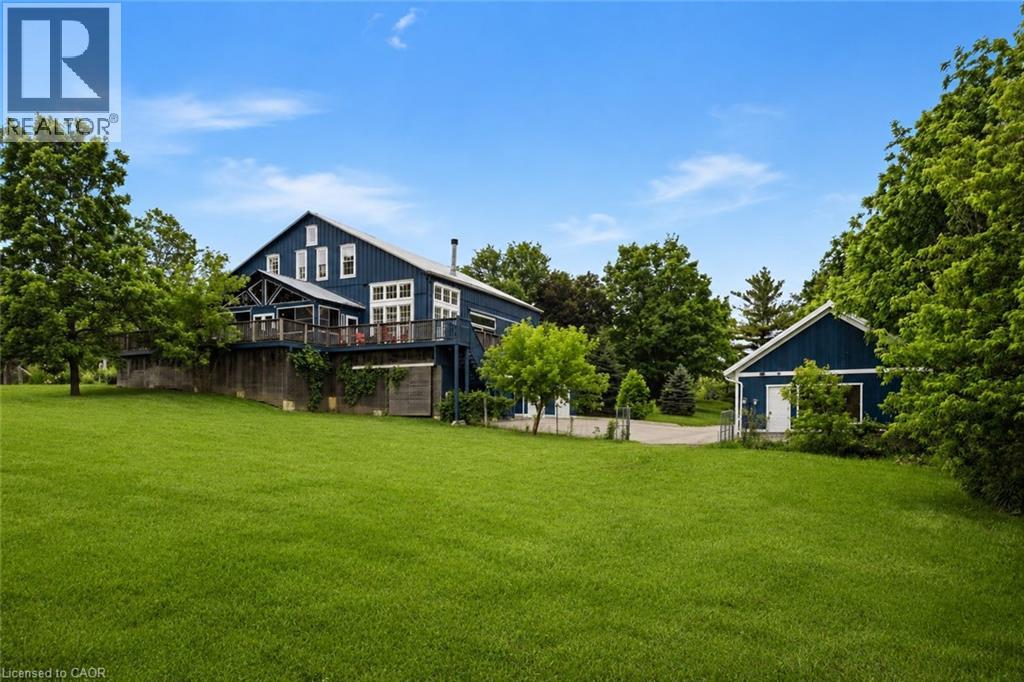
Welcome to 6115 Guelph Line, an incredible lifestyle property set on 4 lush acres in the historic settlement ?of Lowville. Escape to the slower pace of acreage living, where privacy, time, and space create room to pursue hobbies, garden, tinker in the workshop, and enjoy the pond. Originally an 1860 Mennonite-built barn, this one-of-a-kind residence was fully transformed with the expertise of ?renowned Toronto architecture firm Altius. In 2006, one third of the barn was thoughtfully converted into ?a charming 3 bed, 3 bath family home featuring an open-concept living and kitchen area. In 2012, the remaining two thirds of the barn was transformed into a spectacular great room & fully insulated with heating and air conditioning. This impressive year-round space offers endless potential, with possible uses including expanded living space, a yoga/art/music studio, or entertaining area. The lower level features a recreation room, bathroom, laundry, 4th bedroom or office, greenhouse, and built-in double-car garage with Tesla charger. A heated, 4 car 1,317 sq. ft. accessory garage was added, in 2019, bringing the total garage parking to 6 vehicles plus storage above. Outfitted with an 11 kW solar panel system through the MicroFIT program, the property earns approximately $1,000 per month, with approx. 7 years remaining in the program. The property was also previously permitted in 2012 for an additional home. Outdoors, the property is equally special. A private pond with Koi fish doubles as a winter skating rink, complete with a 2021-built shed featuring light, heat, and rooftop night lighting. Wraparound cedar decks capture beautiful views of the property and provide an exceptional setting for entertaining, while the three-season sunroom with hot tub offers another inviting space. Walk to Lowville Bistro restaurant and enjoy nearby Lowville Park just moments away. A rare offering just minutes from Burlington's amenities, major highways, and everyday conveniences (id:15069)
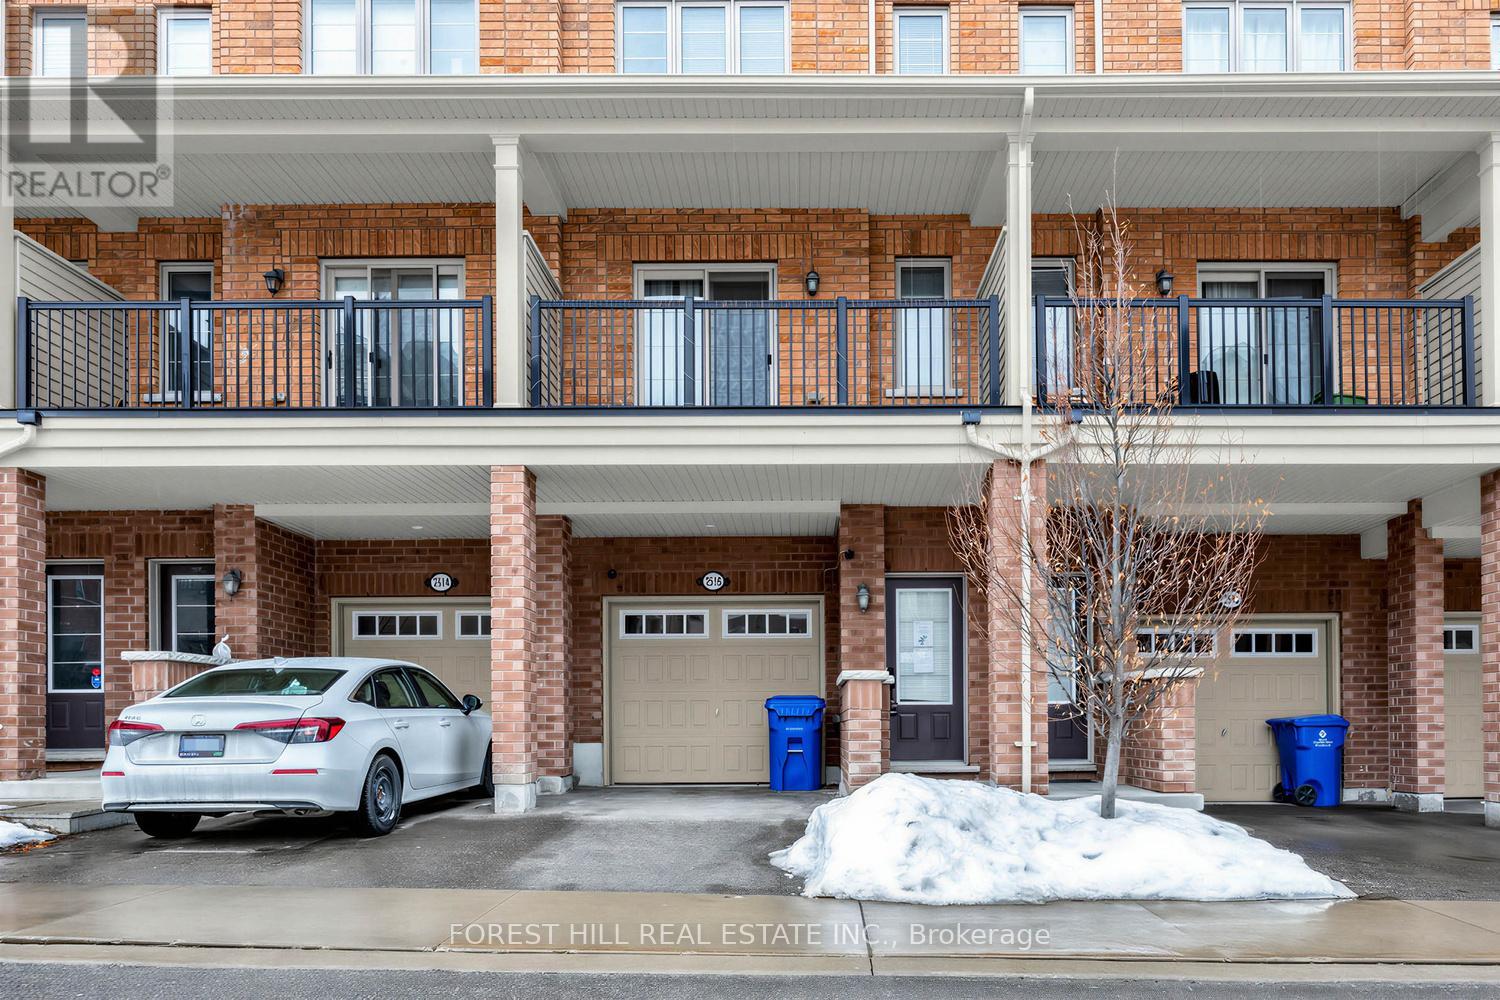
Set in North Oshawa's Windfields community, this home offers a well-designed layout and the kind of space that stands out. Bright, modern, and thoughtfully laid out, it offers the comfort and functionality that come with a newer build.The main level features a bright open-concept living and dining area with large windows that fill the space with natural light. The kitchen is finished with stone countertops, a matching backsplash, and generous cabinetry, giving the space a clean, modern feel with plenty of room for everyday living.With 4 bedrooms and 3 bathrooms, the layout offers excellent flexibility for family living, guests, or working from home. The fourth bedroom features its own walk-out balcony, while a second balcony off the main living area offers a great spot to step outside for fresh air or enjoy your morning coffee.The home also includes two parking spaces with a garage and driveway, plus visitor parking directly in front of the home, adding everyday convenience that's not always easy to find with townhouse living.Set in a family-oriented community close to parks, schools, shopping, transit, and just minutes from Ontario Tech University and Durham College, with convenient access to Highways 407, 412, and 401, this location offers both comfort and connectivity. (id:15069)
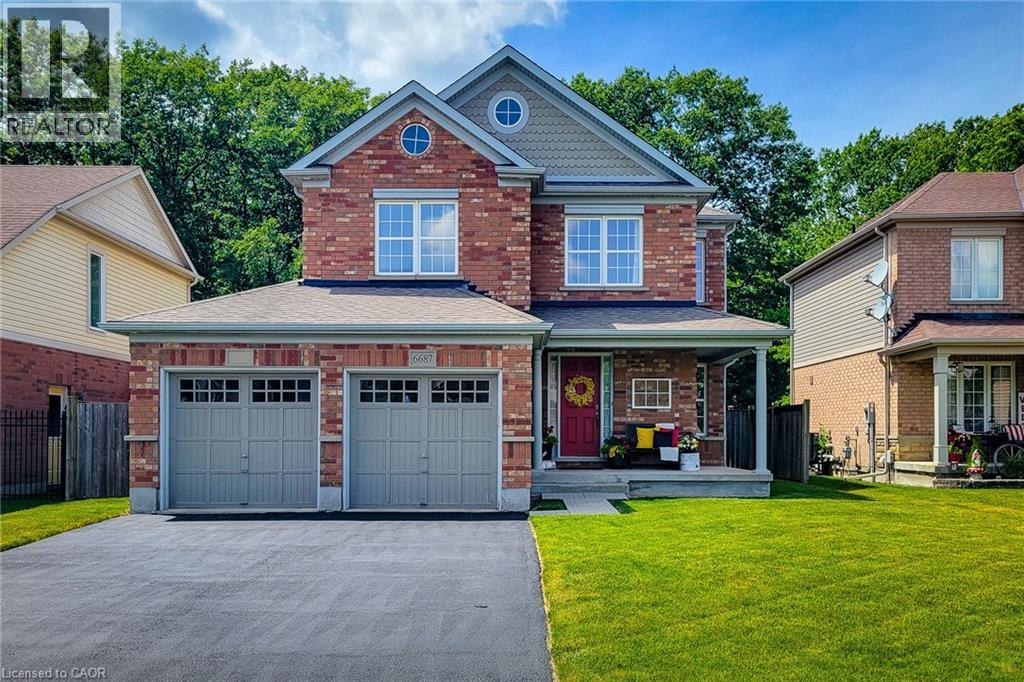
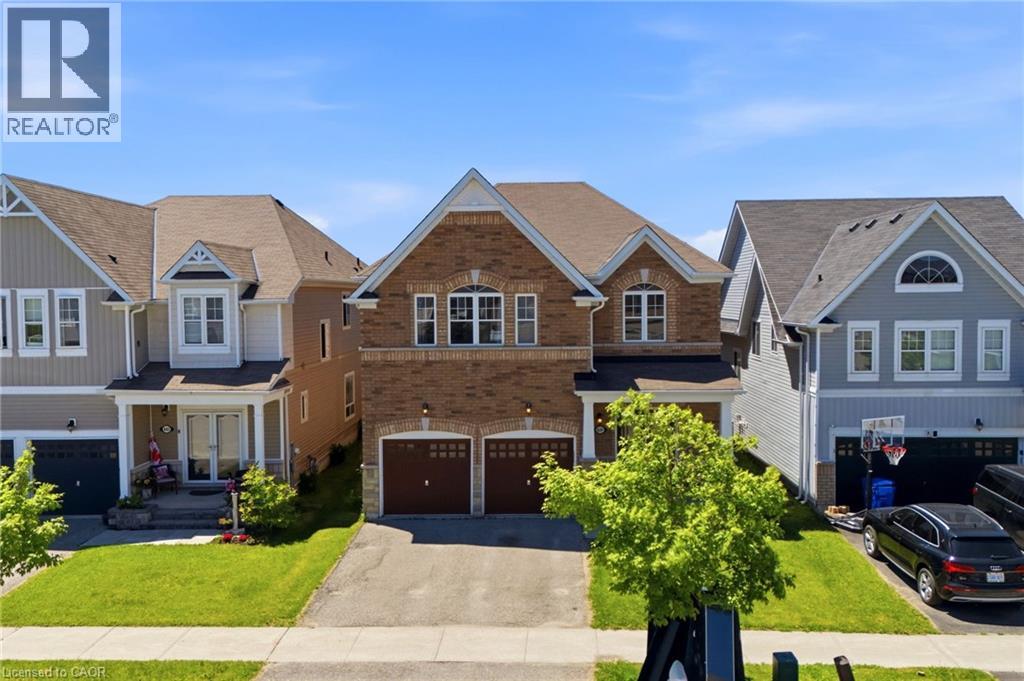
A wonderful opportunity to own this beautifully maintained all-brick home offering 3 bedrooms, 2.5 bathrooms in a desirable location backing onto greenspace and walking trail. Designed with everyday living and entertaining in mind, the open concept main floor features a spacious family room highlighted by a cozy gas fireplace and a walkout to the fully fenced backyard. A separate dining room provides the perfect setting for family gatherings and special occasions. The impressive eat-in kitchen is sure to please, showcasing stainless steel appliances with a gas stove, granite countertops, abundant cupboard and counter space, and a convenient walk-in pantry. A stunning solid oak staircase adds warmth and character to the home. Upstairs, you'll find a versatile loft area, bedroom-level laundry and three generously sized bedrooms. The spacious primary retreat boasts dual closets, including a walk-in closet, along with a luxurious 5-piece ensuite featuring an Azzura 24 air jet tub for the ultimate place to relax and unwind. A well-appointed 4-piece main bathroom completes the upper level. The large unfinished basement offers endless possibilities for future living space and includes a tankless hot water heater. Outside, enjoy the privacy of a fully fenced backyard with no rear neighbours, backing directly onto greenspace and the Garner walking trail. Exterior pot lights enhance the front of the home, while backyard flood lights provide added convenience and security. Situated close to parks, schools, highway access and all major amenities, this exceptional home combines space, comfort and a sought-after location-making it an ideal place to call home. A definite must see! (id:15069)
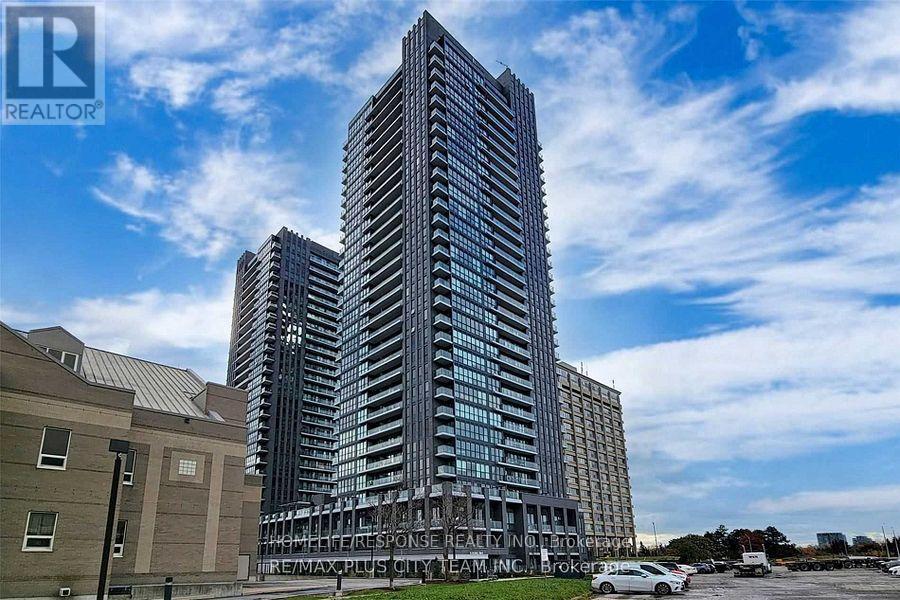
Fantastic Location!! Open Concept Layout. Large Master Bedroom with 4 pc ensuite. Good Size Den. Gourmet Kitchen. Fantastic Views from Balcony! Show and Sell! (id:15069)
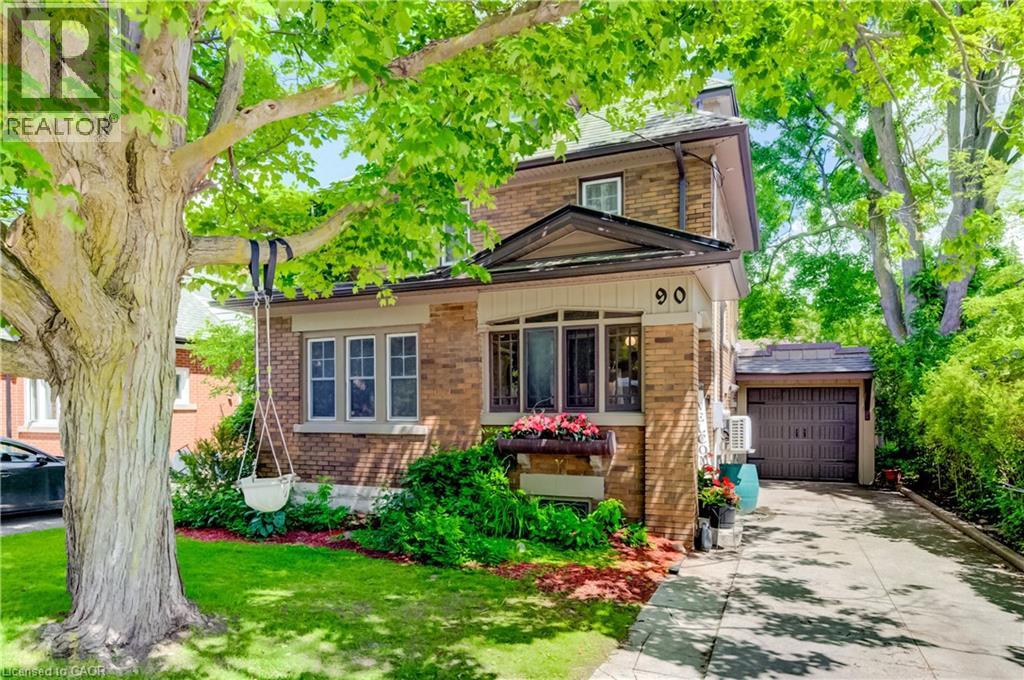
Welcome to 90 Brock Street, Kitchener — a charming and versatile home offering 3+1 bedrooms, 2 full bathrooms, and thoughtfully finished living space throughout. The inviting main floor features a functional layout, perfect for everyday living and entertaining, complete with stainless steel appliances in the bright, well-appointed kitchen. Upstairs, you'll find comfortable bedrooms along with a finished attic space that provides endless possibilities as a home office, studio, or additional living area. The finished basement adds even more flexibility with an extra bedroom, recreation space with fireplace, storage and laundry area. Step outside to enjoy the private backyard, an ideal setting for summer barbecues, gardening, or simply relaxing in your own outdoor oasis. Additional highlights include a single-car garage, storage shed and an electric vehicle charger for modern convenience. Located in a desirable Kitchener neighbourhood close to schools, walking distance to Victoria park, shopping, and transit, this move-in-ready home offers the perfect combination of character, functionality, and value. Recent updates include kitchen floor, windows (2026), new custom exterior doors (2026 to be installed), garage and garage door (2025), Ductless A/C (2020) (id:15069)
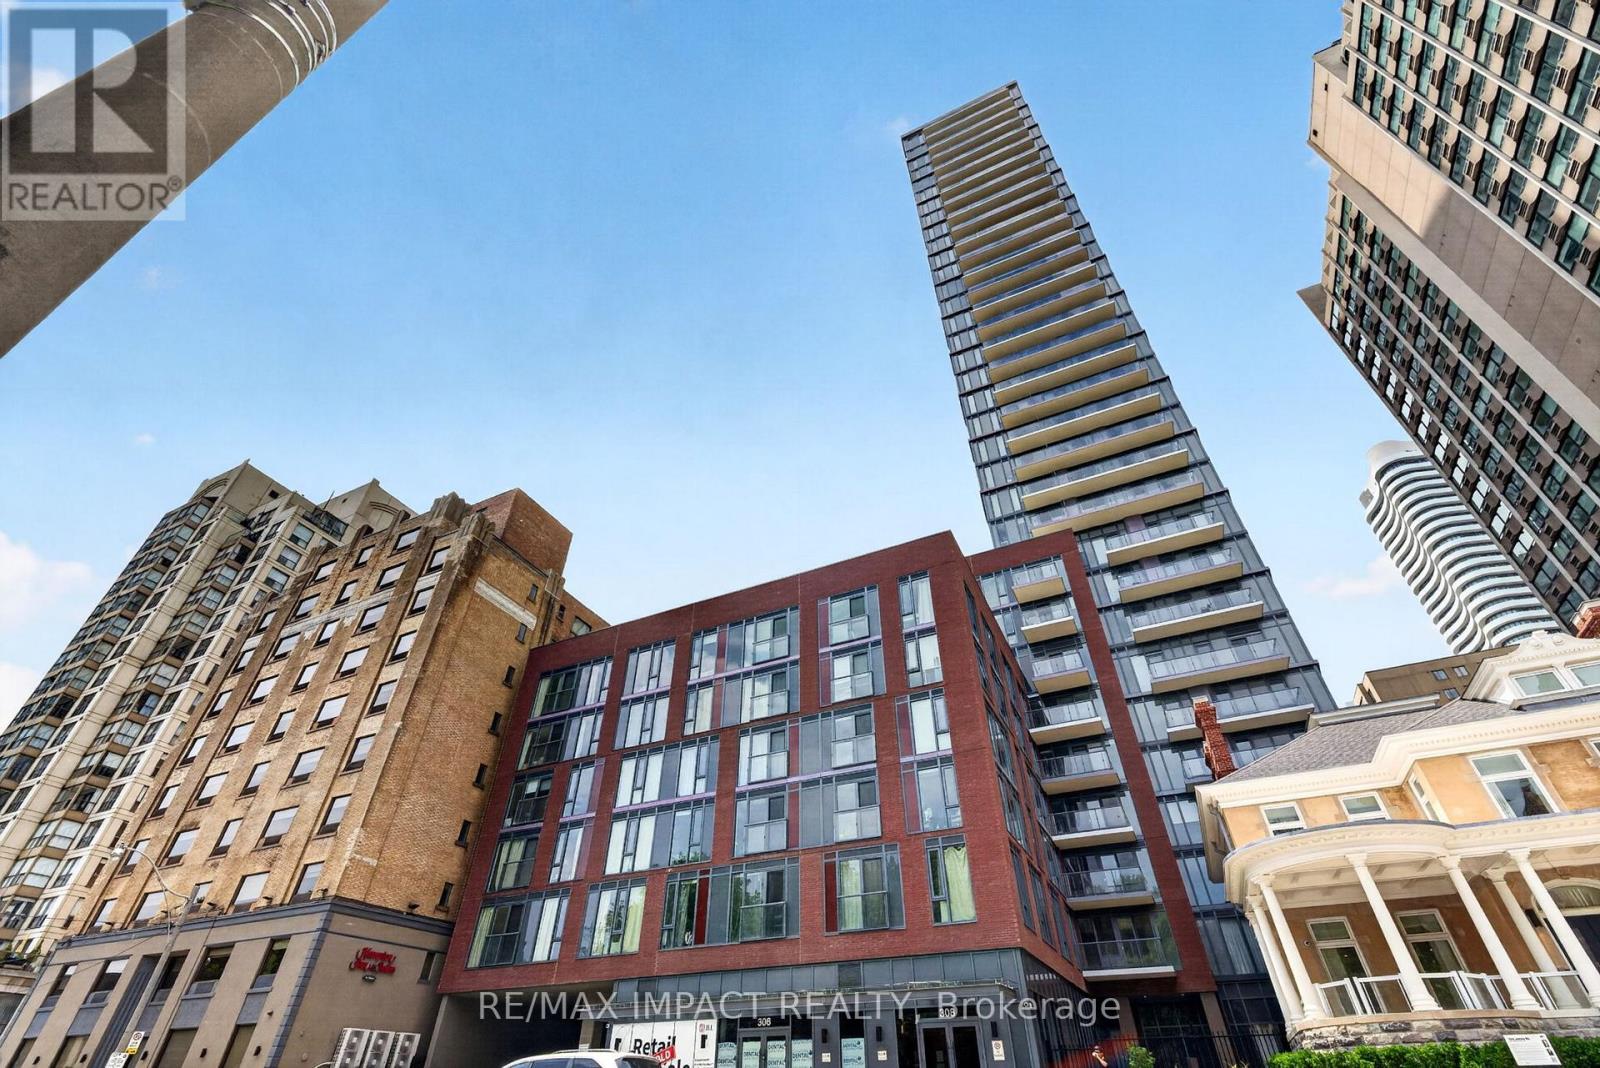
Welcome To JAC Condos! Beautiful Corner Suite Featuring 3 Spacious Bedrooms Plus Den And 3 Full Bathrooms, Including 2 Private Ensuites. This Bright And Functional Layout Offers Luxury Laminate Flooring Throughout, Floor-To-Ceiling Windows, Open Concept Living Space And Modern Finishes Designed For Comfortable Urban Living. Enjoy An Exceptional Selection Of Premium Amenities Including A State-Of-The-Art Fitness Centre, Coffee Bar, Library, Co-Working Spaces, Media & E-Sports Lounge, Party Room, Rooftop Terrace With BBQ Areas, Concierge Service And More. Located In The Heart Of Downtown Toronto At Jarvis & Carlton, This Prime Location Offers Unmatched Convenience With Walking Distance To Toronto Metropolitan University (TMU), George Brown College, Allan Gardens, Eaton Centre, Yonge-Dundas Square, Financial District, Hospitals, Restaurants, Cafes, Grocery Stores, Entertainment Venues And Major Employment Hubs. Steps To TTC Streetcars, Subway Stations And Public Transit Providing Easy Access Throughout The GTA. Boasting A Walk Score Of 98+, Transit Score Of 95+ And Bike Score Of 99, This Is An Outstanding Opportunity For End Users, Professionals, Families, Students And Investors Seeking Luxury Downtown Living In One Of Toronto's Most Vibrant And Connected Communities (id:15069)
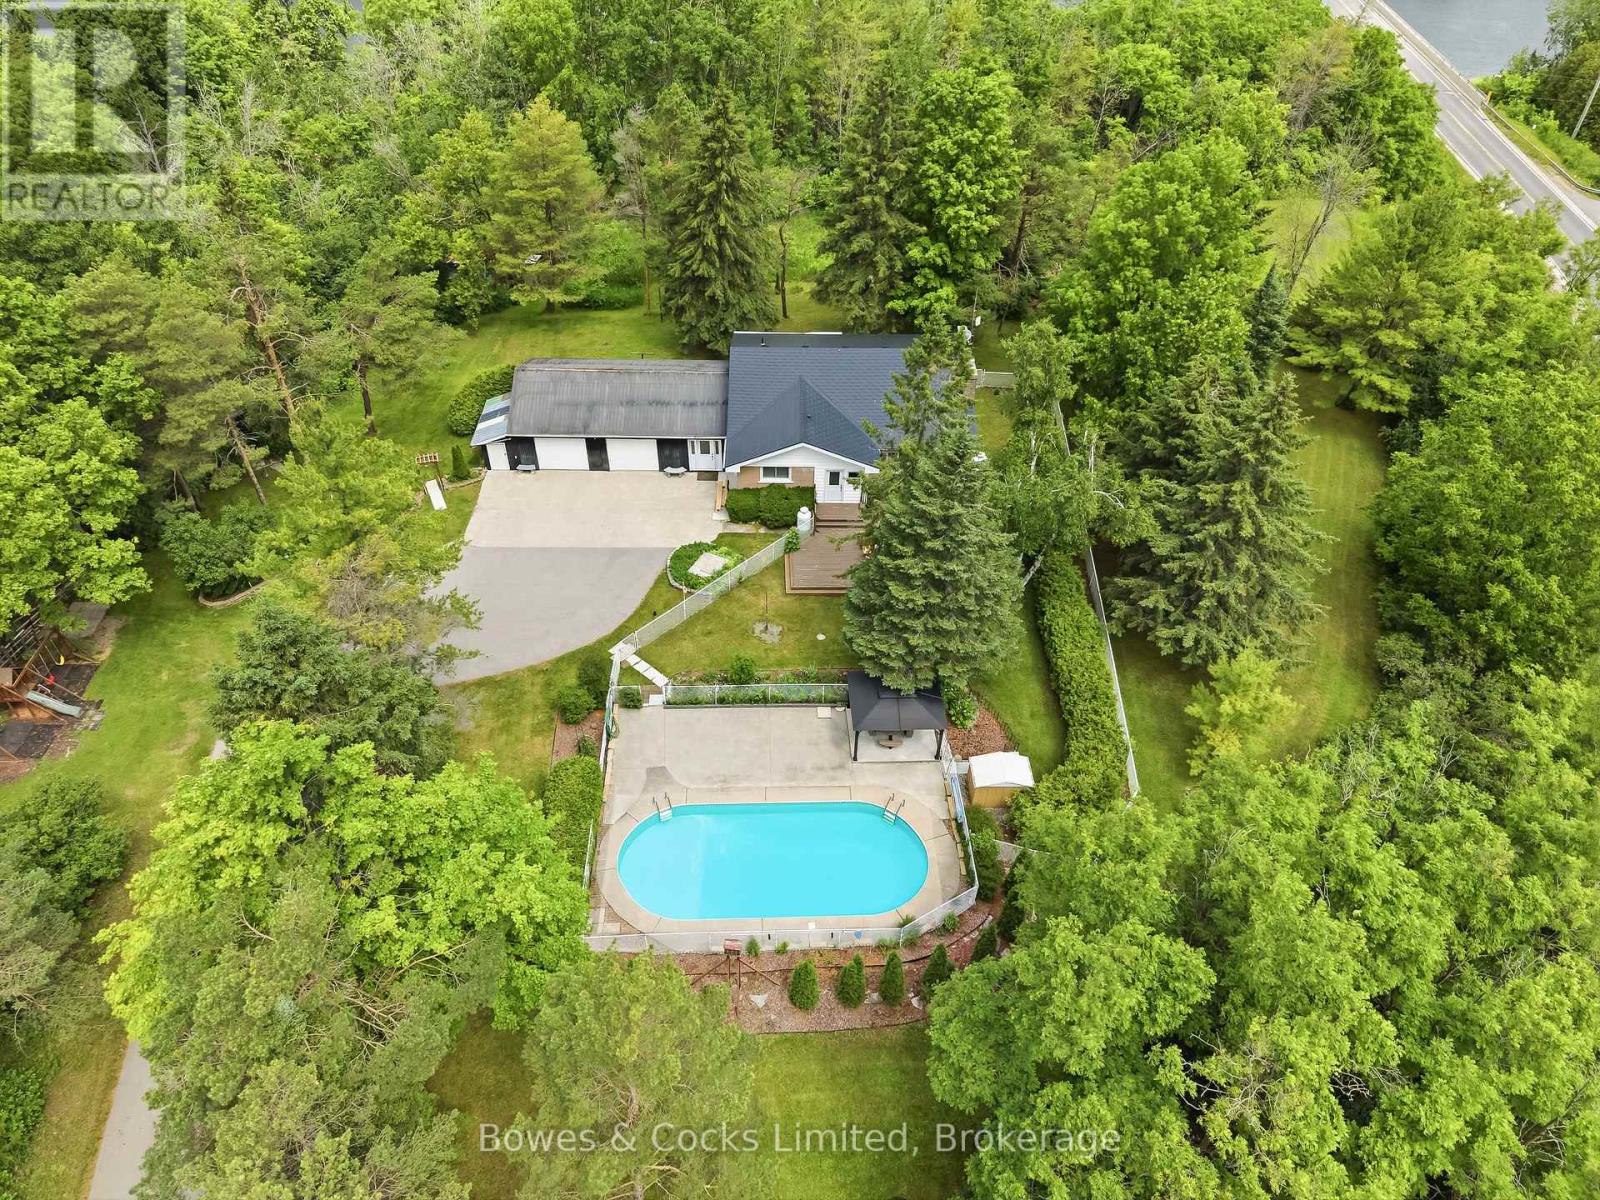
Welcome to your own private oasis! Offered for sale for the first time, this exceptional brick bungalow has been lovingly maintained by its original owners for over 5 decades. Nestled on a private and secluded 2.2 acre lot just minutes from Peterborough, this property combines the tranquility of country living with the convenience of nearby amenities. Step inside to the warm and inviting atmosphere that this 3 bedroom, 2 bathroom home exudes. Right away you'll notice the large and bright living space, a functional layout, the cozy fireplace in the living room and the large window filling the space with natural light. The kitchen has been updated in recent years with new cabinets, counter tops and modern appliances. Each bedroom is generously sized and all with ample closet space. The oversized 2 car garage offers plenty of space for parking, tinkering, storage, hobbies or toys and is connected to the house by a large breezeway which also provides access to the backyard. The finished basement features a large rec room with a fireplace, a bar, a huge laundry room, a workshop, a bathroom, an office/bonus room, a cold cellar and an unbelievable amount of storage. Outside, you are surrounded my mature trees and the beauty of nature all around you. During the warmer months you'll love spending time in the by the inground pool, the perfect place to relax and entertain family and friends while enjoying the privacy and serenity of this exceptional country property. Easy access to highway 115. This is a pre-inspected home. (id:15069)
Welcome to this spacious 4-bedroom, 3.5-bathroom family home, ideally located in one of Shelburne's growing communities. Offering a functional floor plan and endless potential, this home is the perfect canvas to make your own. The main level features a bright eat-in kitchen, formal dining room, dedicated home office, and a sun-filled living room designed for everyday living and entertaining. Upstairs, you'll find four generously sized bedrooms, three full bathrooms, and a versatile bonus family room—ideal as a playroom, media space, or additional lounge for growing families. Step outside to enjoy the fully fenced backyard, offering plenty of space for kids and pets to play, summer barbecues, or simply relaxing outdoors. With an abundance of living space both inside and out, this home offers an incredible opportunity to settle into a welcoming neighbourhood and create lasting memories for years to come. (id:15069)
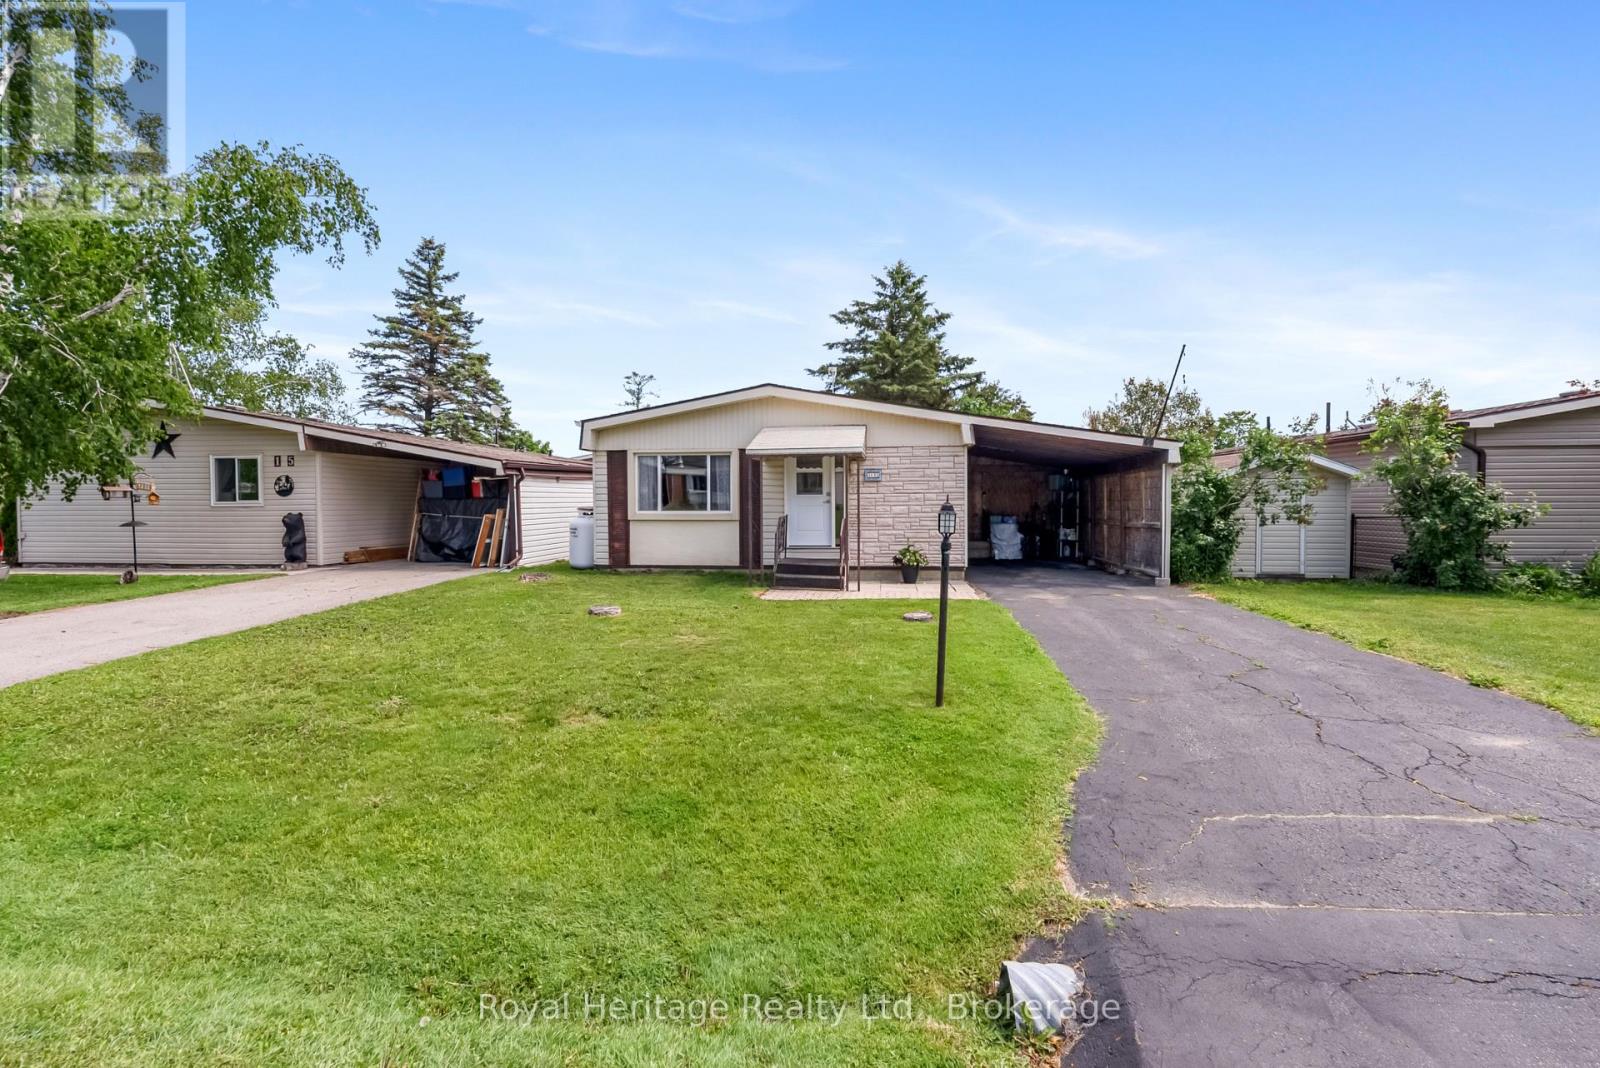
Thinking of downsizing without giving up valuable living space? Welcome to 17 Circle Drive in Joy Vista Estates, a peaceful and affordable safe and friendly community in beautiful Kawartha Lakes, conveniently located just 10 minutes from Lindsay. This well-maintained home reflects true pride of ownership and features 3 bedrooms, 2 bathrooms, and a bright, spacious family room perfect for everyday living and entertaining. Updates include an upgraded furnace and central air conditioning, newer windows, and a spray-foamed crawl space for added comfort and efficiency. Enjoy a relaxed, low-maintenance lifestyle with access to the community pool and a welcoming, friendly neighbourhood. Monthly lease is $732.94 and include land lease fees, applicable taxes, water and water testing, sewer services, garbage and recycling pickup, plus access to community amenities. Move in and start enjoying all that Joy Vista Estates has to offer. (id:15069)
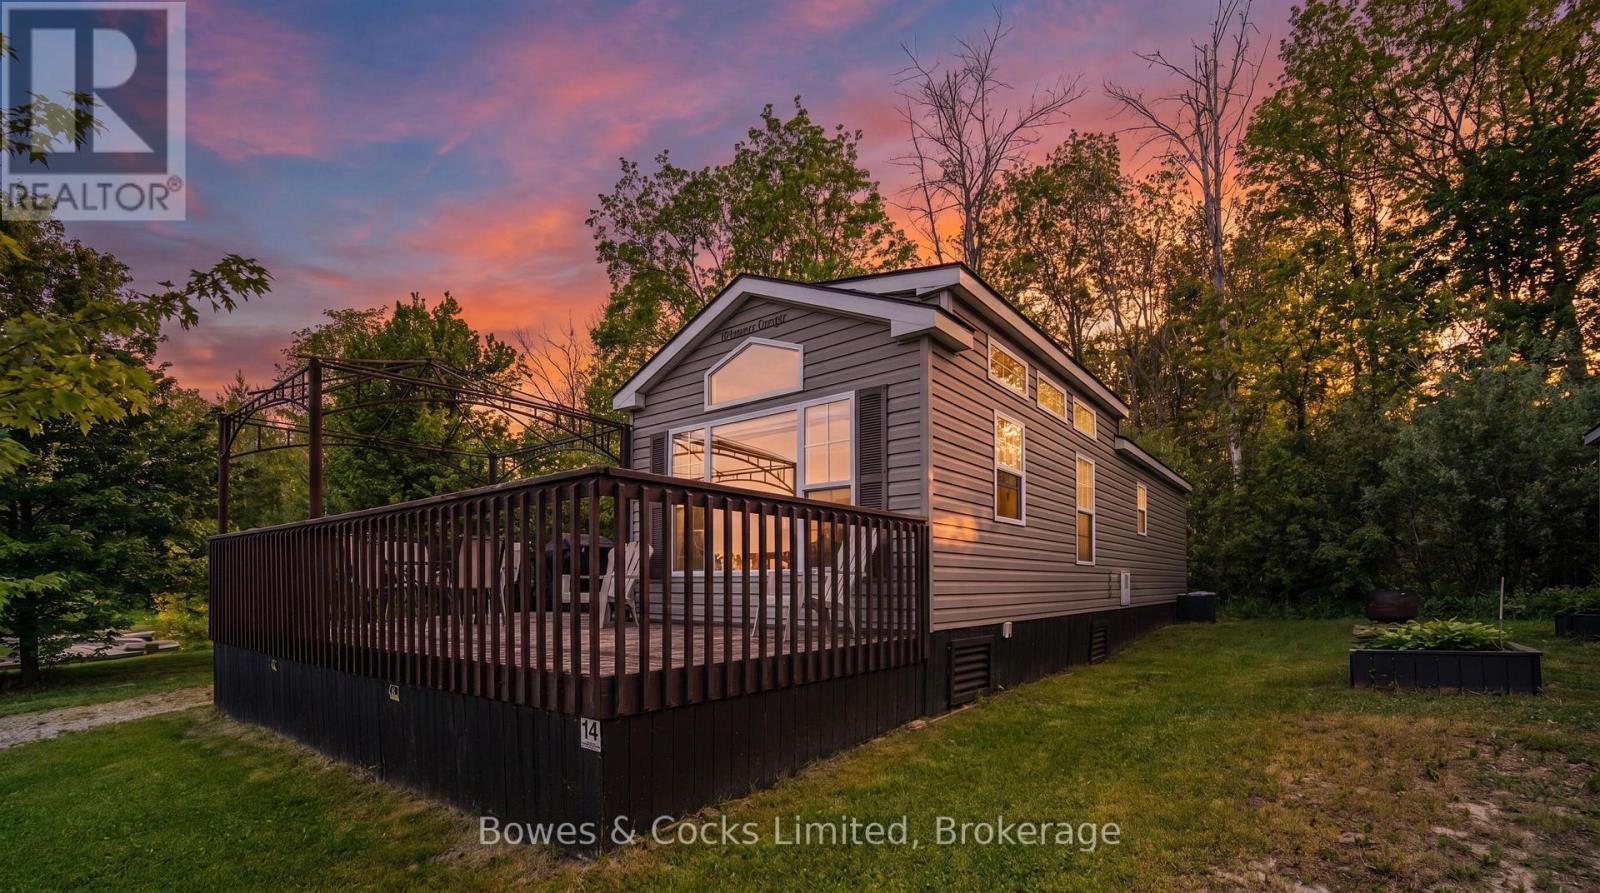
Welcome to your perfect seasonal retreat in Bellmere Winds Trailer Park! This well-maintained 2-bedroom unit sits on a spacious lot and comes fully furnished for turnkey enjoyment. Inside, you'll find a cozy fireplace, a full kitchen with a coffee bar/storage area, and a bright living space. The second bedroom features bunk beds, and a 3-piece bathroom adds convenience. Enjoy outdoor living on the large roofed deck that wraps around the front, plus a gazebo and shed for added storage and relaxation. Parking for two vehicles included. Located steps from top-tier amenities: heated pools, a gym, laundry, sports courts, a playground, a communal fire pit, and more. Enjoy water access to Rice Lake with resort exclusive beach, docks, complimentary water craft rentals and boat house. Golf Course memberships can be included with your yearly park fees, that's a total of 26 weeks of free golfing! Whether you're relaxing by the fire, hitting the green, or enjoying community park events, this trailer offers comfort, community, and unbeatable value. Prime location close to everything -don't miss this opportunity to own a piece of Bellmere Winds paradise! (id:15069)
IN-LAW/NANNY SUITE (SEPARATE ENTRANCE) & MAIN FLOOR BEDROOM W/4PC. BATH: Welcome to this exceptional Dover Model offering approximately 4,600 sqft. of beautifully finished living space. Thoughtfully redesigned from the original builder's plan and updated throughout, this impressive home is ideal for growing and multi-generational families. Located on a quiet, sought-after street in Burlington's desirable Orchard Community, this updated home offers incredible space, comfort, and versatility. The main floor features a bedroom or home office, is paired with an adjacent 4-piece bathroom, and a stunning kitchen overlooking the bright family room with soaring cathedral ceilings and views of the professionally landscaped backyard. A separate dining room flows seamlessly into the inviting living room, where a custom electric fireplace creates a warm and welcoming focal point. Upstairs are four spacious bedrooms, including a luxurious primary suite with his-and-hers walk-in closets and a spa-inspired 5-piece ensuite. A second bedroom features a private 4-piece ensuite, while the upper-level laundry room and Juliette balcony overlooking the family room add everyday convenience and charm. The fully finished basement offers abundant storage connected to the main living space, plus a private in-law/nanny suite with a separate walk-up entrance, kitchen, bedroom, laundry, and 3-piece bathroom, providing flexibility for extended family or live-in caregivers. Enjoy easy access to parks, top-rated schools, scenic walking trails, shopping, restaurants, and major highways. (id:15069)
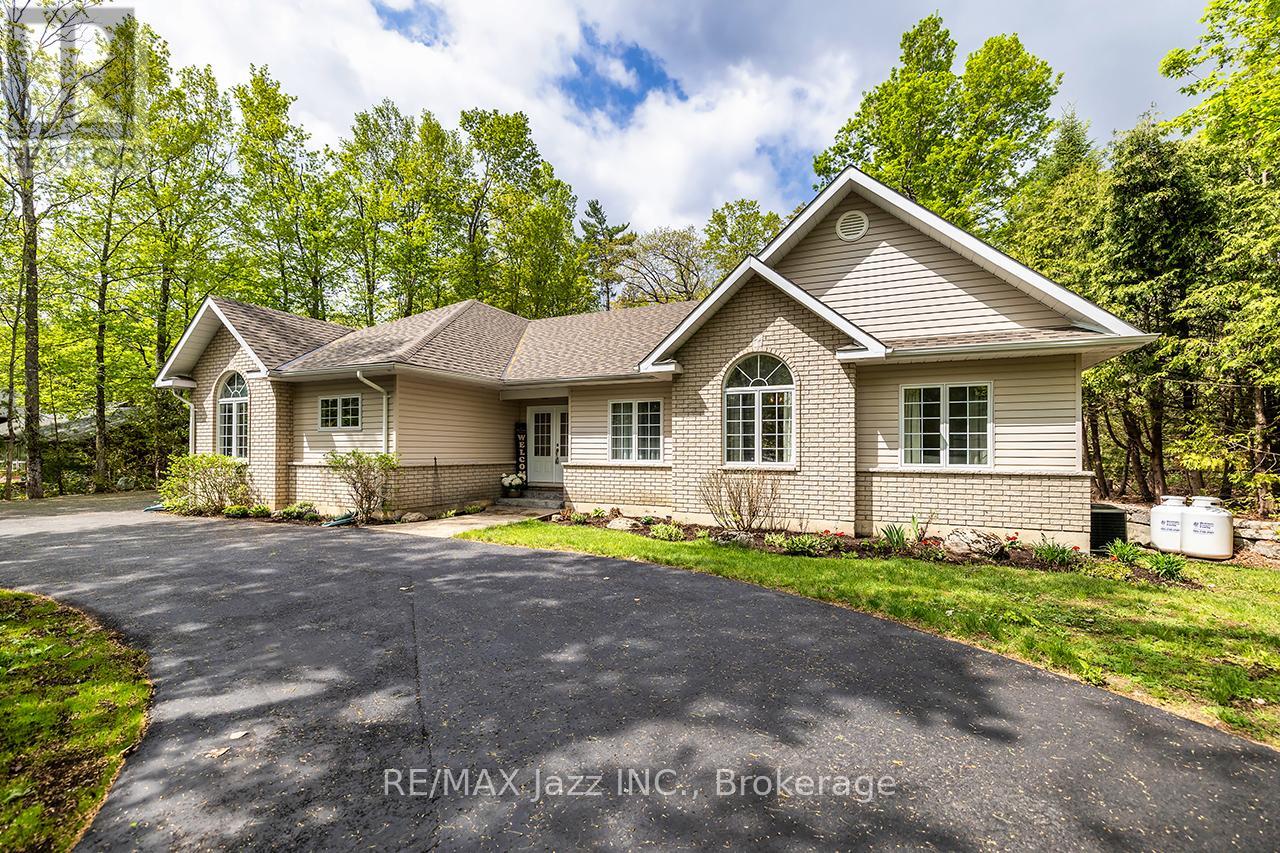
Welcome to Beautiful Buckhorn Lake Estates And A Motivated Seller! Discover The Perfect Blend Of Beauty, Privacy, And Relaxation In This Stunning Custom Built Bungalow, With Over 3200 Sq Ft Of Finished Living Space, On A Large Treed Lot (.76 Acre), A Large Circular Driveway With A Double Car Garage. No Neighbours Behind You! A Stones Through To Buckhorn Lake. Outdoor Living At Its Best With Multiple Seating Areas Including A Screened In Porch and Gravel Fire Pit. Buckhorn Lake Is Part Of a 5-Lake System, Allowing You To Boat To Nearby Golf Courses and Lakeside Restaurants With Ease. Just a Short Drive To Buckhorn, Ennismore, Bobcaygeon, And Only 25-30 Minutes From Peterborough, All Your Amenities Are Closeby. This Home Features Vaulted Ceilings And Hardwood Floors. A Spacious Eat-In Kitchen With A Walkout To A Private Treed Lot Covered Porch And Screened In 3 Season Sun Room.. The Kitchen Features Granite Counters, Breakfast Bar, and Built-In Appliances. Family Room Features Large Windows, Vaulted Ceiling And A Gas Fireplace. Large Primary Suite With A 5-Piece Ensuite, Large Walk-In Closet, Sitting Area, Vaulted Ceiling and Paladium Window. A Second Bedroom And A 3 Piece Bath, Main Floor Laundry, And Entrance To The Garage Complete The Main Level. Lower Level Features A Large Bright Great Room With Above Grade Windows And A Second Gas Fireplace. Two Additional Bedrooms With Above Grade Windows And A Four Piece Bath. The Unfinished Utility Area Has Tons Of Shelving And Storage. Water Is From A Community Well That Is Municipally Maintained. Association Membership Is Available Providing Access To Boat Launch, Docks, and Picnic Area. Pre-List Inspection Report Is Attached. Community Well Fee Of $1,945 Annually Is Included In Property Taxes. (id:15069)