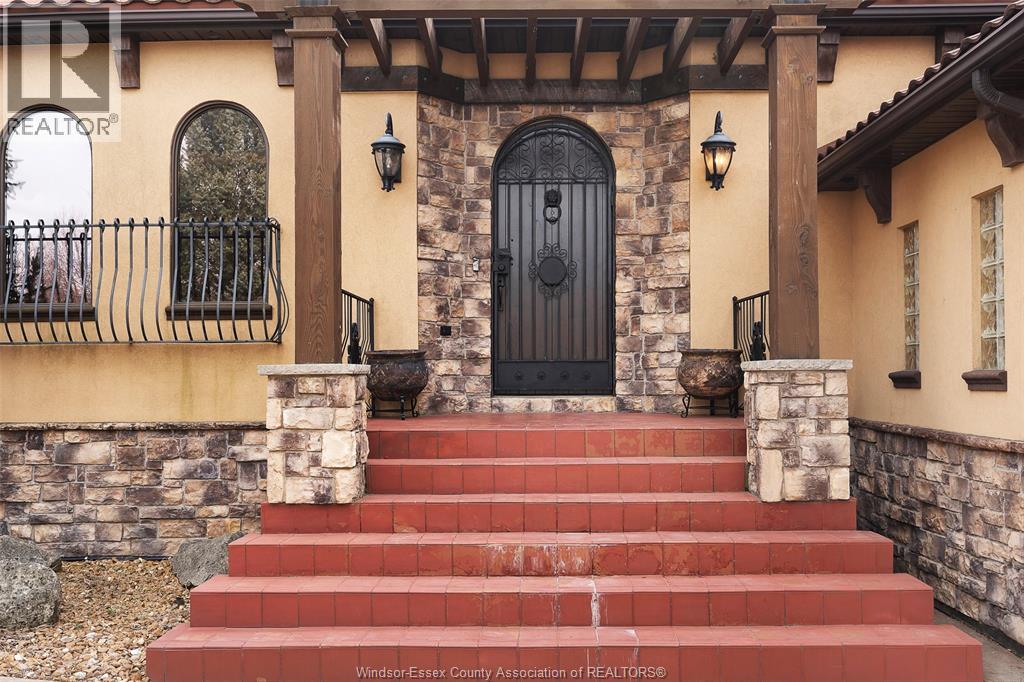
Welcome to sensational 2580sqft Tuscan Inspired Ranch Villa set at end of a quiet cul-de-sac in prestigious Southwood Lakes. Impressive stone/stucco ext, steel tiled roof, solid wood dbl gar drs, & iron work framing wndws & main entry. Exquisite int detailing: solid ash wood thruout home, Premium Limestone & Brazilian Hdwd flrg. Soaring ceiling allow for entertainer’s dream w/open concept chef’s kit c/w gas cooktop, b-in wall ovens, formal din area c/w JenAir espresso machine & wine frig. Informal eating area, liv rm w/gfp, 3 bdrms, 2.5 baths on main. Primary bdrm uniquely designed w/6 pc ensuite incl bidet. Spac walk-in closet. Fin'd bsmt incl 2nd kit, grand cantina, fam rm w/gfp, 3+ bdrms, bath & extra bath rough-in. Villa is on a landscaped pie-shaped lot. Enjoy backyard tranquility under lrg covered patio w/bbq, heated salt-water pool, strg shed, pool house, pergola & powder-rm access from outdoors. (id:15069)
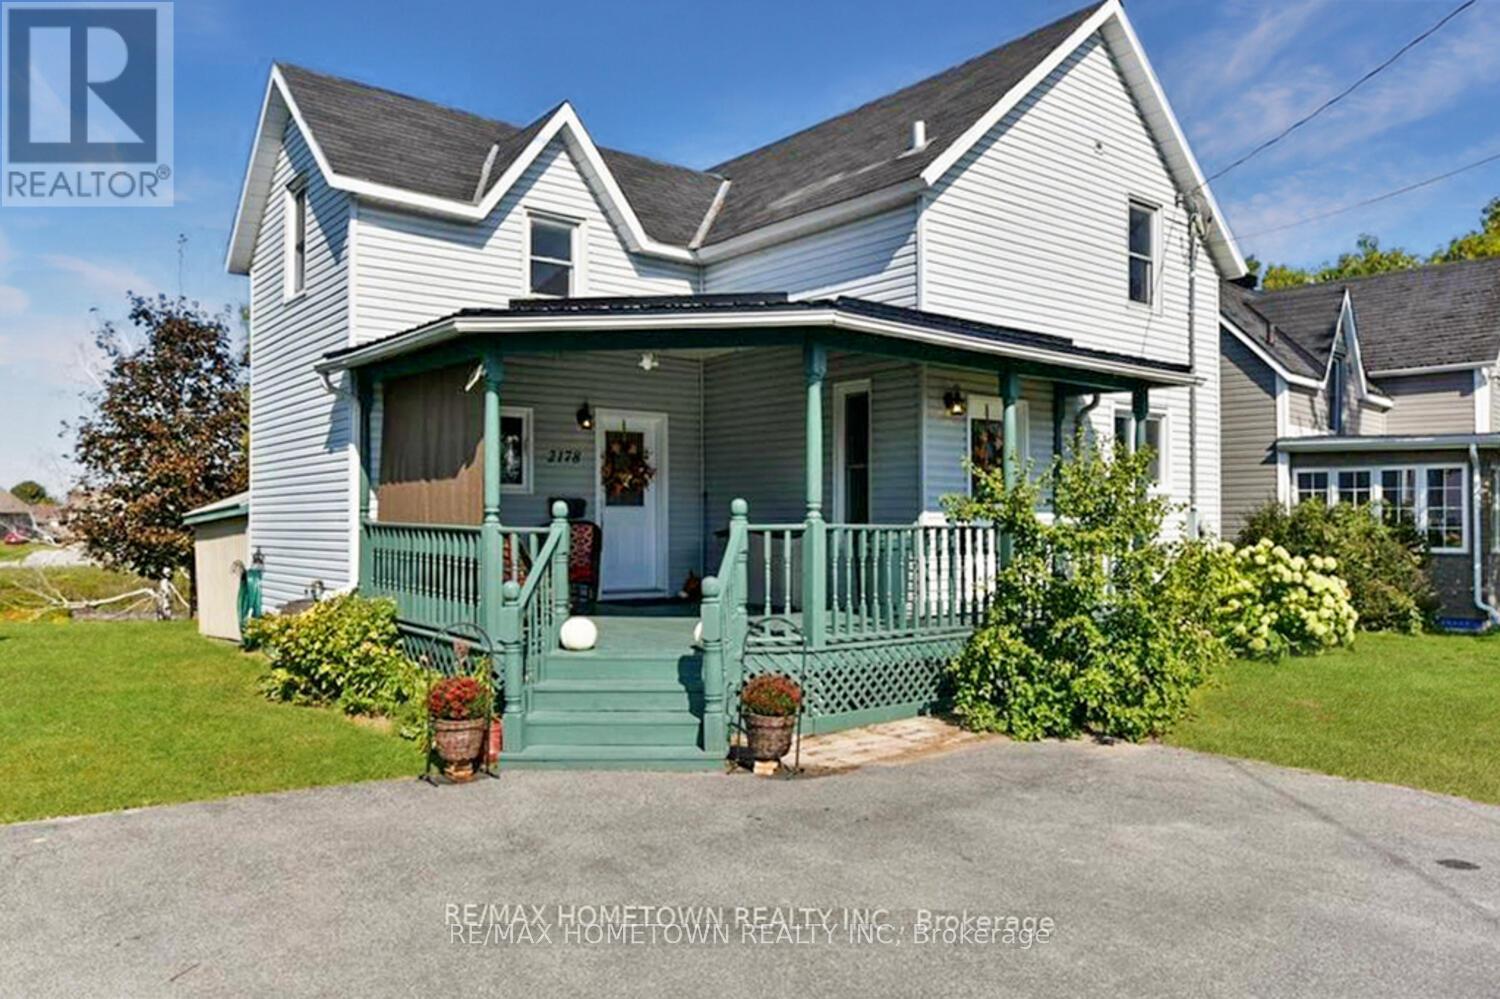
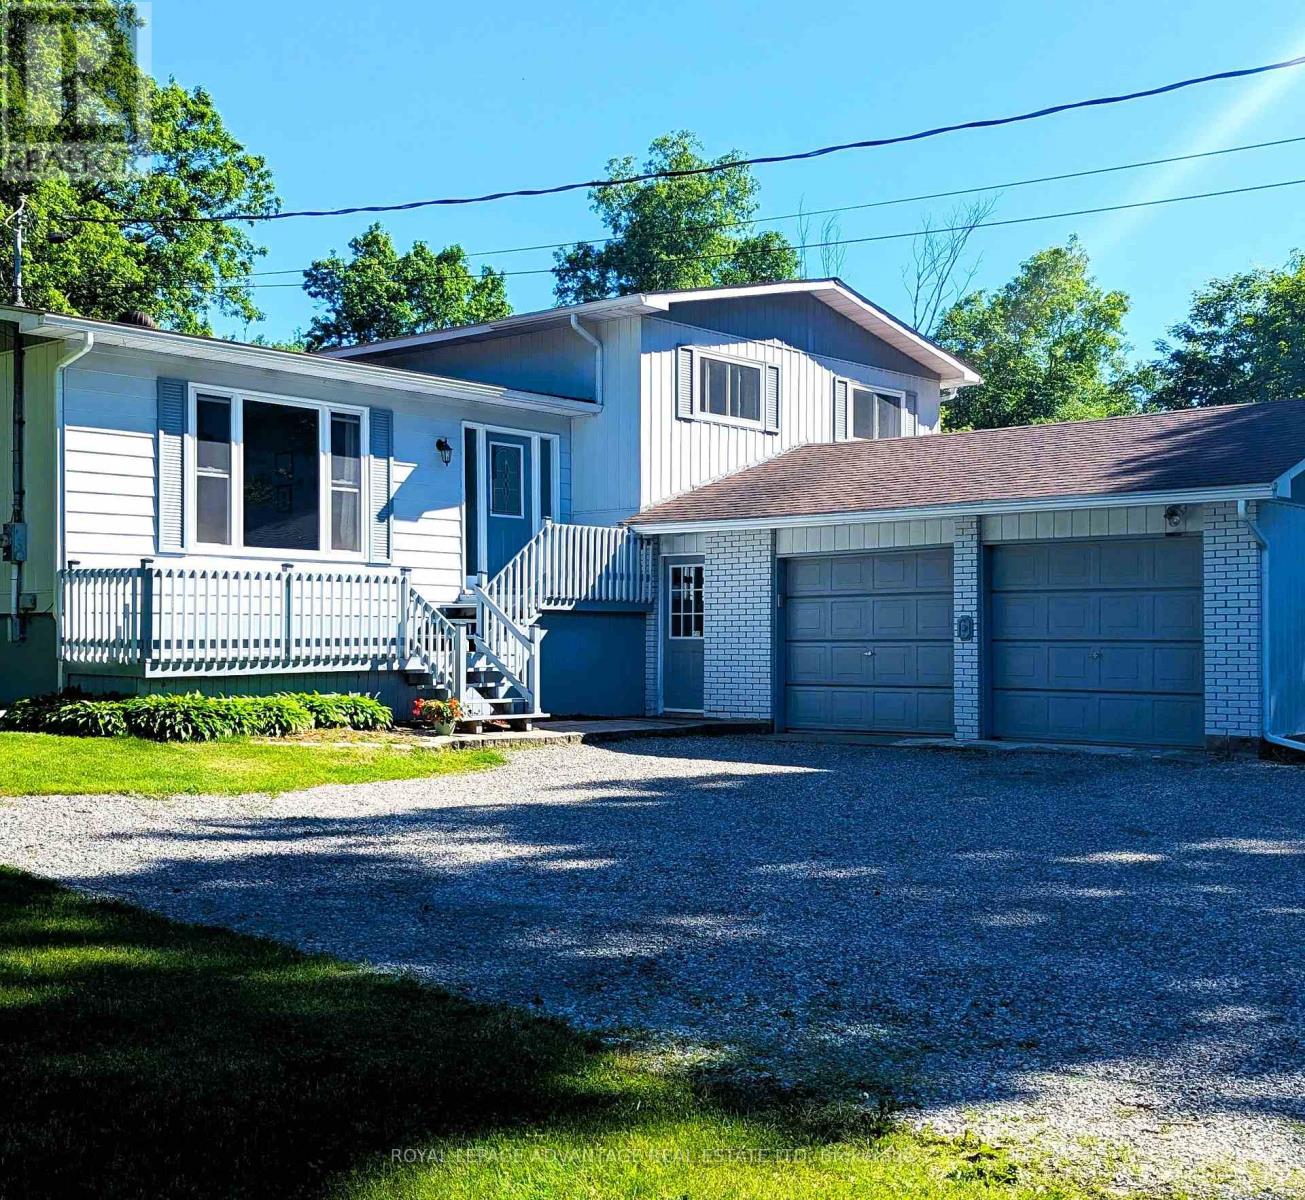
This 1300 sq ft charming older home, with too many updates to mention, is move-in ready and ideally situated on the edge of the Old Gallop Canal with water access. If you enjoy kayaking, fishing, or swimming, you'll love this location. A large covered veranda welcomes you as you arrive. Inside the front door, you'll find a beautifully updated combined 3-piece bathroom and laundry area, complete with a soaker tub and a modern barn door. From there, step into the spacious dining room, then up a couple of steps to the kitchen, where all stainless steel appliances are included. The living room is the perfect place to relax, featuring a cozy gas fireplace for cold winter nights and sliding doors that lead to a covered back veranda and deck. Upstairs, newly installed hypoallergenic carpet adds comfort to the staircase and upper level, where you'll find three bedrooms, two with walk-in closets, along with a 3-piece bathroom. The basement is dry and provides excellent storage space. Book your showing today before this one is gone. The summer pics are from a previous listing, and the rooms have been virtually staged. Front Deck Steel Roof (2015). Both Bathrooms (2018), Sewer Line from house to Street (2019), New Front Door (2019), Bathroom Window (2019), hypoallergenic Carpet on stairs and in 3 bedrooms upstairs. There is a plug for a hot tub. (id:15069)
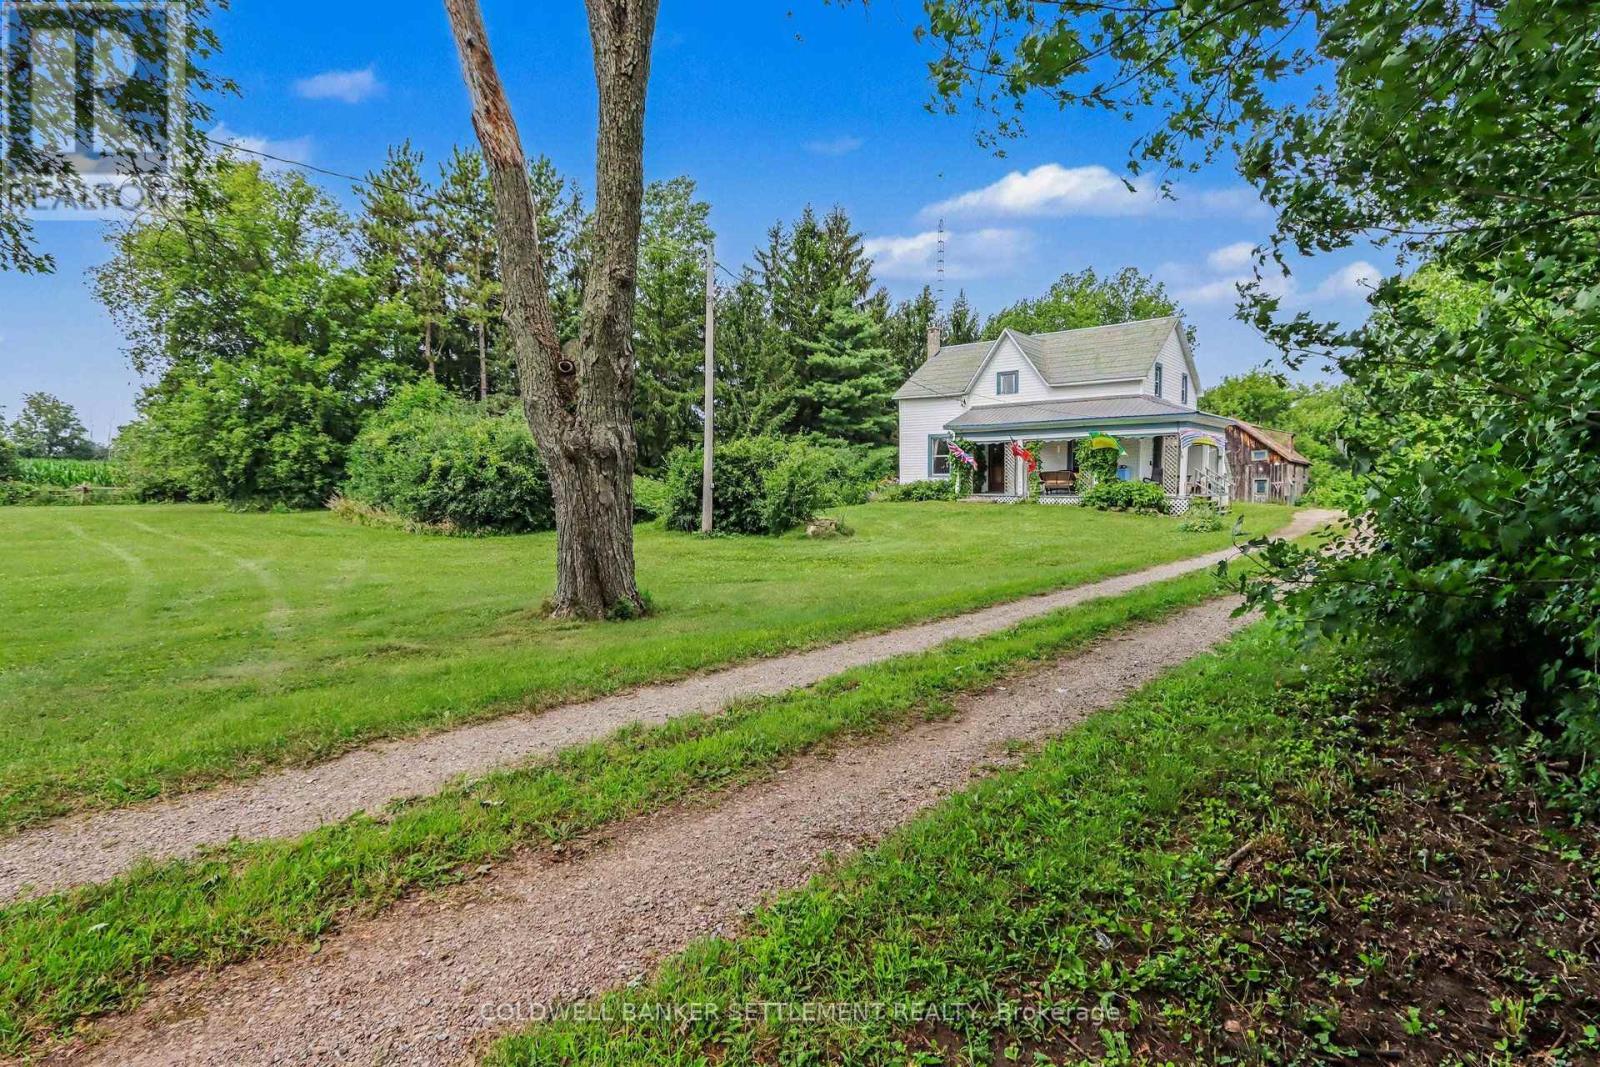
Nestled at the end of a tree-lined laneway, this picturesque country property offers exceptional privacy in a peaceful rural setting on 2.5 acres. Built in the 1890s, this timeless two-storey frame home spans approximately 2,500 square feet and showcases the enduring craftsmanship of a bygone era. Original pine floors, authentic wood trim, and updated windows blend historic character with modern comfort. Inside, you'll find four spacious bedrooms, one full bath and one 2 piece bath, generous principal rooms, and a country-sized eat-in kitchen complete with a charming back staircase. Main-floor laundry adds convenience, while the inviting front porch, bright three-season sunroom, and expansive deck with built-in seating create wonderful spaces to relax and entertain. Surrounded by mature trees, lush green lawns, and vibrant perennial gardens, the property feels like your own private park. Completing the package is a versatile 21' x 35' frame barn/shop with loft-ideal for hobbies, storage, a workshop, or future possibilities. A classic country beauty, built to last and ready for its next chapter. (id:15069)
Escape to the peace and privacy of country living without sacrificing convenience! Situated on a beautifully maintained 1.72-acre lot with no immediate neighbours, this updated 4-bedroom (plus massive walk in closet), 2-bathroom home offers the perfect blend of space, comfort, and modern amenities. Designed for family living, the home features 2 generous levels of finished living space plus a partially finished basement and the convenience of main floor laundry and walk in pantry. Major updates include a new roof (2022) and new furnace (2023), offering peace of mind for years to come. Stay connected while working or streaming with Bell Fibre Internet. Step outside to your own private backyard retreat featuring a 21' above-ground pool with a new liner (2026), relaxing hot tub, detached garage, two storage sheds, and two lean-to's, providing ample storage for vehicles, tools, and recreational equipment. Perfectly located just 12 minutes to Brockville, 15 minutes to Highway 401, and approx 50 minutes to Ottawa, this property offers an easy commute while keeping you close to some of Eastern Ontario's most desirable destinations. Enjoy being just minutes from the welcoming Village of Spencerville, the charming shops and restaurants of Merrickville, and countless lakes, trails, golf courses, and cottage country attractions. Move-in ready and offering the privacy you've been searching for, this exceptional country property is one you won't want to miss. (id:15069)
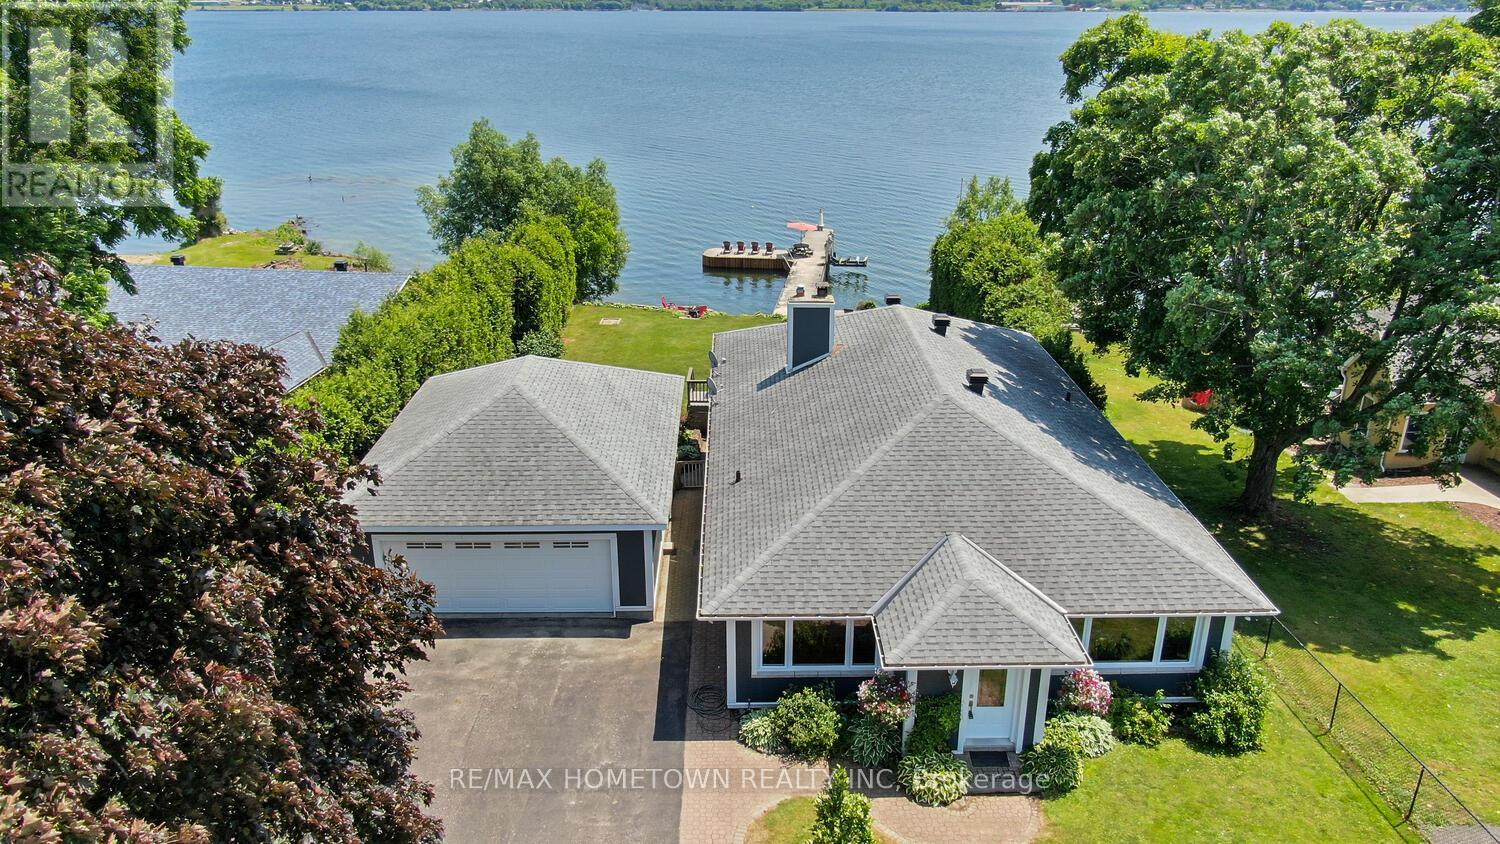
Stunning Riverfront- Entertainer's Dream - Key Features - Bedrooms: 3 + 1, Bathrooms: 2 full (one on each level) Size: Over 3,000 sq ft (including finished walk-out lower level) Garage: Detached 2-car, 24' x 32' with rear door onto the waterside. Dockage: 100 ft main dock + 30 ft extension east, 7,000 lb boat lift. Main Level Welcoming Foyer: Opens to a generous open-concept layout. Dining Room: Easily seats 8+ guests, ideal for formal dinners. Kitchen: Fully updated with granite countertops & island seating, a built-in wine fridge & stainless-steel appliances, and a breakfast bar for casual dining or conversational gatherings. Living Room: Abundant natural light, and a wood-burning fireplace (convertible to gas). Patio doors lead to the deck overlooking the river. Sleeping Quarters - Primary Suite: Generous in size with two large closets and a big, bright window offering a peaceful river view to wake up to each morning. - Secondary Bedrooms: Two well-appointed rooms down the hall, Upper Bath: Fully updated 3-piece. Lower Level (Walk-Out) Family Room: Open concept with wiring in place for a kitchenette. Laundry & Bath: Convenient 3-piece with washer/dryer. Optional In-Law Suite: Easily convert space into a self-contained apartment. Storage, utility room, plus bonus space - Garden Doors: Walk out to a private patio overlooking the river. Outdoor Oasis-Riverfront Living: Short walk from backyard to dock & boat. Fire Pit Area: Cozy spot for marshmallow roasts; Sun Decks: Two additional platforms for sunbathing or stargazing. Practical Perks High-Speed Internet: Bell Fibe available -Updates - Garage - 2011, Electrical - 2013, Roof - 2014, Furnace - 2013, Four windows at the front, excluding the small kitchen window over the sink-2025. Hardy Board - New AC - 2025, water softener; central vac - 2025; 2026 - 2300 sq ft of new flooring and trim, kitchen 2026, LED lights throughout, freshly painted inside. The septic was pumped, inspected, and passed (id:15069)
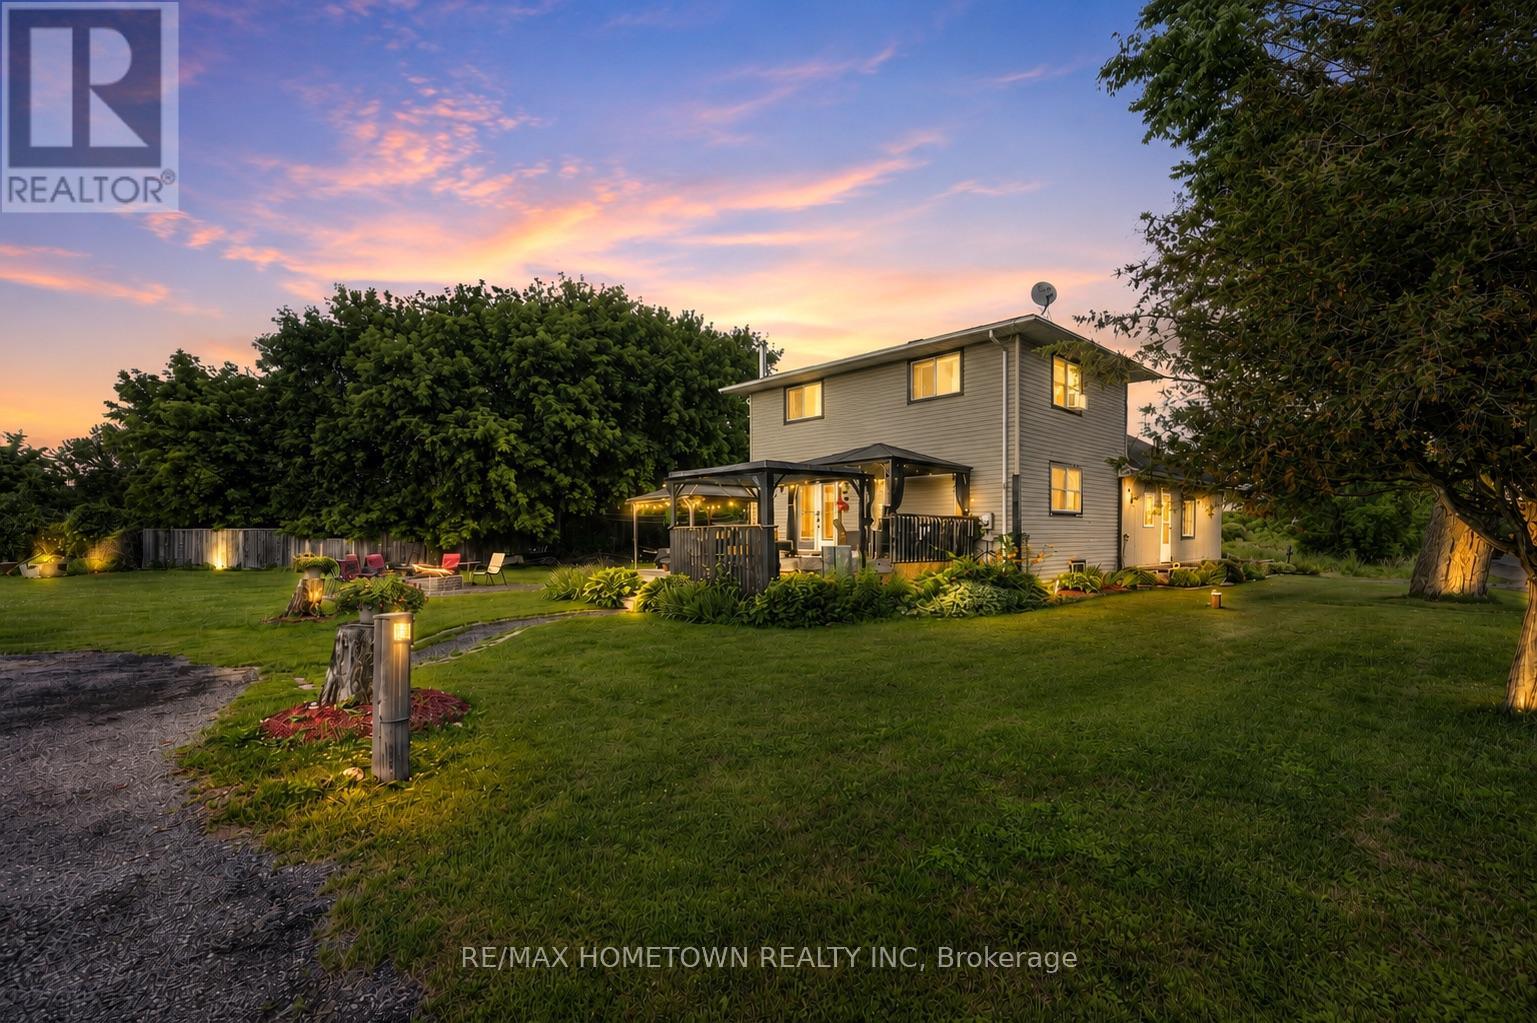
Pride of ownership shows everywhere you look, at this property - from the immaculate, updated inside to the wonderful back yard that offers so much!! From a deck with a screened gazebo, a screened sunporch, a patio to the expansive yard that is attractively surrounded by a rail fence, an extra 26' x 16' outbuilding, an additional 24' x 12' Shelter Logic coverall, and if that's not enough, you can enjoy the firepit sitting amongst several butternut trees! The backyard is quite private with trees shielding you from 1 neighbour on one side and no neighbour on the other side! Inside the house which is updated and immaculate, you'll love the large ground level family room with a walkout to the patio at the back, and access to the garage at the front, or just relax with the comfort of the cozy propane stove that heats the whole house - bb heaters rarely used! Lots of room in the spacious, bright living room, and with the combination of dining room and kitchen, cooking and entertaining will be a pleasure. Handy too, with the walkout at this level to the deck, gazebo and screened in porch. The bedrooms on the upper level are spacious, with the primary bdrm having a semi-ensuite to the 5-pc bath, as well as a large walk-in closet! The lower level features a games room w/hidden entrance to a cold cellar. This level also features the utility/workshop area with attached workbenches w/attached radial arm saw. Located on a quiet road with few neighbours, this property is only 5 mins away from Rideau Ferry convenience/liquor store, restaurants and gas bar, and for the kids - Lombardy Public School! Lots to do with 2 golf courses, and Rideau Lakes boat launch, parks and waterways nearby, Fibre Optic cable available for hi-speed internet! The sellers are also willing to offer the lawn tractor/mower and snowblower possibly. Roof shingles and windows - 2016. This is a wonderfully comfortable home with much to offer! Has only had 2 owners! Must see-you won't be disappointed! (id:15069)
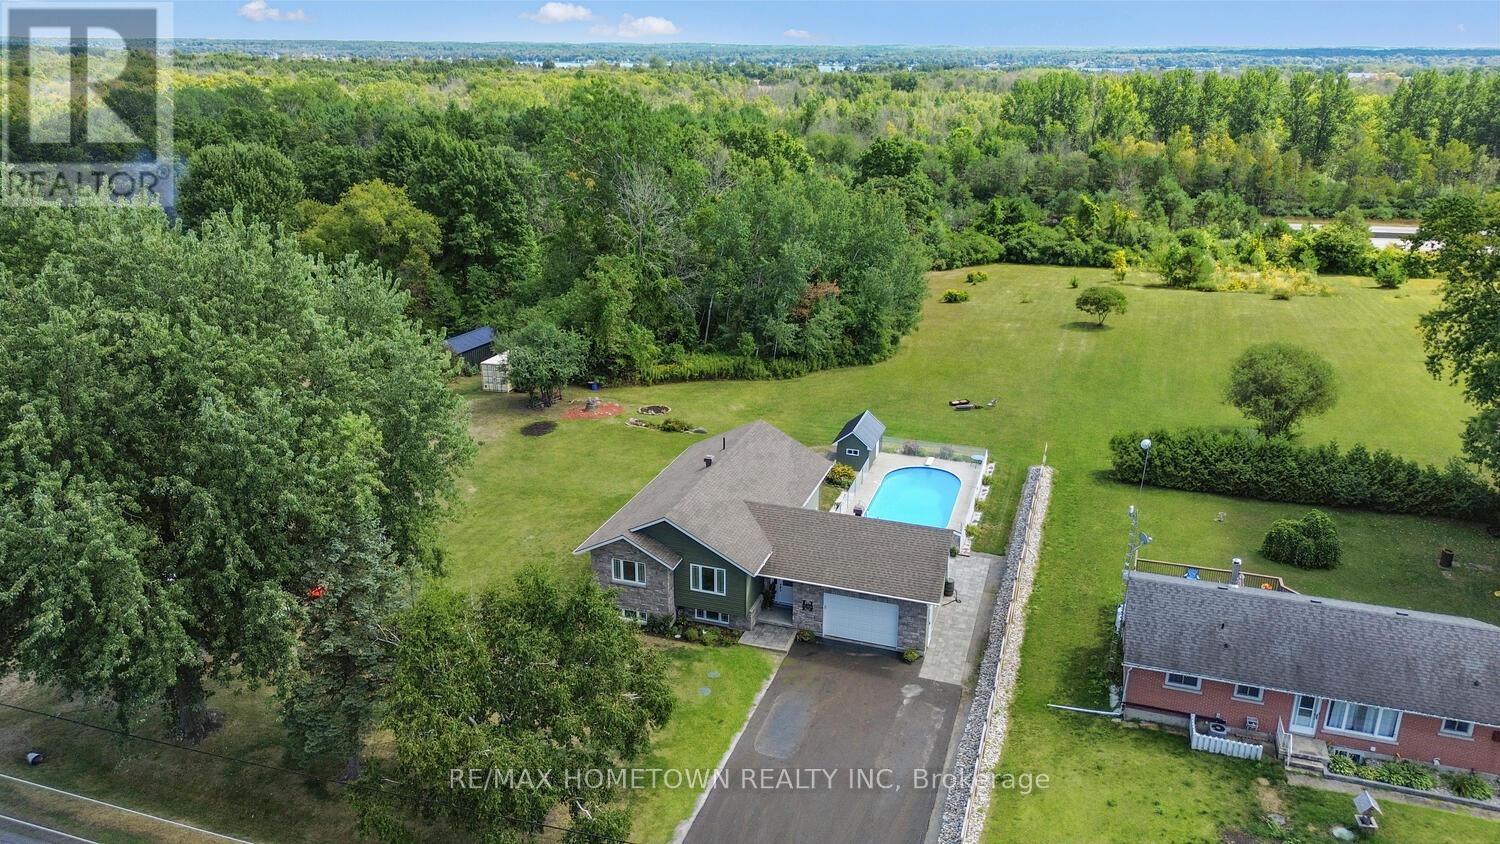
Spacious Raised Bungalow with Pool on 2.6 AcresThis 1300+ sq ft raised bungalow checks all the boxes: 3 bedrooms, 2 bathrooms, an attached double garage (with man door and drive-through access), and a private in-ground pool-all set on a 2.6-acre lot just minutes from Brockville and Hwy 401. This property offers an excellent opportunity with the generous space to the east of the home, providing the potential to build a large shop or garage with an in-law suite or loft above, creating additional living space or potential rental income. Buyers are advised to complete their own due diligence with the township regarding permitted uses, zoning, and building requirements. Built in 2016, this home offers modern curb appeal with a paved driveway and plenty of parking. Step into a large foyer with a back door that opens directly to the fenced backyard and pool area-perfect for summer entertaining. Upstairs, enjoy open-concept living where the kitchen, dining, and living spaces flow seamlessly together. The primary bedroom includes direct access to a Jack-and-Jill bathroom, which conveniently hosts the washer and dryer-adding functionality to this smart layout. Two additional bedrooms complete the main level. The family room located on the lower level offers space to relax and host during the colder months and stay cozy in the winter with a propane fireplace, featuring a 3-piece bathroom, laundry area, utility room, and plenty of storage. Spend your summers by the pool and enjoy the peace and privacy of country living with the convenience of nearby city access. (id:15069)
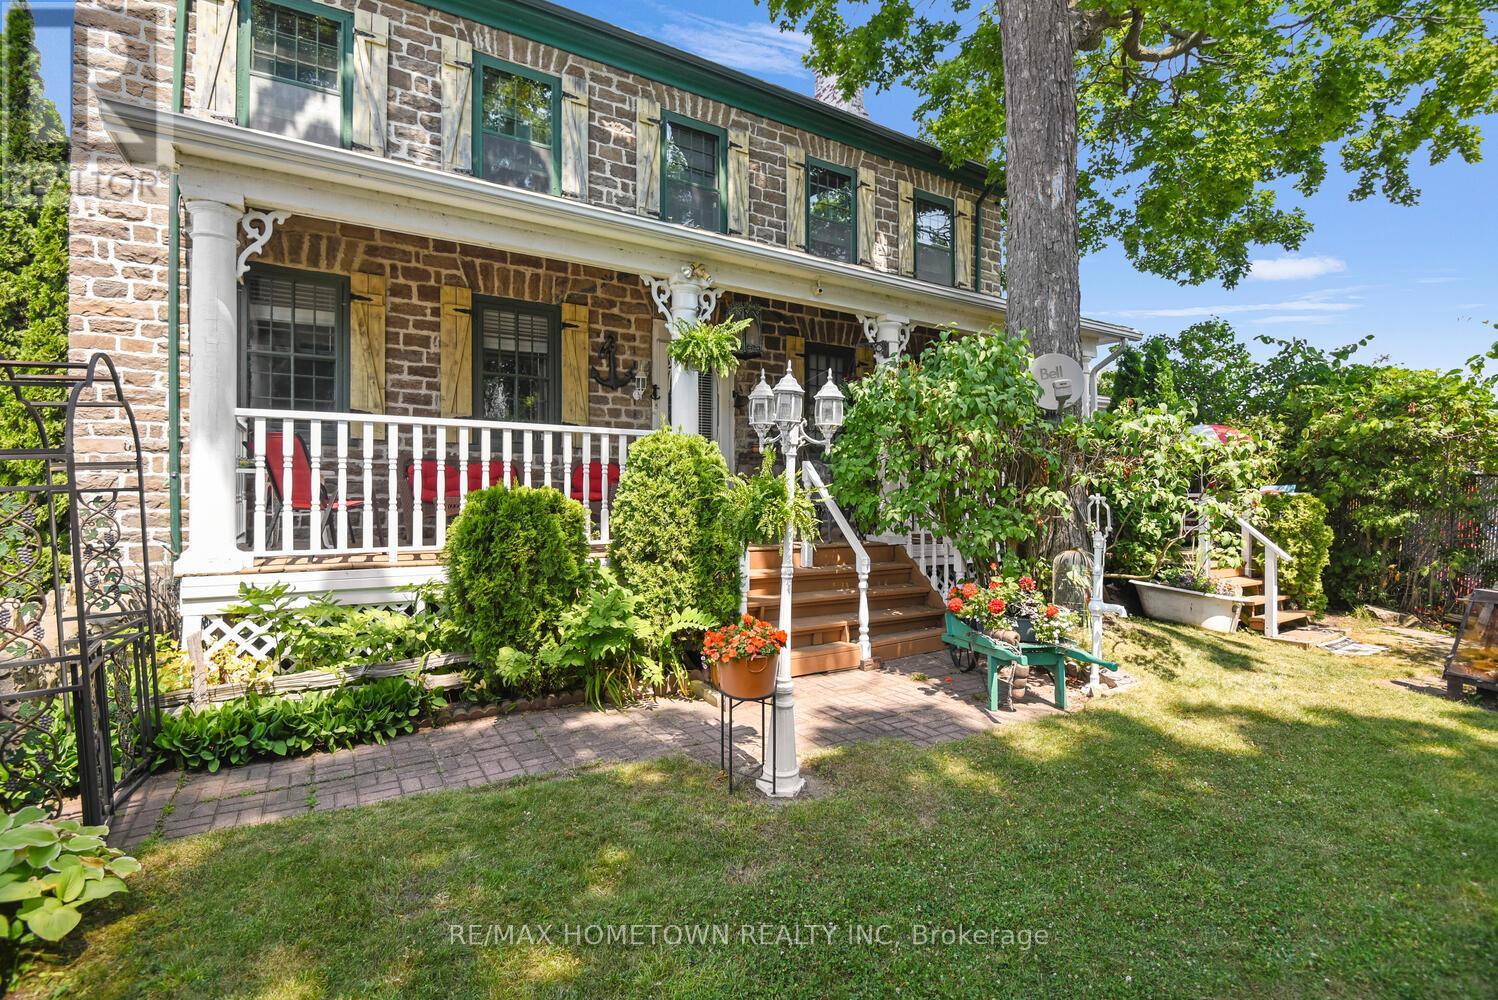
Historic 1832 Stone Home with River Views, Income Potential & Steps to the St. Lawrence - Live, eat, and sleep in history in this non-registered historic restored stone home, built in 1832 by Scottish sea captain John Rosamond. Just a short walk to the stunning St. Lawrence River with access to the river and beach, this unique property blends character, comfort, and convenience with year-round river views. Having operated as a seasonal Bed & Breakfast, this location is ideal for guests or personal enjoyment. Walk to the nearby sand beach, public pool, park, boat launch, and tennis courts. The front yard is private and fully fenced - perfect for pets-and the veranda offers a peaceful spot to sip your morning coffee while taking in the view. Inside, you're welcomed by a spacious living/sitting room. The formal dining room features a large fireplace (not used by the current owner), and a step down leads to the kitchen. Just off the kitchen is a flexible room that could serve as an office or den, and there's also a screened-in sunporch for relaxing evenings. A main-floor bedroom shares access to a 3-piece bath, great for guests or multigenerational living. Upstairs, you'll find three bedrooms and three bathrooms, including two en-suites, providing comfort and privacy for family or visitors. As a bonus, there's a self-contained 1-bedroom apartment with its own separate entrance that was rented for $1,100/month (all-inclusive), offering an opportunity for a steady income potential. For hobbyists or entrepreneurs, the nearly 1,200 sq ft, 3-car garage with its own electrical panel is a dream space for projects, collections, or even a small business. Don't miss your chance to own a piece of history in one of the most scenic and walkable locations by the river. Book your showing today! (id:15069)
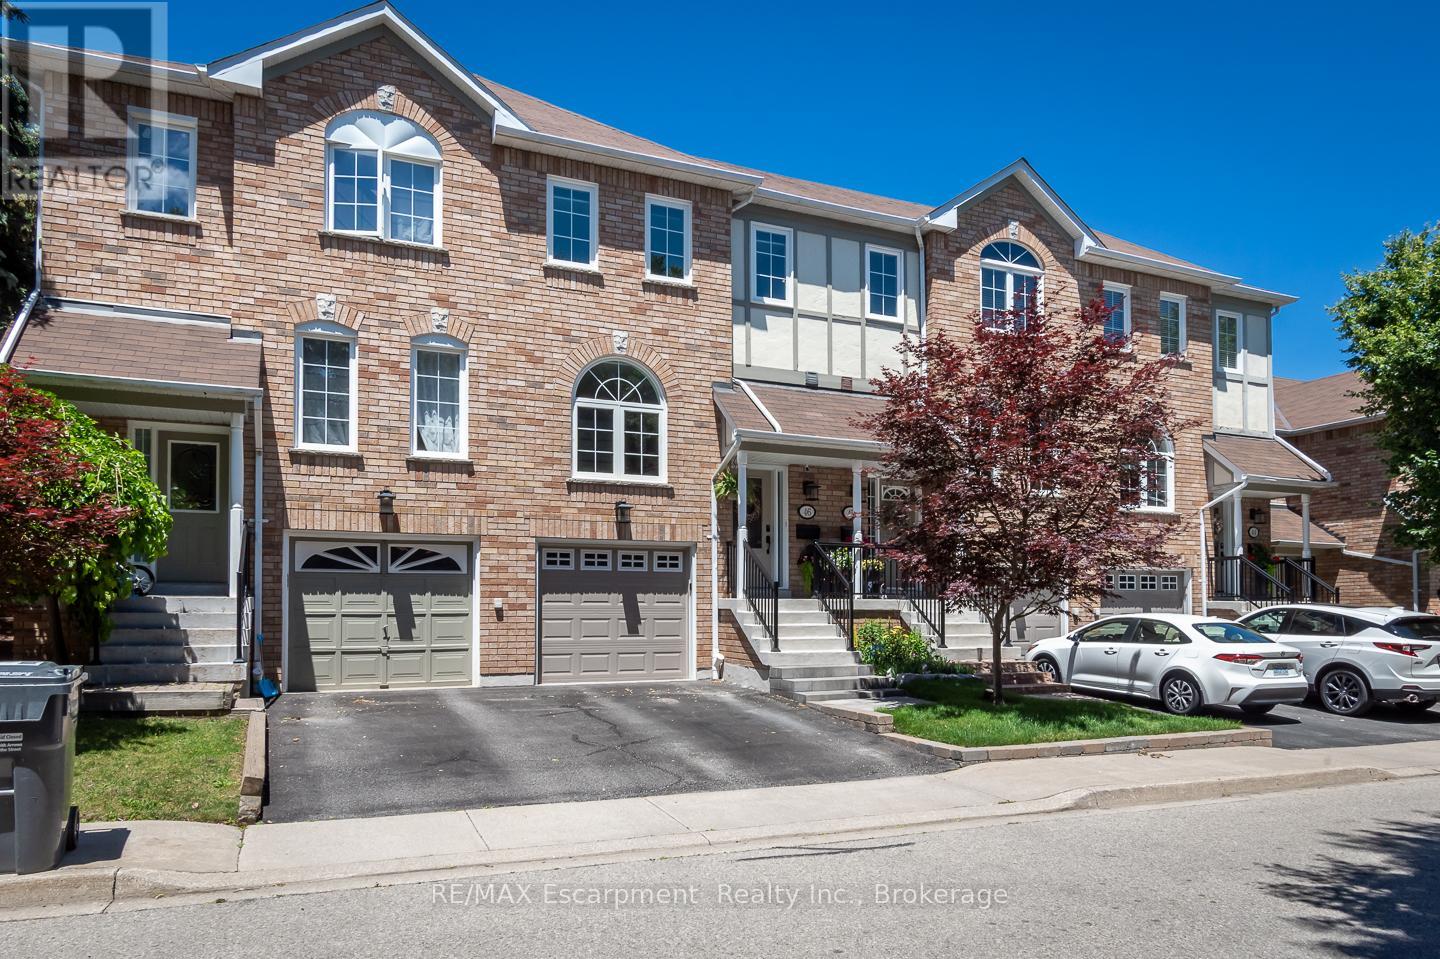
Fully renovated and turn-key, this 3 bedroom townhome sits in one of Streetsville's most desirable pockets, offering move-in-ready finishes and checks all the boxes with nearly 2000 square feet of living space and includes a private rear yard and garage and driveway parking. Inside, hardwood flooring runs through the main level, complemented by an upgraded staircase with wrought iron spindles. The custom-renovated kitchen is the heart of the home, featuring ceiling-height cabinetry, quartz countertops, a custom pantry/coffee station, and updated appliances, designed for both everyday function and entertaining. A spacious foyer with double closet welcomes you in, and a main floor powder room with an upgraded vanity adds convenience for guests. Custom window coverings and updated lighting carry a cohesive, designer touch throughout. Upstairs, the primary bedroom is anchored by a striking wood slat feature wall with integrated lighting, while generously sized bedrooms and an upper-level linen closet round out the level. The finished lower level extends the living space with a laminate-floored recreation room, a dedicated laundry/utility room, and ample storage, ideal for a home office, gym, or family room. Outside, a composite deck and patterned concrete patio create a low-maintenance outdoor retreat, while the attached one-car garage with interior access and private driveway add everyday ease rarely found at this price point. Set in Streetsville, this home offers walkable access to the village's shops, restaurants, and GO Transit, with parks and top-rated schools nearby. A genuinely turn-key opportunity in one of Mississauga's most sought-after communities. (id:15069)
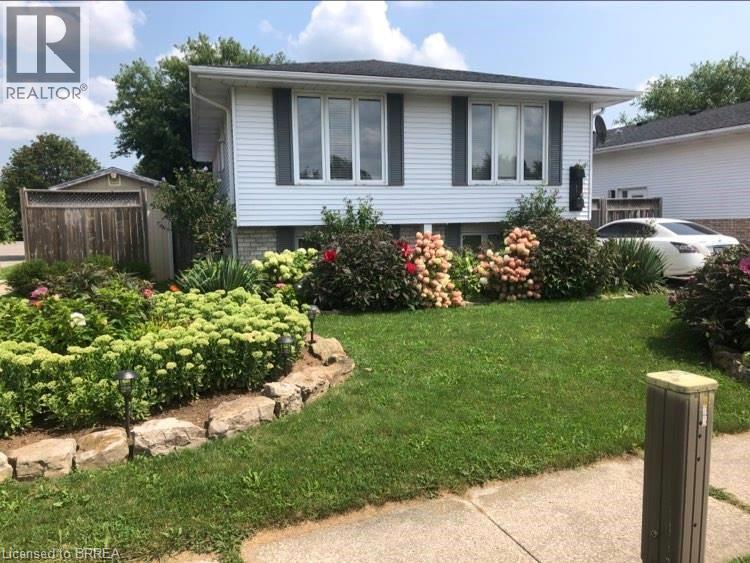
Welcome to 1 Osijek Crescent, a charming and well-maintained home tucked in the highly sought-after North end of Brantford. Built in 1990, this inviting property offers the perfect blend of comfort, functionality, and opportunity for you to add your own personal touch. Ideally located a short walk from Banbury Heights Elementary School and close to additional public, Catholic, private, and French immersion school options, this home is perfectly suited for families. You’ll also appreciate the convenient proximity to the new Catholic high school currently under construction and slated to open in 2027. Inside, the home features a bright and welcoming foyer with a few steps leading up to the main living area. The upper level offers a functional layout with a spacious kitchen, dining area, two generous bedrooms with closets, and a full bathroom. The lower level is designed for relaxation and entertainment, boasting a large rec room perfect for movie nights, a games area, or a cozy retreat, along with a third bedroom, an additional full bathroom, laundry, and mechanical room. Step outside to your private backyard oasis, highlighted by a professionally installed in ground pool/swim spa (2021) — the true pride and joy of the property and perfect for year-round enjoyment. With great potential, a desirable layout, and room to customize aesthetically, this home presents an incredible opportunity to create a space that truly reflects your style. A fantastic offering in a family-friendly neighbourhood close to everything you need. (id:15069)
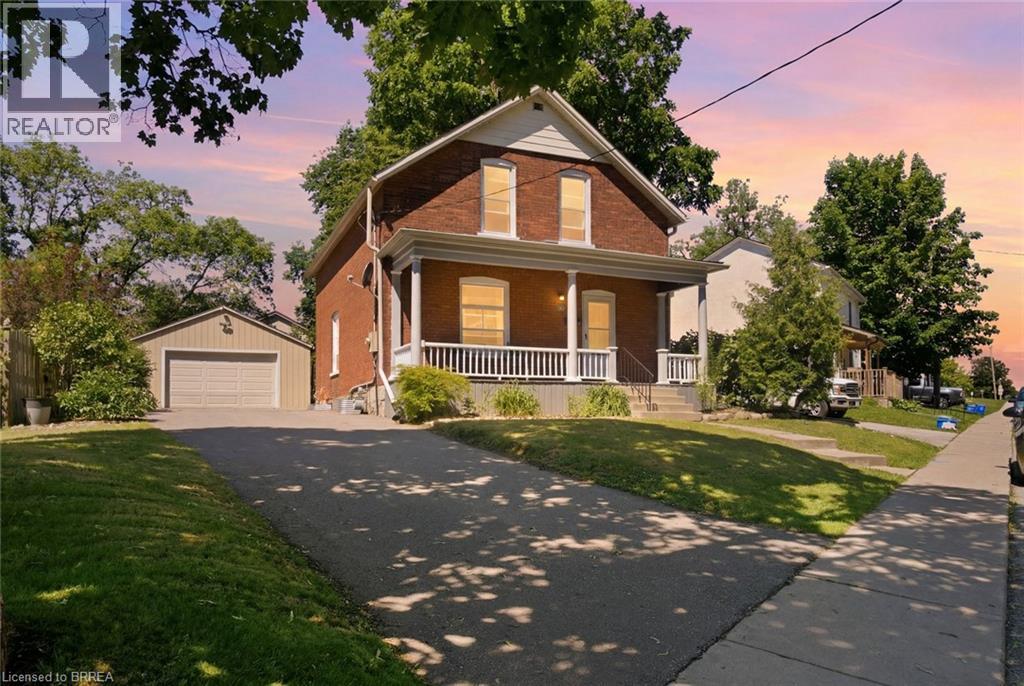
Step into the timeless charm of this beautifully maintained century home, ideally located in one of Paris' most sought-after neighbourhoods. Built in 1903, this character-filled two-storey residence offers over 1,600 sq. ft. of above-grade living space, blending historic elegance with thoughtful modern updates. Featuring four spacious bedrooms, one-and-a-half bathrooms, and bright, inviting principal rooms, this home provides the perfect balance of comfort, functionality, and architectural character. Recent improvements include updated electrical, a new hot water tank, upgraded insulation, modern lighting, and kitchen enhancements, allowing you to enjoy the charm of a century home with added peace of mind.Outside, the beautifully landscaped lot offers a private setting complete with a fully fenced yard, detached garage, and parking for up to five vehicles. Located just steps from the Grand River, scenic walking trails, parks, schools, boutique shopping, local restaurants, and all the amenities that make Paris one of Ontario's most beloved small towns, this home offers an exceptional lifestyle in an unbeatable location. Whether you're drawn to the character, the community, or the convenience, 73 Grand River Street South is a rare opportunity to own a piece of Paris history while enjoying everything this vibrant riverside town has to offer. (id:15069)
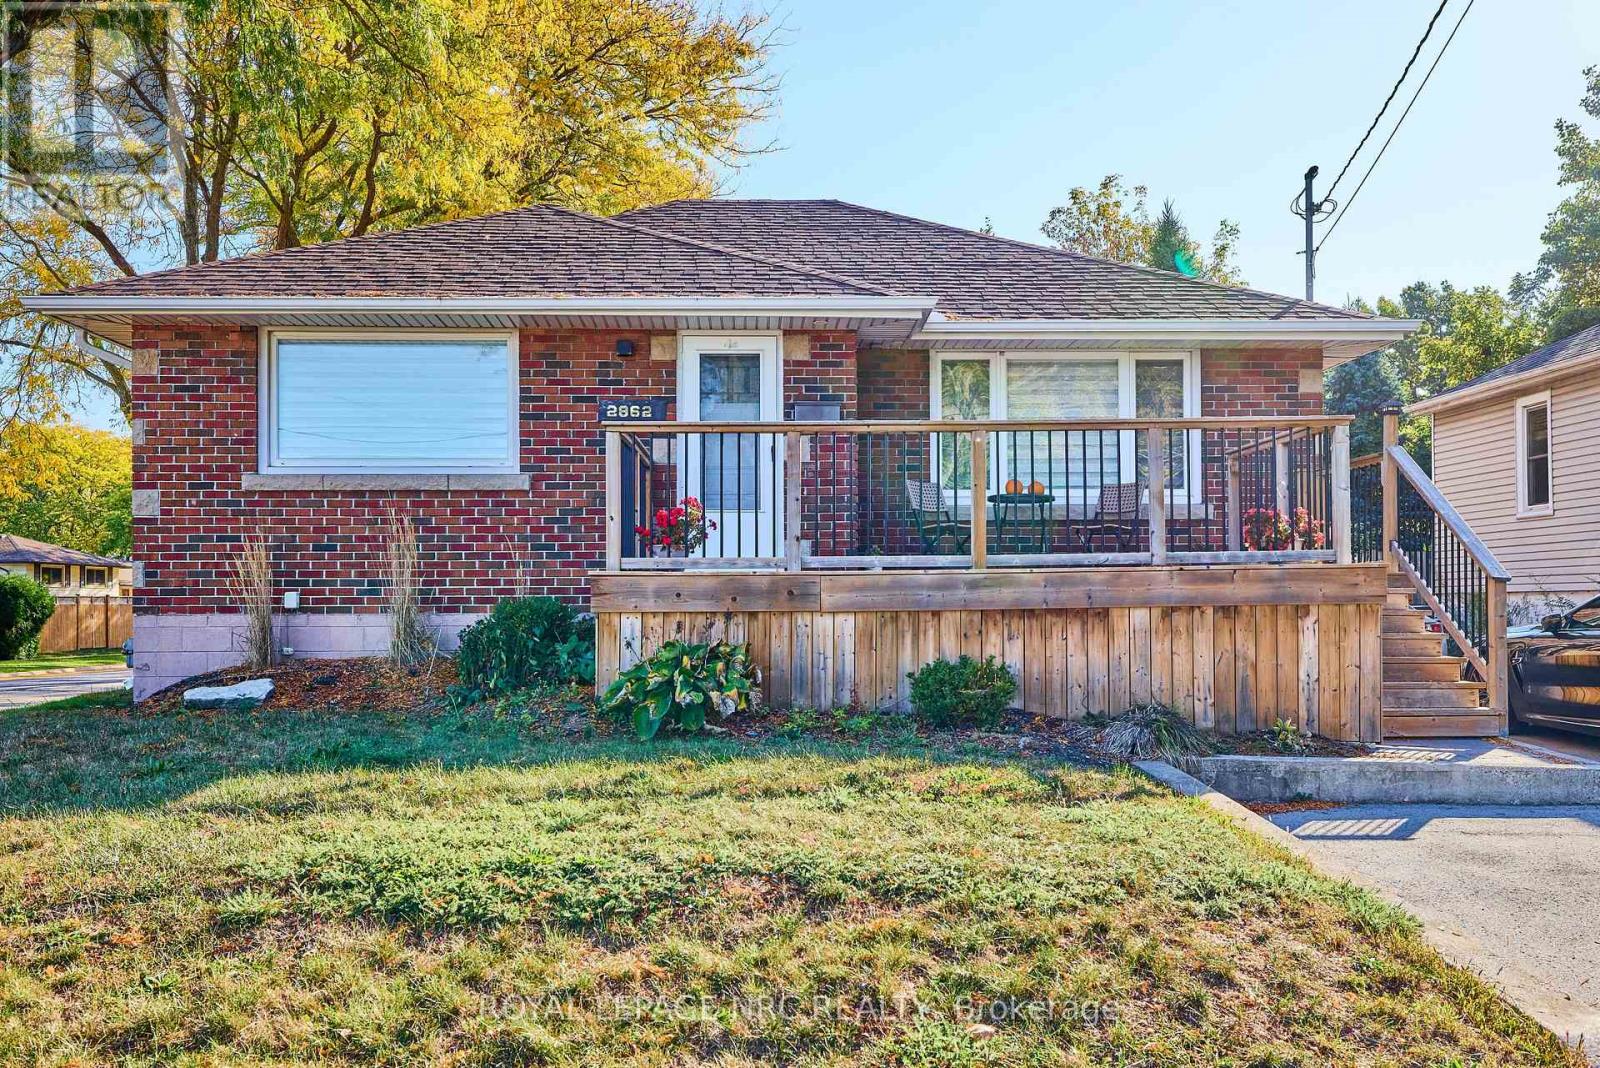
This captivating brick bungalow offers a modern and inviting living experience. With its updated kitchen featuring sleek countertops and ample storage space, it's the perfect place to entertain friends and family. The main floor boasts two bedrooms and a four-piece bathroom, while the lower level primary suite offers a custom walk-through closet to the ensuite bath.One of the standout features of this property is the sliding doors that lead to an outdoor wooden deck overlooking a spacious 50X150-foot property. Imagine hosting gatherings or simply enjoying a peaceful morning coffee in the serenity of your own outdoor space surrounded by mature trees. For those who love to entertain, the detached garage is a true gem, capable of being transformed into the ultimate outdoor living area. Schedule a viewing today and envision your new chapter in this remarkable home! (id:15069)