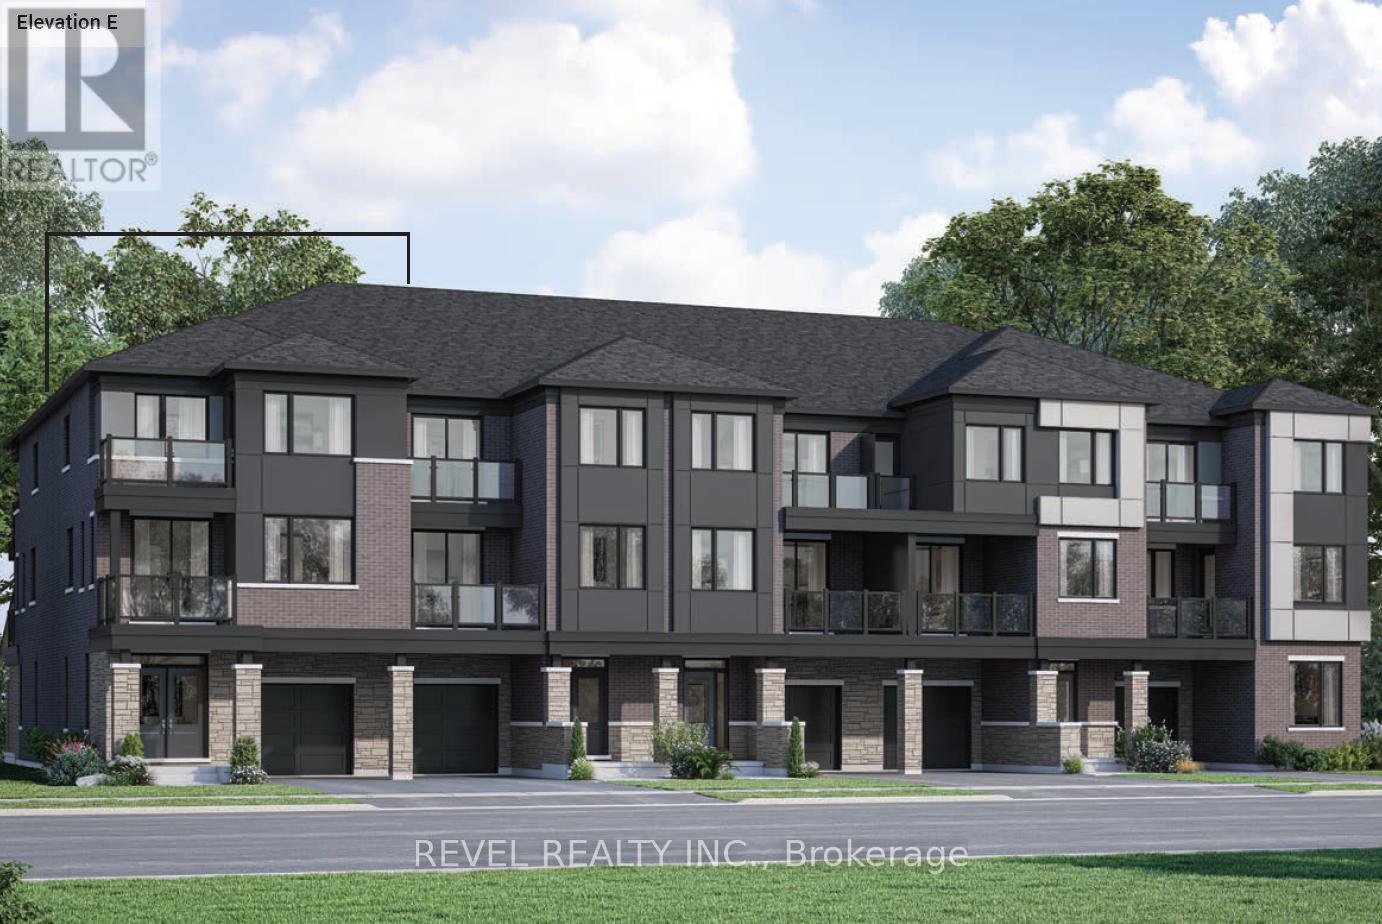
Welcome To This Brand New End Unit Townhome Located In The Highly Sought-After Bowes Community In Milton. This Beautiful Pembroke End (E) Village Home Offers 1,610 Sq Ft Of Thoughtfully Designed Living Space Featuring 3 Spacious Bedrooms, 2.5 Bathrooms, And An Attached 1 Car Garage. The Bright Open-Concept Layout Provides Comfortable Living And Entertaining Space While The End Unit Design Allows For Additional Natural Light Throughout The Home. Situated In One Of Milton's Newest Neighbourhoods, Residents Will Enjoy Close Proximity To Parks, Schools, Shopping, And Major Highways For Easy Commuting. POTL Fee: $110/month (Free For Two Years). The listing price incorporates an estimated amount for the temporary Ontario enhanced new housing HST rebate. This pricing assumes that the purchaser meets all eligibility criteria for the rebate. If it is determined that the purchaser is not eligible, the rebate will not apply and the purchaser may be responsible for a higher purchase price without the benefit of the rebate. (id:15069)
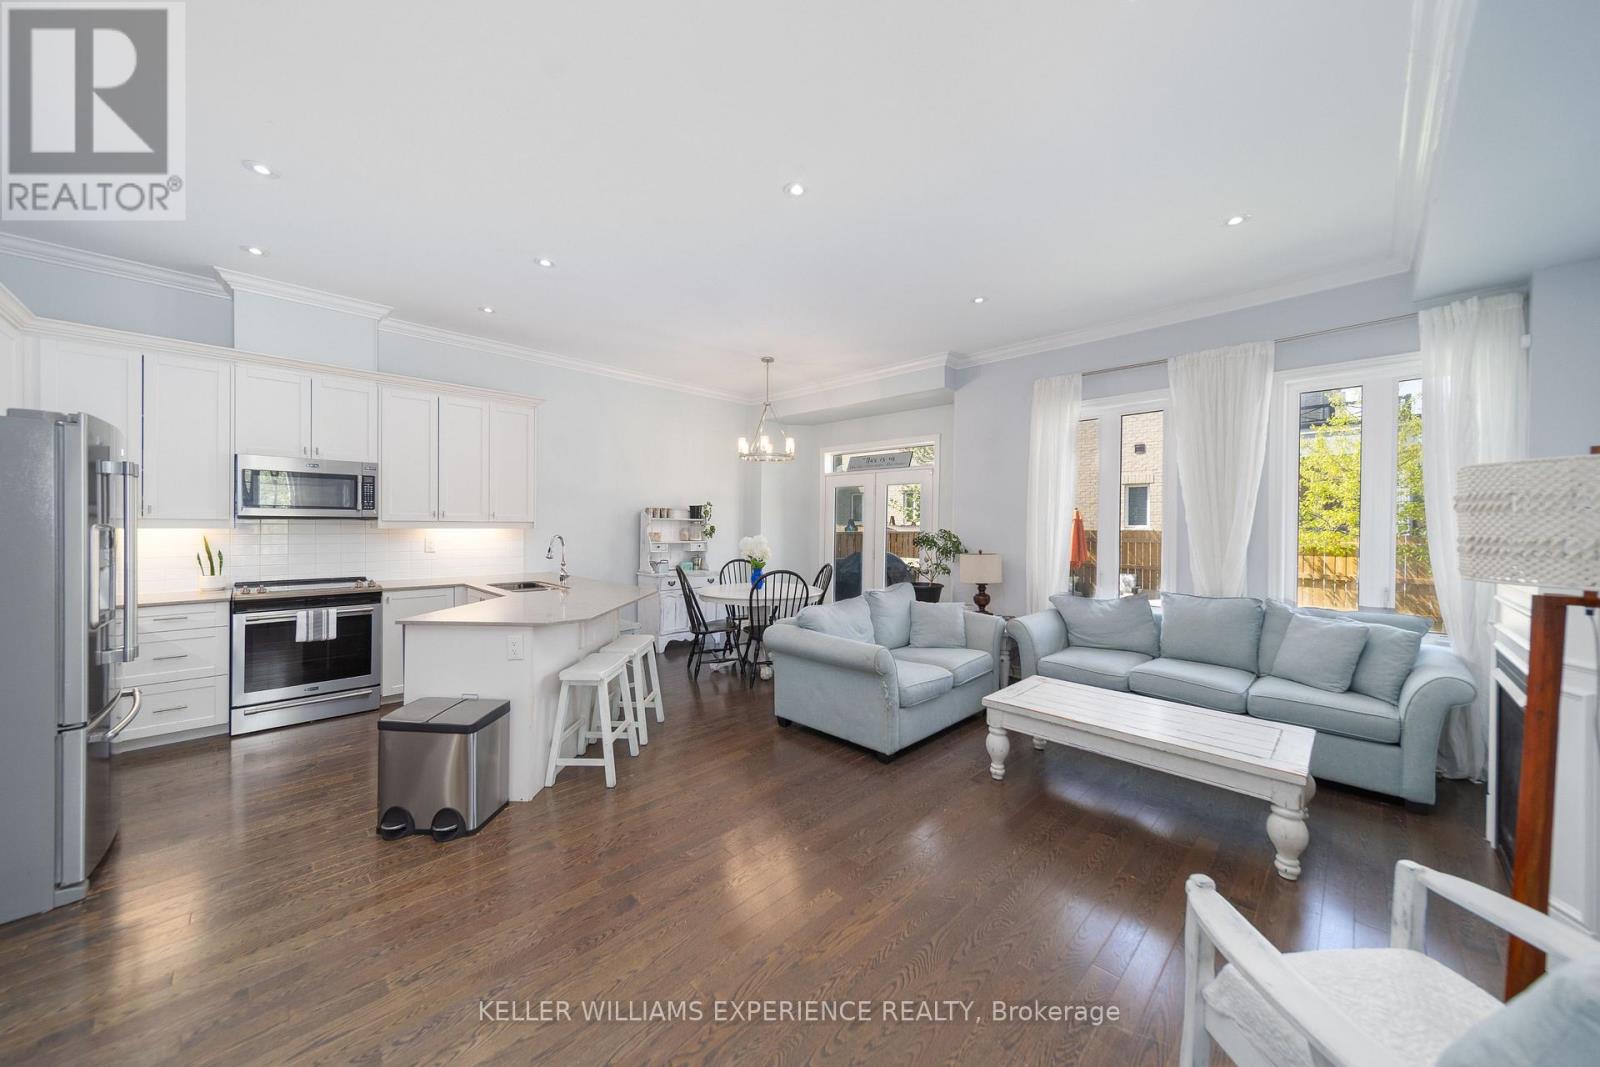
Welcome to Pine Valley Estates, one of Wasaga Beach's most established family communities, where parks, trails, playgrounds, and everyday conveniences are all minutes away. With Worsley elementary school just a 2-minute walk away and the beach only 5 minutes from your door, this is a location designed for easy family living.Offering over 2,000 sq. ft. of finished living space, 3.5 bathrooms, a versatile finished lower level, and the added privacy and natural light of an end unit, this townhouse delivers the space and flexibility today's families need.The bright, open main floor is warm and welcoming, with additional windows creating an airy atmosphere that's ideal for both everyday living and entertaining. Upstairs, you'll find three generously sized bedrooms, including a spacious primary suite with its own ensuite bathroom.The fully finished lower level adds exceptional flexibility with a large living area, kitchenette, full bathroom, and two bonus rooms currently used as bedrooms. Whether for extended family, guests, home offices, a playroom, or children, the space easily adapts to your changing needs.The fully fenced backyard is the kind of space families will appreciate, with room for children and pets to play, summer barbecues, and quiet evenings spent outdoors. (id:15069)
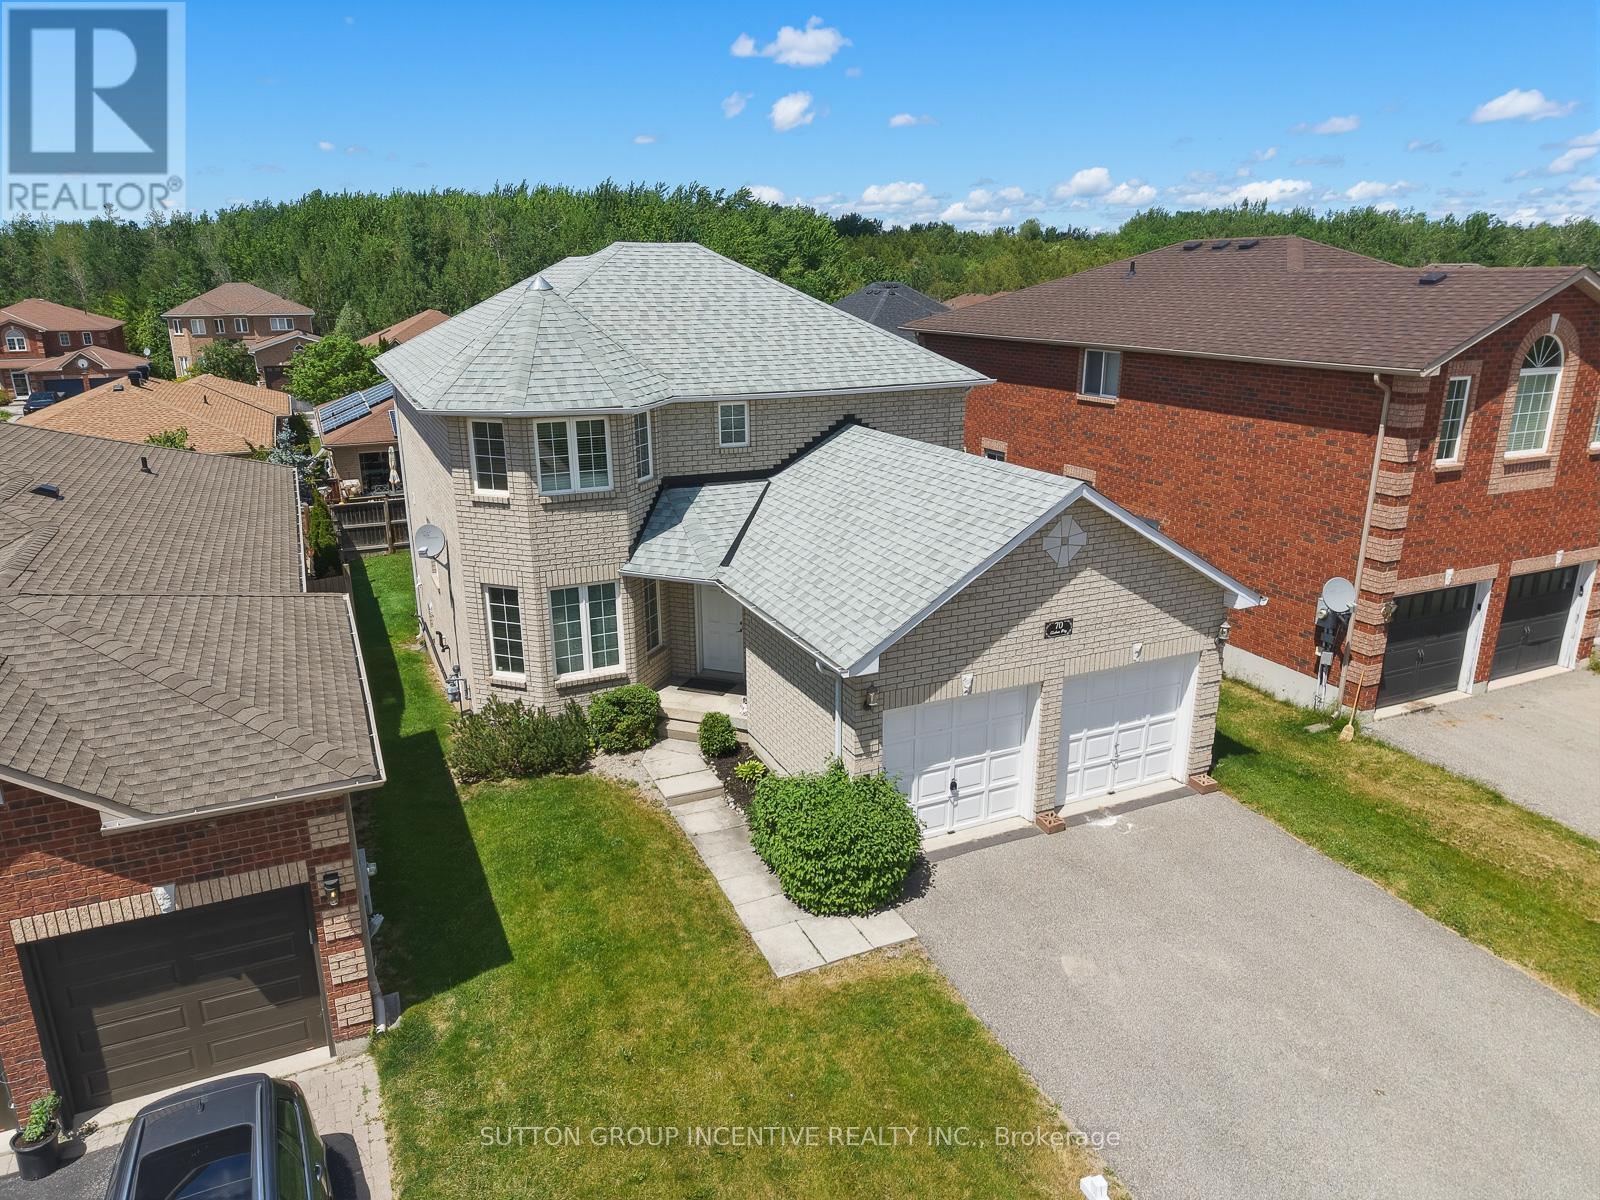
Great Value for this Charming subdivision in Barries south end. Steps to Park. Close to Yonge/Hwy 400. Big box stores & all amenities. Great layout. Main Floor Living & Dining Room Combination. Main Floor Laundry & Family Room. Large E/I Rear Kitchen with Quartz C/Tops. Breakfast Area with W/O to Covered Deck with Stairs down to backyard. Fully Fenced yard with gates on both sides to yard being installed Early July. Master bedroom at rear of home with Large W/I Closet, full 5 pc Ensuite and a W/O to Deck to enjoy your coffee in the am with nice view. Other 2 bedrooms nice size with Bdrm 2 having access to main 4pc Bathroom (semi-ensuite). Bedroom 3 with triple closets. Fenced Rec Room or 4th Bedroom with New 3pc Bathroom with B/I Sauna. Office at rear could be 5th Bedroom (Large with storage area or W/I closet set up. Including Fridge, Convection Oven, Dishwasher, Heavy Duty washer & gas dryer, Cen Vac, Garage Openers, HRV, Natural gas bbq on rear deck, water softener, humidifier & Tankless HWT all owned. Shingles May 2021. Great family home in exceptional area. Brand new side gates just installed July 22! (id:15069)
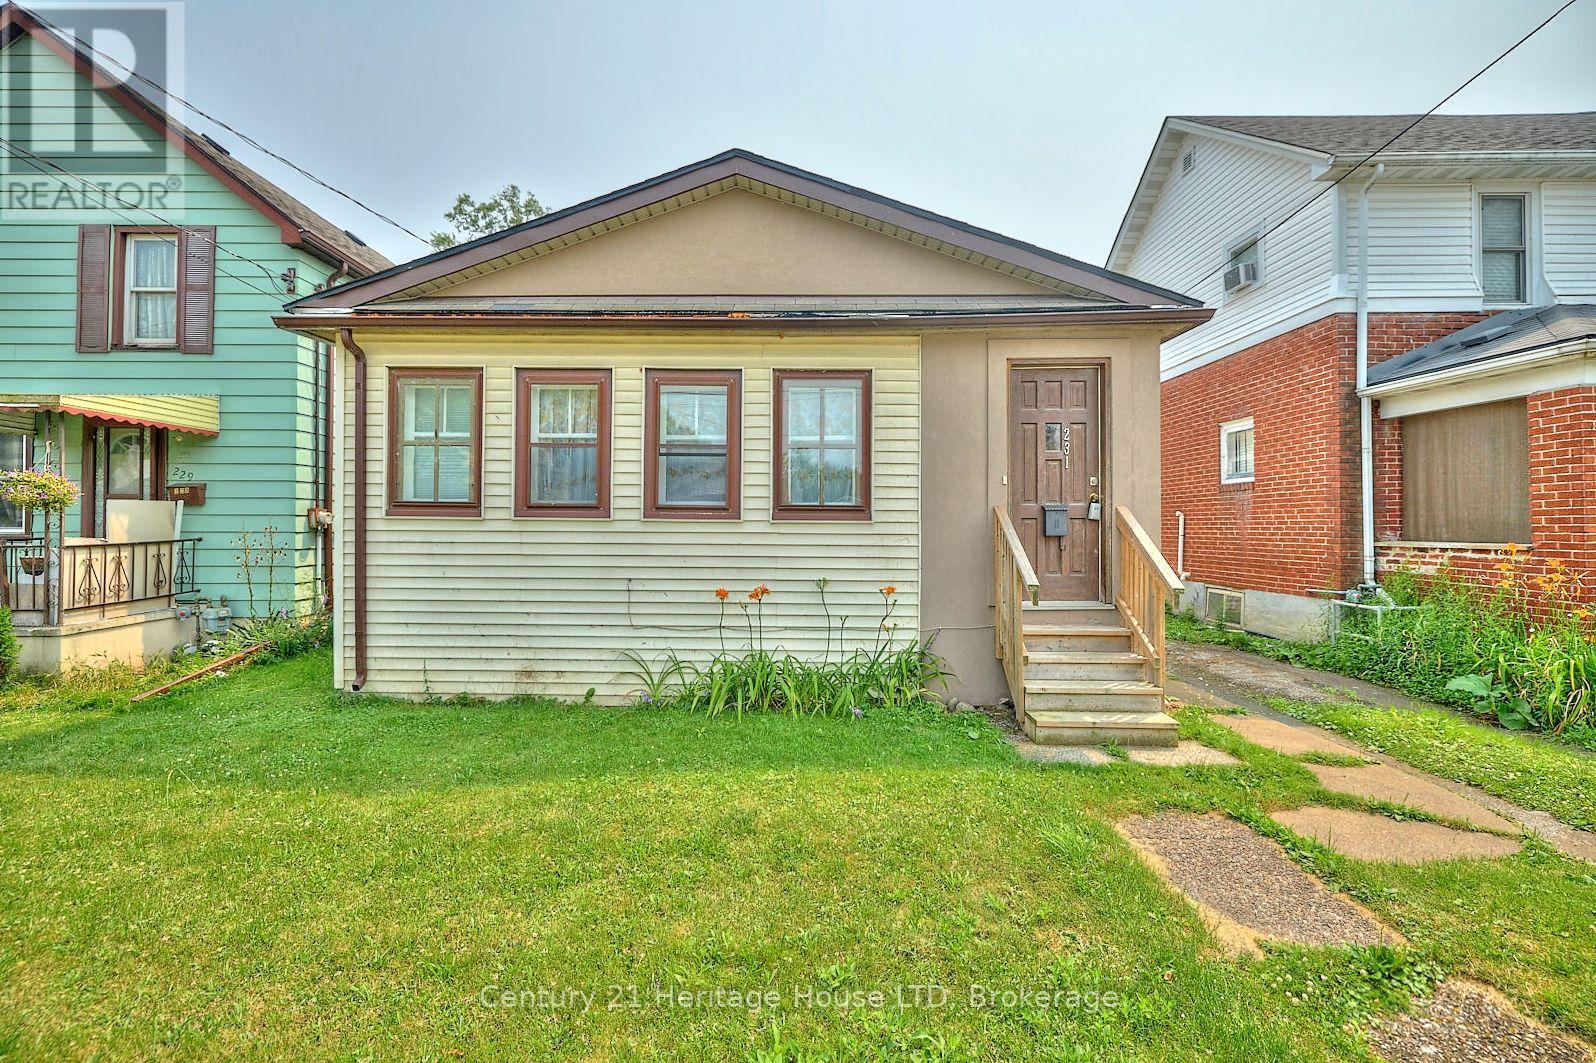
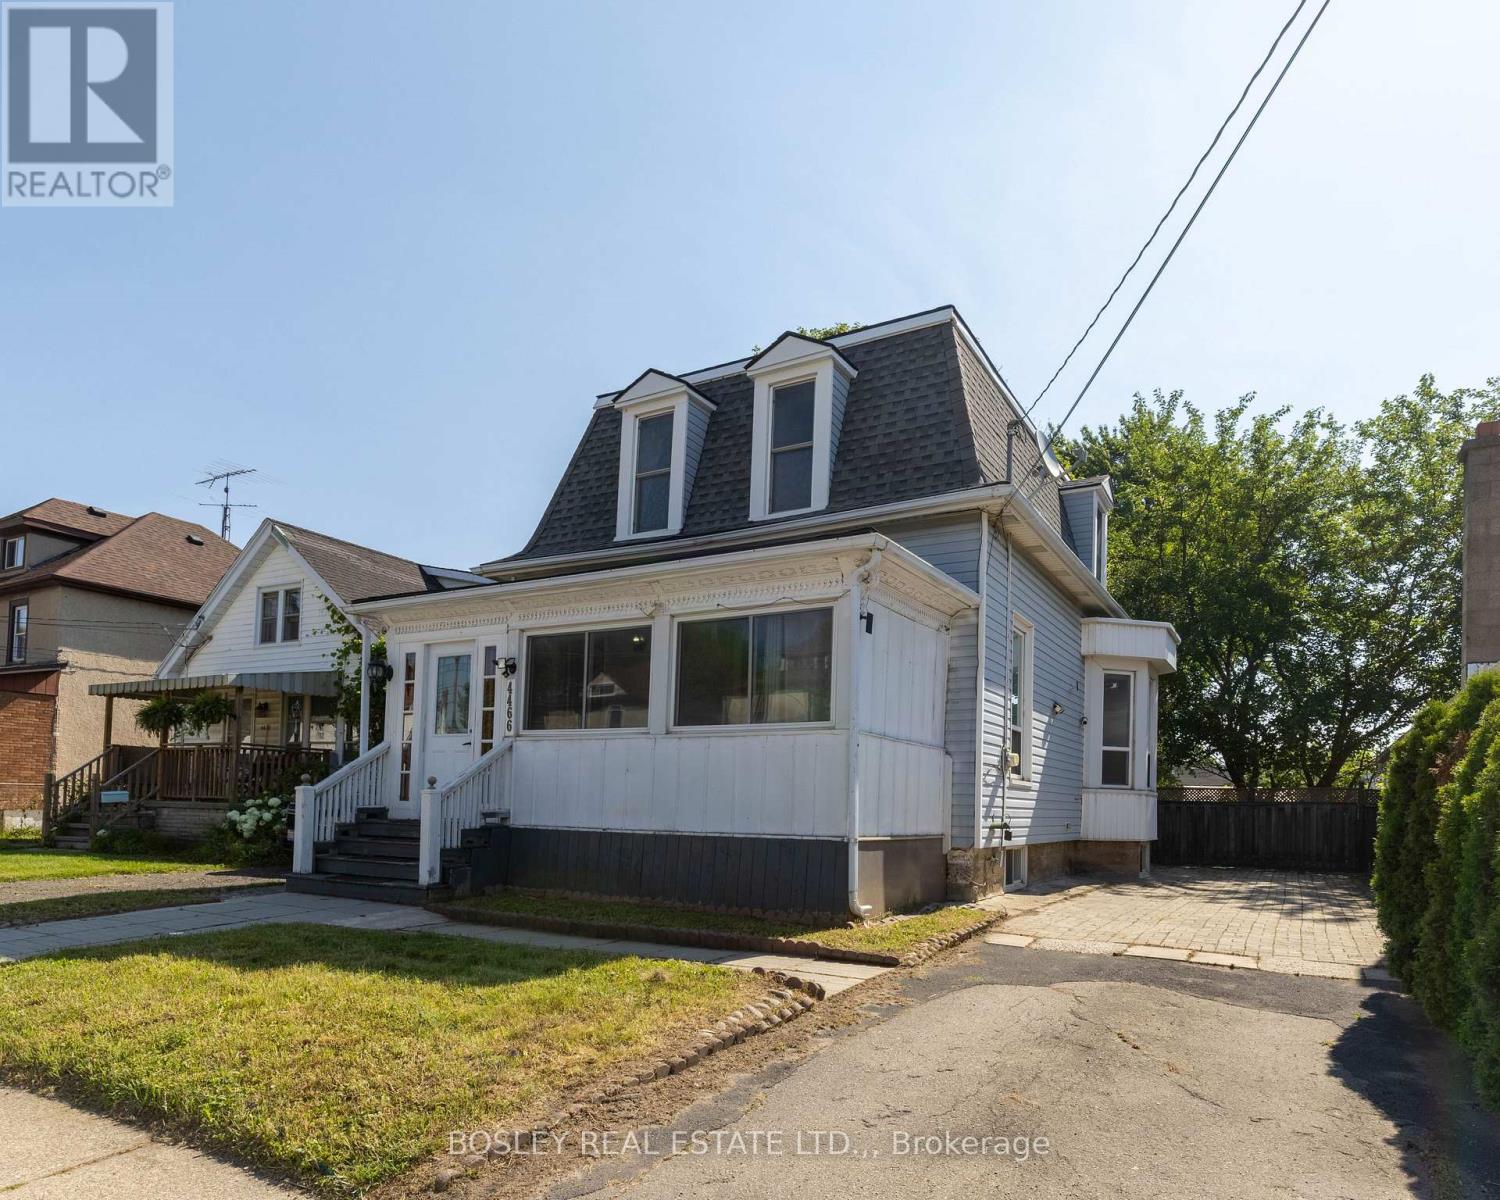
Nestled on a quiet, tree-lined street, this charming 2-bedroom, 1-bath bungalow is the perfect opportunity for first-time buyers, downsizers, or investors. Enjoy your morning coffee in the inviting enclosed front sunroom, and take advantage of the detached garage for added storage or parking. Conveniently located within walking distance of Downtown Fort Erie and the scenic Niagara River, with quick access to the Peace Bridge and QEW for an easy commute. A wonderful home offering comfort, convenience, and plenty of potential! (id:15069)
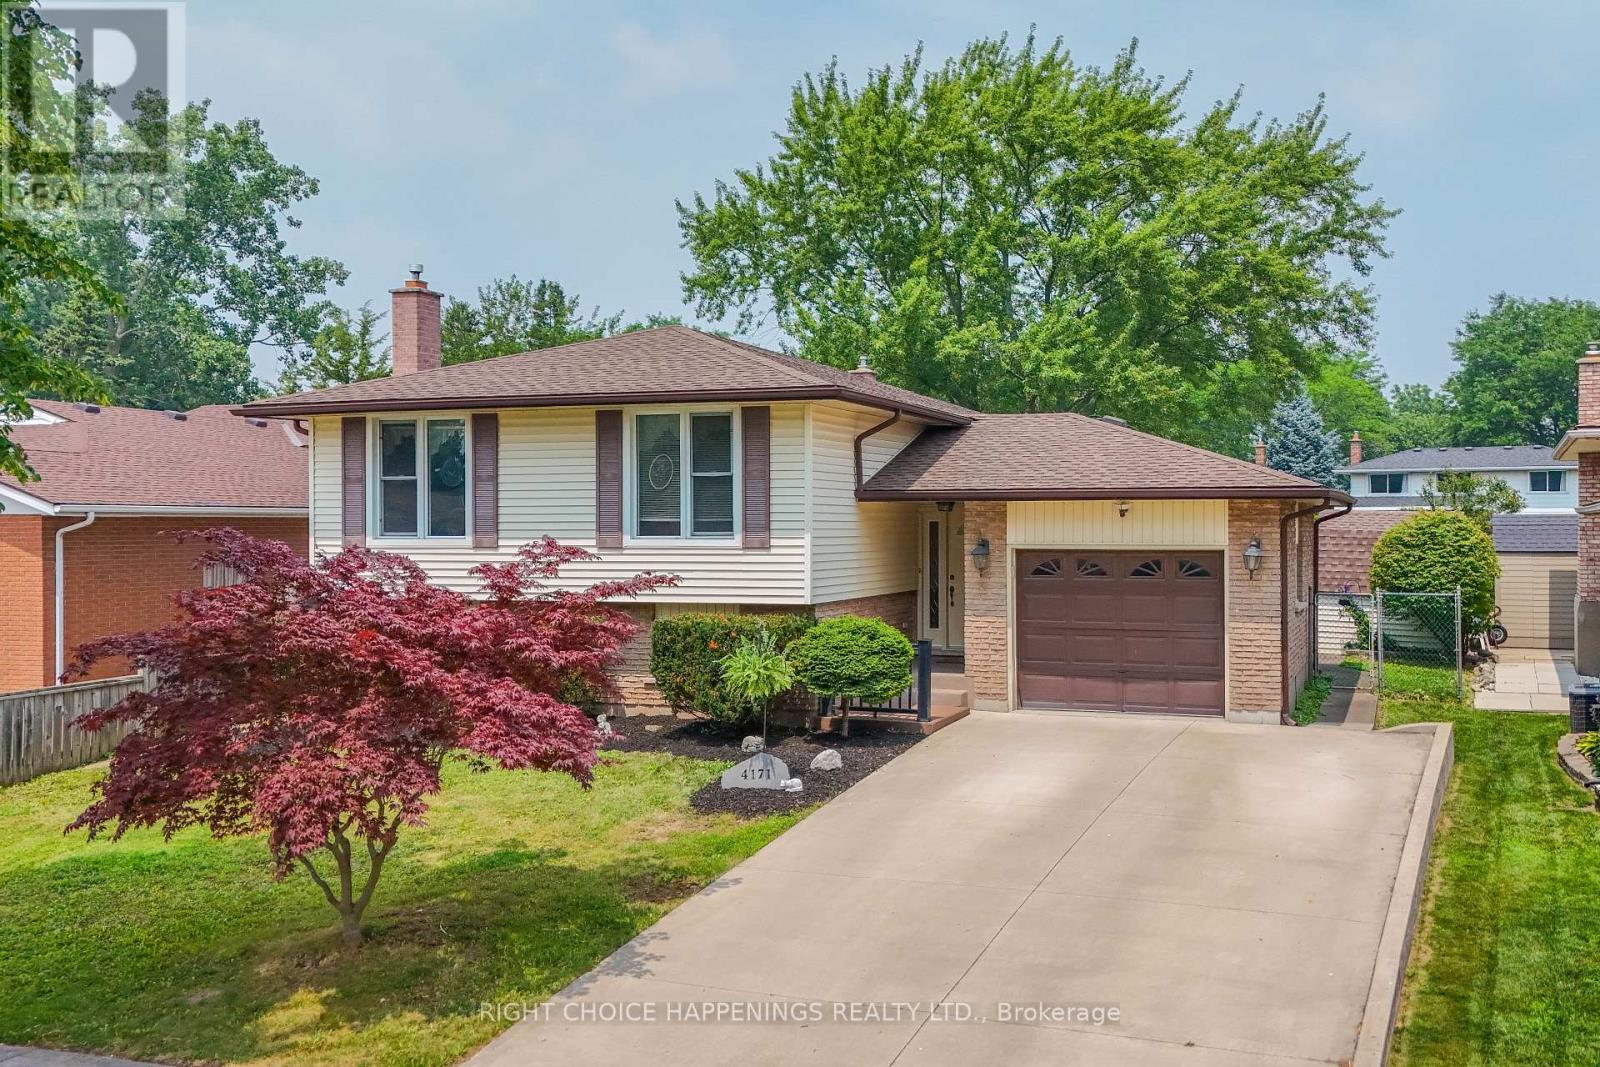
Offered for sale for the very first time, this original-owner home has been lovingly maintained by the same family since 1978. Nestled on a quiet, tree-lined street in a mature neighbourhood, this well-cared-for raised bungalow offers 4 bedrooms and 2 bathrooms with pride of ownership evident throughout. With no major maintenance items left to tackle, you can move in with confidence. The separate basement entrance and high ceilings provide excellent potential for an in-law suite or additional living space. Outside, you'll find a pull-through attached garage, two sheds with roll-up doors, and a beautifully maintained lot with plenty of room to enjoy. A rare opportunity to own a home that's been cherished for nearly five decades. (id:15069)
WOW what a price for a detached house in Downtown Niagara Falls. This house has a GC zoning (general commercial). This location also allows for a Airbnb license. Main floor has new vinyl plank flooring throughout and fresh paint. Two large rooms on main floor, kitchen with stone counters and a 3 pc bath. The upper floor has 3 good sized bedrooms and a 4pc bath. The lower level is unfinished. The property has minimal grass, so low maintenance overall. This is the perfect location for a short term rental or at this price a great starter for someone getting into the market. (id:15069)
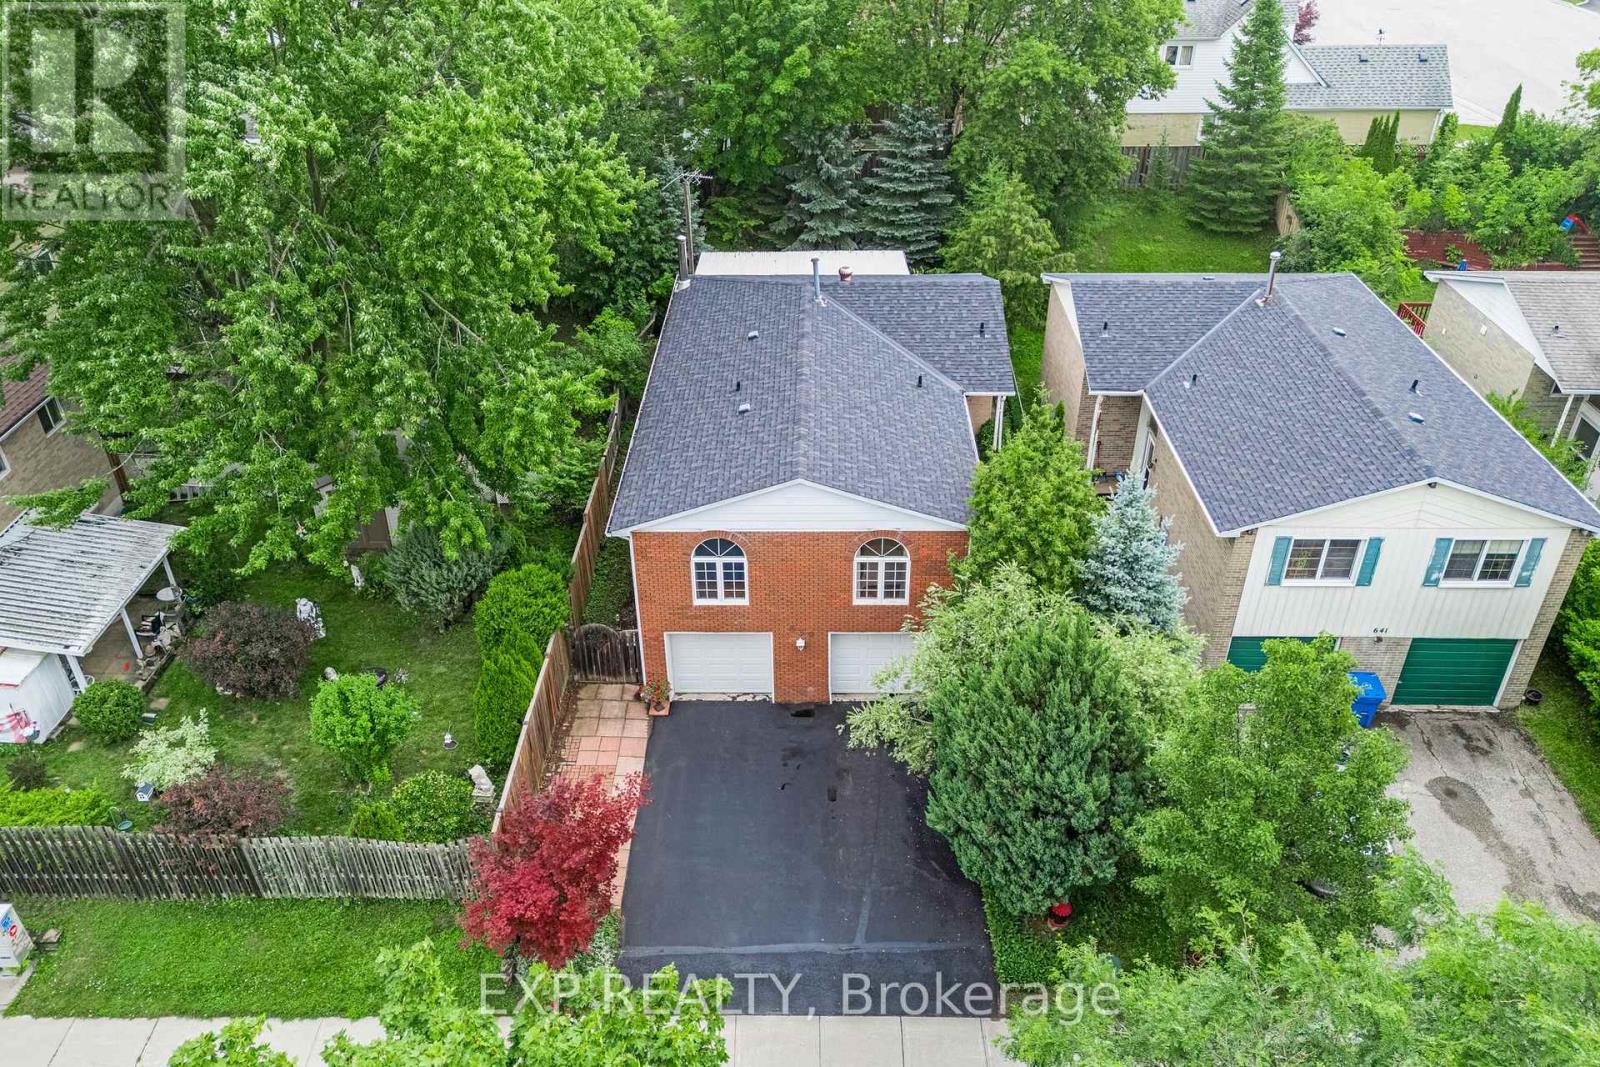
Welcome to 639 Irwin Crescent, a solid brick raised bungalow on a quiet crescent in Newmarket's Huron Heights community. Offering 1,277 square feet above grade plus a finished lower level with a separate entrance, this home delivers the flexibility today's buyers are searching for. The main floor opens to a bright living room with a large picture window flowing into an open concept dining room with a walk-out to the deck. The eat-in kitchen overlooks the dining area with generous cabinetry and counter space. All three bedrooms are on the main level, including a spacious primary with a walk-in closet and two-piece ensuite, served by a full four-piece main bath. Steps down to the basement leads to a kitchenette, an open-concept recreation room with wainscoting, a den, and a three-piece bathroom. Excellent potential for multi-generational living or extended family. Outside, a fully fenced and landscaped yard offers privacy on a 40 x 115 foot lot, with a deck off the dining room for summer entertaining. A built-in double garage plus private double driveway parks six vehicles in total. Roof replaced in 2021, with central air and forced air gas heating throughout. You are minutes from Southlake Regional Health Centre on Davis Drive, one of York Region's leading hospitals and one of Newmarket's largest employers, an exceptional fit for healthcare professionals and anyone who values being close to care. Davis Drive puts the VIVA Blue rapidway and its dedicated transit lanes within easy reach, along with YRT routes and Newmarket GO Station on the Barrie line for a straightforward commute to Toronto. Highway 404 sits a short drive east, with Upper Canada Mall, Riverwalk Commons, historic Main Street, schools, and parks all close at hand. (id:15069)
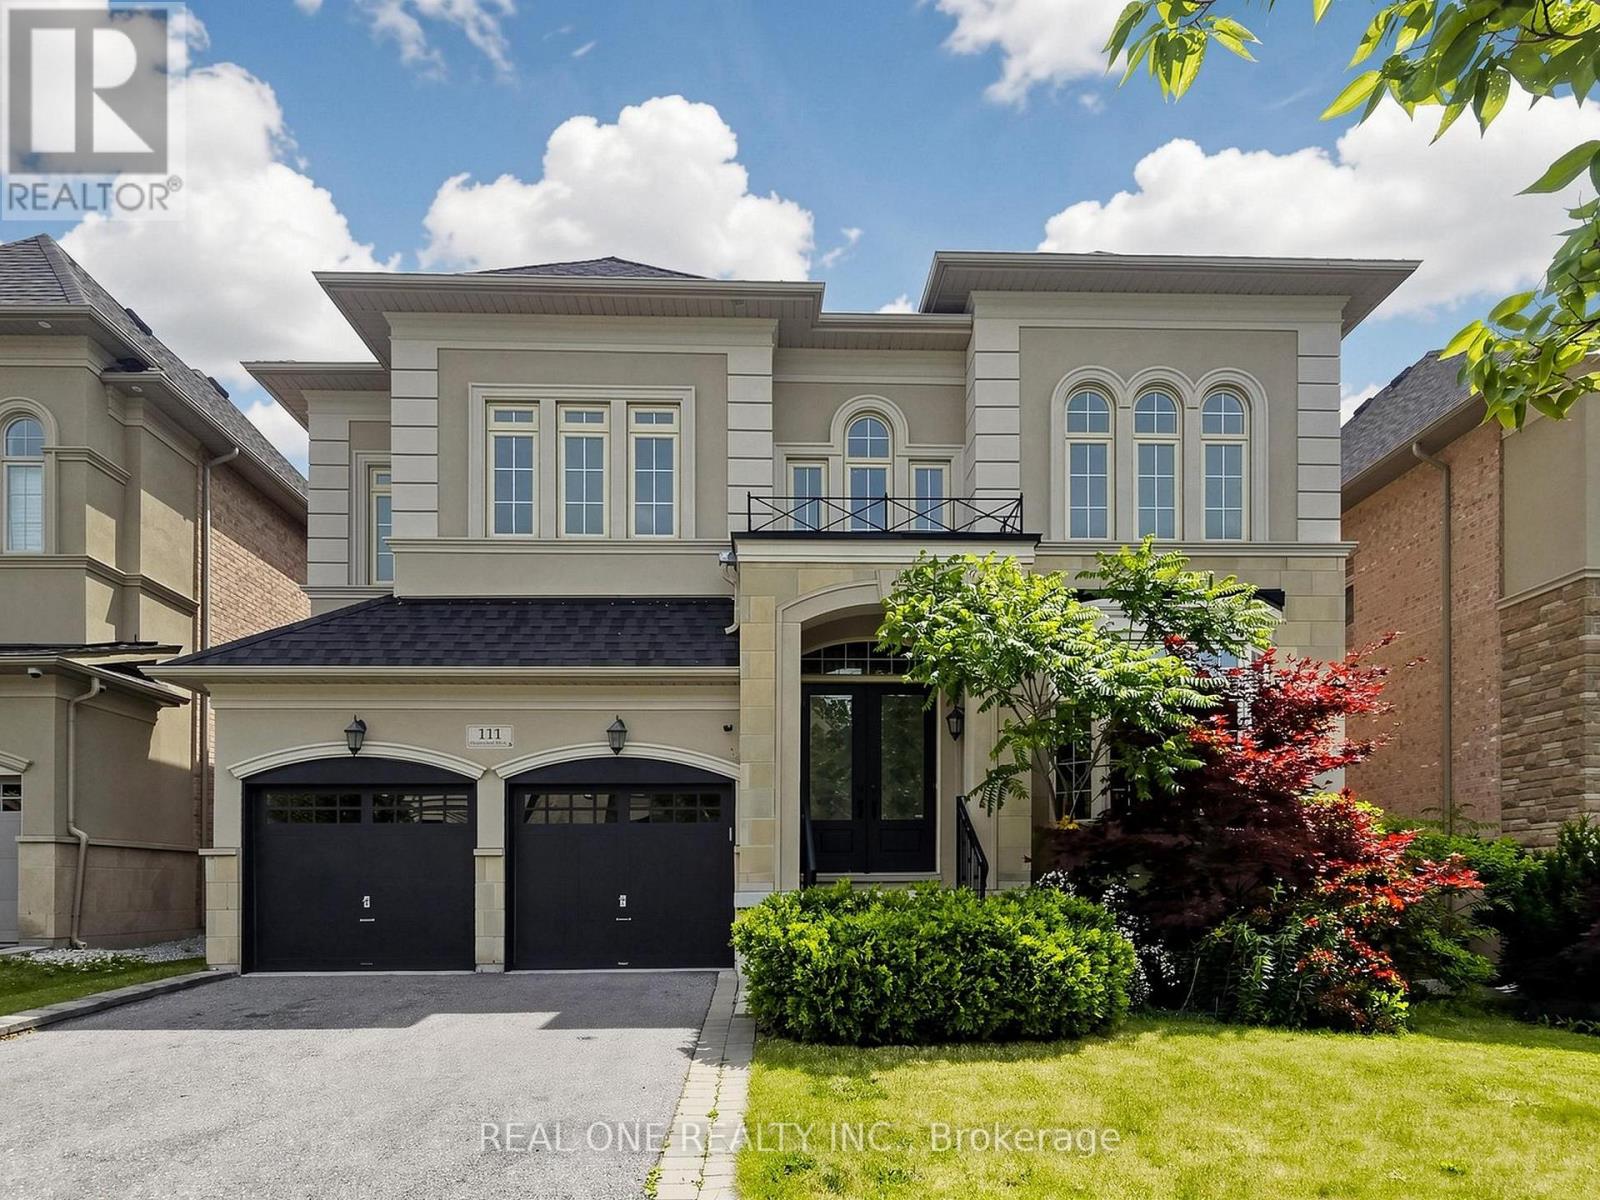
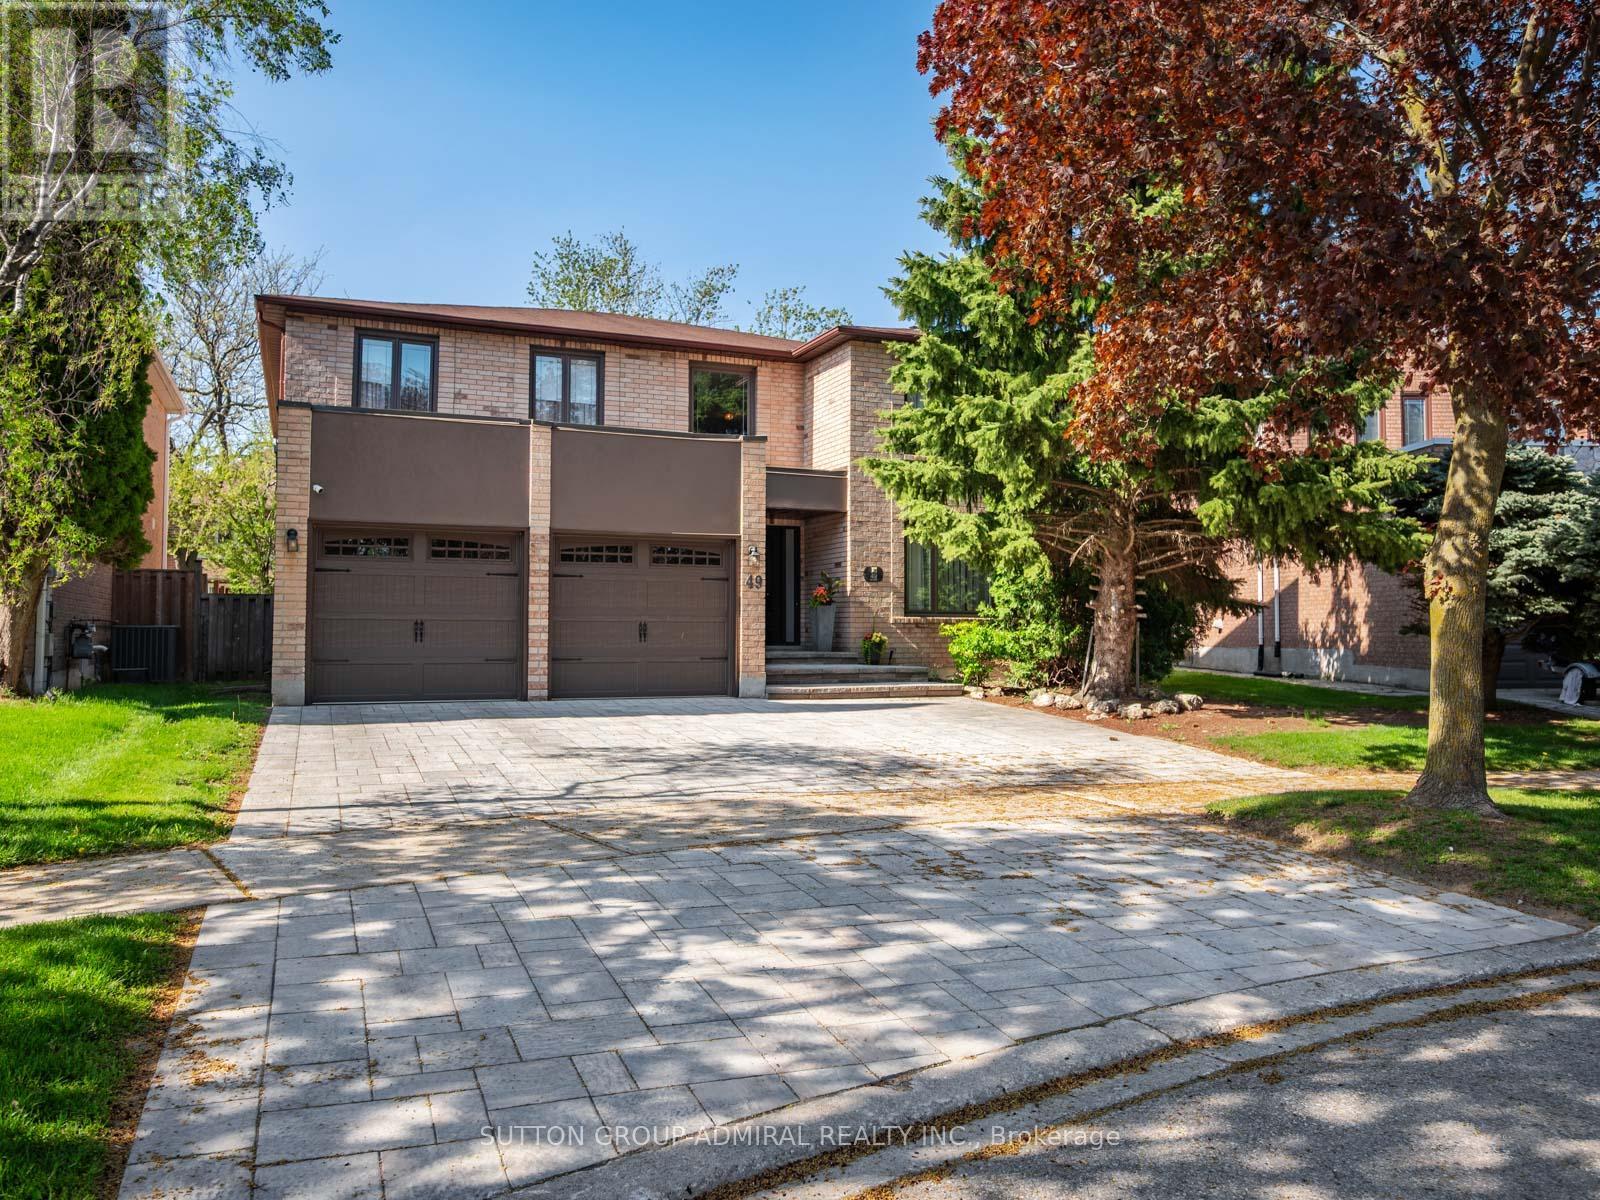
Welcome to 111 Headwind Blvd, luxurious meets elegant! Renovated by designer from top to bottom. Decorated with Art Deco wainscoting, luxury wallpapers, designer's best choice colors, and more. The house is nestled in a prestigious family friendly neighborhood of Vaughan Valley Estates on a premium 50 Ft lot, a most desired award winning model "Calabria" boasts 3752 Sqft, the best floor plan in the subdivision according to the builder. Enter the main foyer & admire elegance & grandeur as you walk on Italian porcelain flooring & rich dark hardwood thru-out. Fabulous kitchen with granite counters, Bosch S/S appliances, build-in microwave & oven. 10Ft grand ceilings main floor and 9Ft 2nd floor all smooth ceiling. All bedrooms w/full ensuites upgraded with quartz counters & large master bdrm features 10Ft high tray ceiling, morning retreat/sitting area. Located in a prime Vaughan location, just minutes to GO Bus, Canada's Wonderland, Vaughan Mills Mall, and Vaughan Metropolitan Centre, and within walking distance to schools and large public parks. (id:15069)
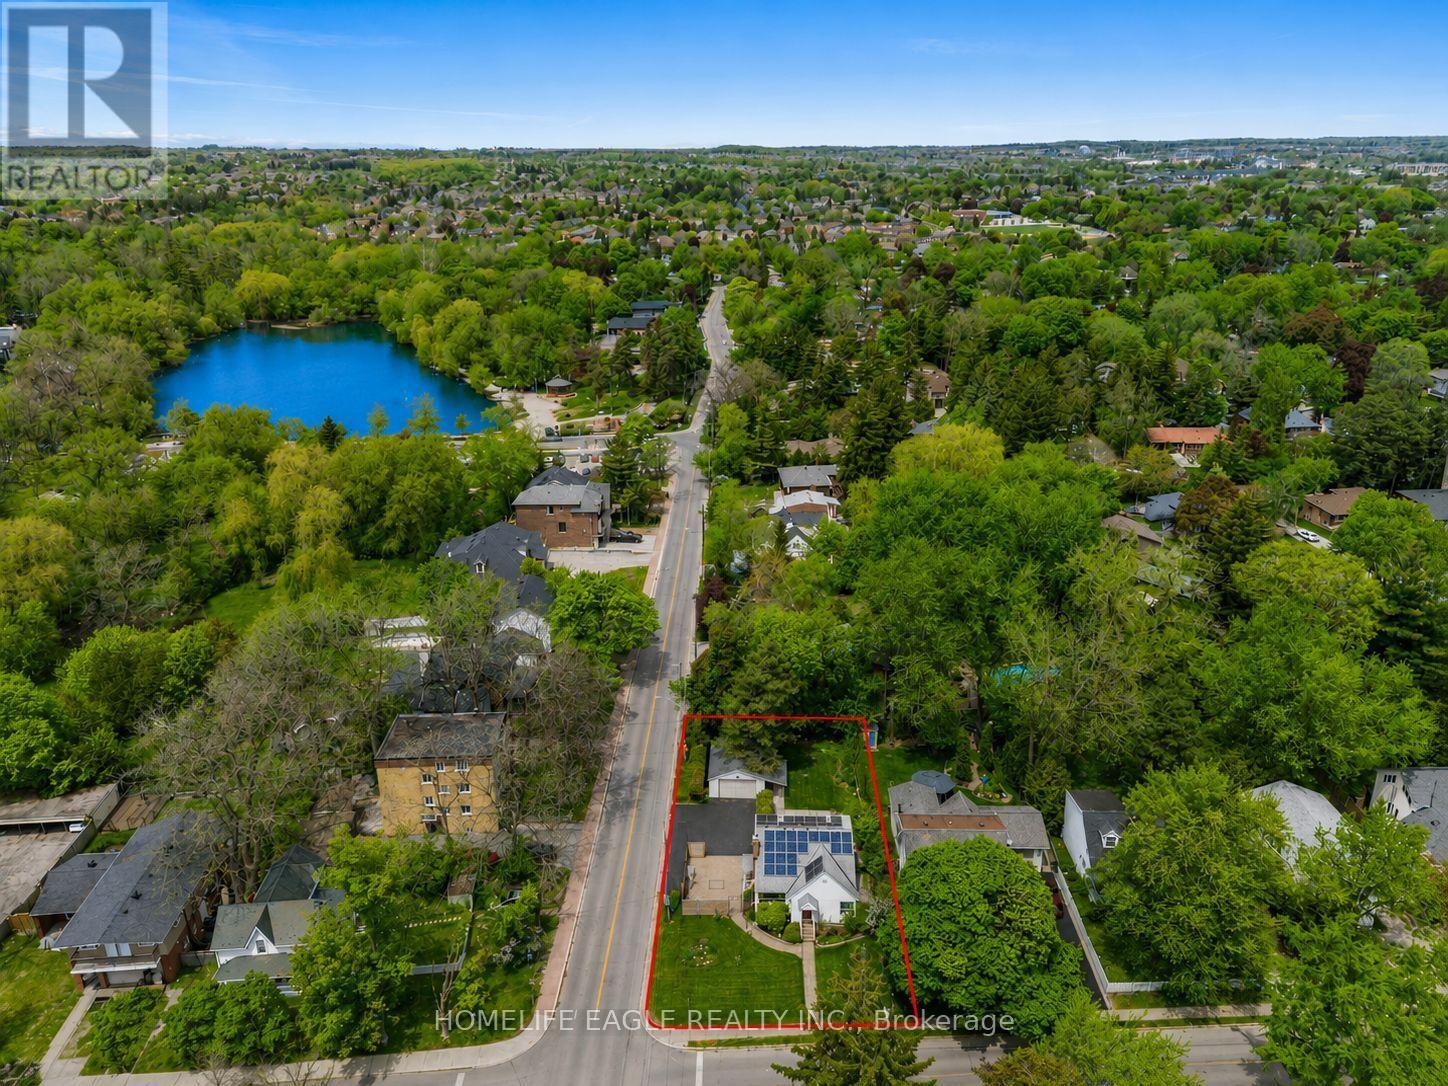
Perfectly Situated 3+1 Bedroom Detached Home In Prestigious Mill Pond * Rare Premium 62 x 147 Ft Lot With South Exposure * Sun-Filled Family Room W/ Wide Plank Espresso Hardwood Floors, Custom Built-Ins & Modern Marble-Style Fireplace Multi-Use Main Floor Room W/ Custom Murphy Bed and Large Dual Windows - Ideal For In-Law Suite or Home Office * Open Concept Dining Area W/ Pot Lights & Large Sliding Door Walk-Out To Extended Deck * Modern Custom Kitchen W/ Full-Height Cabinetry, Built-In S/S Appliances, Corian Quartz Countertops & Pantry Storage * Modern Glass Panel Staircase W/ Stainless Steel Railings * Primary Bedroom W/ Walk-In Closet * Spa-Inspired Ensuite Featuring Frameless Glass Shower, Double Vanity, Designer Tile & Large Window * Second Bedroom W/ Semi-Ensuite & Backyard Views * Custom Sliding Barn Door To Ample Storage * Separate Finished Basement W/ Full Kitchen, Spacious Rec Area, Bedroom & 4-PC Bath - Ideal For Extended Family Or Income Potential * Private Backyard Oasis W/ Expansive Raised Deck, Permanent Wood Gazebo & Mature Trees * Grid-Connected Roof Solar Panels Helping Reduce Monthly Utility Cost * Exceptional Location In The Heart Of Mill Pond - Walking Distance To Mill Pond Park, Scenic Trails, Top-Rated Schools, Mackenzie Health Hospital & Vibrant Yonge Street Amenities (id:15069)
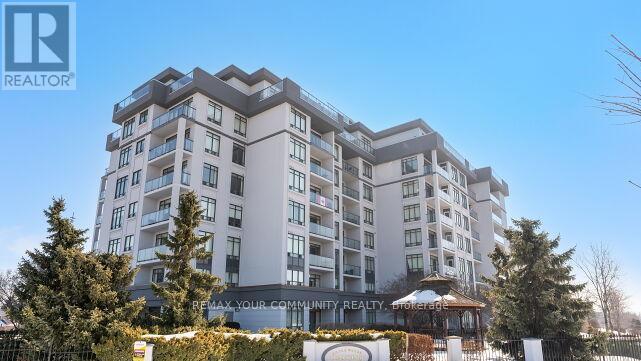
A Beautiful Sun filled Corner suite at Silverwood Condo's. Unobstructed views in the North Tower. *Excellent Floor Plan, Spacious (2 Bedroom & 2 Full Bathrooms), Large Balcony. Spacious & Very Bright unit. 9' Ceilings. *Newly Painted and Brand New *Upgraded Vinyl Plank flooring. Comfortable Split Bedroom Floor Plan. Includes (1 Parking & 1 Locker). Well maintained building, Excellent Amenities, 24 Hr Concierge, Heated Indoor Pool, Gym, Party Room, Guest Suites, etc. Steps to Yonge St. Close to Shopping Plaza, Restaurants, Public Transit, Viva, Schools, Walking Trails. See Virtual Tour. Flexible Closing! Unobstructed Views! "North Tower" Excellent Floor Plan. Sun-Filled Unit. Includes (1 Underground Parking #113 & 1 Locker #126). Very Flexible Closing! (id:15069)
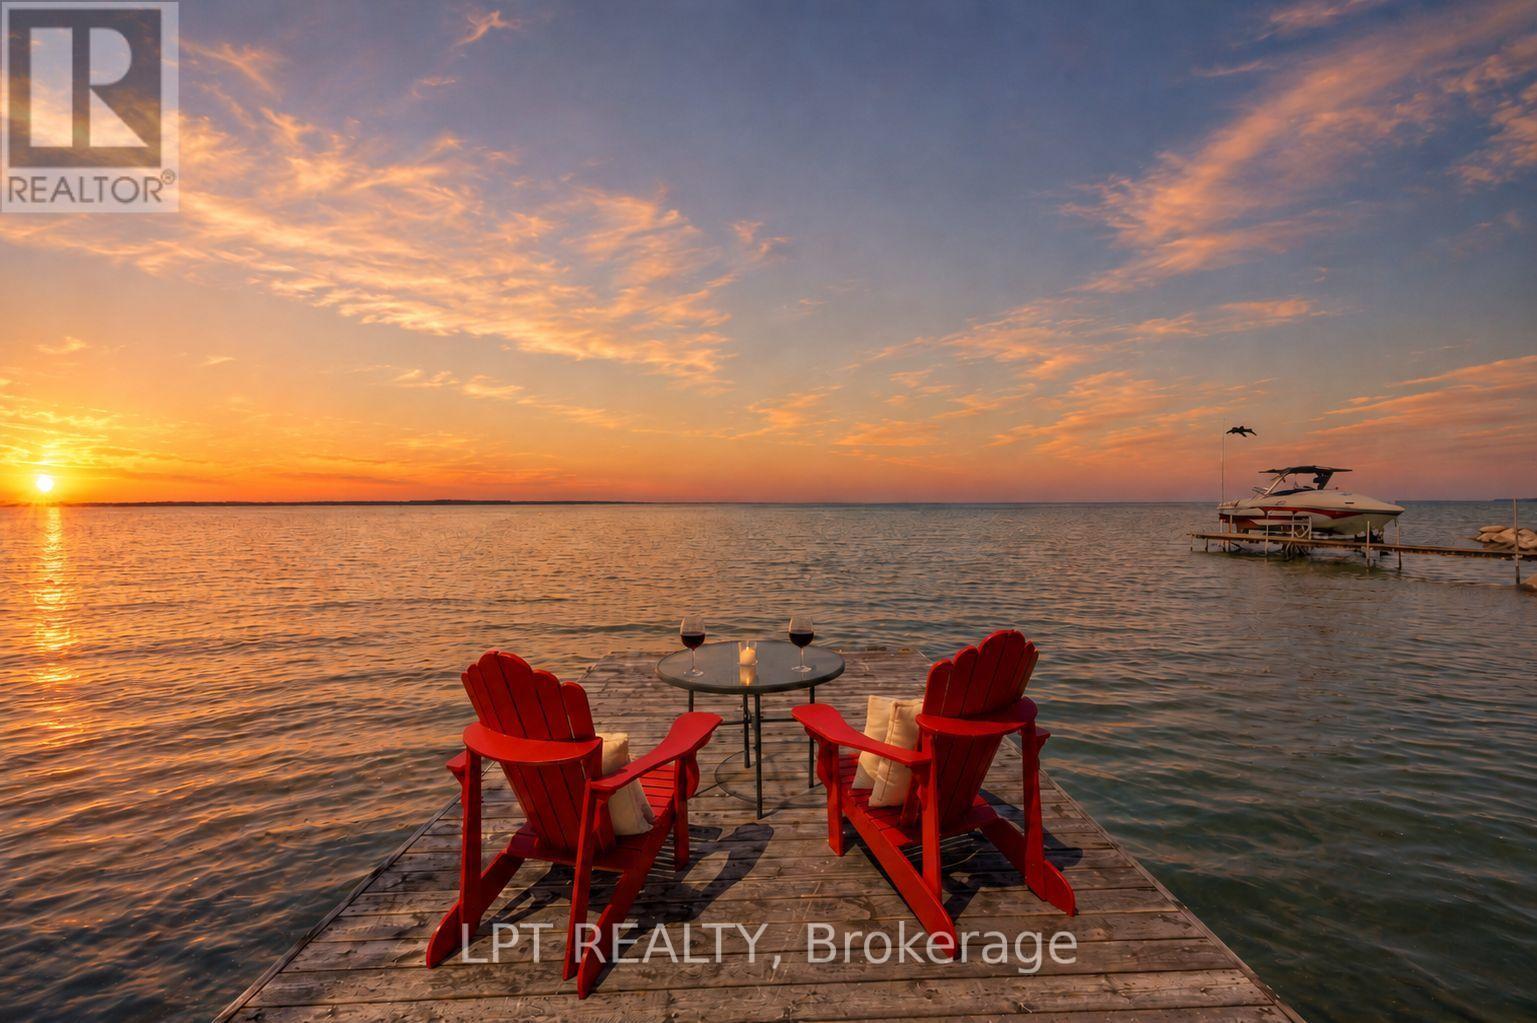
Million Dollar View From This Waterfront Property In One Of The Most Desirable Areas Of Georgina At Lake Simcoe. Move Right Into This Beautiful, Bright And Spacious Open Concept Bungalow With High Cathedral Ceilings And Unobstructed Views Of The Lake And Beach. This Single-Level Home Features Three Generous Bedrooms, A Welcoming Living Room, Separate Warming Family Room With Floor To Ceiling Gas Fireplace And Open-Concept Kitchen/Dining Rooms Perfect For Entertaining And Family Gatherings. Enjoy A Private Beach, Permanent Swimming Dock, Expansive Lot With Room To Play And Garden, And A Three-Car Garage For Cars And Toys. Pet-Friendly And Ideally Situated For Lakeside Living, Walks, Boating, Fishing And Sunsets. Don't Miss This Rare Opportunity For Turnkey Waterfront Living. (id:15069)
Attention new families look no further! Your dream home awaits in the prestigious Doncrest community of Richmond Hill. A rare opportunity to own this beautiful home offered for the first time by its original owners! Situated on a premium lot with a private, fully fenced backyard, this spacious 2-storey residence showcases timeless elegance throughout, featuring a grand circular staircase upon entry, marble flooring in the foyer and bathrooms, hardwood flooring throughout the main and second floors, crown moulding on the main floor, and a sun-filled layout ideal for growing families. The renovated kitchen boasts built-in stainless steel appliances, extensive pantry storage, and a walk-out to the patio and lush backyard complete with a pergola, mature trees, providing privacy for entertaining. The inviting family room features California shutters and a cozy brick wood-burning fireplace, while the convenient main floor laundry room provides direct garage access. Upstairs, the luxurious primary bedroom offers double door entry, a walk-in closet, and a stunning newly renovated 7-piece ensuite with mirrored walls, double sinks, marble floors, a soaker tub, bidet, and separate shower with grab bars and seating. The finished basement presents incredible in-law or income potential with a second kitchen, recreation room, wet bar, exercise room, and 5-piece bathroom. Includes all appliances, built-in speakers, alarm system, cameras, garage door openers, with optional furniture and collectors items available for purchase. Ideally located near Phillips Park, Ada Mackenzie Park, Russell Farm Park, and Ed Sackfield Arena, with access to splash pads, tennis courts, soccer fields, excellent schools including Bayview Hill Public School, Red Maple Public School, and St. John Paul II Catholic School, plus near convenient shopping along High Tech Road and the Leslie/HWY 7 district, YRT/VIVA transit, GO bus & train, Highway 7, and Highway 407 access for seamless commuting across the GTA. (id:15069)